Maintenance, Reserve Fund Contributions, Ground Maintenance, Property Management, Other, See Remarks, Sewer, Water
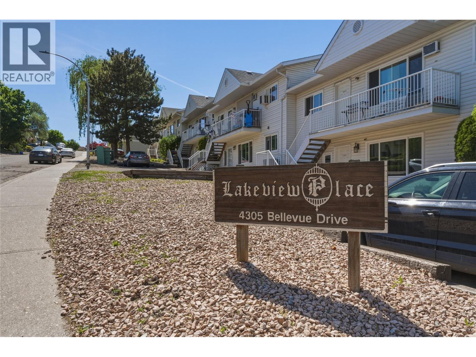
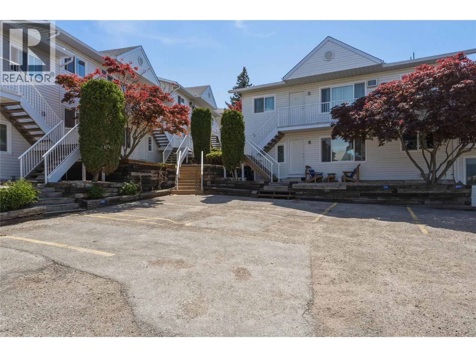
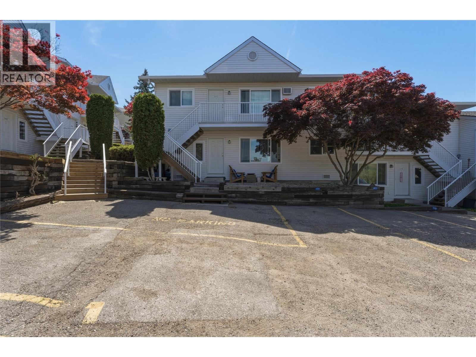
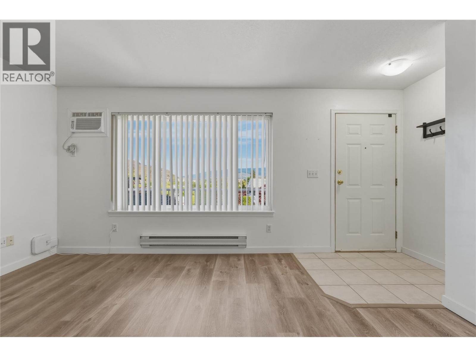
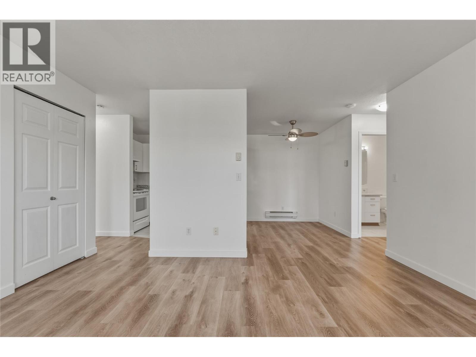
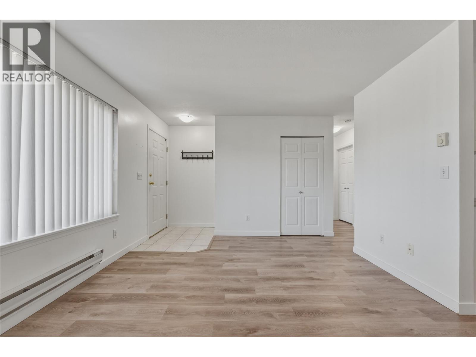
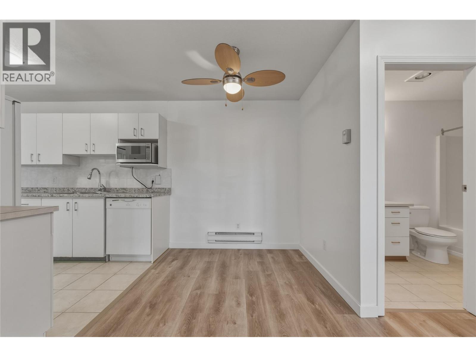
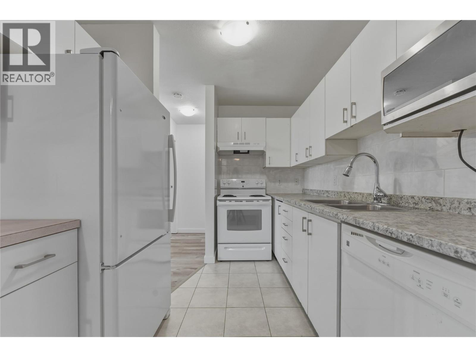
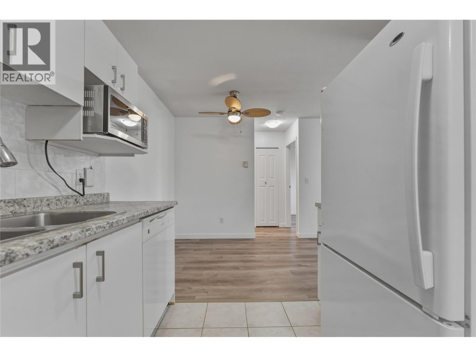
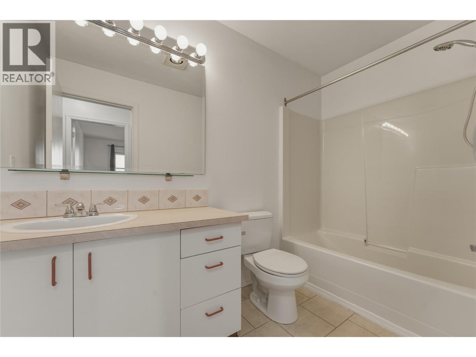
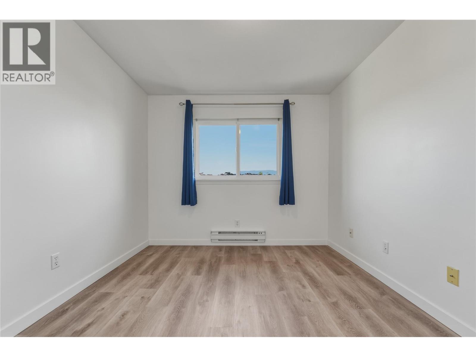
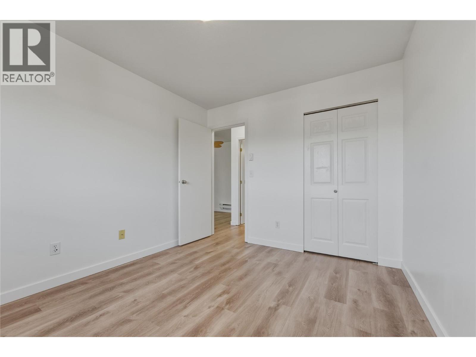
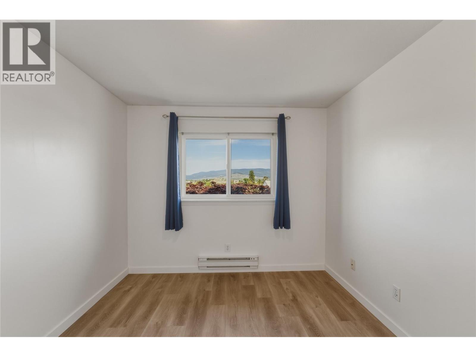
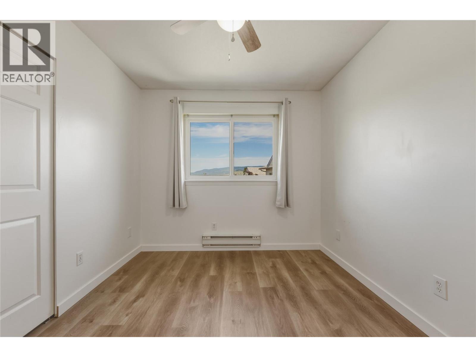
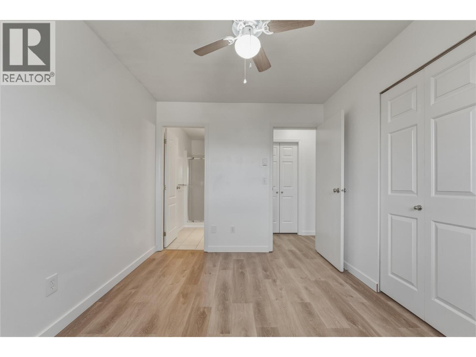
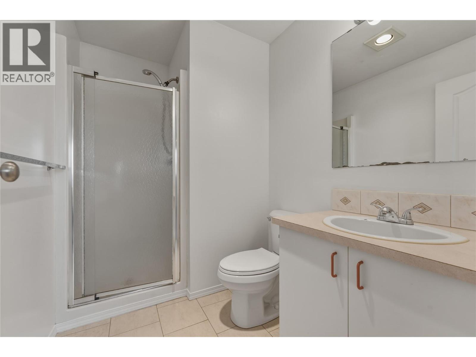
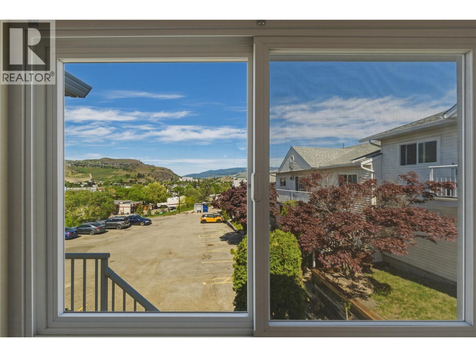
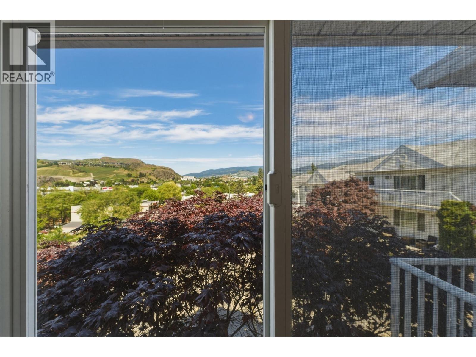
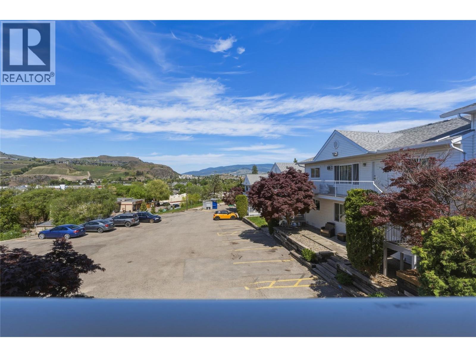
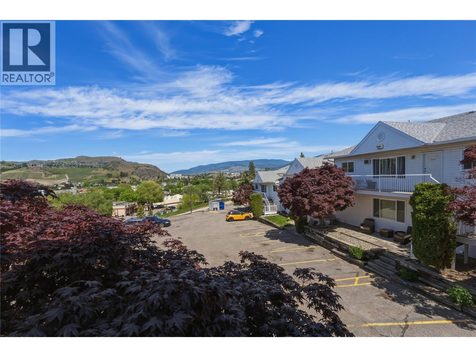
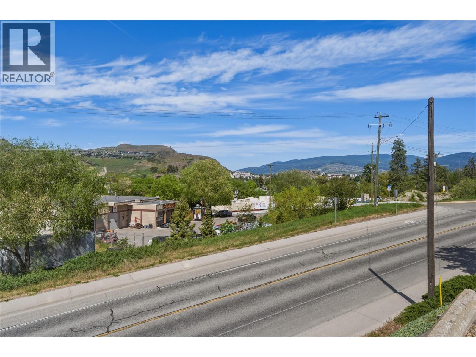
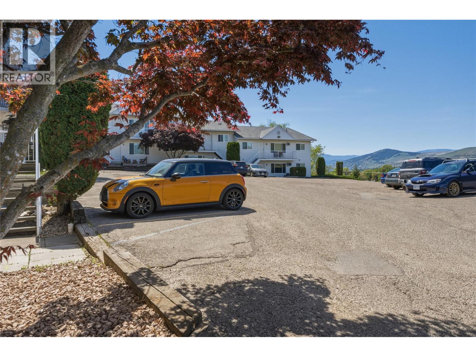
$308.64 MonthlyPrice Improved and Ready for Immediate Possession! This vacant, move in ready 2 bedroom, 2 bathroom condo is an exceptional opportunity for first time home buyers looking to break into the market or investors seeking a turnkey rental property. Located in the desirable Mission Hill neighborhood, this bright and functional home features an open concept layout, spacious bedrooms, in unit laundry, and beautiful views. Recent updates include durable vinyl plank flooring with decibel rated acoustic underlay for added comfort and sound reduction, along with a new Rheem hot water tank installed in 2025. Strata fees include water and sewer, helping keep monthly costs affordable and predictable. Conveniently located close to transit, shopping, restaurants, schools, and everyday amenities, this home offers outstanding value in today's market. With a recent price improvement and the unit sitting vacant, you can move in or have tenants in place without delay. Don't miss this opportunity to own an affordable, updated home in a fantastic location. (id:59171)
| MLS® Number | 10387125 |
| Property Type | Single Family |
| Neigbourhood | Mission Hill |
| Community Name | Lakeview Place |
| Features | One Balcony |
| Parking Space Total | 1 |
| View Type | Unknown, City View, Mountain View, Valley View, View (panoramic) |
| Bathroom Total | 2 |
| Bedrooms Total | 2 |
| Appliances | Refrigerator, Dishwasher, Dryer, Range - Electric, Washer |
| Constructed Date | 1994 |
| Cooling Type | Wall Unit |
| Exterior Finish | Vinyl Siding |
| Fire Protection | Smoke Detector Only |
| Flooring Type | Tile, Vinyl |
| Heating Fuel | Electric |
| Heating Type | Baseboard Heaters |
| Roof Material | Asphalt Shingle |
| Roof Style | Unknown |
| Stories Total | 1 |
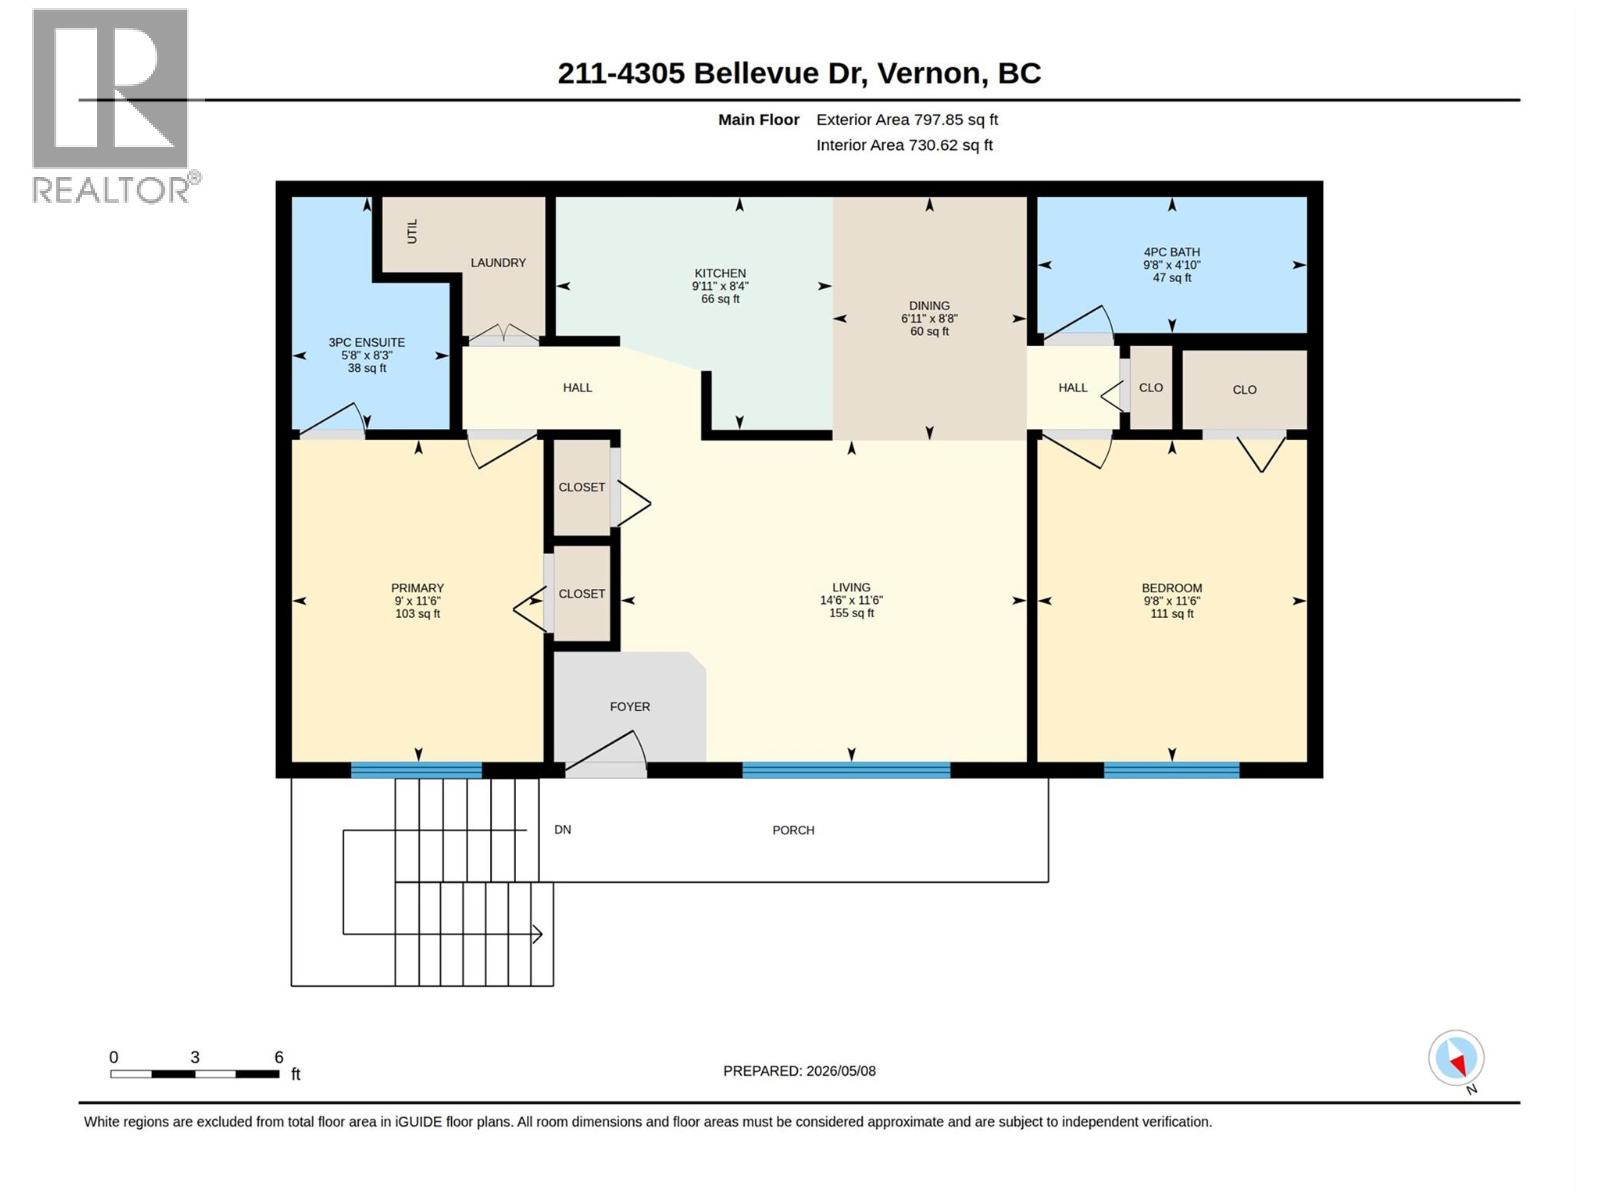
| Size Interior | 797 Sqft |
| Type | Apartment |
| Utility Water | Municipal Water |
| Additional Parking |
| Acreage | No |
| Sewer | Municipal Sewage System |
| Size Total Text | Under 1 Acre |
| Level | Type | Length | Width | Dimensions |
|---|---|---|---|---|
| Main Level | 3pc Ensuite Bath | 8'3'' x 5'8'' | ||
| Main Level | 4pc Bathroom | 9'8'' x 4'10'' | ||
| Main Level | Dining Room | 6'11'' x 8'8'' | ||
| Main Level | Kitchen | 9'11'' x 8'4'' | ||
| Main Level | Primary Bedroom | 11'6'' x 9' | ||
| Main Level | Bedroom | 9'8'' x 11'6'' | ||
| Main Level | Living Room | 14'6'' x 11'6'' |
https://www.realtor.ca/real-estate/29740078/4305-bellevue-drive-unit-211-vernon-mission-hill
Contact us for more information

Darren Kroeker
Personal Real Estate Corporation
(250) 545-5371
(250) 542-3381

The trademarks REALTOR®, REALTORS®, and the REALTOR® logo are controlled by The Canadian Real Estate Association (CREA) and identify real estate professionals who are members of CREA. The trademarks MLS®, Multiple Listing Service® and the associated logos are owned by The Canadian Real Estate Association (CREA) and identify the quality of services provided by real estate professionals who are members of CREA. The trademark DDF® is owned by The Canadian Real Estate Association (CREA) and identifies CREA's Data Distribution Facility (DDF®)