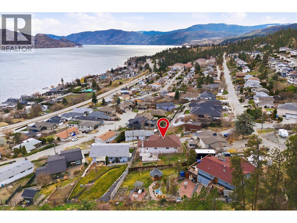
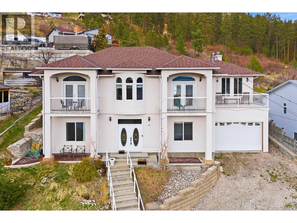
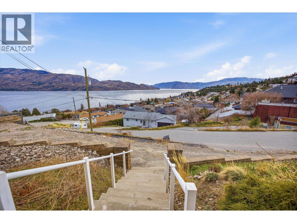
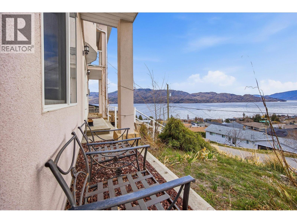
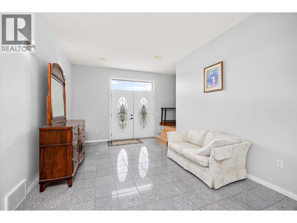
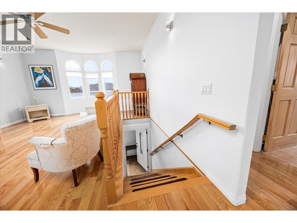
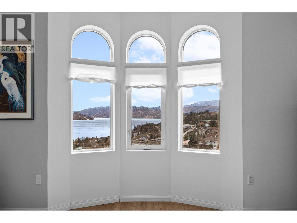
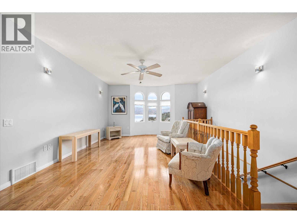
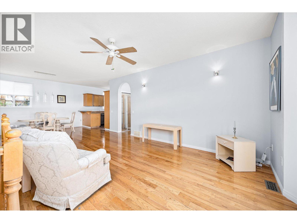
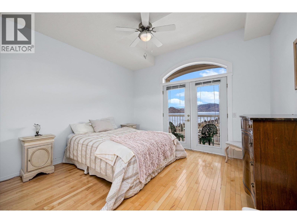
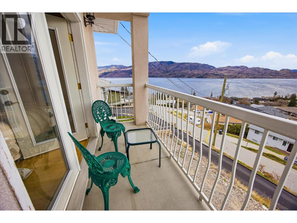
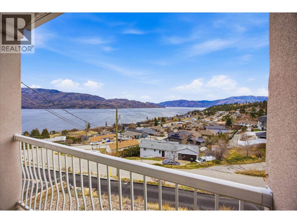
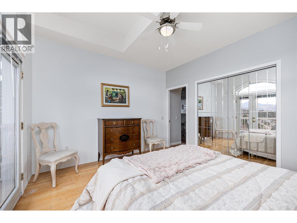
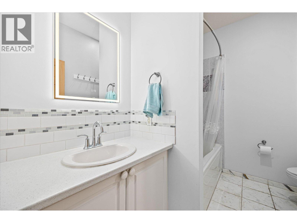
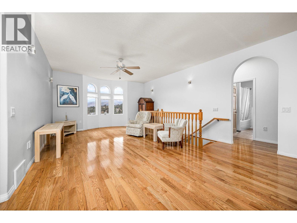
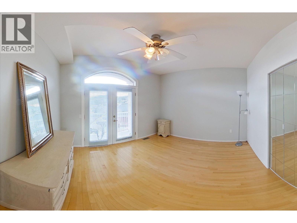
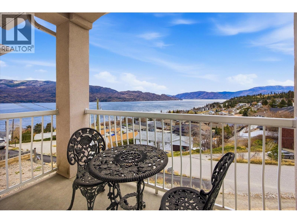
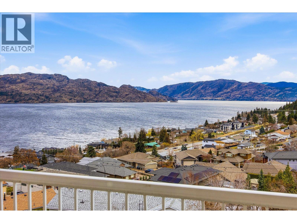
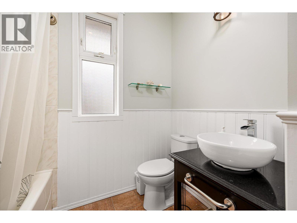
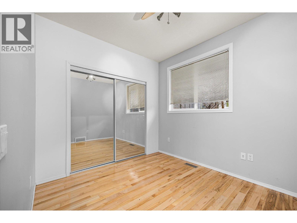
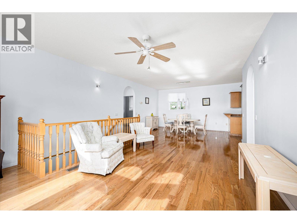
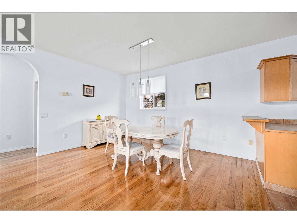
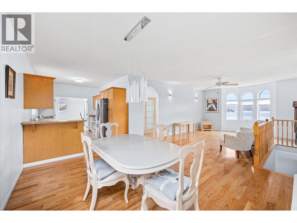
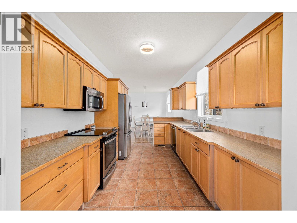
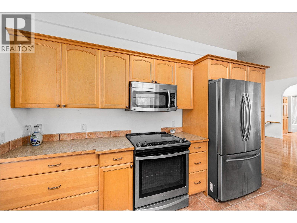
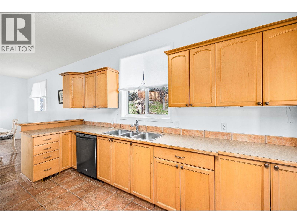
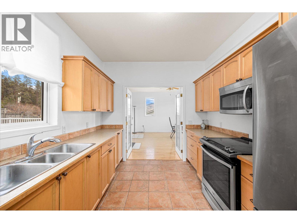
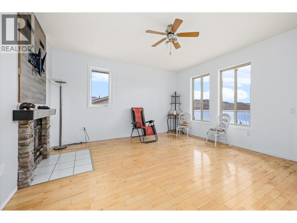
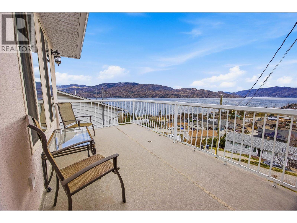
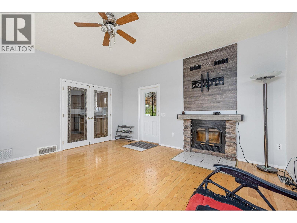
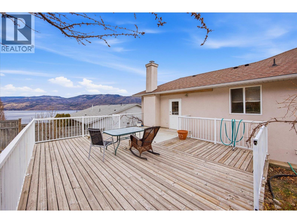
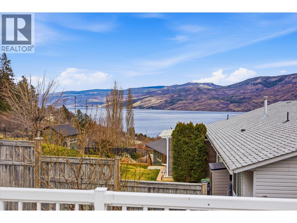
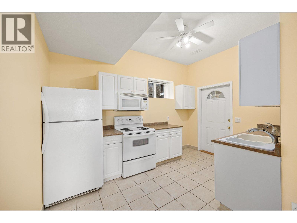
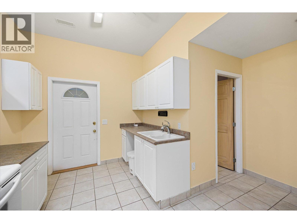
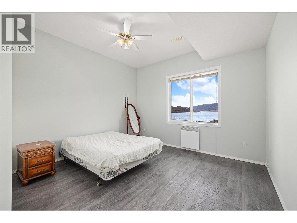
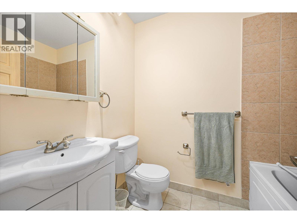
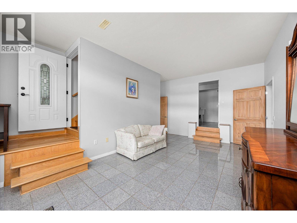
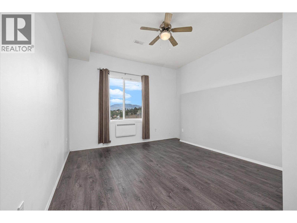
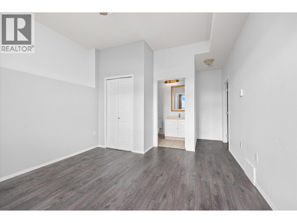
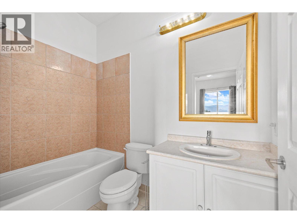
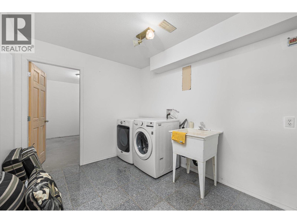
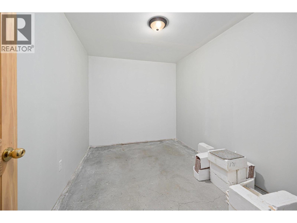
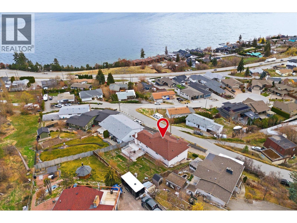
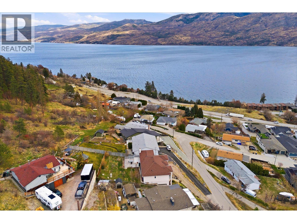
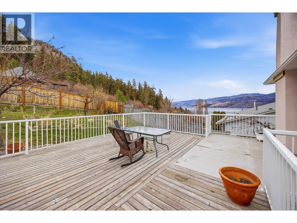
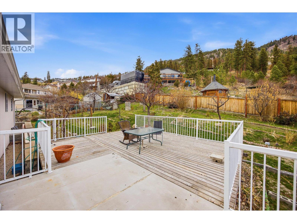
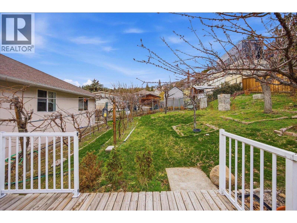
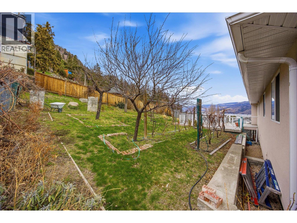
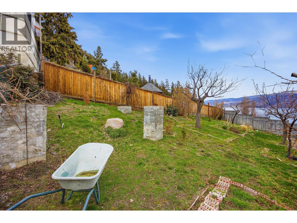
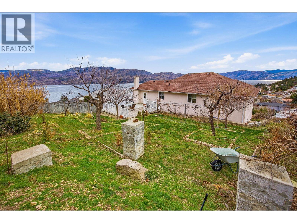
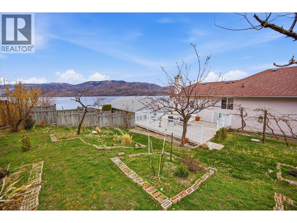
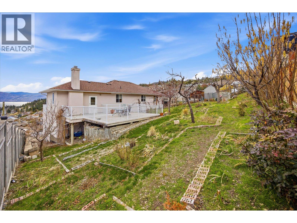
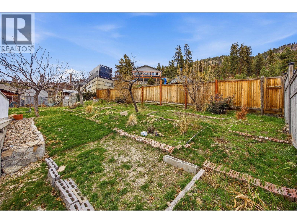
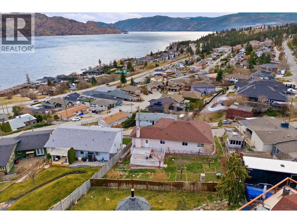
Spacious 5 bedroom Peachland home with an in law suite and stunning lake views! Enjoy a great location near wineries, restaurants, beaches, and more! This home also boasts a large backyard, complete with an assortment of different fruit trees and a sizeable deck that is well placed to enjoy beautiful views of Okanagan Lake! The home also boasts 3 additional balconies, all with beautiful lake views, 2 of which are private balconies for the two sizable upstairs bedrooms, which are both adjacent to well sized 4 piece bathrooms and are separated via a smart split design, with the spacious family room in between for optimal privacy. The upstairs also features a third bedroom, the kitchen, a dining room, and a large bonus room which connects to the third front balcony, as well as the large backyard deck. Downstairs, you will find a 1 bedroom in law suite, with gorgeous lake views from the bedroom, as well as another primary like bedroom with its own 4 piece ensuite. Additionally, the downstairs features a sizeable foyer and seating lounge, a laundry and utility room, and a good sized storage room. Enjoy lake views from nearly every bedroom and living space in the home. Sellers have plans and quotes are also in place for renovations to the driveway. (id:59171)
| MLS® Number | 10380240 |
| Property Type | Single Family |
| Neigbourhood | Peachland |
| Parking Space Total | 5 |
| View Type | Lake View, Mountain View, Valley View |
| Bathroom Total | 4 |
| Bedrooms Total | 5 |
| Appliances | Refrigerator, Dishwasher, Dryer, Oven - Electric, Range - Electric, Water Heater - Electric, Microwave, Washer |
| Constructed Date | 2004 |
| Construction Style Attachment | Detached |
| Cooling Type | Heat Pump |
| Fireplace Fuel | Wood |
| Fireplace Present | Yes |
| Fireplace Total | 1 |
| Fireplace Type | Conventional |
| Heating Fuel | Electric |
| Roof Material | Asphalt Shingle |
| Roof Style | Unknown |
| Stories Total | 2 |
| Size Interior | 2,769 Sqft |
| Type | House |
| Utility Water | Municipal Water |
| Attached Garage | 1 |
| Acreage | No |
| Sewer | Municipal Sewage System |
| Size Irregular | 0.21 |
| Size Total | 0.21 Ac|under 1 Acre |
| Size Total Text | 0.21 Ac|under 1 Acre |
| Level | Type | Length | Width | Dimensions |
|---|---|---|---|---|
| Lower Level | 4pc Bathroom | 7'8'' x 5'7'' | ||
| Lower Level | Full Ensuite Bathroom | 4'11'' x 8'5'' | ||
| Lower Level | Bedroom | 14'5'' x 12'7'' | ||
| Lower Level | Foyer | 4'9'' x 11'6'' | ||
| Lower Level | Laundry Room | 8'4'' x 11'2'' | ||
| Lower Level | Living Room | 14'10'' x 11'10'' | ||
| Lower Level | Bedroom | 19'7'' x 12'7'' | ||
| Lower Level | Storage | 8'4'' x 11'8'' | ||
| Lower Level | Utility Room | 8'4'' x 4'2'' | ||
| Main Level | 4pc Bathroom | 7'4'' x 8'10'' | ||
| Main Level | Full Bathroom | 7'9'' x 8'11'' | ||
| Main Level | Bedroom | 9'1'' x 10'1'' | ||
| Main Level | Primary Bedroom | 11'8'' x 12'7'' | ||
| Main Level | Bedroom | 11'6'' x 12'6'' | ||
| Main Level | Other | 15'1'' x 15'7'' | ||
| Main Level | Dining Room | 9'3'' x 15'3'' | ||
| Main Level | Family Room | 21'4'' x 15'3'' | ||
| Main Level | Kitchen | 9'4'' x 12'10'' | ||
| Additional Accommodation | Kitchen | 13'6'' x 12'7'' |
https://www.realtor.ca/real-estate/29516731/3765-lornell-crescent-peachland-peachland
Contact us for more information
Sam Paquette
(250) 870-3354
royallepagekelownapr.ca/
Annie Paquette
(250) 870-3354
royallepagekelownapr.ca/

Steve Paquette
(250) 870-3354
royallepagekelownapr.ca/

The trademarks REALTOR®, REALTORS®, and the REALTOR® logo are controlled by The Canadian Real Estate Association (CREA) and identify real estate professionals who are members of CREA. The trademarks MLS®, Multiple Listing Service® and the associated logos are owned by The Canadian Real Estate Association (CREA) and identify the quality of services provided by real estate professionals who are members of CREA. The trademark DDF® is owned by The Canadian Real Estate Association (CREA) and identifies CREA's Data Distribution Facility (DDF®)