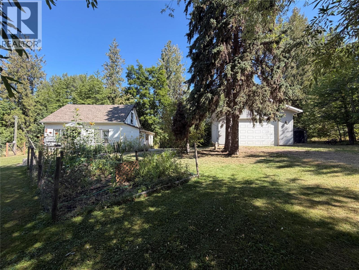
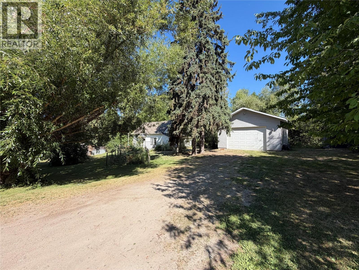
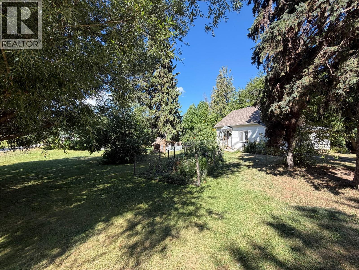
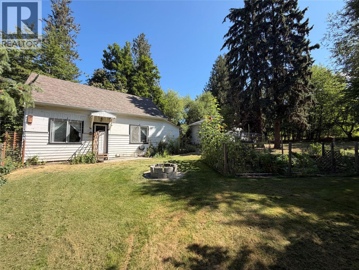
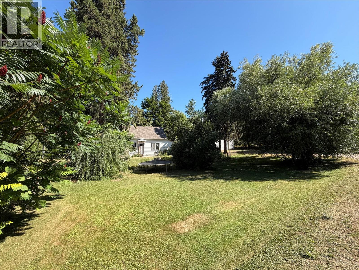
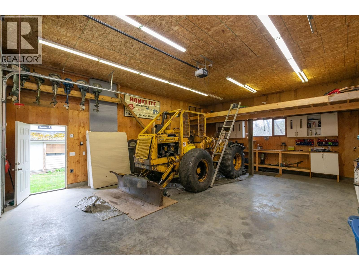
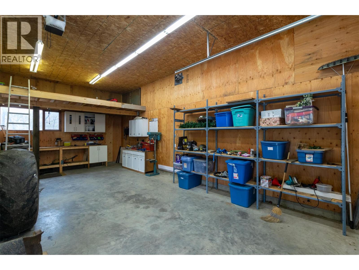
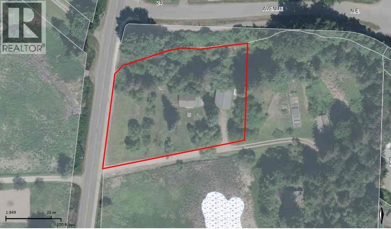
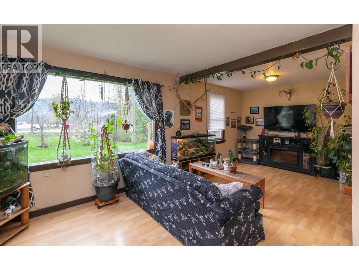
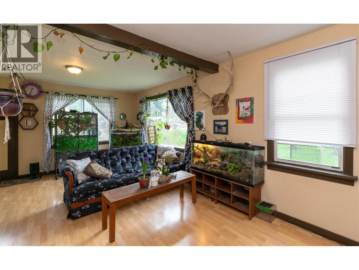
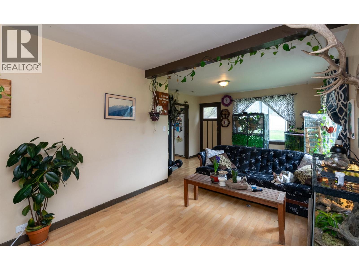
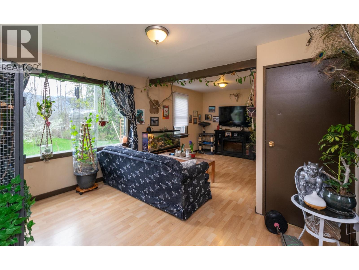
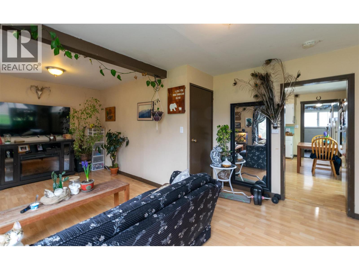
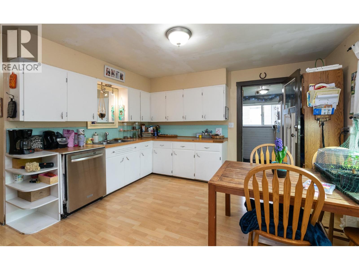
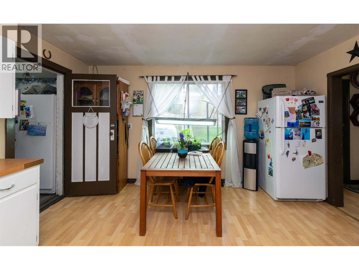
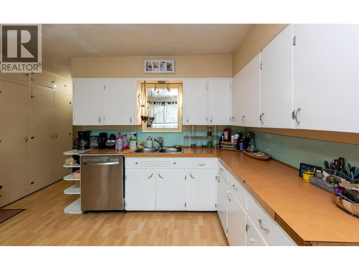
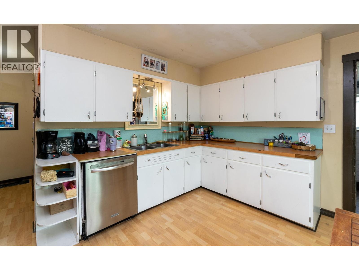
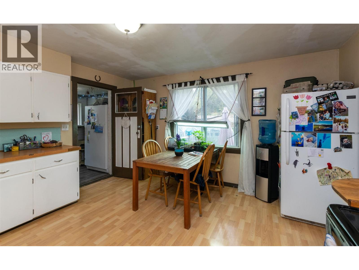
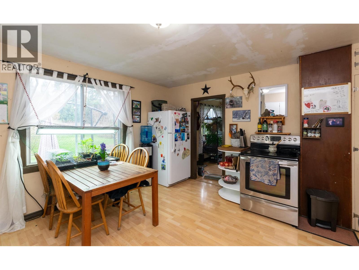
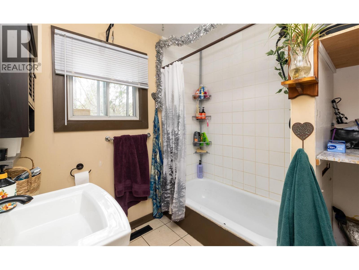
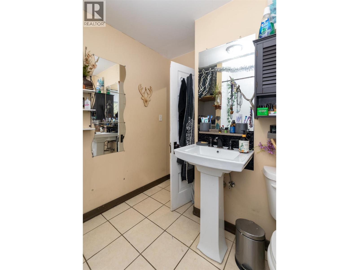
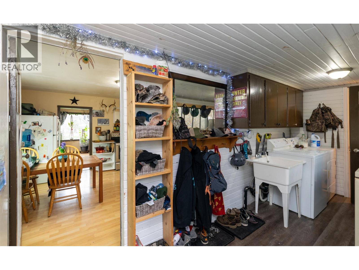
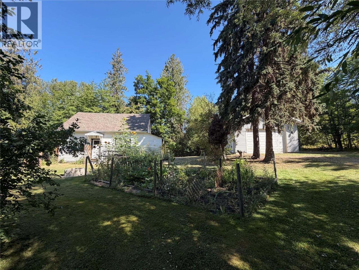
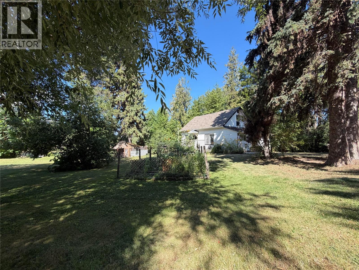
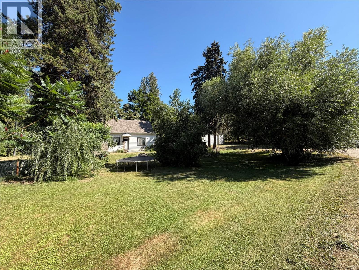
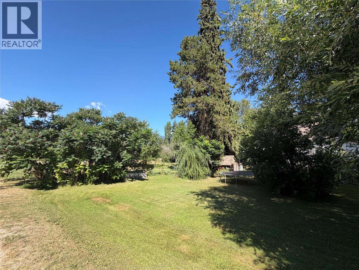
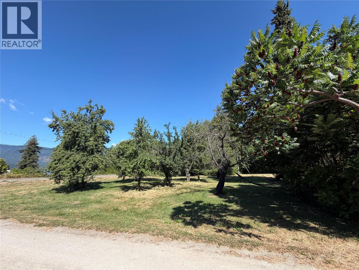
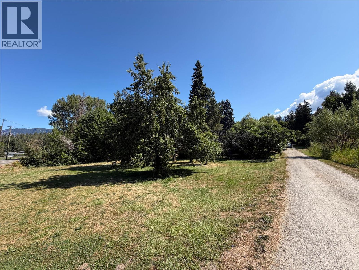
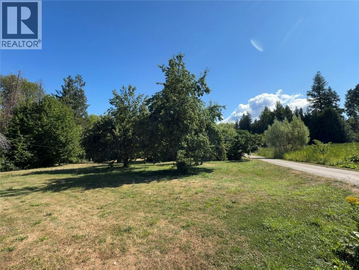
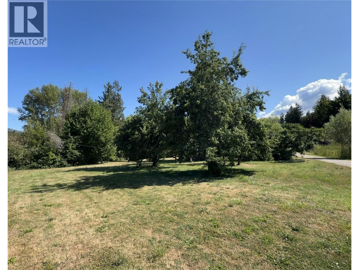
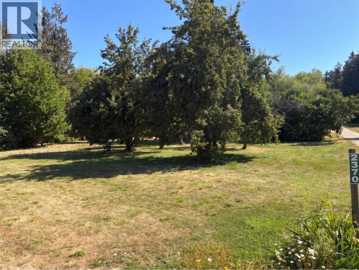
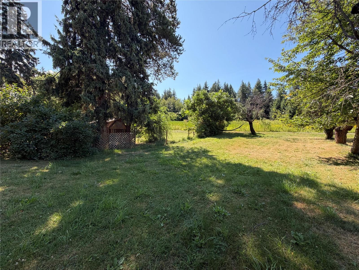
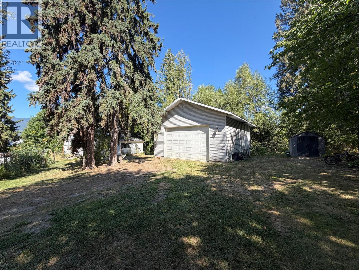
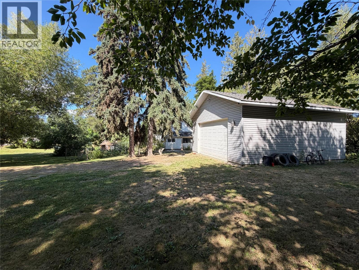
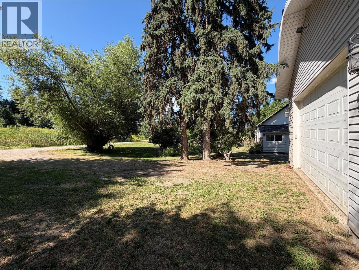
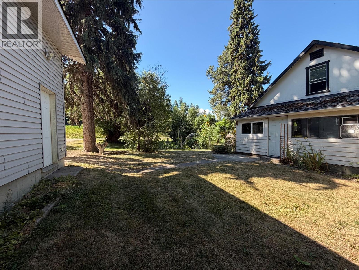
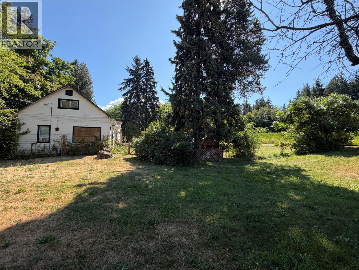
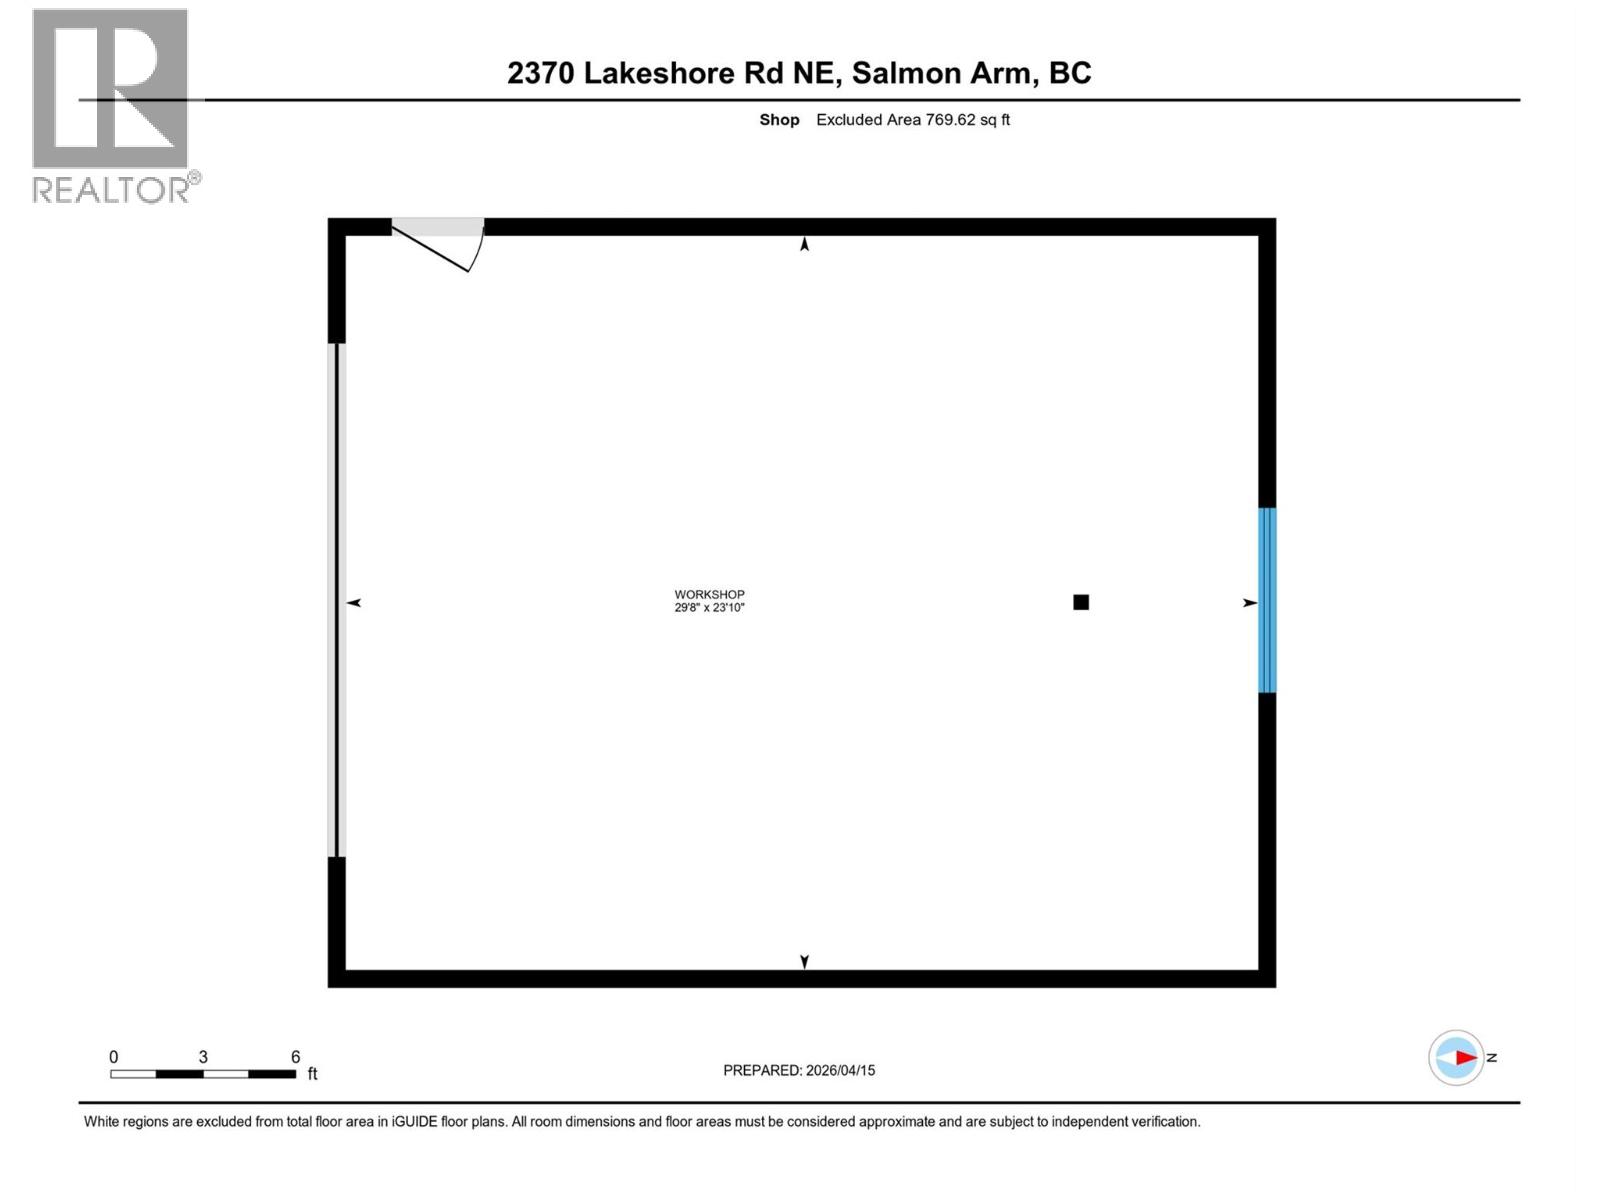
Unleash your creativity on this rare, flat 1-acre parcel offering the ultimate blend of central convenience and room to breathe. The cute 2-bedroom, 1-bathroom home is packed with potential and waiting for your renovation skills, design ideas, and personal touches to build sweat equity while crafting a place to call your own. Outside, the fully usable land opens up endless options for gardens, outdoor living, or future expansion, anchored by an impressive, established 30'x24' detached workshop—ideal for mechanics, tradespeople, hobbyists, or ultimate storage. Centrally located minutes from both downtown and uptown amenities, this property perfectly balances space, prime location, and value. While it serves as a wonderful starter home, its incredible long-term potential ensures your investment grows right alongside you. Down the road, take advantage of the usable acreage to explore subdividing into separate parcels, pursuing rezoning for medium-density development, or building your brand-new dream home on one half while living in the existing home on the other. Whether you choose to renovate, expand, or fully redevelop the site, this versatile property is a rare find packed with opportunity. (id:59171)
| MLS® Number | 10388496 |
| Property Type | Single Family |
| Neigbourhood | NE Salmon Arm |
| Parking Space Total | 2 |
| Bathroom Total | 1 |
| Bedrooms Total | 2 |
| Appliances | Refrigerator, Dishwasher, Range - Electric, Washer & Dryer |
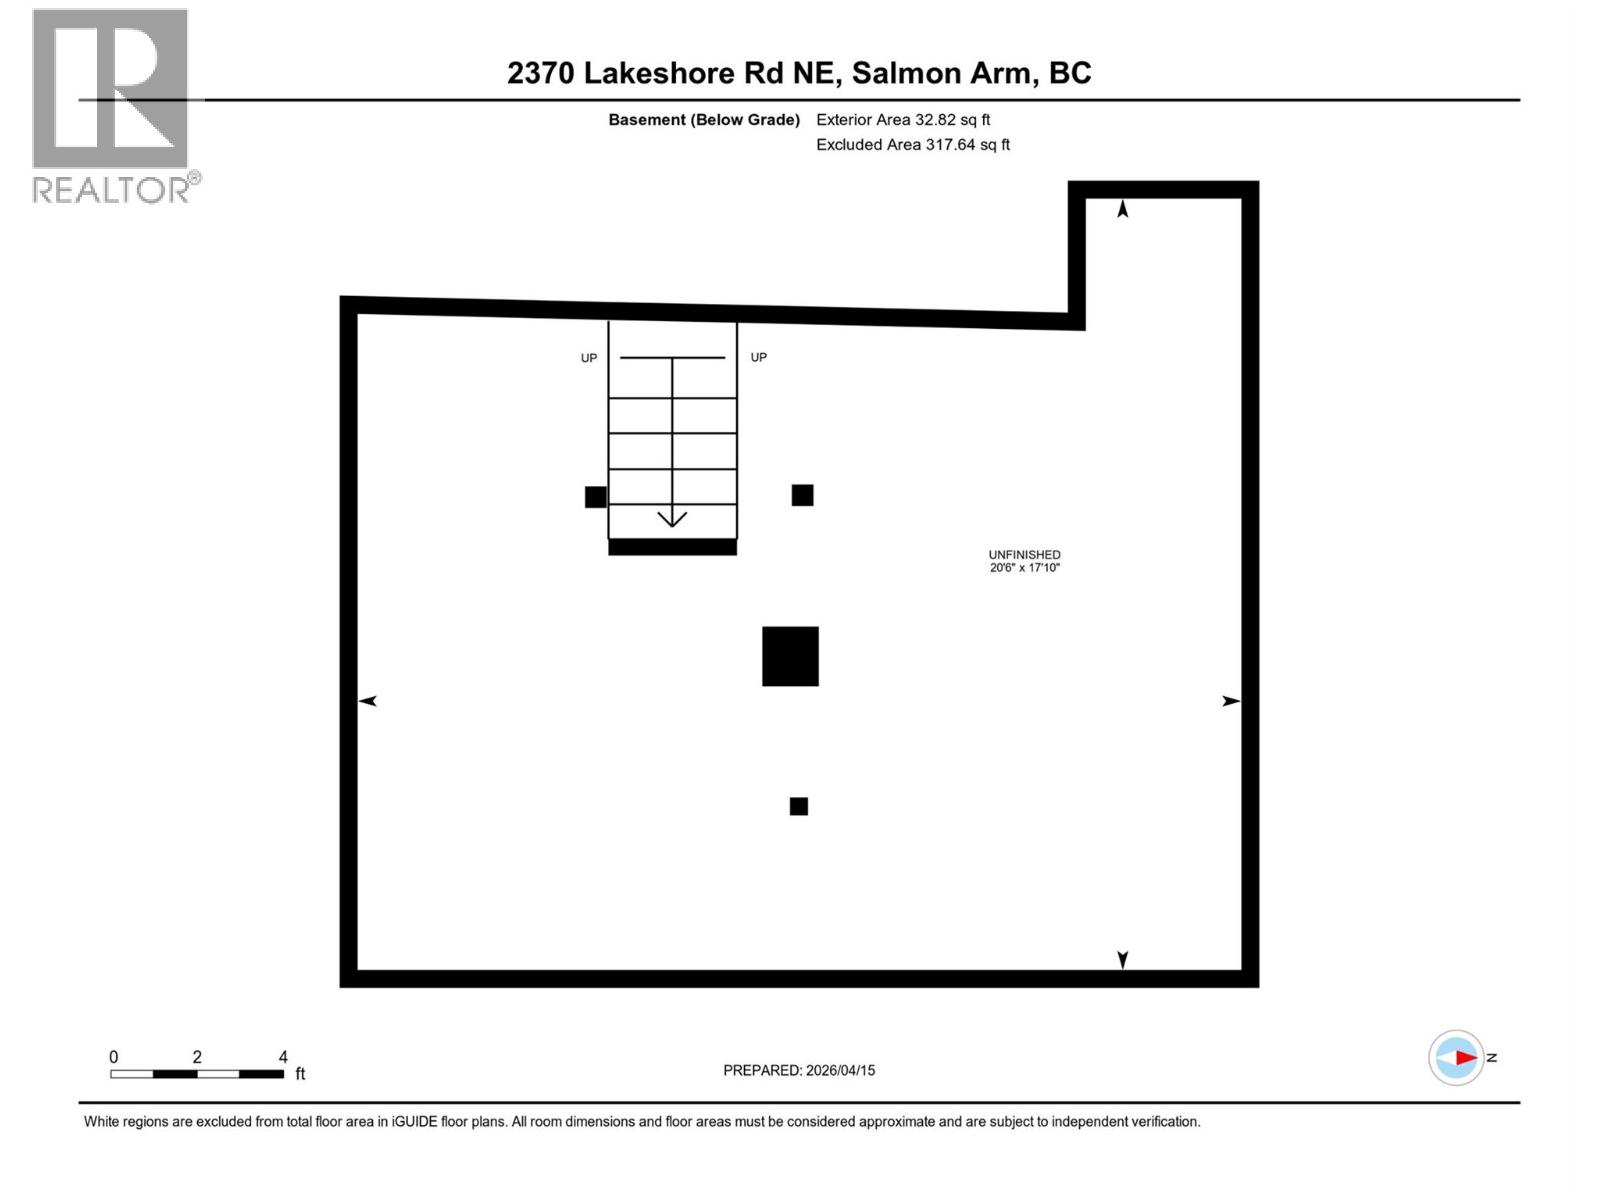
| Basement Type | Partial |
| Constructed Date | 1948 |
| Construction Style Attachment | Detached |
| Exterior Finish | Stucco, Wood |
| Flooring Type | Laminate, Wood, Tile |
| Heating Type | Forced Air |
| Roof Material | Asphalt Shingle |
| Roof Style | Unknown |
| Stories Total | 3 |
| Size Interior | 1,202 Sqft |
| Type | House |
| Utility Water | Municipal Water |
| See Remarks | |
| Detached Garage | 2 |
| Oversize |
| Acreage | Yes |
| Sewer | Municipal Sewage System |
| Size Irregular | 1.02 |
| Size Total | 1.02 Ac|1 - 5 Acres |
| Size Total Text | 1.02 Ac|1 - 5 Acres |
| Level | Type | Length | Width | Dimensions |
|---|---|---|---|---|
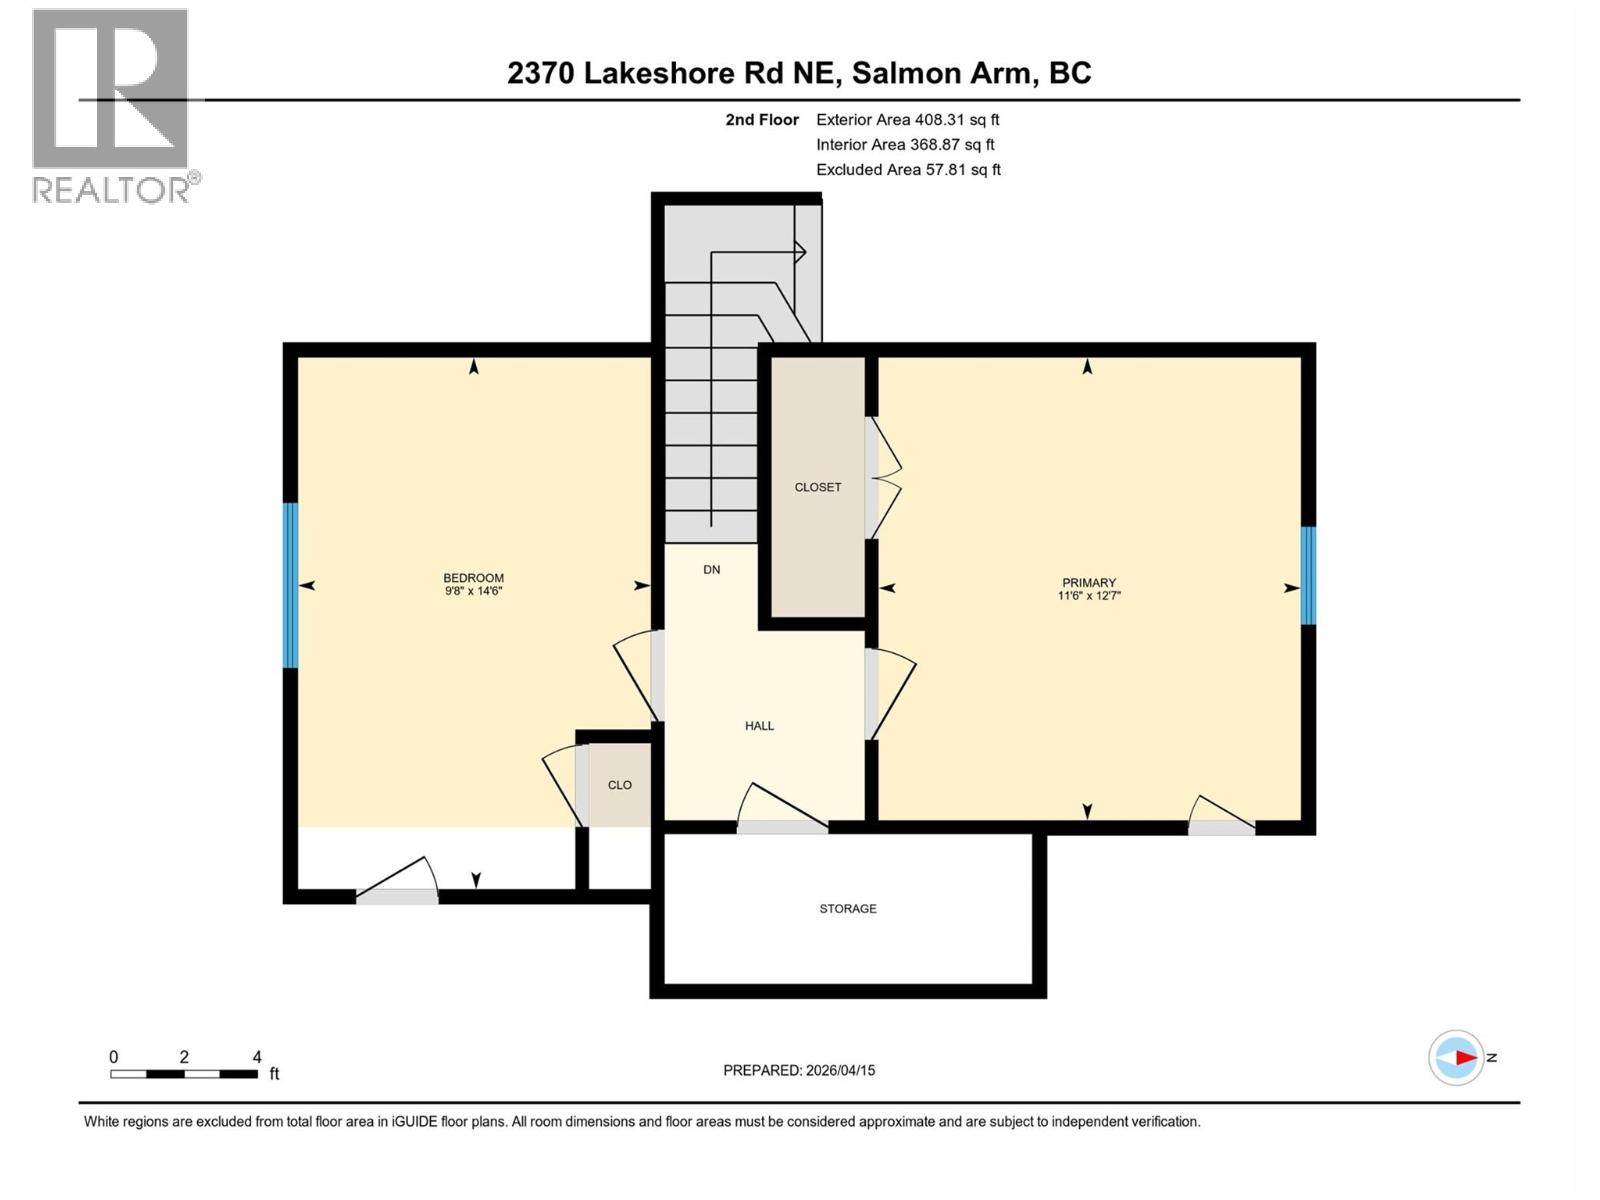
| Second Level | Bedroom | 14'6'' x 9'8'' | ||
| Second Level | Primary Bedroom | 12'7'' x 11'6'' | ||
| Main Level | Workshop | 29'8'' x 23'10'' | ||
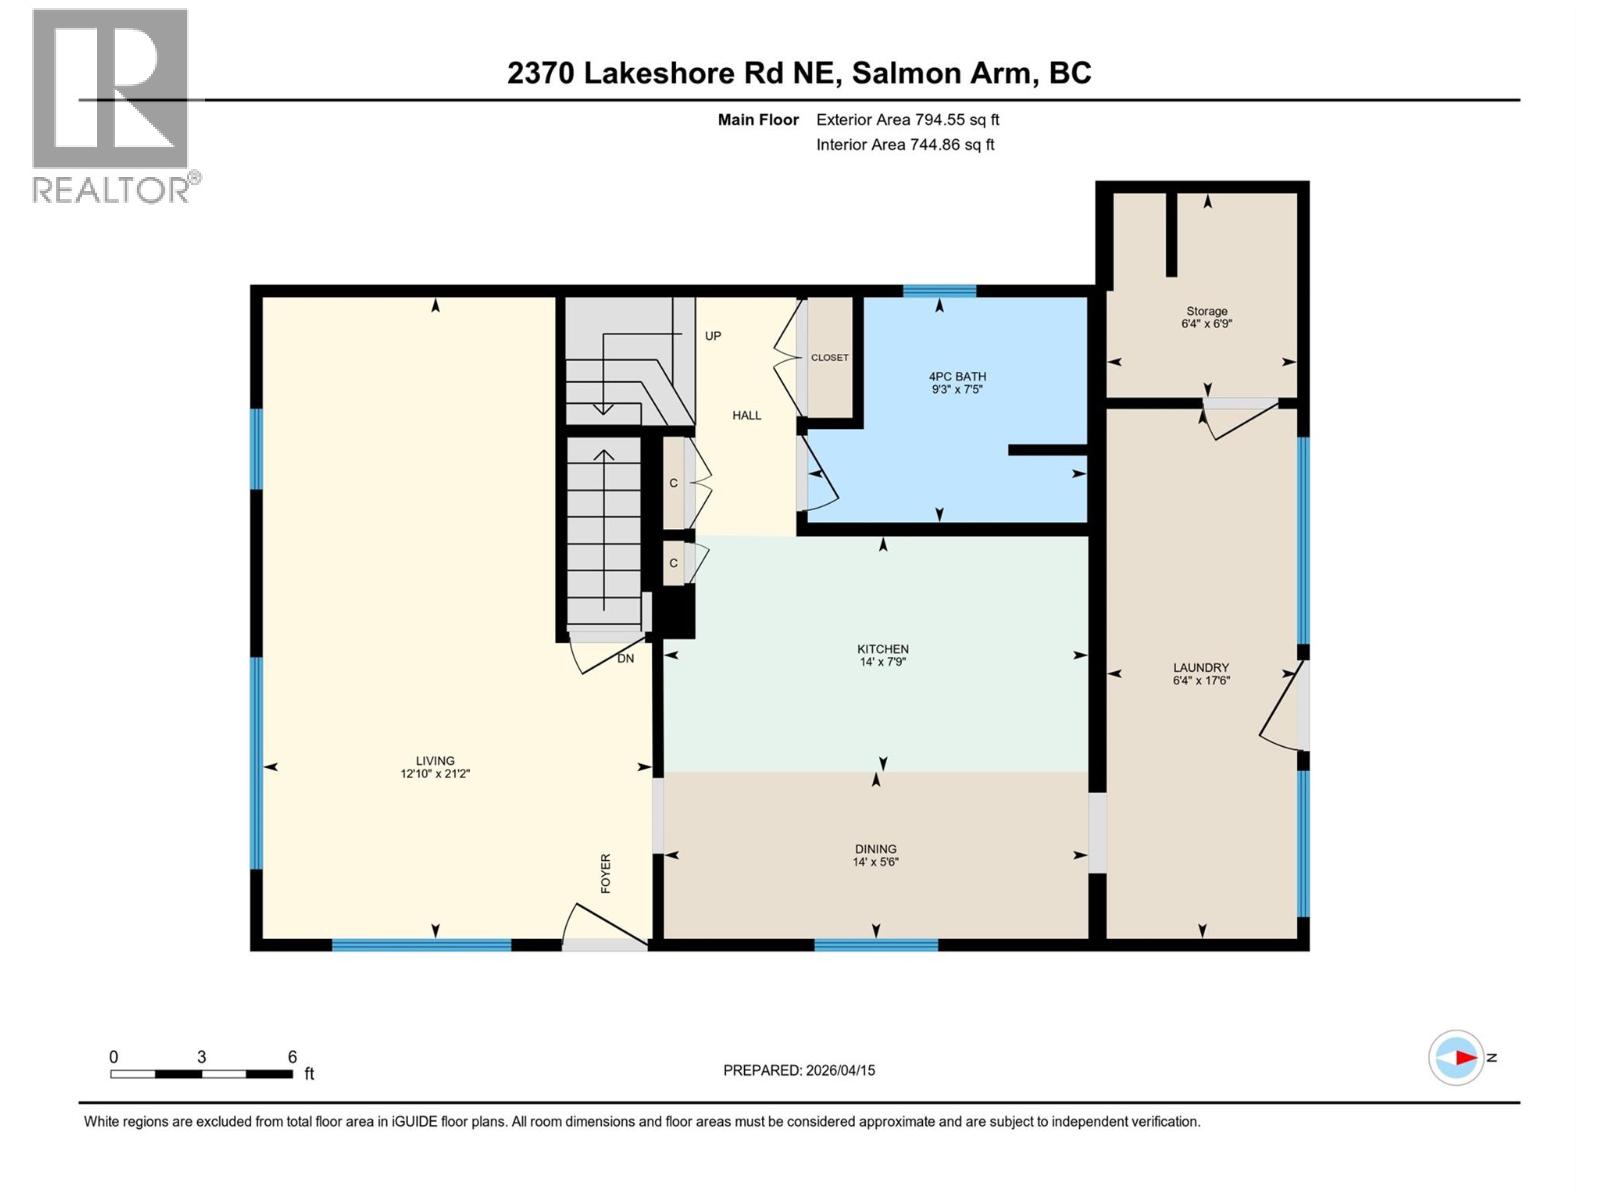
| Main Level | Storage | 6'9'' x 6'4'' | ||
| Main Level | Full Bathroom | 9'3'' x 7'5'' | ||
| Main Level | Laundry Room | 17'6'' x 6'4'' | ||
| Main Level | Dining Room | 14'0'' x 5'6'' | ||
| Main Level | Kitchen | 14'0'' x 7'9'' | ||
| Main Level | Living Room | 21'2'' x 12'10'' |
https://www.realtor.ca/real-estate/29793550/2370-lakeshore-road-ne-salmon-arm-ne-salmon-arm
Contact us for more information

Jeremy Osborne
(250) 832-9997
(250) 832-9935
www.royallepageaccess.ca/

The trademarks REALTOR®, REALTORS®, and the REALTOR® logo are controlled by The Canadian Real Estate Association (CREA) and identify real estate professionals who are members of CREA. The trademarks MLS®, Multiple Listing Service® and the associated logos are owned by The Canadian Real Estate Association (CREA) and identify the quality of services provided by real estate professionals who are members of CREA. The trademark DDF® is owned by The Canadian Real Estate Association (CREA) and identifies CREA's Data Distribution Facility (DDF®)