
Surrey, British Columbia
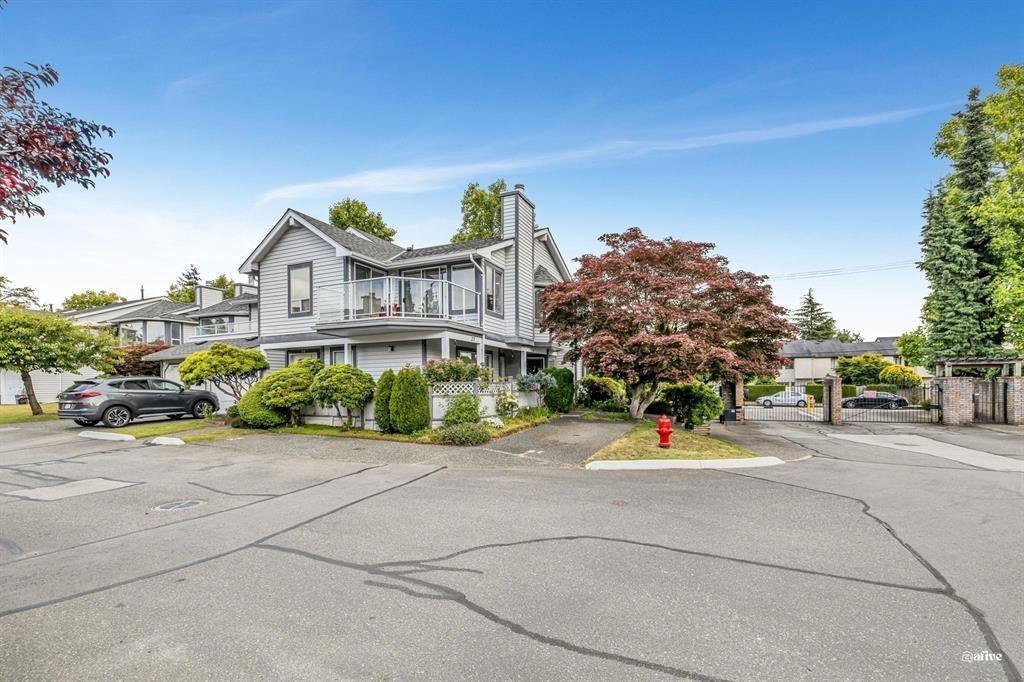
Welcome to Kensington Gate, where comfort meets convenience in this beautifully maintained gated community! This large rancher-style upper corner unit offers the perfect blend of privacy, space, and natural light, giving it the feel of a detached home. The home offers 2 bedrooms plus a den, 1.5 bathrooms, and over 1,250 sq. ft. of thoughtfully designed living space. Notable features include fresh paint, stainless steel appliances, laminate flooring, built-in vacuum, in-suite laundry, cheater ensuite, one open parking stall, plus rental parking with tons of visitor parking. The west-facing patio is a sun-drenched haven, perfect for relaxation or entertaining. Pet-friendly: two cats or dogs allowed (up to 14" at the shoulder). Amenities include a clubhouse with lounge, recreation hall, library, exercise room, heated outdoor pool, and hot tub. Book your showing today before its gone!! (id:59171)
Surrey, British Columbia
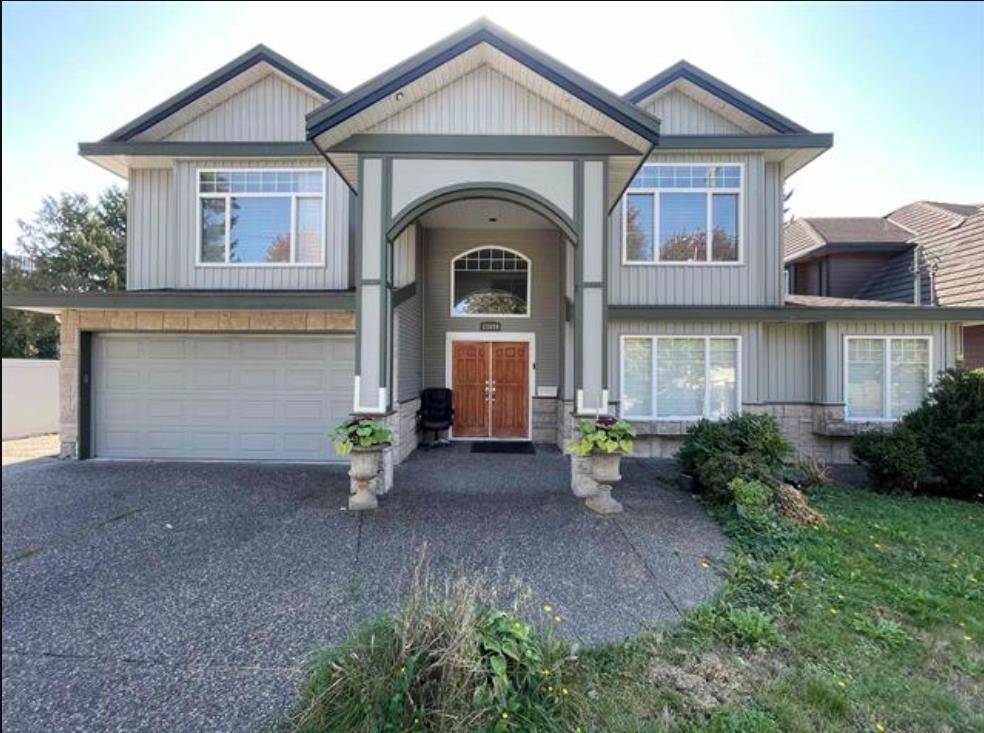
Welcome to this spacious 9-bedroom, 7-bathroom mega home situated on a 9,450 sq.ft. rectangular lot in the heart of Whalley, within an area designated for high-rise zoning. Designed with flexibility in mind, this home offers 4 bedrooms for the owner's use plus 3 separate suites to help with the mortgage. This property provides unbeatable access to Surrey's vibrant City Centre, just steps from major transit routes, shopping, dining, schools, parks, and everyday conveniences. A rare opportunity to enjoy comfortable living today while securing a prime investment for the future. (id:59171)
Surrey, British Columbia
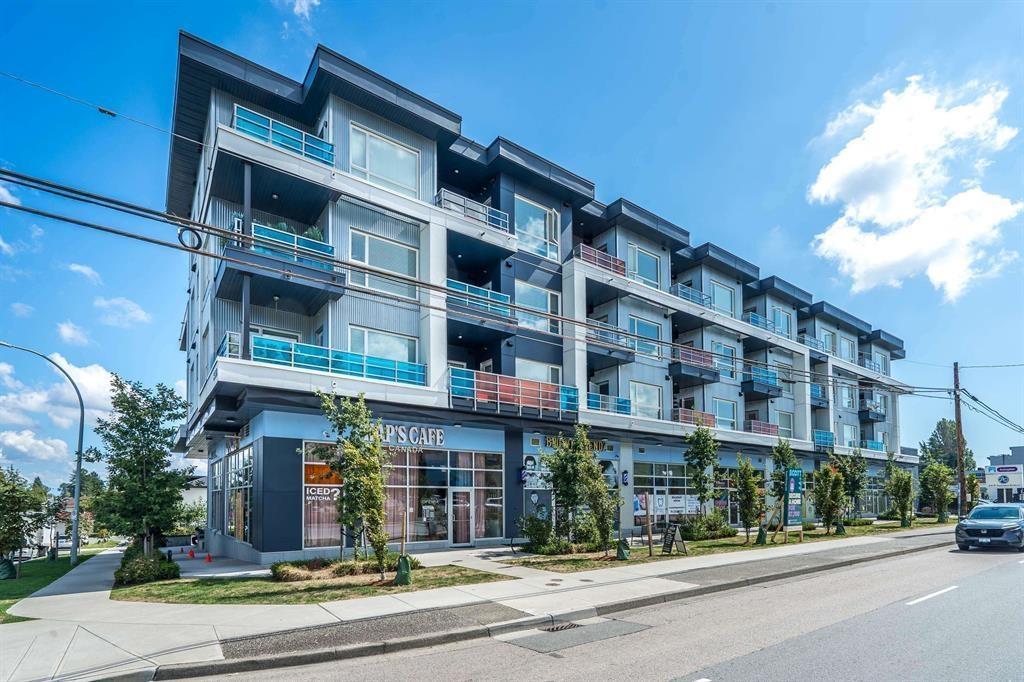
Welcome to The 85! Conveniently located at the corner of Scott Road and 85th Avenue in Surrey, this 1 bed + den, 2 bath home offers a thoughtfully designed layout with an open-concept floor plan suited for modern living. Features include soft-close flat panel cabinetry, quartz countertops, undermount sinks throughout, and Samsung stainless steel appliances including a 5-burner gas range. Enjoy the added comfort of air conditioning and oversized windows that bring in plenty of natural light. Perfectly situated close to transit, schools, and recreation, with easy access to Highway 99, Highway 17, and Highway 1 (id:59171)
Kelowna, British Columbia
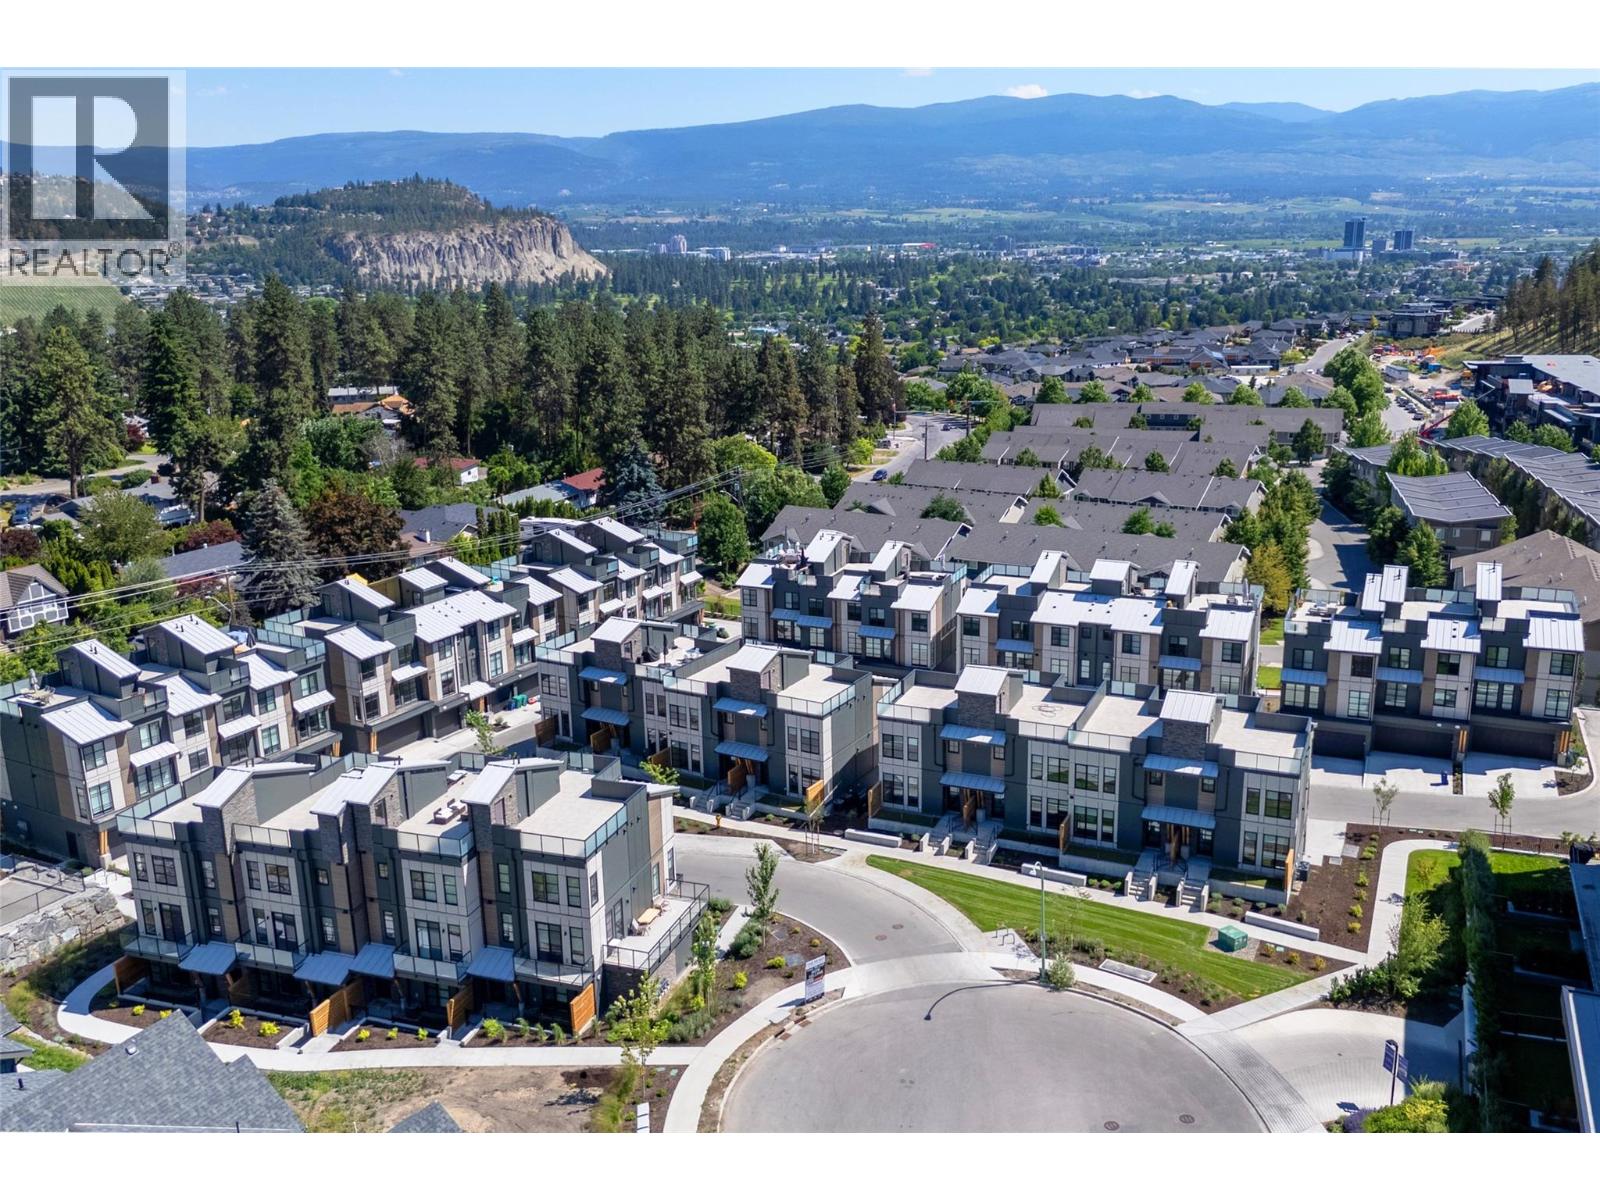
BRAND NEW, MOVE-IN NOW Townhomes at the Peaks in Glenmore. Home 135 at The Peaks is a 3 bedroom 3 bathroom townhome with approx. 1,520 sq ft, a double garage, timeless interiors, and a private 400+ sq ft rooftop patio with sweeping city and valley views. The main level features bright vinyl plank flooring, energy efficient windows, and an open layout with kitchen, dining, living, and a bonus room, while the designer kitchen includes a large island, quartz countertops, and KitchenAid appliances. Upstairs offers the primary bedroom with a heated floor ensuite plus two additional bedrooms, a full bath, and laundry. Stop Scrolling. Start Living. 3 and 4 Bedroom Rooftop Patio Townhomes (Vibes Included). Rooftop patios, double garages, fenced yards. Property Transfer Tax Exempt (savings of $13,498). First time buyers, ask about the new GST rebate for additional savings. Only 3 homes remain. Located in Kelowna’s Glenmore area near trails, schools, parks, and amenities. Own the rooftop life. It’s time to stop scrolling and start living at The Peaks. (id:59171)
Kelowna, British Columbia
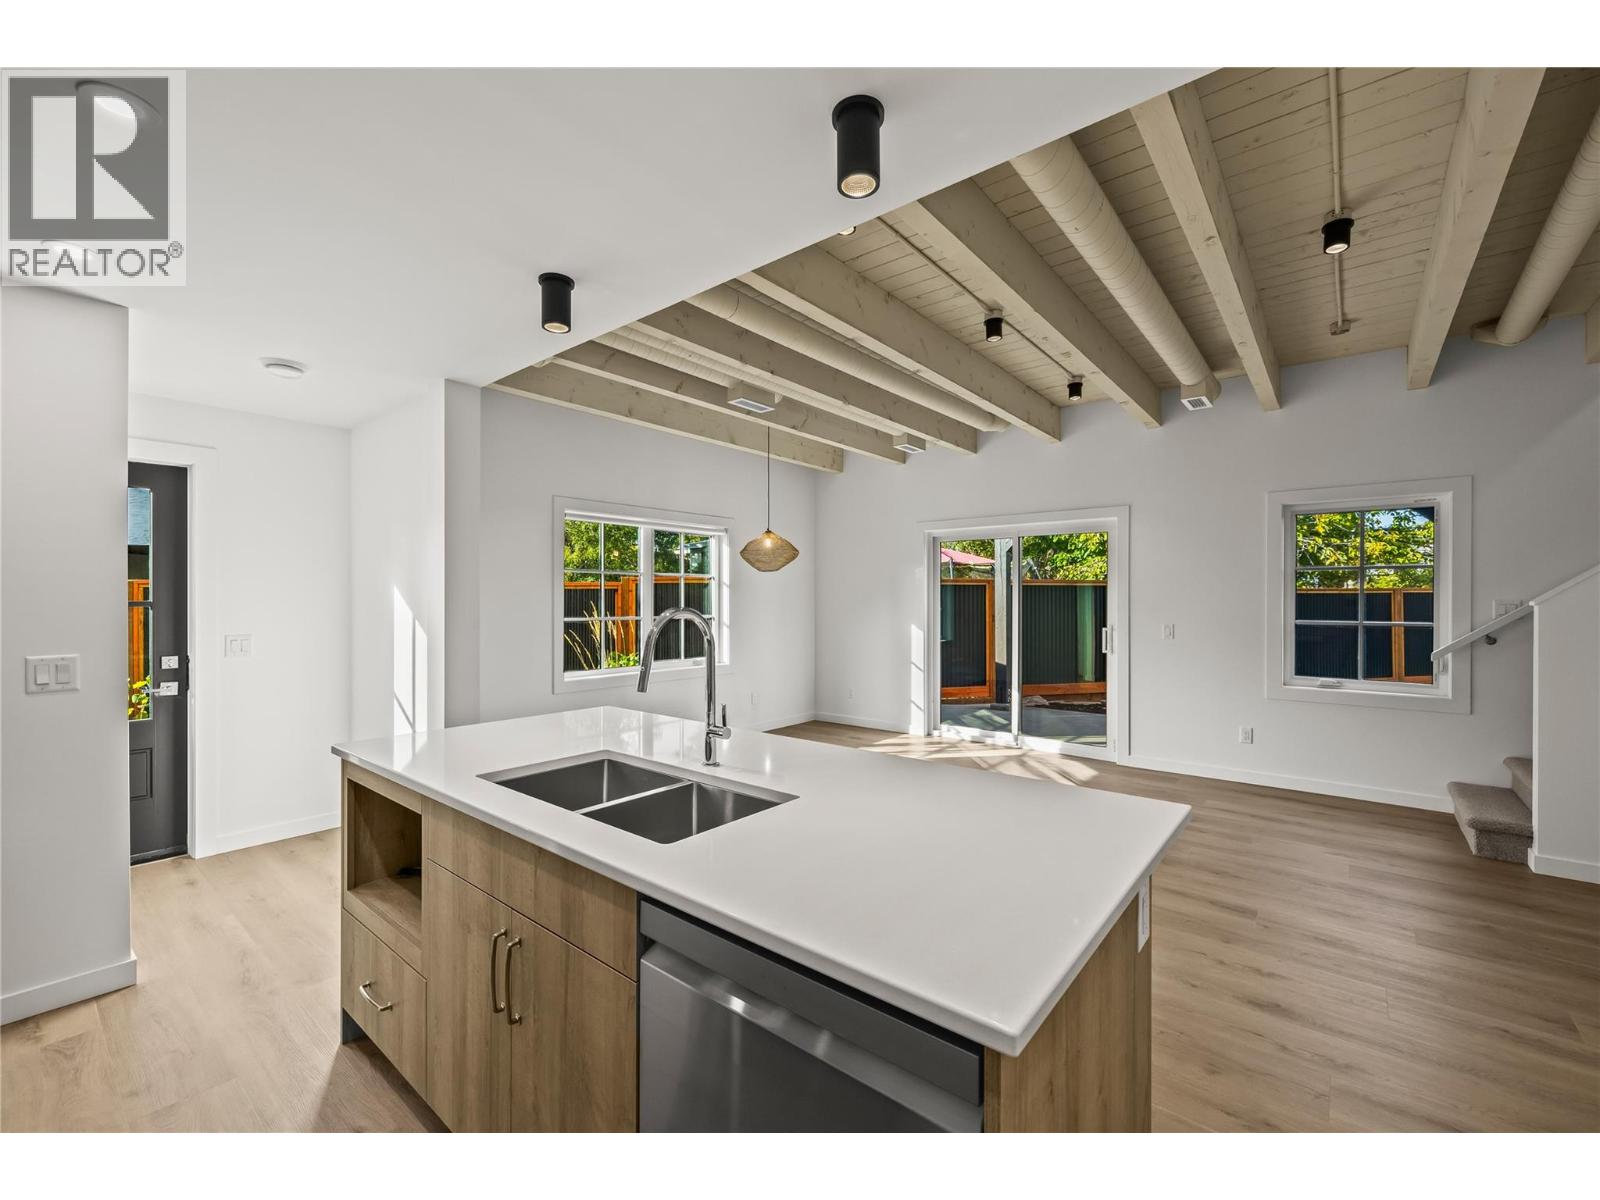
Part of an exclusive five-home collection by Worman Homes, this 4-bedroom residence blends refined design with the comfort and space of a single-family home in a premium duplex setting. The spacious private backyard extends your living outdoors — ideal for relaxing, entertaining, or soaking up sunny Kelowna days. Inside, thoughtful details stand out. Exposed timber ceilings, custom shaker cabinetry, quartz counters, and LG appliances create a timeless aesthetic, while the main floor laundry with stacking Whirlpool washer/dryer and a guest powder room add everyday convenience. Upstairs, the primary suite offers a dual-sink ensuite and generous closet space. Three additional bedrooms, a full bath, and a versatile bonus room provide flexibility for a home office, playroom, or media lounge. A double side-by-side garage offers ample parking and storage. Set in a quiet cul-de-sac in the heart of Kelowna’s sought-after South Pandosy neighbourhood, this home delivers a true urban lifestyle with a walk score of 88. Steps to Kelowna General Hospital, Okanagan College, schools, shops, dining, and the lake — you can leave the car at home. A Worman-built home that checks every box for location, quality, and style. (id:59171)

Kelowna, British Columbia
Brand-new 4-bedroom home where modern living meets signature Worman craftsmanship. Part of an exclusive five-home collection, this residence combines the comfort of a single-family home with the convenience of a premium duplex design, perfectly placed in Kelowna’s vibrant South Pandosy neighbourhood. The thoughtfully designed layout features four bedrooms plus a generous upstairs flex space, ideal for a home office, playroom, or media room. The main floor showcases exposed timber ceilings and bright, open-concept living that feels both warm and refined. The kitchen pairs style with function through custom-painted shaker cabinetry, quartz countertops, a central island, and LG stainless-steel appliances. Nearby, a laundry area with a stacking Whirlpool washer and dryer and a guest powder room add everyday practicality. Upstairs, the primary suite includes a walk-in closet and ensuite with dual sinks, while three additional bedrooms share a full bath with a tub for family or guests. A private fenced yard and double side-by-side garage offer space to unwind and store with ease. Set in a quiet cul-de-sac with a walk score of 88, this location encourages you to leave the car at home. Walk to Kelowna General Hospital, Okanagan College, KLO Middle School, shops, dining, and the lake. A modern Worman-built home delivering thoughtful design, lasting quality, and a true South Pandosy lifestyle. (id:59171)
Nakusp, British Columbia
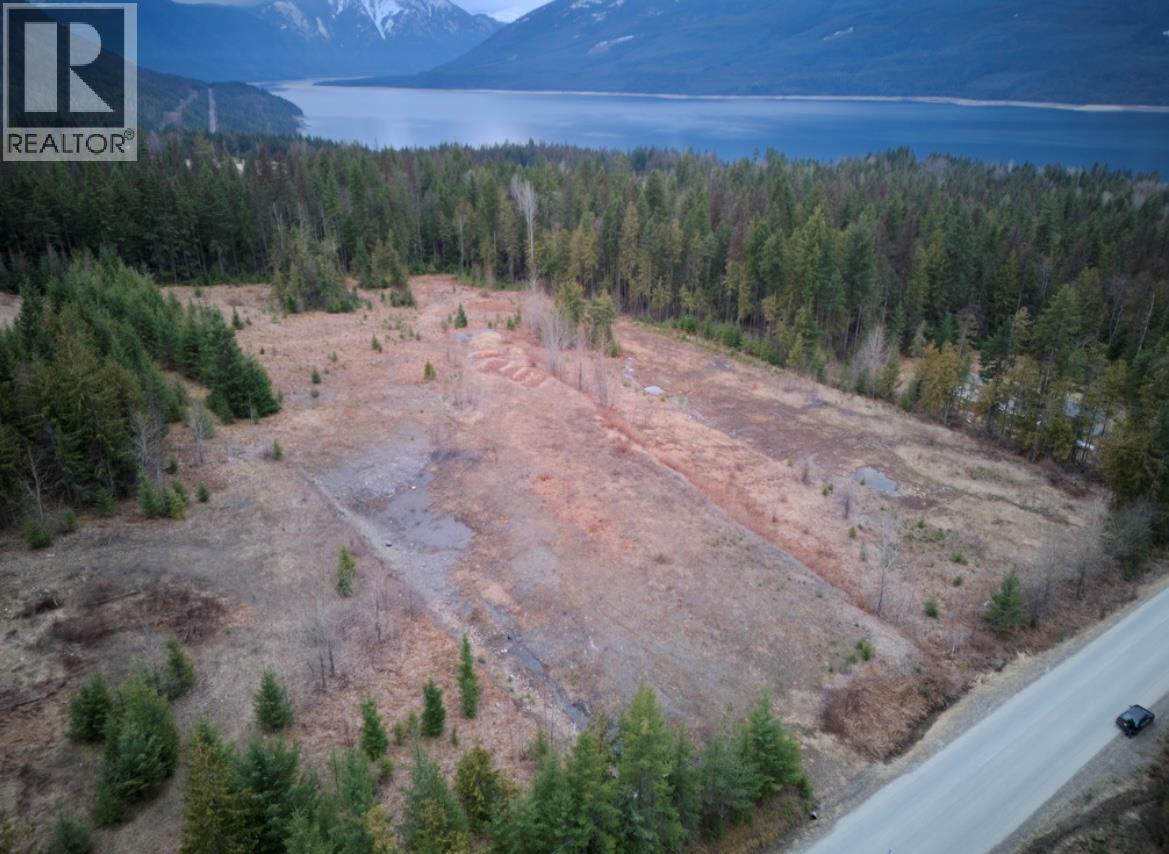
Discover the potential of this beautiful 4.9-acre parcel in the desirable Crescent Bay area of Nakusp. Gently sloped and lightly treed, this property offers a blank canvas to bring your vision to life. Whether you’re dreaming of building a custom home, or holding as an investment for the future, the possibilities here are wide open. The usable terrain makes planning and development straightforward, while the peaceful surroundings provide the charm and tranquility that make this area so sought after while still only being a few minutes drive from downtown. There is no water or sewer currently in place. If you’re looking for space, privacy, and the opportunity to shape your own slice of paradise in a great community, this Crescent Bay acreage is ready to make it happen. (id:59171)
Kimberley, British Columbia
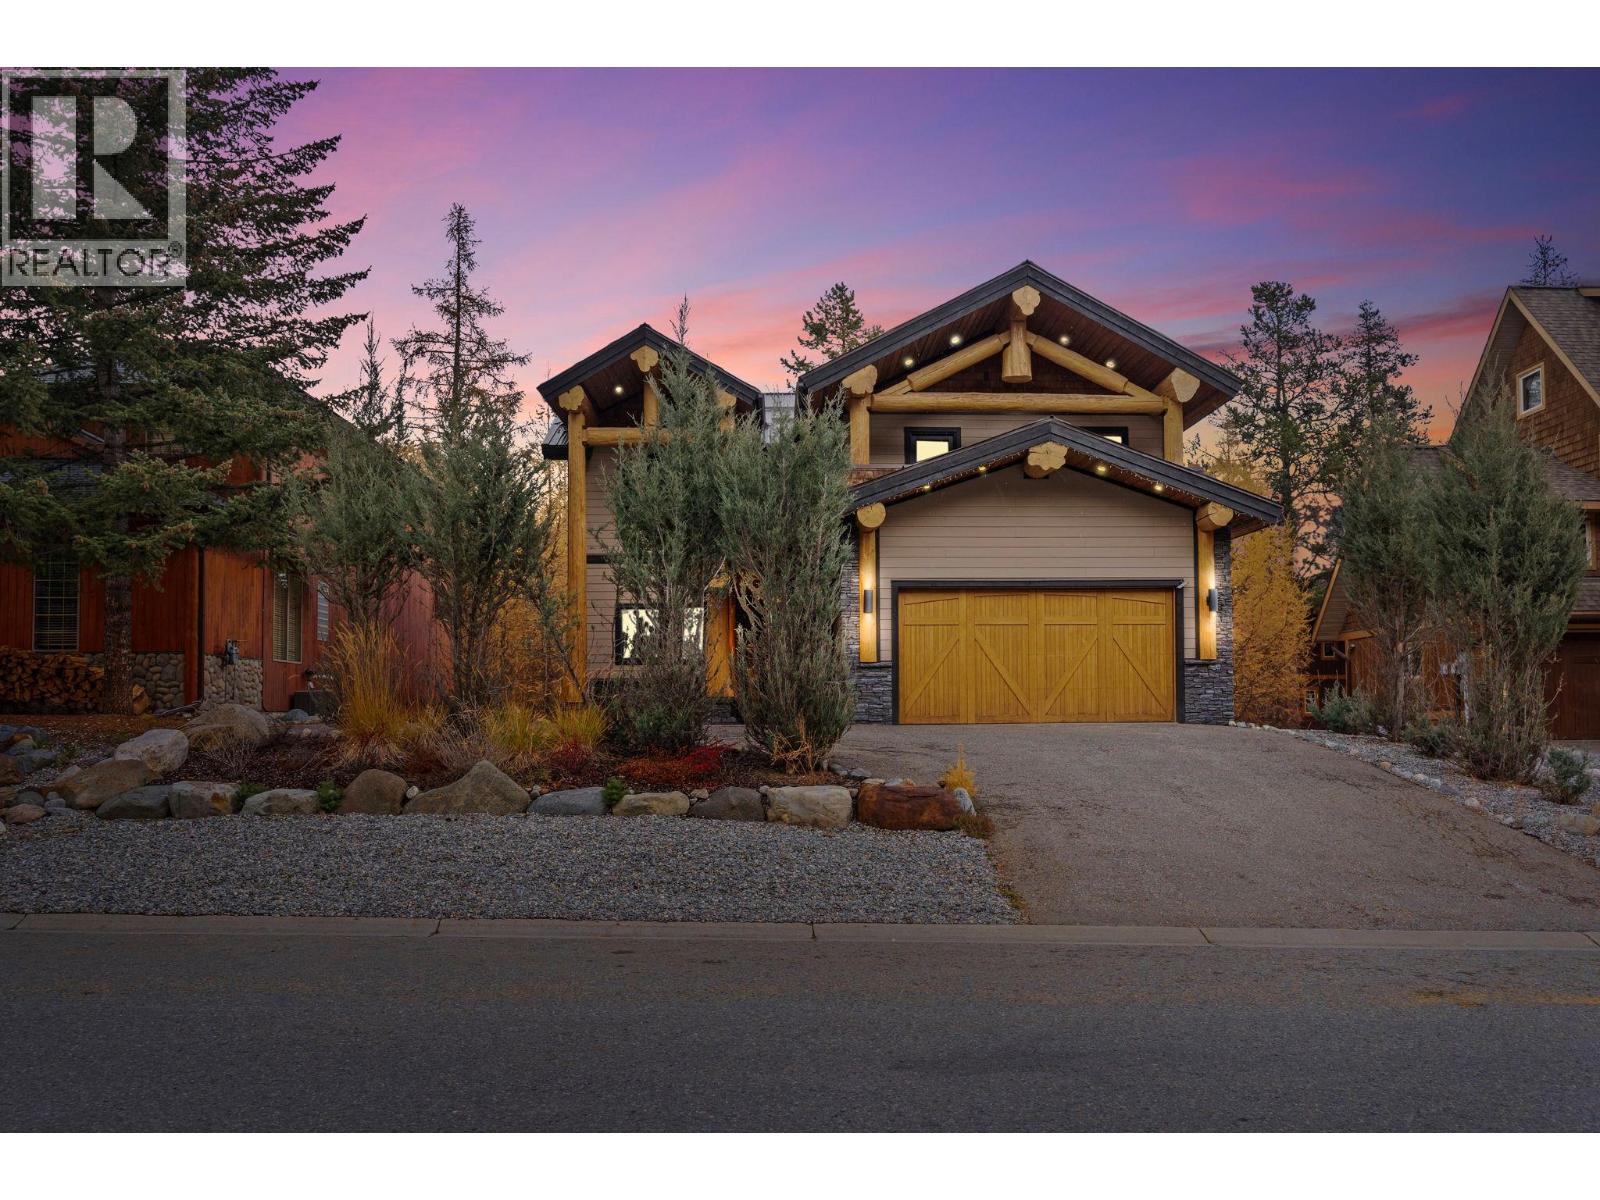
Nestled in the Bavarian Village of the Rockies, this stunning Tyee-built hybrid timber frame home features five bedrooms with four bathrooms, and three cozy gas fireplaces, creating a perfect mountain retreat. Downstairs a seperate entrance to a two bedroom suite. Located steps from Kimberley Alpine Resort lifts and Trickle Creek Golf Course, it's an all-season paradise. With the opportunity to run a successful Airbnb: short term rentals allowed, this property offers excellent investment potential. Step inside to find an open living area with soaring ceilings adorned with beautiful timbers and beams. The gourmet kitchen boasts an island, stainless steel appliances, and a 6 burner gas stove top. The primary room offers a luxurious spa like ensuite with a jetted tub and slate tile in-floor heat. Enjoy the covered deck, engineered for a hot tub, or retreat to the upstairs rooms and quiet nook with a fireplace and balcony. The lower level is a two bedroom suite with a walk out to a covered deck with a hot tub. With ski-in access and a five-minute walk to lifts and ski-in, winter sports enthusiasts will love the convenience. In summer, the acclaimed Trickle Creek Golf Resort awaits, weaving through the stunning alpine landscape. This home combines luxurious living with a vibrant outdoor lifestyle. Experience the beauty and community of Kimberley, where adventure meets comfort in the heart of the Rockies! 20 mins from International Airport to lifts. Imagine! (id:59171)
Surrey, British Columbia
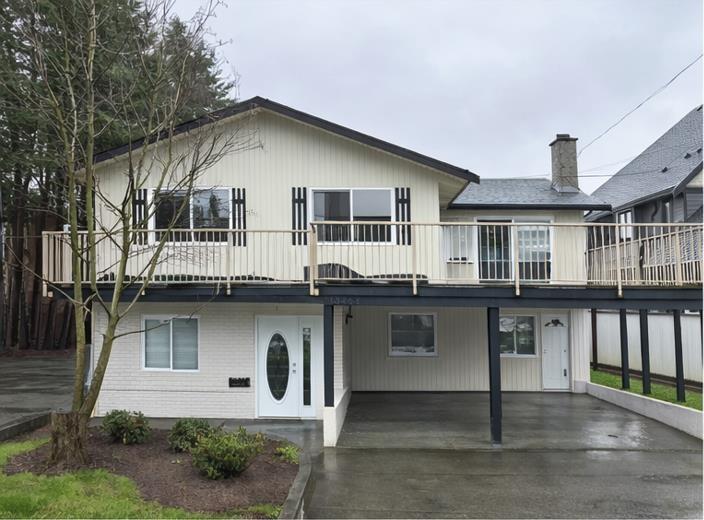
Investors and Developers attention! This property has been rezoned R3. Central location of Surrey! Close to Skytrain, city centre, SFU, future UBC surrey campus. Steps from Holland Park and shopping centre! This 2 level 2618 sf home sitting on a large south facing 10,242 sf lot, features 3 bedrooms up and large 2 bedrooms down. Huge mortgage helper! It has a big deck making it great for hosting outdoor joys! Book your showing today! (id:59171)
Surrey, British Columbia
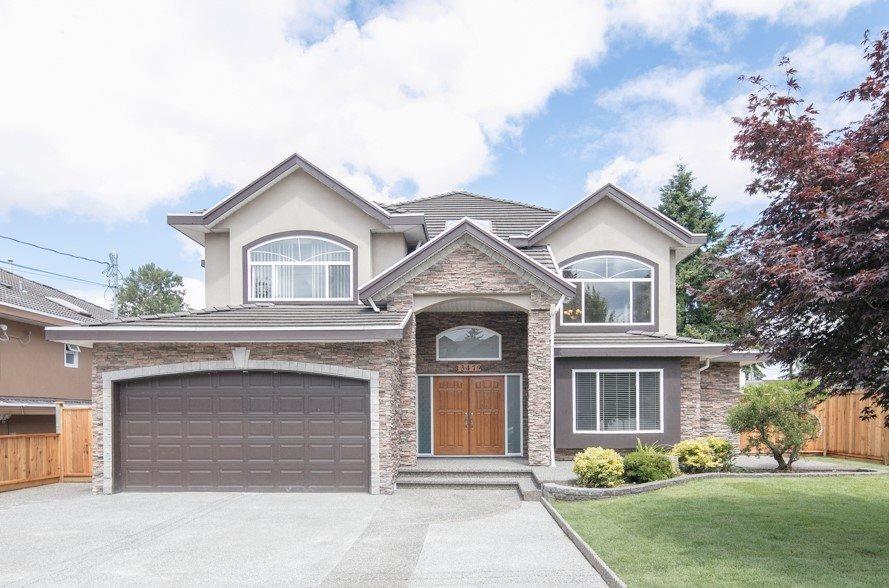
Center Location! Large lot over 9300 sf, new renovated house in the most desirable surrey center area. Open and functional layout with 4 bedroom upstairs and 2 suites(4 bedrooms) downstairs with separate entrance, separate laundry sets. Walking distant to Surrey Central Mall, Skytrain, T&T and Community Park. Best choice for self-living with mortgage helper, and potential future commercial use. Call for private showing! (id:59171)
Osoyoos, British Columbia
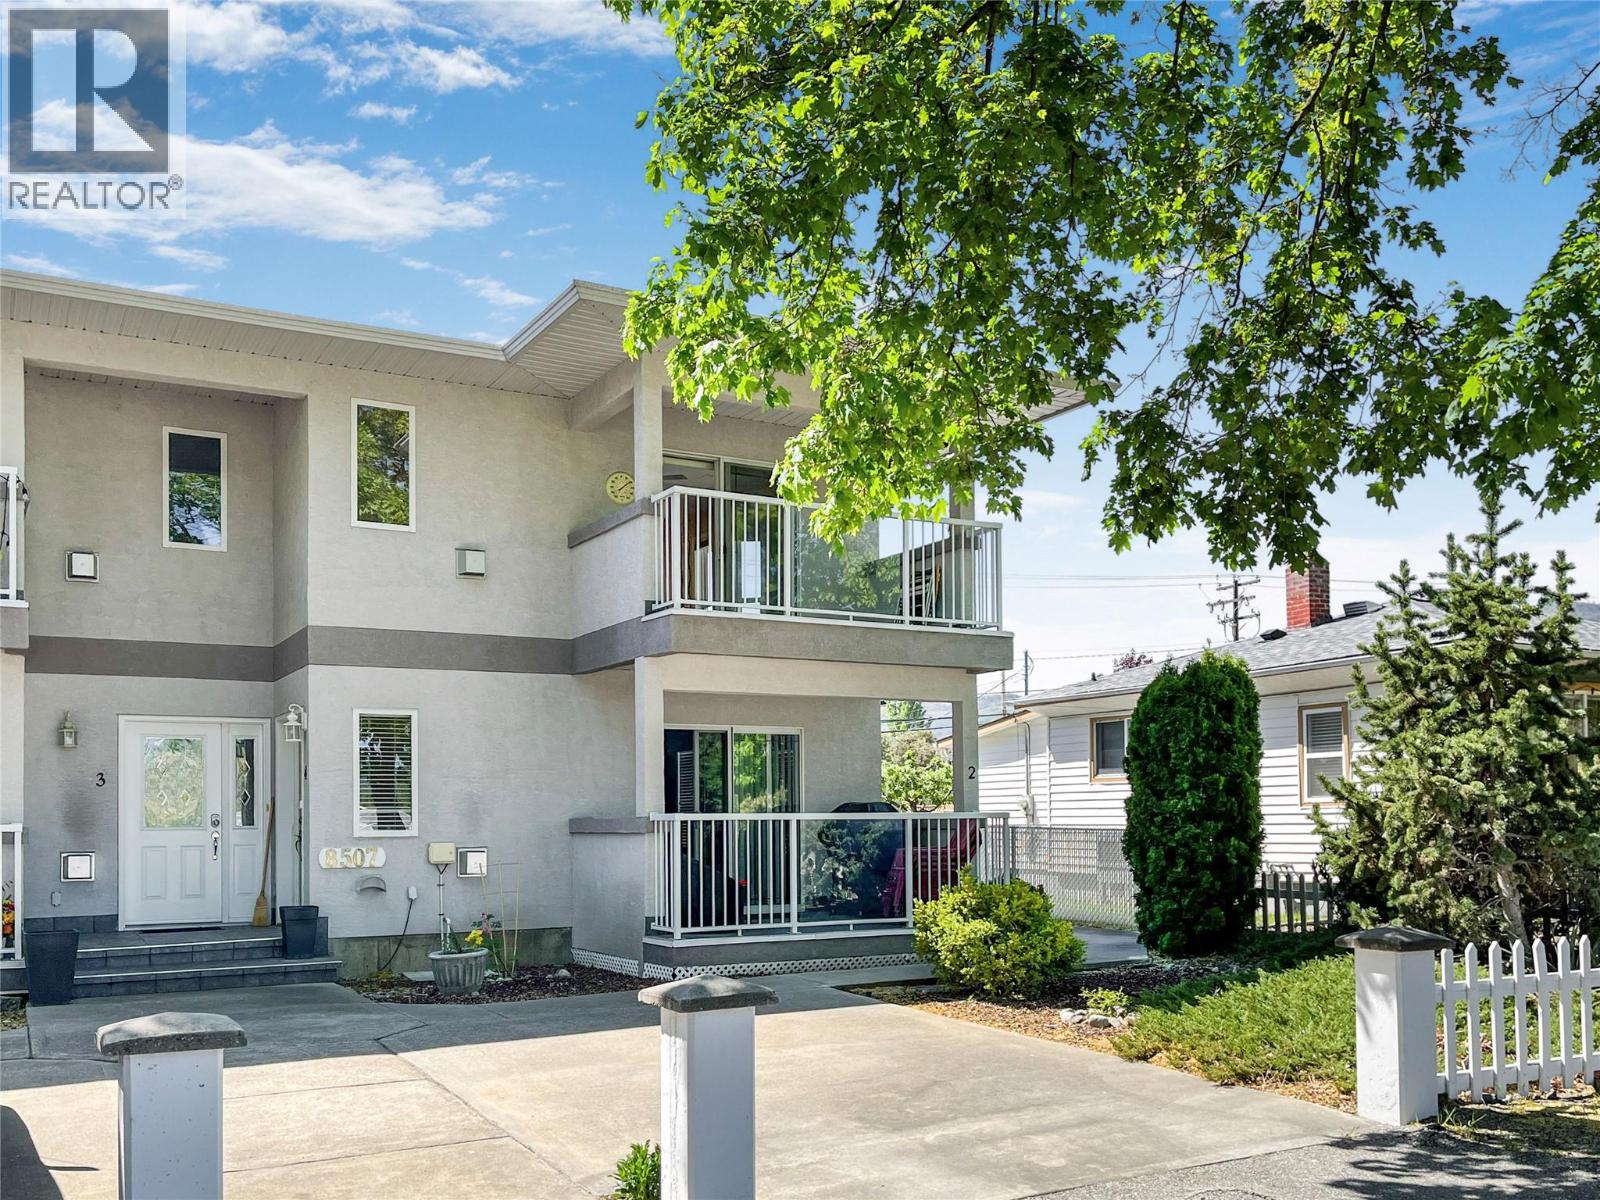
GREAT OPPORTUNITY, CONVENIENT LOCATION. TOP FLOOR CORNER UNIT IN 4 UNIT CONDO COMPLEX FEATURING ALMOST 1300 SQUARE FEET OF COMFORTABLE LIVING SPACE WITH 3 BEDROOMS, 1.5 BATHS, AN OPEN LIVING PLAN WITH A LARGE COVERED SUNDECK. LOCATED CLOSE TO EVERYTHING - DOWNTOWN SHOPPING, RECREATION CENTER, LIBRARY , ELEMENTARY SCHOOL, PARKS AND A SHORT WALK TO THE LAKEFRONT AND BEACHES. EXCEPTIONAL GOLFING ( 2 COURSES ) IS A 10 MINUTE DRIVE AWAY AT THE OSOYOOS GOLF CLUB. 2 PARKING SPACES, ONE SECURE GARAGE SPACE AND ONE OPEN. ALL MEASUREMENTS ARE APPROXIMATE TO TO BE VERIFIED BY BUYER (id:59171)
Kaleden, British Columbia
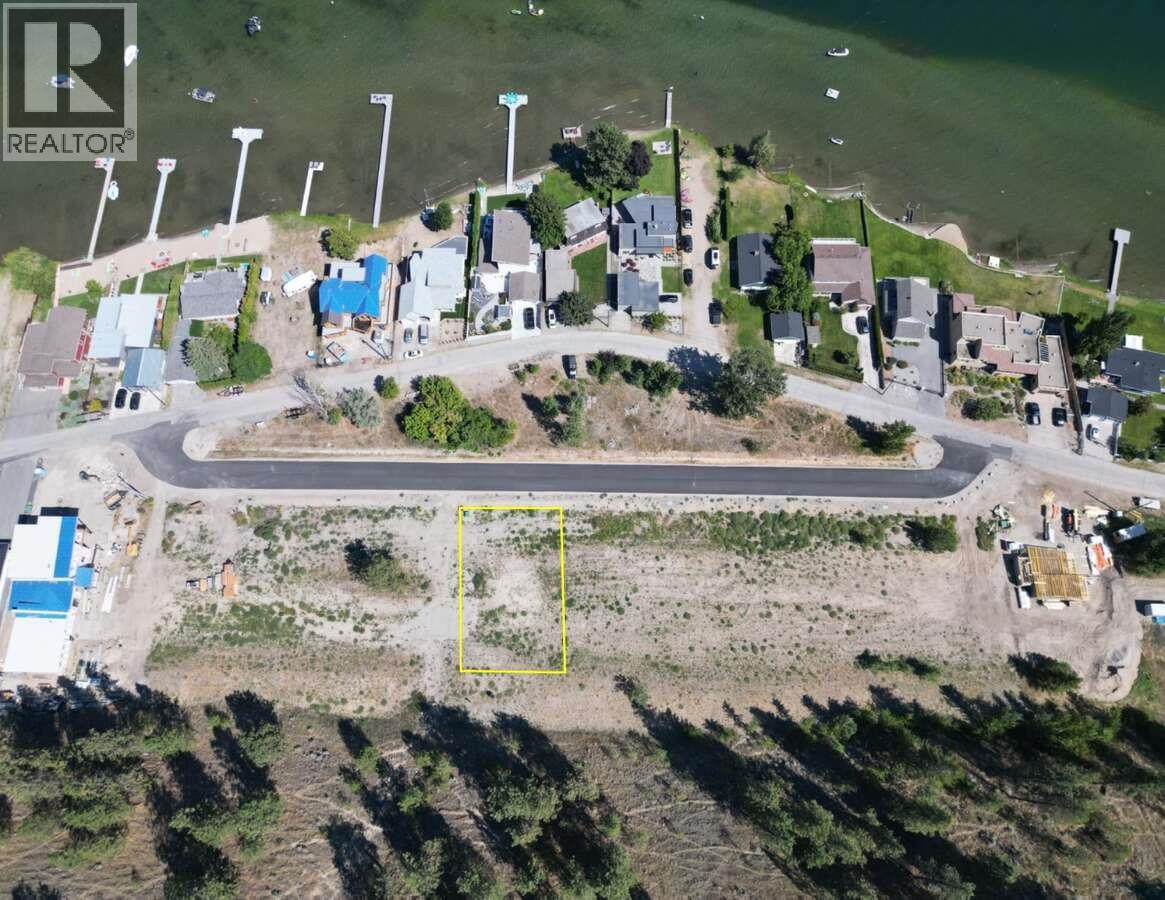
For more information, please click Brochure button. Alder Crescent – Where Lifestyle is at your doorstep. This brand new lot subdivision in Kaleden, BC. Fully serviced and belongs to a bare land strata that shares a community septic field. All Lifestyle lots are exclusive to this brand new road named Alder Crescent that is located off Alder Ave in Kaleden. This secret spot embodies the lifestyle of South Okanagan and is ready for you to call home or set up as your vacation or recreation home. The list of lifestyle activities available at your doorstep is truly impressive. The KVR rail trail out your front door gives cycling, running, walking or just strolling with the dogs. Access Skaha Lake from two public access points just across the street. Go for a paddle board, swim, kayak or take the dog for a swim. Enjoy Kaleden’s very own Pioneer Park with a list of amenities like beach and swim area, bbq areas, playground, tennis courts, pickle ball courts, basketball & sports court and amazing green space. The park also offers a great boat launch for your water toys. Launch your tow boat, fishing boat or jet skis just a single minute from your driveway. The list of Lifestyle activities in the surrounding area is simply unbelievable. Wineries, golf courses, skiing, mountain biking.... the list goes on. Brand new strata just registered, no AGM mins, council yet. (id:59171)