
Surrey, British Columbia
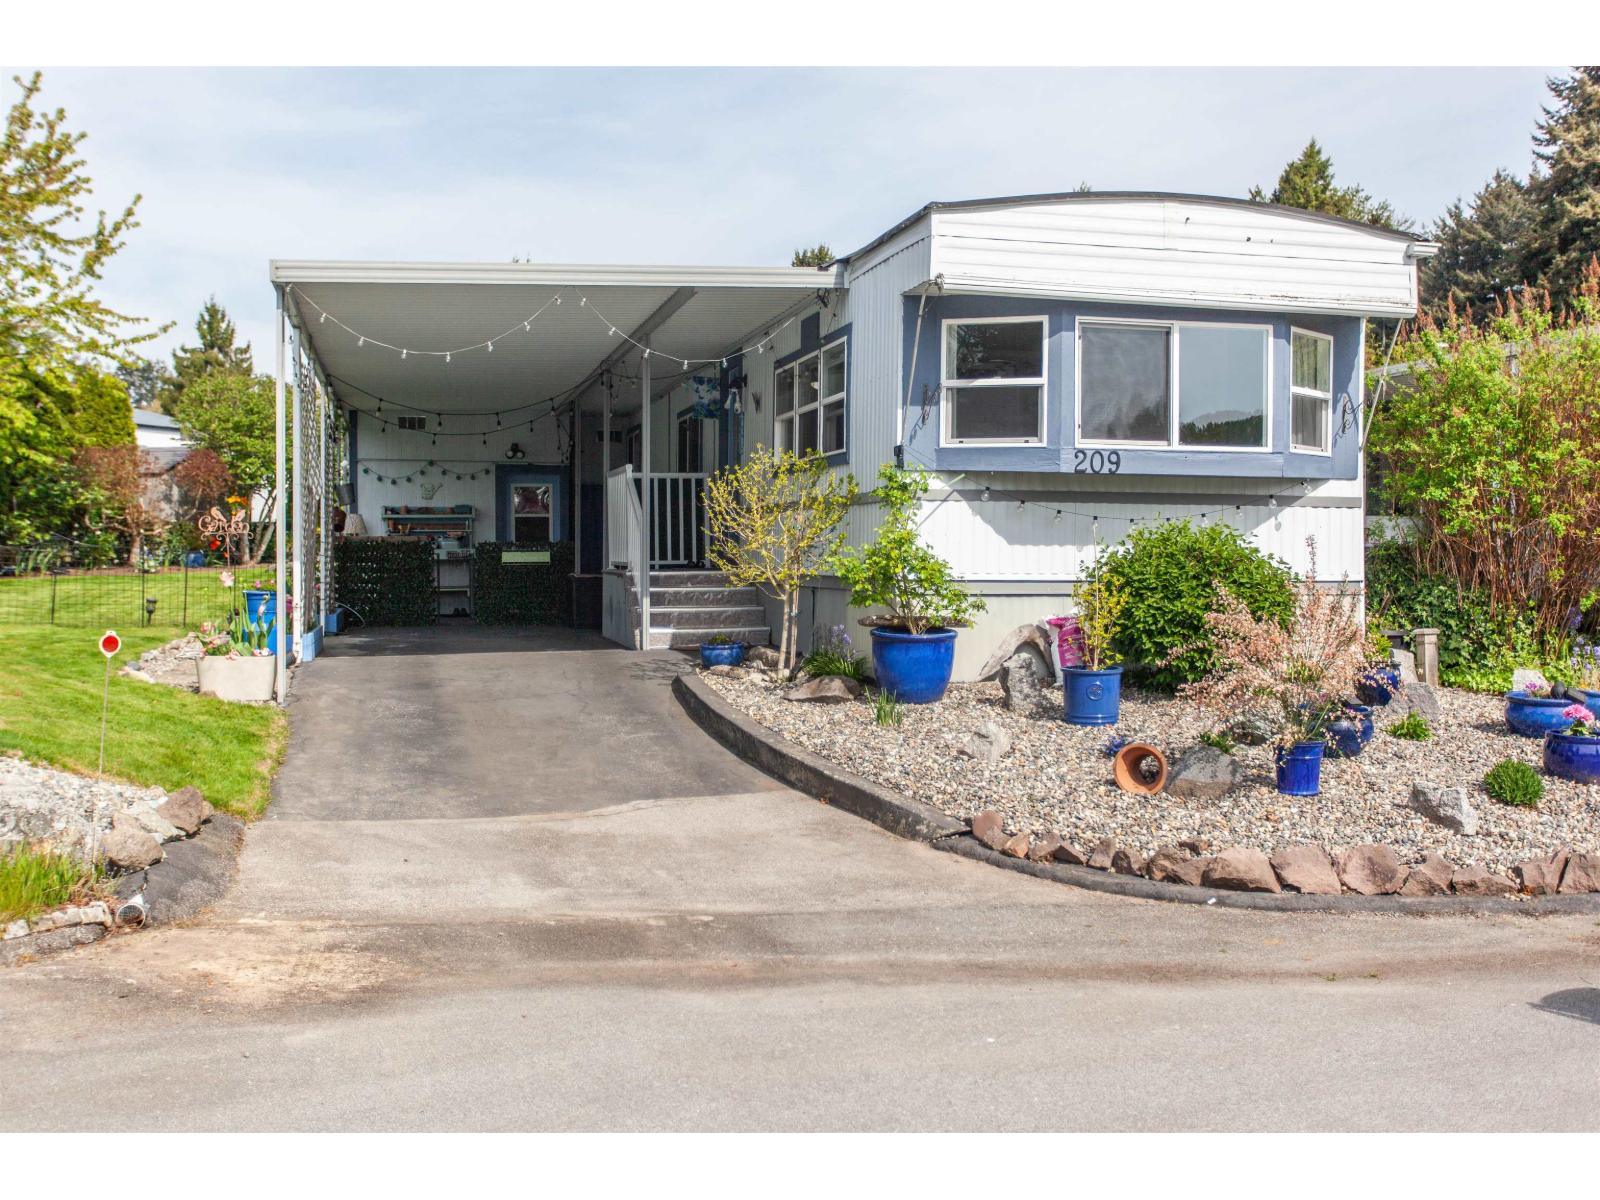
Welcome to a bright spacious home, on a fully fenced, sunny large pad. Great for kids, morning coffee and entertaining. Located in one of the quietest locations in the park at the end of a cul de sac. Property comes with a tool shed in back yard. Separate laundry room and sunroom looking out onto back yard. New roof in 2024, new washer and dryer in 2025 and hot water tank in 2026. Pad fee includes hydro, outdoor heated pool, clubhouse, library, pool table and gym. Pets allowed with restrictions. Parking for 2 vehicles. 10 min to the beach. Family friendly community close to shops, hospital, restaurants, parks, schools, transit and border / hwy 99. (id:59171)
Summerland, British Columbia
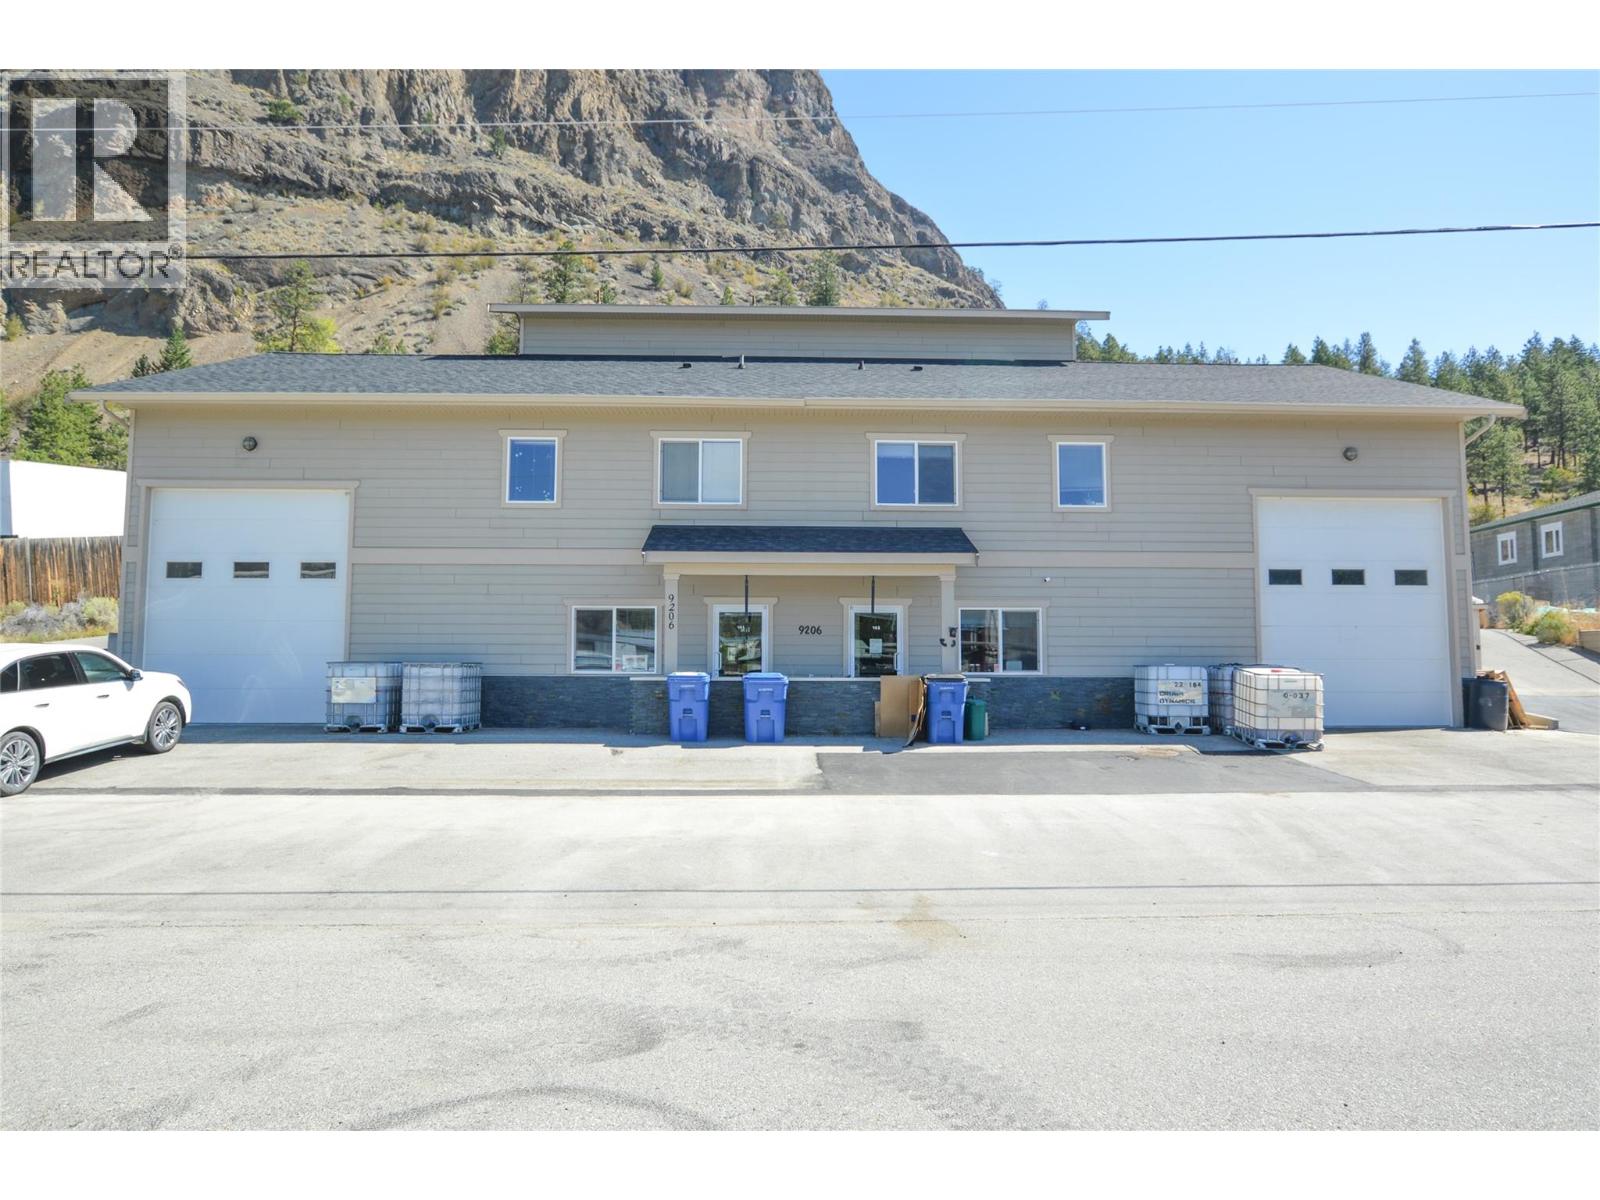
Outstanding industrial/commercial investment opportunity in Summerland. This 5,160 sq ft mixed-use building on 21,823 sq ft (0.501 acres) is designed like a duplex, with two commercial units plus a top-floor caretaker residence (4,693 sq ft commercial + 467 sq ft residential). Unit 102 is currently occupied by Crush Dynamics at a base rent of $3,322.50/month on a triple-net basis, with estimated additional rent recoveries of $4.25/sq ft (~ $11,296.50/year), while Unit 101 is vacant and available for lease or owner occupancy. The caretaker suite generates an additional $700/month , bringing current base rental income to $4,022.50/month ($48,270/year). The vacant commercial unit provides immediate flexibility for an owner-user or the opportunity to increase rental income through a new tenancy. Two front-facing 14’H x 12’W bay doors and 19’ ceilings make the property adaptable to a wide range of operations. The paved yard features dual access, ample parking, and additional Seacan storage at the rear. Well maintained and situated in a key industrial area with excellent access, this property is a turnkey opportunity for investors or businesses seeking income, growth, and operational versatility. (id:59171)
Fernie, British Columbia
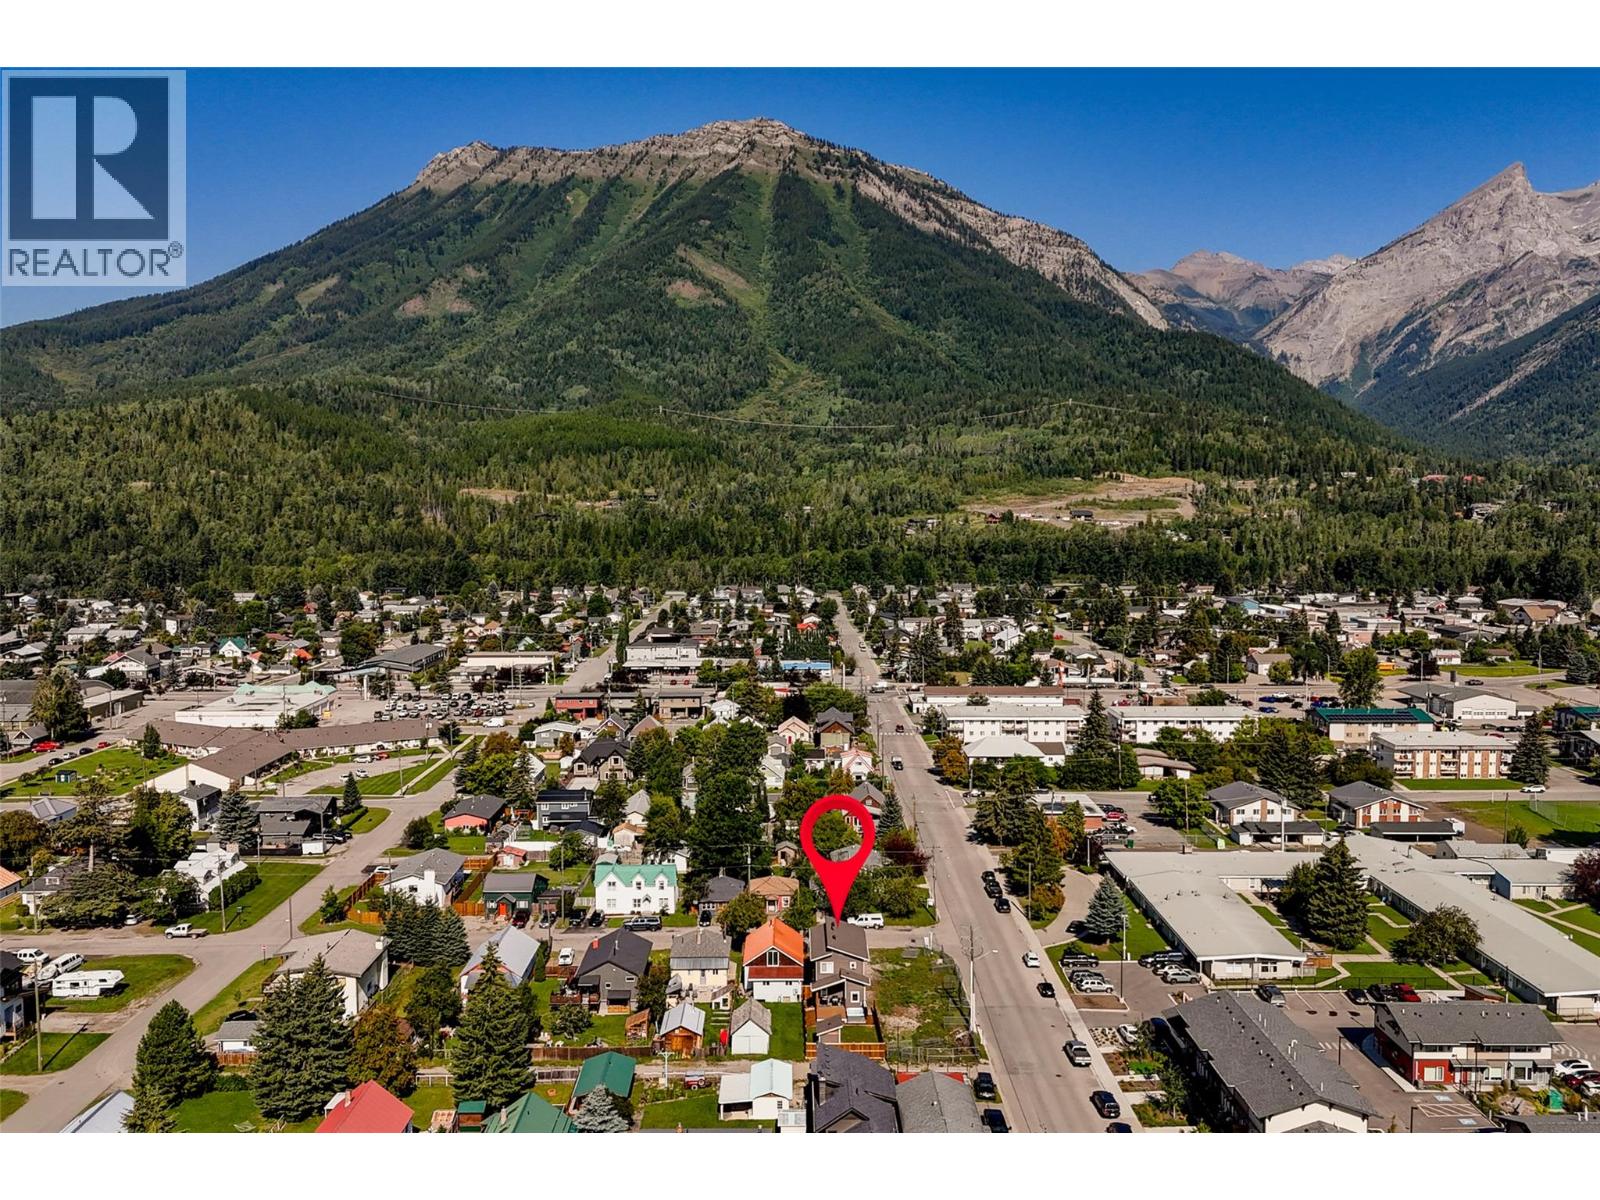
NEW PRICE - Completed in 2024 and thoughtfully designed for modern mountain living, this surprisingly spacious 4-bedroom, 4-bathroom home is ideally located in the heart of downtown Fernie. From the moment you step inside, you’ll appreciate the functional layout, quality finishings and natural light throughout. The main floor welcomes you with a generous entryway leading into an open-concept living space with access to the covered rear deck, complete with a hot tub, fenced yard and loads of sun. The kitchen is beautifully appointed with modern cabinetry, stone countertops, a gas range and bar fridge, seamlessly connecting to the dining area and inviting living room featuring a striking stone-surround gas fireplace. A convenient powder room completes the main level. Upstairs are three bright bedrooms, all with mountain views. The primary suite enjoys stunning west-facing views of Mt. Fernie, along with a walk-in closet and elegant ensuite. Two additional bedrooms, a full bathroom and upper-level laundry offer everyday functionality. The fully finished lower level adds flexibility with a large second living space, fourth bedroom, full bathroom and ample storage. Outside, enjoy a low-maintenance exterior, attached garage, parking for two vehicles and a private backyard. The desirable location is steps to schools, downtown shops and restaurants, trails, the dog park and more. A rare opportunity to enjoy newer construction and walkable Fernie living. (id:59171)

Clearwater, British Columbia
Outstanding 3 bedroom custom built home located on a large 1.22 acre corner lot in one of the most desirable subdivisions- Sunshine Valley. This home has attention to detail inside & out, featuring an expansive open concept main floor layout with heated floors throughout. Enjoy the custom kitchen with black walnut cupboards & built in pullouts, pot filler, high end fixtures & stainless appliances accented with stone countertops & a live edge bar top. With 14ft vaulted ceilings the family room & bright dining room offers plenty of space for entertaining. The main floor is also complete with 3 bedrooms including the oversized primary featuring a walk-in closet & beautiful ensuite bathroom with white oak cabinets, soaker tub with custom shower & double sink. Access to a covered patio off of the primary bedroom. Functional laundry area with plenty of storage & a full guest bathroom. Plenty of parking with an attached double car garage with mechanical room & access to the crawl space. The exterior features include a detached shop with 200 amp panel, water, & extra septic system (not connected), green house & garden beds, trees planted on perimeter, as well as apple tree, raspberries, blueberries & blackberries. This property has so much potential to expand or just move in and enjoy! Call today for a detailed information package or private viewing. (id:59171)

Clearwater, British Columbia
We are pleased to present this opportunity to acquire a freehold interest in Dutch Lake Resort, Clearwater BC. The Property is an income producing asset bordering the pristine waters of Dutch Lake and features a Mobile Home Park, RV Park, Cabins, Restaurant, Two Residences and associated infrastructure. In addition to the annual leases, this resort benefits from a proven track record of seasonal tourists who return year after year to experience the unique location at the gateway to Wells Gray Provincial Park. This opportunity is ideal for an owner operator, or for an investor who may be interested in utilizing existing on site management. The site includes: 7 cabins, 20 mobile home pads, 69 RV pads, single family residence, secondary residence, restaurant and office. (id:59171)

Clearwater, British Columbia
Raft River Mobile Home Park, located on 5.37 acres in Clearwater BC, includes an offer of 21 pads, quonset fourplex and house. Additional pads available for possible future expansion make this an attractive investment in a growing community. Major industries include tourism (Well's Gray Park), forestry and mining (Taseko's Yellowhead Project currently in environmental assessment with anticipation of 600+ jobs). Professional management in place and could remain. Property is serviced by water, septic and hydro. (id:59171)
Barriere, British Columbia
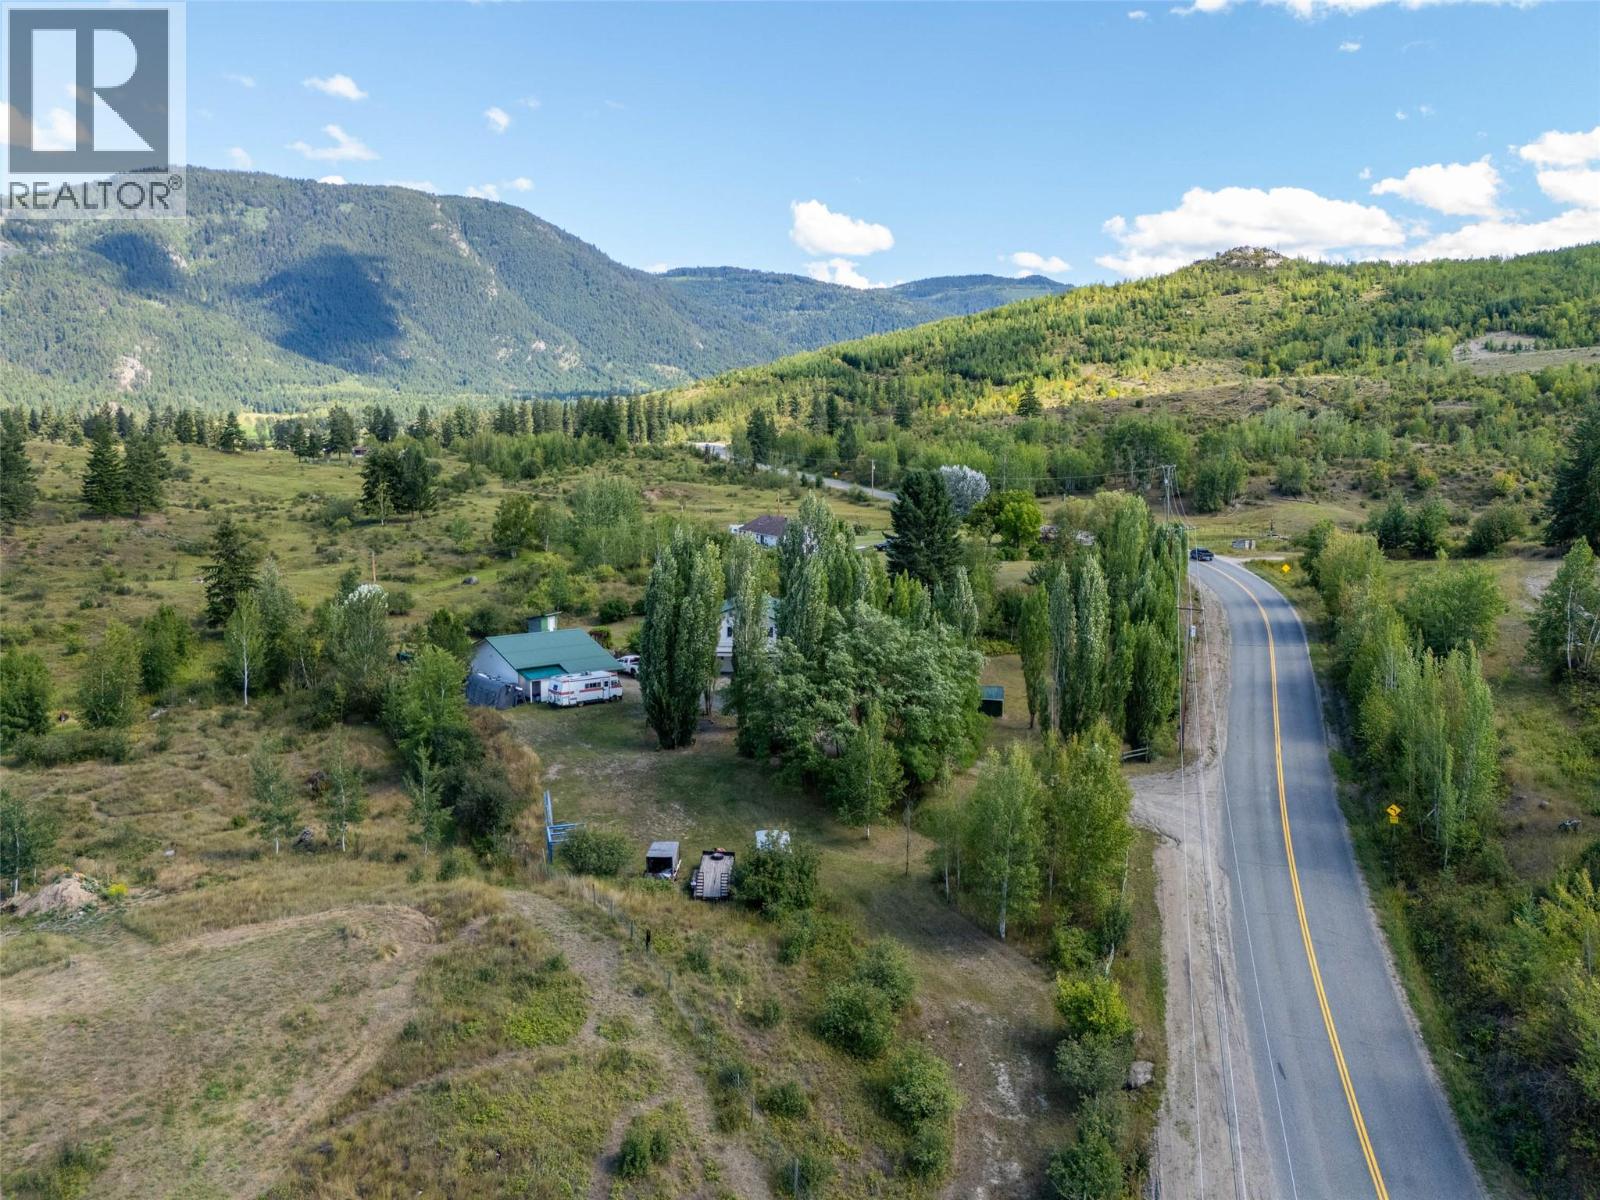
Price below assessed value! Great location only minutes to Barriere and close proximity to Sun Peaks & the city of Kamloops. This property is nestled on just under 2 acres with established trees for privacy & mountain views. This home offers a spacious layout featuring a main floor open concept with a functional kitchen that flows in to the bright dining & living room. Enjoy a generous sized primary bedroom with cheater ensuite into the main bathroom as well as 1 extra bedroom & laundry room on the main level. The lower level offers a walk-out basement & is almost fully finished (needs flooring) featuring 1 more bedroom, a den, family room, full bathroom, storage & a flex room. The interior was recently updated with fresh paint. Enjoy a lower patio & wrap around expansive sun deck to capture the views and beautiful scenery. Complete with a detached 3 bay garage with a 2 bay storage/workshop area & plenty of extra parking. Private lawn area with low maintenance landscaping & a bonus fire pit for the fall days. Turn key property with potential to have animals if you choose! All measurements approximate & must be verified by Buyer if important. Call today for a full info package or private viewing. (id:59171)
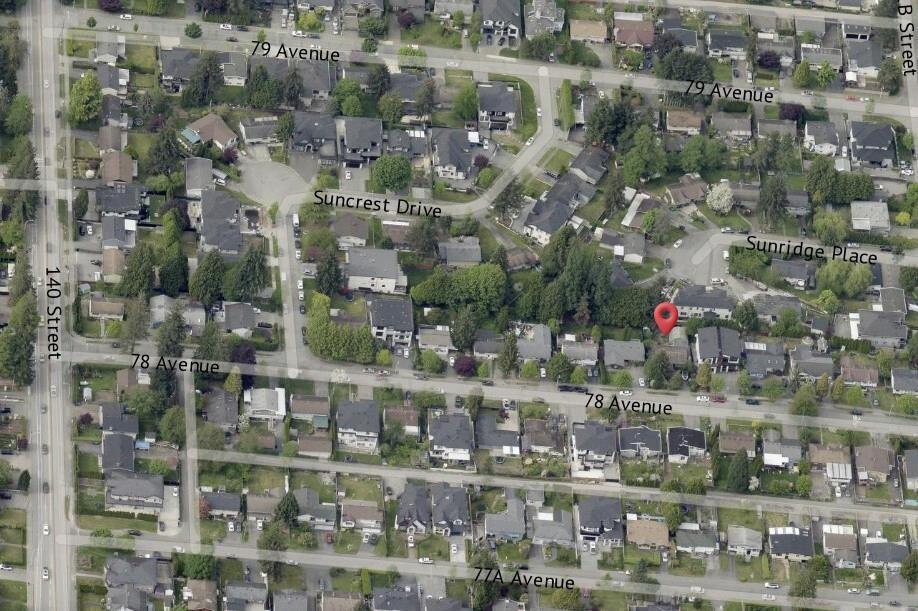
Surrey, British Columbia
Current 2 level home with a rental suite(mortgage helper) on a nice large lot. Walking distance to all amenities, schools & transit. This prime view lot can accommodate a 2-storey home with a walkout basement (3-storey), offering tremendous potential. Don't miss out on this fantastic chance to invest and enhance in a sought-after location! (id:59171)
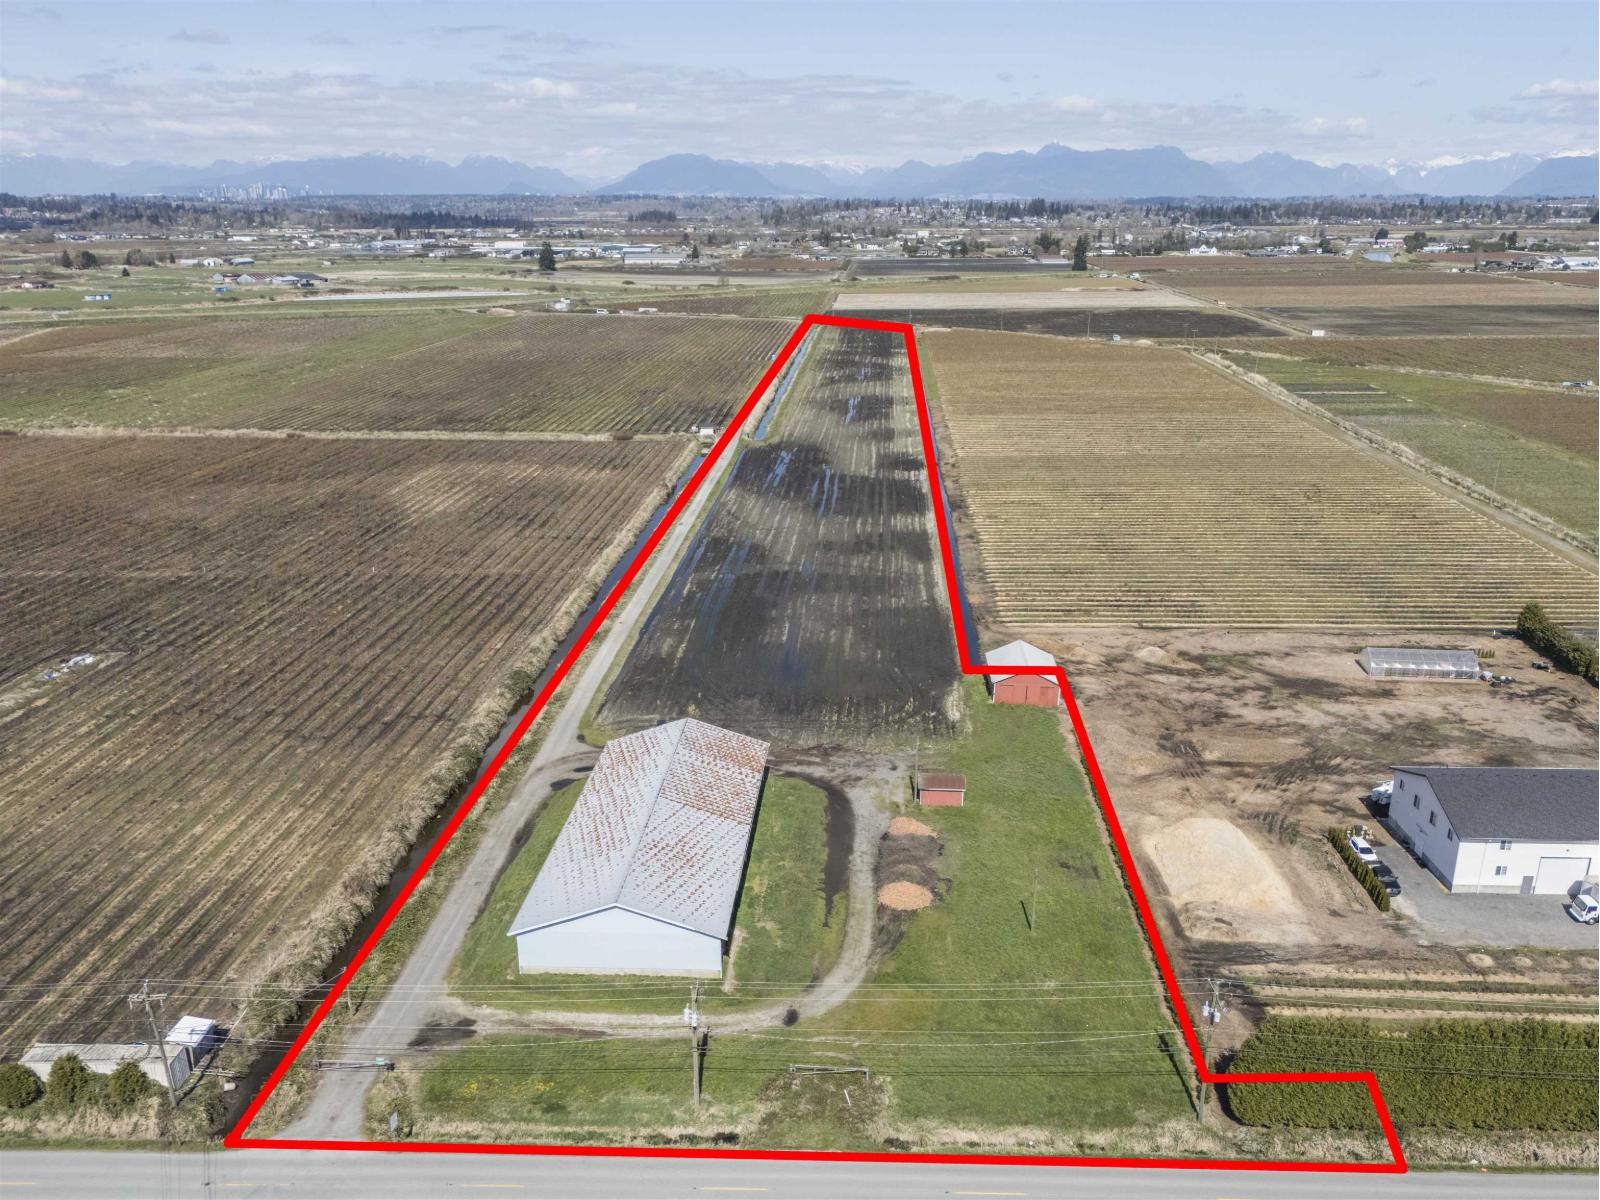
Surrey, British Columbia
Sought after Morgan Creek neighbourhood. Levelled and drained Prime 10.9 acres of fertile farm land close to all city amenities. Includes a huge , 150 ft x 60 ft , concrete foundation implement shed with open walls, which could possibly be closed in, for a secure barn. Barn is offset to side. Share Sale. (id:59171)
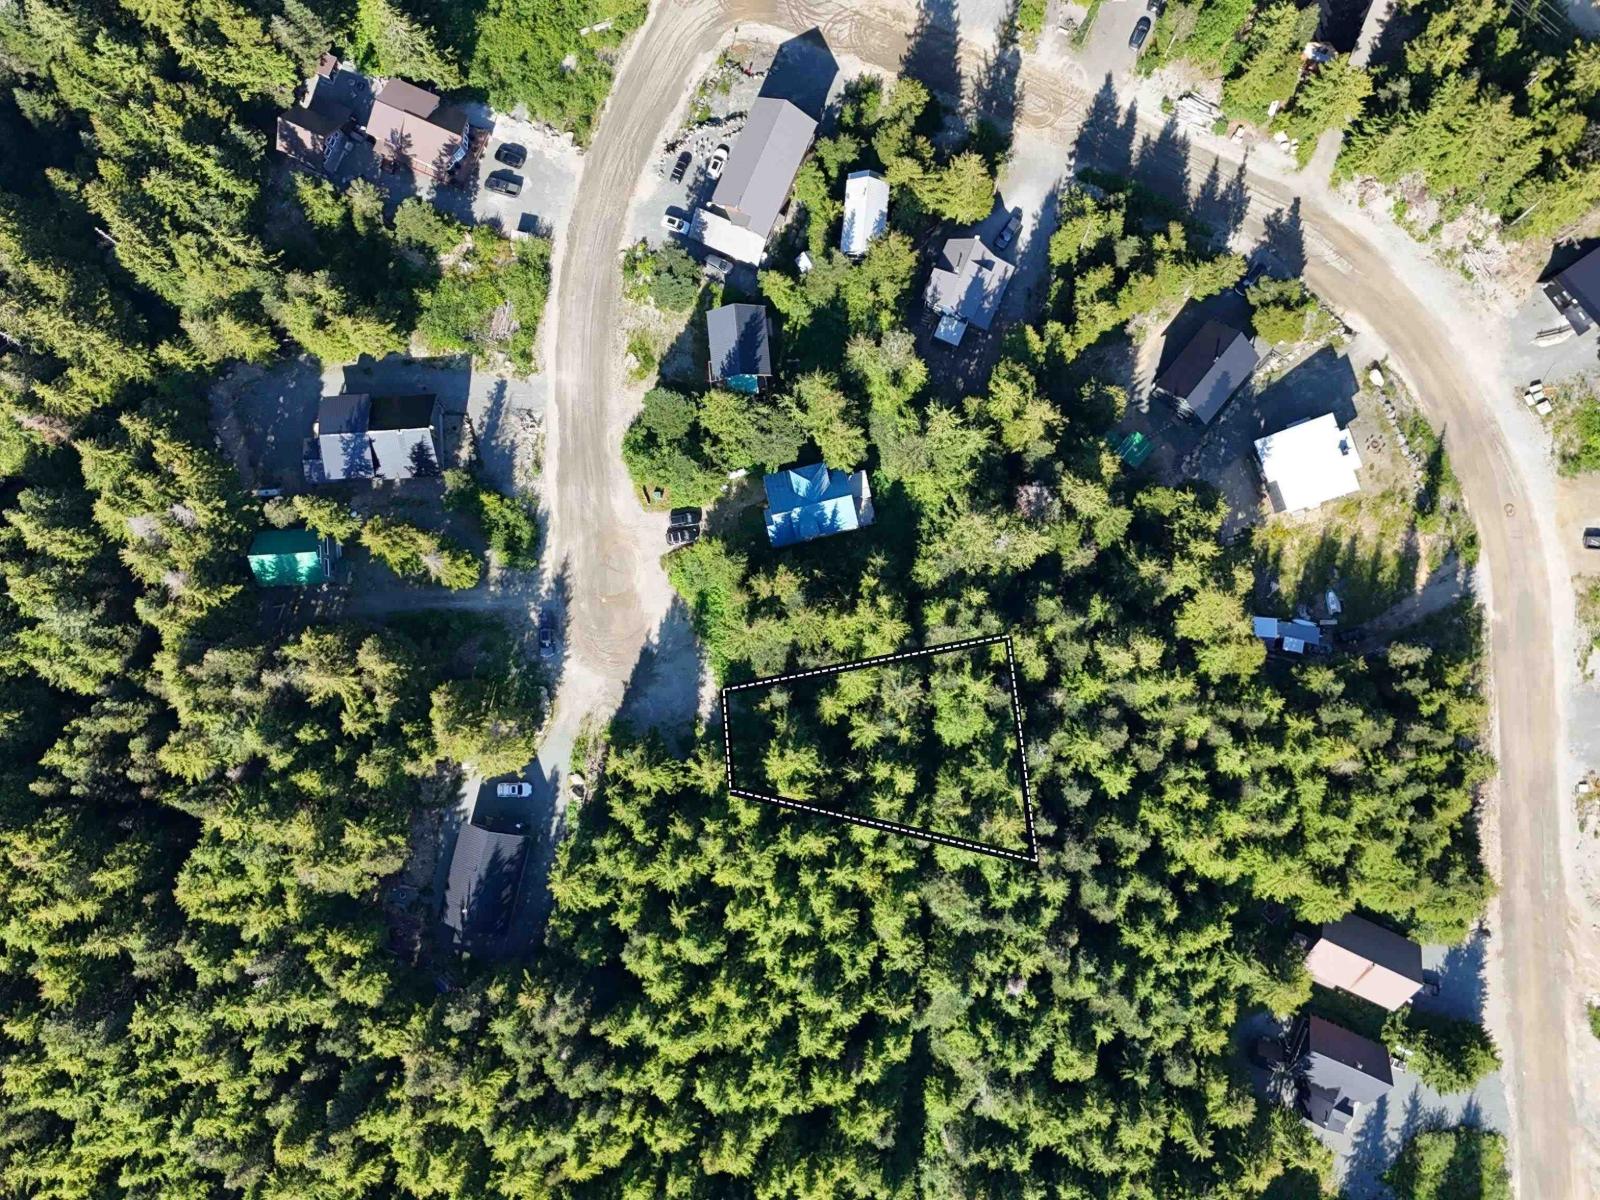
Mission, British Columbia
Elevate your alpine lifestyle at 47017 Snowmist Place, a premier 0.251-acre lot in the heart of the Sasquatch Mountain Resort community. This rare ALP-3 zoned parcel offers over 10,900 sq. ft. of lot space making it a prime candidate for a custom luxury chalet or a potential investment duplex. Located on a quiet cul-de-sac, and birched above capturing wide open mountain views. With the southern frontage ensuring natural light for your driveway and the massive lot size providing ample room for snow management and "Alpine-style" architecture, this is the ultimate canvas for your winter retreat. Ready for your vision-your adventure awaits at your doorstep. (id:59171)
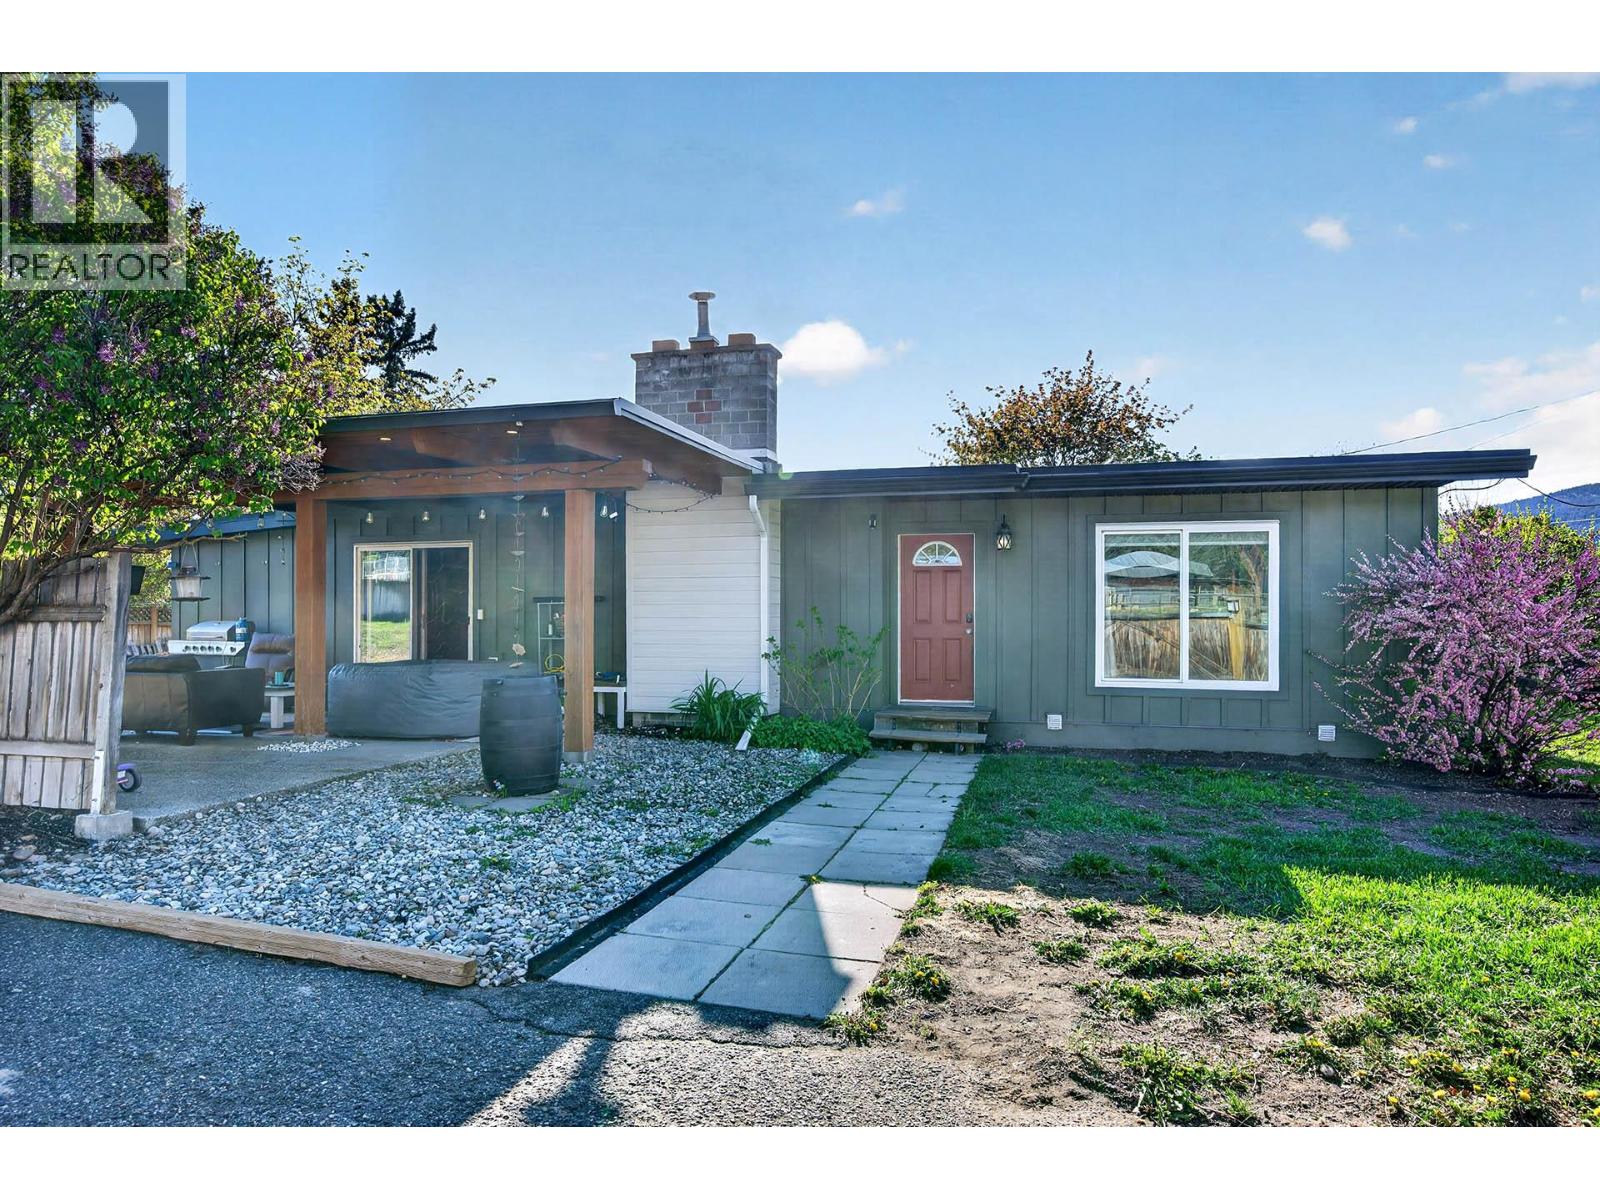
Kamloops, British Columbia
Welcome to this well-located home in the heart of Heffley Creek, offering the perfect blend of convenience and outdoor lifestyle. Just 20 minutes to a top ski resort and Heffley Lake, and within walking distance to the local elementary school and neighborhood store, this property is ideal for families and recreation enthusiasts alike. Inside, the home features 3 bedrooms plus a den and 2 bathrooms, with a bright, open-concept layout highlighted by vaulted ceilings. The updated kitchen offers modern cabinetry, a spacious island, and newer stainless steel appliances—perfect for both everyday living and entertaining. Additional updates include refreshed bathroom and laundry spaces, along with contemporary light fixtures throughout. Step outside to a fully fenced yard with separate chain-link fencing, garden beds, and mature fruit trees. The property backs directly onto a park, providing added privacy and green space, all while being conveniently located within city limits. With hiking, skiing, biking, and lake activities just minutes away, this home offers year-round recreation right at your doorstep. Call today for a full info package or private viewing. (id:59171)
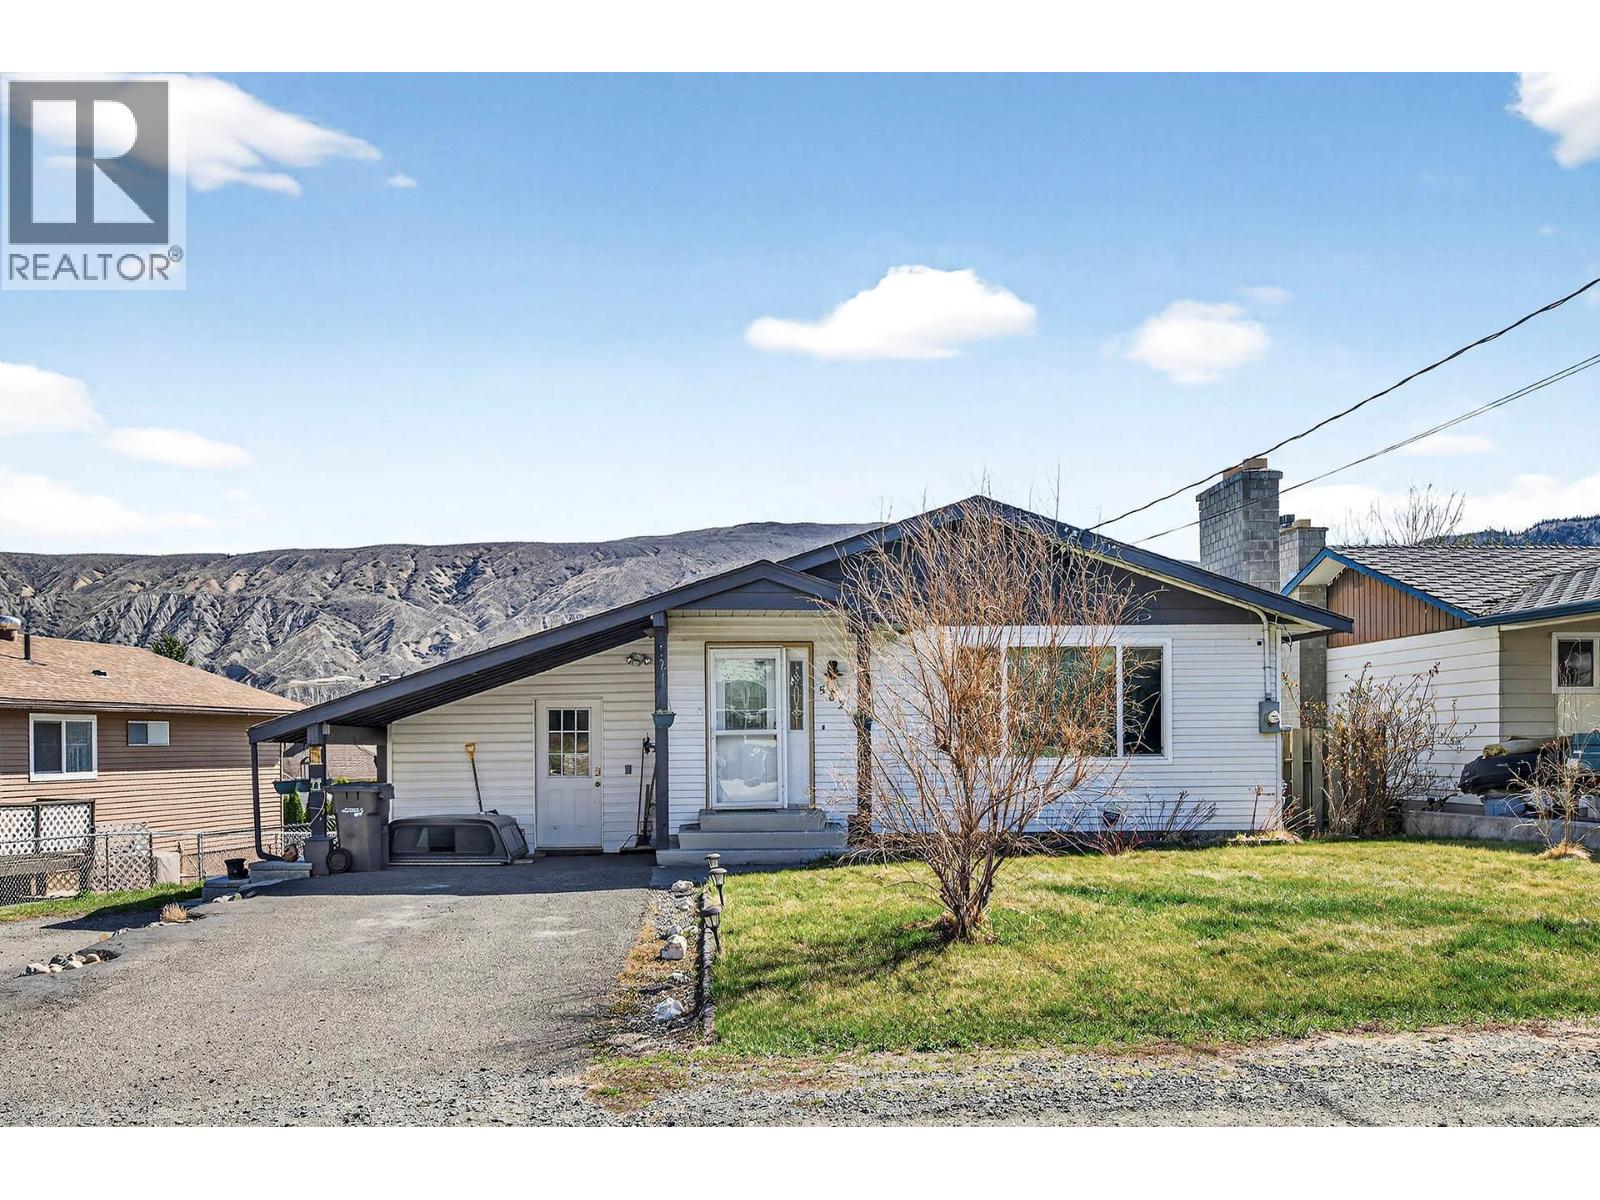
Ashcroft, British Columbia
Well-maintained home in Ashcroft, BC offering 4 bedrooms and 3 bathrooms, including a bright main floor with 3 bedrooms and 2 bathrooms plus a convenient 2-piece en-suite off the primary bedroom. The modern open-concept living, dining, and kitchen area is perfect for everyday living and entertaining; featuring a large island with seating, soft-close cabinetry, and updated flooring, paint, lighting, and fixtures. Enjoy seamless access from the main living space to the backyard deck. Downstairs you'll find a fully self-contained basement suite with separate entrance including 1 bedroom, full kitchen, 3-piece bathroom, and in-suite washer and dryer. Complete with Roxul insulation for enhanced soundproofing—ideal for extended family or rental income. The fully landscaped yard features underground sprinklers, a new chainlink side fence, updated retaining wall and garden space, a new shed, and a stained back deck. Additional highlights include RV parking plus two front spaces, and a location just one block from the park, pool, school, and community centre, and only a 2-minute drive to downtown Ashcroft. Updates include windows (approx. 2001), electrical (approx. 2015), new roof, new furnace, updated upper-level washer and dryer, and three newer skylights. (id:59171)