
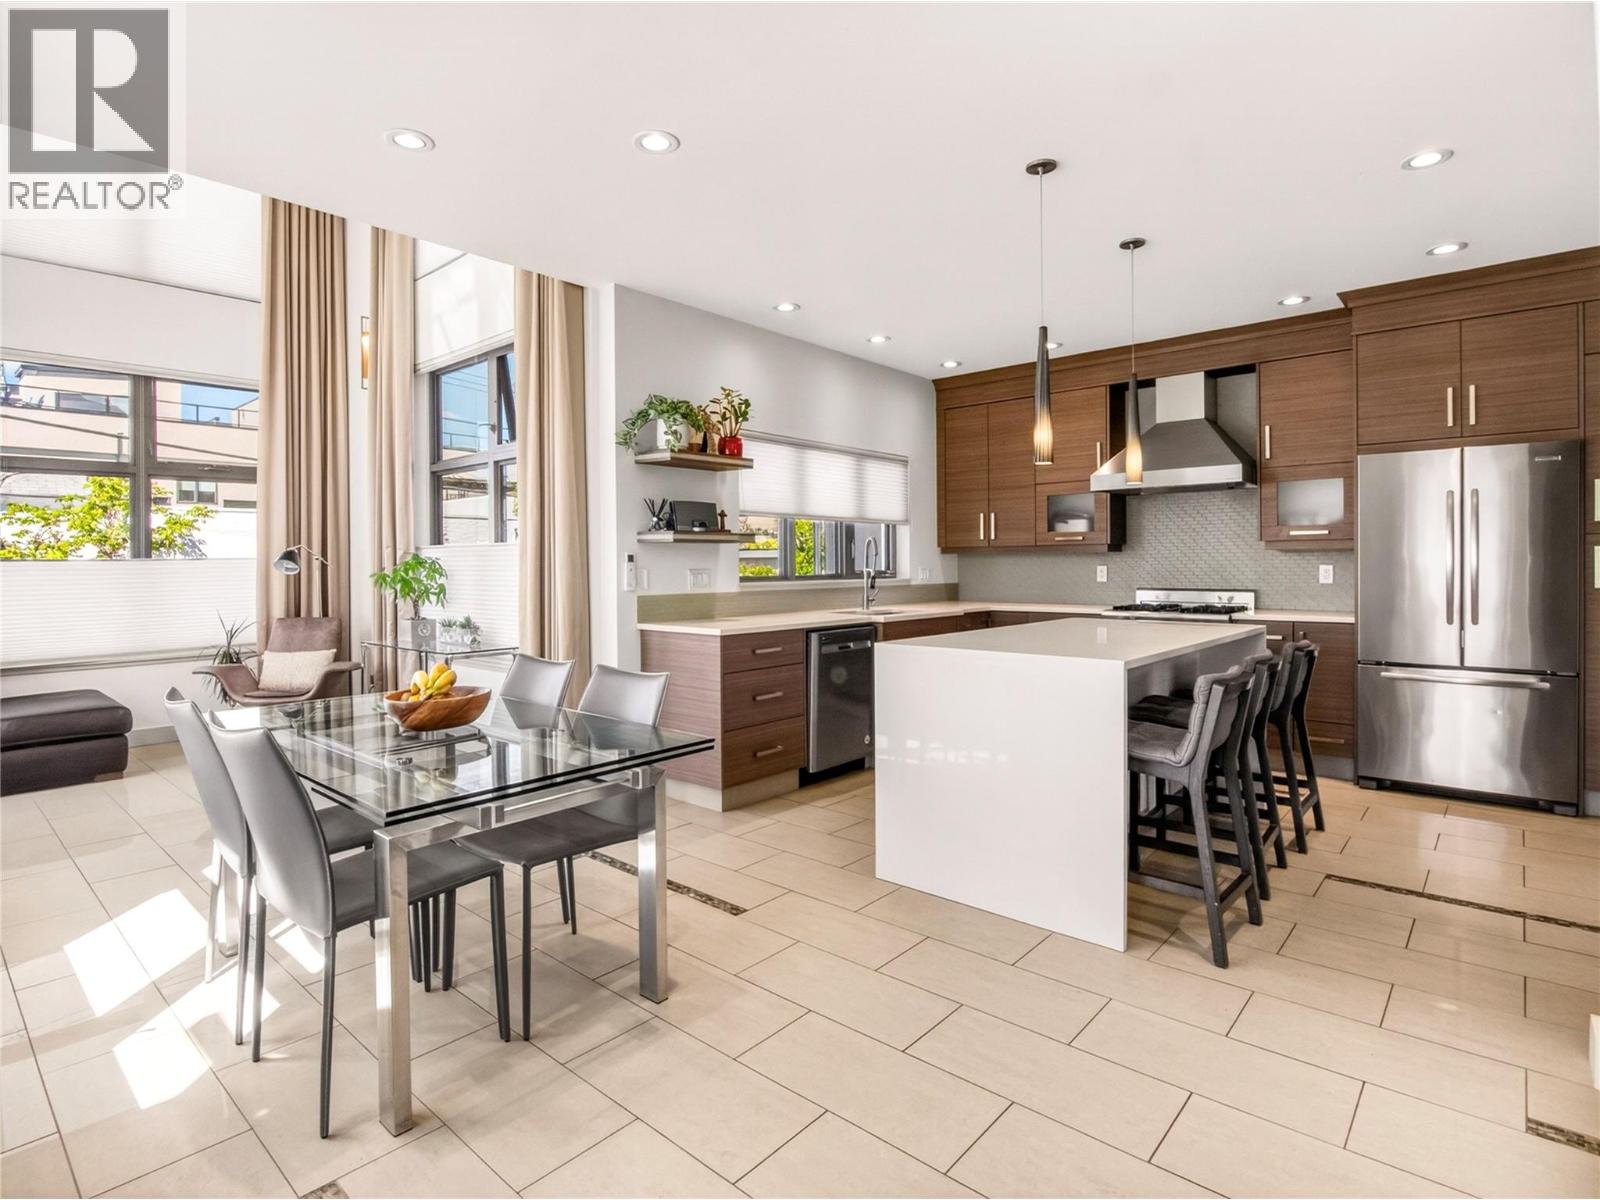
Penticton, British Columbia
CLICK VIDEO TOUR. Just steps from the shimmering shores of Okanagan Lake, this award-winning modern townhome offers a quiet sense of luxury where every detail has been thoughtfully designed. Sunlight pours through soaring 18-FOOT CEILINGS and FLOOR-TO-CEILING WINDOWS with convenient POWER BLINDS, gently illuminating the home’s refined finishes. From warm ELEGANT HEATED TILED FLOORS to QUARTZ surfaces and a stunning staircase that feels like art. The kitchen invites connection. Complete with PREMIUM APPLIANCES and a Wolf gas range, perfect for slow mornings or intimate evenings. Upstairs, three serene bedrooms offer a peaceful retreat. Enjoy the balcony overlooking Penticton from the second bedroom. The master offers a spa-inspired ensuite with a WALK-IN STEAM SHOWER… a space to truly unwind. And above it all, your private ROOFTOP PATIO… a place to sip, gather, and take in the beauty of the OKANAGAN LAKE AND MOUNTAINS. A convenient gas connection allows for a fire table to sit around and enjoy. A short stroll brings you to the lake, local markets, charming cafes, wineries, and KVR trails. This is more than a home…It’s a feeling. A lifestyle. A beautiful next chapter. (id:59171)
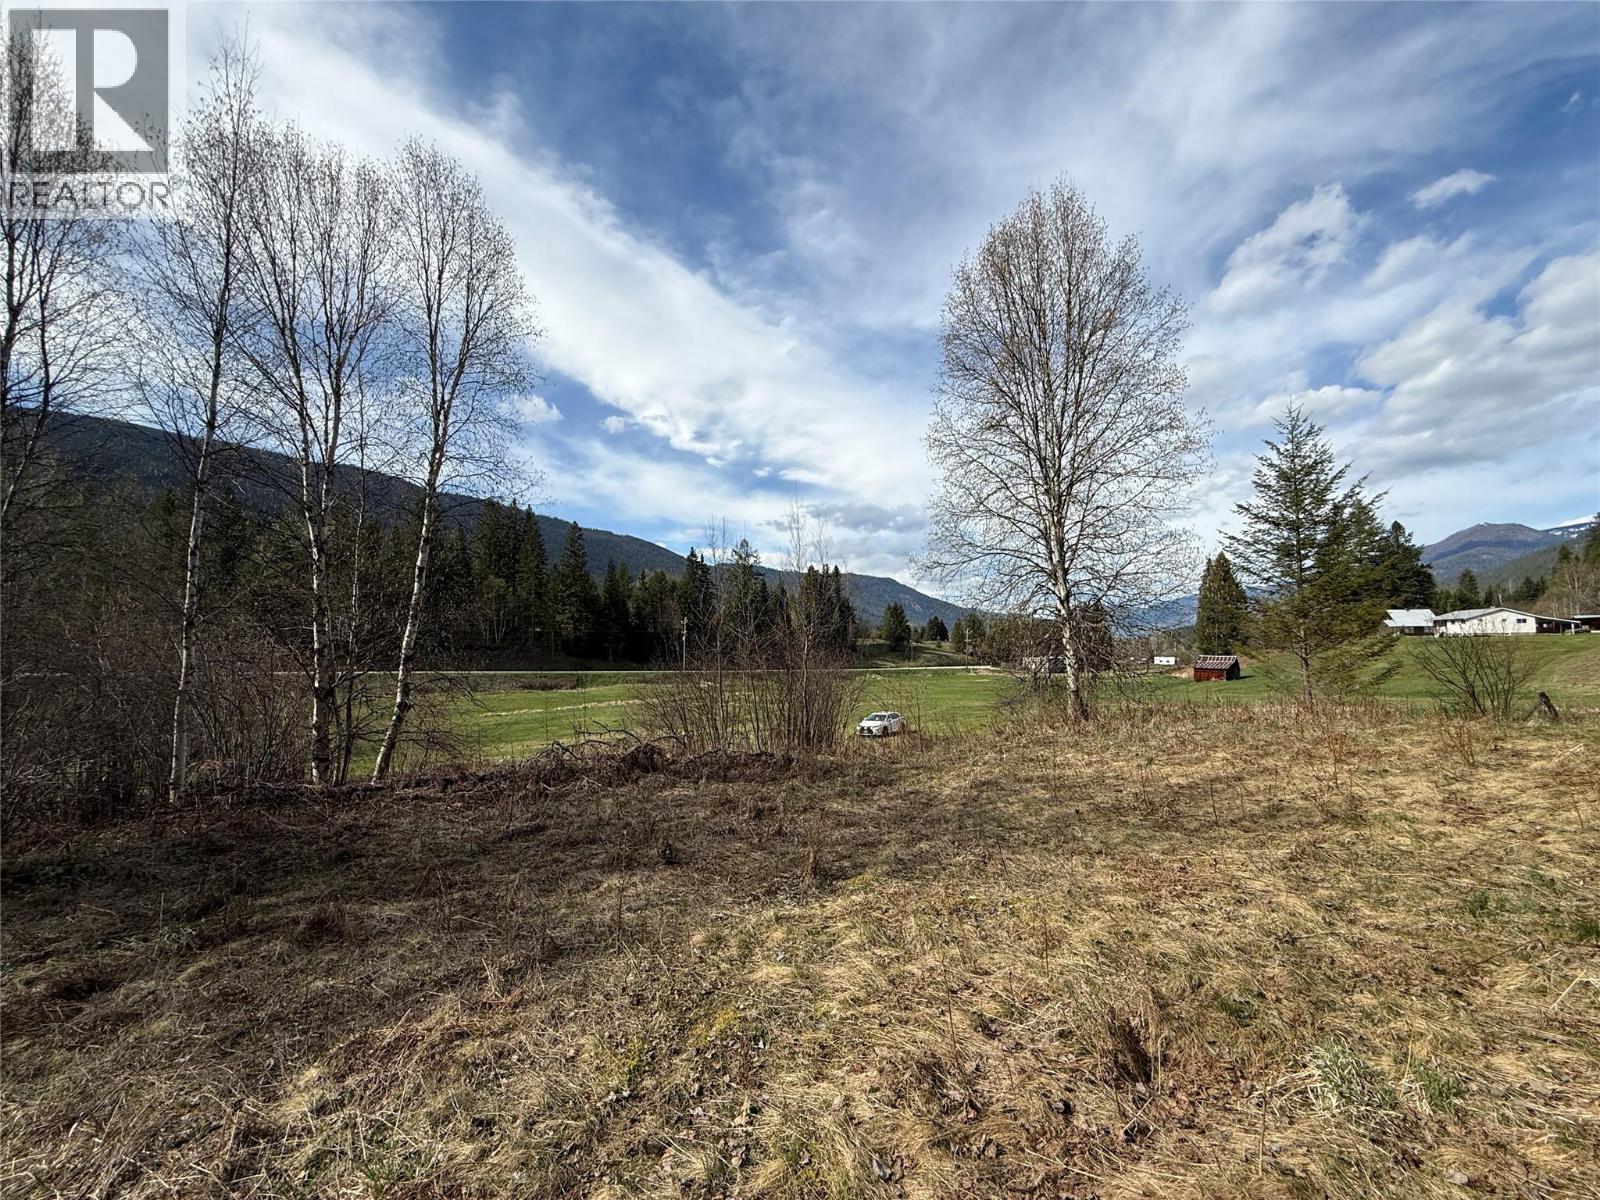
Appledale, British Columbia
5.3 acres located in sunny Appledale just north of Winlaw on Fern Road. Several building sites with a mix of sloped and level areas. Mostly treed with some great valley and mountain views possible. A great property to create your private setting while still being part of an established neighborhood. (id:59171)
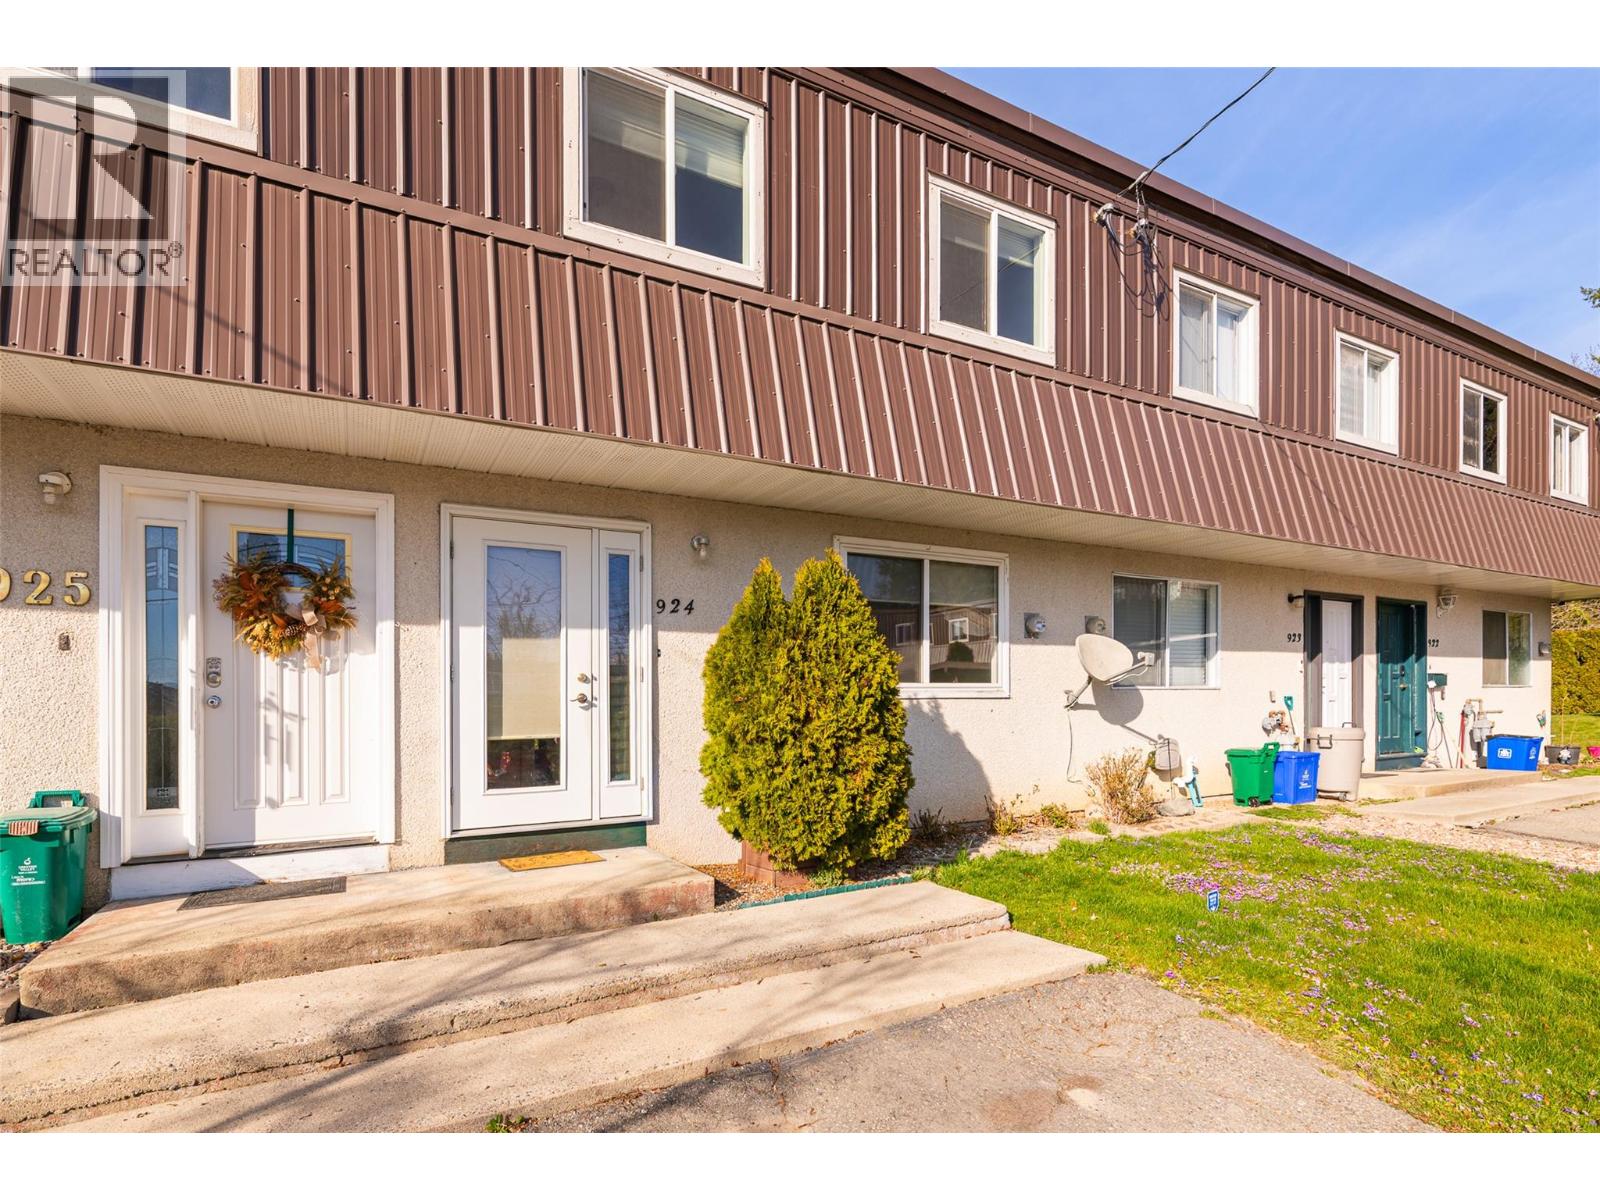
Creston, British Columbia
Looking for a simpler way of living? Check out this fully finished 3-bedroom, 2-bathroom townhouse that’s move-in ready. With no age limits and pet approval with some restrictions, it’s worth calling your REALTOR to arrange a viewing. In recent years, there have been several quality updates, including a new furnace in 2020, a new hot water tank in 2019, updated windows and exterior doors, fresh carpet on the upper level, stairs, and lower-level family room, as well as upgraded light fixtures and some appliances. Cedar Heights condominiums feature a practical layout with bedrooms upstairs and living spaces on the main and lower levels, offering flexibility for many lifestyles. This spacious unit, paired with all the recent renovations, offers great value. Strata fees are $270 per month, with parking right in front and extra guest parking available. The private backyard boasts a concrete patio, fenced yard, and mature landscaping, creating a peaceful outdoor retreat. There’s plenty to love about this townhouse—easy-care living at its best! (id:59171)
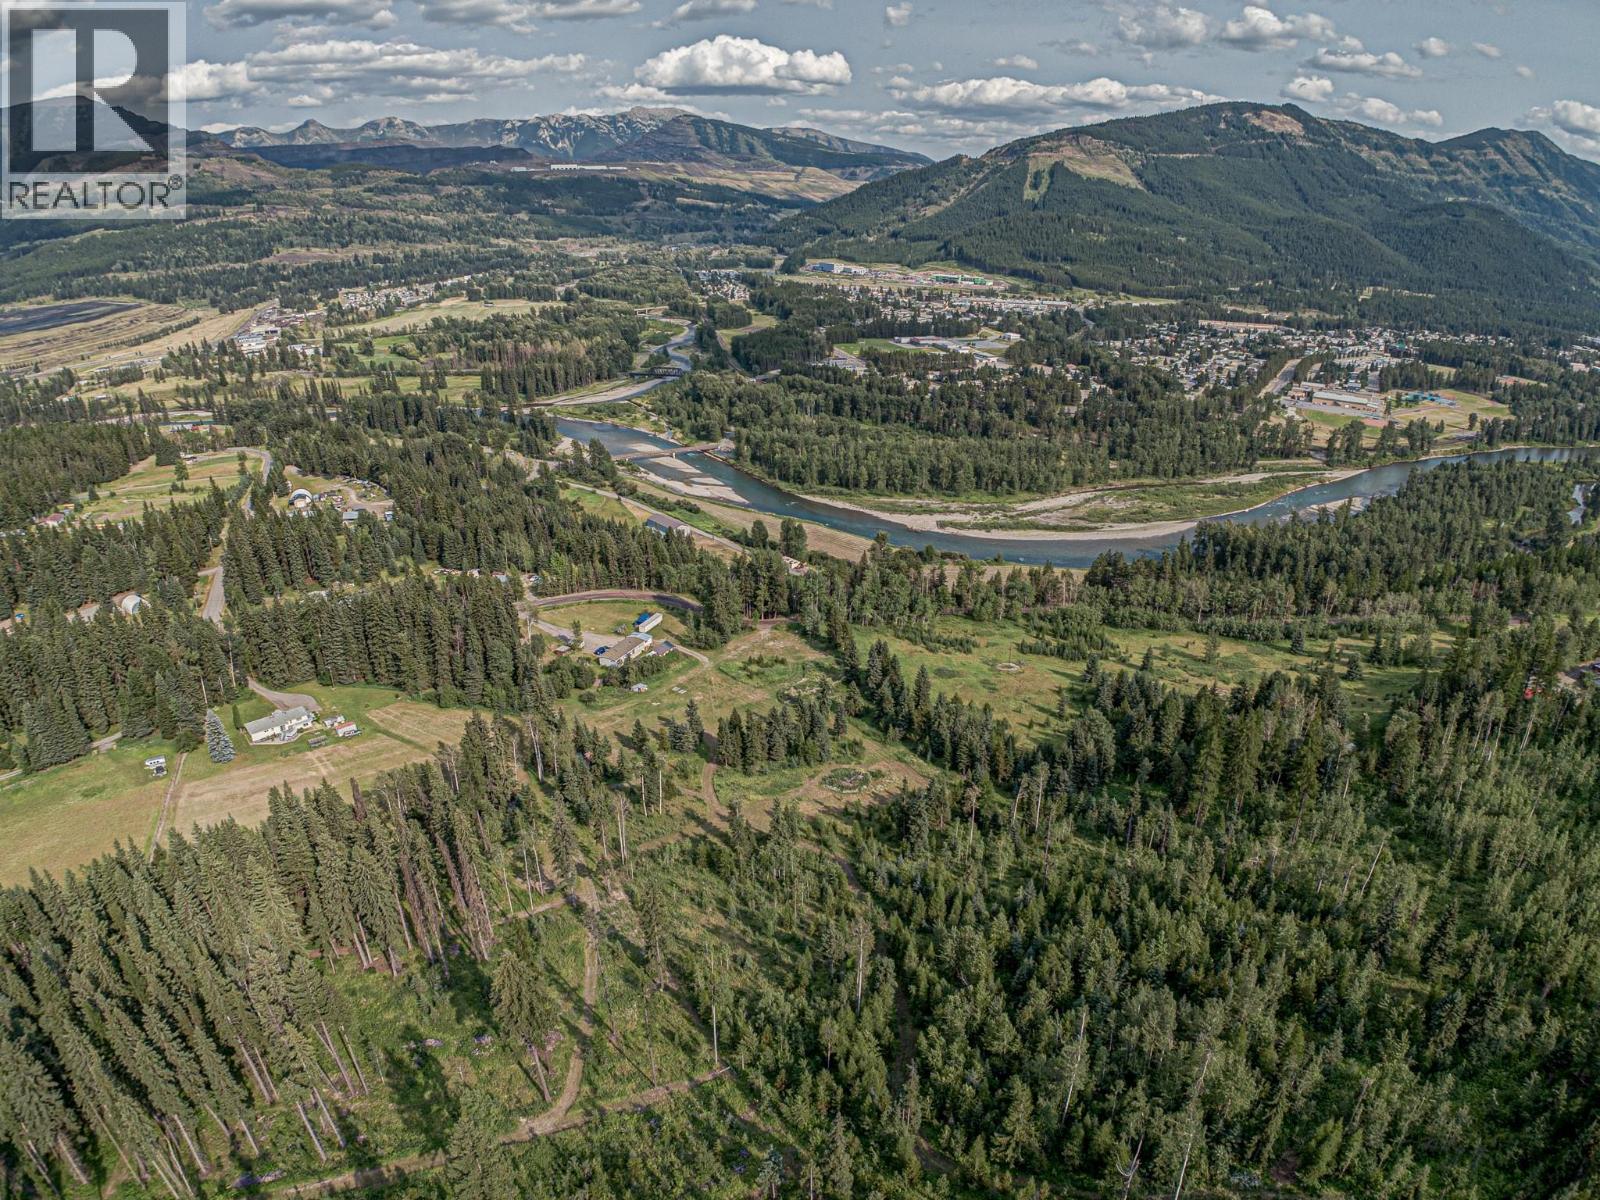
Sparwood, British Columbia
Rare opportunity to acquire 9.8 acres within the District of Sparwood, offering privacy, location, and income potential. Situated on Matevic Road and backing onto Crown land, the property features a creek, river and mountain views, and well-spaced neighbours, while benefiting from municipal services and walking distance to downtown Sparwood. Zoning permits agriculture and silviculture uses, including greenhouse and nursery operations, creating opportunities for small-scale agricultural or business ventures. Seasonal accommodation is permitted, including bed & breakfast use, cabins, campsites, or short-term rentals, supporting diversified tourism or lifestyle income. Enjoy direct access to backcountry recreation and hunting, with the Elk River, golf course, trails, and fishing nearby, and Fernie Alpine Resort 20 minutes away. The property includes an existing residence with full basement offering 2,664 sq. ft. of living space, configured with six bedrooms and three bathrooms. The foundation and basement were constructed in 1995, after which the home was placed on the foundation. The home is sold as is, where is, and may serve as interim accommodation, rental, or owner occupancy while implementing longer-term land or investment plans. Appliances and wood stove were removed after photos were taken. Listed well below assessed value, this scarce in-town acreage offers scale, natural features, and long-term value with significant upside return-on-investment potential. (id:59171)
Mara, British Columbia
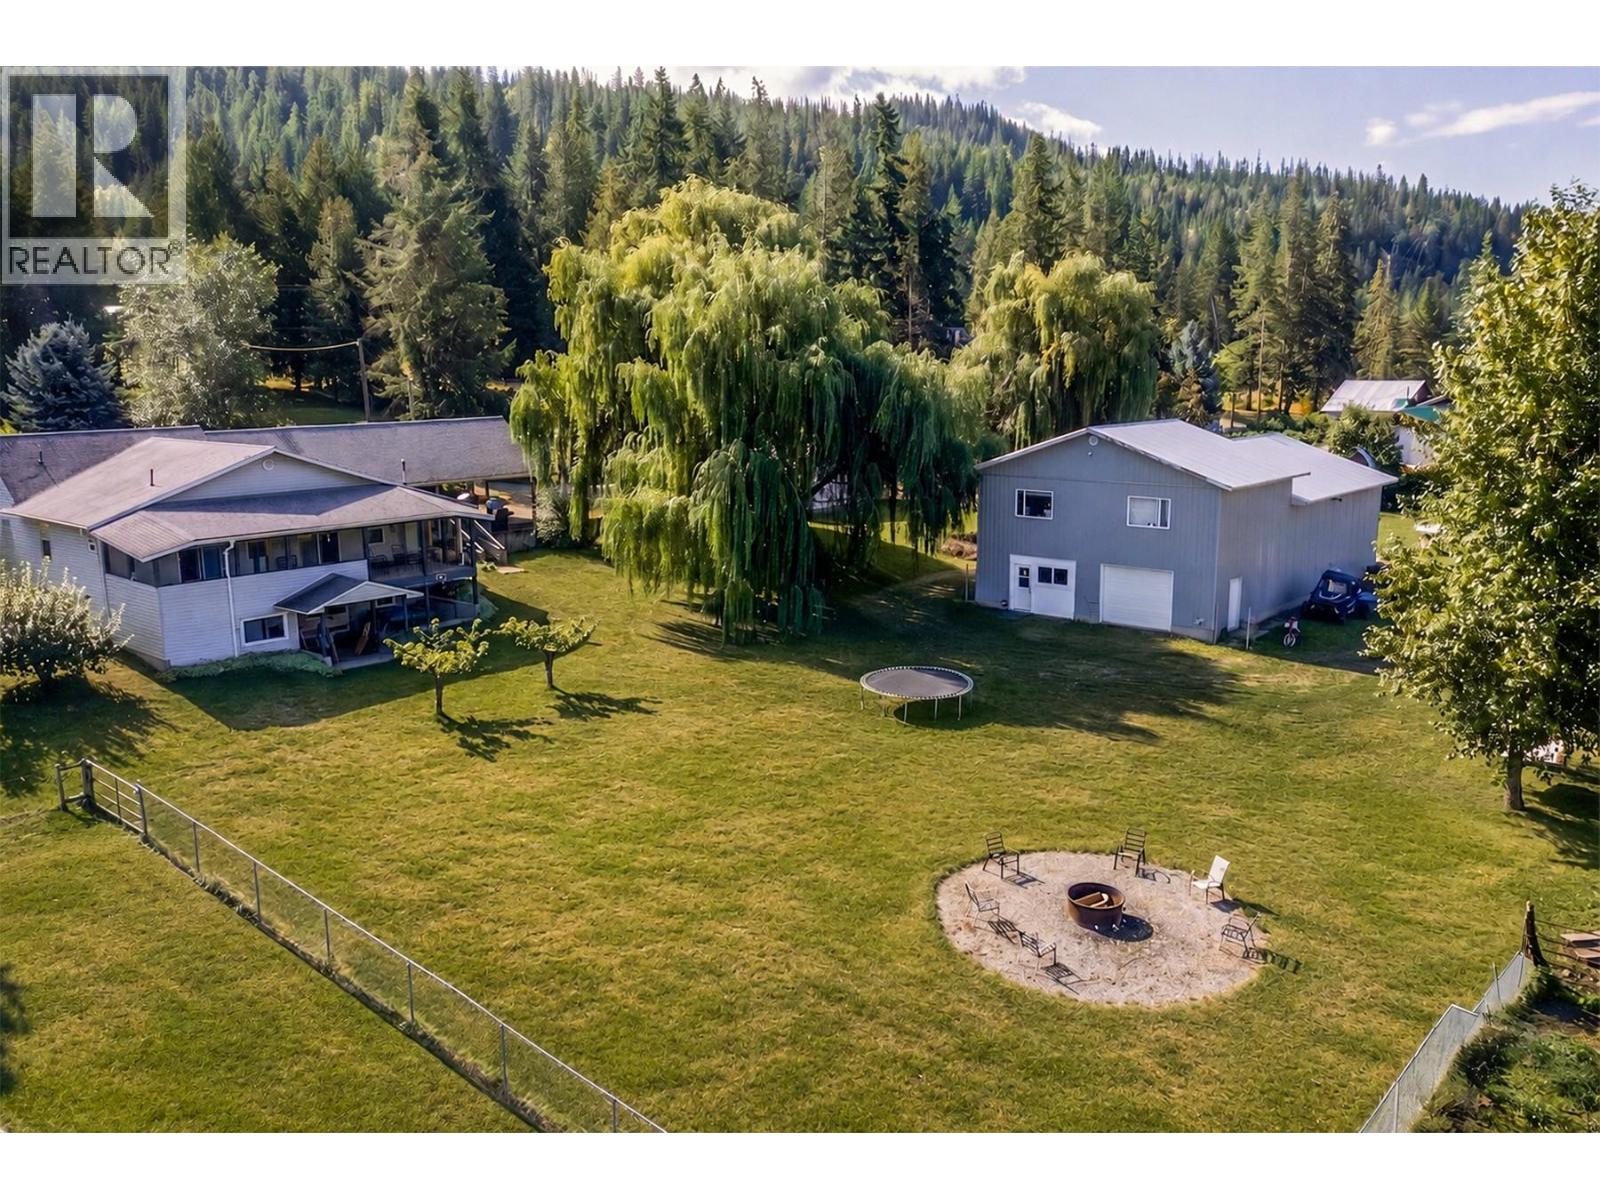
9.7 acre of fertile land, Well finished 3 bedroom, 2700 sq.ft. home, cover deck, double carport, dream shop 36 x 64 insulated heated with overhead doors, high ceiling, bathroom, great for big trucks or work on and store your toys plus a 36 x 24 mezzanine used as a suite, 24 x 22 Garage, concrete floor, overhead door, 12 x 24 lean for storage, 15 x 24 open front shed plus 20 x 8 storage, outdoor riding arena for the horses enthusiast, 5 acres in hay, room for your horses, chickens or other livestock, fenced and gated, lots of water new pump, garden, fruit trees, surrounded by recreational activities, snowmobiling, Shuswap river and Mara lake close by. Information displayed is believed to be accurate, all measurements are approximate and not to be relied on, if important they should be independently verified (id:59171)
Langley, British Columbia
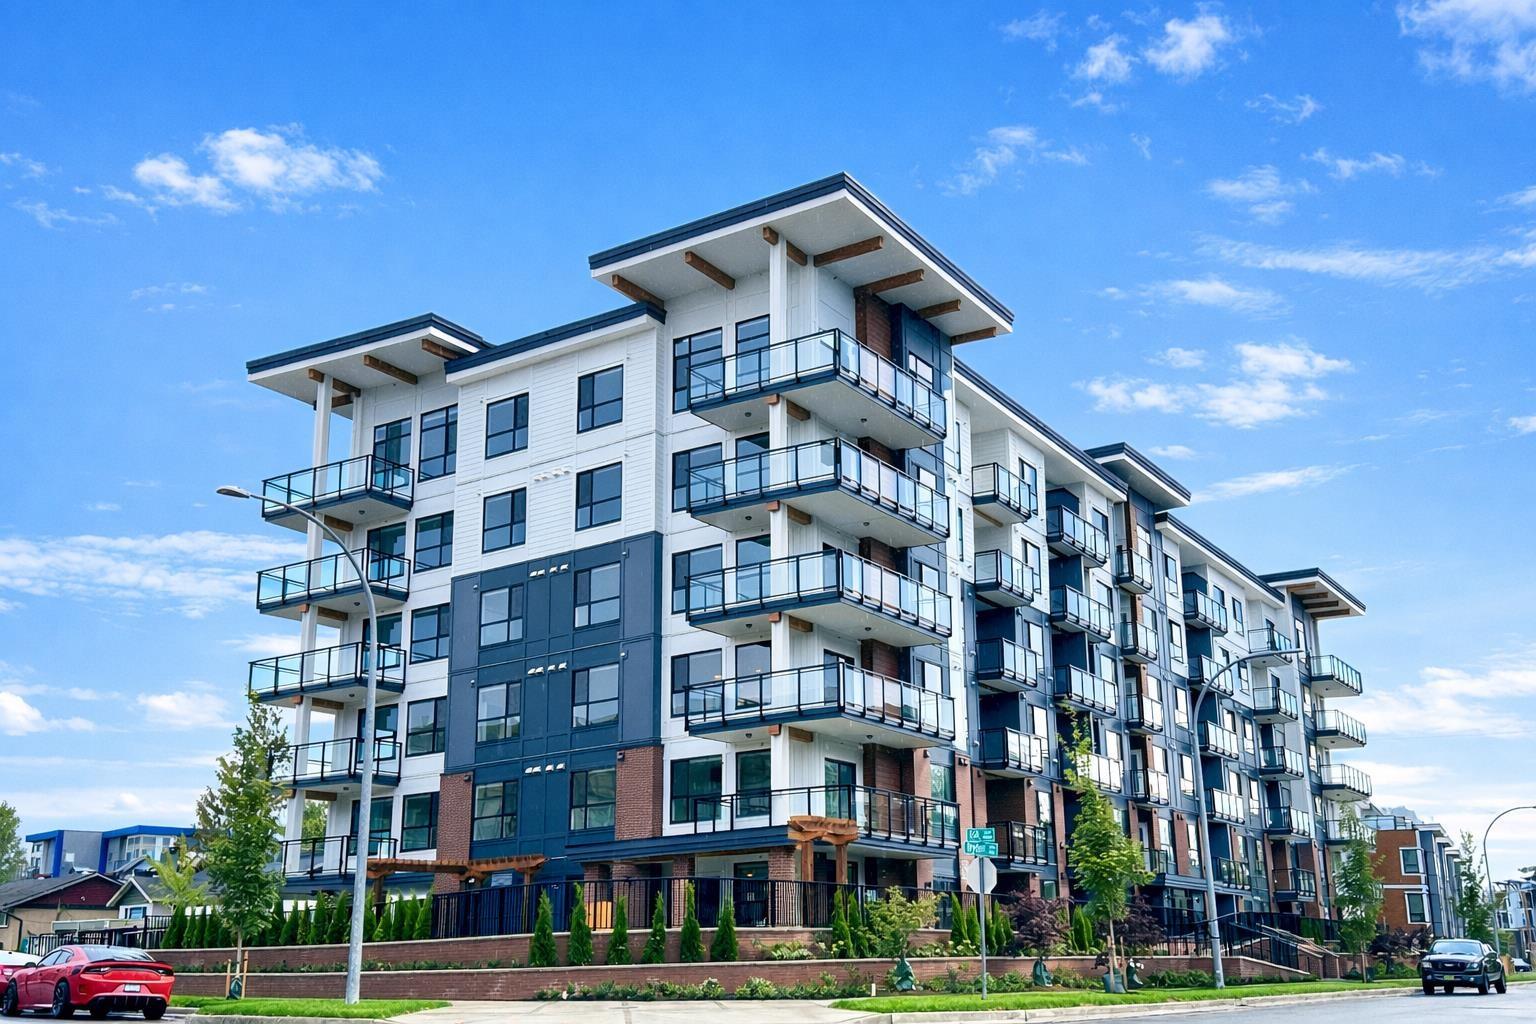
Welcome to Canvas on Brydon Crescent, where energy efficiency meets contemporary design. Enjoy high-quality laminate flooring throughout the living, kitchen, and dining areas, complemented by modern flat panel casings around windows and doors. The 9-foot ceilings in all living areas and bedrooms enhance the sense of space. Dedicated air conditioning plugs in all living rooms and master bedrooms add convenience. This neighborhood is both walkable and commuter-friendly, offering a vibrant and emerging community for you to confidently call home. Some images have been virtually staged for illustrative purposes. Actual condition may differ. Currently tenant-occupied. The fixed-term tenancy ends in August 2027. (id:59171)
Blind Bay, British Columbia
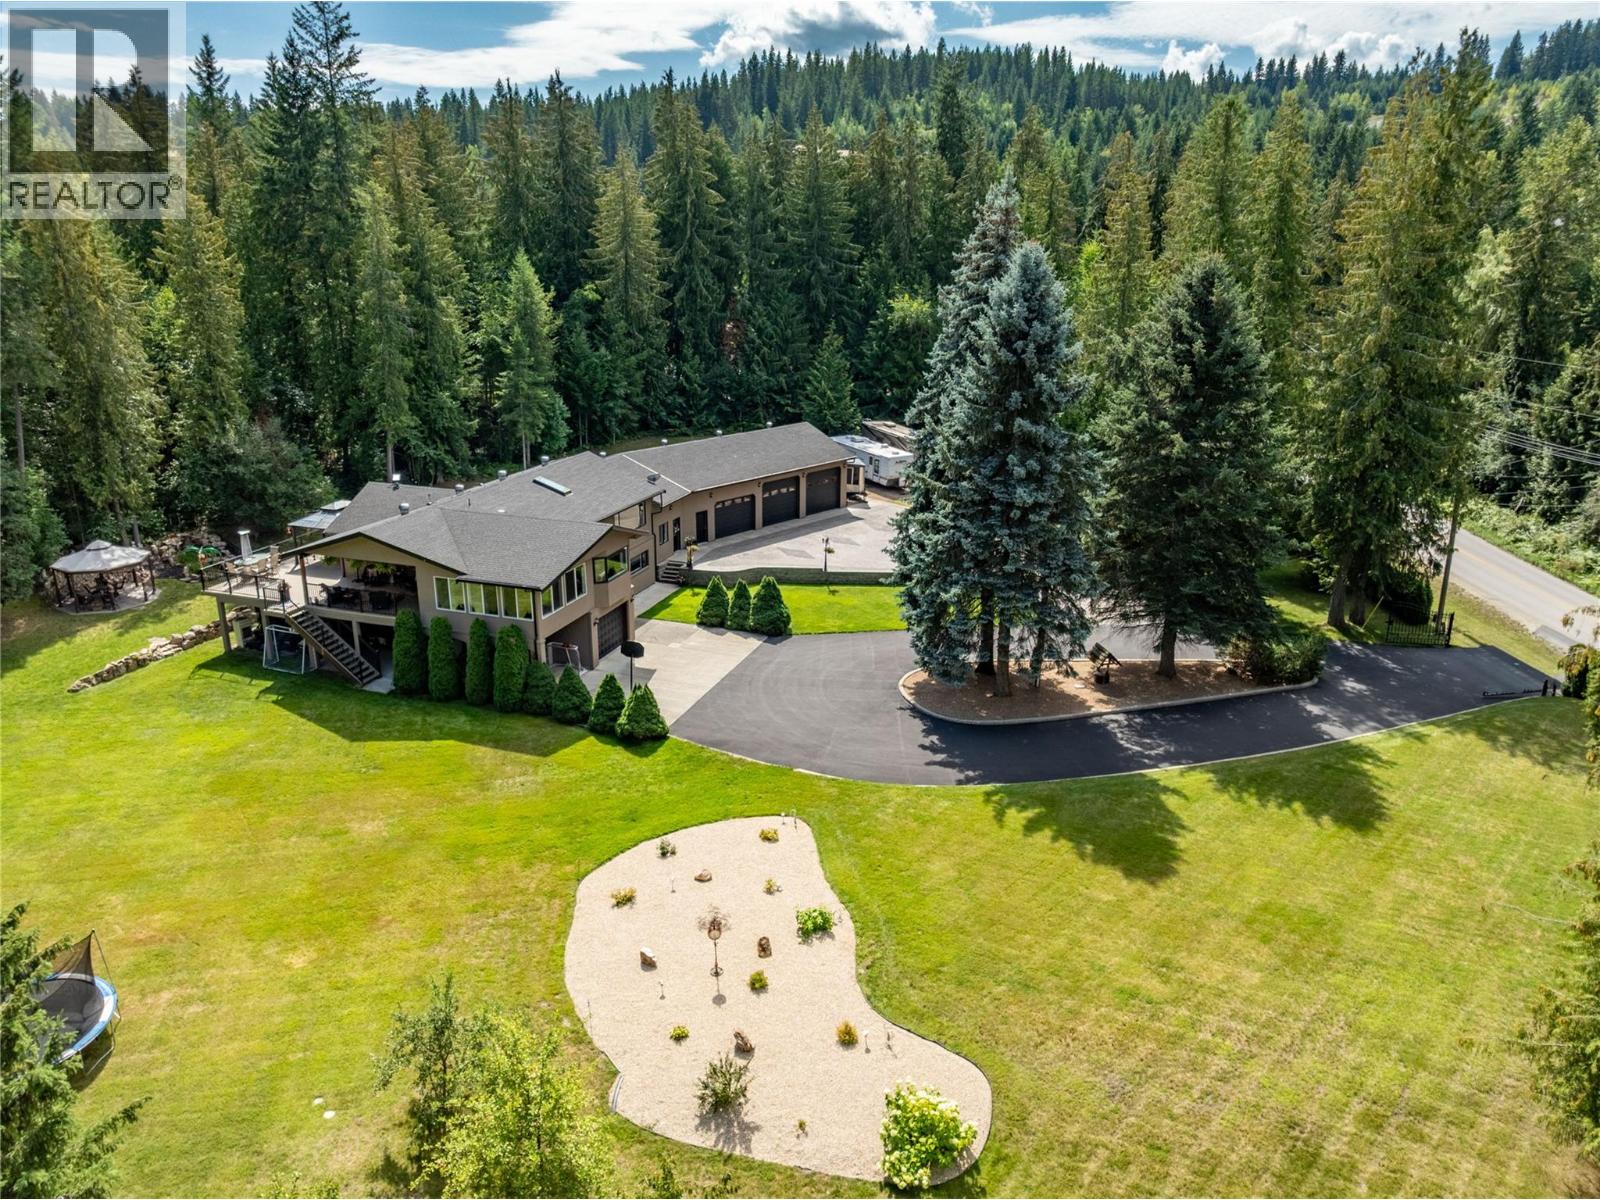
2746 Balmoral Road, Blind Bay All the room you want but close to the lake and and all the activities Blind Bay has to offer. Solid Renovated home and including 4 beds/3.5 baths and more than triple garage with infloor heat. Geothermal forced air in the main house. two hydro meters. Approx 5.13 acres according to BC assessment Zoned RR1 All the room you could want for toys. Mostly Flat yard area with a mountain backdrop creates incredible privacy. Large kitchen with back deck made for entertaining. New Kitchen flooring and new carpet on stairs installed 2026. New dura decking and railings in that last two years. 3 bay infloor heated garage plus single car garage and single carport. And plenty of room and space. Circular driveway. Rare to find, and so close to everything. Boat launch is just down the street. 3D tour. All measurements done by matterport (id:59171)
Penticton, British Columbia
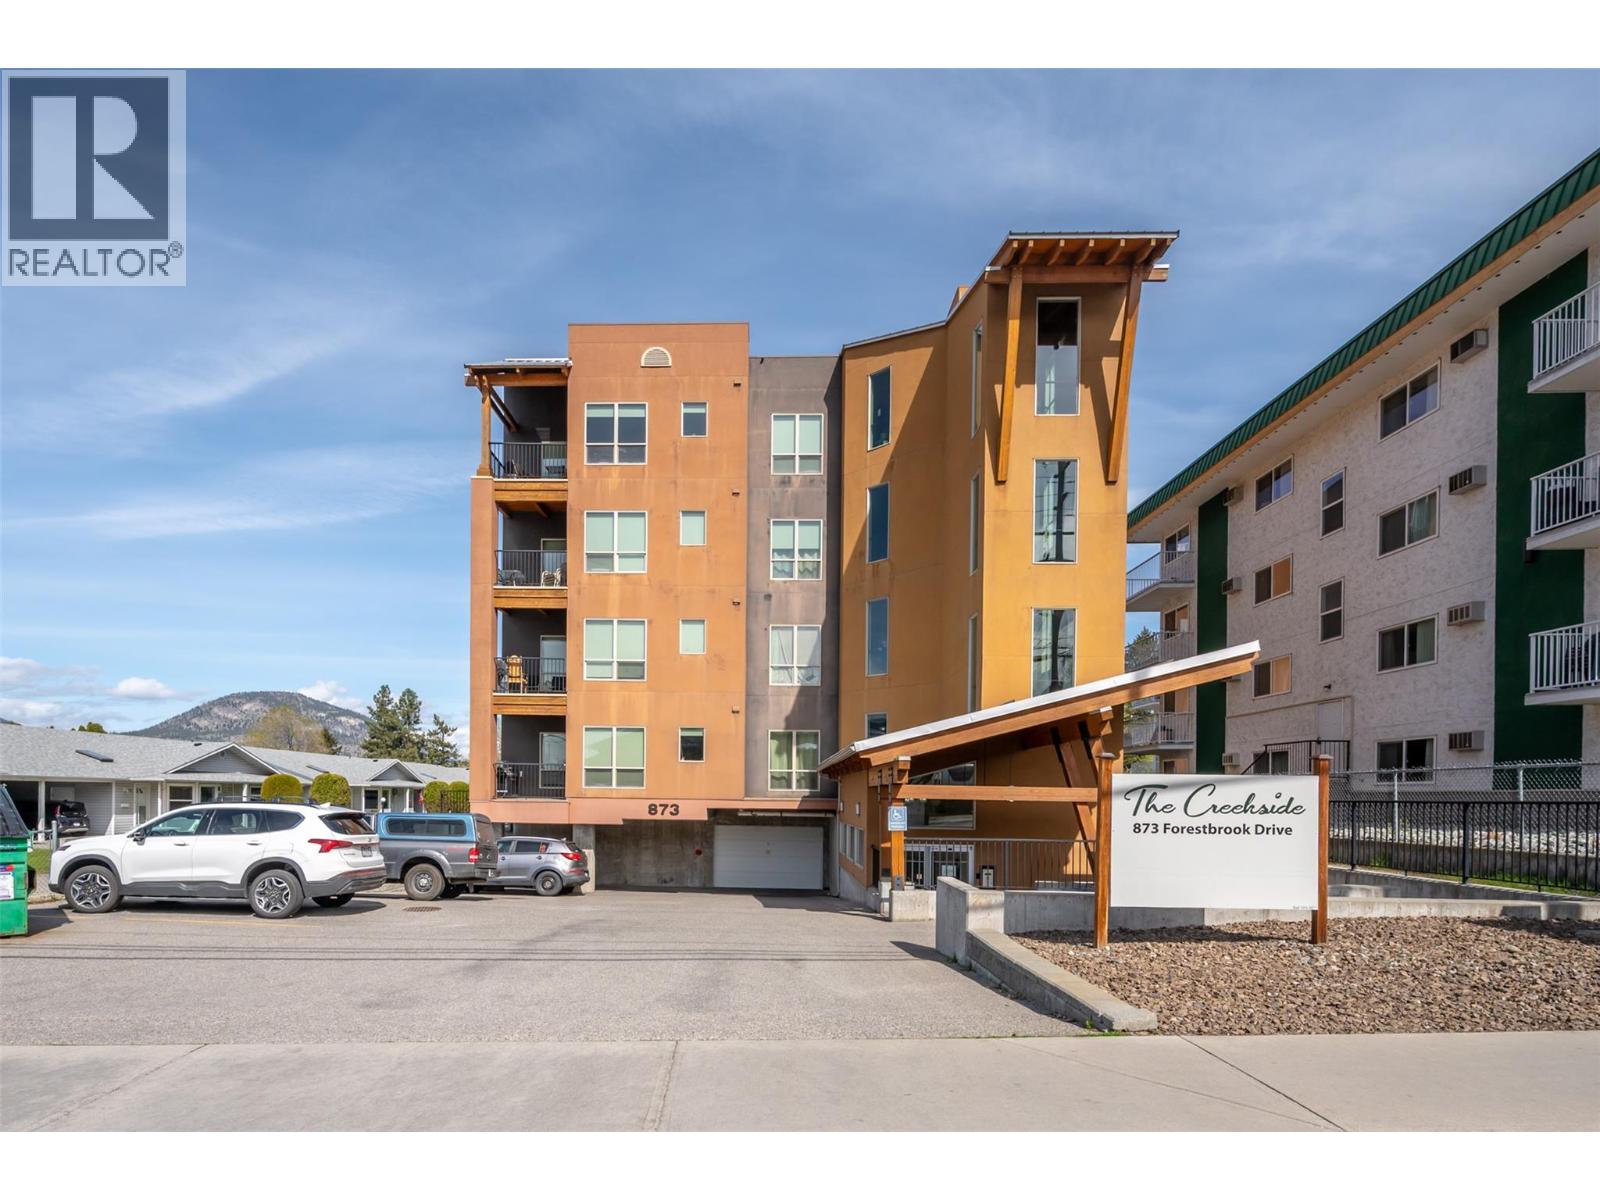
VACANT WITH QUICK POSSESSION. This beautiful bright two bedroom and two bathroom condo in the ""Creekside"" on Forestbrook Drive with West facing deck for outdoor living space is only one of four with this spacious floorplan. This is not your average condo and won't last long. Awesome layout featuring designer kitchen with quartz counters and stainless appliances, spacious living room, adjacent dining area, separate laundry room, four piece main bath, and spacious second bedroom. The beautiful primary bedroom has a four piece ensuite, and double closets. Gas BBQ hook up on the deck, same floor storage locker, secure heated underground parking, and located minutes from downtown. There is no other condo like this on the market! Call the Listing Representative for details. (id:59171)
West Kelowna, British Columbia
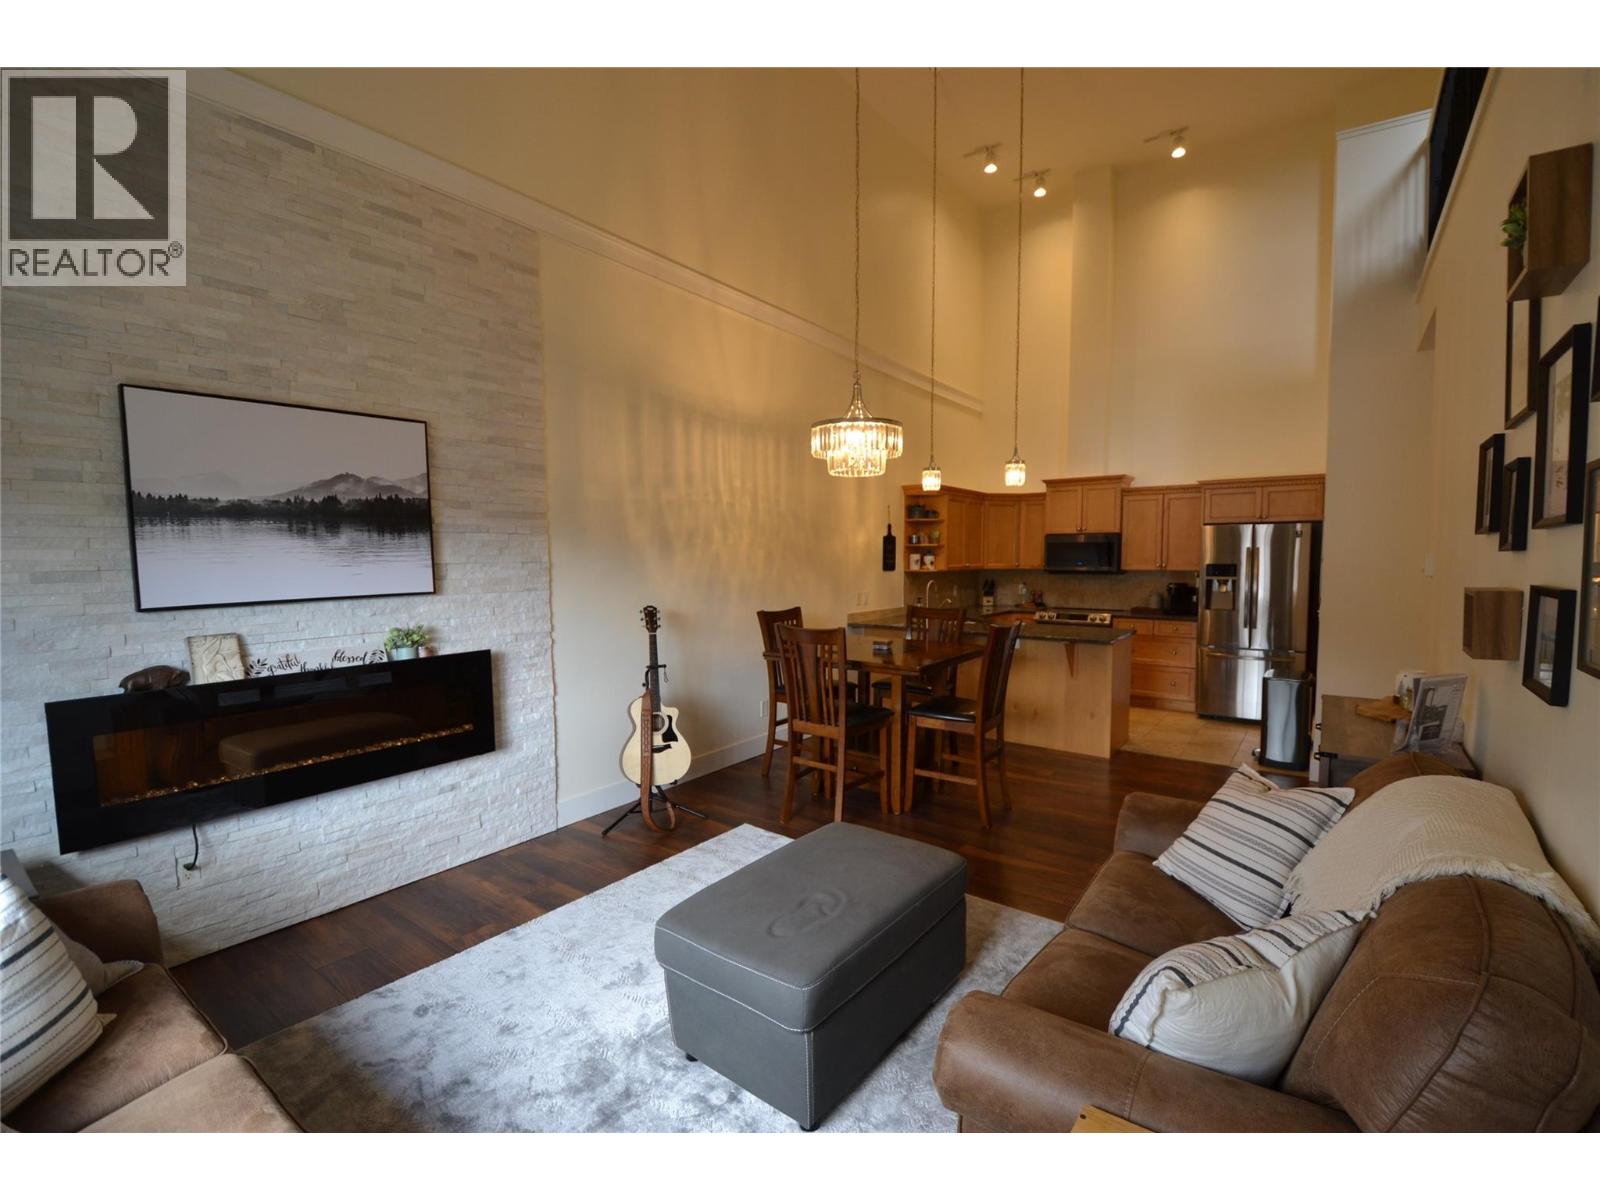
Welcome to your move-in ready Penthouse Loft. This home is centrally located in beautiful Shannon Lake, positioned in the heart of Okanagan living. With close proximity to all schools, lakes, golf courses, trails, wineries and shopping, Shannon Lake hosts an abundance of activity and convenience while retaining its small community charm. Beautifully updated with a stone feature wall surrounding your fireplace and entertainment area, stainless steel appliances, creative custom pantry, reverse osmosis water filtration, granite countertops, new en-suite glass tiled shower and fresh paint. Accompanied by 19 foot ceilings, vaulted in both the main floor and primary suite, this home provides the benefits of 'loft living' while retaining your privacy when hosting family and friends. Amenities and features include a rental guest suite, along with a residents fitness center. Underground consists of one designated storage locker and parking stall with the option to rent an additional parking space. (id:59171)
Surrey, British Columbia
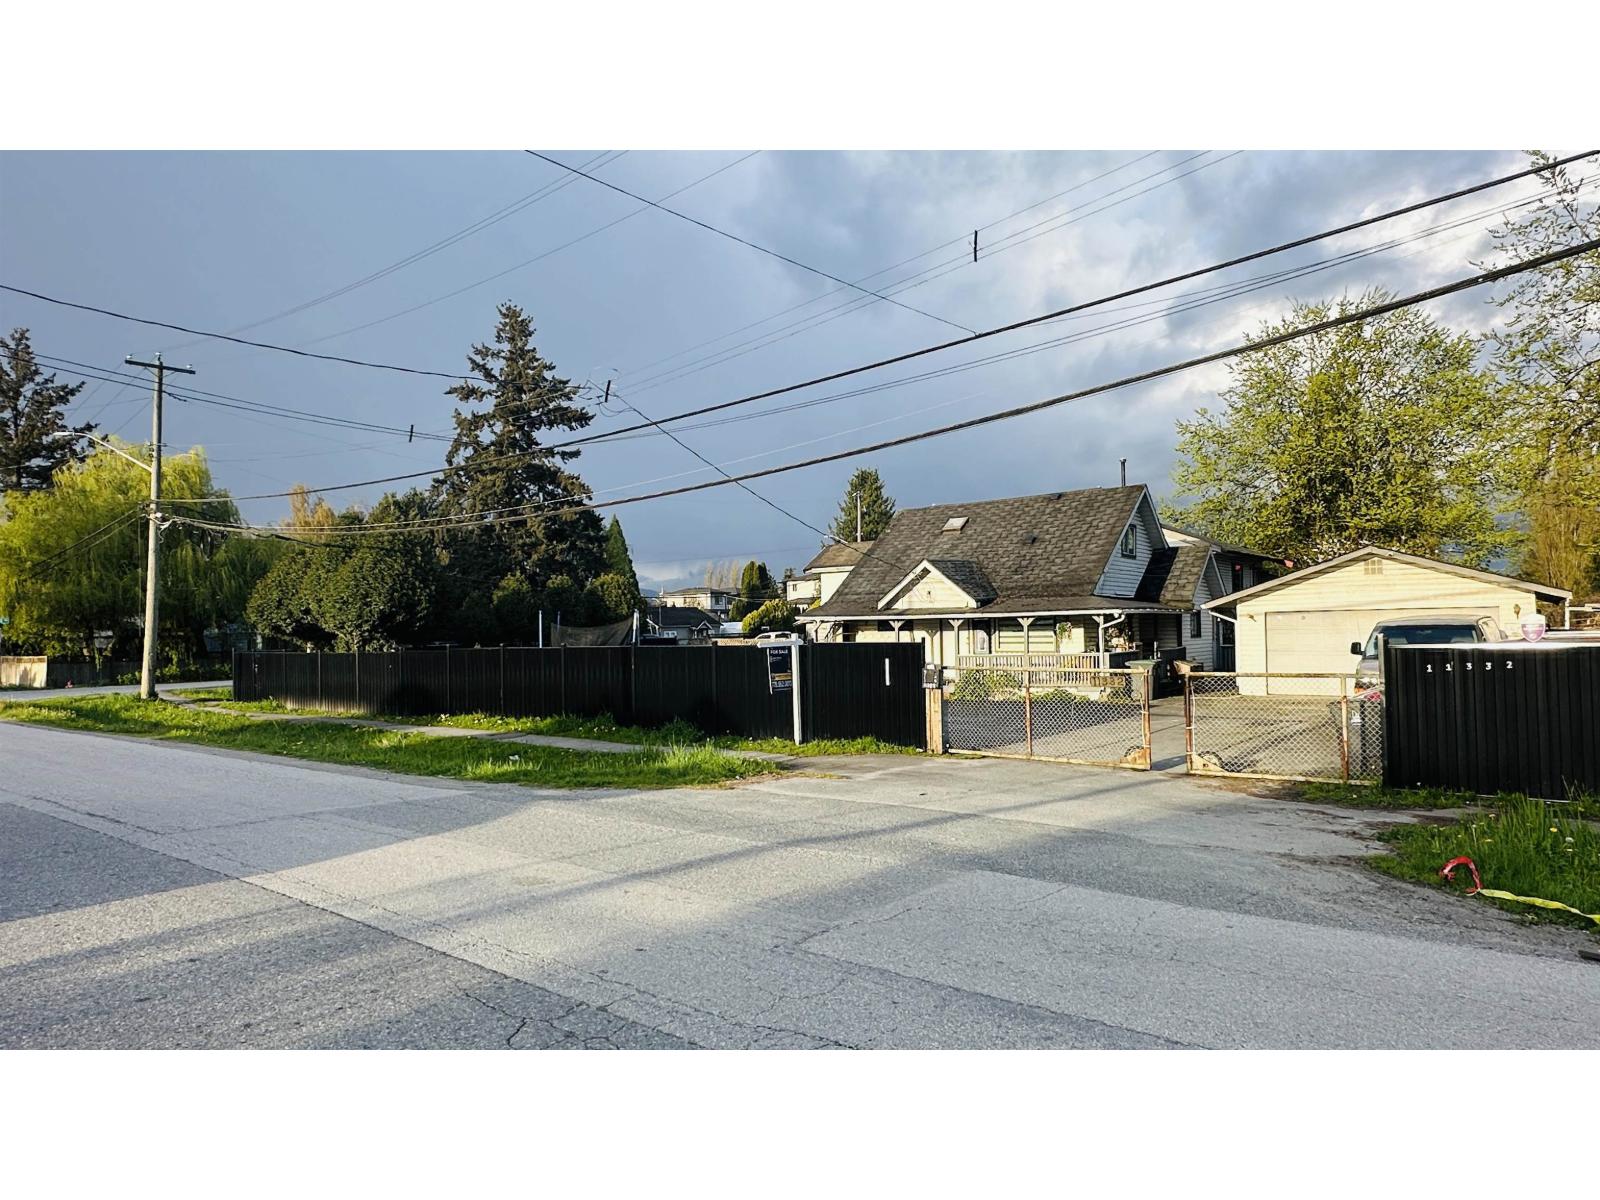
Corner lot with potential for subdivision or duplex development (buyer to verify with City). Well-maintained and charming home on a 9,009 sq ft CORNER lot + approx. 1,000 sq ft easement (~10,000 sq ft usable) offering great future potential. Main floor features 1 large bedroom with a cozy kitchen, while the upper level offers 2 bedrooms. Enjoy a private garden, perfect for relaxing. garage area with 220V sub-panel. Plenty of parking with easy front access. Located in a highly central area, just minutes walk to SkyTrain, schools, parks & riverfront. Quick access to Pattullo Bridge & Hwy 17 connecting to Richmond, Burnaby, New Westminster & Langley. Growing neighbourhood. Easy to show! (id:59171)
Grand Forks, British Columbia
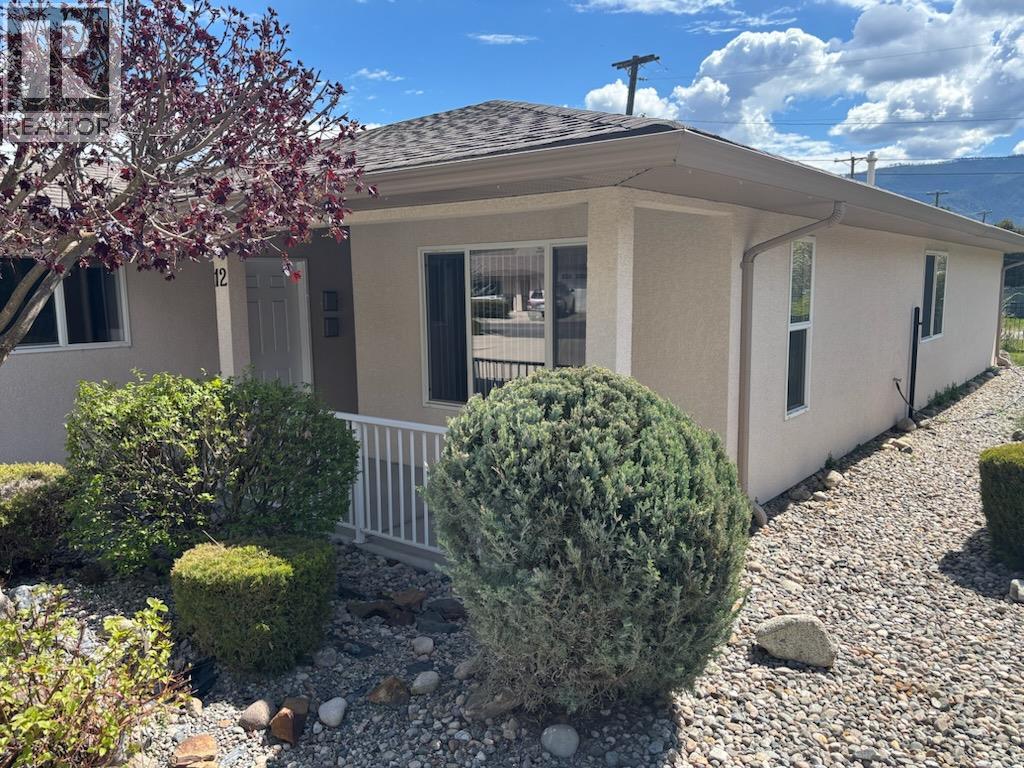
Gated community in central Grand Forks. Clifton Estates detached townhome offers ease of living. 2 bedrooms, 2 baths including master suite. Lots of storage space including pantry, linen + even tons of crawlspace storage. Engineered hardwood and tile flooring. Attached 250 sq ft garage. Fenced yard includes lawn, space for garden and covered patio. Gated 55+ community within walking distance of all amenities. Low strata fee of $372.00. Pets allowed. Call your agent to view today! (id:59171)
Sparwood, British Columbia
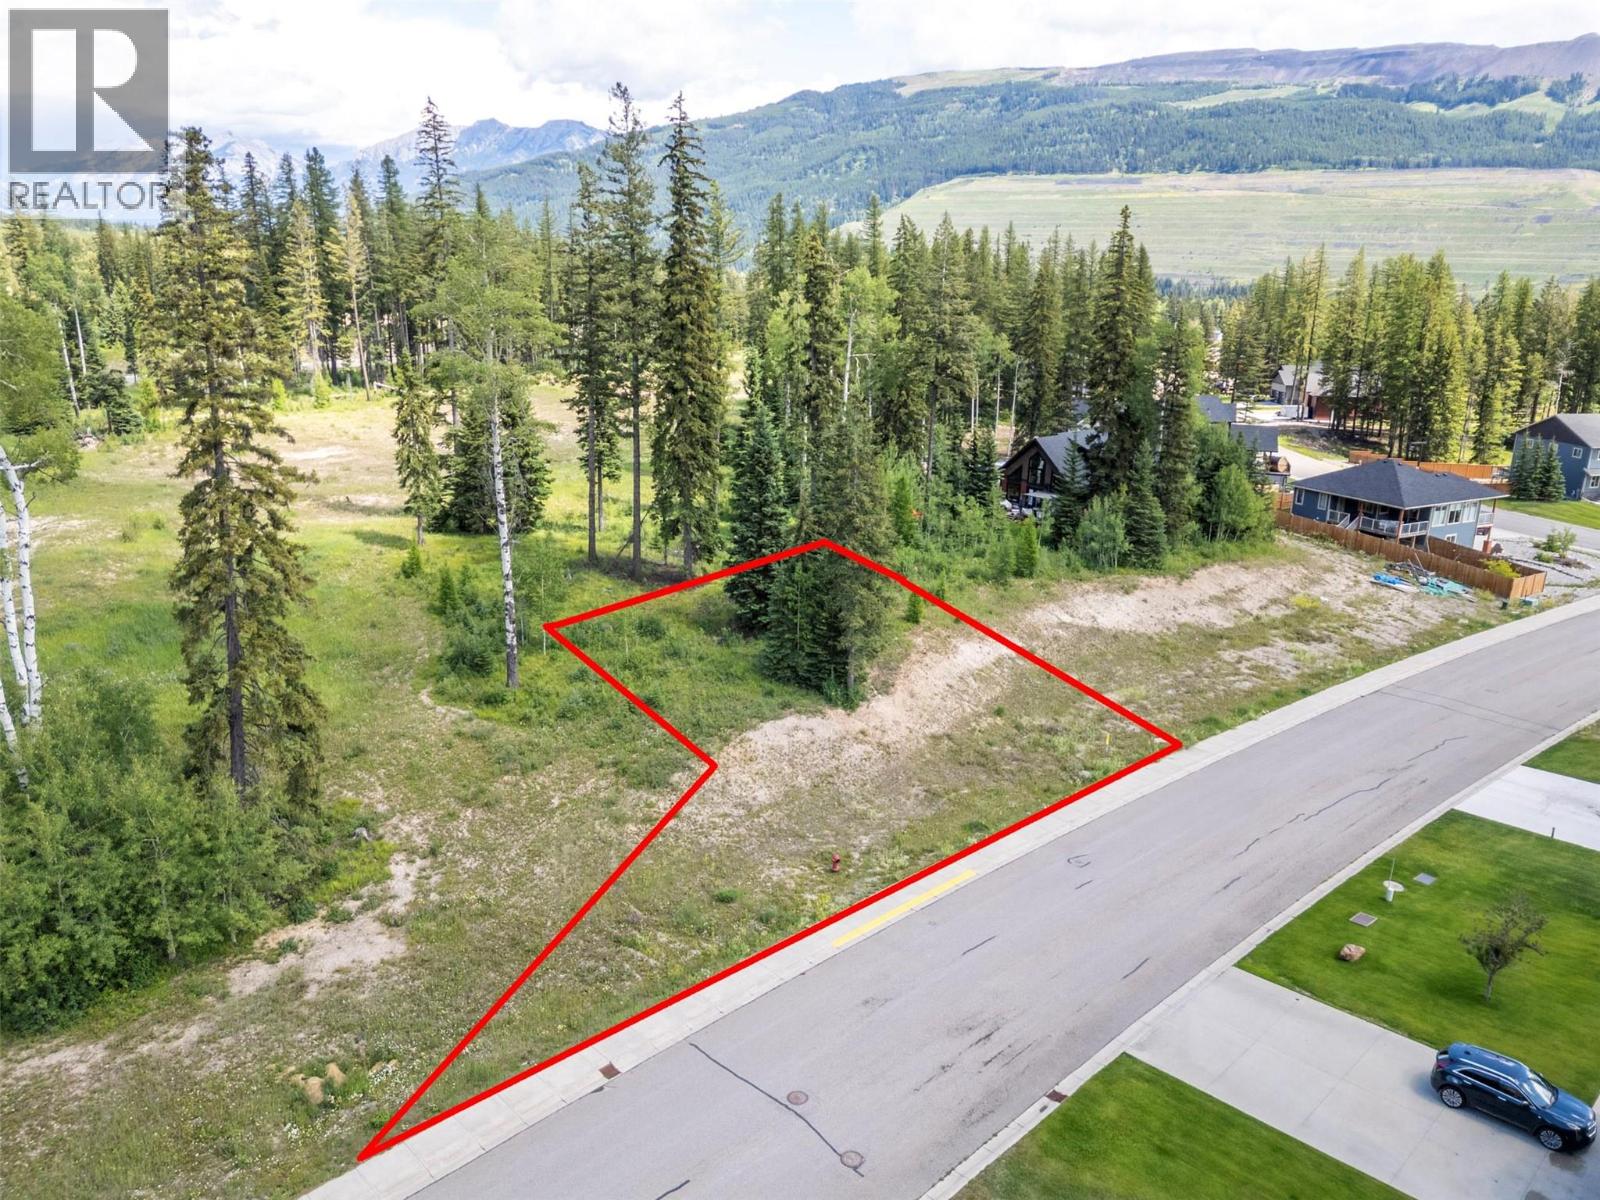
Finding your dream home can be tough, so why not build it to get exactly what you want? This large, south-facing lot in the Whiskey Jack neighborhood is the perfect spot. With green space to the west and north, you’ll enjoy your own piece of peaceful paradise. Best priced lot in the subdivision you might not want to scoop it up and start planning (id:59171)
Kelowna, British Columbia
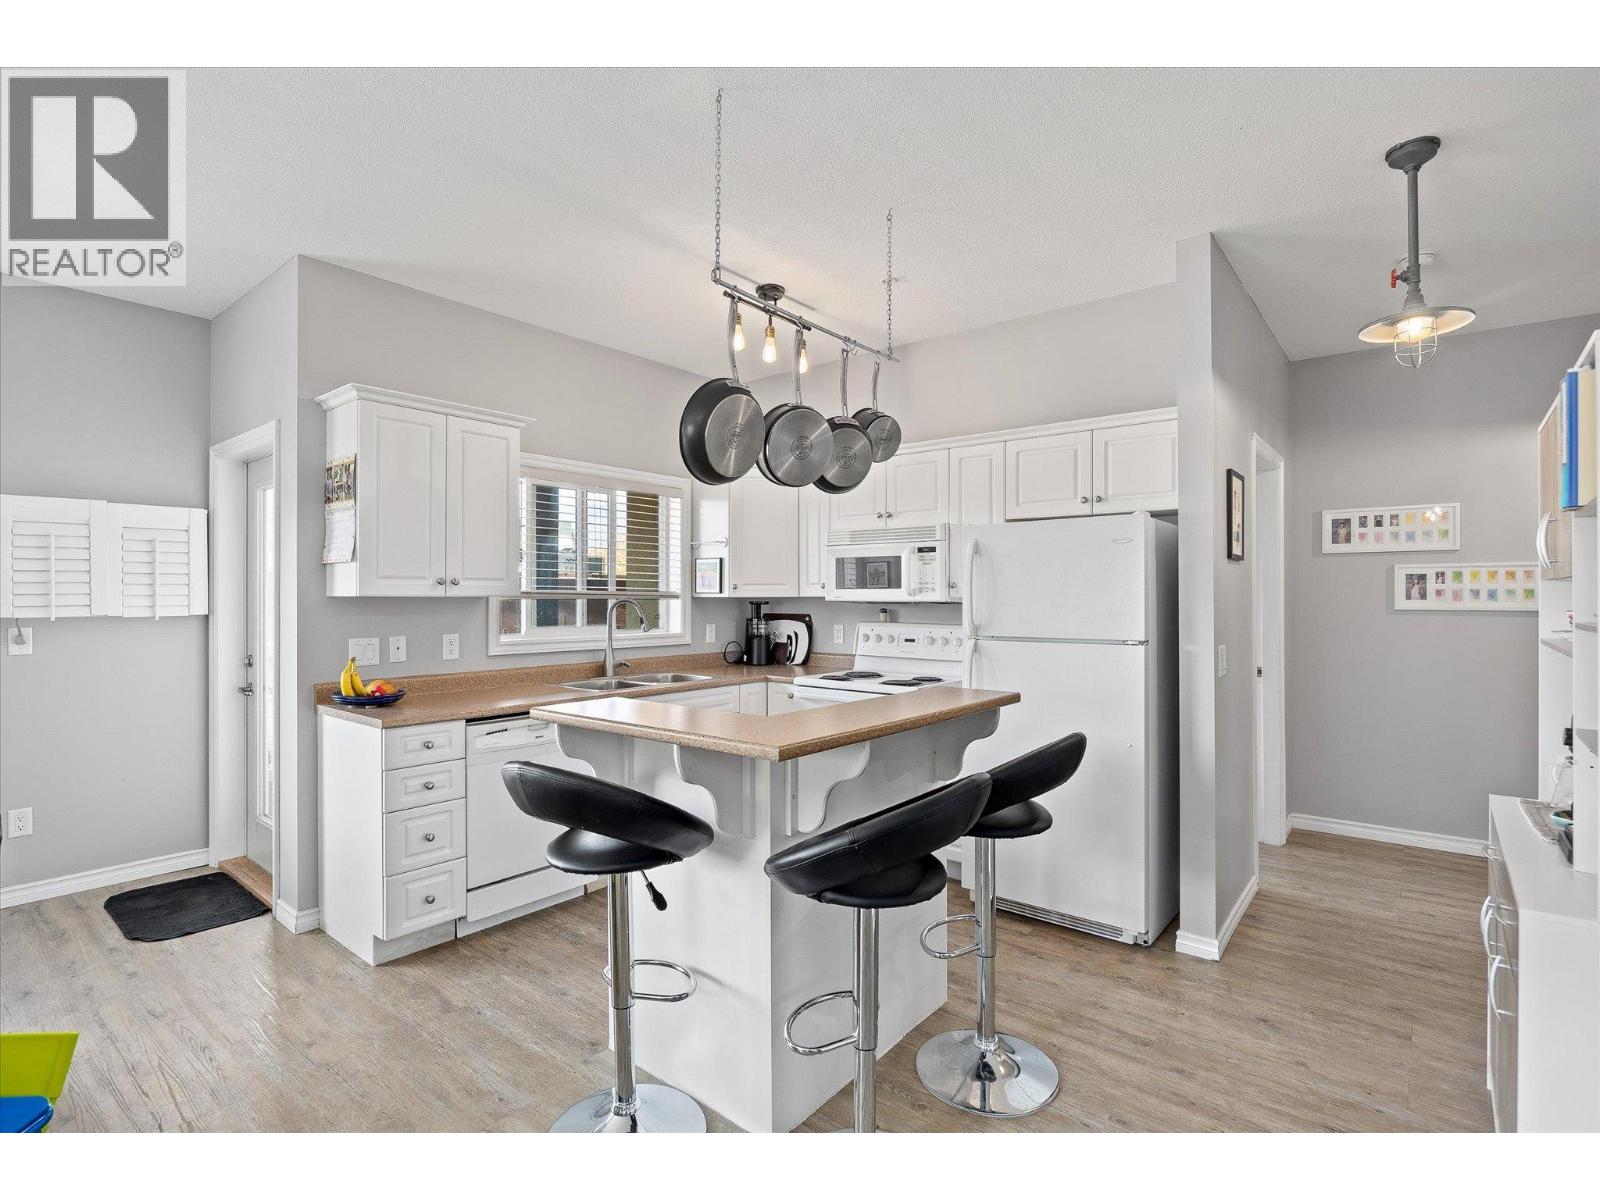
Welcome to The Bernard! This bright and well-maintained 2 bed, 2 bath corner unit condo offers nearly 1,100 sq. ft. of smart, functional living in an unbeatable downtown Kelowna location. Just steps from the rail trail, parks, restaurants, shops, schools, and transit, this property offers excellent walkability and lifestyle convenience. Ideal for first-time buyers or investors, the unit features 9' ceilings, updated vinyl flooring throughout, and a split-bedroom layout for added privacy. The kitchen includes an eat up breakfast bar and plenty of storage, while the open-plan living and dining areas lead to a spacious 16x8 covered deck—great for relaxing or entertaining. The primary bedroom includes a 4-piece ensuite, and the oversized foyer provides practical storage with a large closet. Additional features: updated river rock bathroom flooring, in-suite laundry with sink, wall A/C, secure underground parking, and a storage locker. Rentals and pets allowed (with restrictions). Strata fees include gas and hot water. With a Walk Score of 86, this is an outstanding opportunity to own in one of Kelowna’s most desirable areas! (id:59171)
Enderby, British Columbia
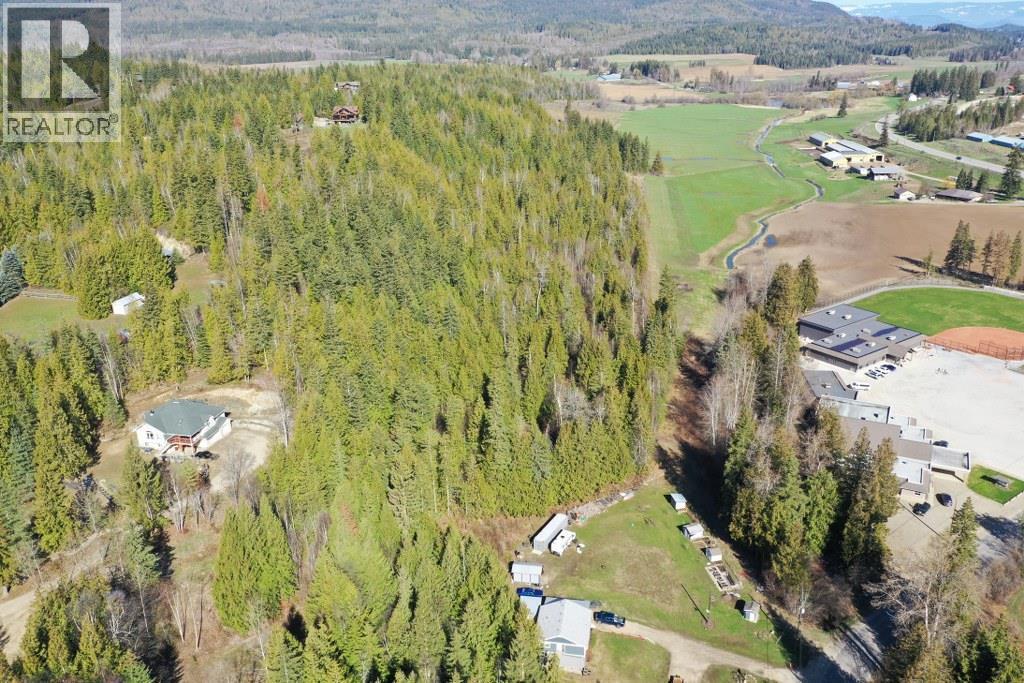
Build your dream home on this beautiful, private treed 10 acre property. Close to the Shuswap River, house boating, Silver Star, golfing and just minutes away from Gardom Lake a popular fishing destination not to mention the entire Salmon Arm area. Cedar and Fir trees (approximately 1188 trees) can be logged for additional revenue, you may choose to keep them for the added atmosphere and privacy or better yet harvest part of the property and enjoy the beauty of the rest of the forest. All measurements are approximate. (id:59171)
Vernon, British Columbia
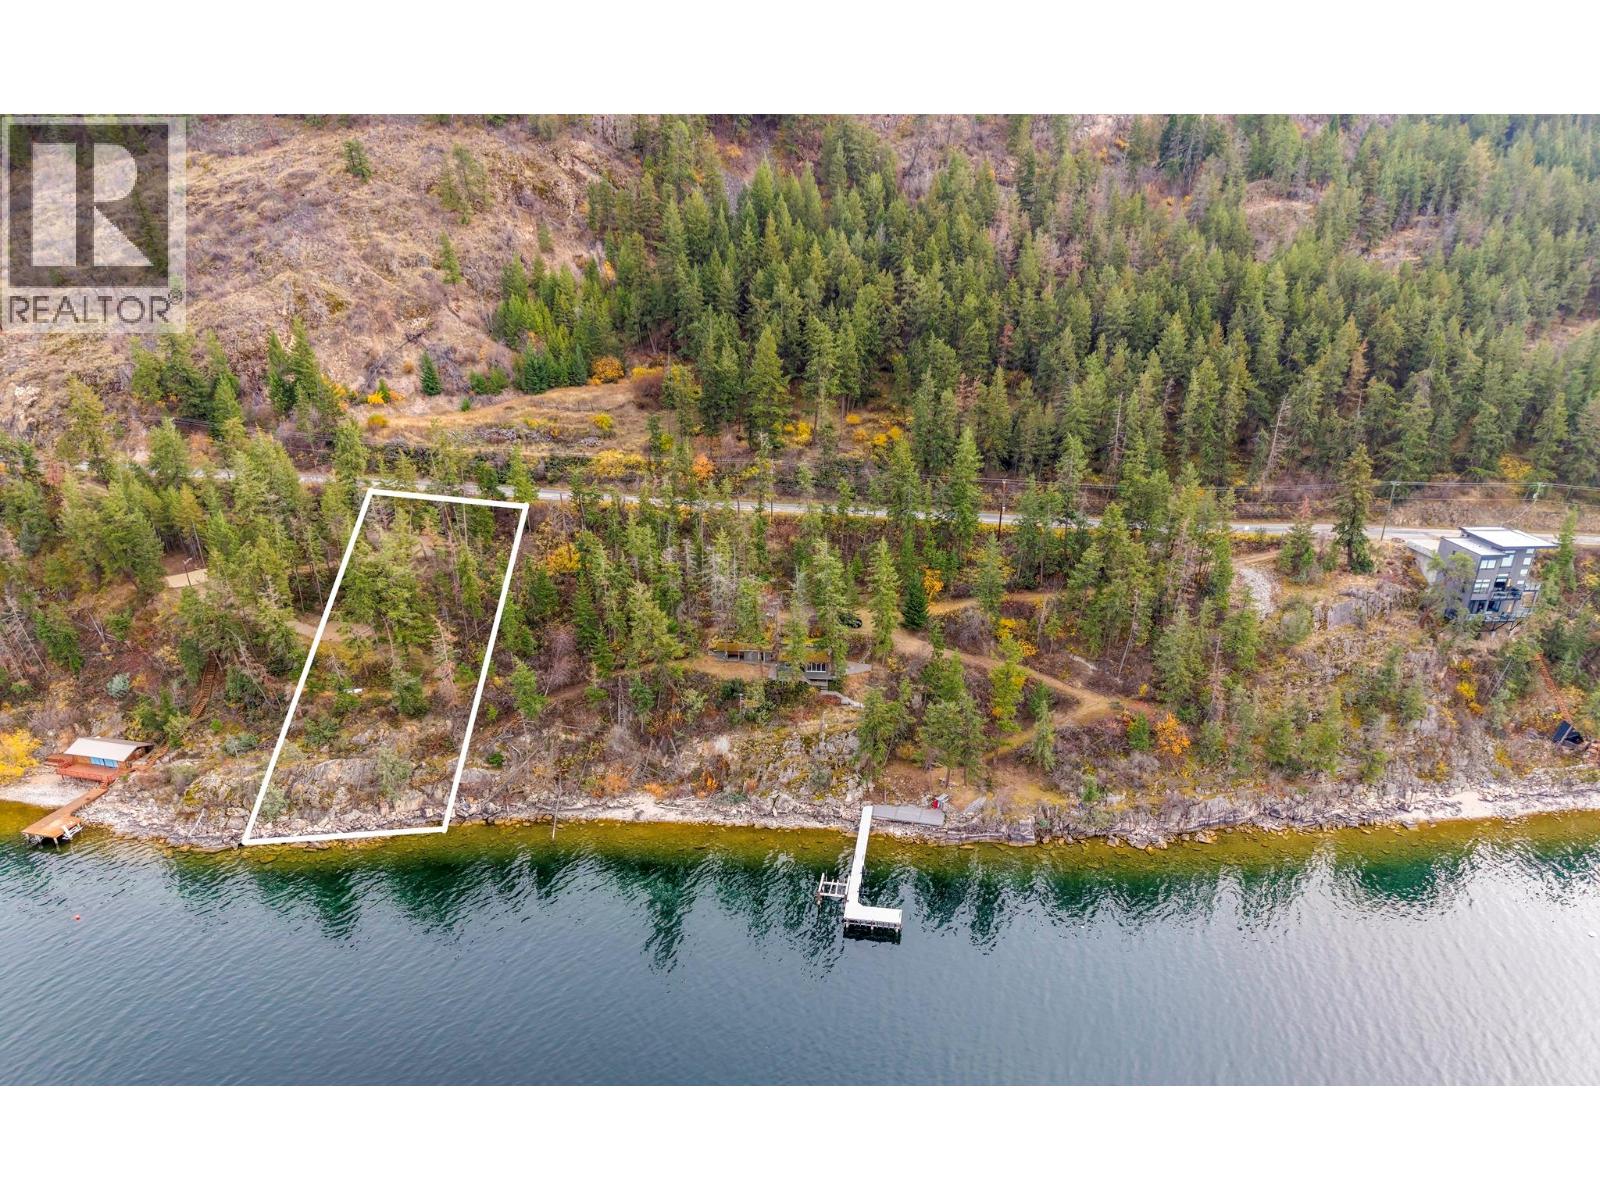
Exceptional 0.37-Acre Waterfront Lot – Vernon, BC! An extraordinary opportunity to build a custom lakefront retreat on one of Okanagan Lake’s most desirable stretches of shoreline. This expansive 0.37-acre lot has approximately 89 feet of lakeshore and the property offers sweeping, unobstructed views of the lake and surrounding mountains, setting the stage for a truly special home. Zoned for a single-family residence or a semi-attached duplex, the lot provides flexibility to design the layout and lifestyle you envision. With services at the lot line and concept plans available, much of the groundwork has already been laid for a smooth building process. Enjoy direct access to the waterfront, perfect for creating your own private lakeside oasis. Please note: the dock shown in the photos belongs to the neighbouring property and there is no ability to add a dock to this property as it is an environmentally sensitive habitat for marine life. A future City of Vernon water connection is planned for Eastside Road and can be utilized once installed, offering added long-term value. GST MAY BE APPLICABLE. Sewer connection at lot line. (id:59171)
Langley, British Columbia
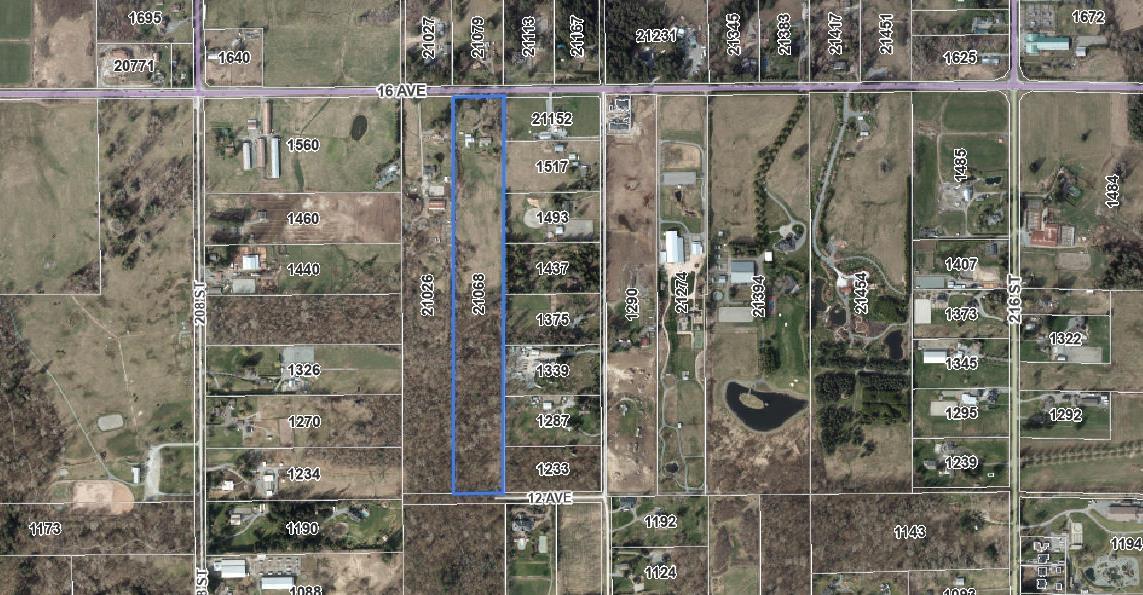
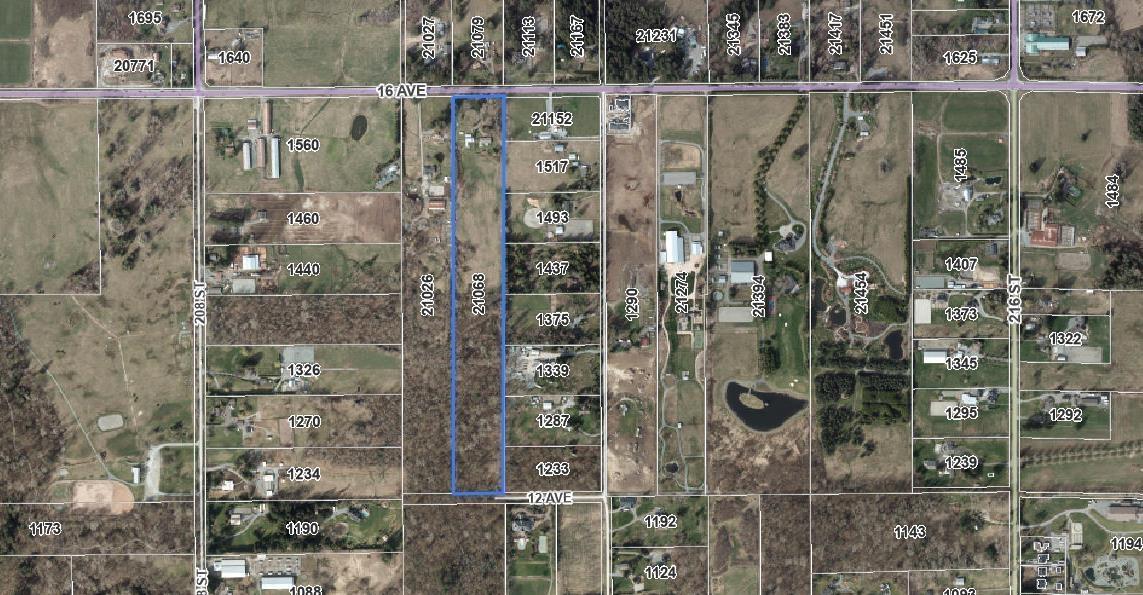
A unique opportunity to acquire this 19.63 - acre estate in Langley, BC. The property has a main house featuring 5 bedrooms and 3 bathrooms, with a basement that offers a separate entry. There is a 2,300+ sq.ft. barn on the property, along with outdoor paddocks which require some updating, and an outdoor riding area. Ideal for farming or equestrian use. The property also benefits from access at the back on 12th Ave. Potential buyers are instructed to consult with the Township of Langley with any inquiries related to zoning or subdivision. (id:59171)
Langley, British Columbia
A unique opportunity to acquire this 19.63 - acre estate in Langley, BC. The property has a main house featuring 5 bedrooms and 3 bathrooms, with a basement that offers a separate entry. There is a 2,300+ sq.ft. barn on the property, along with outdoor paddocks which require some updating, and an outdoor riding area. Ideal for farming or equestrian use. The property also benefits from access at the back on 12th Ave. Potential buyers are instructed to consult with the Township of Langley with any inquiries related to zoning or subdivision. (id:59171)
Armstrong, British Columbia
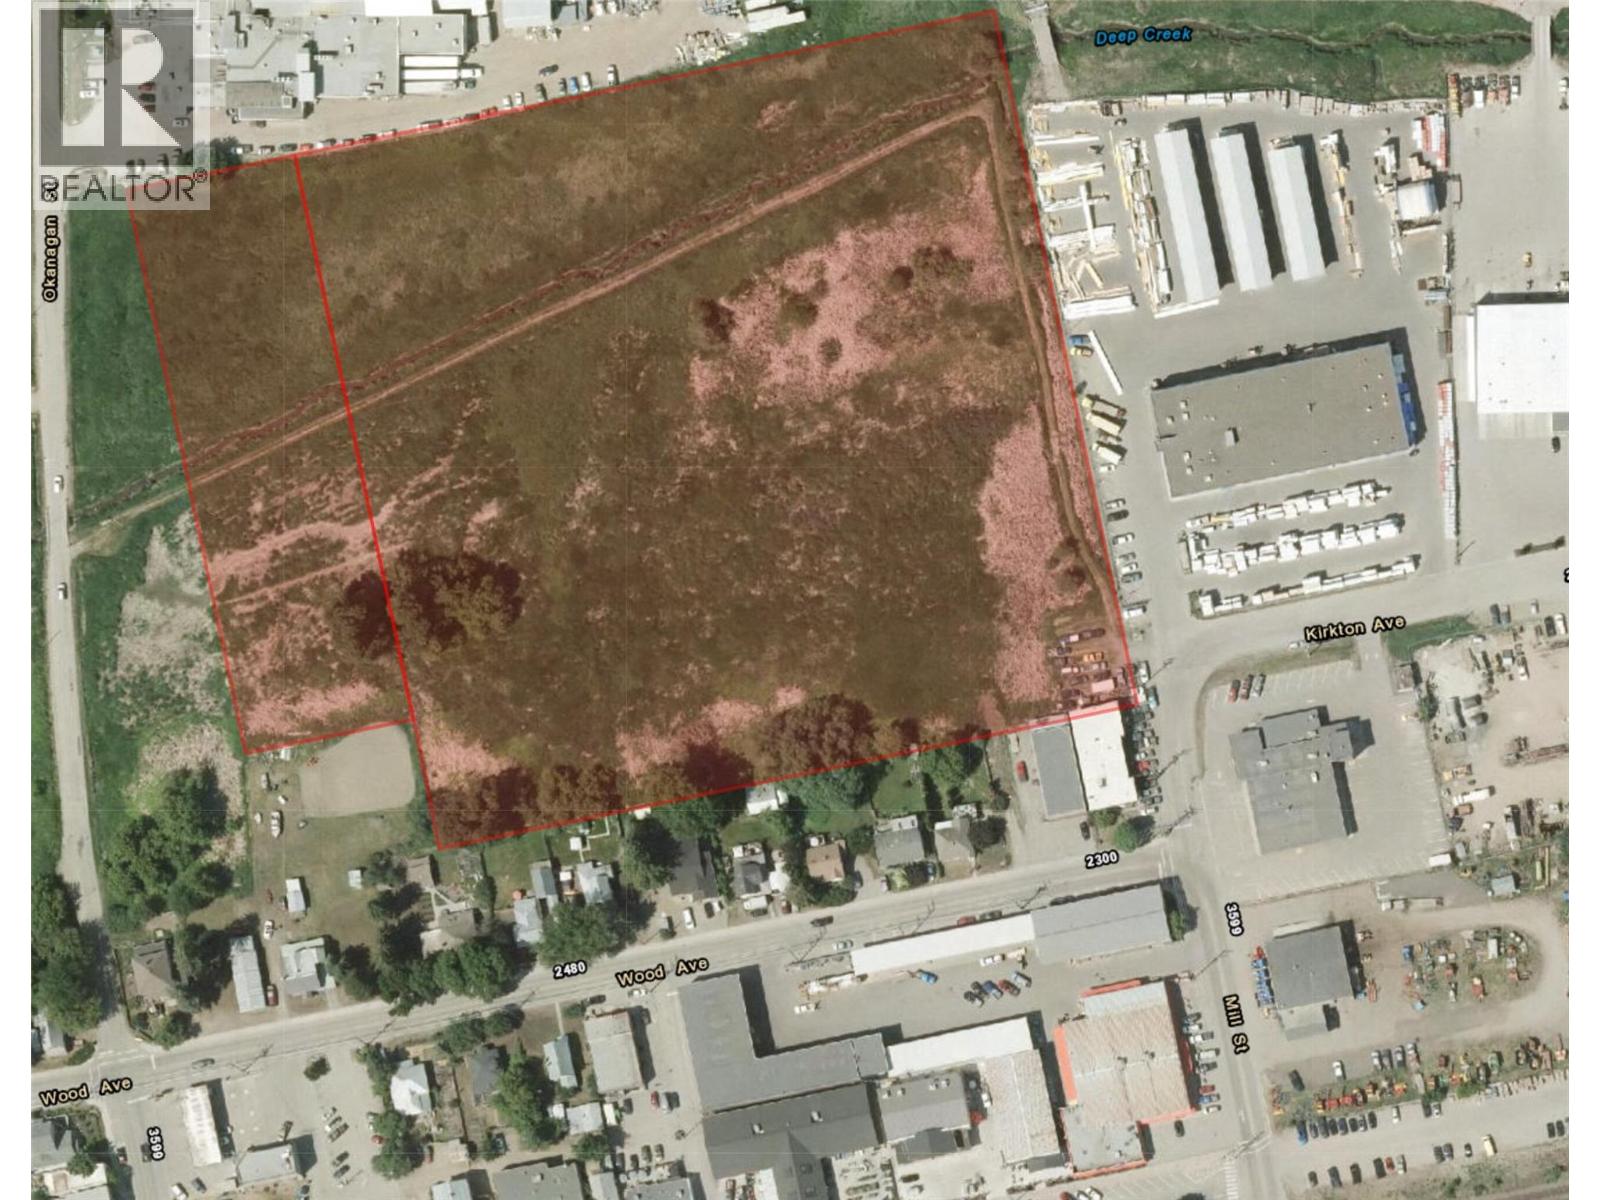
This rare 12 acre greenfield site is located in the heart of Armstrong, BC, a bedroom community of Vernon. The new OCP designation calls for medium/high density residential and commercial and identifies it “the most significant greenfield and opportunity for new neighbourhood development in Armstrong”. Located close to schools, parks, and all downtown amenities. 15 minute drive to Vernon approx 1 hour drive to Kelowna. Priced to sell around $200k an acre, secure a keystone project in the heart of the Okanagan, and one of the few development parcels remaining inside the City. (id:59171)
Abbotsford, British Columbia
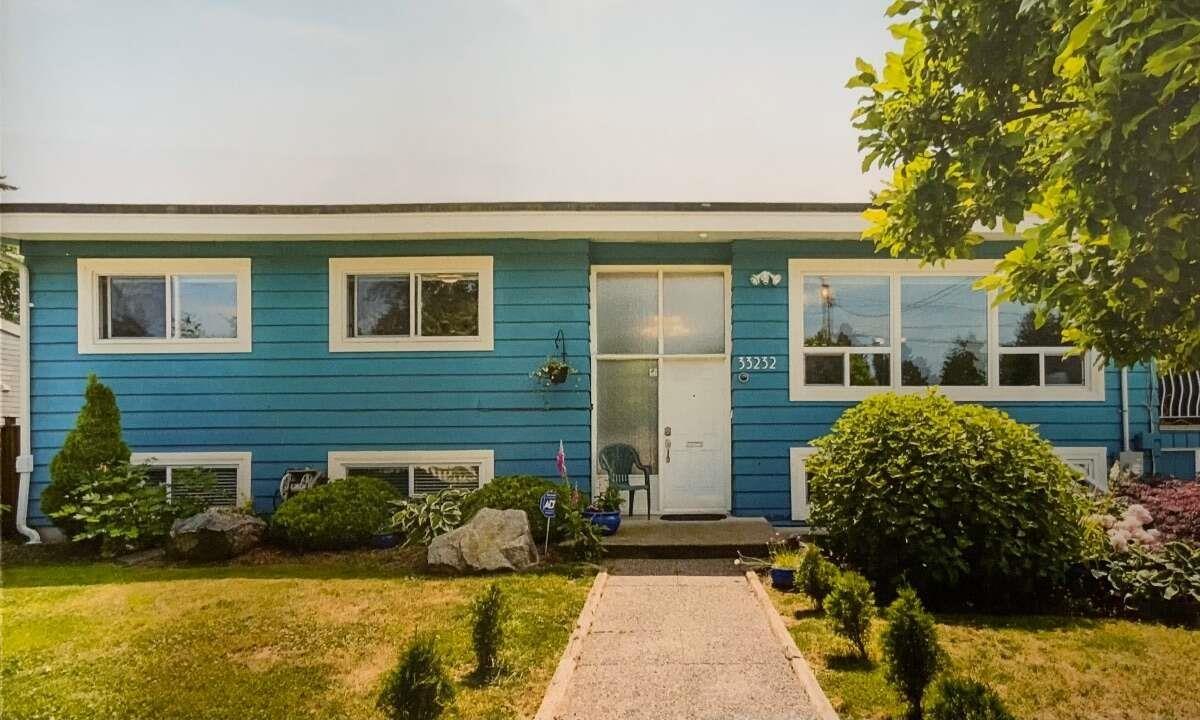
For more information, click the Brochure button.Great Location! Location! Location! Solidly built home ideally situated with quick access to Highway 1 and a city transit bus stop just two doors down, this home offers exceptional convenience. It is also just minutes from Abbotsford Regional Hospital, the University of the Fraser Valley, shopping, and all essential amenities. The property features several recent upgrades, including 200 amp electrical service, a new gas furnace, new window blinds, and a new picket fence. Huge 15x35' Sundeck for those summer BBQ's. Enjoy the outdoor space with a swimming pool and an impressive 18' x 32' surround deck - perfect for entertaining or relaxing. Great southern exposure! The home also includes an unregistered full basement suite complete with a dishwasher, fridge, stove, gas fireplace, and full laundry facilities, making it ideal! Lots of parking! Not a Rental.Owner occupied. Room for your Boat and RV! INVESTORS.SUBDIVIDE 2.4K.LOTS!" (id:59171)

Kelowna, British Columbia
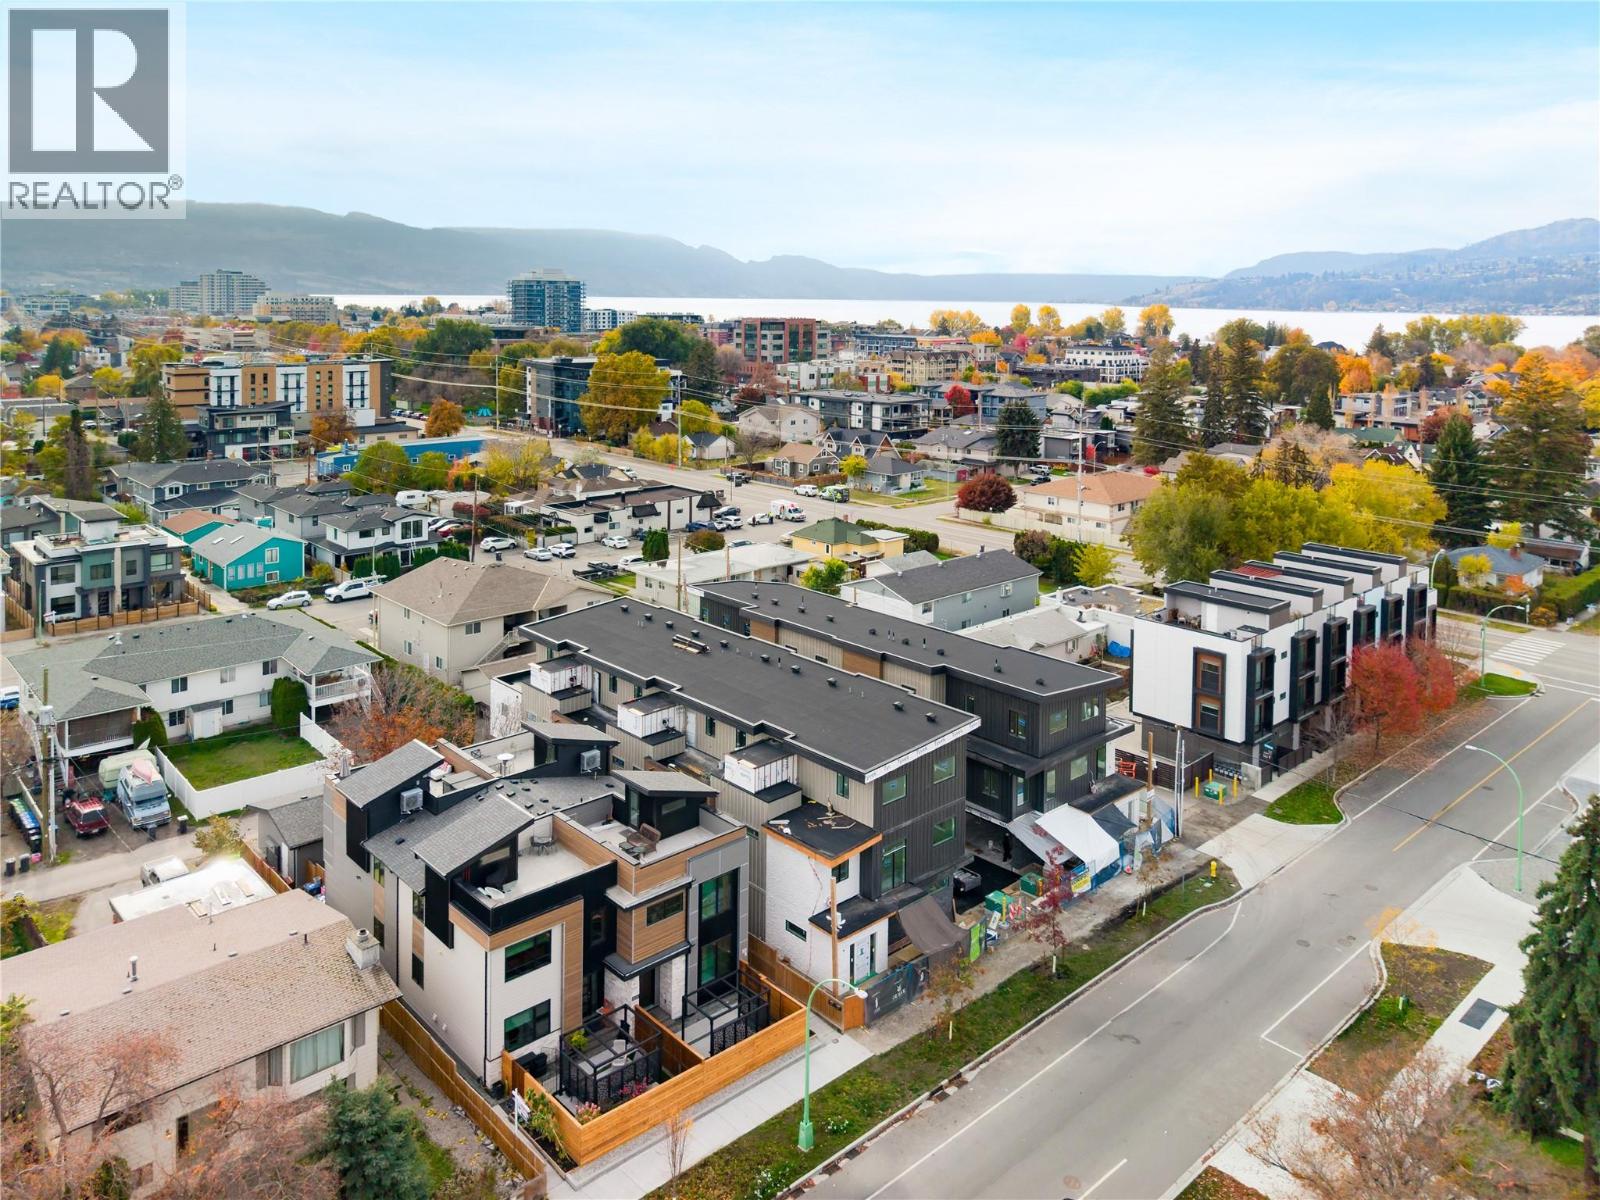
SITE TOURS NOW AVAILABLE BY APPOINTMENT ONLY! Welcome to #5 735 Morrison Avenue! Coming Winter 2026, Morrison Grove is an exclusive collection of 11 boutique townhomes designed and built for the Okanagan lifestyle right in the heart of South Pandosy! This 3-bedroom, 2-bathroom unit offers 1,503 sq. Ft of interior living space, plus a 115 sq. Ft balcony. The main level features 10’ ceilings and includes the kitchen, living room, and primary bedroom with full ensuite, offering convenient single-level living. The upstairs offers two more bedrooms, full bathroom, laundry closet, and balcony. Each townhome radiates sophistication through high-quality finishings and design; hardwood floors, LED lighting, custom 9-foot cabinetry, quartz countertops, premium induction cooktop, stainless steel appliances, generous storage, SonoPan soundproofing for everyday comfort, and a true “life sized” double garage. Set in the vibrant South Pandosy neighborhood, you’re minutes to beaches, waterfront parks, cafes, restaurants, shops, schools, Okanagan College and Kelowna General Hospital (KGH). Rentals are allowed, with restrictions (min. 30 days) and pets are also allowed, with restrictions (two dogs or two cats, or one of each [no size and/or breed restrictions]). Purchase price, plus GST. (id:59171)
Kelowna, British Columbia
SITE TOURS NOW AVAILABLE BY APPOINTMENT ONLY! Welcome to #4 735 Morrison Avenue! Coming Winter 2026, Morrison Grove is an exclusive collection of 11 boutique townhomes designed and built for the Okanagan lifestyle right in the heart of South Pandosy! This 3-bedroom, 2-bathroom unit offers 1,243 sq. Ft of interior living space, plus a 128 sq. Ft balcony. The main level features 10’ ceilings and includes the kitchen, living room, and primary bedroom with full ensuite, offering convenient single-level living. The upstairs offers two more bedrooms, full bathroom, laundry closet, and balcony. Each townhome radiates sophistication through high-quality finishings and design; hardwood floors, LED lighting, custom 9-foot cabinetry, quartz countertops, premium induction cooktop, stainless steel appliances, generous storage, SonoPan soundproofing for everyday comfort, and a true “life sized” garage. Set in the vibrant South Pandosy neighborhood, you’re minutes to beaches, waterfront parks, cafes, restaurants, shops, schools, Okanagan College and Kelowna General Hospital (KGH). Rentals are allowed, with restrictions (min. 30 days) and pets are also allowed, with restrictions (two dogs or two cats, or one of each [no size and/or breed restrictions]). Purchase price, plus GST. (id:59171)
Kelowna, British Columbia
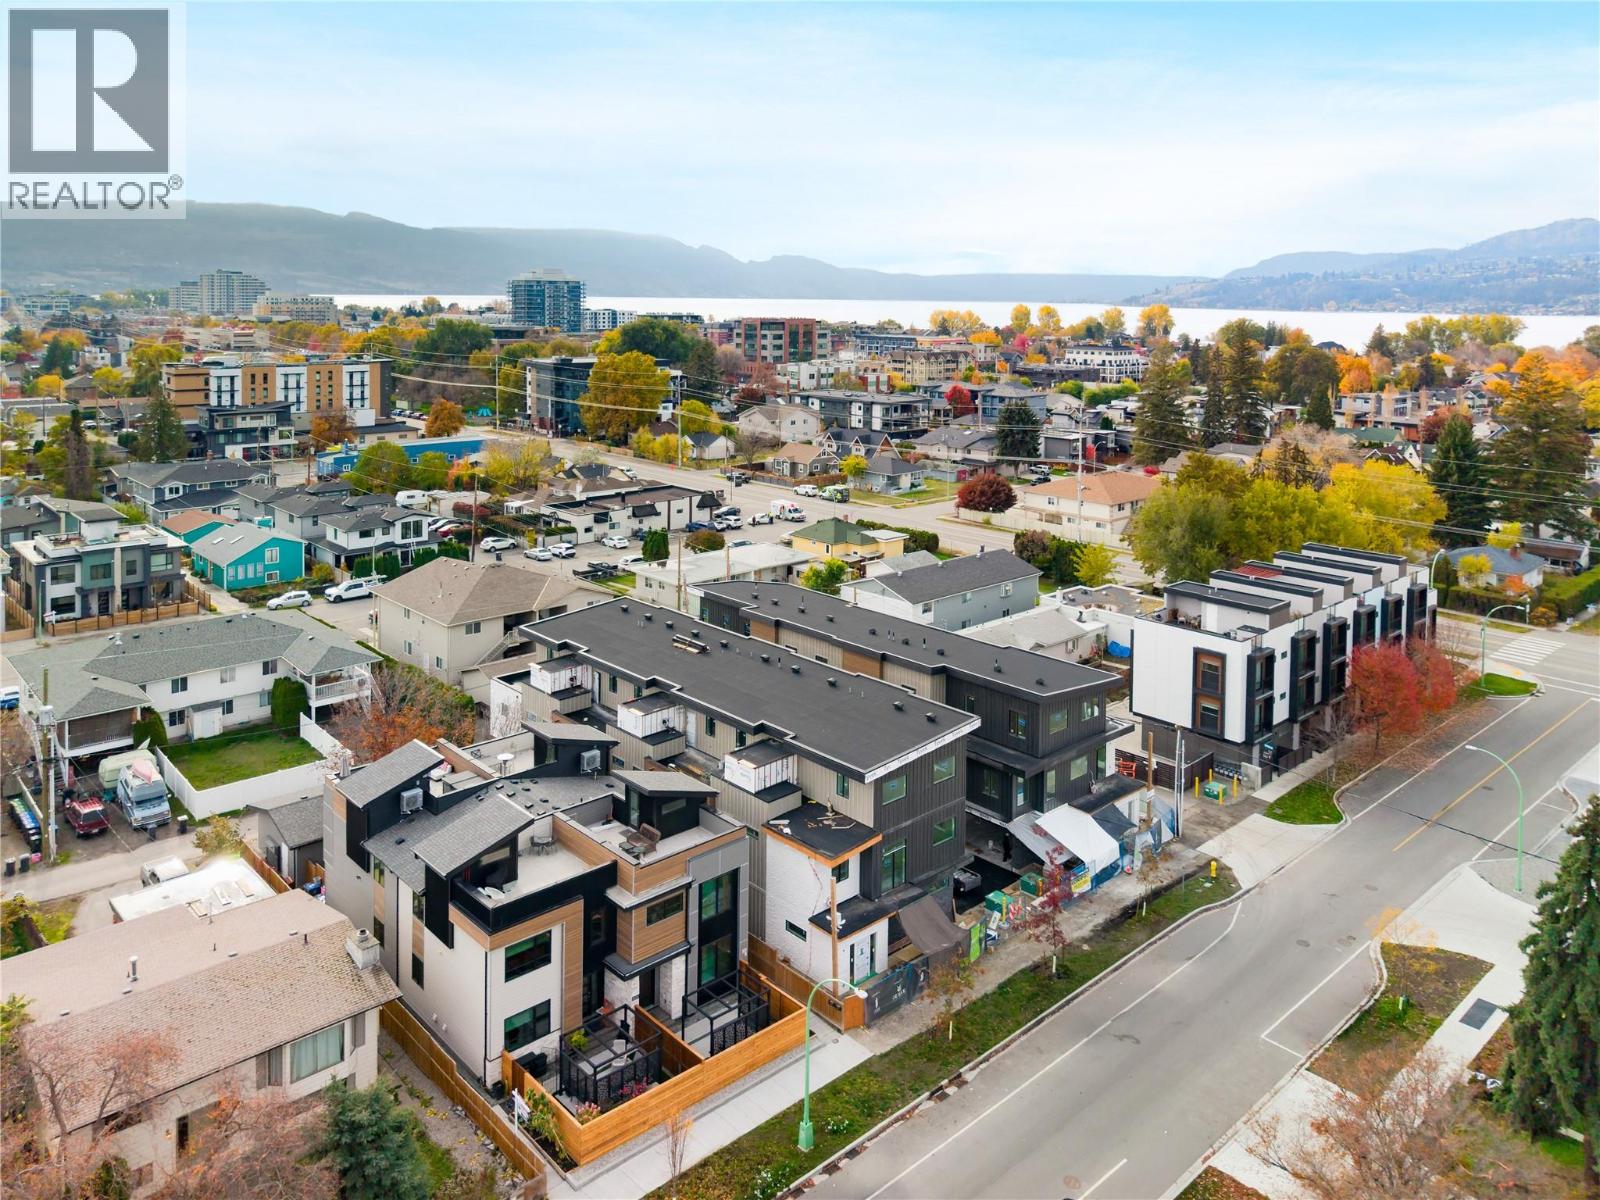
SITE TOURS NOW AVAILABLE BY APPOINTMENT ONLY! Welcome to #3 735 Morrison Avenue! Coming Winter 2026, Morrison Grove is an exclusive collection of 11 boutique townhomes designed and built for the Okanagan lifestyle right in the heart of South Pandosy! This 3-bedroom, 2-bathroom unit offers 1,243 sq. Ft of interior living space, plus a 128 sq. Ft balcony. The main level features 10’ ceilings and includes the kitchen, living room, and primary bedroom with full ensuite, offering convenient single-level living. The upstairs offers two more bedrooms, full bathroom, laundry closet, and balcony. Each townhome radiates sophistication through high-quality finishings and design; hardwood floors, LED lighting, custom 9-foot cabinetry, quartz countertops, premium induction cooktop, stainless steel appliances, generous storage, SonoPan soundproofing for everyday comfort, and a true “life sized” garage. Set in the vibrant South Pandosy neighborhood, you’re minutes to beaches, waterfront parks, cafes, restaurants, shops, schools, Okanagan College and Kelowna General Hospital (KGH). Rentals are allowed, with restrictions (min. 30 days) and pets are also allowed, with restrictions (two dogs or two cats, or one of each [no size and/or breed restrictions]). Purchase price, plus GST. (id:59171)
Kelowna, British Columbia
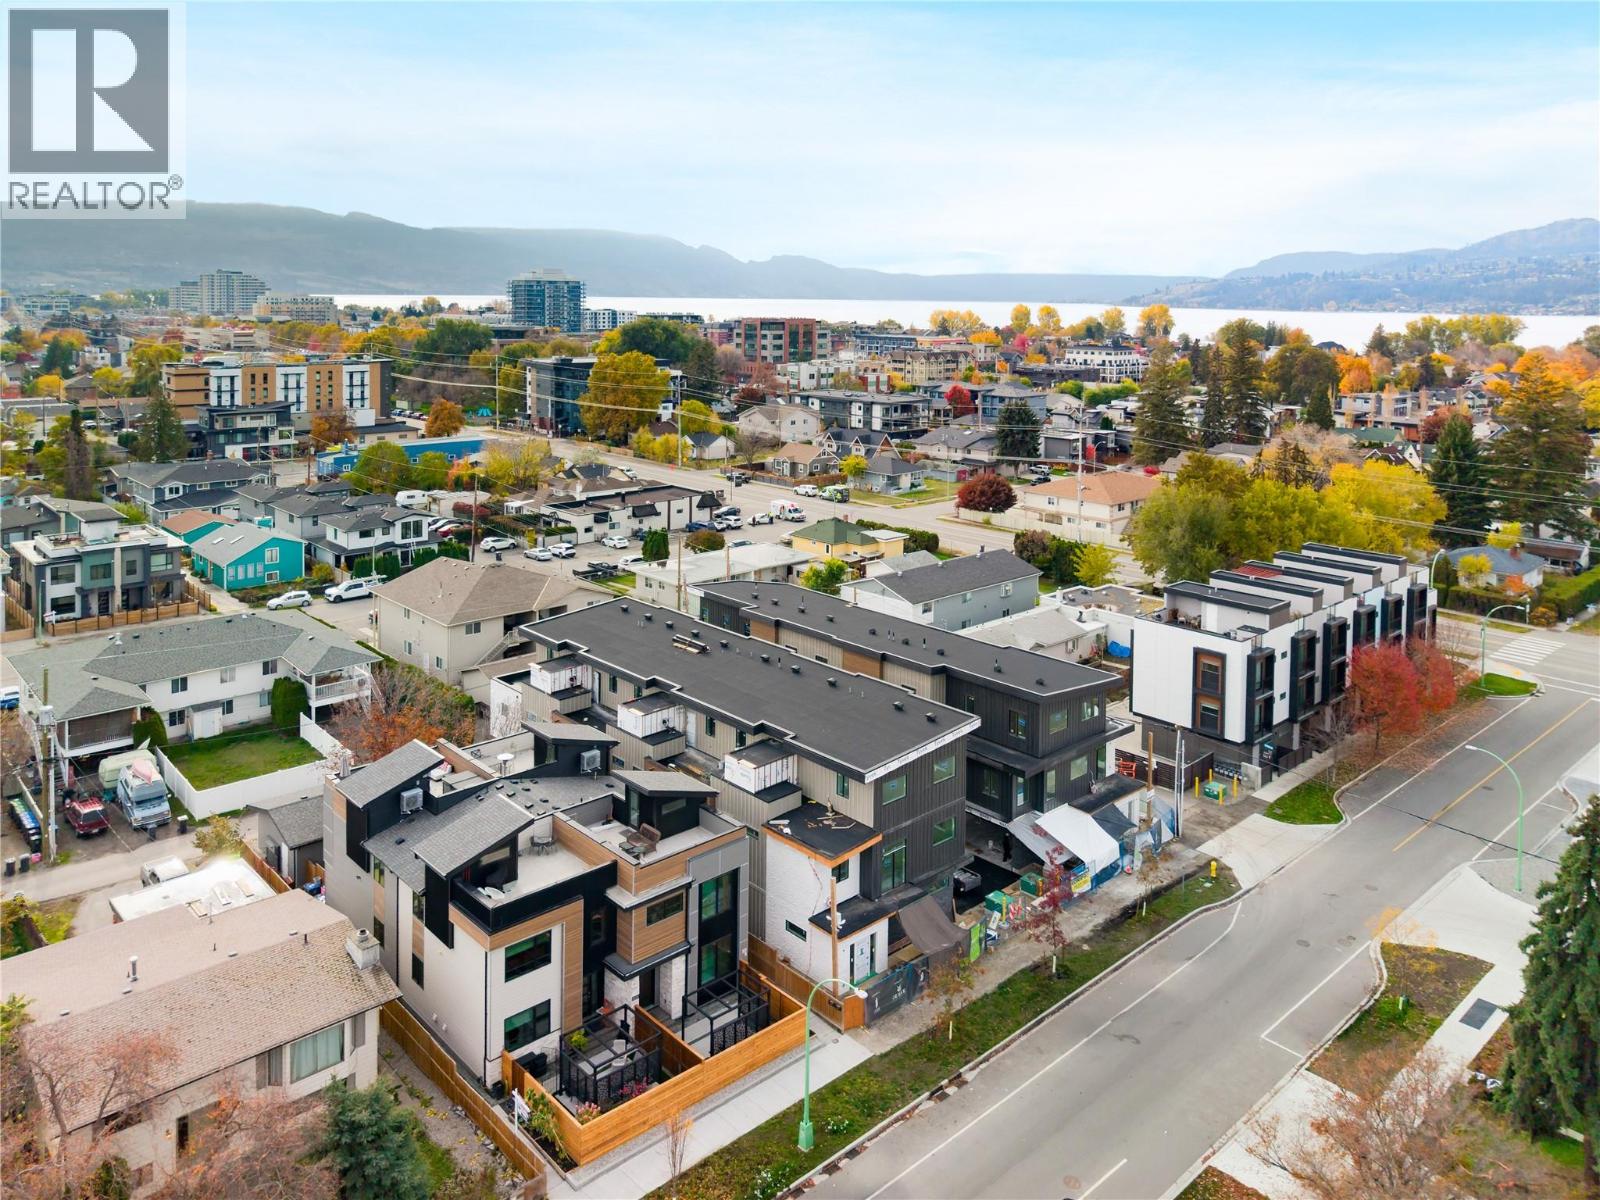
SITE TOURS NOW AVAILABLE BY APPOINTMENT ONLY! Welcome to #2 735 Morrison Avenue! Coming Winter 2026, Morrison Grove is an exclusive collection of 11 boutique townhomes designed and built for the Okanagan lifestyle right in the heart of South Pandosy! This 3-bedroom, 2-bathroom unit offers 1,242 sq. Ft of interior living space, plus a 128 sq. Ft balcony. The main level features 10’ ceilings and includes the kitchen, living room, and primary bedroom with full ensuite, offering convenient single-level living. The upstairs offers two more bedrooms, full bathroom, laundry closet, and balcony. Each townhome radiates sophistication through high-quality finishings and design; hardwood floors, LED lighting, custom 9-foot cabinetry, quartz countertops, premium induction cooktop, stainless steel appliances, generous storage, SonoPan soundproofing for everyday comfort, and a true “life sized” garage. Set in the vibrant South Pandosy neighborhood, you’re minutes to beaches, waterfront parks, cafes, restaurants, shops, schools, Okanagan College and Kelowna General Hospital (KGH). Rentals are allowed, with restrictions (min. 30 days) and pets are also allowed, with restrictions (two dogs or two cats, or one of each [no size and/or breed restrictions]). Purchase price, plus GST. (id:59171)
Kelowna, British Columbia
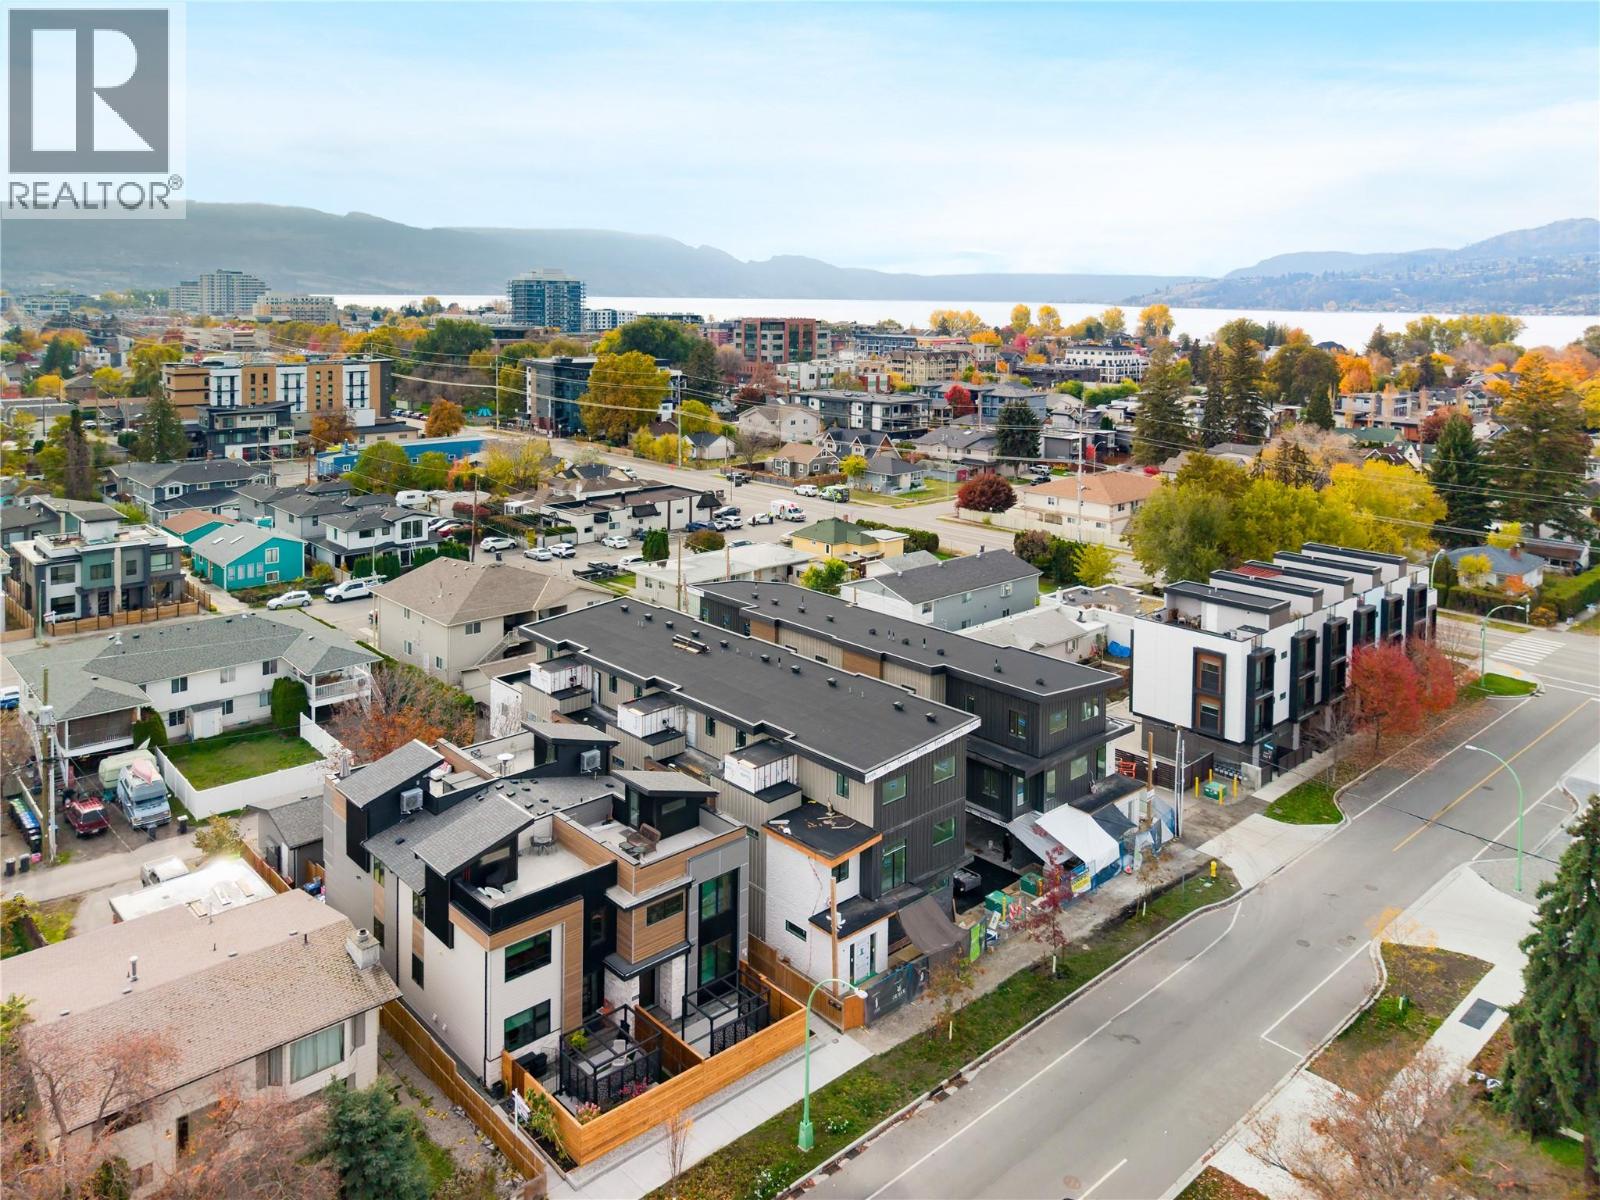
SITE TOURS NOW AVAILABLE BY APPOINTMENT ONLY! Welcome to #1 735 Morrison Avenue! Coming Winter 2026, Morrison Grove is an exclusive collection of 11 boutique townhomes designed and built for the Okanagan lifestyle right in the heart of South Pandosy! This 3-bedroom, 2-bathroom unit offers 1,546 sq. Ft of interior living space, plus a 115 sq. Ft balcony. The main level features 10’ ceilings and includes the kitchen, living room, balcony, and primary bedroom with full ensuite, offering convenient single-level living. The upstairs offers two more bedrooms, full bathroom and laundry closet. Each townhome radiates sophistication through high-quality finishings and design; hardwood floors, LED lighting, custom 9-foot cabinetry, quartz countertops, premium induction cooktop, stainless steel appliances, generous storage, SonoPan soundproofing for everyday comfort, and a true “life sized” double garage. Set in the vibrant South Pandosy neighborhood, you’re minutes to beaches, waterfront parks, cafes, restaurants, shops, schools, Okanagan College and Kelowna General Hospital (KGH). Rentals are allowed, with restrictions (min. 30 days) and pets are also allowed, with restrictions (two dogs or two cats, or one of each [no size and/or breed restrictions]). Purchase price, plus GST. (id:59171)