
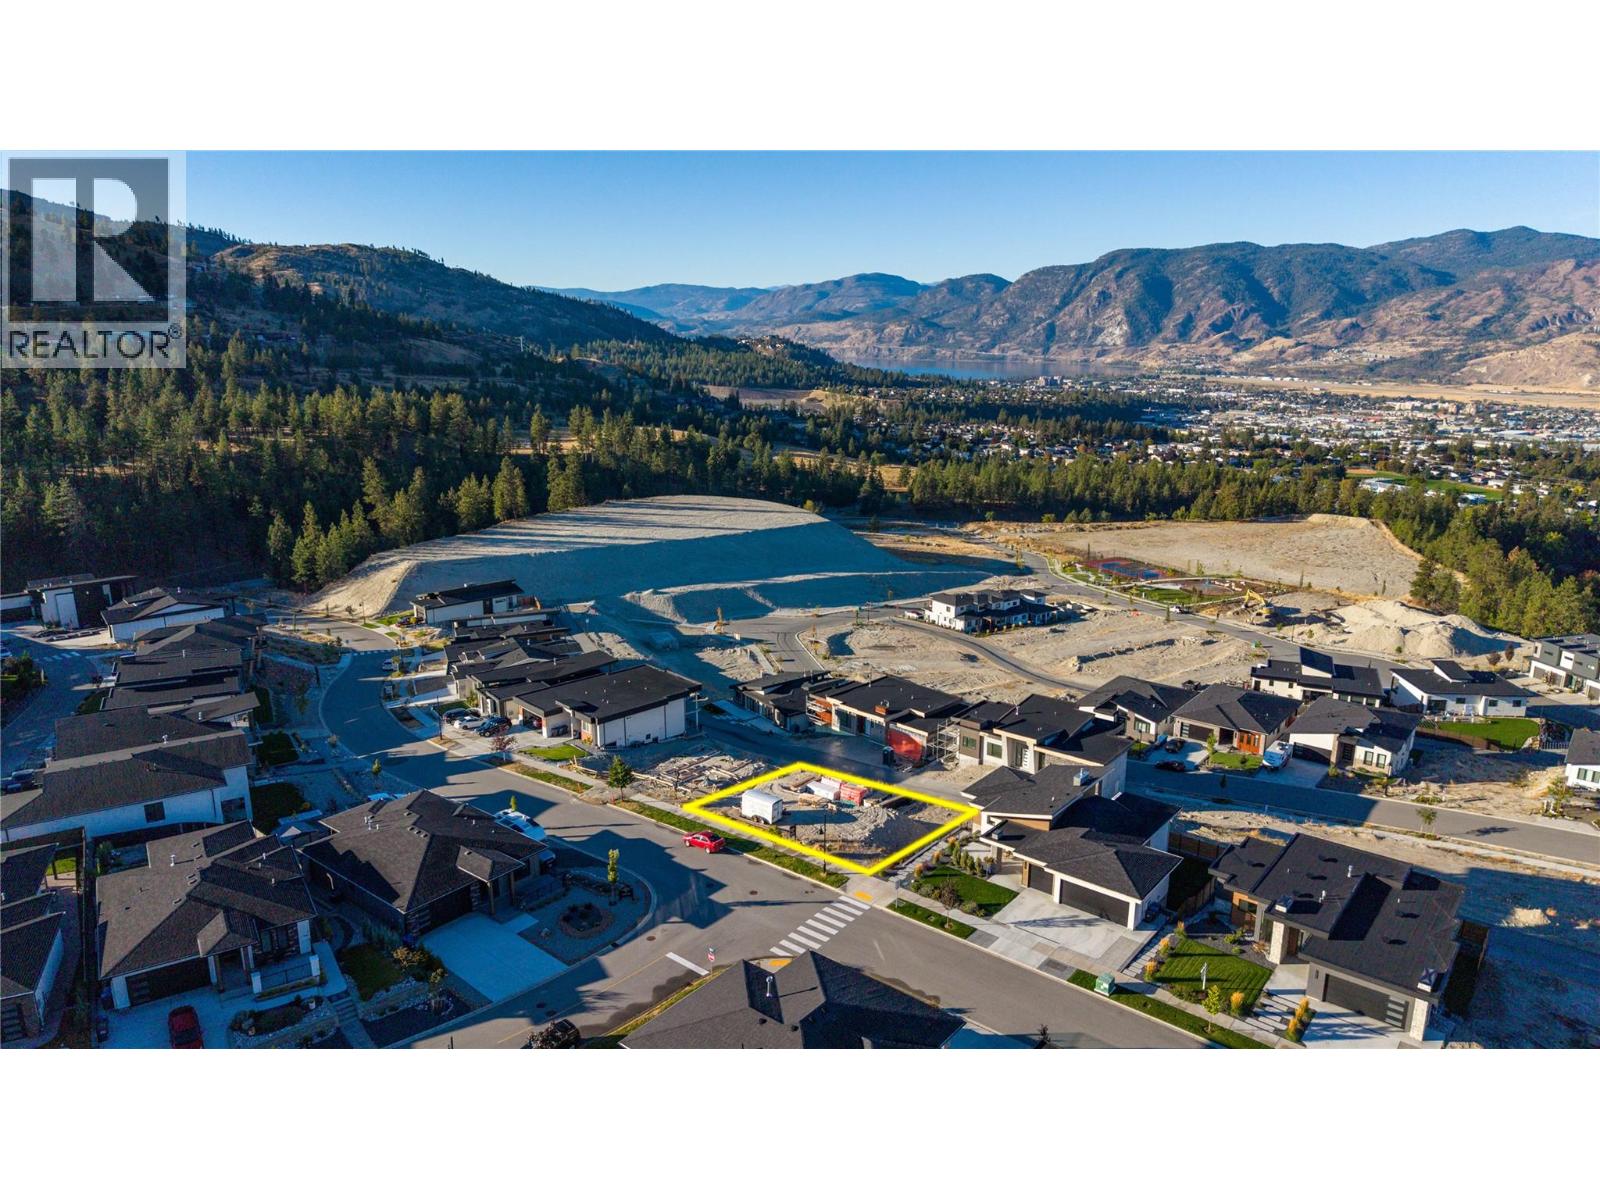
Penticton, British Columbia
*Spectacular city & Skaha Lake view from 'The Ridge'. Likely the best lot available in this newer subdivision & it's perfect for your level entry 'Dream' home with walk out basement. Very little excavation will be necessary with the site being prepared during construction. Almost 80' wide & 100' deep allows for a variety of floorplans & plenty of room for extra parking. All newer homes in this area as well as hiking/biking, kids parks, tennis & pickleball courts nearby. Sellers are local trusted building contractors & are building right next door.....yours could be next.....building incentives available. GST applicable. (id:59171)
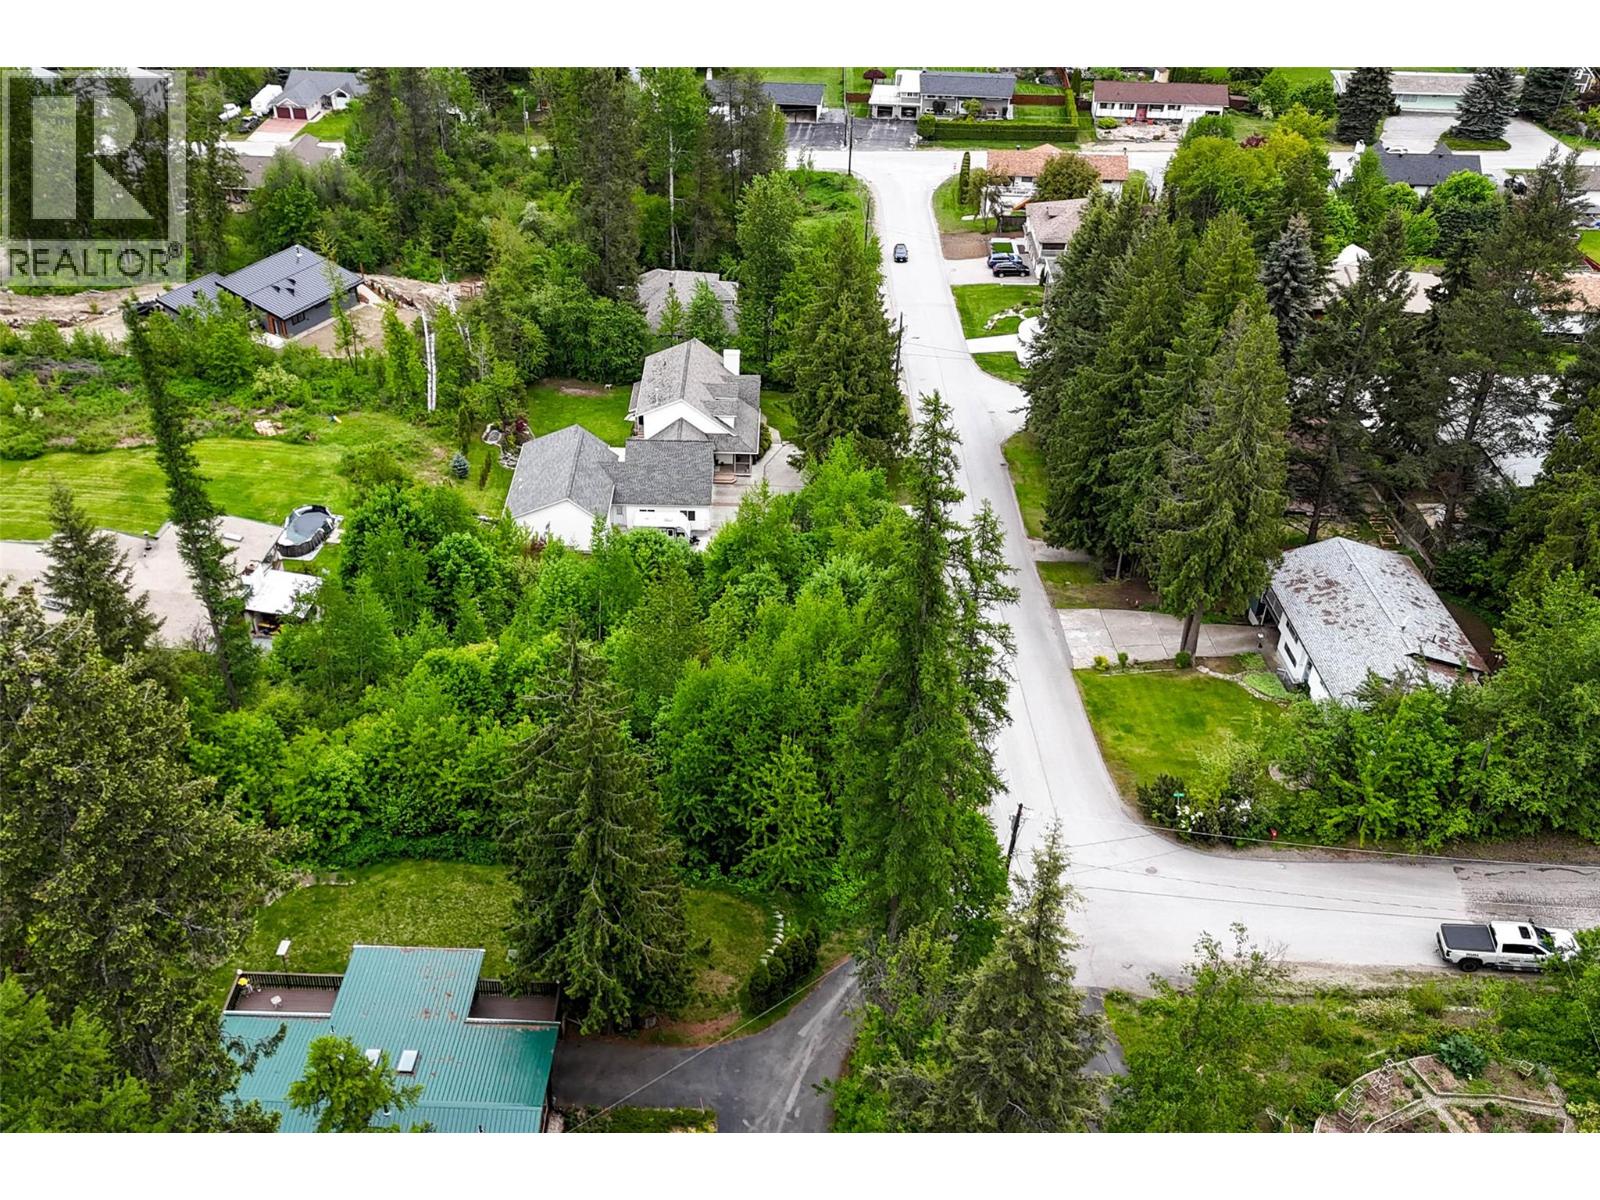
Fruitvale, British Columbia
Excellent .43 acre building lot in Fruitvale. Central location in a nice neighbourhood with paved roads, beautiful homes, established yards, and walking distance to downtown, parks and school. This building lot is gently sloped up Evergreen Avenue with two municipal sewer and water hookups on the property already, and zoned RU1 for Single and Two Family housing. Suitable for a duplex or a home with a suite, plus plenty of room for parking, garages, and shops! This is a great lot in a great location just waiting for your ideas. (id:59171)
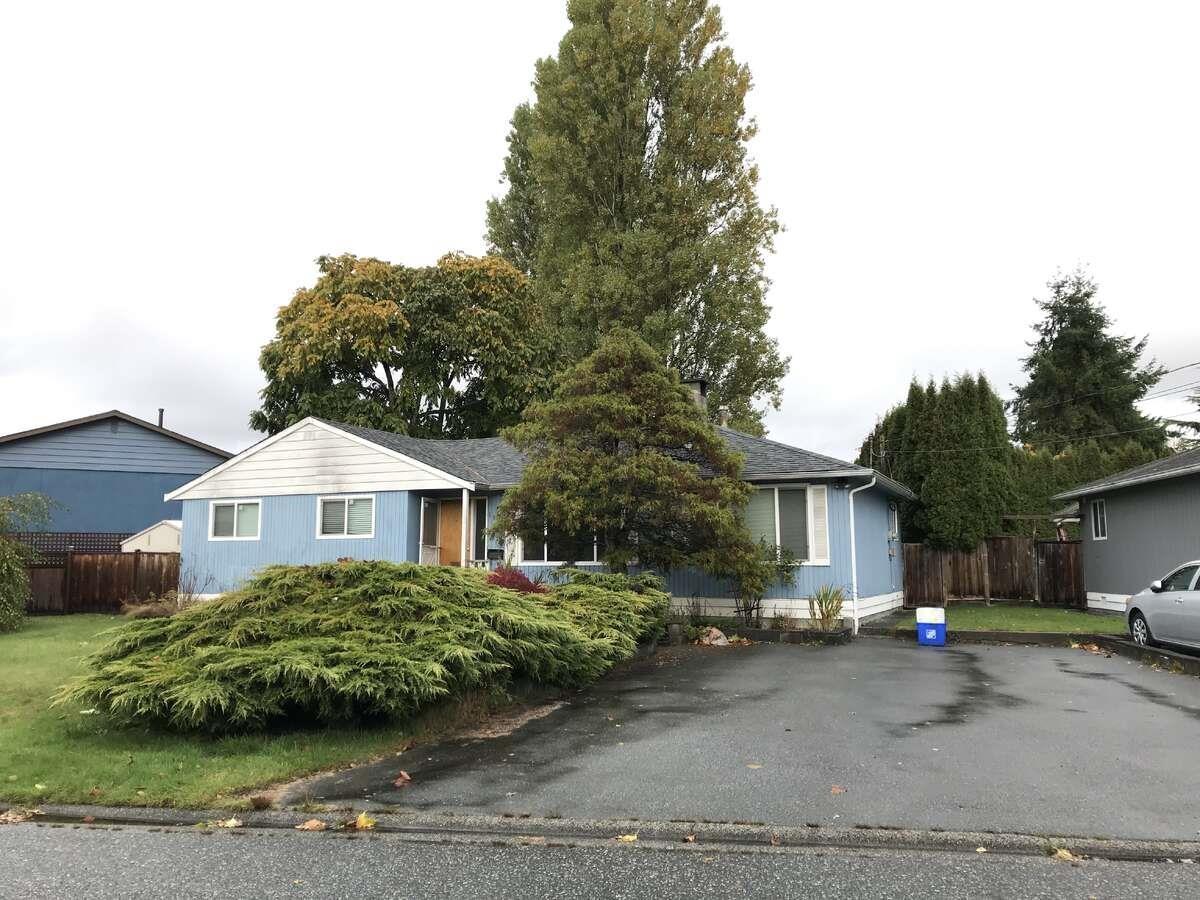
Delta, British Columbia
For more information, click the Brochure button below. Prime Location in North Delta. Discover this charming rancher on a spacious 7,051 sqft lot, nestled in a welcoming family-friendly neighborhood. Enjoy the convenience of walking distance to Sands Secondary School and Gray Elementary School. Plus, you'll have easy access to Highways 17 and 91. Build Your Dream Home Here! If you're looking for a larger lot at a reasonable price, here's an incredible opportunity! (id:59171)
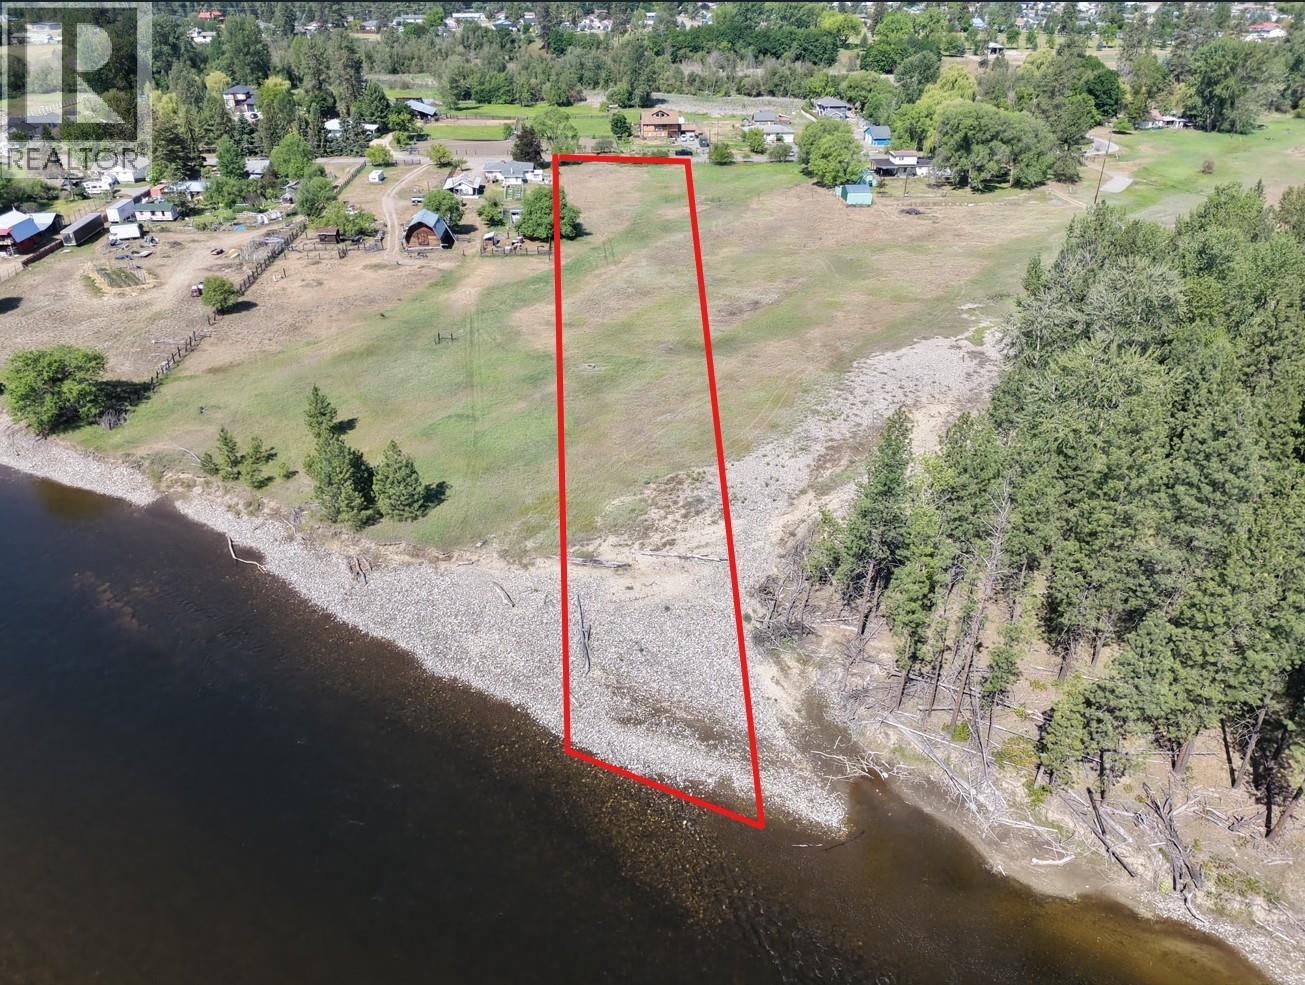
Grand Forks, British Columbia
Build a dream home and enjoy your own beach! This 2.57-acre flat lot located just minutes from Downtown Grand Forks offers endless potential, with approximately 125 feet of riverfront access, a beach, and ample room for your home build. Water, power and natural gas are all available along 12th street, and the R4 Rural Residential zoning allows for a wide range of uses. A well has been drilled on the property but has never been used and has no pump installed, so there is no information regarding flow rate or water quality. As well as having river frontage, the property also offers fantastic panoramic views in all directions and is situated in a quiet rural neighbourhood, but with the convenience of shops and services just a few minutes drive away. This property is being listed as a stand-alone property or can be purchased with the neighbouring Lot 3 MLS#10385756 providing a total space of 5.337 acres, with 250 feet of waterfront. (id:59171)
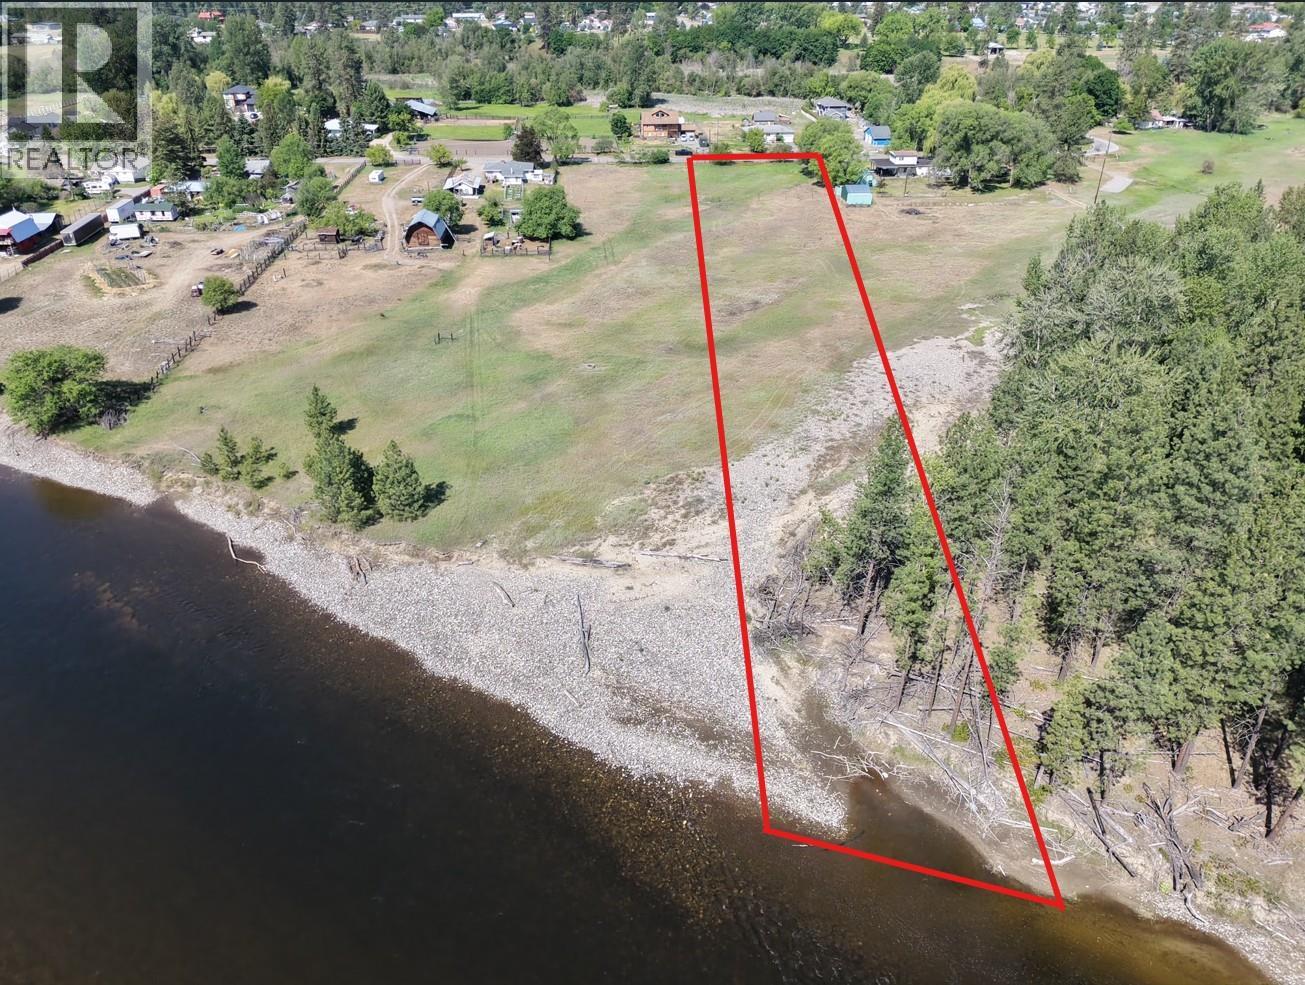
Grand Forks, British Columbia
Build a dream home and enjoy your own beach! This 2.767-acre flat lot located just minutes from Downtown Grand Forks offers endless potential, with approximately 125 feet of riverfront access, a beach, mature trees, and ample room for your home build. Water, power and natural gas are all available along 12th street, and the R4 Rural Residential zoning allows for a wide range of uses. As well as having river frontage, the property also offers fantastic panoramic views in all directions and is situated in a quiet rural neighbourhood, but with the convenience of shops and services just a few minutes drive away. This property is being listed as a stand-alone property or can be purchased with the neighbouring Lot 4 MLS#10385758 providing a total space of 5.337 acres, with 250 feet of waterfront. (id:59171)
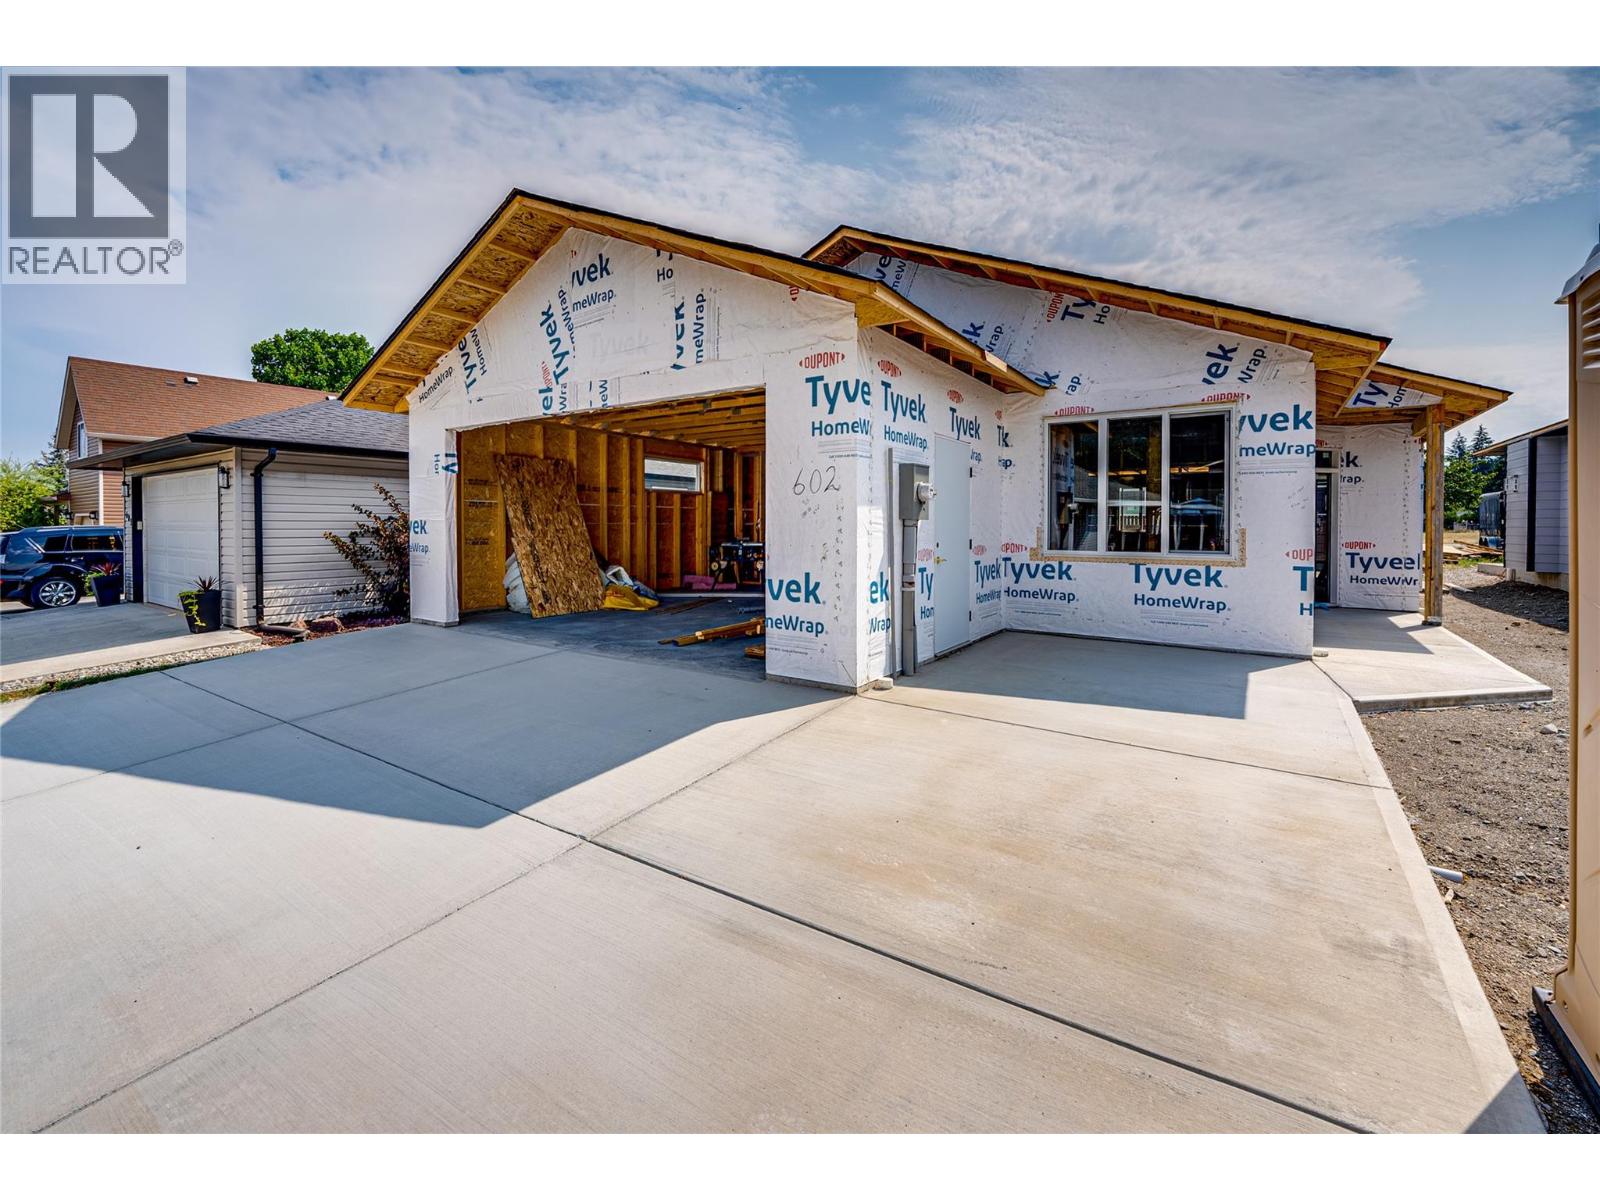
Vernon, British Columbia
The Juniper - Under Construction, brand new ranch style home in the beautiful lakeside community of Parker Cove. Quality built by Scotland Homes, the Juniper is a level entry rancher featuring 3 beds and 2 baths. Step inside to discover the open concept layout with spacious living room featuring electric fireplace and sliding glass doors onto the covered back deck, offering seamless indoor-outdoor living. A large dining room is just off of the fantastic chef's kitchen with ample cabinets and quartz surround countertops, and stainless steel appliances. The primary bedroom is flooded in daylight, and features large ensuite with generous size shower and walk in closet/built ins. Two additional bedrooms, full bath, and laundry round off the living areas. Attached two car garage. 200 amp service. Parking for two in driveway. Parker Cove provides a myriad of recreational activities - Enjoy sunny days at the beach, take a dip in the swimming area, launch your boat at the community boat launch, enjoy the community playground and ball diamonds. Parker Cove is a leasehold community, 602 Nighthawk features a registered lease extending to 2056. Experience affordable waterfront living and the Okanagan lifestyle at Parker Cove. Home is under construction and can be ready in approx 2-3 months. Parker Cove is located 30 minutes from Vernon. 602 Nighthawk features fantastic location in the community of Parker Cove, just a few minutes walk from the lakefront. (id:59171)
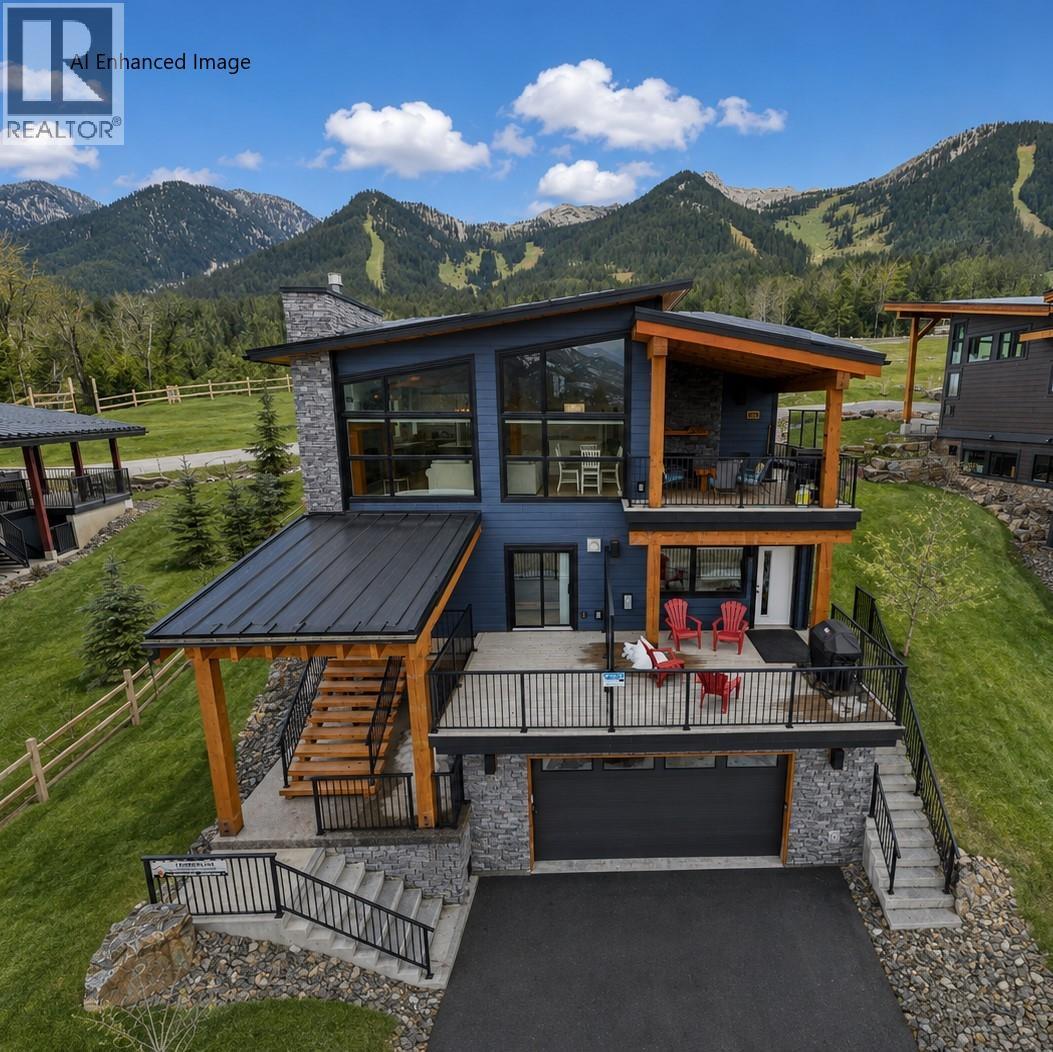
Fernie, British Columbia
The Timber House – Ultimate Resort Living & Revenue Earner! Welcome to the breathtaking views of the Timber House, an architect-designed 2-dwelling home perched near the top of Fernie Alpine Resort. Offering resort-style living and revenue potential, this property is licensed for Short-Term Rental, blending lifestyle and investment opportunity. Custom built by a professional Ontario Builder. The 3-bedroom main house features a cozy family room, 2 bedrooms, and a full bathroom on the main floor. One bedroom boasts patio doors leading to a private front deck. The vaulted fir timber great room is the heart of the home, offering a spacious living area, stone fireplace, high-end kitchen, pantry, and dining area that opens to a covered deck with another stone fireplace. A powder bath, charging station, laundry, shower, sauna, and outdoor gear room leading to the hot tub complete the top level. The primary bedroom offers a walk-in closet, full en-suite, freestanding fireplace, and hot tub access. Off of the oversized double garage is a utility/storage room and cold storage. The legal 2-bedroom suite, accessible internally from the main house and an exterior entrance, offers a private deck, living room, stone fireplace, dining area, kitchen, 2 bedrooms, bathroom, and laundry—perfect for a nanny, parents or extra income. Built for the owners, with great attention to detail, this low-maintenance, energy-efficient home is ideal for resort life. Don’t miss this special property. Potential for Vendor TB financing. GST is applicable. (id:59171)
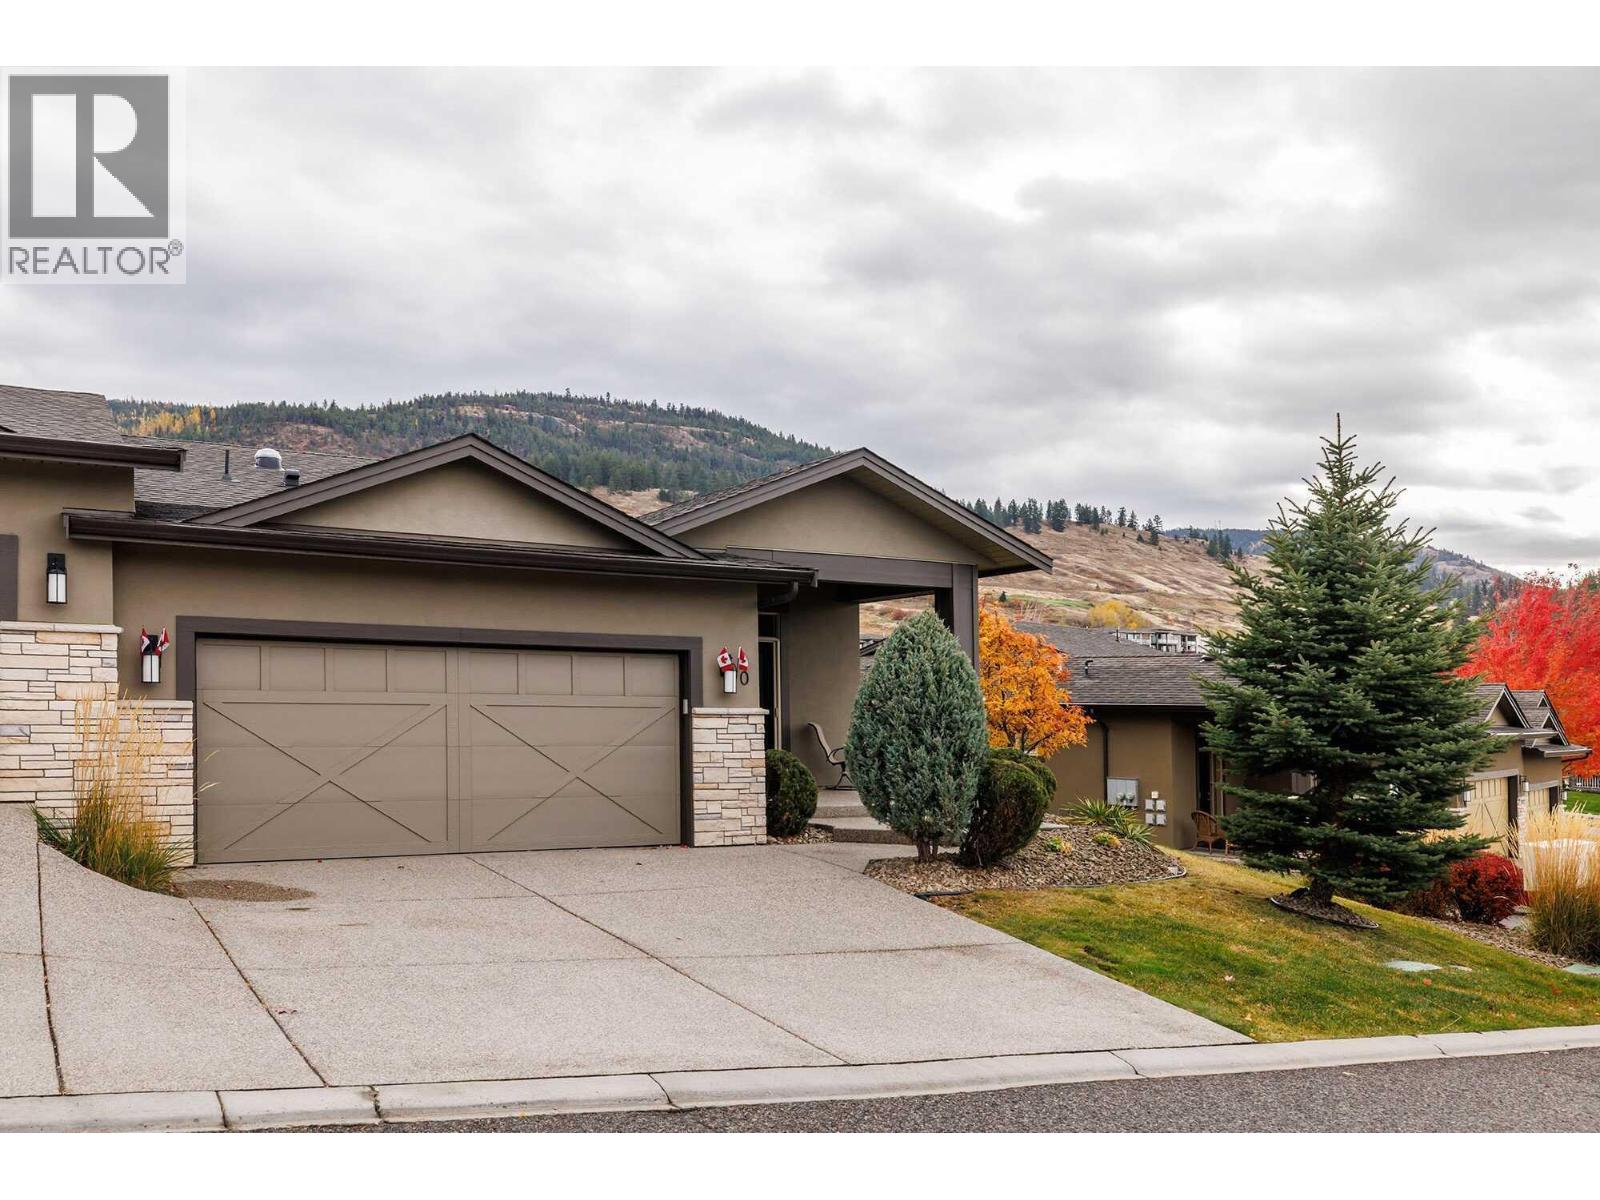
Kelowna, British Columbia
Visit REALTOR website for additional information. 4-bedroom, 3-bathroom golf course home in Kelowna, positioned on the 18th green at Tower Ranch Golf Course, recognized by SCORE Golf among Canada’s top public courses. Unit 40 at North Pointe on Eighteen offers eastern exposure across the course and semi-desert hillside with no direct rear rooftops—a positioning advantage not common within this complex. The main floor features 10' ceilings, Tuscany hand-scraped maple engineered hardwood flooring, an open-concept dining and living area with electric fireplace and access to a covered deck with glass railings and natural gas BBQ hookup. The kitchen includes Azul Aran granite countertops, large island, stainless steel appliances (refrigerator updated), and a pantry with optional main-floor laundry. The primary bedroom captures the same eastern golf course exposure and includes a walk-in closet and 4-piece ensuite with heated tile floors, dual sinks, and walk-in shower. A second bedroom connects to a full bathroom via Jack-and-Jill access. The lower level features 9' ceilings, large recreation room with wet bar and fireplace, walkout covered patio, two additional bedrooms, full bathroom, utility room, and storage. Approximately 2,600 sq ft total living space. Bare land strata include exterior maintenance, including golf ball glass breakage, plus access to clubhouse gym and meeting room. Minutes to Kelowna airport, UBCO, and amenities. (id:59171)
Merritt, British Columbia
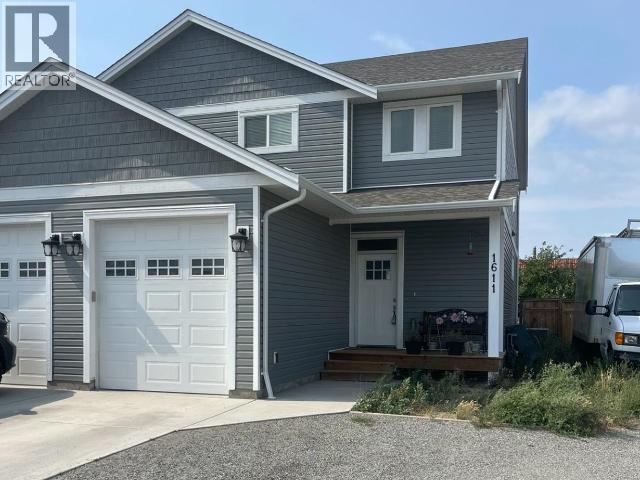
Beautiful 2020-built 3-bedroom, 3-bathroom home located in a desirable neighborhood. The main entry opens into a bright open-concept living and kitchen area, complemented by a convenient main-floor laundry room and 2-piece powder room. Upstairs features a spacious primary bedroom with a 4-piece ensuite and walk through closet, along with two additional bedrooms and another 4-piece bathroom. This home also offers a single-car garage and a fully fenced backyard. Call today to book your private viewing. (id:59171)
Slocan, British Columbia
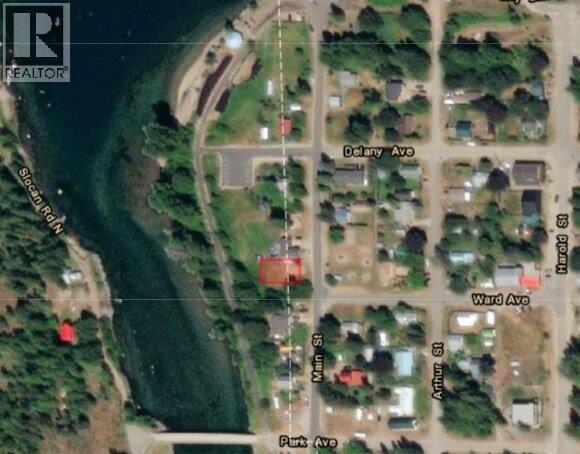
Here is your chance at this amazing property that contains two lots (9 &10) totaling 6,000 sq. ft. A 20' X 40' (approx.) area of gravel has been laid down for RV parking next to the septic line. There is a Village water shutoff at corner of the property. The rear of the property is lined with trees, with the Slocan Valley Rail Trail just on the other side. From the Rail Trail there is easy access to the Slocan River for swimming, kayaking, great fishing or just to find a peaceful riverside relaxation. Directly across the street from the property you will find the Slocan Children's Playground. South of the property is a treed area. Share just 1 boundary with a neighbour. The sandy beach is a 3 minute walk away. This property has the potential for a lake view from the rear of the property depending on the design of the dwelling. (id:59171)
Kelowna, British Columbia
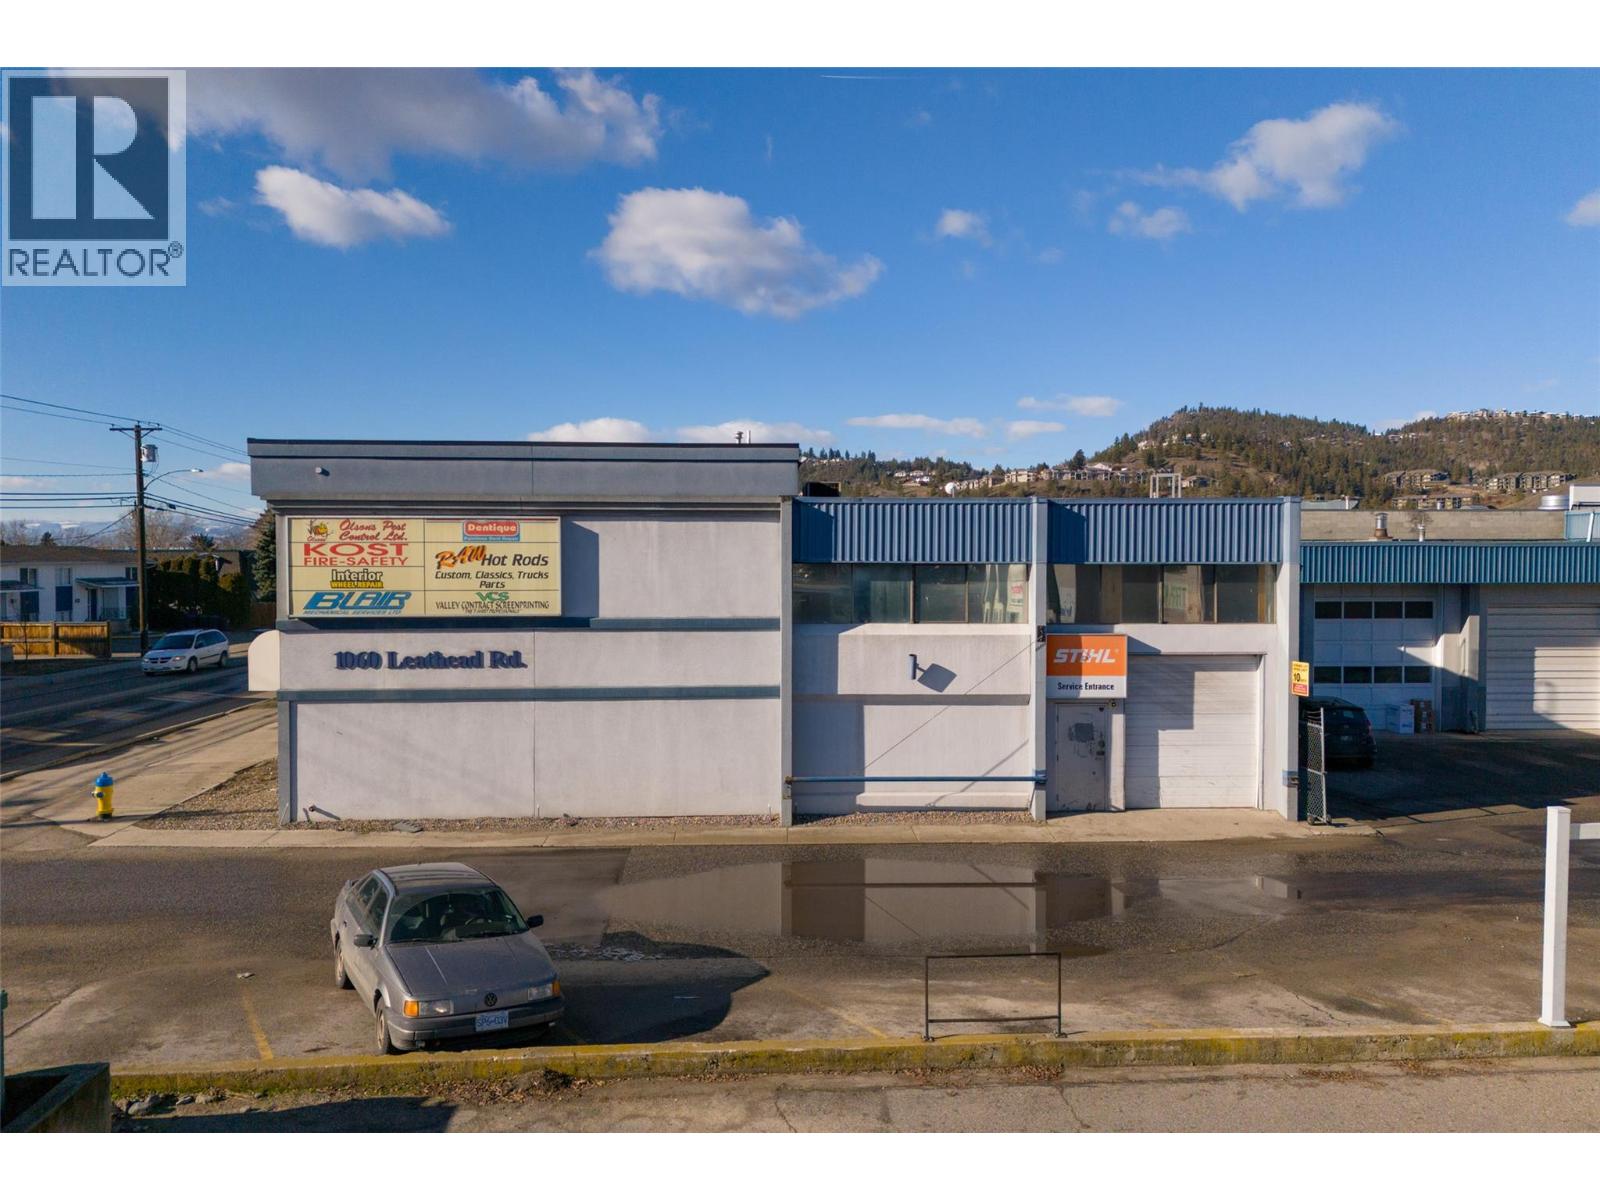
LARGE building with Office, Showroom, and Mechanical Area in Kelowna. This remarkable property offers a versatile space designed to meet the needs of a variety of businesses. Situated in the industrial hub of Kelowna, this multi-use building provides a perfect blend of functionality, and convenience. Key Features: 1. Office Space: The building includes well-designed area that could be remodelled for a professional environment for administrative tasks, meetings, and collaboration(Roughed in Bathroom). 2. Showroom: A dedicated showroom area allows businesses to showcase their products or services, creating an inviting space for clients and customers (2 PIECE BATHROOM). 3. Mechanical Area: With a designated mechanical area, this property is ideal for businesses requiring equipment storage, maintenance, or repair facilities (2 PIECE BATHROOM). 4. FULL FIRE SUPPRESSION SYSTEM FOR STORAGE OF HIGHLY FLAMMABLE MATERIALS. Strategically located in Kelowna's industrial zone, this property offers easy access to major transportation routes, making it convenient for both suppliers and customers. The surrounding area is home to a thriving business community, providing a conducive environment for growth and collaboration. Whether you are looking to establish or expand your business, this Multi-Use Industrial Building provides an exceptional opportunity to thrive in a dynamic and vibrant market. Call your agent today! (id:59171)
Surrey, British Columbia
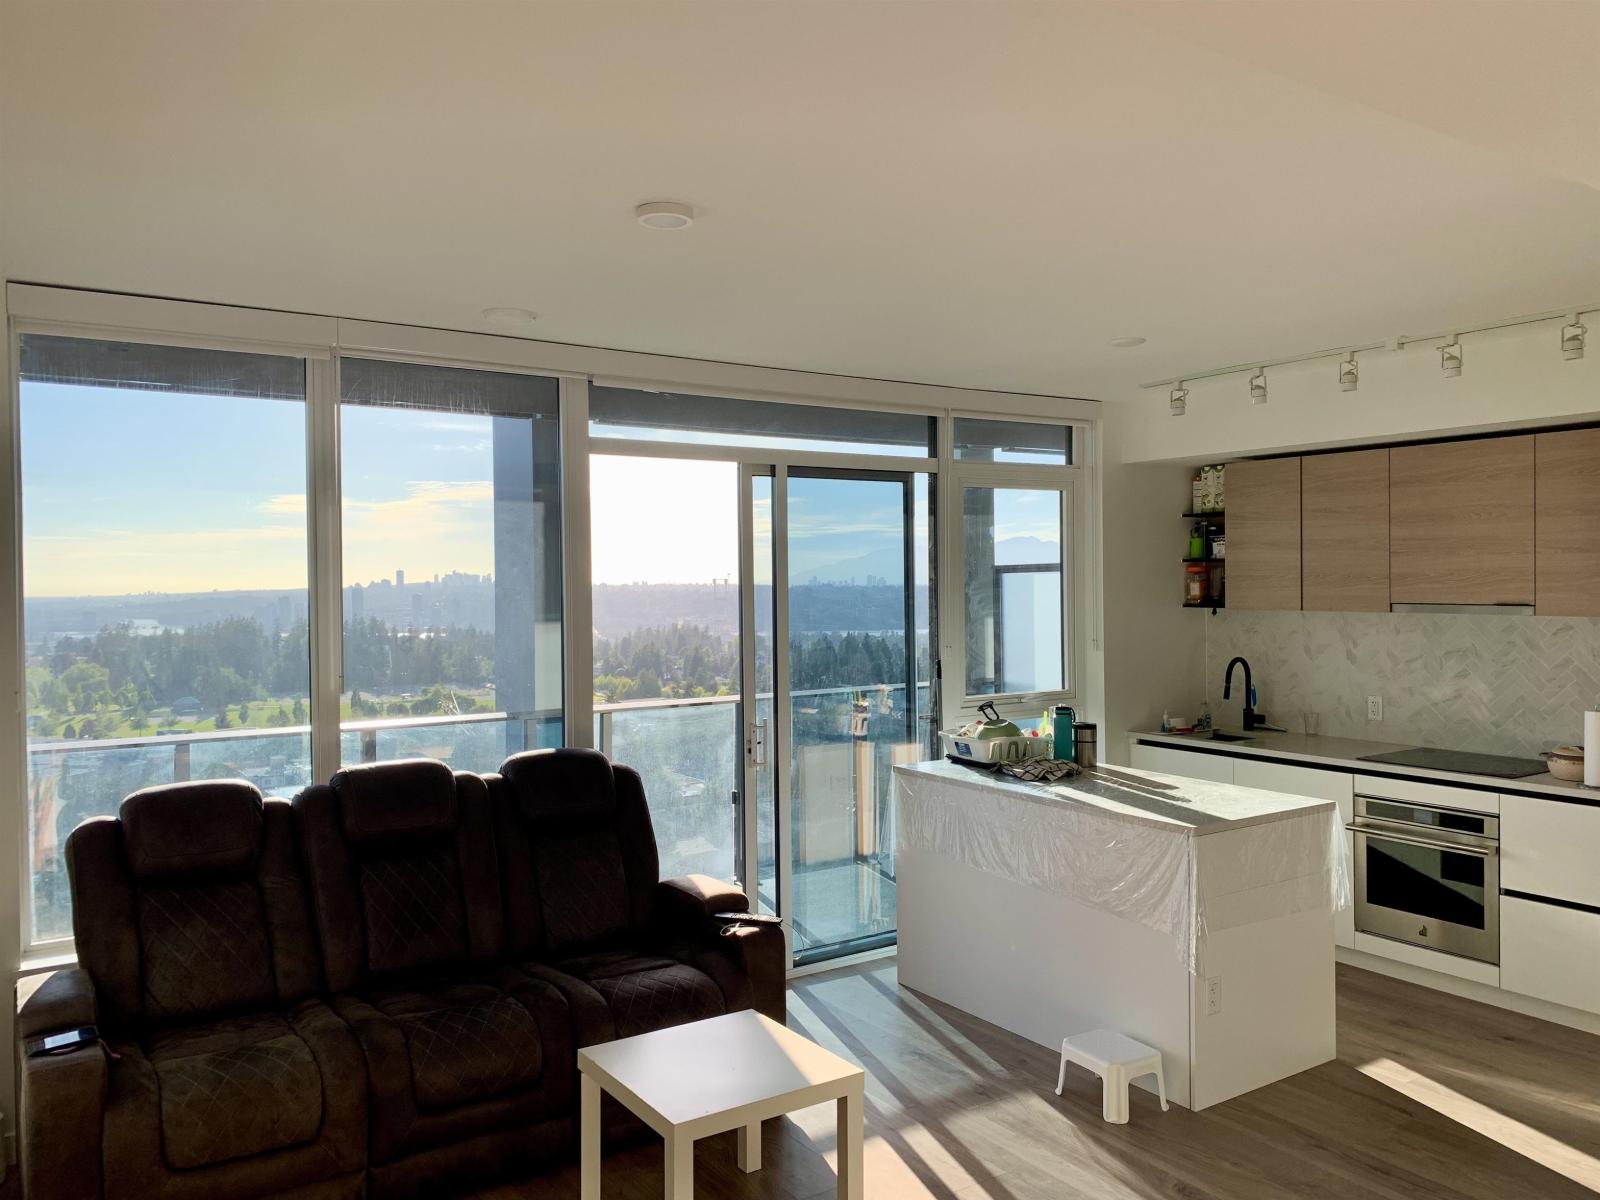
Built by Bosa! This corner unit on the 29th floor has great views of Mountains, River from the Living Room and pool can be seen from the bedrooms. This complex is in the heart of the city, close to bus stops, library, city hall and the building has a provision of electric vehicle charging. Kitchen has an extendable dining island. The building provides amenities across three floors, which includes exercise room, meeting spaces, party room, a lounge, outdoor pool, BBQ area, bike storage, and more. It's conveniently located near the Skytrain, SFU, UBC (in the future), Kwantlen Polytechnic University, grocery stores, retail, and restaurant. (id:59171)
Kelowna, British Columbia
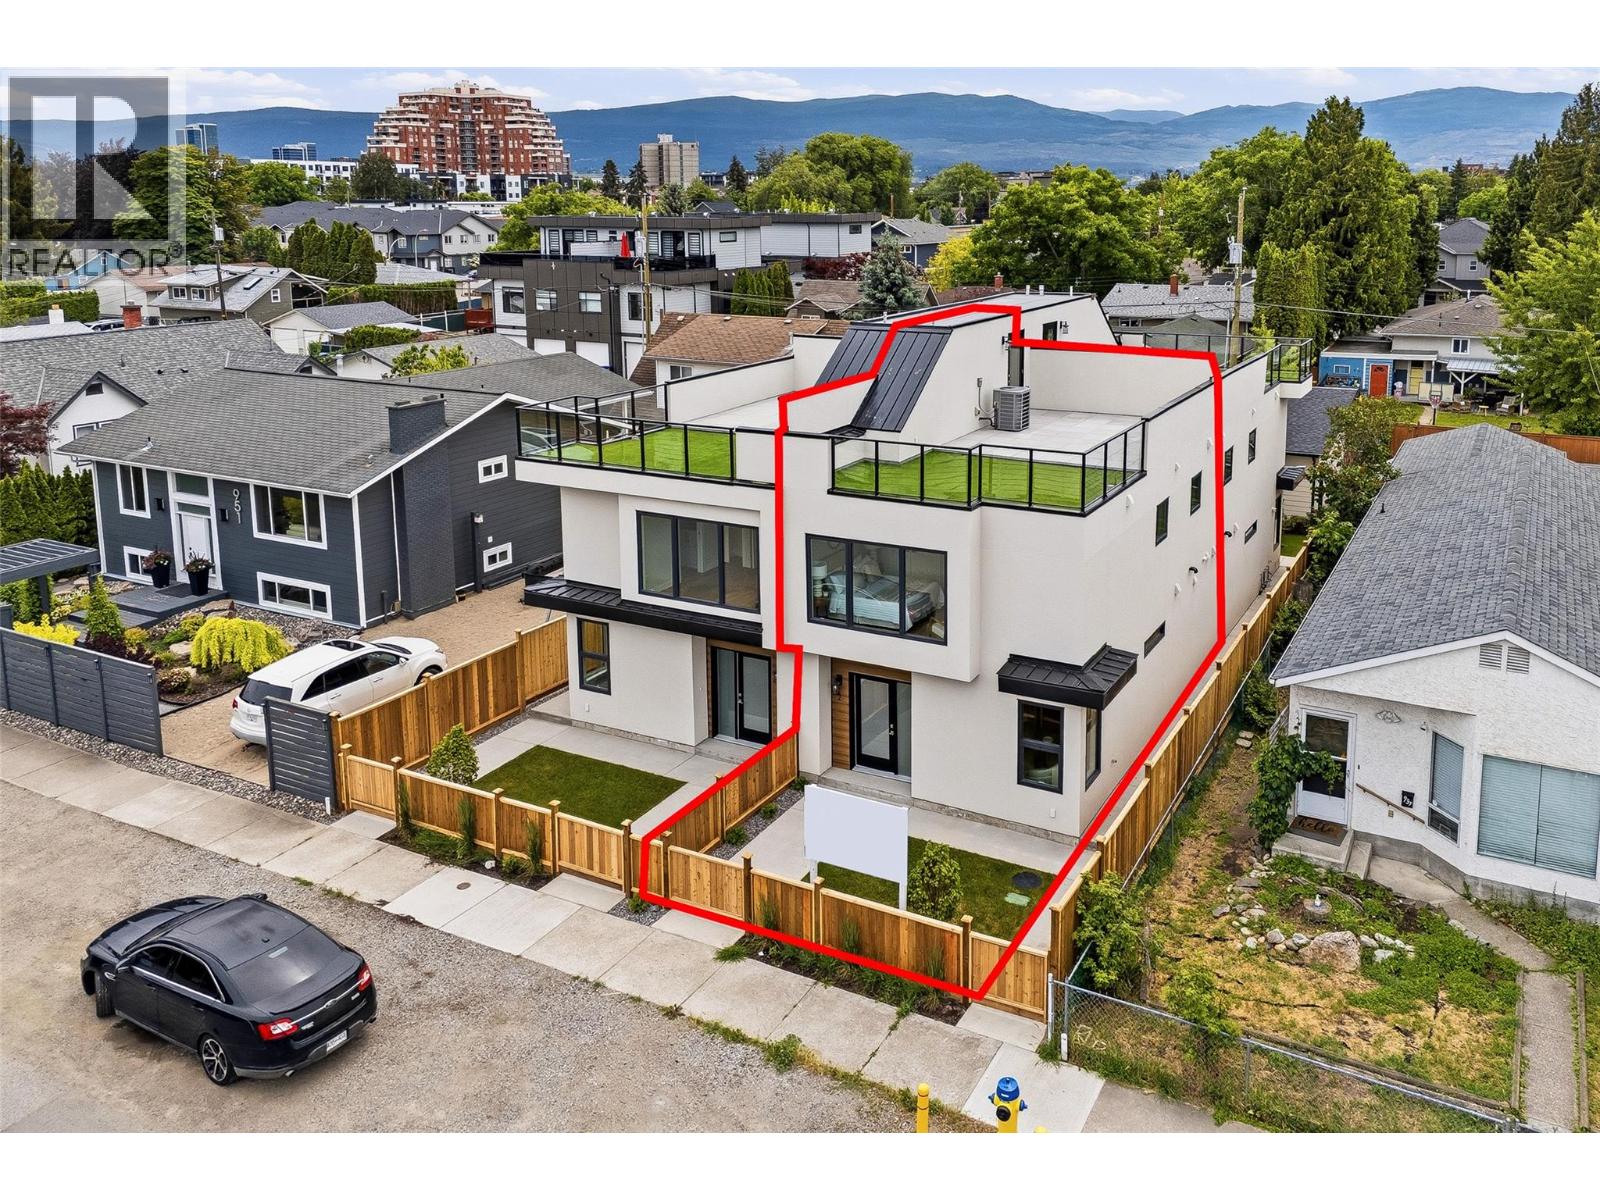
BRAND-NEW DOWNTOWN KELOWNA TOWNHOME — FIRST TWO MORTGAGE PAYMENTS PAID! $698,000 | 3 Bed | 3 Bath | Private Rooftop Patio | Detached Garage. Welcome to 943 Fuller Avenue, Unit #2 - a brand-new 2026 boutique townhome in one of Kelowna's most convenient downtown locations. Tucked into a quiet pocket of Kelowna North, it offers the privacy of a peaceful setting just steps from everything downtown. All three bedrooms are upstairs, separate from the bright, open-concept main floor with stainless steel appliances, contemporary finishes and a cozy electric fireplace - perfect for entertaining or relaxing at home. Step outside to see what sets this home apart: 500+ sq. ft. of private rooftop patio, split into two zones with astroturf, concrete tile and a natural gas BBQ hookup - ideal for Okanagan living. The fully fenced, irrigated yard adds easy-care space for pets, kids or extra privacy, and a dedicated stall in the detached garage completes this rare downtown package. Highlights: brand-new 2026 construction, 2-5-10 New Home Warranty, no pet restrictions, self-managed strata, boutique fourplex of only four homes. Walk or bike to Okanagan Lake, beaches, parks, Prospera Place and the North End Brewery District, with the hospital, Orchard Park and Landmark District just minutes away. Low-maintenance, lock-and-leave living with exceptional outdoor space — and for a limited time, we'll make your first two mortgage payments! (id:59171)
Mission, British Columbia
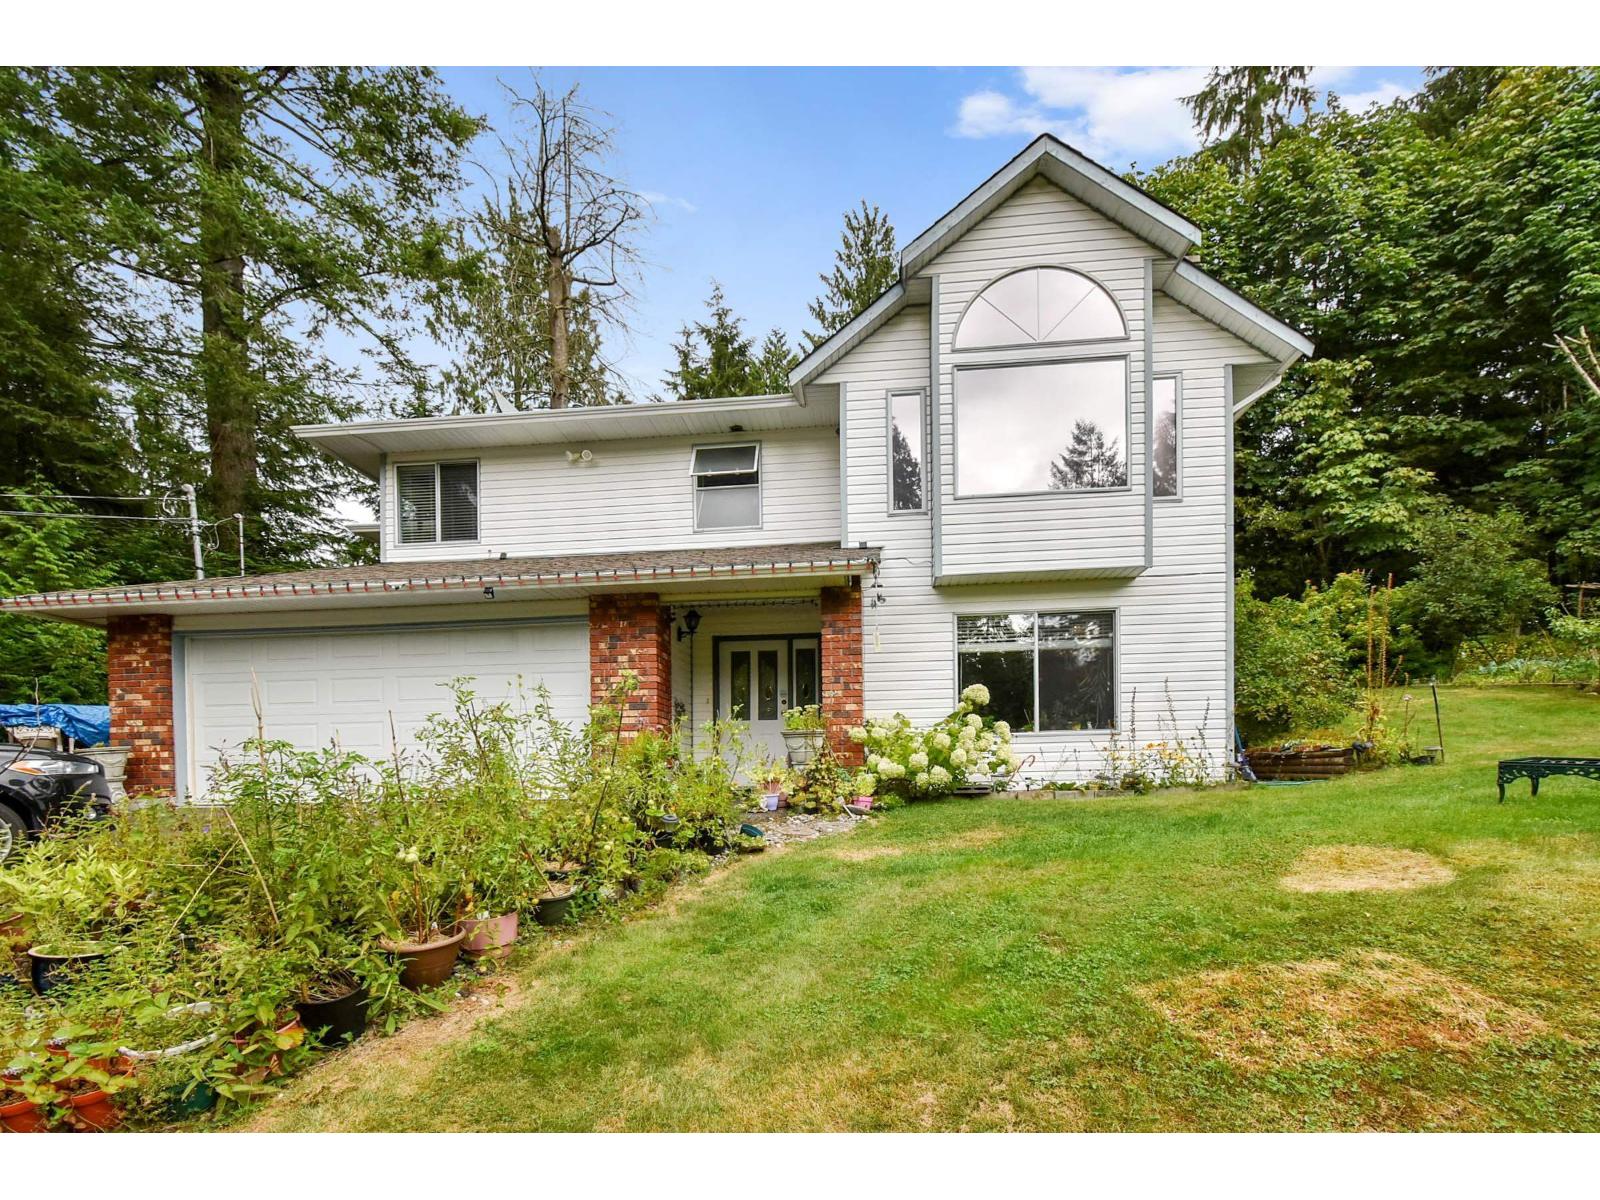
Welcome home to 8928 Hammond Street-a tranquil, 4.72-acre park-like sanctuary offering the ultimate blend of peaceful rural living and city convenience in Mission's Cedar Valley. Situated on nearly 5 private, sunlit acres, this property delivers the space and freedom you've been searching for. The well-maintained 2,650 sq. ft. 2-level home features a functional basement-entry layout with 3 bedrooms, 3 full bathrooms, a spacious living area, and a 2-car garage. The lower floor offers flexible space ideal for a home office, recreation room, or potential suite conversion. Unlike typical acreage properties, 8928 Hammond combines country privacy with modern infrastructure: full municipal water and city sanitary sewer connections are already installed. (id:59171)
Invermere, British Columbia
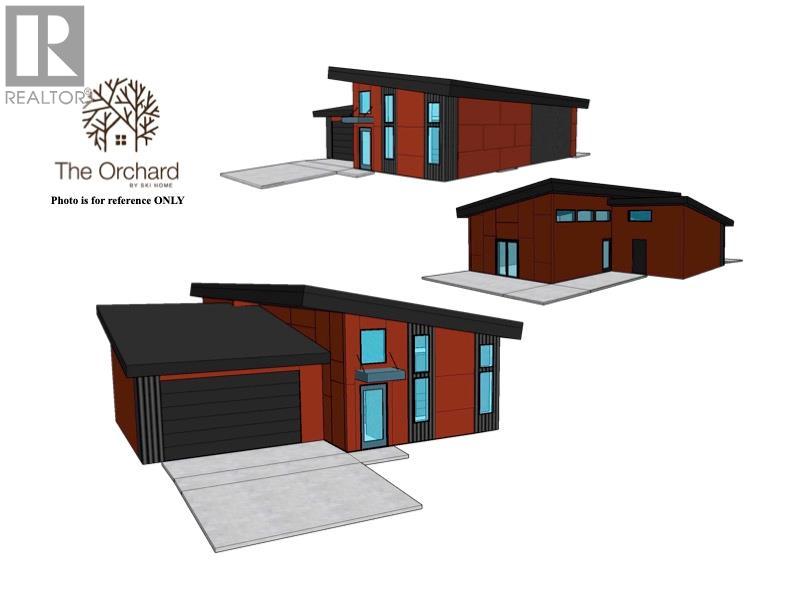
Experience Life at The Orchard: Your Ideal Retreat! Welcome to The Orchard, a community dedicated to age-in-place living with meticulously designed, high-quality units tailored just for you! Embrace a low-maintenance lifestyle without the burden of fees. Each home features robust 2x8 walls insulated to R28 and R56 ceilings, enhanced by energy-efficient, triple-glazed windows. Picture a residence that is not only airtight but also achieves net-zero energy consumption, thanks to solar panels. Our thoughtfully planned homes ensure lasting comfort, with wide hallways and 36"" doorways that prioritize safety and accessibility. The spacious main floor encompasses everything you need, including a luxurious master suite with an ensuite bathroom, convenient laundry, a well-appointed kitchen, and an additional bathroom, all within easy reach. The lower level expands your living area with two extra bedrooms, a cozy family room, and a full bathroom, perfect for accommodating family or guests. Stay comfortable year-round with a state-of-the-art cold climate heat pump, while the generous garage offers ample space for vehicles and outdoor gear. Enjoy the tranquility of your private yard, featuring two delightful sitting areas and a fence for enhanced privacy. To top it off, all appliances are included, and there are NO STRATA FEES! Quality matters at The Orchard. Purchase price is plus GST. (id:59171)
Cranbrook, British Columbia
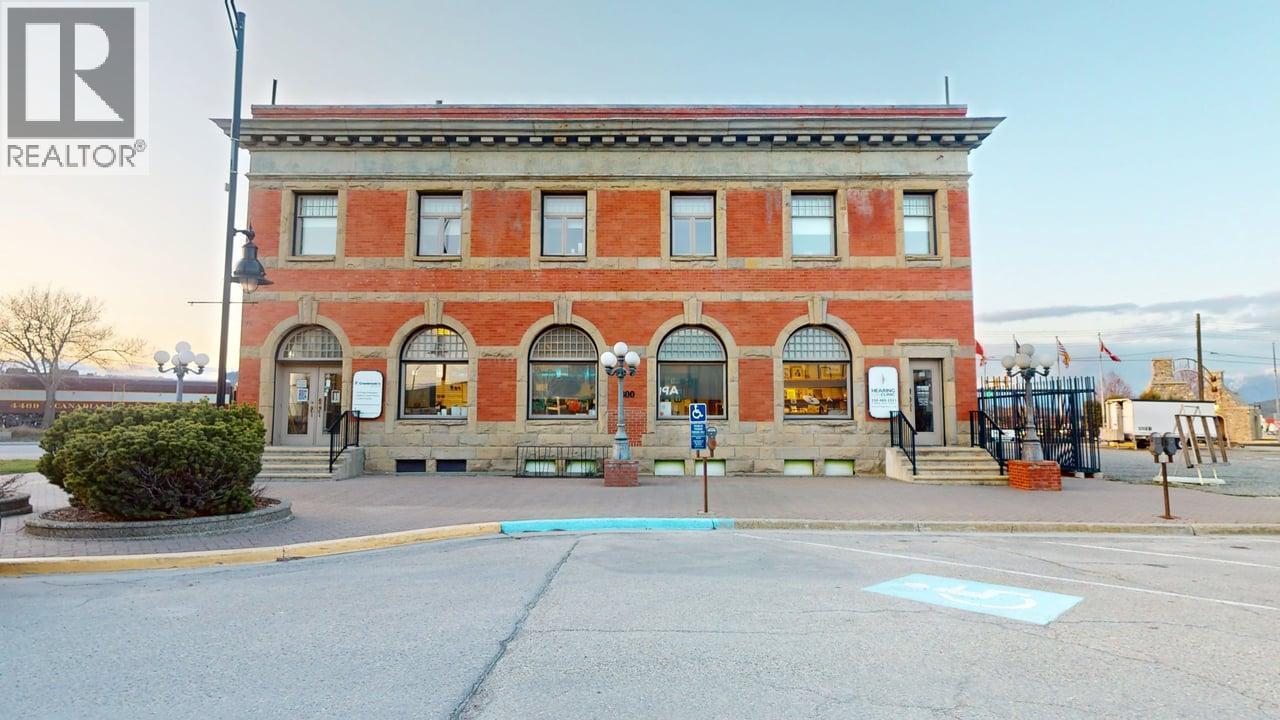
This prominent historic commercial building is the perfect mixed-use investor & owner-occupier opportunity! In the heart of bustling downtown Cranbrook, this iconic building was constructed at the turn of the 19th century as a bank and has 3 walk in vaults and even a solid concrete room in the basement. With 4,812 sq ft on the main floor, 1,552 sq ft upstairs with stairs or elevator access and 1,812 sq ft in the basement. The property offers flexible leases and below market rents and multiple income sources offering a diverse income stream and exciting opportunity for an investor or owner-occupier to realize exciting upside through bringing rents to market. Zoned C-1 with a plethora of permitted uses. The building is in exceptional condition and is constantly being updated, including roof, heating, and the add on foundation was built for a second storey. (id:59171)

White Rock, British Columbia
Experience the ultimate in waterfront living in the heart of White Rock's iconic beach boulevard neighborhood. This immaculate 2 bedroom, 2 bathroom condo offers 1,058 sq.ft. of thoughtfully designed living space, perfectly combining comfort, style, and functionality. Enjoy expansive living areas filled with natural light, ideal for both entertaining and relaxing, plus a welcoming eat-in kitchen for your morning coffee. The spacious primary suite features a luxurious ensuite, while the second bedroom offers ample space for family or guests. Front and rear entrances provide exceptional convenience, with rear access leading directly to the lane. Steps from the waterfront, dining, boutique shops, and only minutes from the U.S. border, this residence offers an unmatched White Rock living. (id:59171)
Invermere, British Columbia
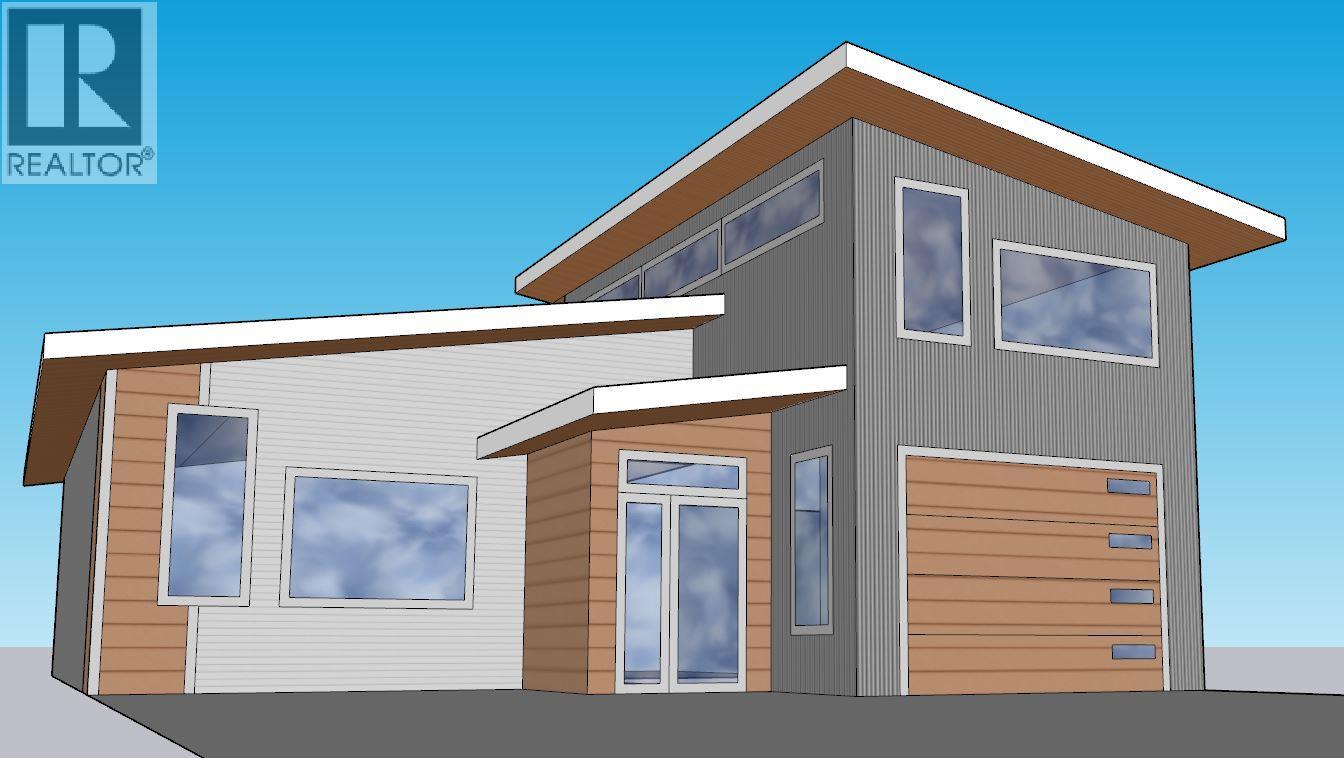
Welcome to the Orchard, where we embrace our unique, high-standard units, thoughtfully constructed just for you! Say goodbye to fees and hello to low-maintenance living, featuring robust 2x8 walls insulated to R28 and R56 in the ceiling, complemented by energy-efficient, triple-glazed windows. Imagine a home that is not only airtight but also maintains net-zero energy consumption, thanks to the addition of solar panels. Designed for lasting comfort, our homes boast wide hallways and 36"" doorways, ensuring safety and accessibility. This home offers 1040 square feet plus a attached garage of 350 square feet the grand main floor encompasses everything you need, including a spacious master suite with an ensuite bathroom, laundry, kitchen, and bathroom, all just steps away. Stay cozy year-round with a cold climate heat pump system, while the garage provides ample space for vehicles and recreational toys. Enjoy outdoor living in your private yard, complete with two sitting areas and a fence for added privacy. Best of all, every appliance is included. Quality matters. (id:59171)
Invermere, British Columbia
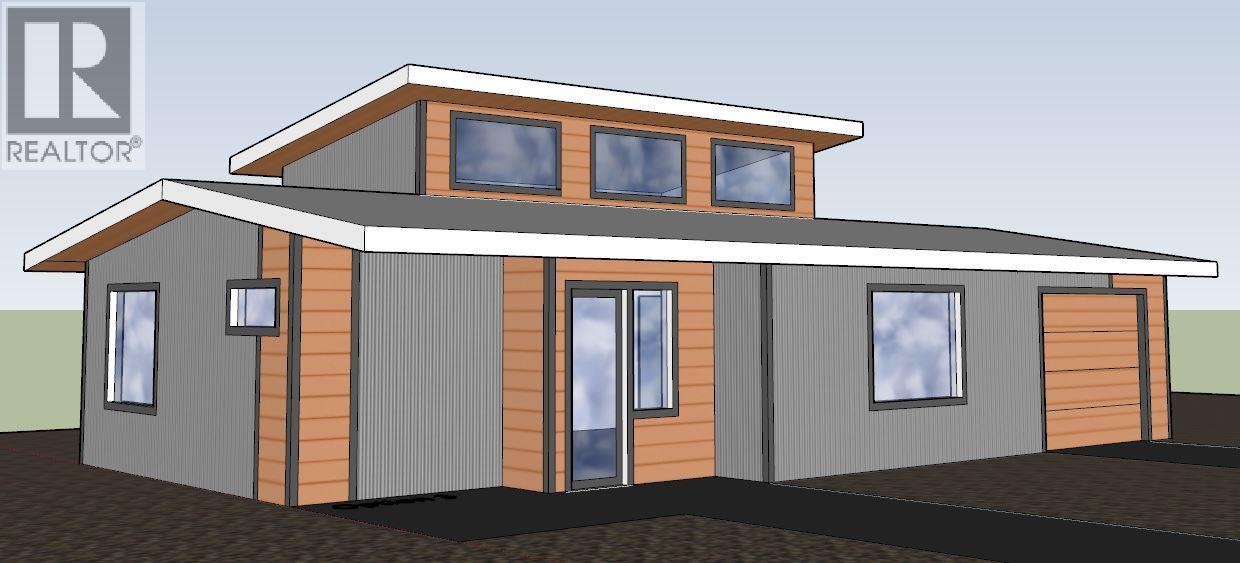
Welcome to the Orchard, where we embrace our unique, high-standard units, thoughtfully constructed just for you! Say goodbye to fees and hello to low-maintenance living, featuring robust 2x8 walls insulated to R28 and R56 in the ceiling, complemented by energy-efficient, triple-glazed windows. Imagine a home that is not only airtight but also maintains net-zero energy consumption, thanks to the addition of solar panels. Designed for lasting comfort, our homes boast wide hallways and 36"" doorways, ensuring safety and accessibility. This home offers 1040 square feet plus a attached garage of 350 square feet the grand main floor encompasses everything you need, including a spacious master suite with an ensuite bathroom, laundry, kitchen, and bathroom, all just steps away. Stay cozy year-round with a cold climate heat pump system, while the garage provides ample space for vehicles and recreational toys. Enjoy outdoor living in your private yard, complete with two sitting areas and a fence for added privacy. Best of all, every appliance is included. Quality matters. (id:59171)
Panorama, British Columbia
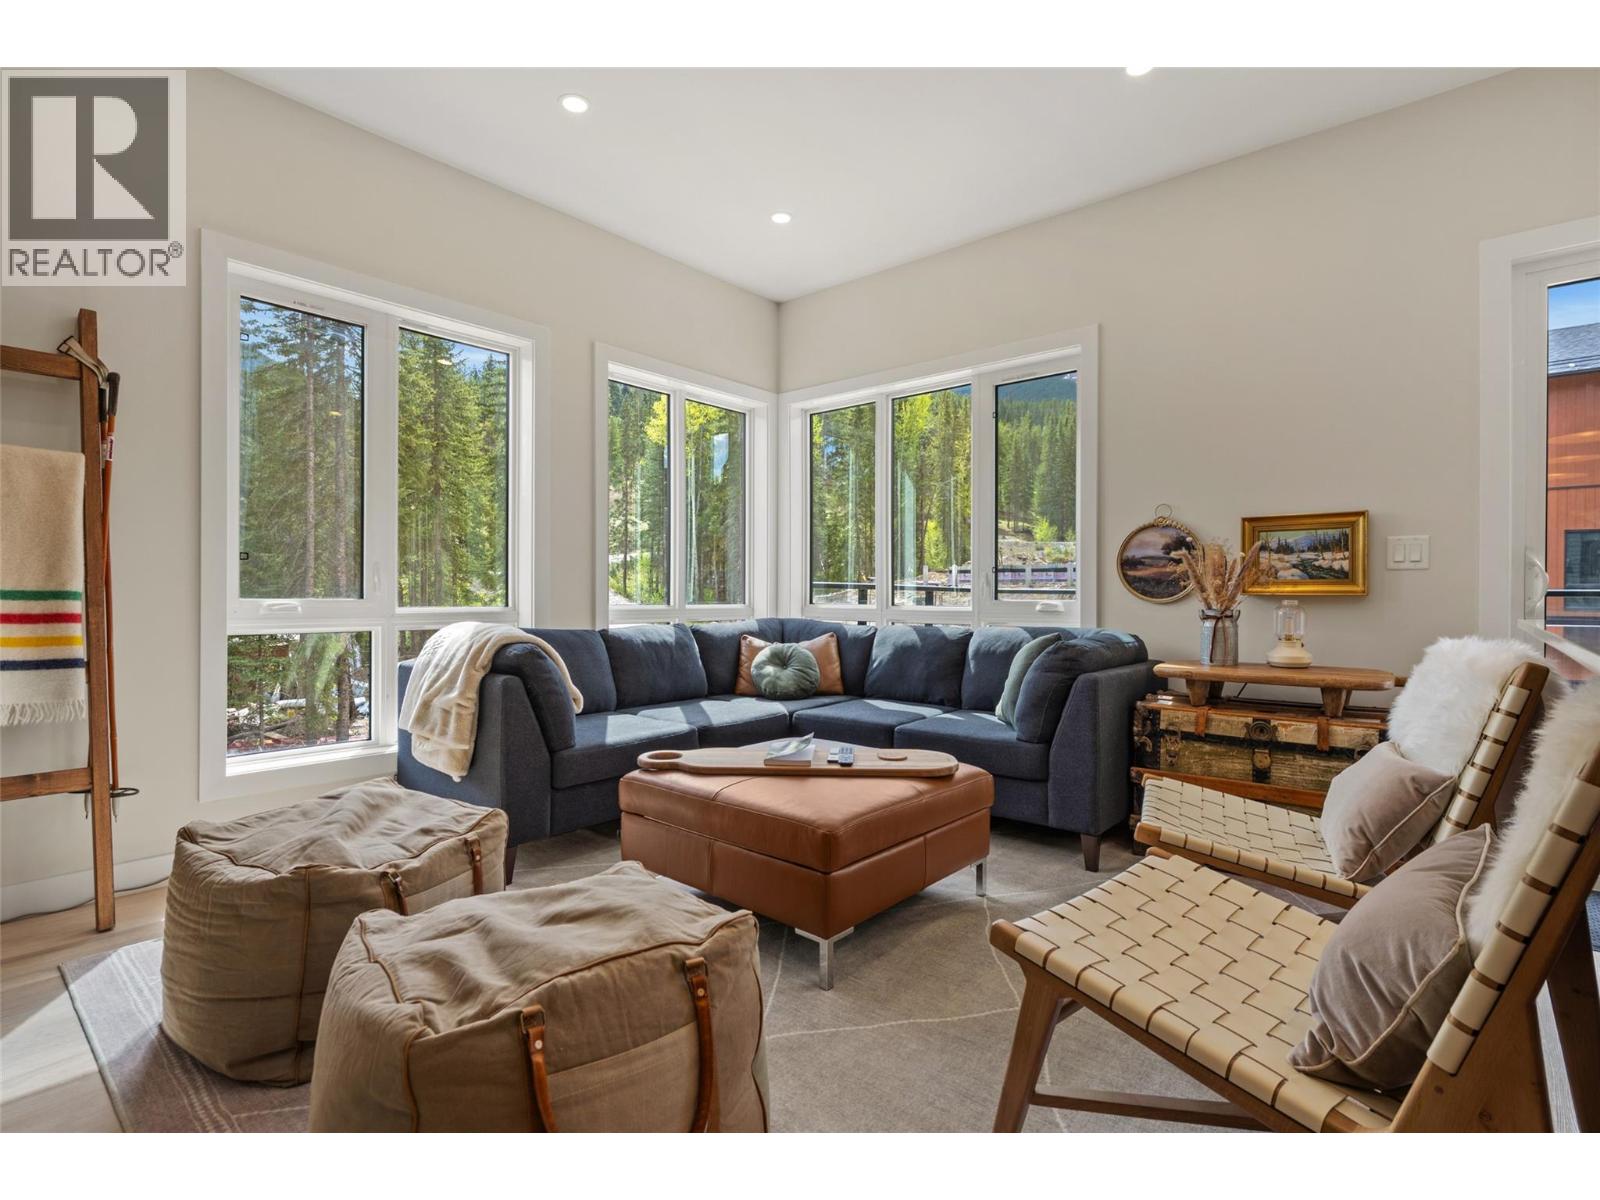
Welcome to 206 Nordix Panorama — a modern, Scandinavian-inspired private end-unit slopeside townhome perfectly positioned at the base of the Silver Platter. Backing onto the Toby Creek River and offering tranquil views down Creekside, this residence combines mountain energy with peaceful alpine surroundings. This turn-key home is offered fully furnished making it an exceptional opportunity for personal use or investment. Designed for bright, spacious living, the main floor features 9’ ceilings and an open-concept kitchen and living area, ideal for entertaining après-ski or relaxing after a round at Greywolf. Expansive windows flood the space with natural light while capturing the soothing creekside setting. The ground level offers a generous bedroom with a 3-piece ensuite, providing privacy and flexibility for guests. Upstairs, vaulted ceilings and dramatic windows define the spacious primary bedroom, complete with a full ensuite and river views. An additional 2 large bedrooms, a full family bathroom, and a convenient laundry area complete the upper level. Nordix Townhomes are ideal for year-round living, vacation getaways, or rental income, offering ski-in/ski-out access in one of Canada’s premier mountain resorts. Thoughtfully designed with contemporary finishes, open layouts, and serene creekside and mountain views, this home delivers alpine living at its finest. (id:59171)
Keremeos, British Columbia
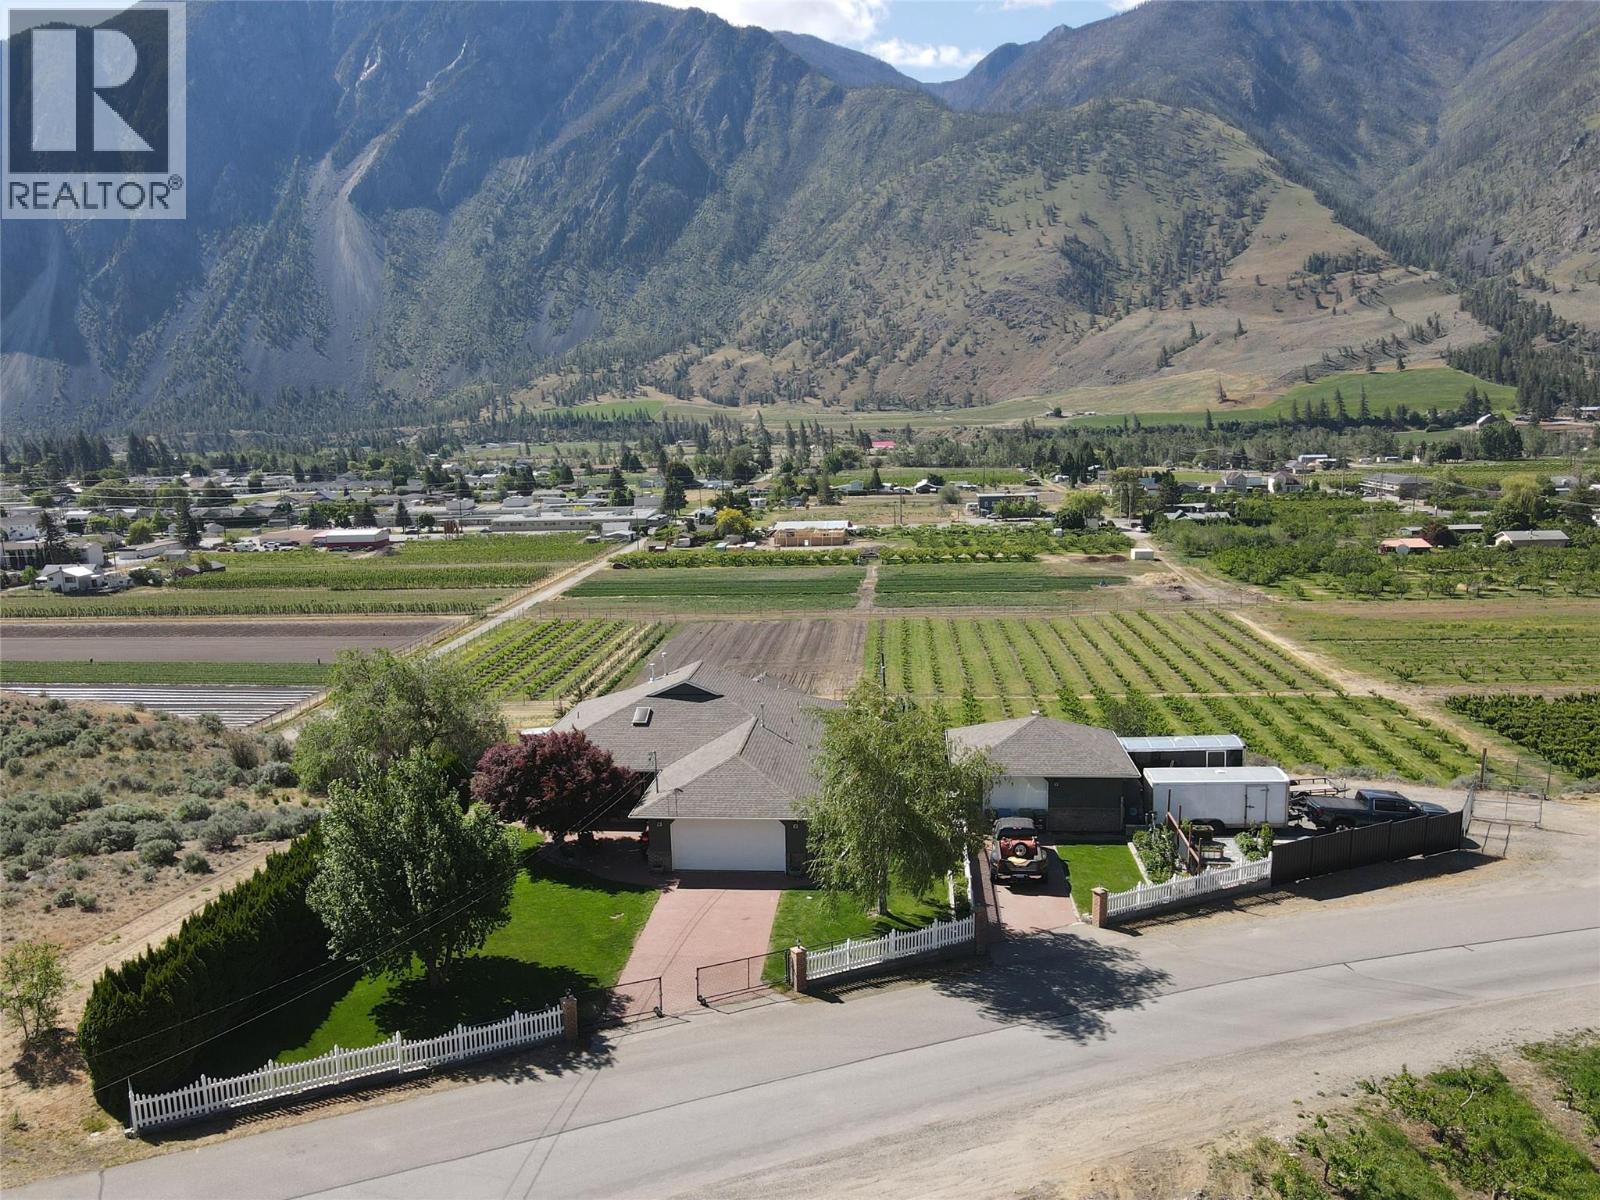
Incredible unobstructed views! This stunning 2.2-acre property overlooks Keremeos and offers breathtaking views of K Mountain and the valley below. The expansive 3,324 sqft home features 4 bed, 3 bath, an attached double garage, detached shop, and ample parking for RVs, boats, and all your recreational toys. The beautifully renovated kitchen, completed in 2023, showcases new cabinetry, granite countertops, appliances, sink, faucet, lighting, wiring, plumbing, and a new kitchen window. Additional high-end upgrades completed over the past three years include a new main 3-piece bathroom with marble flooring, glass deck railings, hardwood flooring, a freestanding gas fireplace, fresh interior and exterior paint, new blinds, updated bedrooms, plumbing improvements, blown-in attic insulation, new washer and dryer, hot tub, fencing, and much more. The quality and extent of the updates throughout the property are truly impressive. The main floor offers a warm and functional layout with an open-concept kitchen, living room, and family room, along with 2 bed, an office, and 2 bath. The spacious primary bedroom features two walk-in closets and a 3-piece ensuite with shower. The walk-out basement includes an additional 2 bed and 1 bath, providing excellent space for guests, extended family, or growing kids. Call the listing agent today to book your private viewing of this exceptional property. Measurements are approximate. (id:59171)
Osoyoos, British Columbia
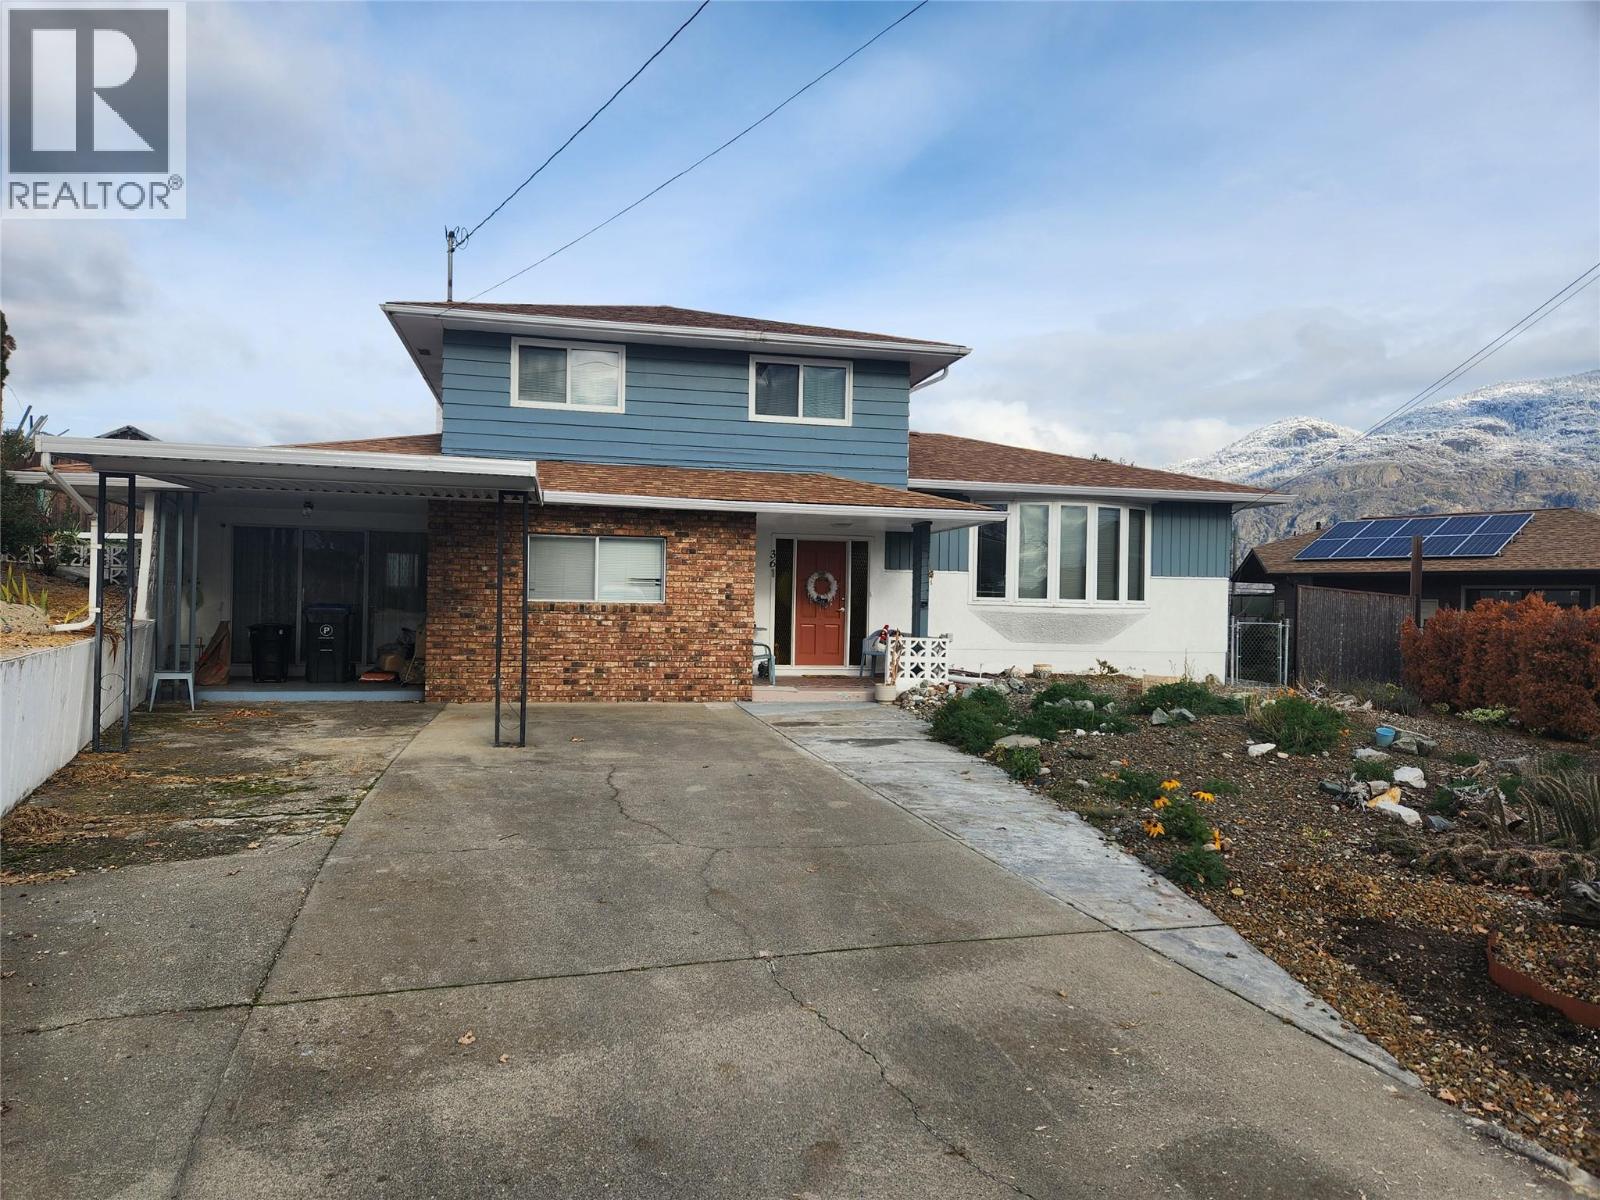
Wonderful family home in great neighbourhood close to town, schools & shopping. This home has been lovingly maintained by the same owner for decades. 3 spacious bedrooms. Good sized living room with bay window feature facing East to enjoy your morning coffee from. The lower level boasts huge recroom, games room & bonus room open to each other waiting for your plans. The focus here is a beautiful curved fireplace. Most windows have been replaced. Sunny backyard for the gardener. A great family home, place to retire or investment. All measurements approximate and should be verified if important. (id:59171)

Kelowna, British Columbia
This ground-level townhome offers 2 bedrooms + den, 2 bathrooms, and impressive 11-foot ceilings that create a bright, airy feel throughout. The thoughtfully designed layout features an open-concept living space, modern kitchen with premium finishes, and expansive windows showcasing beautiful west-facing lake views. Enjoy seamless indoor-outdoor living with direct walk-out access from your front door to Abbott Street and the waterfront beyond — perfect for morning strolls and evening sunsets. The spacious primary suite includes a spa-inspired ensuite, while the second bedroom and versatile den which provides flexibility. Residents can enjoy amenities incl. an 8,000 sq ft lakeview terrace w/firepits, BBQs, and community gardens as well as a fully equipped fitness center, dog wash, & bike maintenance station. With a walk score of 93, you’re steps from transit, KGH, shops & restaurants of vibrant Pandosy Village, and beautiful Okanagan Lake. sq ft and room sizes are approximate and may vary. Photos may be of a similar home and layout and virtually staged. This home is newly constructed and move-in ready. Open House Saturday to Wednesday 12-5PM. (id:59171)
Kelowna, British Columbia
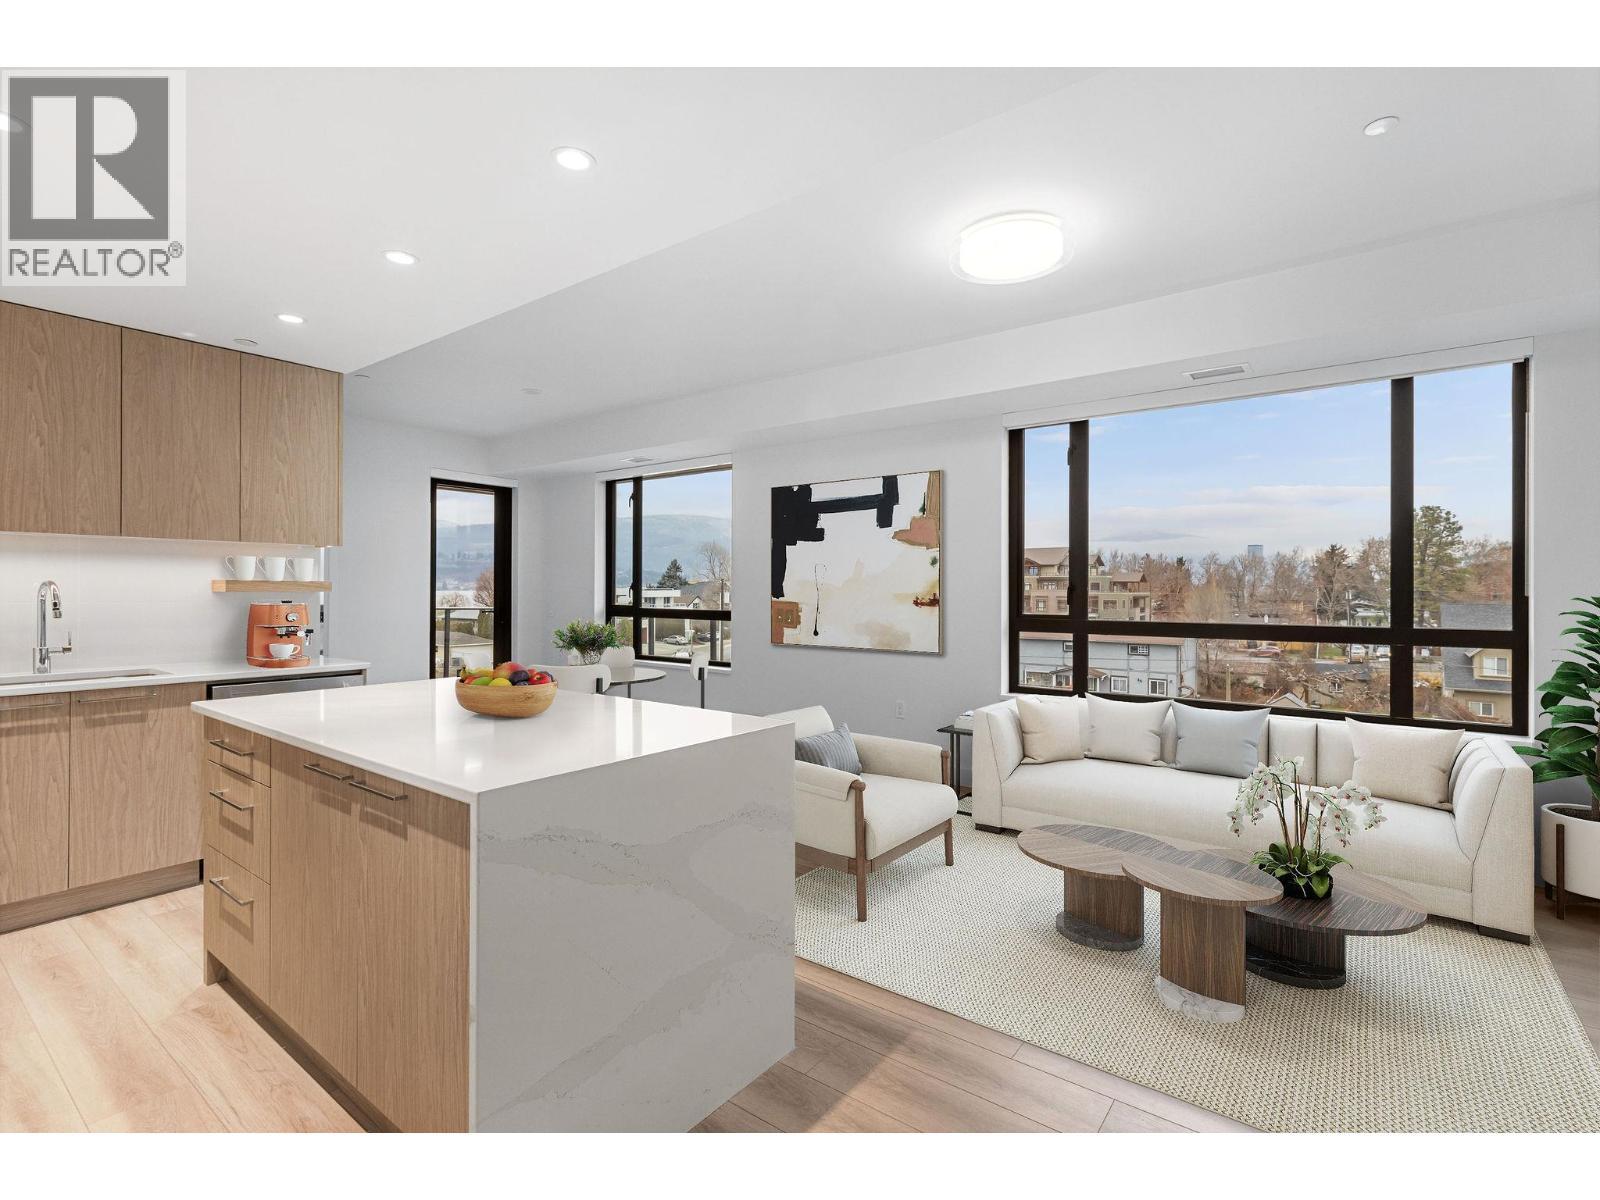
This North facing 2 bedrooms + den, 2 bathrooms, offers a spacious layout and partial lake view. The open-concept layout features, a modern kitchen with premium finishes and island seating, and seamless flow to a private balcony overlooking the water. The spacious primary suite includes a spa-inspired ensuite, while the second bedroom and versatile den provide flexibility for guests or a home office. Residents can enjoy amenities incl. an 8,000 sq ft lakeview terrace w/firepits, BBQs, and community gardens as well as a fully equipped fitness center, dog wash, & bike maintenance station. With a walk score of 93, you’re steps from transit, KGH, shops & restaurants of vibrant Pandosy Village, and beautiful Okanagan Lake. sq ft and room sizes are approximate and may vary. Photos and Video tour may be of a similar home and layout but on a different floor and may include virtually staging. This home is newly constructed and move-in ready. Open House Saturday to Wednesday 12-5PM. (id:59171)