
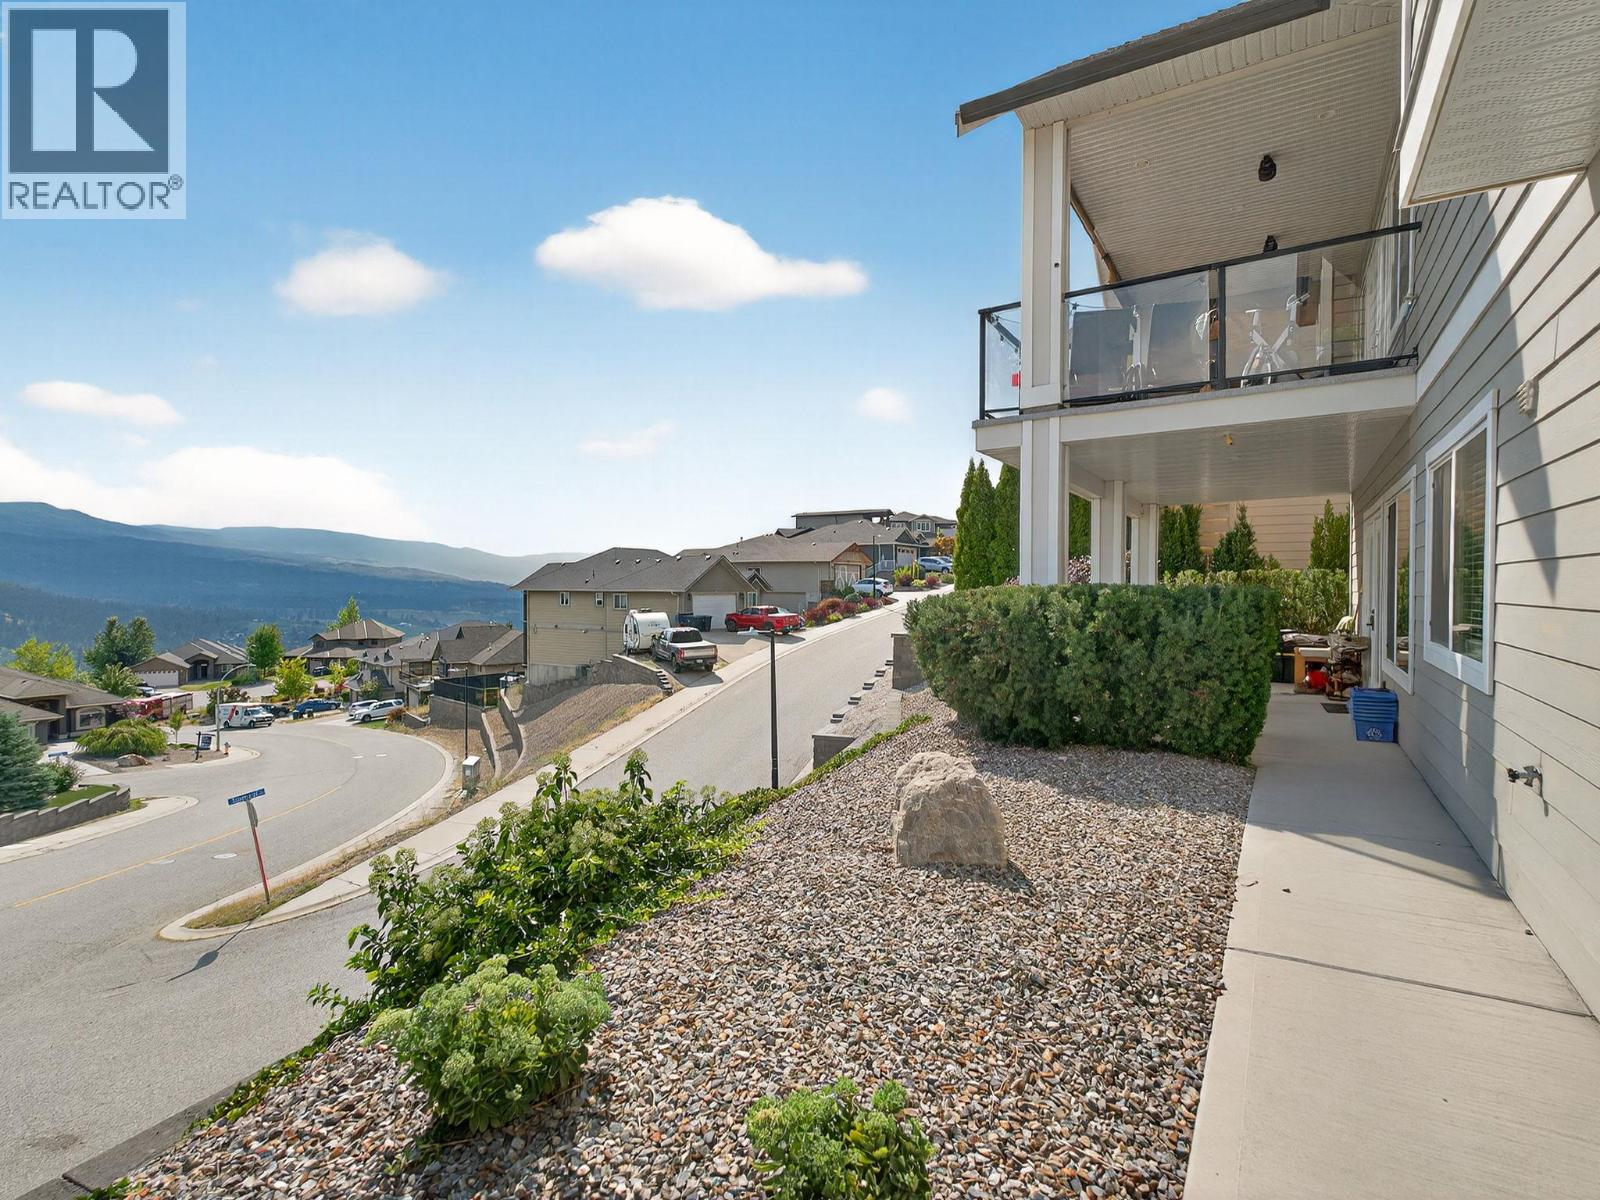
Kelowna, British Columbia
This property is a low maintenance money maker. It's a beautifully designed walkout rancher featuring an exceptional legal suite, stunning valley and mountain views, and a professionally zero scaped yard, making it an ideal home, investment, or mortgage helper. The bright, open concept main level offers a spacious kitchen with granite countertops and SS appliances, flowing seamlessly into the dining and living areas and out to a large covered deck to take in the views. The primary suite features a walk in closet and spa inspired ensuite, while a second bedroom, full bathroom, and laundry complete the main floor. The fully self contained walkout legal suite is a standout, complete with its own private entrance, separate laundry, covered patio, nearly 9 foot ceilings, and the same beautiful views. Perfect for generating rental income, offsetting your mortgage, or accommodating extended family Additional features include updated flooring, ceiling speakers, ethernet wiring, generous storage, a heated garage, and a professionally zero scaped yard for easy, lock and leave living. Located in the sought after Black Mountain community, just minutes from Black Mountain Golf Club, parks, schools, shopping, UBCO, and Kelowna International Airport, this versatile property offers outstanding value for homeowners and investors alike. (id:59171)
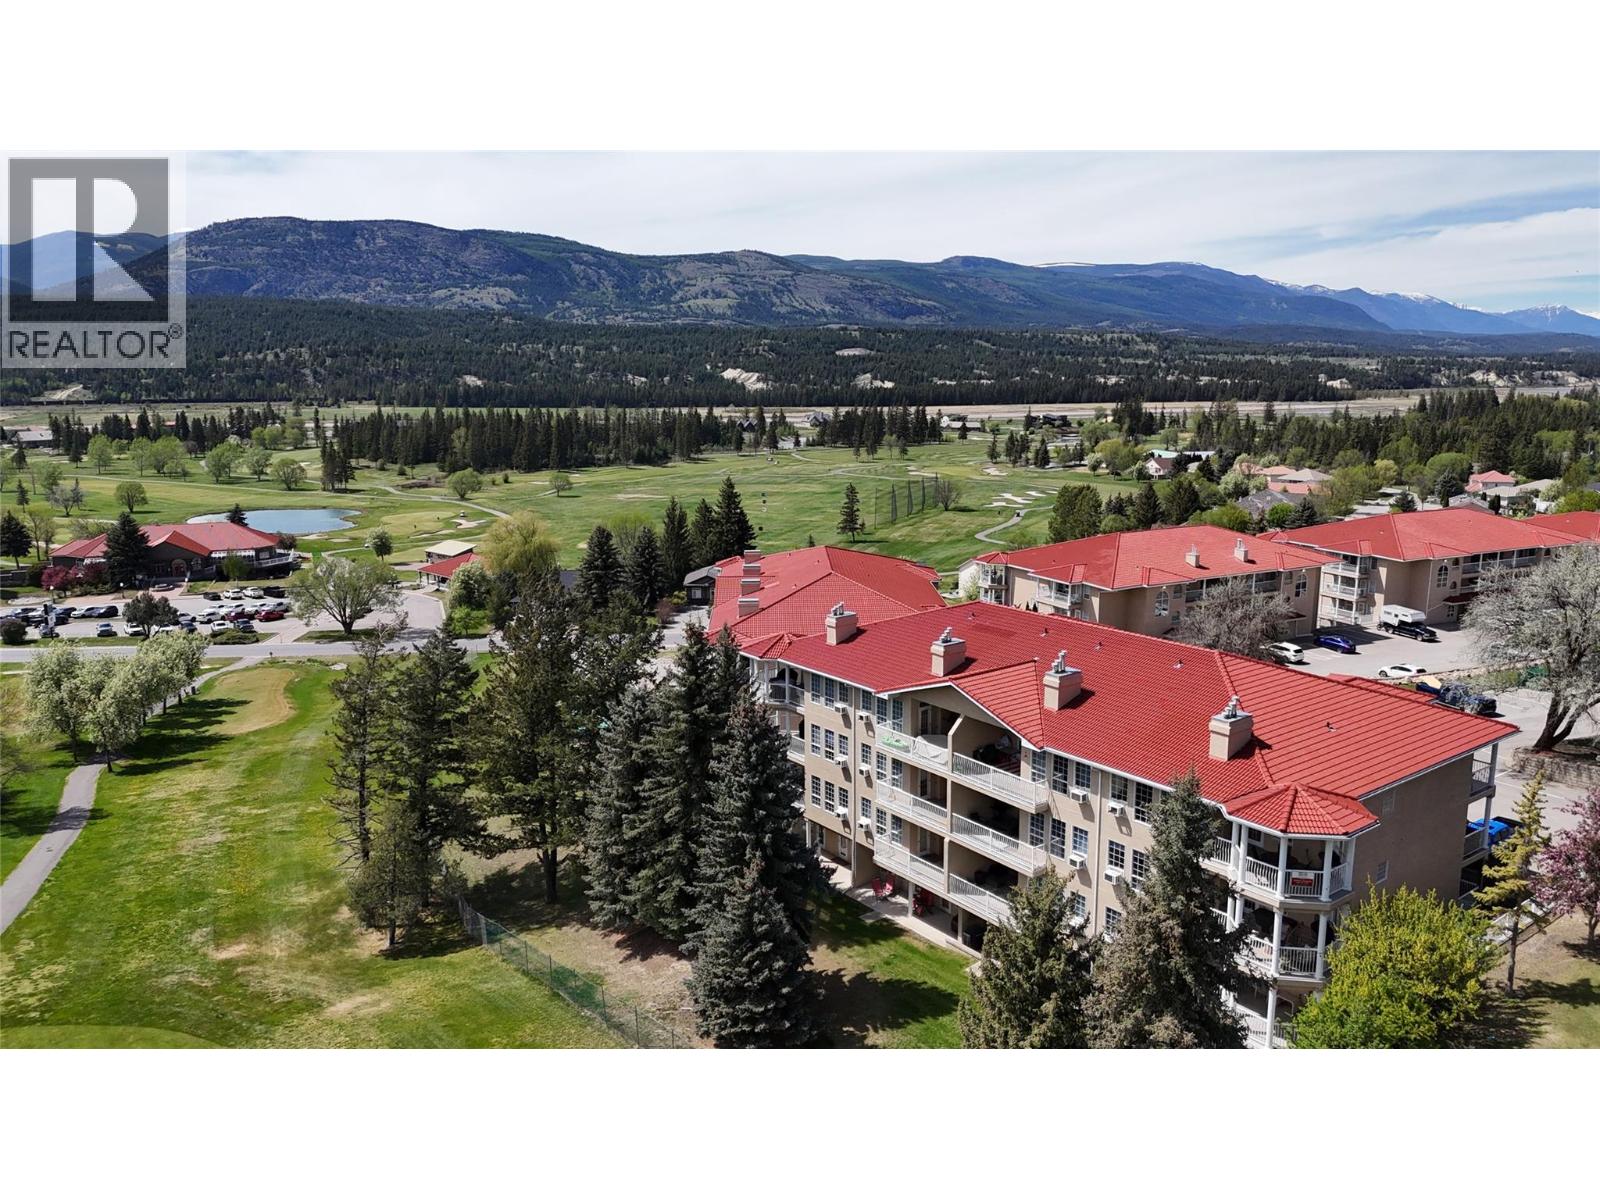
Fairmont Hot Springs, British Columbia
Riverside Golf Course Ground-Floor Corner Suite Positioned directly on the Riverside Golf Course, this ground-floor corner residence offers immediate access to the outdoors with an expansive covered patio framing views of the Rocky and Purcell mountain ranges. This location offers additional grassed area to play on. The interior features a practical open-concept layout enhanced by recent functional updates, including durable vinyl plank flooring, a contemporary paint palette, and updated appliances. Both bedrooms are well-proportioned, with the primary suite featuring a deep soaker tub and private access to the outdoor living space. In the kitchen, an oversized countertop serves as a breakfast bar, flowing directly into the dining and living areas to facilitate effortless social interaction. Storage is a priority here, with multiple closets throughout the floor plan. Located minutes from the Fairmont Hot Springs pools and a short drive to the beaches of Lake Windermere or the slopes of Panorama Mountain Resort, this property represents a low-maintenance ownership opportunity suited for full-time residents or those seeking a recreational retreat with minimal upkeep requirements. (id:59171)
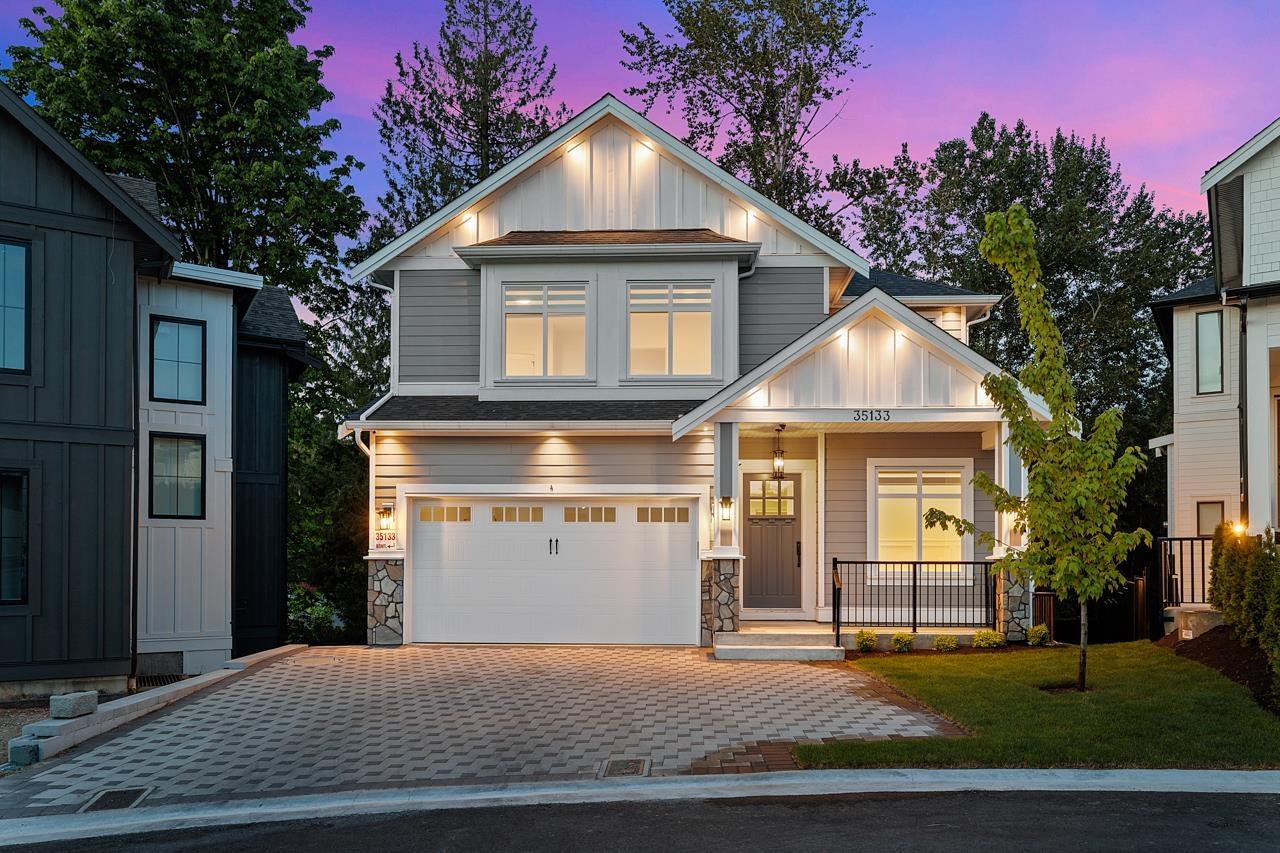
Abbotsford, British Columbia
Brand new 6 BDRM/6 BTHRM family home in sought-after Emerald Estates! Rare opportunity to own over 3,909 sq.ft. of elegant living space 1 - 2 bedroom suite. Bright, open-concept main floor features a gourmet kitchen + spice kitchen, hardwood floors, gas fireplace & seamless indoor-outdoor flow to your covered patio. Upstairs, the luxurious primary suite boasts a spa-inspired ensuite & walk-in closet. Basement offers a full media room, suite w/ private patio, & separate entry plus fully 1 or 2 bedroom self contained living space. Located near top schools, parks, & trails in a quiet, family-friendly neighbourhood. Call now to book a private showing. (id:59171)

Abbotsford, British Columbia
STUNNING NEW Modern Farmhouse in East Abbotsford's Sandy Hill! This bright home features HIGH CEILINGS, matte black finishes & a SPICE KITCHEN w/ huge centre island. Upstairs laundry & mudroom for family ease. Enjoy VIEWS from the covered deck! TONS of parking + DOUBLE GARAGE. Bonus: LEGAL SUITE + potential nanny area in the daylight walkout basement. Steps to Sandy Hill Elem & Bateman. A perfect blend of style & function for your growing family! (id:59171)
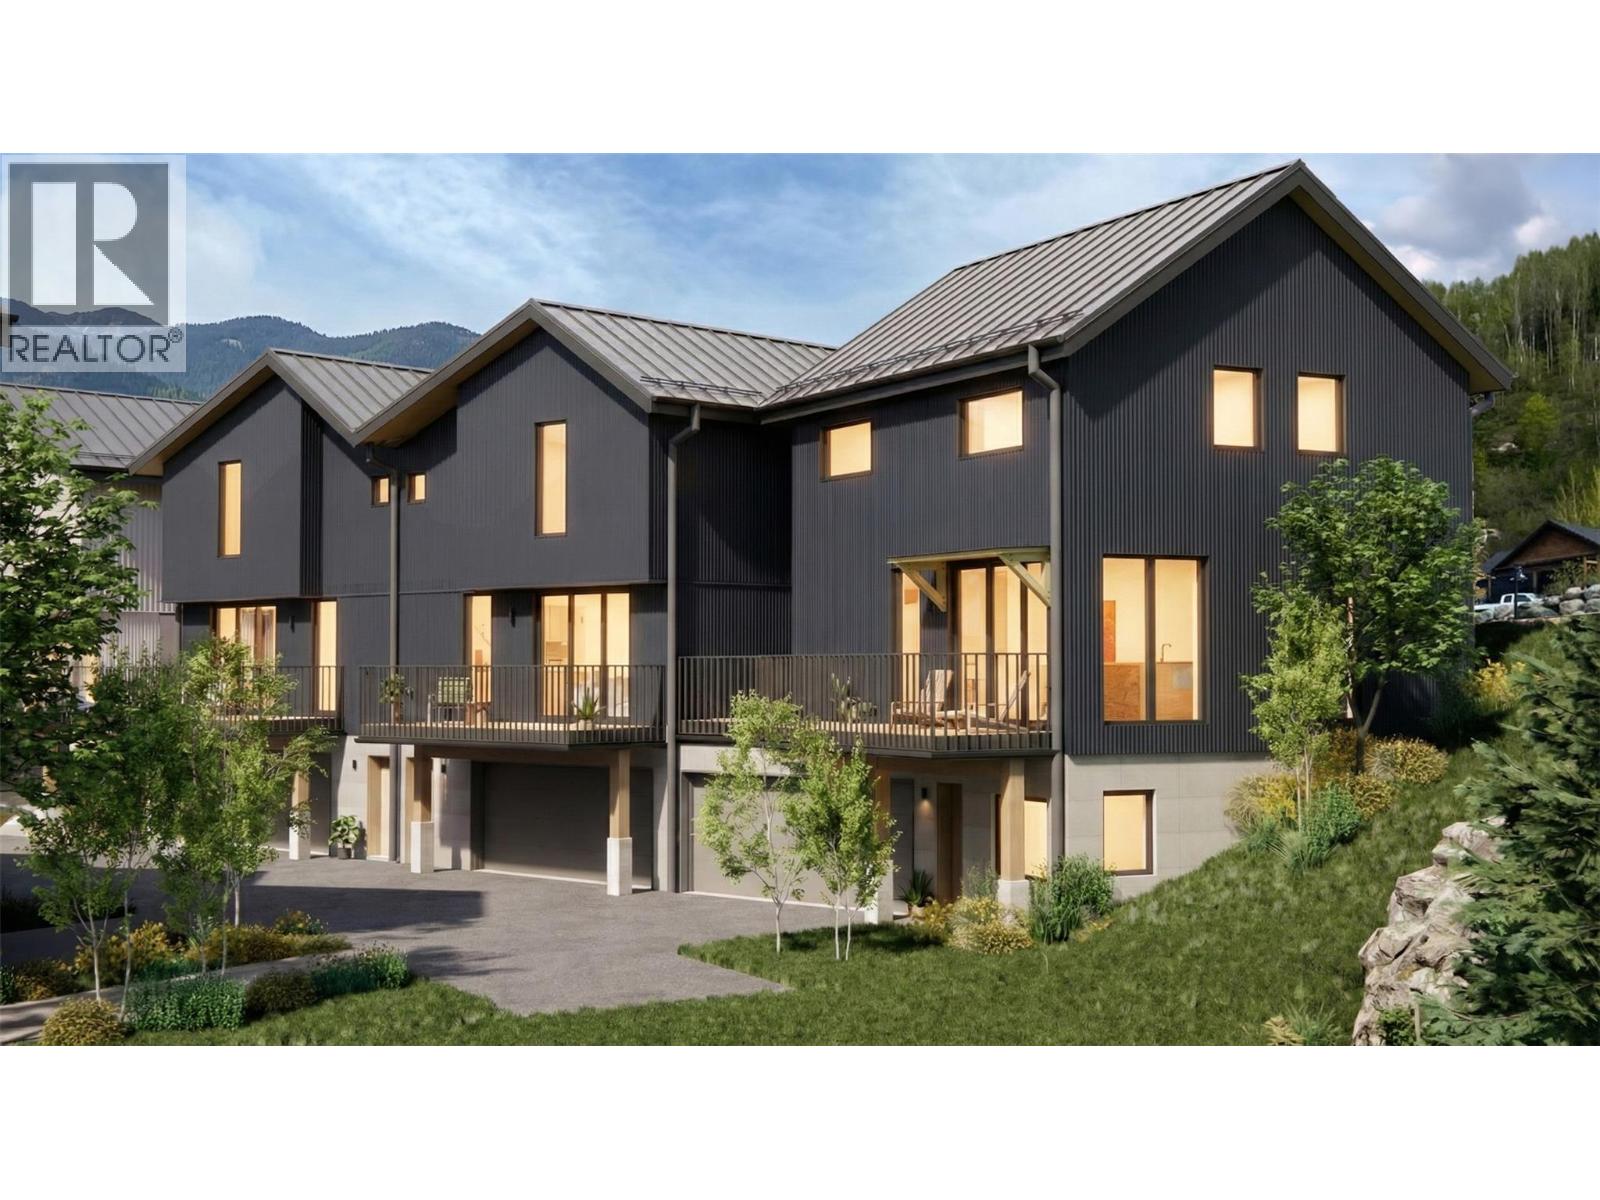
Rossland, British Columbia
Redstone Village unit 3 is an exceptional opportunity within this boutique 13-townhome collection set steps away from the first tee at Redstone Resort. Thoughtfully designed for flexibility and lifestyle, this townhome offers 2 bedrooms, flex room and 2.5 baths in the main residence, highlighted by a bright, open-concept living space ideal for gathering after a day on the course or the slopes. A standout feature of this home is the expanded deck — ideal for outdoor dining, entertaining, or creating your own hot tub–ready mountain retreat. On the ground level, a self-contained studio suite adds incredible versatility. With R5 zoning in place, the suite is well suited for short-term rental use, guest accommodation, or extended family living. It offers both lifestyle flexibility and income potential. Contemporary Nordic-inspired finishes showcase clean architectural lines, natural light, warm textures, and a calm colour palette. Modern conveniences such as EV plug-ins, a hot tub–ready front deck and electric heat pump separate this home from other options. Located in Rossland, this spot puts you steps from world-class golf and minutes to skiing, biking, and hiking. Whether you’re seeking a full-time residence, recreational escape, or investment property, Redstone Village delivers space, style, and smart flexibility in one of the Kootenays’ most vibrant communities. Contact your agent today to learn more about securing your place in Phase One. (id:59171)
Rossland, British Columbia
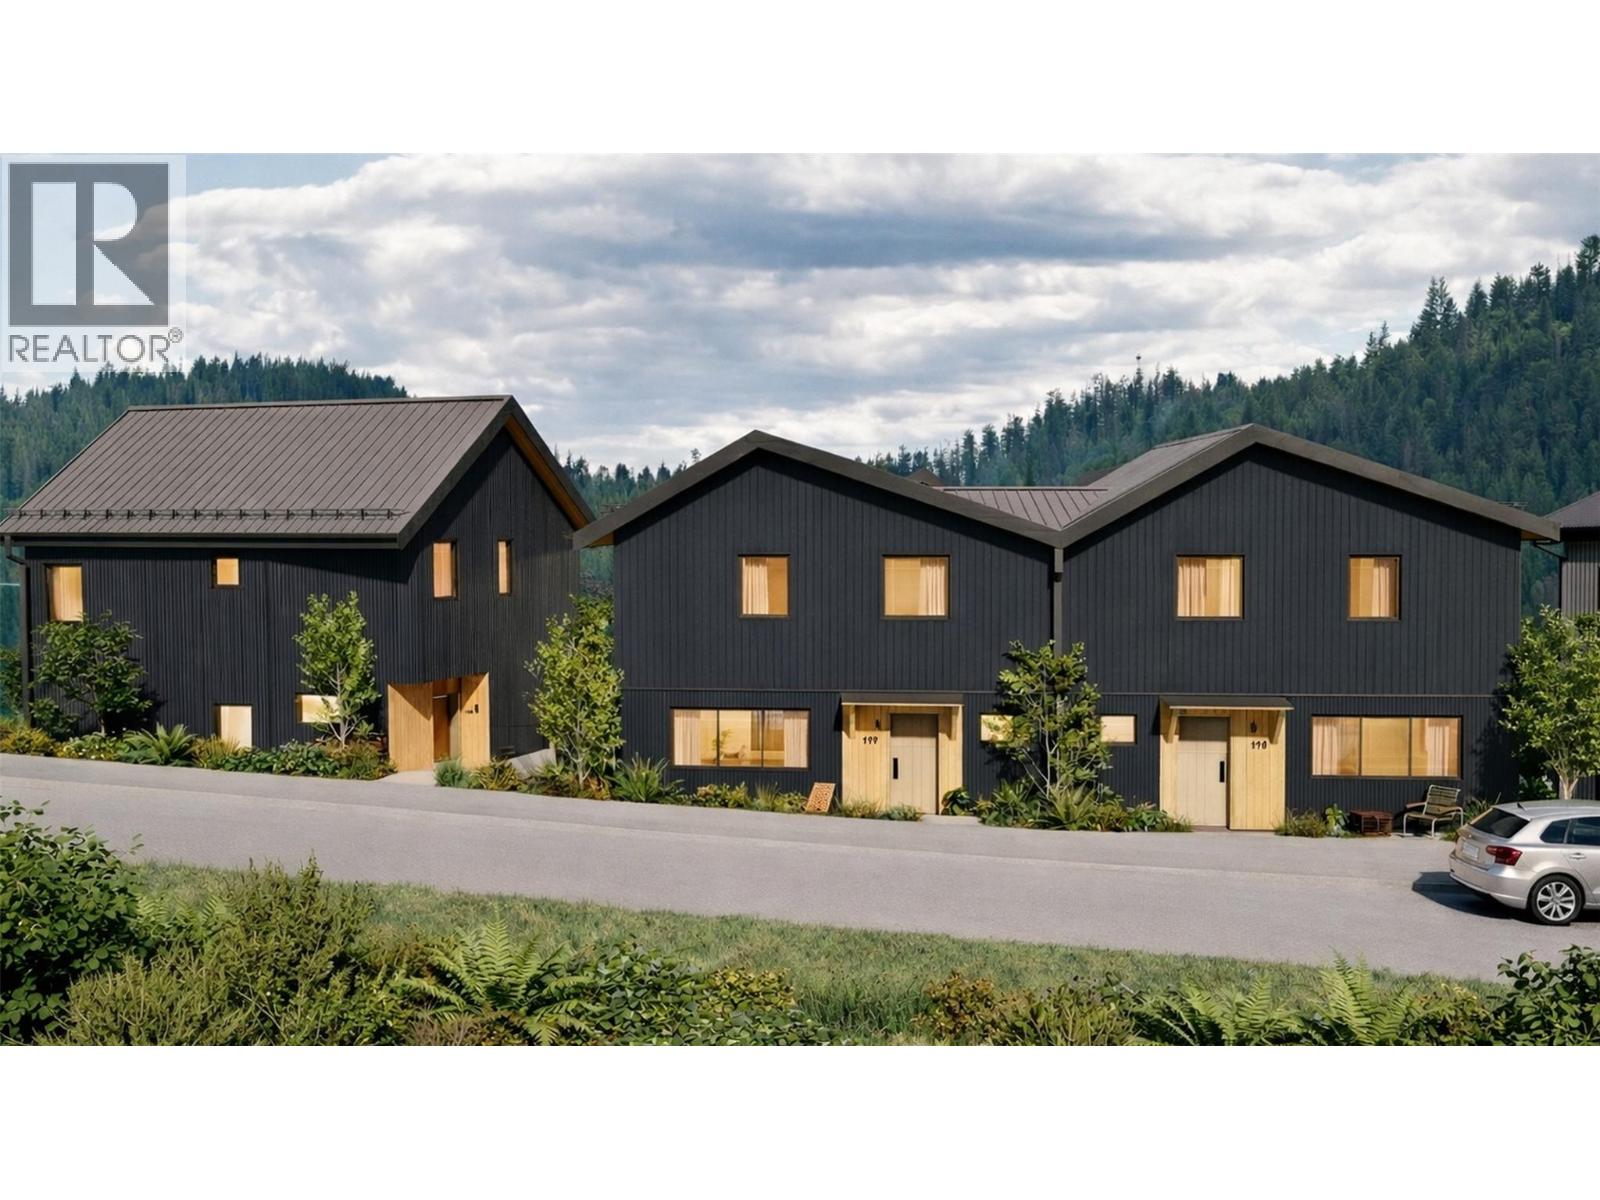
Redstone Village is an intimate collection of 13 modern mountain townhomes, thoughtfully positioned next to the clubhouse and first tee at Redstone Resort & Golf Course. The middle unit of first building, Unit Two has 3 bedrooms and 2.5 baths, with a bright, open-concept main living area designed for gathering after a day outdoors. A double garage at ground level provides the space you need for your mountain gear. Contemporary Nordic-inspired interior finishes highlight clean lines, warm natural textures, generous windows, and calming palette. Modern comforts elevate everyday living, including a hot tub–ready front deck, EV plug-in, and an electric heat pump. Whether it’s a morning round of golf or hike, an after-work mtn bike ride or an a few hours on the slopes, everything you crave about Rossland life is right at your doorstep. With R5 zoning, the Redstone Village townhomes offer flexibility for a variety of ownership options — from full-time living to a recreational getaway, short-term rental, or long-term investment. Having golf, skiing, mountain biking, and hiking woven into daily life, this is mountain living made effortless. Secure your place in this exciting new Kootenay development — contact your agent today for full details on this first phase. (id:59171)
Rossland, British Columbia
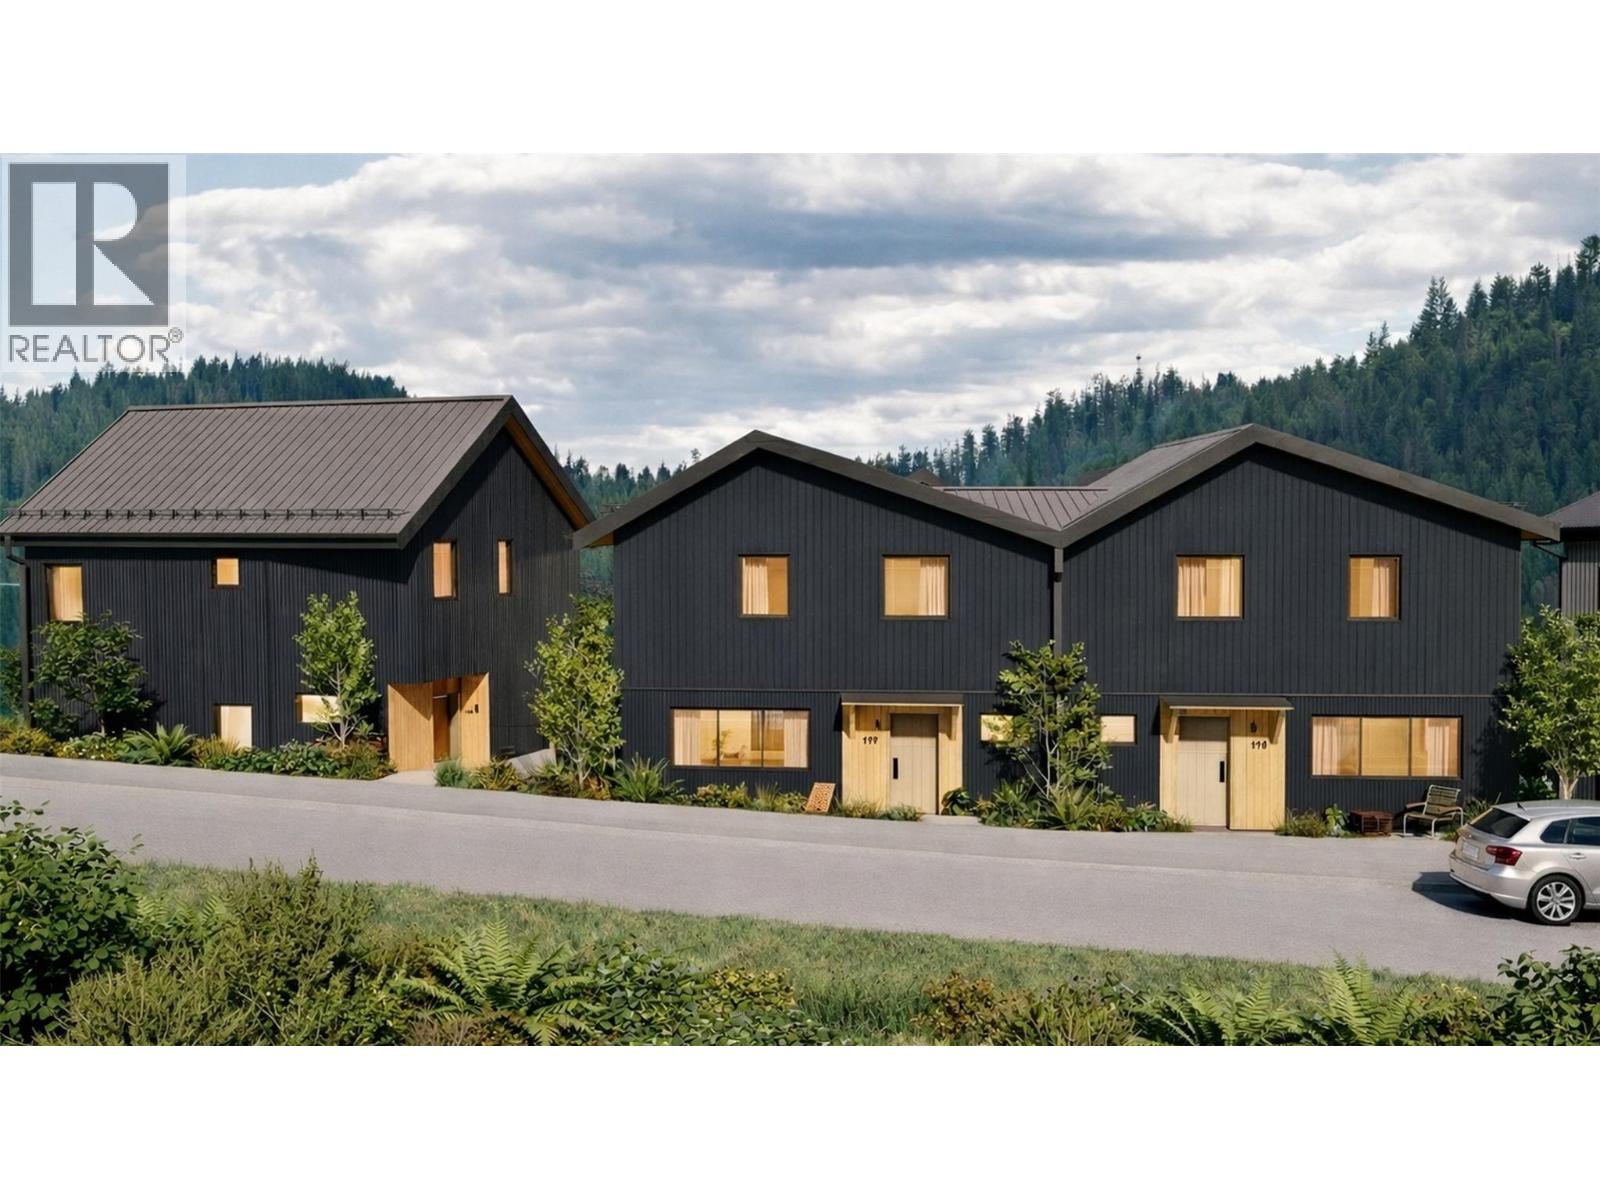
Redstone Village is an intimate collection of 13 modern mountain townhomes, thoughtfully positioned next to the clubhouse and first tee at Redstone Resort & Golf Course. Located within R5 zoning, these townhomes offer flexibility for a variety of ownership options — from full-time living to a recreational getaway, short-term rental, or long-term investment. With golf, skiing, mountain biking, and hiking woven into daily life, this is mountain living made effortless. Unit One offers 3 bedrooms and 2.5 baths, with a bright, open-concept main living area designed for gathering after a day outdoors. A double garage at ground level provides ample space for vehicles and mountain gear. Inside, contemporary Nordic-inspired finishes highlight clean lines, warm natural textures, generous windows, and a soft, calming palette. Modern comforts elevate everyday living, including hot tub–ready front decks, EV plug-ins, and electric heat pumps. Whether it’s a morning round of golf, an after work bike ride or an a few hours on the slopes, everything you love about Rossland is right at your doorstep. Secure your place in this exciting new Kootenay development — contact your agent today for full details on Phase One. (id:59171)
Langley, British Columbia
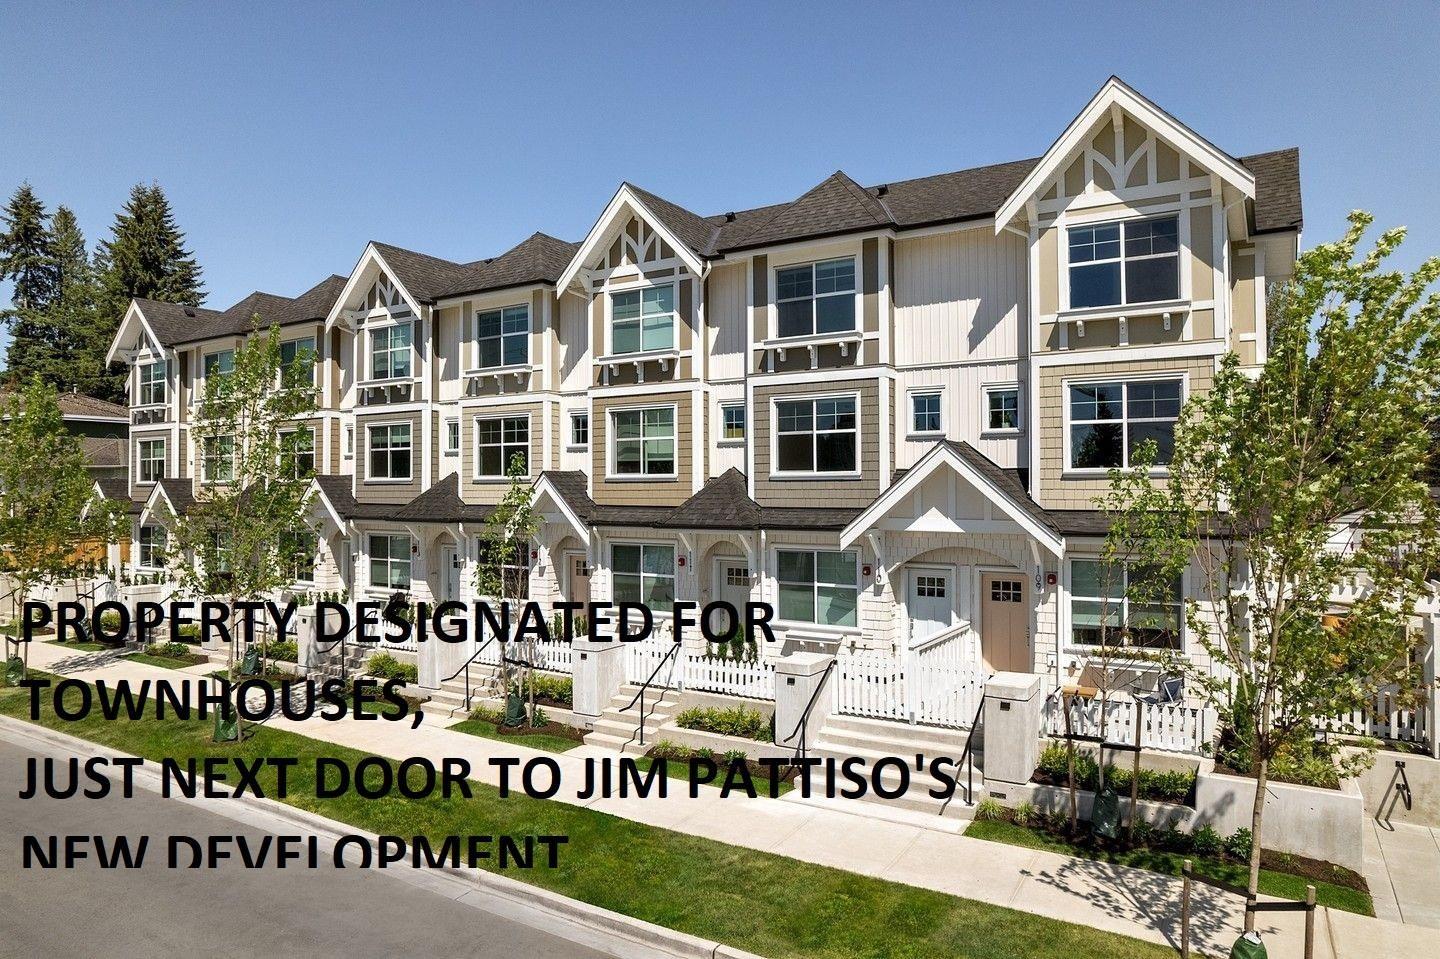
Exceptionally Townhouse Development Site with all services in South Langley's Premier Growth Corridor. This High Density trophy development site is perfectly located inside the finalized HIGH DENSITY BOOTH PLAN. A perfectly square parcel engineered to optimize buildable footprint, property is backing onto a park . Minutes from Top-Tier Schools. Perfect location, all services in front of the property. directly next door to Jim Pattison master planned village. Future residents enjoy steps away access to brand new 48000 sqft Save On Foods, premium retail, office spaces, and vibrant community plaza hub. Excellent buy in todays market. (id:59171)
Kelowna, British Columbia
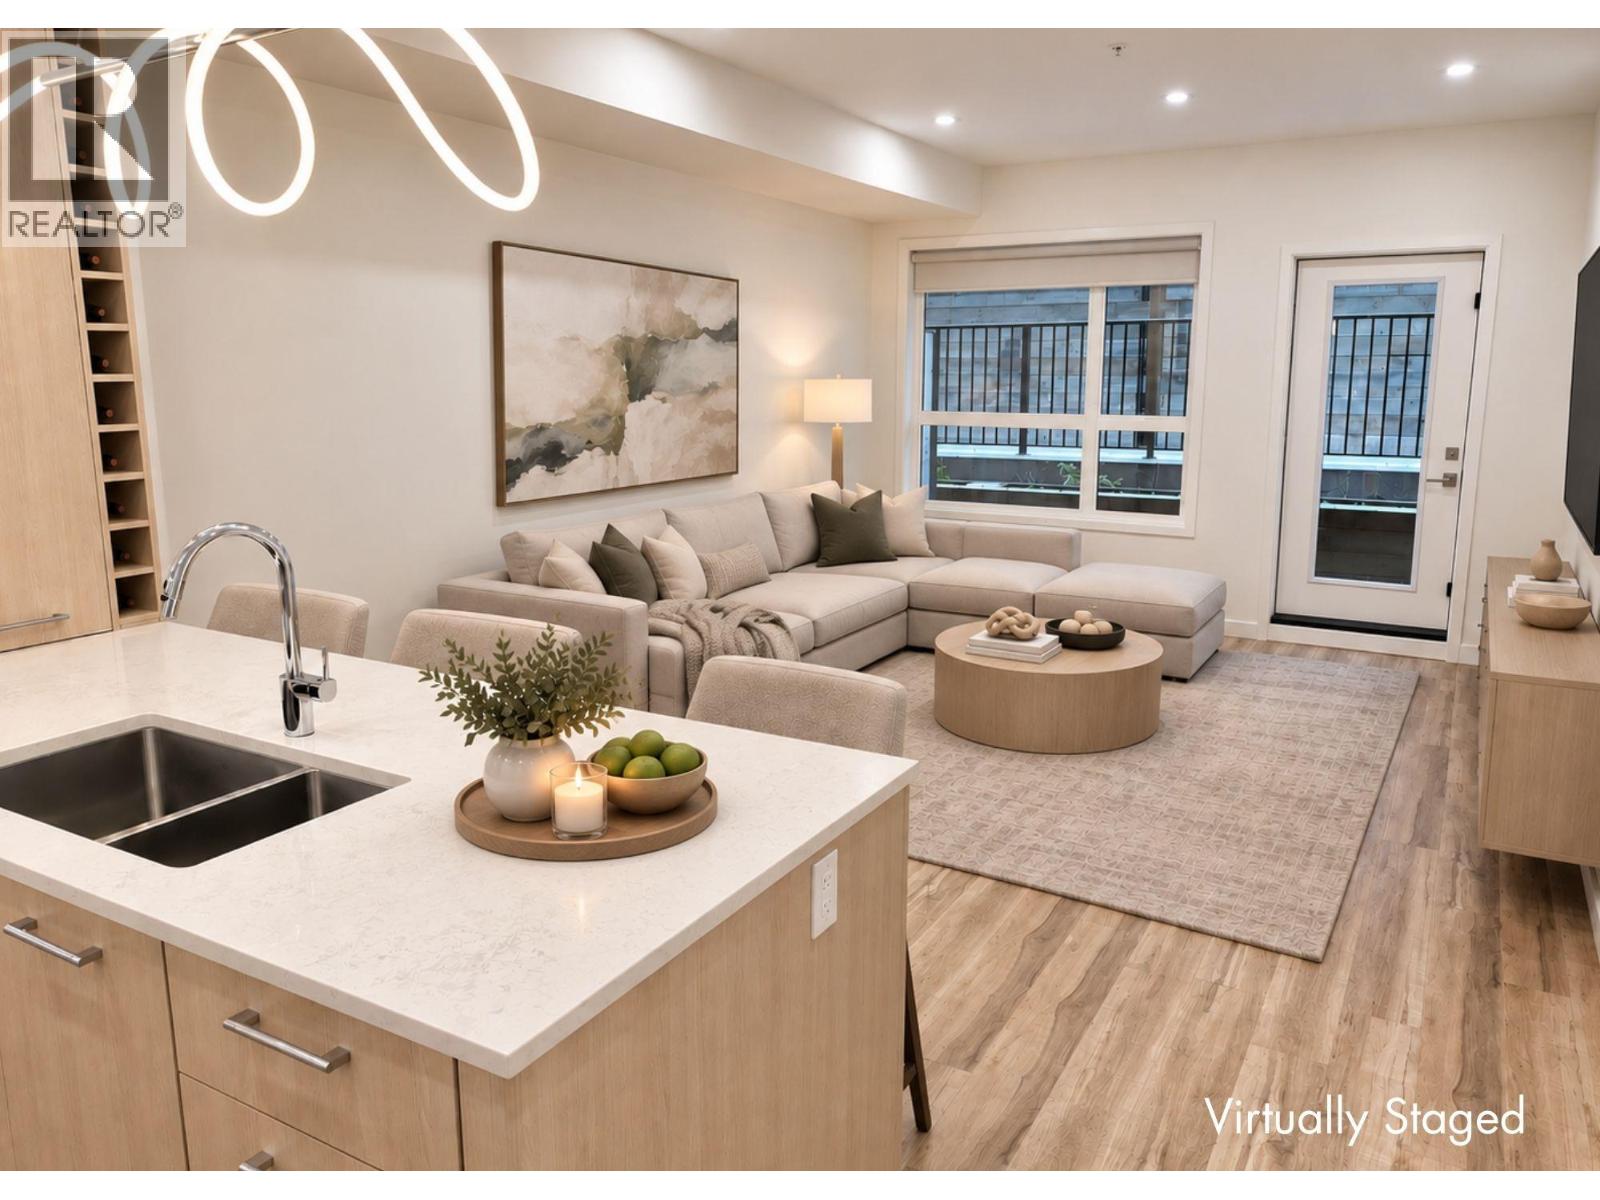
Brand New Pricing. Buy now and save up to $185,000! Brand New. Move-In Ready. Welcome to Eminence at Knox Mountain. This 2-bed, 2-bath home offers approx. 904 sqft of smart, sophisticated living designed for people who appreciate clean lines & thoughtful details. Inside, 9-ft ceilings & expansive windows create a bright, open feel. The Sky colour palette interior blends light wood tones, striking black accents & glass balcony features. The kitchen is a standout with premium 2-tone cabinetry, quartz countertops, stainless steel appliances, a gas range & a unique wine storage feature. An in-suite laundry room adds bonus storage, while designer LED lighting, a statement entry door, solid-core interior doors & custom shelving & closet solutions complete the polished finish. You’ll also enjoy 2 parking with your own private bike cage. The building’s common rooftop viewing terrace gives all new meaning to Kelowna’s Patio Season. Pet-friendly & Nature at your doorstep with direct access to Knox Mountain’s hiking & biking trails. Downtown Kelowna & Glenmore are minutes away. Buy new & save. Eligible buyers may qualify for the Property Transfer Tax exemption & 1st time home buyer GST exemption. Move-In Ready 1-Bed to 2-Bed + Den homes available. Photos & virtual tour may be of a similar home. Sales Centre open Sundays 12-3pm at 630 Boynton Place or by appointment. (id:59171)
Surrey, British Columbia
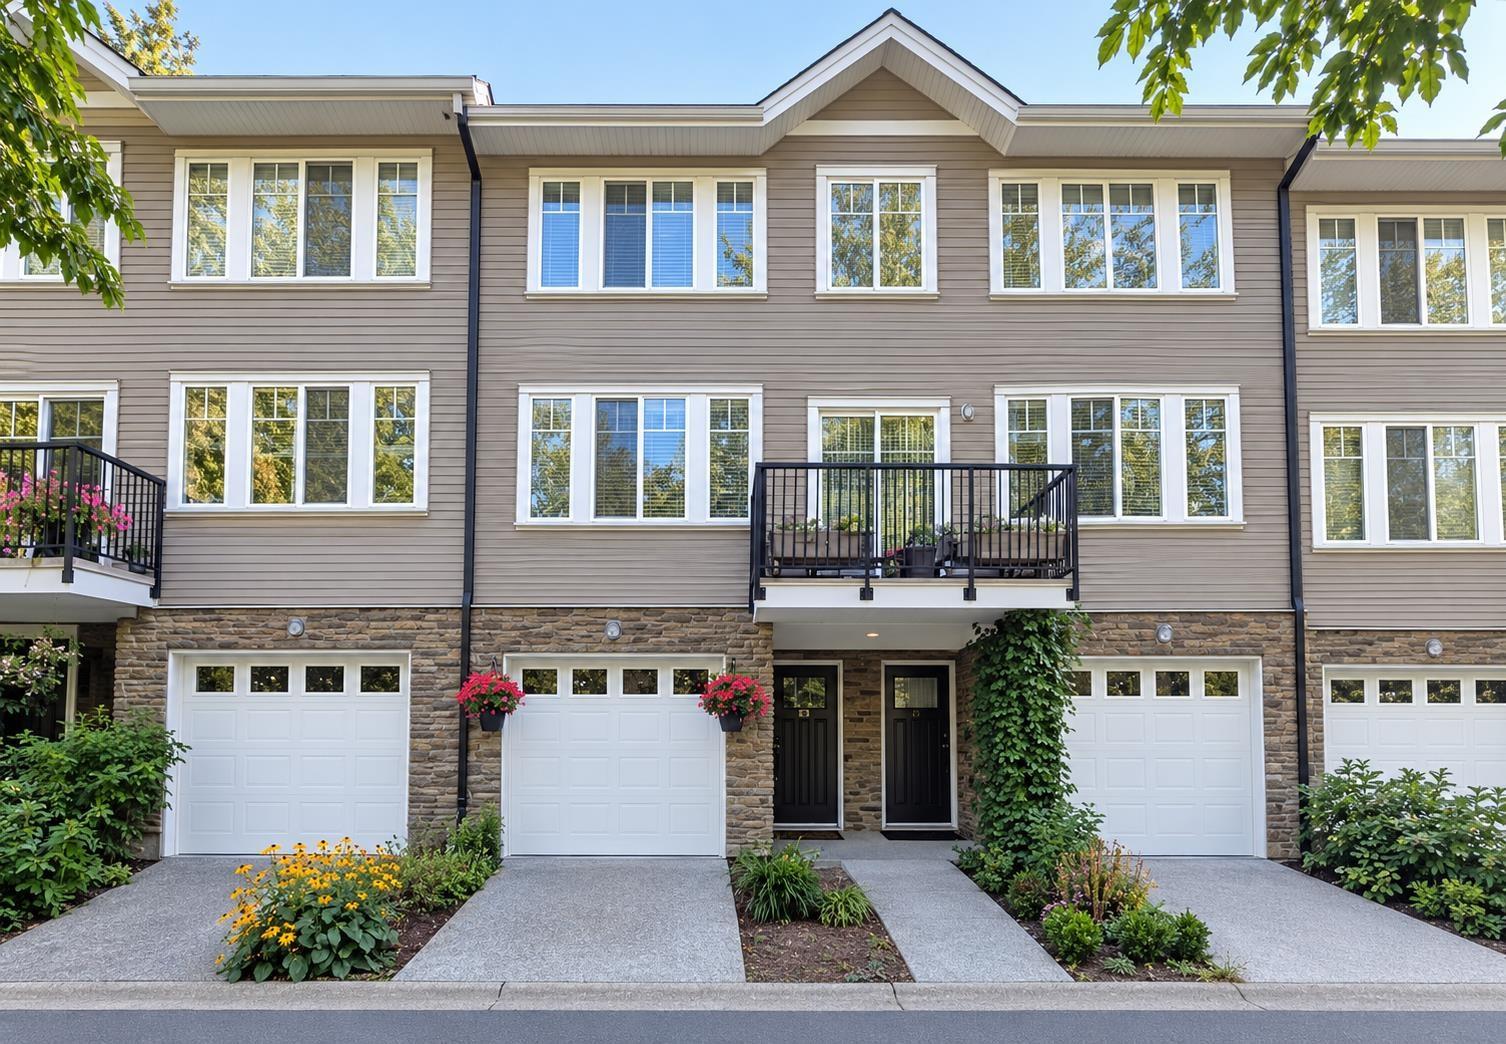
Teo by the Creek - This quiet, well-maintained 3-bed, 3-bath townhome offers rare privacy, backing onto a lush greenbelt with trees front and back. Lightly lived in by one family, it's in excellent condition and features 9' ceilings on the main floor, a spacious open-concept layout, and a stylish kitchen with a large island, wood shaker cabinets, soft-close drawers, quartz counters, undermount sinks, and stainless steel appliances-including an upgraded, new fridge with water/ice dispenser. Enjoy large windows, a full-size washer/dryer, roomy deck, fenced backyard, and a huge 2-car tandem garage. Ideal location steps to Hyland Elementary, trails, parks, transit, childcare, and King's Cross shopping. Just 10 minutes to city centre. (id:59171)
Dawson Creek, British Columbia
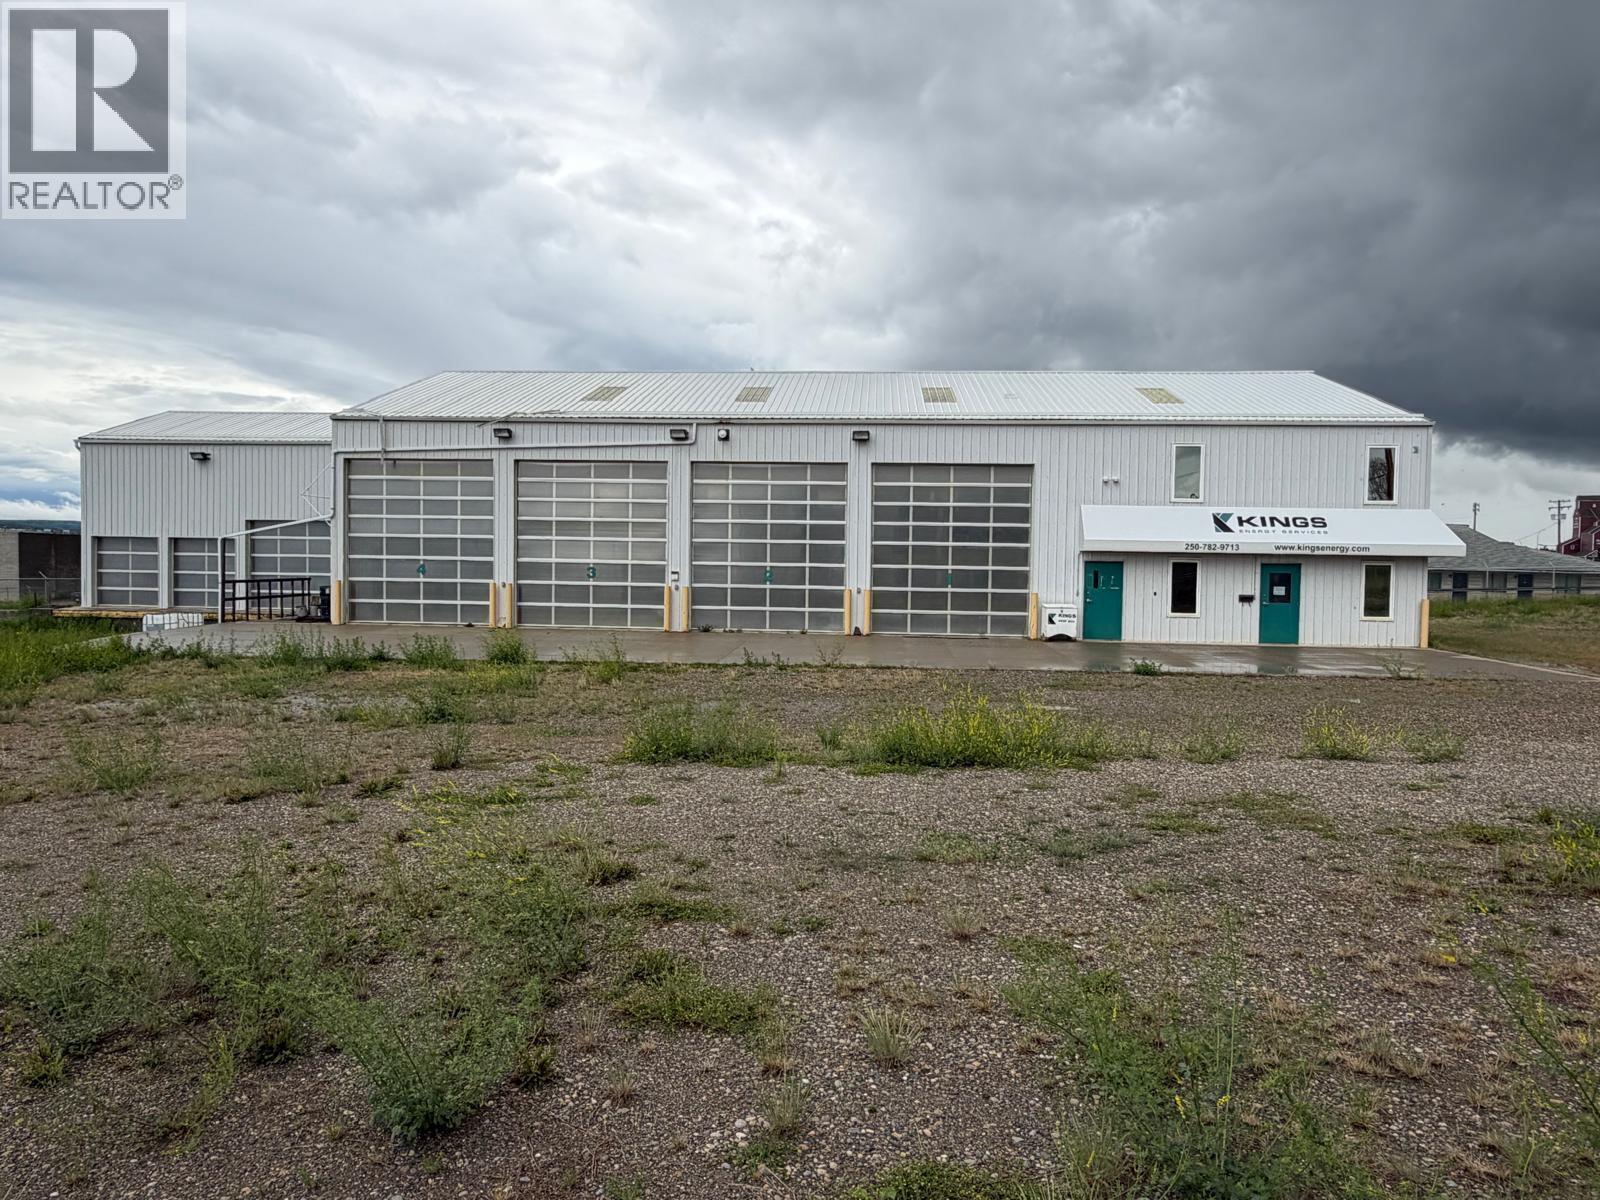
For Sale - Nestled in the heart of Dawson Creek, this impressive 7,454 sqft building offers a rare opportunity for businesses seeking a prime location with access off Rolla Highway 49. Constructed in 2006, this immaculate property combines modern functionality with thoughtful design, making it move-in ready for your enterprise. 1,200 sqft main floor office space, perfectly equipped for efficient operations. Additionally, a spacious 1,200 sqft living quarters/office space upstairs expands the possibilities. This area features two convertible bedrooms/offices, a fully equipped kitchen, a bathroom, and a separate exterior entrance, providing user-friendly options for both living or additional business uses. The expansive shop areas, totaling 4,900 sqft, cater to a variety of practical applications. The main shop spans an impressive 3,650 sqft and includes four 18’ overhead doors, a storage room with mezzanine, secure storage, all designed to optimize workflow and logistics. Furthermore, an additional shop area with three overhead doors can be transformed into a dedicated shipping/receiving hub with elevated platform. Enhancing the property's allure, a fully fenced and secured yard provides both functionality and peace of mind. Whether you're expanding, relocating, or establishing a new venture, this meticulously maintained building is poised to accommodate and elevate your operations. Seize this exceptional investment opportunity , where convenience and practicality meet! (id:59171)
Surrey, British Columbia
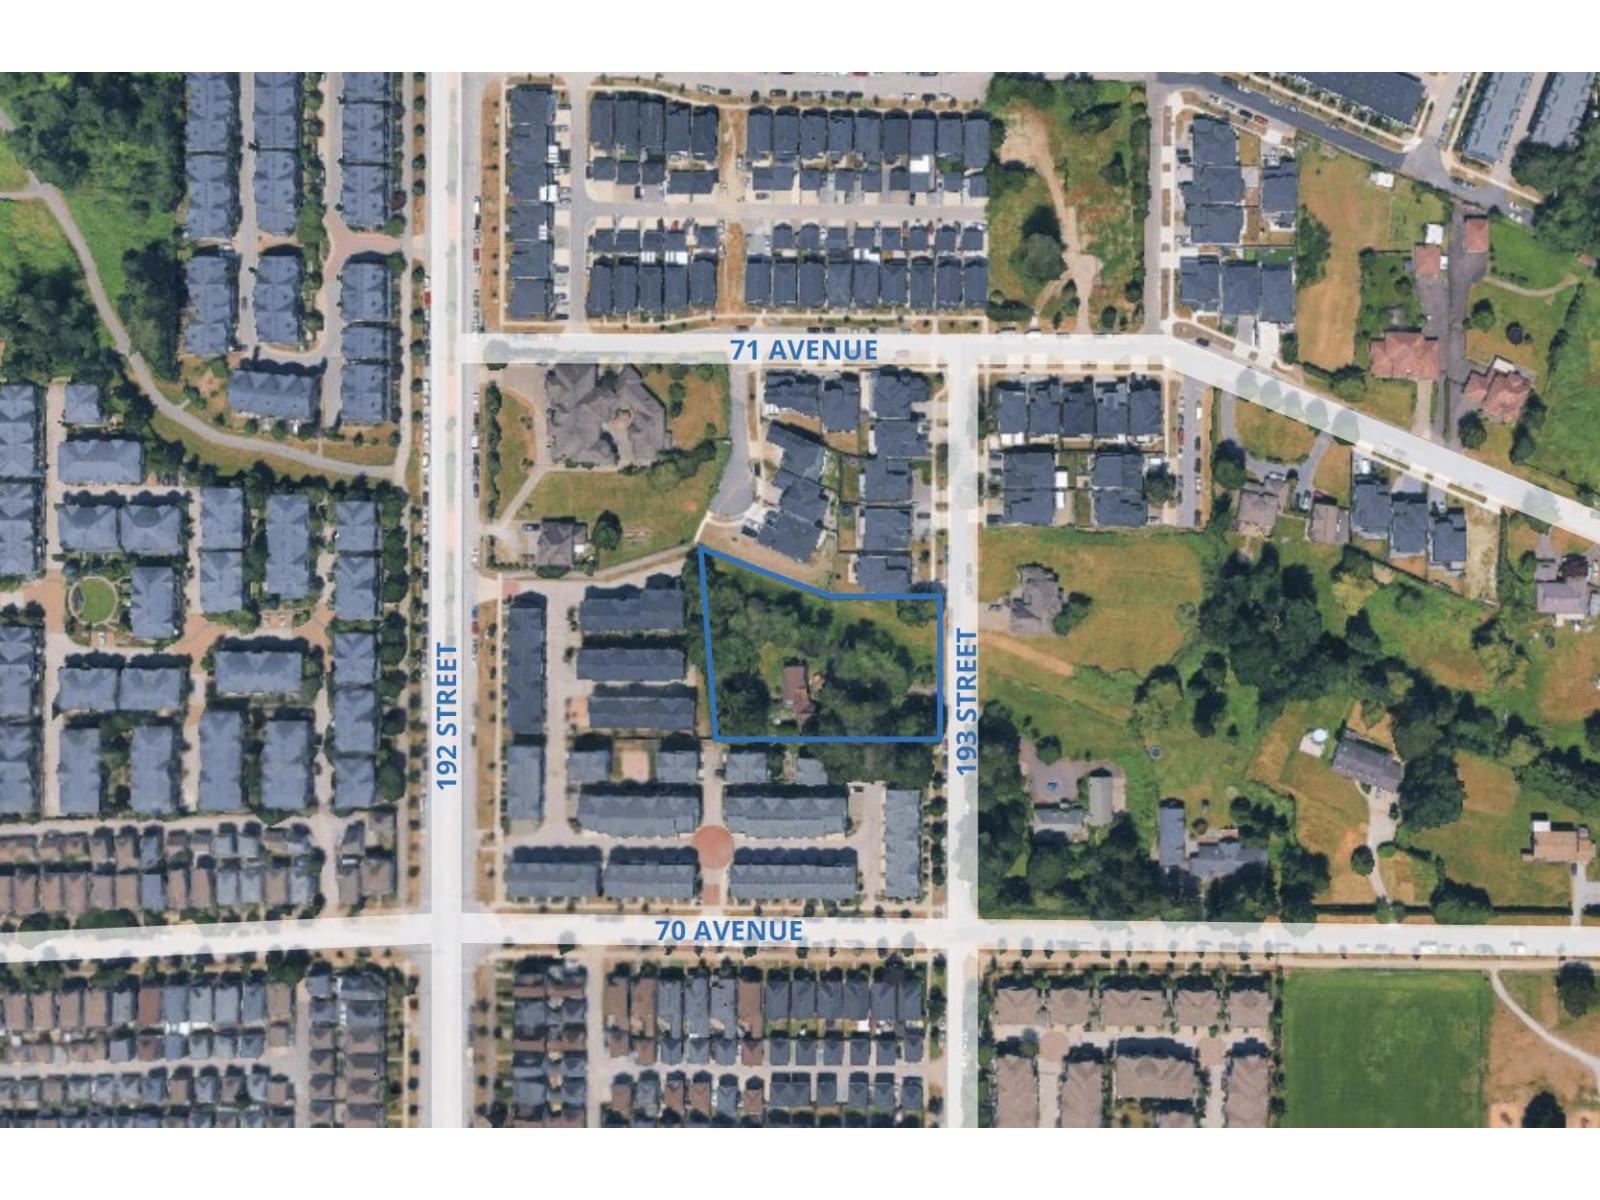
Claire Group is pleased to present a compelling redevelopment opportunity for investors: A 1.10-acre RA-zoned parcel in Surrey. The property has a redevelopment application currently at the initial review stage, proposing an 18-unit townhouse project. Prospective buyers are encouraged to consult with the City of Surrey for further details and due diligence inquiries. (id:59171)