
Blind Bay, British Columbia
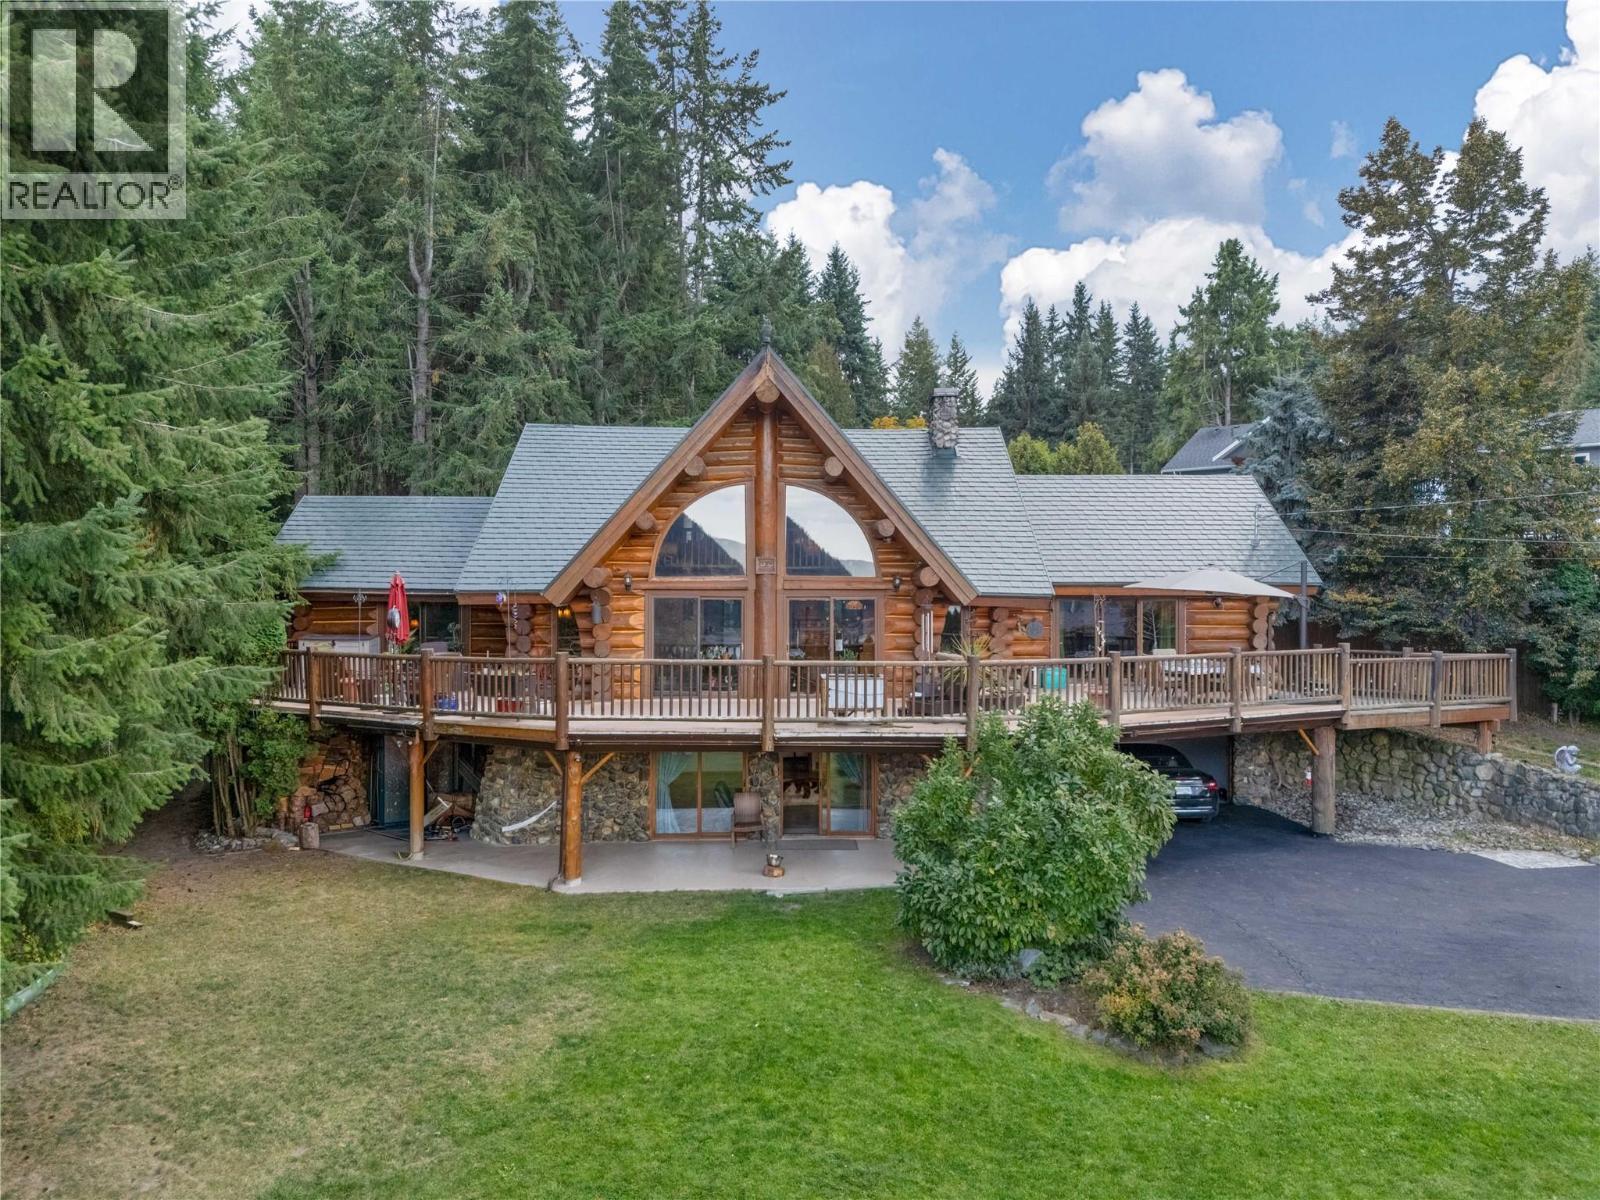
Take the time to consider this spacious 3500 square foot custom log home on the large .42 of an acre fully fenced yard in the heart of Blind Bay to be your new home. This grand home offers plenty of space indoors and out, with 4 bedrooms and 3 full bathroom, attached double garage, over 1200 square feet of decking, plus an additional kitchen for an in-law suite or potential rental income. The impressive great room features a two sided rock fire place that expands from the basement level to the top of the cathedral space. There is a custom hand carved Totem Pole that is framed by the floor to ceiling windows looking out to the lake and mountain views. Centrally located to all amenities, you are with in walking distance to beach access and local dining at the Bayside Marina, and a short drive to shopping and the local golf course. The large fenced yard has a insulated 20 x 10 shed with power for additional storage, or a he/she shed. New PEX plumbing was just installed, and updates over the past few years include furnace, AC unit, metal roof, hot water tank, and some flooring . (id:59171)
Kelowna, British Columbia
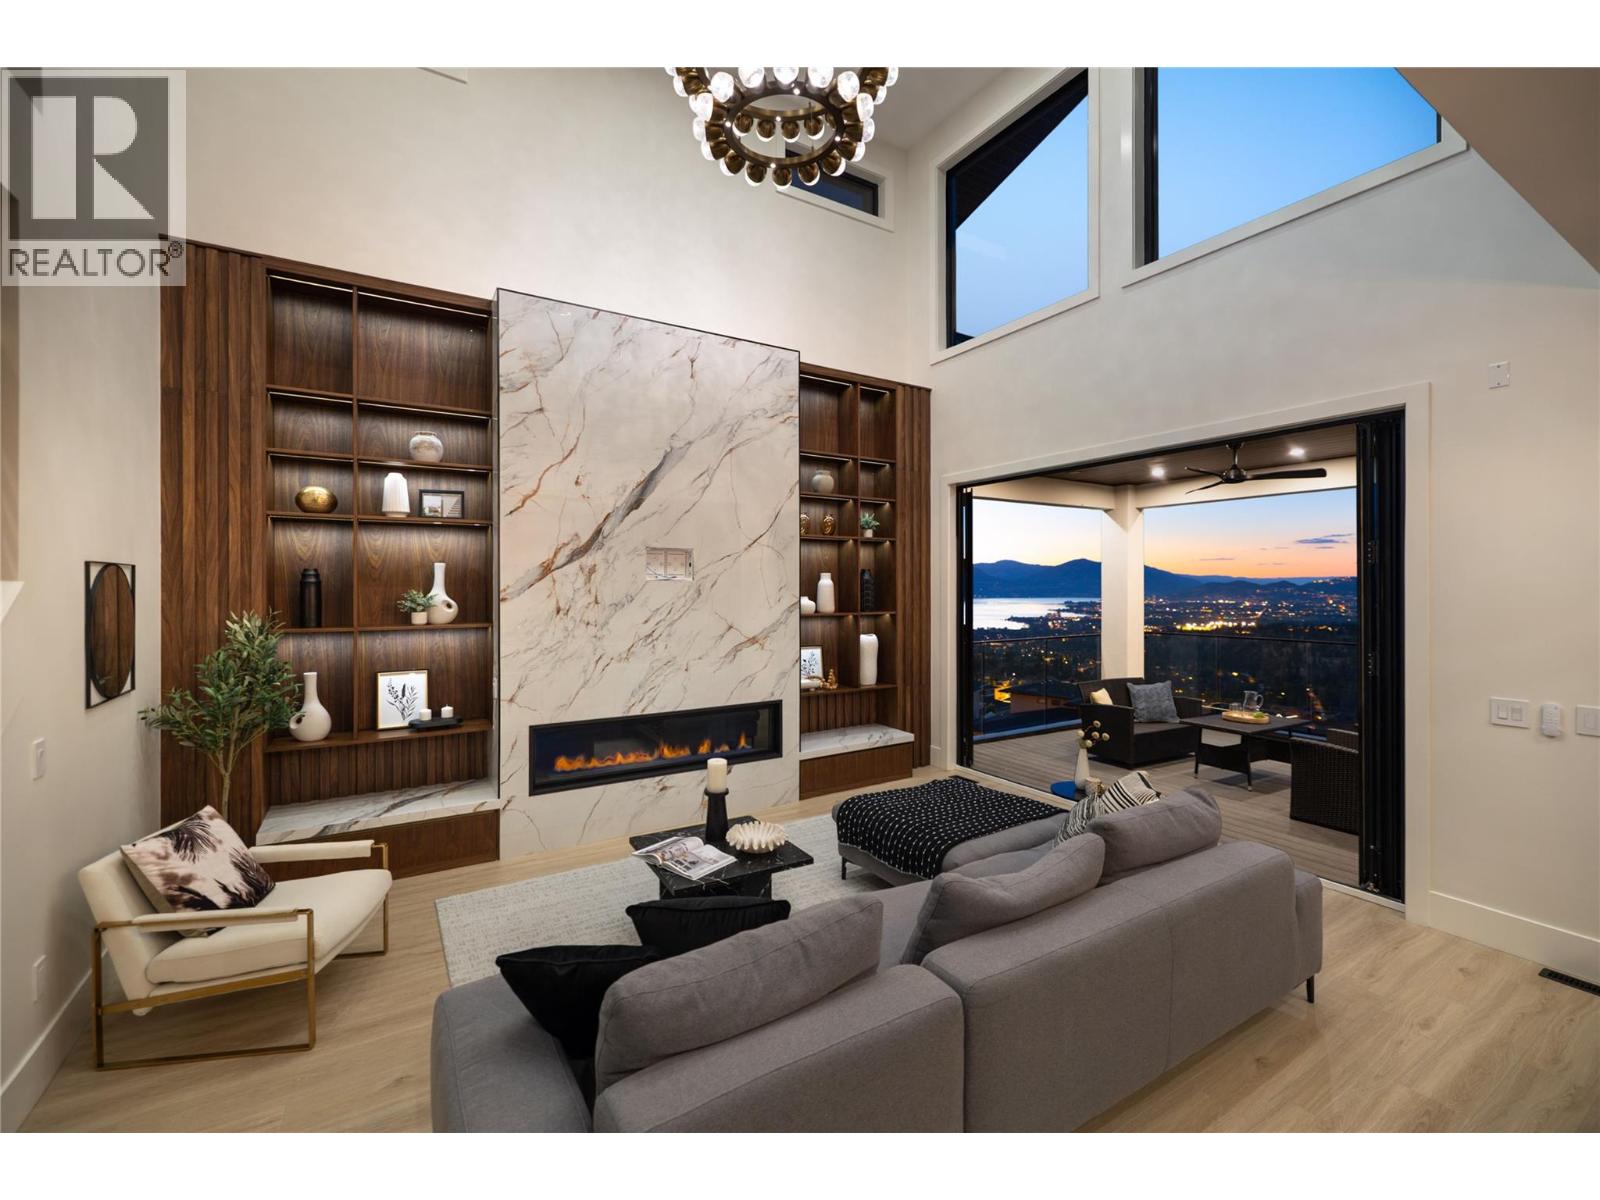
This architectural masterpiece blends modern sophistication with timeless elegance, set high above the city for sweeping lake, valley & mountain views. Designed for both grand entertaining & intimate living, the main level flows from a dramatic 2-storey living room with fireplace to a chef’s kitchen with Fisher & Paykel appliances, waterfall-edge island, butler’s pantry & dining area opening to a covered deck. The primary suite is a private retreat with panoramic views, spa-inspired ensuite & boutique-style walk-in closet. A stylish den, powder room & mud/laundry complete this level. Upstairs offers two view bedrooms with walk-in closets & ensuites, plus a lounge with wet bar & sun deck leading to the rooftop patio. The lower level is an entertainer’s dream — recreation room, wet bar, glass-enclosed gym, wine room & walkout to a covered patio. A fully self contained 1-bedroom legal suite with private entry provides flexibility for guests or premium rental income. Throughout, luxury finishes — custom millwork, Lutron lighting & accent stair lighting — create a cohesive, elevated style. This is Upper Mission living without compromise. (id:59171)
West Kelowna, British Columbia
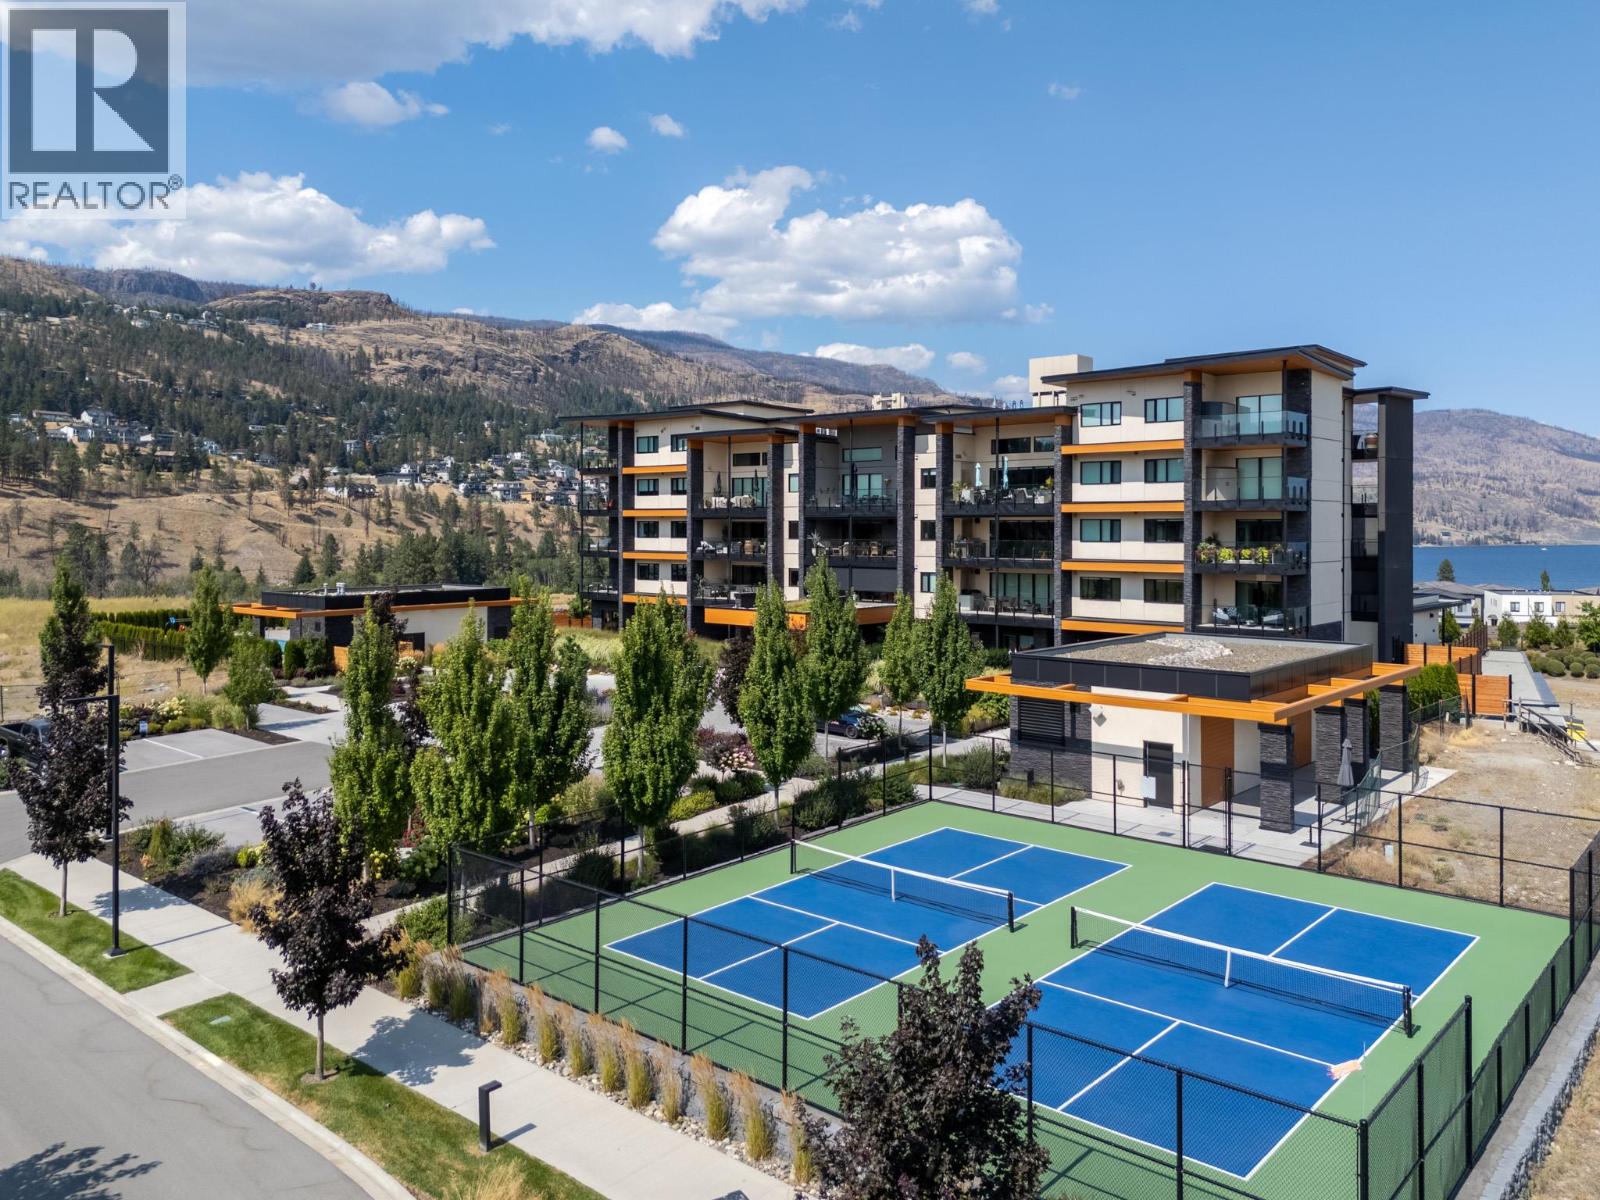
Experience resort style living at its finest in this sophisticated 1 bedroom and flex room/den, 2 bathroom residence at Ariva, one of the Okanagan’s most prestigious lifestyle communities. Ideally situated in Building 1, this home offers incredible convenience with immediate indoor access to the complex’s premier amenities, including the community bistro, resident lounge, fitness centre, yoga studios, swimming pool and pickleball courts. The open floor plan features large windows that provide plenty of natural light, connecting the kitchen and main living area. The highlight of this home is the incredible covered patio, a true outdoor sanctuary designed for year round enjoyment. Whether you are hosting friends for a sunset dinner or enjoying a quiet morning coffee, this expansive space offers a perfect place to enjoy year round. Location is key, as Ariva provides a peaceful retreat that is only a quick drive to the shops, dining, and cultural attractions of both Downtown Kelowna and West Kelowna. Combining luxury, convenience, and a world-class amenity package, this home is the perfect opportunity for those seeking a vibrant, ""lock-and-leave"" lakeside lifestyle. (id:59171)
Silver Star, British Columbia
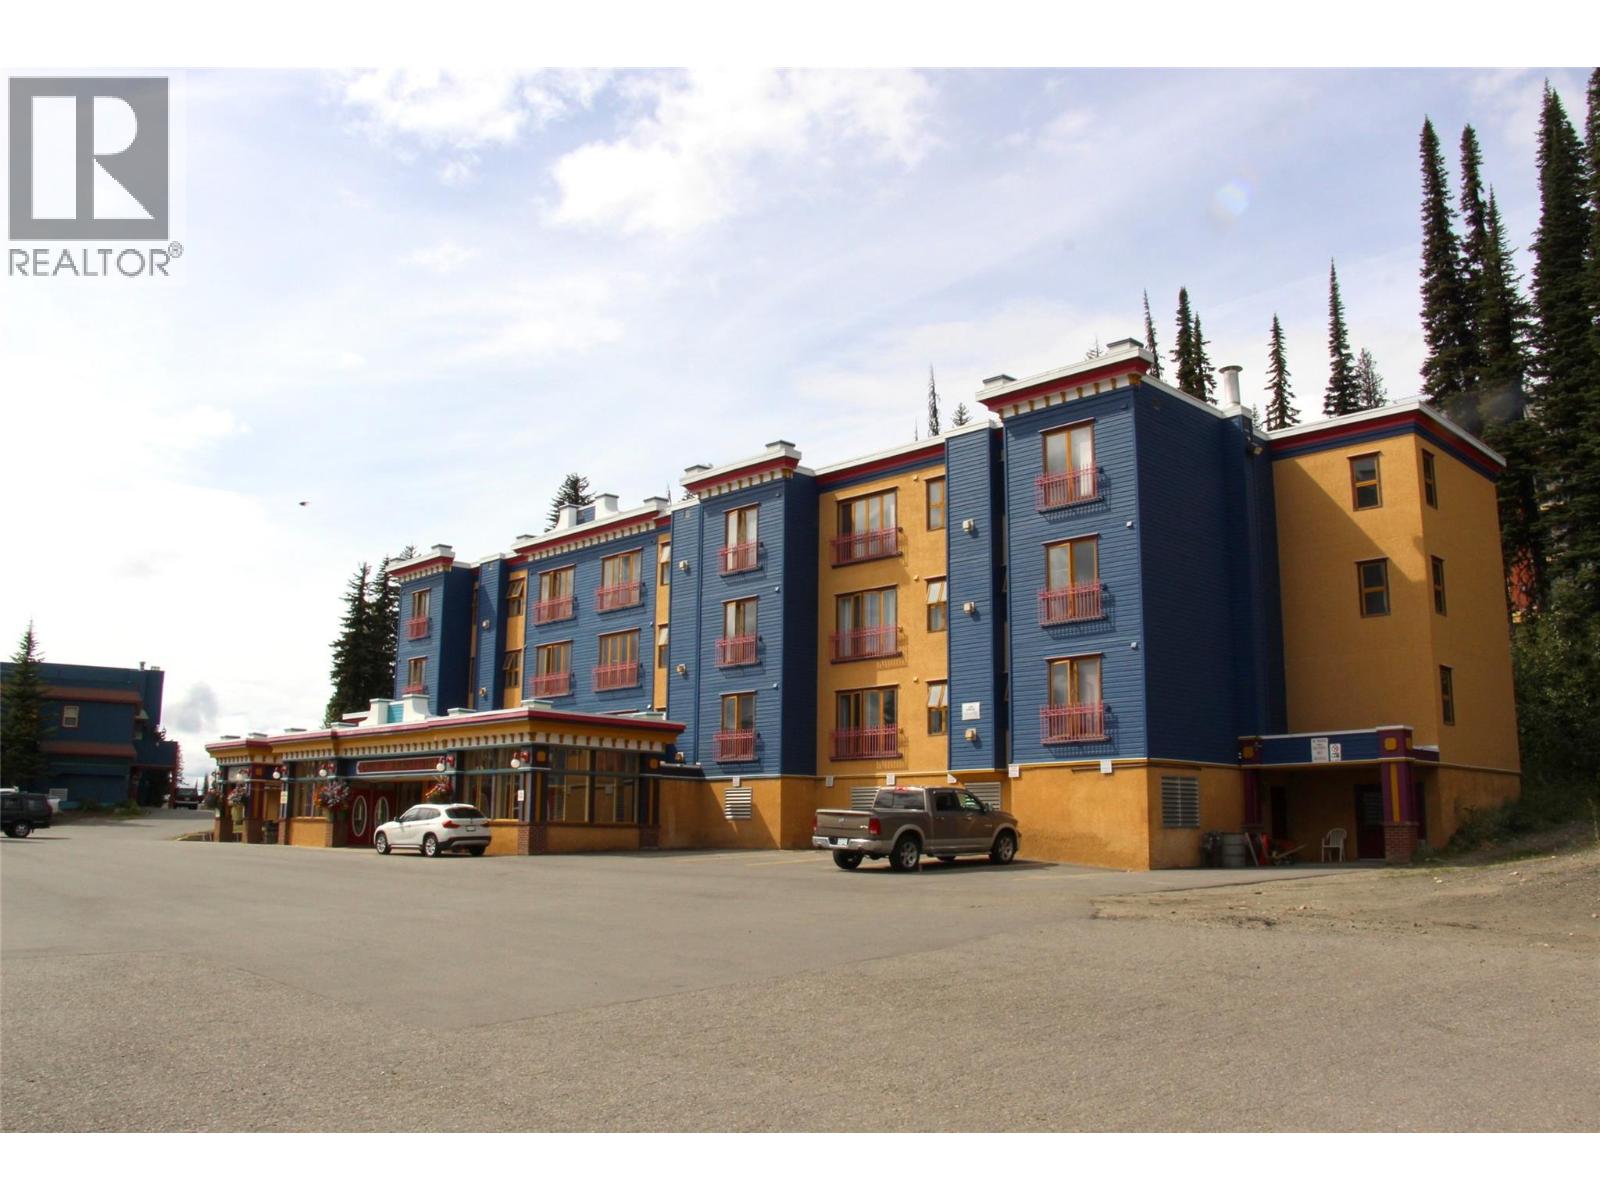
Located in the heart of Silver Star Mountain Resort, this top-floor, village-facing accommodation in the Chilcoot building offers a rare opportunity to enjoy a generous sized layout within one of the resort’s most central lodge-style developments. This thoughtfully designed unit features a 1-Bedroom main suite, plus an additional lock-off, and offers three separate sleeping areas—providing exceptional flexibility for personal use, guests, or rental potential. Ideally positioned just steps from ski lifts, dining, cafes, shops, and year-round village amenities, the location is truly unmatched. Offered fully furnished, the top-floor setting provides an elevated outlook over the vibrant pedestrian village and places you at the centre of Silver Star’s four-season alpine lifestyle. Leasehold Ownership. (id:59171)
Genelle, British Columbia
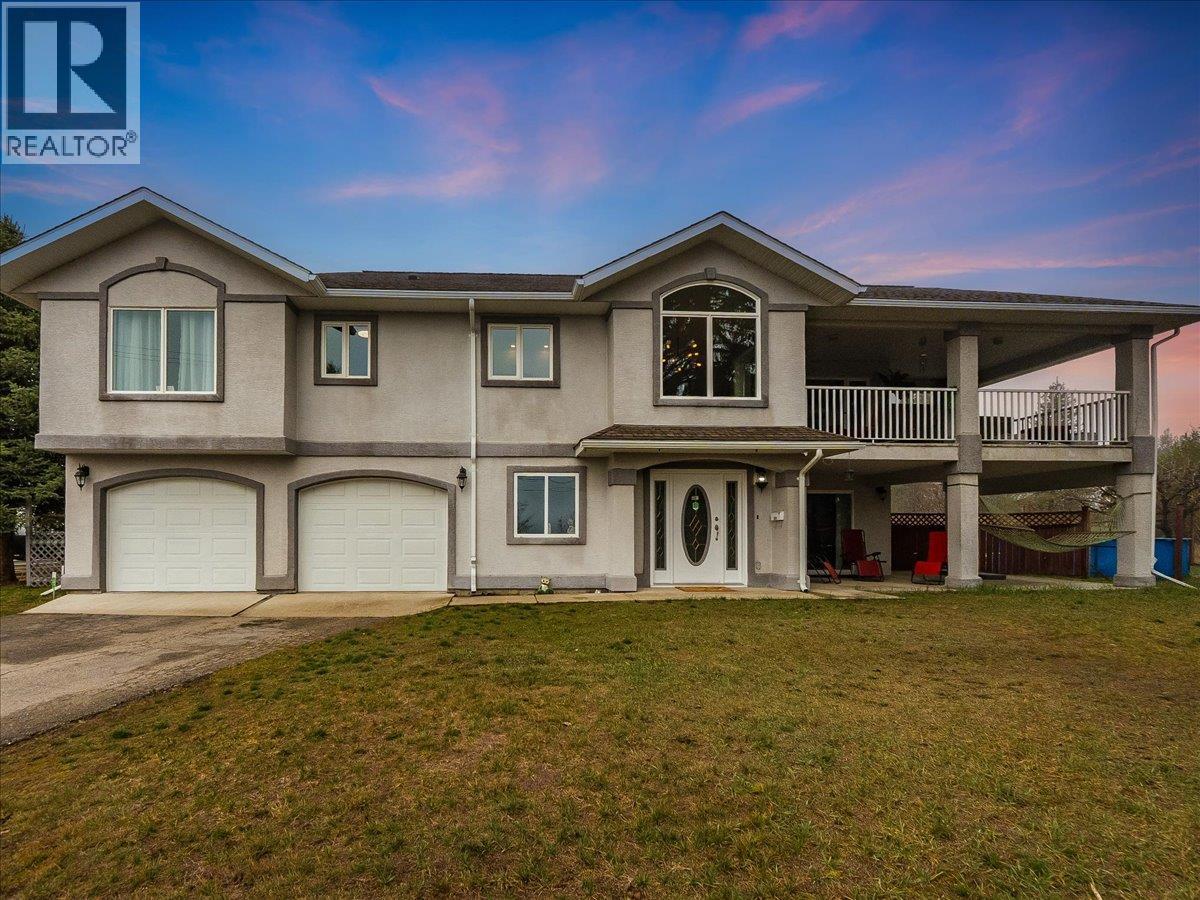
MOTIVATED SELLERS!! CUSTOM HOME AND DETACHED SHOP! This beautifully refreshed 3-bedroom, 3-bathroom, two-storey custom walk-up has been completely renovated and is set on a generous 0.31-acre corner property, complete with an above-ground pool. Upstairs features a bright, open-concept layout with a large living area, dining space, and a modern kitchen outfitted with new stainless steel appliances, updated cabinetry, countertops, backsplash, and sink. Just off the dining room, you’ll find a private 350 sq ft covered deck with a 2-year-old hot tub—perfect for relaxing or entertaining while enjoying the views. Down the hall are the bedrooms, including a spacious primary suite with a walk-in closet and an ensuite featuring a corner soaker tub and separate walk-in shower. An additional bedroom, full bathroom, and a conveniently located laundry room with extra storage and counter space complete the upper level. The lower level includes, a third bedroom, another full bathroom, a cozy family room that could easily be turned into a 4th bedroom, along with access to a large covered patio. The home has been updated throughout with new vinyl flooring and fresh paint. Additional highlights include an oversized 24' x 24' double garage, a 21' x 19' workshop, and major mechanical updates—furnace, air conditioner, and hot water tank—all replaced in 2022. This is a move-in ready home with plenty of space inside and out—definitely worth a look! Genelle is a chill community with it's own gas station/convenience store, with in walking distance to this home. You can ride you sxs, quad or dirtbike right out of your back door. There is a boat launch into the Columbia river just down the road. This package defines (Kootenay living). Book your showing today! (id:59171)
Sicamous, British Columbia
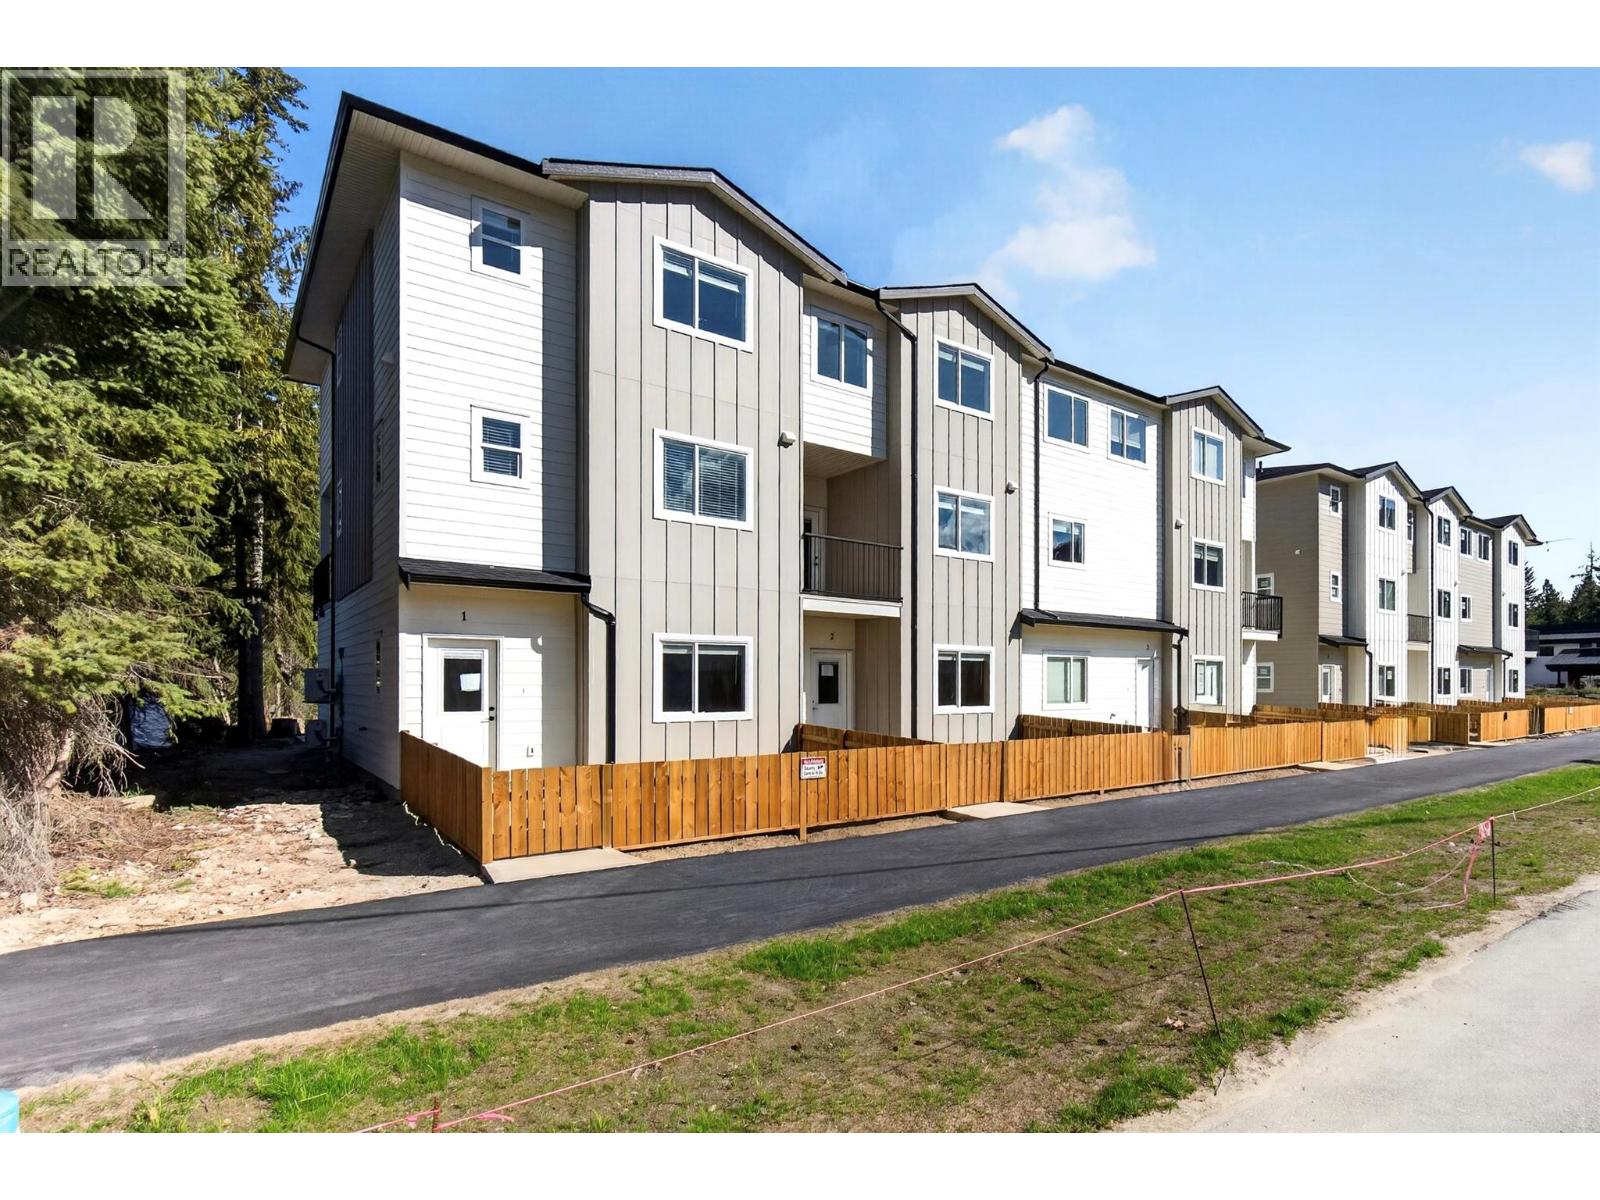
*Welcome to MaraVista* Brand new townhouse construction in the heart of Sicamous. Unit #3 features an entertainer's dream kitchen with quartz countertops, stainless steel appliances, massive island and walk-in pantry; a generously sized living room completes the open concept design on the main floor. Conveniences such as heat pump, A/C and a modern fireplace help to create a comfortable atmosphere that facilitates entertaining and easy maintenance free living. On the top floor 3 bedrooms provide ample space for a growing family or Shuswap guests, with laundry and a second full bathroom completing this space. The primary bedroom is a relaxing private sanctuary with walk-in closet, beautifully appointed ensuite and stunning mountain views. A massive tandem garage with rear entrance provides practical space for your surf boat, vehicle, home gym and all the toys required for Shuswap living. Outdoor living space is enhanced with a 13'x 6' deck, the perfect place to unwind after a day on the lake or links. MaraVista is walkable to downtown, medical facilities, restaurants, public beach, boat launch and the Shuswap North Okanagan Rail Trail via the popular Sicamous Ferry. This is the epitome of lake lifestyle; four season recreation and affordable home ownership. Pets allowed (2) and Short Term Rentals (STR). New Home Warranty and no Property Transfer Tax on new construction for a primary residence. *LIVE & LOVE LAKE LIFE* (id:59171)
Langley, British Columbia
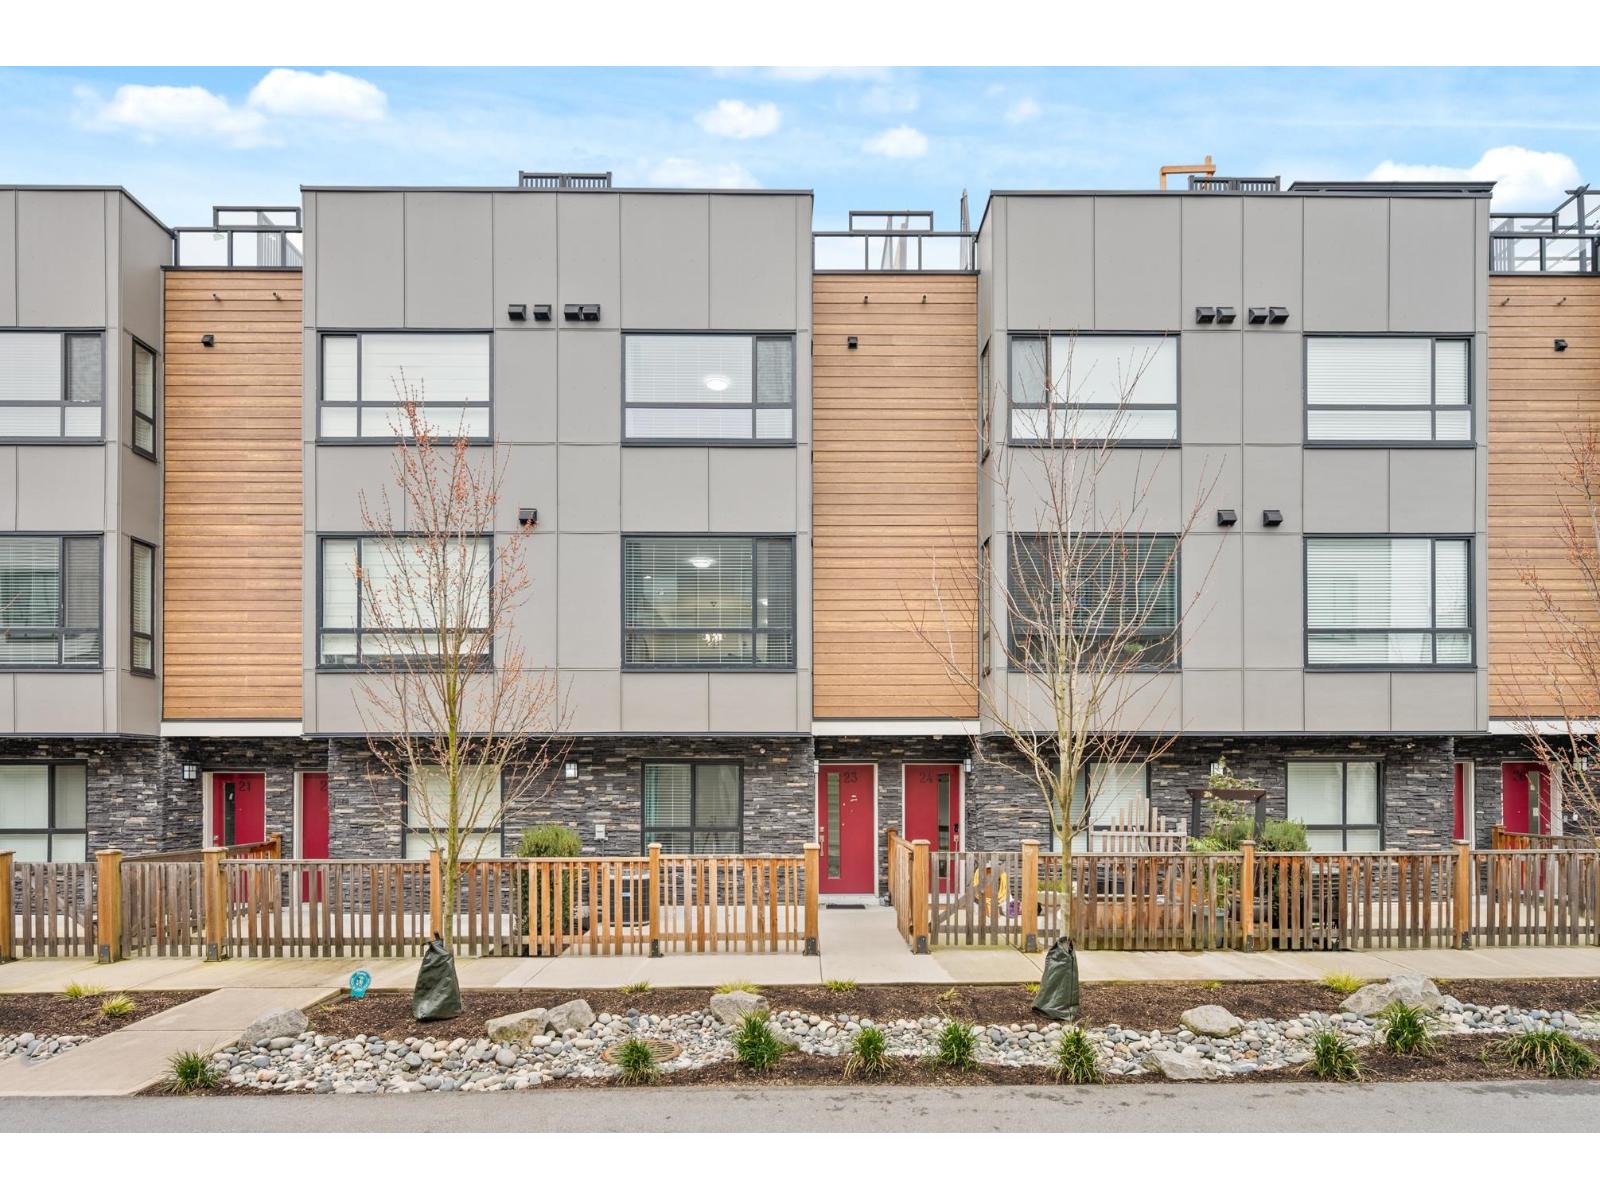
Still under warranty, this 4-year-new townhouse offers 1,792 sqft of thoughtfully designed living space with 4 bedrooms & 3.5 bathrooms. The open-concept main floor features a modern kitchen with quartz countertops, a gas range, island & air conditioning for year-round comfort. The primary bedroom has a large ensuite bathroom & is privately positioned opposite the other bedrooms, while the fourth bedroom on the lower level includes its own full bathroom-ideal for guests or a home office. Enjoy stunning mountain views from the expansive 595 sqft rooftop deck, perfect for entertaining, catching some sun or relaxing. 2 Parking spots includes wide single-car garage with addl. storage & large driveway. Conveniently located close to bus lines & the upcoming SkyTrain extension for easy commuting. (id:59171)
Magna Bay, British Columbia
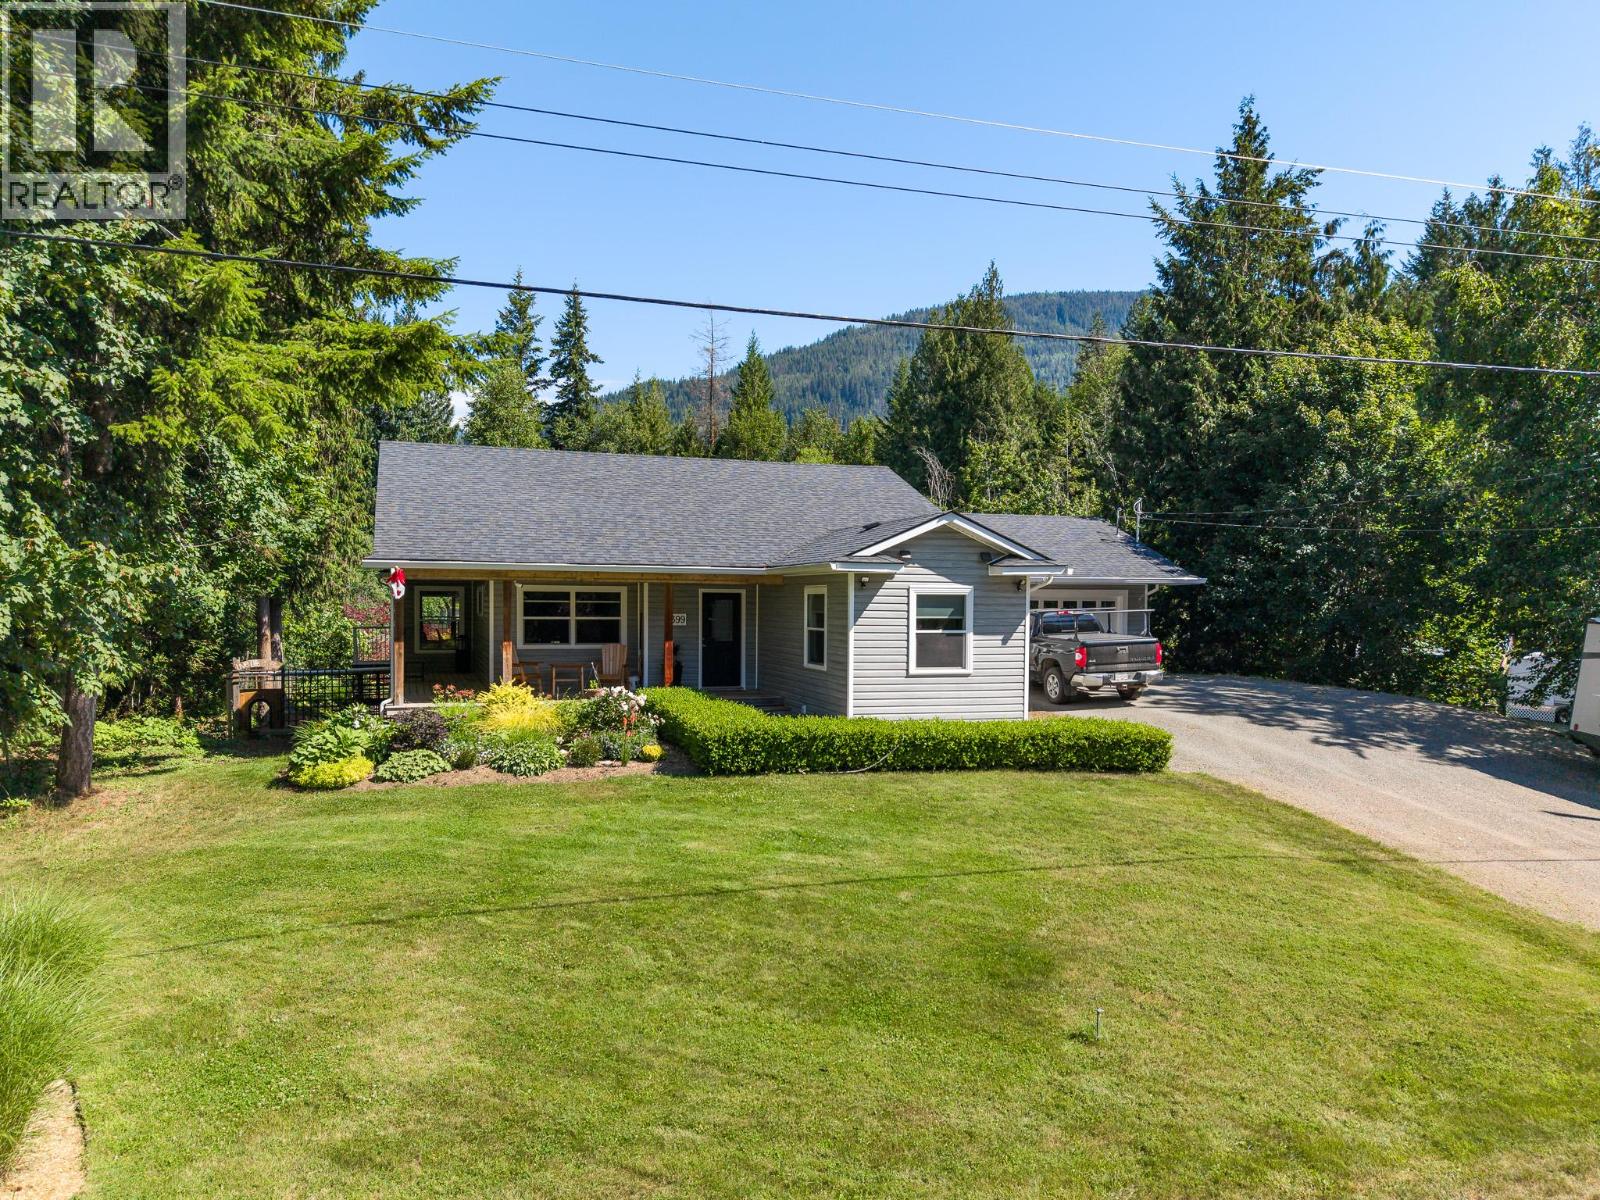
Experience Shuswap living at its finest at 2399 Hillen Crescent, Lucerne Beach, Magna Bay. Just steps from Shuswap Lake with private beach access—renowned for some of the Shuswap’s sandiest shoreline—this modern, meticulously designed home offers 3 bedrooms, 2.5 bathrooms, and effortless main-floor living. The main level features rich hardwood flooring and a dramatic two-sided fireplace connecting the dining and living areas. Huge covered deck off of the dining room with bbq hookup and plenty of room for family gatherings . The primary suite is a serene retreat with a generous walk-in closet and spa-inspired ensuite with soaker tub and separate shower. Bright main floor office and 2pc powder room for comapany . Thoughtfully placed laundry between kitchen and garage adds convenience. The lower level provides elegant space for guests, hobbies (quilting room), or media room. With 2 bdrms and a full bathroom and walk out basement there is no lack of space! Car enthusiasts will appreciate the oversized double garage (25’11 x 25’5”) and attached heated shop (25’11 x 18’7”)—ideal for woodworkers,boaters, & sledders. Gardeners delight yard with flowers/ food with watering system on timers .. ask about the bonus room! Lucerne Beach homeowners, enjoy exclusive access to 200’ of pristine sandy beach, park area, private boat launch with dock for a small fee each year. just steps away. Sophisticated, comfortable, and perfectly situated—your Shuswap lake lifestyle begins here. (id:59171)

Surrey, British Columbia
Experience the perfect blend of urban convenience and breathtaking views in this 19th-floor condo. Sought-after Western exposure, this 2 bed home offers a front-row seat to spectacular sunsets. Enjoy unobstructed views of the mountains and city skyline. Expansive private balcony. Large windows and an elevated position ensure the living space feels open and light throughout the day. In the heart of a rapidly growing hub, you are steps away from everything. Just a short walk to the Skytrain. Perfectly positioned for students or professionals, with SFU Surrey Campus and KPU just a short walk away. Fully equipped fitness center and swimming pool. Whether you are a first-time buyer, a investor, or a student looking for the ultimate study sanctuary, this home delivers on every front. (id:59171)
Kelowna, British Columbia
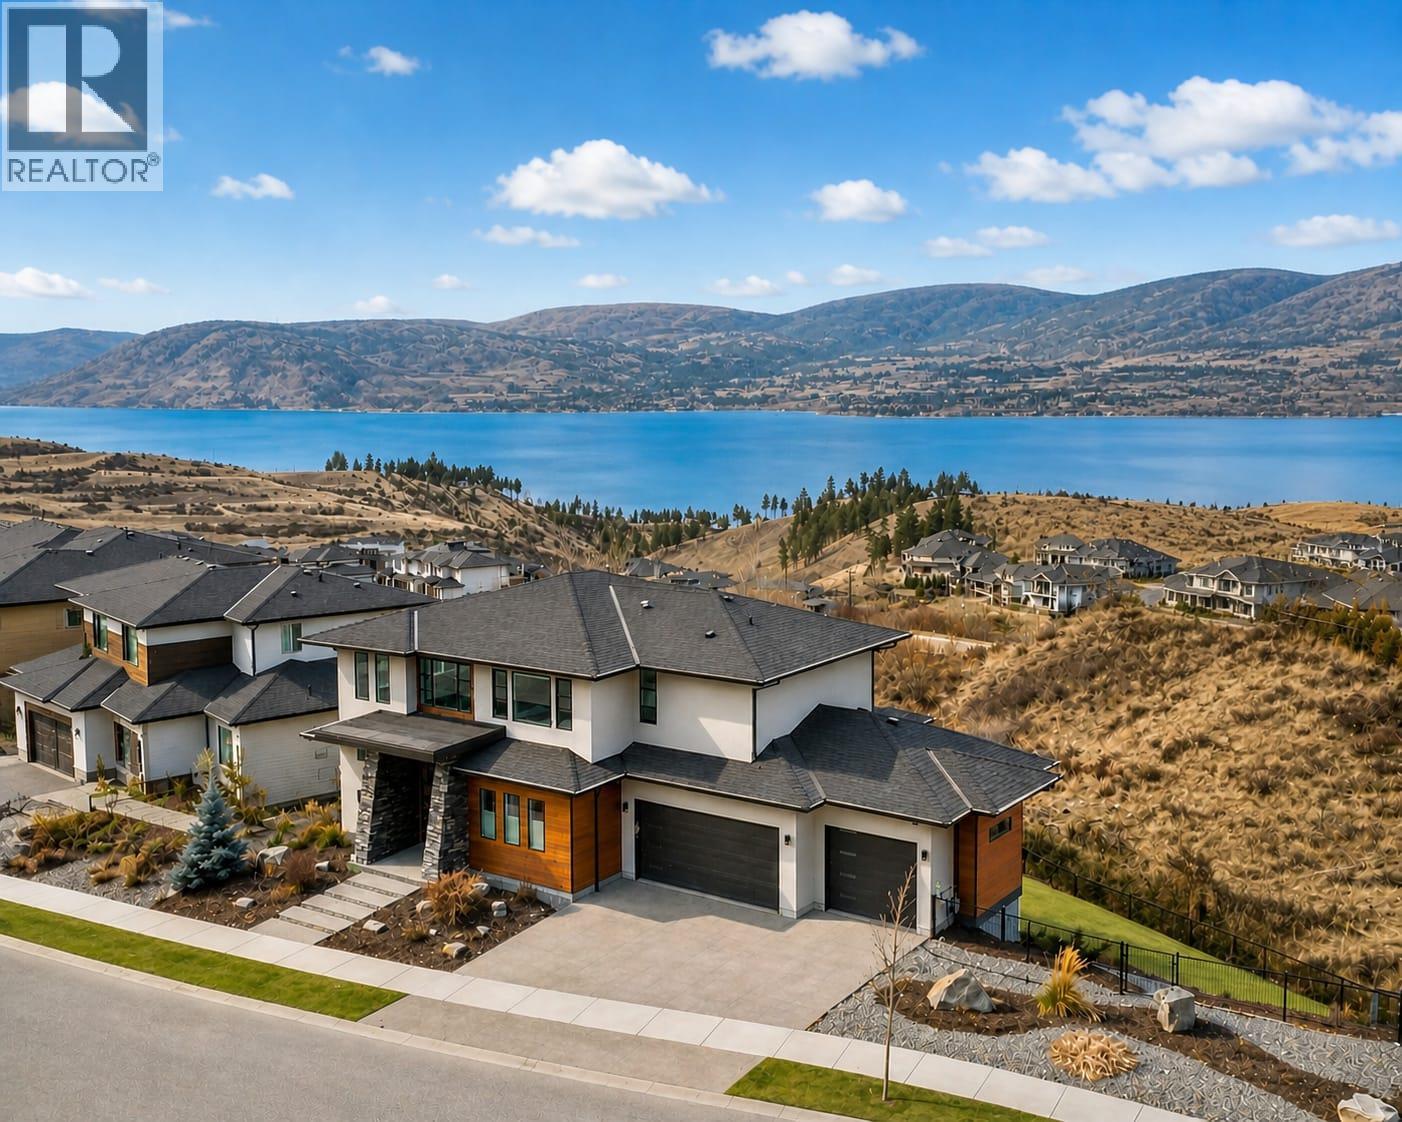
Welcome to this stunning lakeview home nestled in the heart of prestigious Kettle Valley. Ideally located just steps to parks, amenities, waterpark, pickleball courts, and top-rated schools, this home offers the perfect blend of luxury and convenience. Spanning approximately 4,700 sqft over three levels, it showcases breathtaking lake views from every floor. The fully fenced yard is ready for your dream pool, with rough-ins for a pool and hot tub already in place-perfect for entertaining and relaxation. As you step inside, you'll find upscale finishes throughout. The open-concept main living area flows seamlessly onto a spacious deck, capturing unobstructed lake views, complete with a fireplace and exceptional privacy with no neighbors beside or behind.5 bed 4 bath home designed for entertaining, the gourmet kitchen is the centerpiece of the main floor inc a walk-in pantry. Also on the main level: a dedicated office/den and a mudroom leading to the triple garage. Upstairs, the primary suite is a true retreat with a walk-in closet and spa-inspired ensuite, inc a soaker tub overlooking the lake, heated floors, and a rain shower. Two additional generously sized bedrooms & bonus flex space complete the upper level. The walkout lower level is ideal for guests and recreation, featuring a rec room, wet bar, two bedrooms, fitness room, media room, and a full bath/changing room with exterior access to the future pool area and yard. A rare opportunity to embrace the Okanagan lifestyle. (id:59171)
Penticton, British Columbia
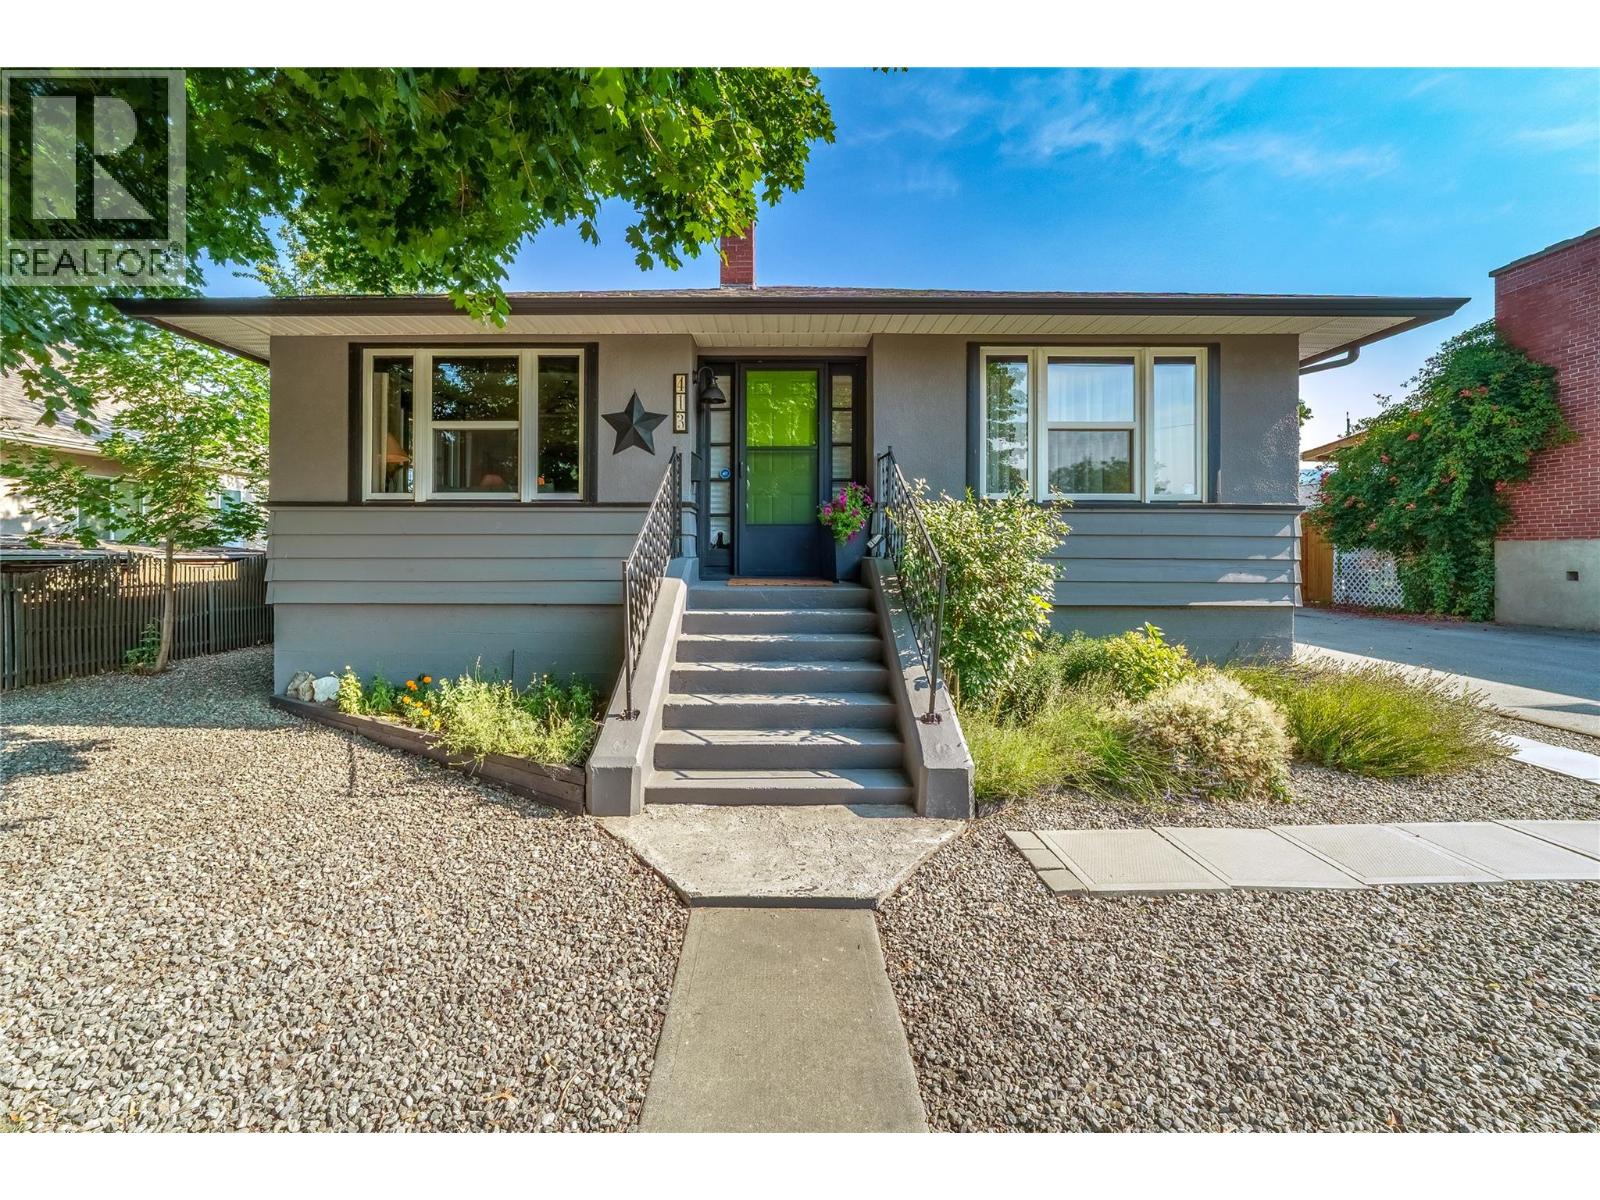
Welcome to 413 Conklin, a renovated character home situated on a huge flat quarter acre lot in a fantastic neighborhood! This 1675 sqft home has 3 bedrooms & 2 bathrooms, several rec rooms & lots of storage. As you enter the main floor you’ll find the cute foyer space & step into the large/bright living room full of original charm; like the gorgeous inlaid solid hardwood floors, & the updated brick fireplace. The hardwood floors continue into the classic dining room that been opened up into the kitchen giving it a more current flow while maintaining the classic layout. The well appointed kitchen has stylish dark green lower cabinets with white uppers, opens into the dining area, has open shelving for display & beautiful subway tile backsplash. The main floor is finished off with 2 excellent sized bedrooms & the updated bathroom. Downstairs offers tons of extra space with a 3rd bedroom, 2nd bathroom, large rec room & a den/4th bedroom. There is also a laundry room, & tons of storage. The home has had lots of updates like vinyl windows, furnace 4 years old, new hot water tank & more. The backyard features a huge deck & massive yard space. Zoning in this area offers lots of options like a carriage home/suites. The older garage out back is perfect for extra storage & the laneway in the back is ideal for access or a future development or garage rebuild, and offers privacy. This excellent neighborhood is ideal for walking and access to town while surrounded by single family homes. (id:59171)
Peachland, British Columbia
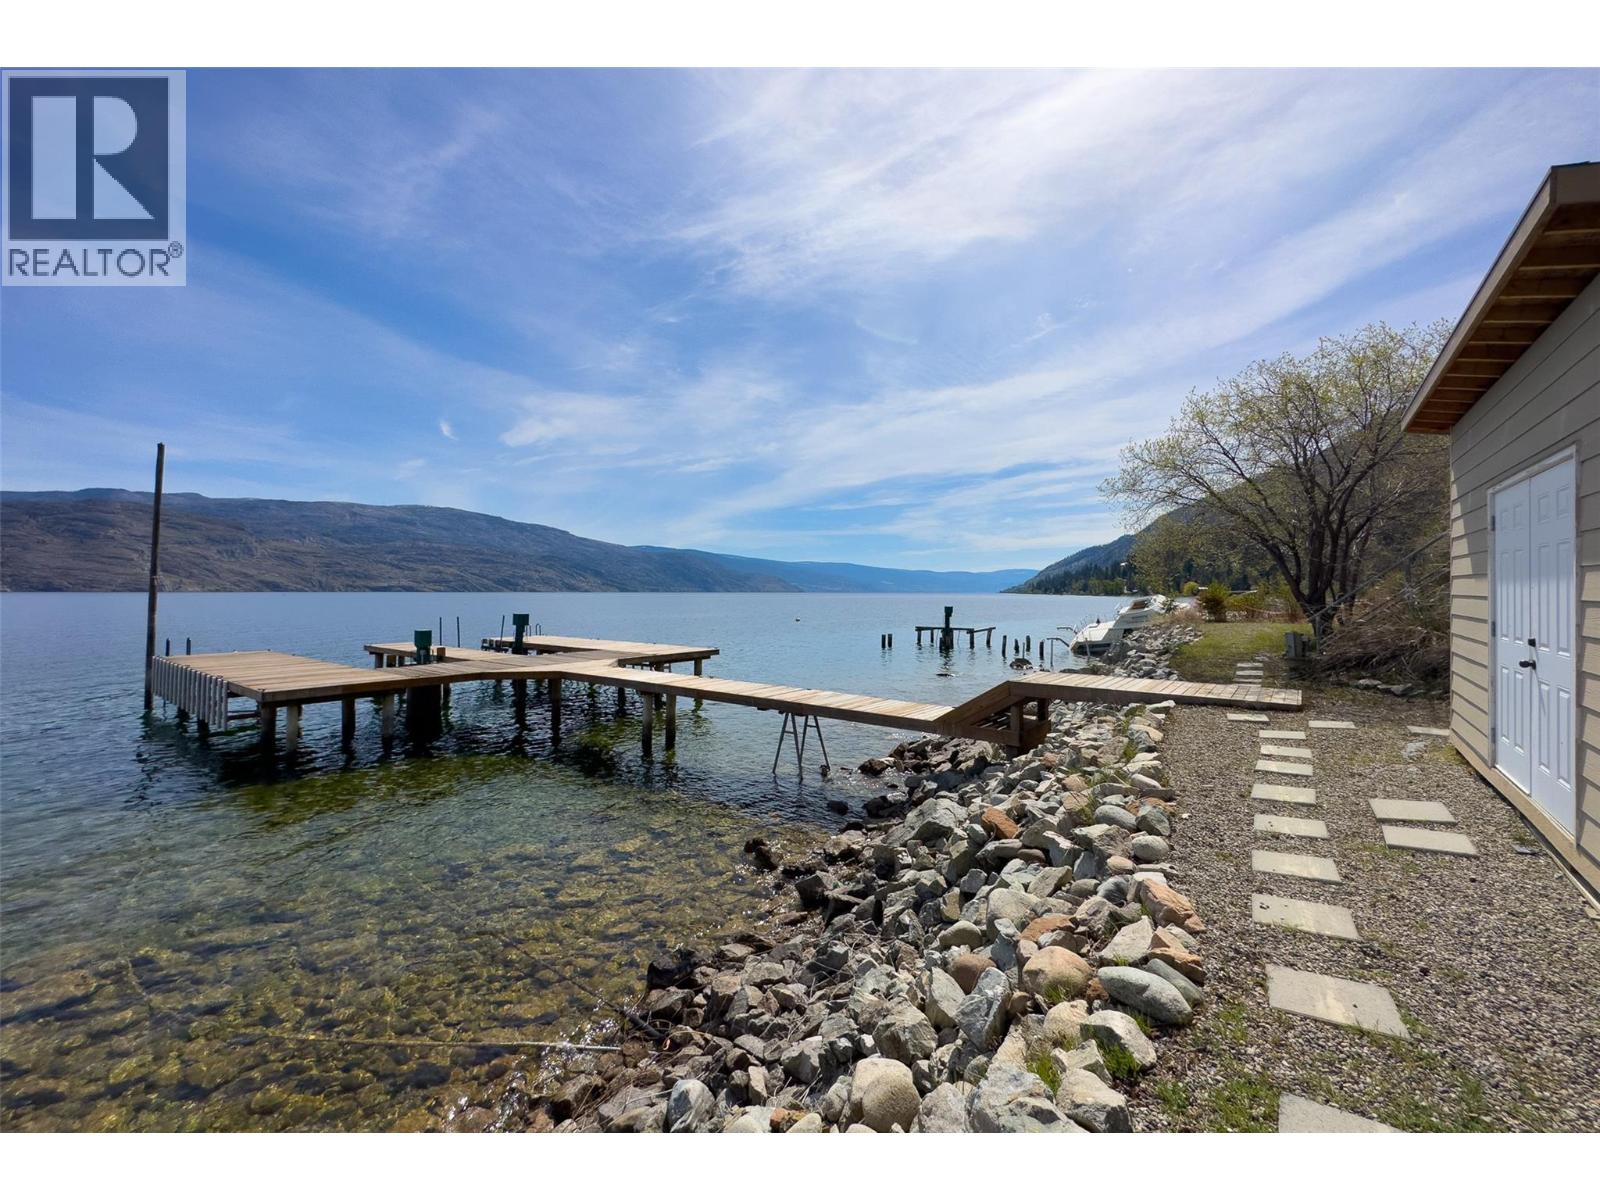
OUTSTANDING VALUE ON OKANAGAN LAKE. This is where summer memories are made. With 80 ft of pristine shoreline, an expansive dock with a 3-ton boat lift and Sea-Doo lift, beachside storage and plenty of room to lounge, the lake truly becomes your backyard. Spend your days swimming, boating and soaking up the Okanagan sunshine, then hop in the boat for dinner in downtown Peachland...just 10 minutes away or take a scenic cruise across the lake to Hotel Eldorado in under 30 minutes! Thoughtfully designed to make the most of the uninterrupted lake views, this walk-out rancher blends natural textures with a refined, cozy aesthetic that feels instantly welcoming. The open-concept main level with soaring ceilings flows effortlessly onto the wraparound deck - made for morning coffee, long summer dinners and evenings spent with family and friends overlooking the water. Downstairs, in-floor radiant heat and expansive windows create a warm and inviting space with dual primary suites, two additional bedrooms, a den and full laundry, plenty of room for everyone to come and stay. An oversized double garage and dedicated RV parking complete the offering. With comparatively low property taxes and currently SPECULATION TAX EXEMPT, this is a standout opportunity to be on Okanagan Lake. A true hidden gem - easy to lock up and leave, perfect as a weekend escape or even better as the place you get to call home year-round. (id:59171)
Surrey, British Columbia
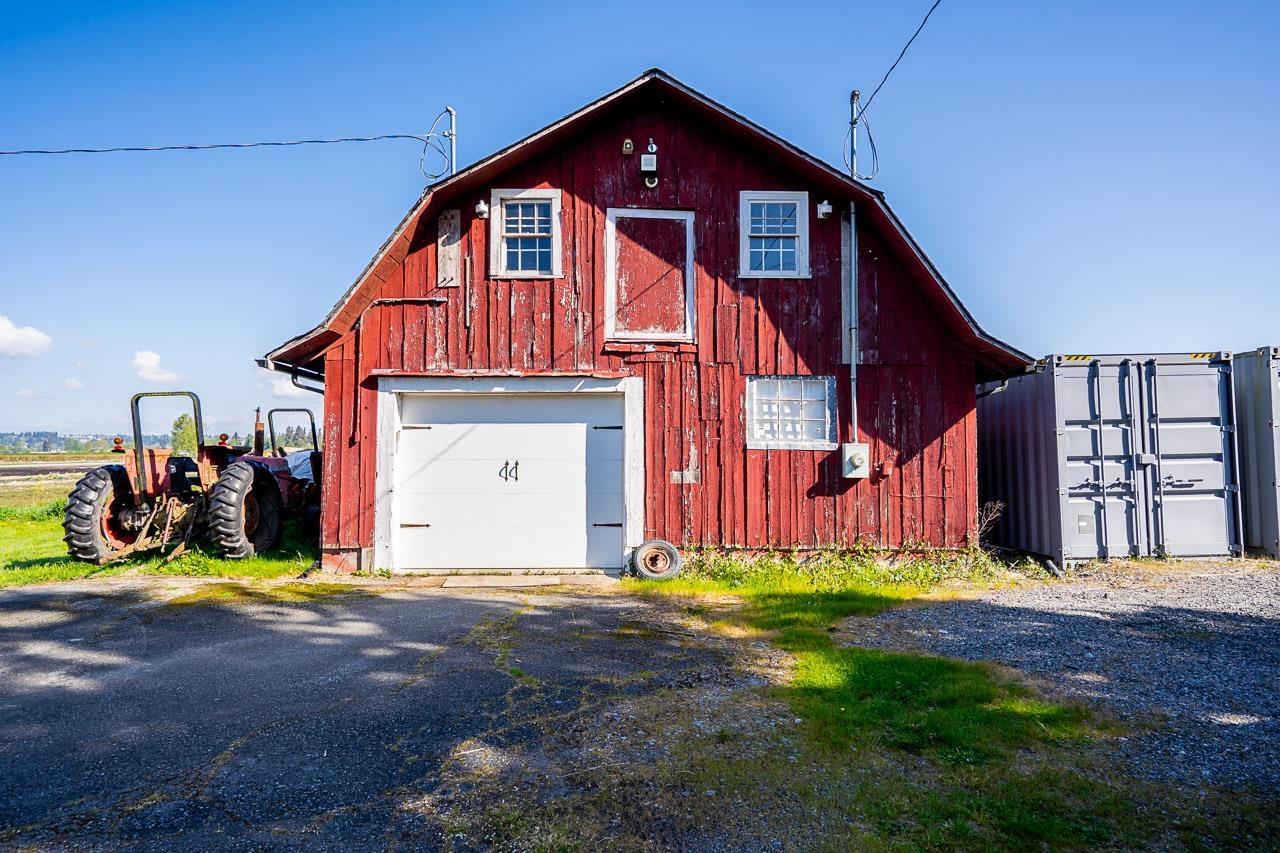
First time on the market!Rare opportunity to own 10+ acres of prime farmland in the sought-after Morgan Creek area. Enjoy the best of both worlds-peaceful rural living with modern conveniences minutes away. The updated 3-bedroom rancher is move-in ready, or rent it while planning your dream estate home. Versatile outbuildings include a 26x58 barn offering a concrete floor, electrical service, light and heat. An original shed/cabin "The Hermit Hut", dating back to the 1950's, adds charm and history. An oversized, insulated 40-foot Seacans with 9' ceilings, colour-matched to the home, provide more secure storage. City water is a valuable bonus, and the property features incredibly rich "black gold" soil, a natural black peat considered the most fertile in the province.The Nicomekl River borders the rear of the property, where you can enjoy stunning sunsets and unobstructed views of North Shore Mtns. Walk next door to Mary's Garden market, and enjoy quick access to all major routes. Excellent school catchment. (id:59171)
Okanagan Falls, British Columbia
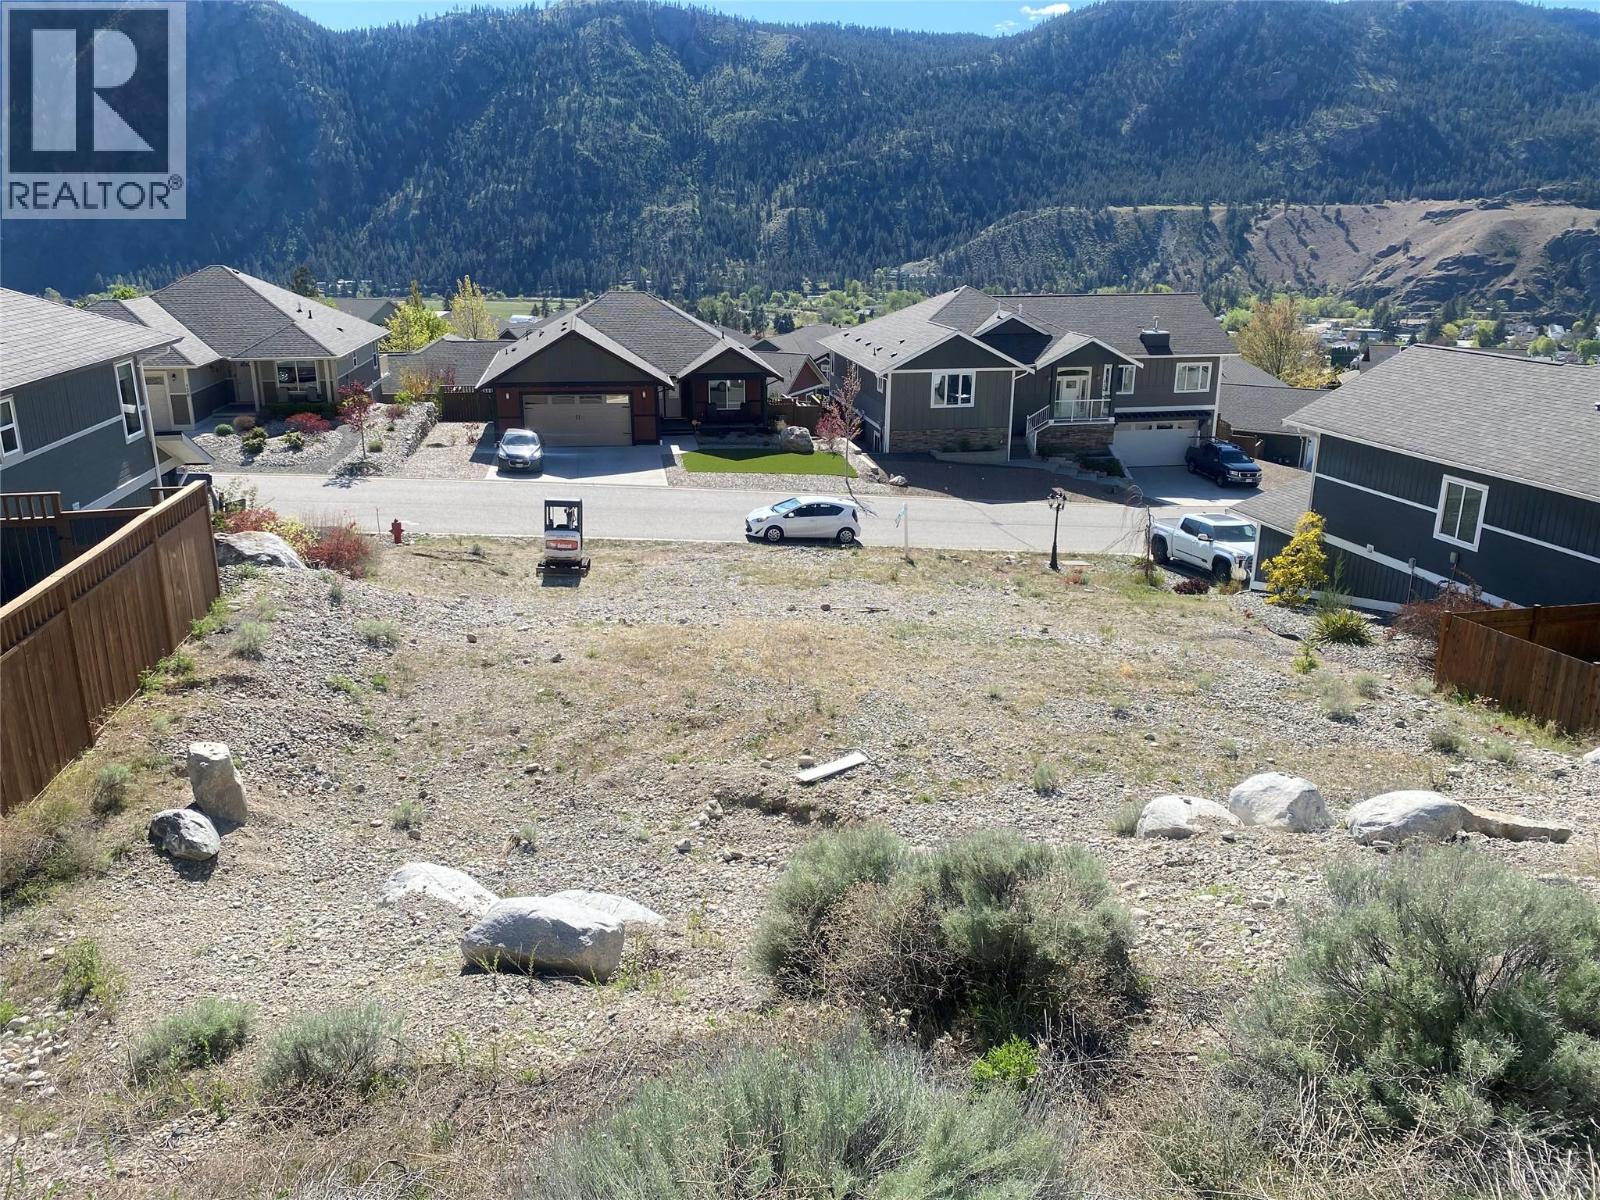
Welcome to the desirable Bighorn Estates. One of Okanagan Falls Premier neighborhoods. Bring your own builder to this large vacant lot that backs on to nature at it's finest. the property is being offered well below assessed value. The gated neighborhood is close to the center of OK Falls and just a few minutes down the hill to beautiful Skaha Lake with the beach, park and boat launch ready for your Okanagan fun! Central starting point to the Okanagan Wine Trail with top class wineries in every direction. Also amazing Golf Courses just 20 minutes south and to the north. Short 15 minute drive to Penticton, it's time to get started building your dream home in the Sunny Okanagan! Seller has 3 house plans willing to share with an acceptable offer. Call listing agent for more details or your other favorite agent. (id:59171)
Keremeos, British Columbia
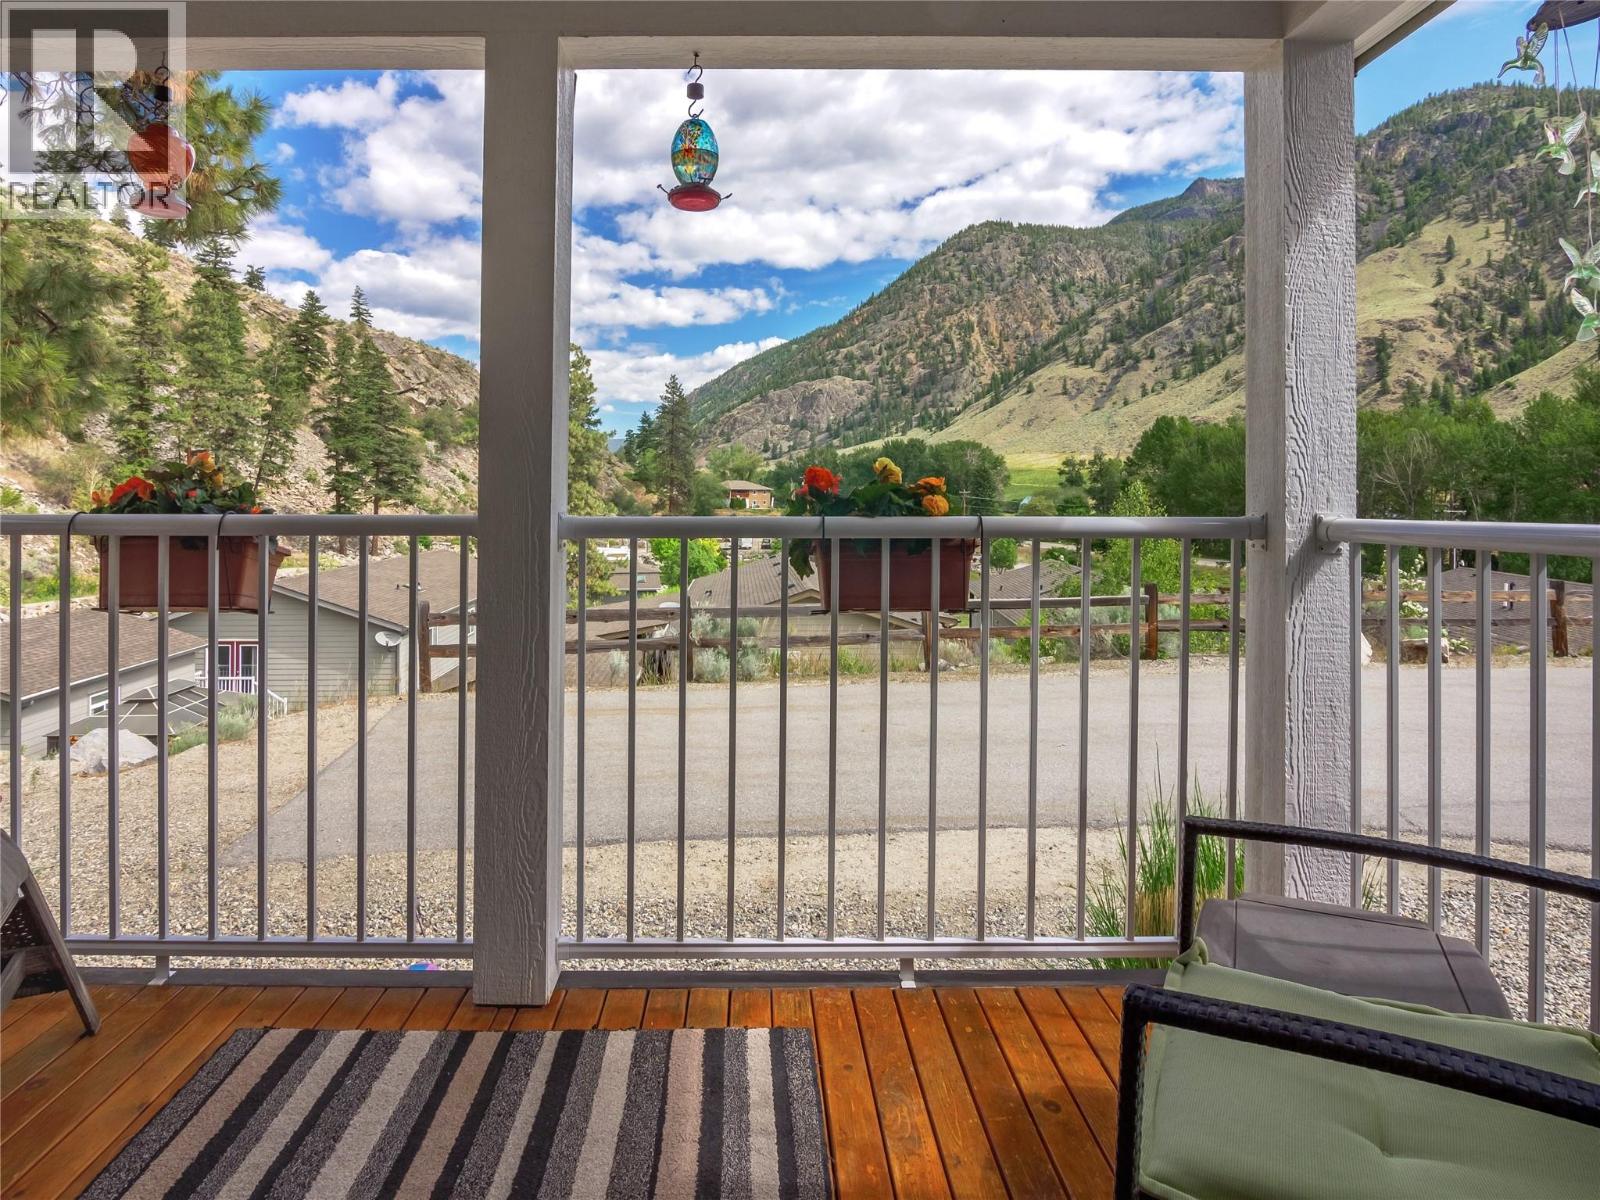
Welcome to Copper Ridge! Enjoy peaceful rural living just 5 minutes from Keremeos and a scenic 20-minute drive to Penticton. This spacious 12-year-old double wide manufactured home offers 2 bedrooms, 2 bathrooms, and sits at the end unit on the mountain side of the park—offering extra privacy and direct access to a hiking trail right outside your front door. The oversized yard is perfect for outdoor living with two decks, a hot tub, and a large storage shed. Whether you're entertaining friends or enjoying a quiet morning coffee, this is the place to put your feet up and relax. A unique opportunity for those looking to enjoy a quieter lifestyle with nature at your doorstep and city conveniences just a short drive away. Fully fenced yard for your precious furry friends too! (id:59171)
Kelowna, British Columbia
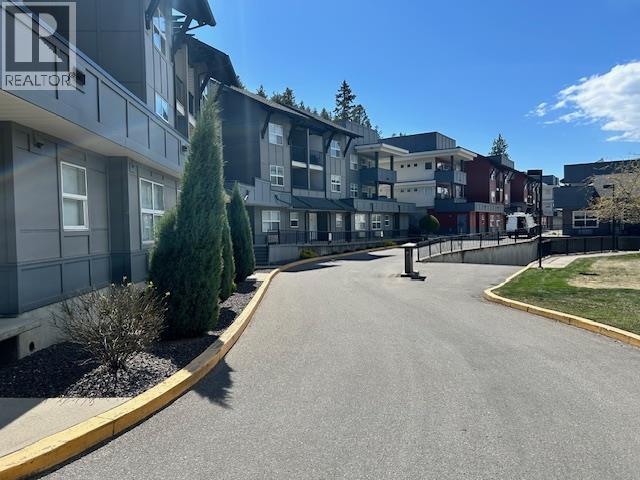
Living at Yaletown-Bright, Quiet & Move-In Ready Welcome to this ideally positioned one bedroom + den condo in sought-after Yaletown-perfectly situated on the Top Floor and the quiet side of the building that offers Security and a private deck overlooking serene green space. Whether you're unwinding after a long day of work or studies you'll enjoy the warm summer evenings with a true sense of calm, privacy and security this unit offers. A bright open concept layout features a functional island kitchen, stainless steel appliances, and seamless flow into the living/dining area. The versatile den makes a perfect home study space or as a nook for visiting guests. In-unit laundry, vacant and ready for immediate possession. This complex is especially appealing for students and investors alike, thanks to the attractive price point and close proximity to UBC Okanagan. Pet and rental friendly, making it a flexible and smart investment opportunity. Whether you are a first-time Buyer, Student or Investor, this is your chance to secure a quiet, safe and well-located unit in one of Kelowna's most affordable communities. One secure paking spot in the underground parkade, stall #56. Now priced below assessment with immediate possession ! (id:59171)
Surrey, British Columbia
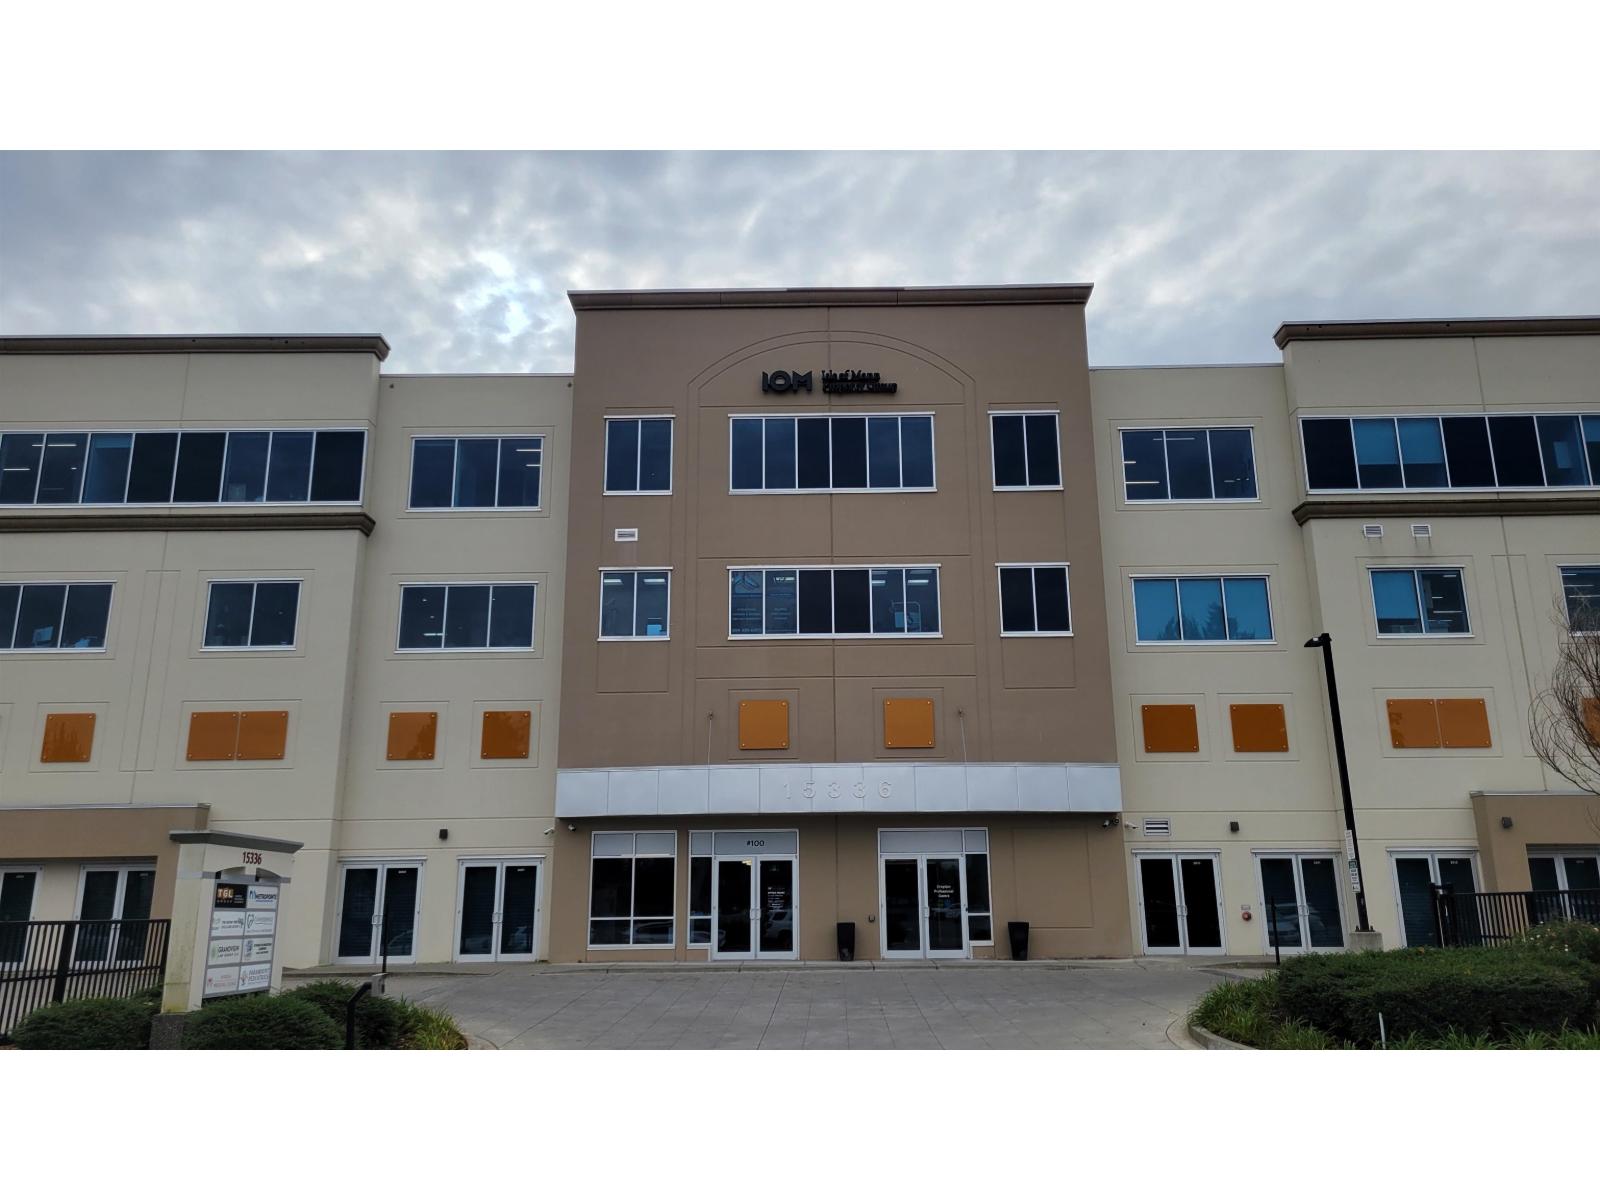
Great location just off Croydon Drive and 31st Avenue in South Surrey's popular professional building "Croydon Professional Centre" nearby Morgan Creek and Grandview business hub. Offering 1,182 sq ft of premium space on the top floor of this 4-storey professional concrete building, it is very well maintained and comprehensively zoned to cater to all types of professional users. There are 3 parking spaces reserved. (id:59171)
Nelson, British Columbia
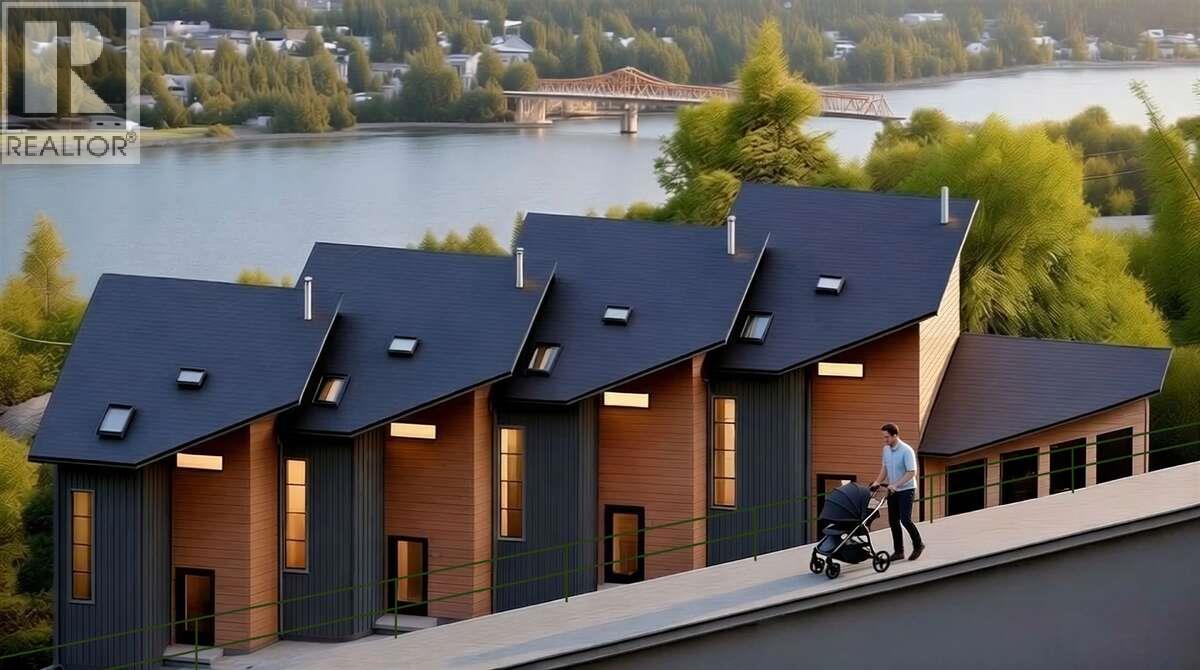
For more information, please click Brochure button. This 600 sq ft, 2-storey townhouse demonstrates that small can be both functional and beautiful. The highly efficient layout means that rooms are generous in size, with everything from laundry to storage fully integrated. The open-plan main floor features a subtle contemporary kitchen, a freestanding Jotul gas fireplace, and a glass wall that folds away to extend the living space out onto the patio and a cottage garden. Upstairs, the luxurious bedroom has a vaulted ceiling and views of the West Arm, while the stylish bathroom, with bathtub, is bathed in natural light. Interior finishes include wood panelling in the stairwell, creative tilework for the kitchen backsplash, and engineered wood flooring. Step 4 energy efficiency means a small carbon footprint and low utility bills. Access from the street is for pedestrians and bicycles only, via a commonly-owned landscaped area that leads to your front door. A secure storage shed provides for bicyles, skis, etc. Vehicle parking is available on Douglas Rd. From the property, it's a short walk or bike ride to beautiful parks, shopping and Nelson’s vibrant Downtown. Construction of The Cottages is expected to take 6 to 8 months. The price includes a new home warranty and GST. A presale agreement will reserve your new home. Despite the uncertainties posed by the current trade war, we remain committed to moving this project forward. Proposed Strata Lot. Digitally rendered photos. (id:59171)
Dawson Creek, British Columbia
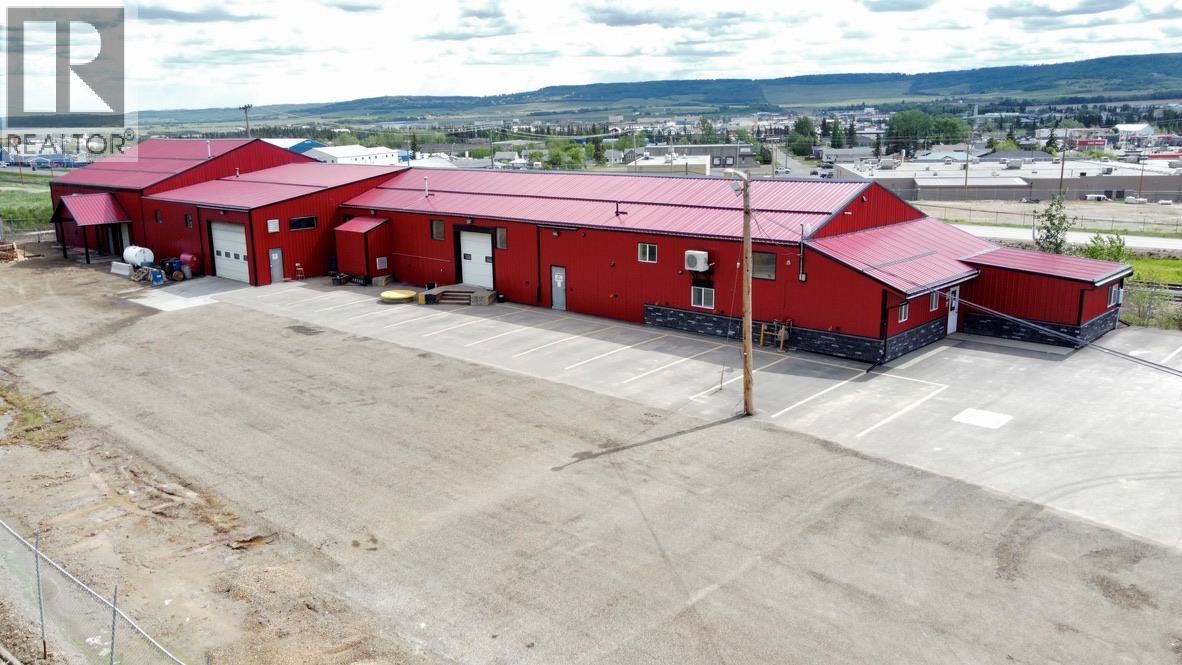
Prime Industrial & Investment Opportunity in Dawson Creek, BC! This extensively upgraded and well-maintained 10,000+ sq. ft. industrial facility (Zoned M-1) on 1.4 acres is built to serve a wide range of business needs while also offering fantastic income potential. Beyond its current setup, the property lends itself perfectly to indoor heated and secure storage rentals—an excellent business opportunity that could help pay for itself! The main shop includes multiple storage areas, loading docks, and newer overhead unit heaters, powered by 600V three-phase power and supported by a twin reciprocating air compressor. Easy logistics are ensured with four overhead doors (one 16’w x 12’h and three 10’ x 10’). Up front, you’ll find 1,100 sq. ft. of office space with a coffee room and two bathrooms—ideal for administrative or support teams. The property also includes a fully self-contained 1,100 sq. ft. residential suite with 2 bedrooms, 1 bath, full kitchen, and independent heat & A/C—perfect for staff housing or generating additional rental income. Upgrades include a new exterior tin roof and siding with insulation, freshly paved parking lot, and paved city street access, ensuring both curb appeal and long-term functionality. Whether you’re expanding your business operations or looking for an investment property with multiple income streams, this high-capacity, move-in ready industrial facility in one of Dawson Creek’s most strategic locations is a must-see! (id:59171)
Surrey, British Columbia
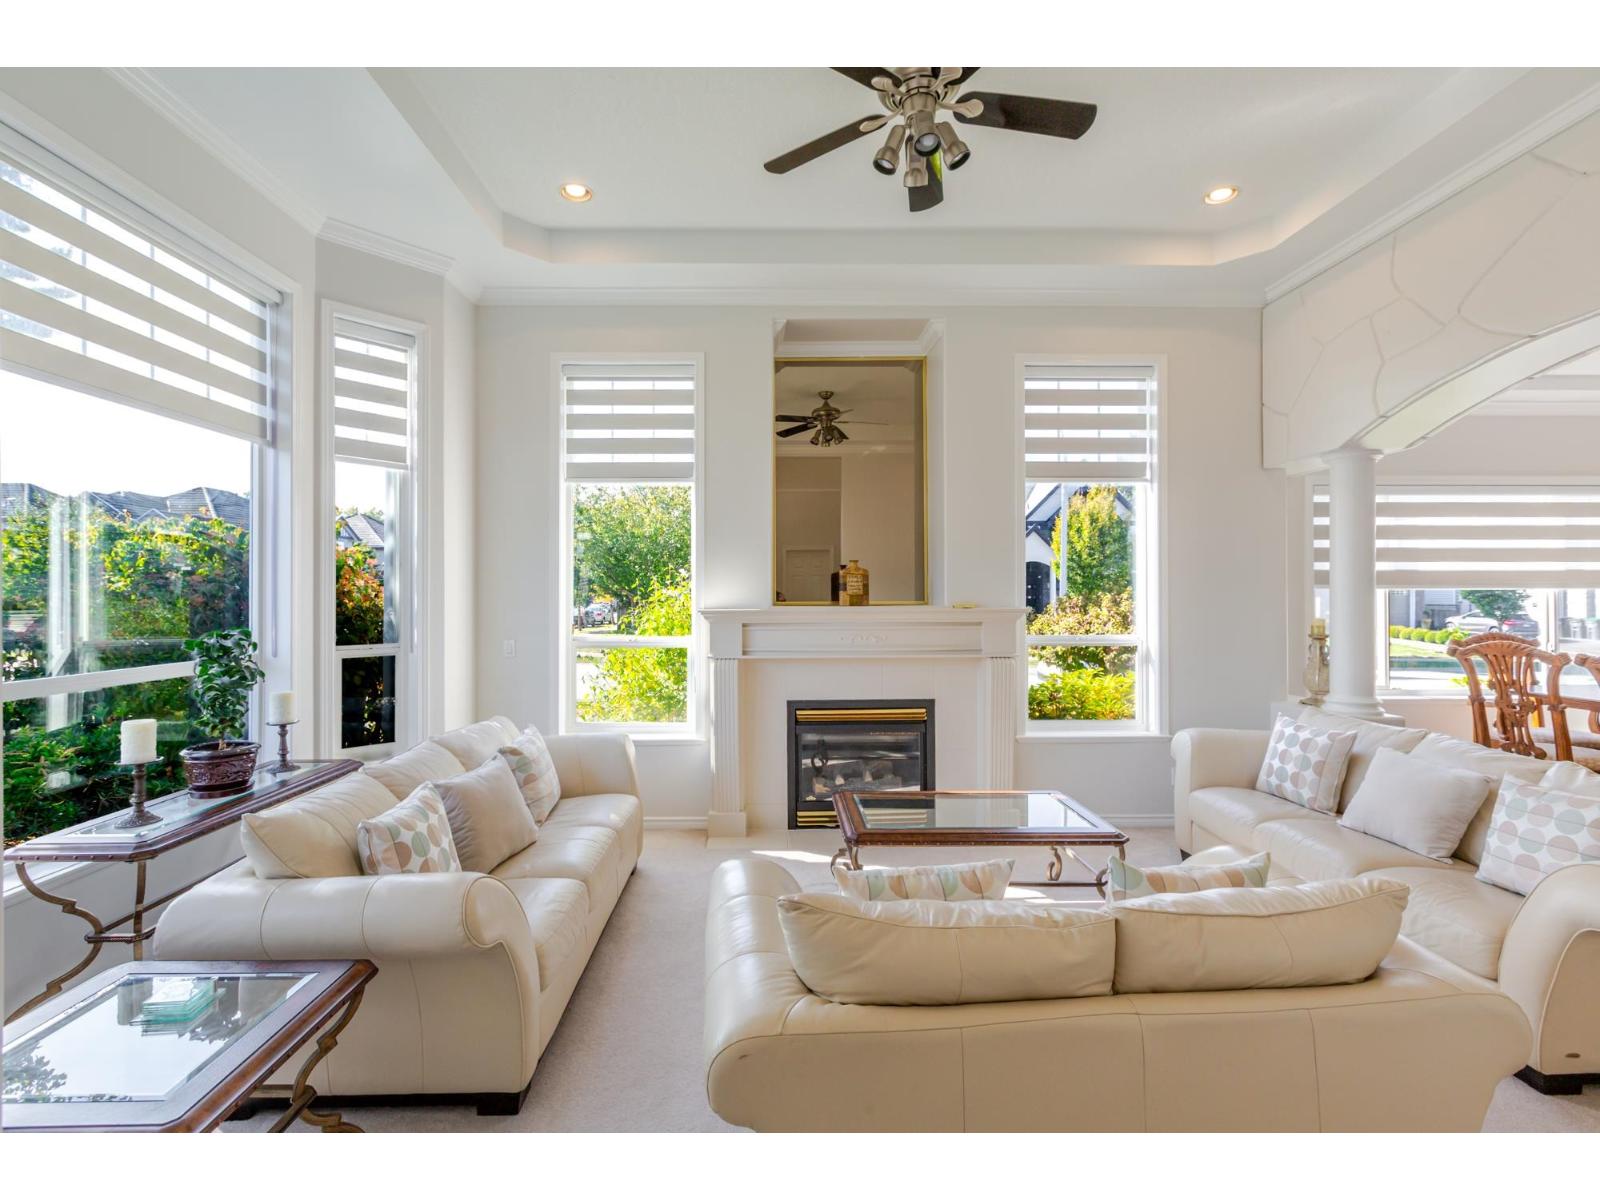
Stunning, well-maintained family home in Chimney Heights with 7 bedrooms and 6 bathrooms. Upstairs features 4 spacious bedrooms, including 2 primary bedrooms with ensuites and walk-in closets, plus an additional full bathroom. Main level offers a den/bedroom and a separate full bath. Spacious and functional kitchen and living area make hosting guests effortless. Ideal for multi-generational living, with two separate-entry basement suites providing excellent mortgage helper potential. Double garage and large driveway for convenience. Close to schools, places of worship, parks, shopping, and transit - a rare opportunity in a family-friendly Chimney Heights neighborhood. (id:59171)
Summerland, British Columbia
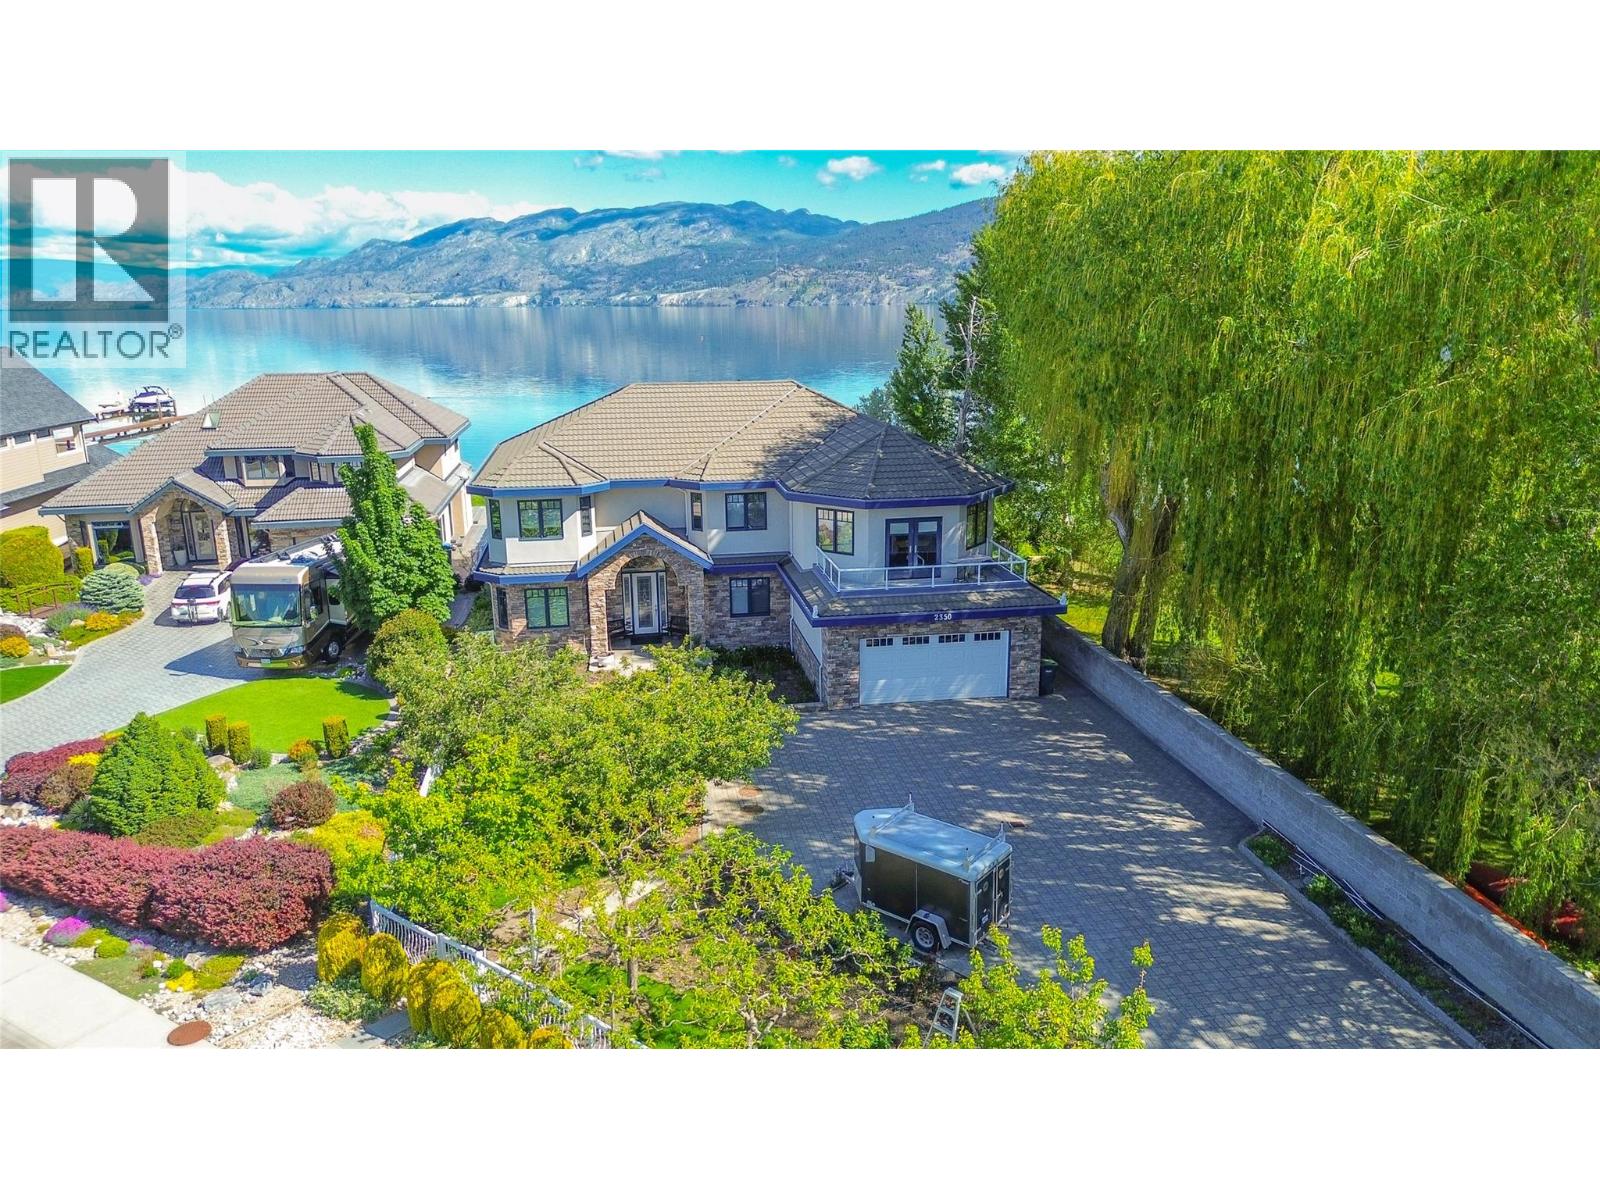
2350 Landry Crescent – Stunning Lakefront Home in Trout Creek Welcome to 2350 Landry Crescent, a breathtaking lakefront property located in the highly sought-after Trout Creek neighborhood. This spacious and beautifully designed 5-bedroom, 3-bathroom-with an additional office-offers 4,467 sq ft of luxurious living space, perfect for families or entertaining guests. Step inside to discover gorgeous cork and tile flooring, an open-concept kitchen, and a thoughtful layout designed for comfort and style. Enjoy the convenience of a private elevator, ideal for multi-level living. Outside, you'll find a gated entrance, established fruit trees, and a flourishing garden. Take in the stunning views of Okanagan Lake from your backyard or head down to the dock for easy lake access. Don’t miss this rare opportunity to own a slice of paradise in one of the Okanagan’s most desirable lakefront communities. (id:59171)

Kelowna, British Columbia
Nestled in the sought-after Kettle Valley community of Kelowna's Upper Mission, this exceptional home is perched to capture sweeping lake, city, and mountain views. This lakeview estate offers over 7,700 sq.ft. of refined living across three thoughtfully designed levels. Designed for comfort and entertaining, the home blends timeless architecture with premium finishes and seamless indoor-outdoor flow. The chef’s kitchen anchors the home with an 8-burner gas range, double ovens, double-wide refrigerator, walk-in pantry, expansive counter space, and under-cabinet lighting, all overlooking the lake. The primary suite is a private retreat with heated tile floors, a spa-inspired ensuite with soaker tub and glass shower, and a custom dressing room with lake views. Each of the five additional bedrooms includes its own ensuite, offering comfort and privacy. The 3,100 sq.ft. walkout basement features heated concrete floors, a wine room, gym, recreation spaces, and a suspended-slab media room. Outdoors, enjoy a saltwater in-ground pool, hot tub, and multiple decks and patios. Comfort and functionality are integrated throughout with dual furnaces, a new Navien hot water tank, dual laundry rooms, powered blinds, built-in sound system, infrared sauna, and a triple heated garage, with potential for a nanny or in-law suite. A rare opportunity to experience elevated lakeview living in one of Kelowna’s most desirable neighbourhoods. (id:59171)

Kelowna, British Columbia
Bright, ground level fully furnished three bedroom three bathroom condo checks all the boxes. The layout is ideal for roommates with each bedroom having it's own dedicated bathroom and bright windows. Open concept living allows for easily shared space with a functional kitchen and tv space leading to a large ground level patio offering a secondary option for entrance and extended outdoor living. Uniquely positioned in the building this condo allows for no shared walls, extra windows and one of the largest patios available. One secure underground spot comes with the condo. Looking for a quick turn key investment? Look no further! (id:59171)
Radium Hot Springs, British Columbia
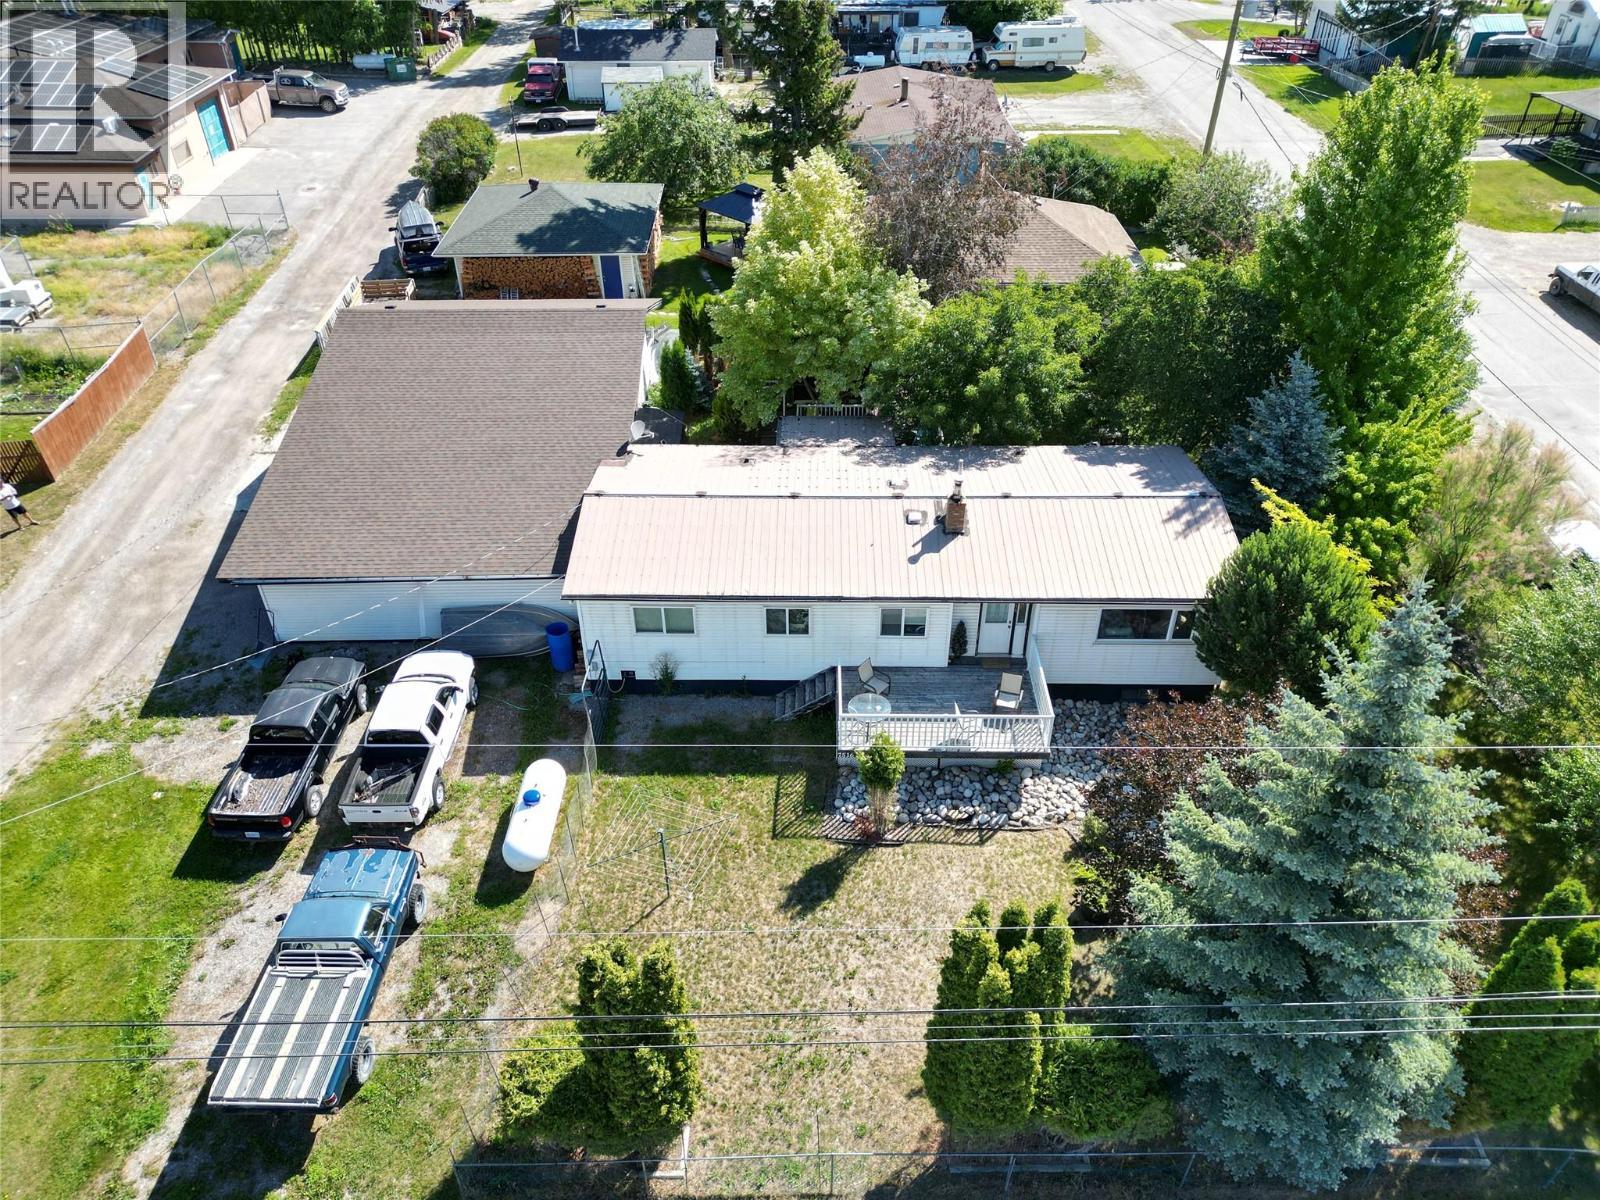
Discover your dream mountain getaway in this enchanting 4-bedroom, 2-bathroom home in picturesque Radium Hot Springs. This property is a perfect blend of rustic charm and modern comfort. The spacious kitchen offers ample storage and a bright, airy feel. Imagine preparing gourmet meals while enjoying the natural beauty just outside your window. The open-concept design seamlessly connects the kitchen to the living areas, ideal for a modern lifestyle. Upstairs, the primary bedroom, a generous 180 sq. ft., provides a tranquil retreat after a day of mountain adventures. Three additional bedrooms offer versatile spaces for family, guests, or home offices, allowing you to tailor the home to your unique needs. The lower level presents endless possibilities with its wood-paneled walls and comfortable living area with wood burning stove. Whether you envision a family room, home theater, or recreational space, this area adapts to your lifestyle. The attached carport and 25x27 shop provide convenient storage for outdoor gear and vehicles. The huge yard will appeal to the gardener in the family. Embrace the laid-back mountain lifestyle in this charming Radium Hot Springs home. Your adventure in mountain living starts here! Photos have been digitally staged. The Seller has a home inspection report and WETT certificate for the wood burning stove that they are willing to share with potential buyers. (id:59171)