
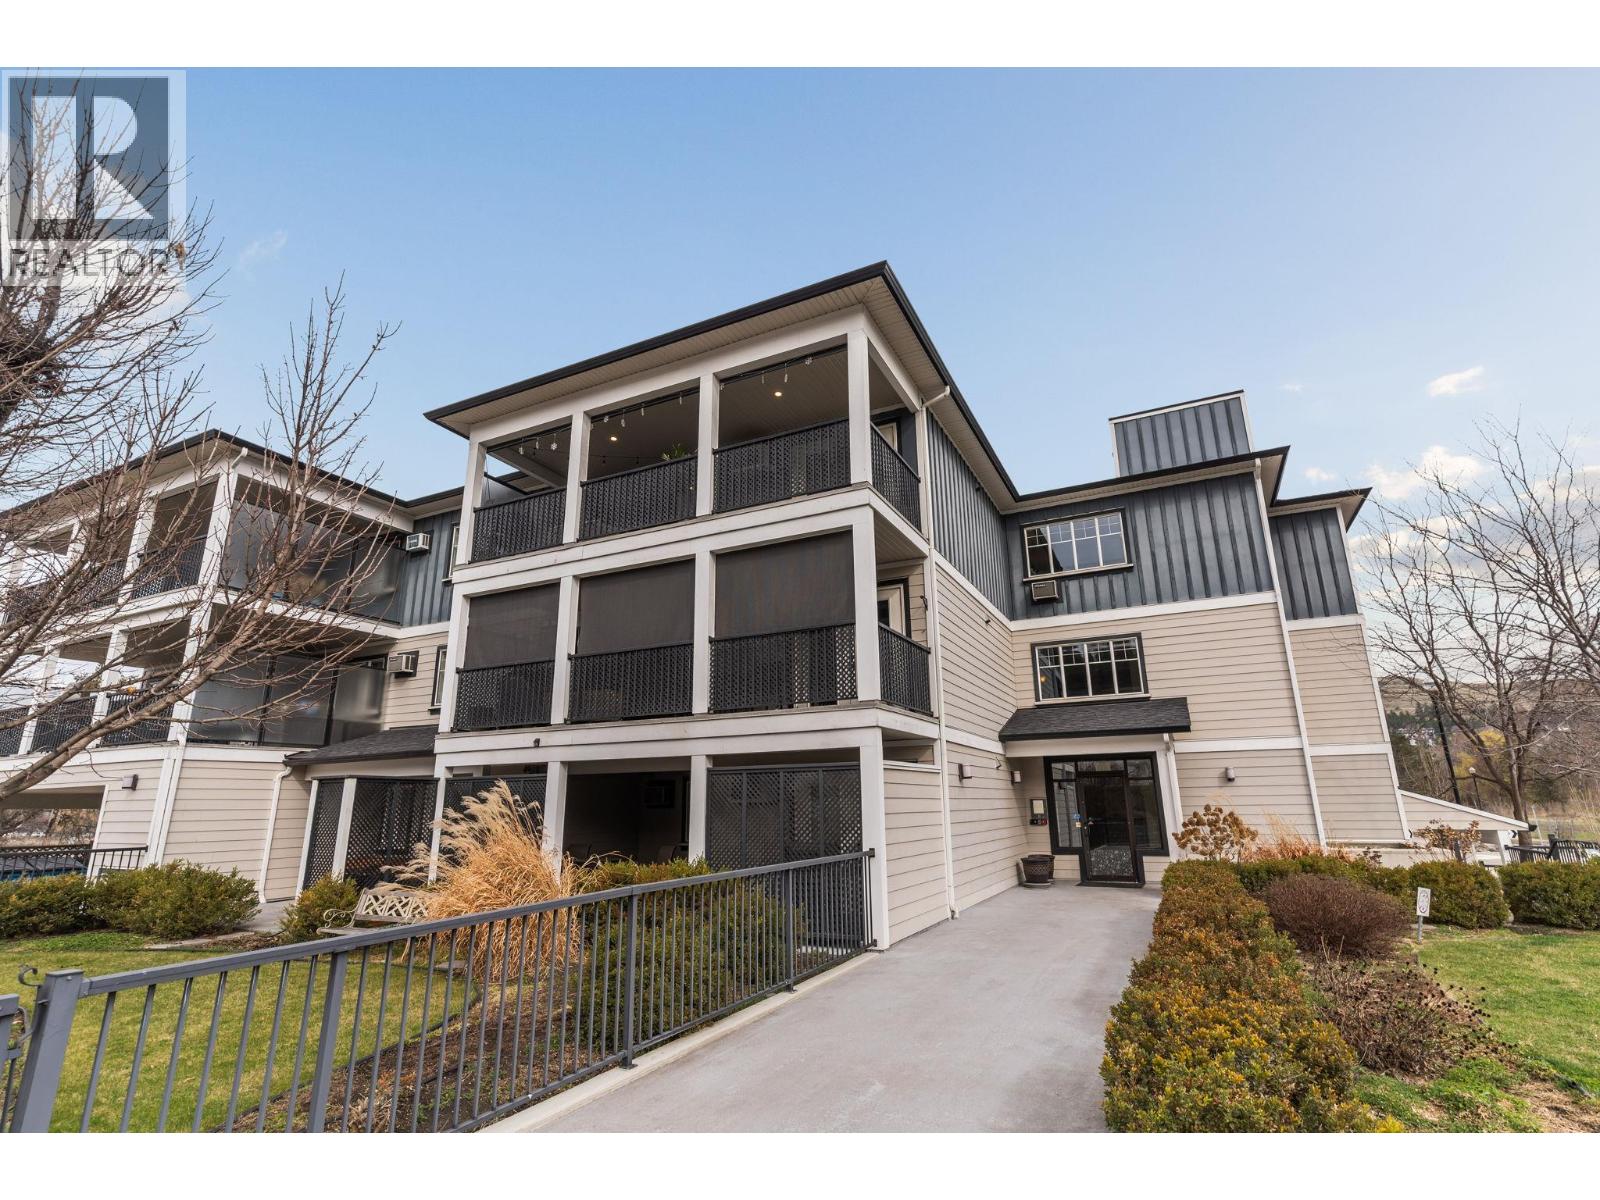
Lake Country, British Columbia
Experience elevated condo living where sophistication meets everyday convenience. This top-floor, private corner unit offers the perfect blend of comfort, style, and lifestyle—ideal for first-time buyers, working professionals, or investors seeking a strong rental opportunity. Step inside to an airy, open-concept layout highlighted by vaulted ceilings and an abundance of natural light. The living room flows seamlessly onto a spacious balcony with scenic views—perfect for unwinding at sunset or entertaining guests. The modern kitchen features granite countertops, a large island, stainless steel appliances, a dedicated dining area, and an oversized pantry for exceptional storage. Thoughtfully designed, this home includes two bedrooms, two full bathrooms, a versatile den (ideal for a home office), a full laundry room, and ample closet space throughout. The primary suite offers a walk-in closet and a private ensuite, creating a comfortable retreat at the end of the day. Located in the heart of Lake Country, you’ll enjoy easy access to schools, shopping, and Highway 97—just minutes from Kelowna International Airport and UBCO. For outdoor enthusiasts, the nearby rail trail provides the perfect setting for walking, biking, and taking in breathtaking views. Complete with two parking stalls, this home delivers on space, convenience, and lifestyle—an exceptional opportunity whether you’re looking to live in or invest. (id:59171)
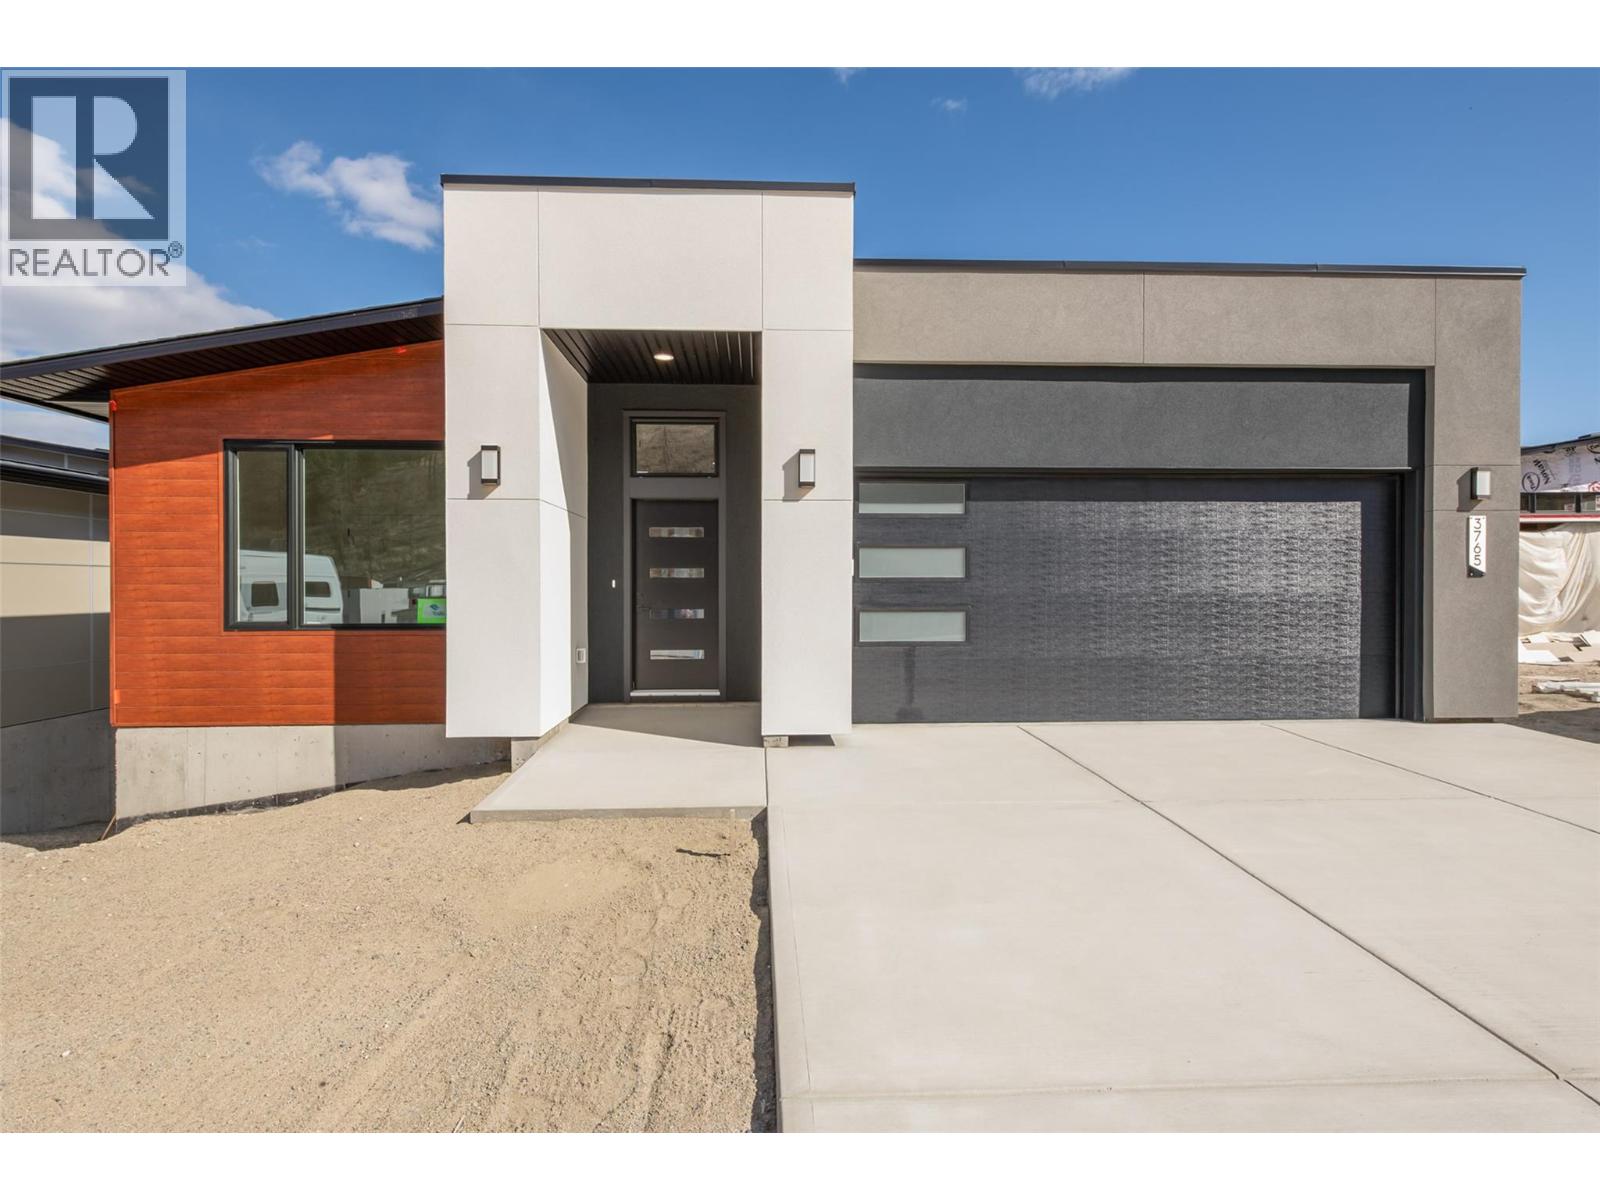
West Kelowna, British Columbia
Welcome to the Kalalau, where stunning lake and valley views take centre stage. This 3,234 sq. ft., 4 bedroom, 3 bathroom property pairs refined design with effortless indoor outdoor living and Okanagan living at your doorstep. Main level showcases its remarkable setting, with 10’ ceilings, a great room with fireplace and a dramatic wall of windows framing the views and filling the home with natural light. The open-concept kitchen features quartz countertops, a large island and walk-in pantry, while the dining area opens to a covered deck. Morning coffee, entertaining or enjoying the changing seasons—this is Okanagan living at its finest. The spacious primary suite comes complete with a luxurious 4-piece ensuite featuring a double vanity and glass-enclosed shower, plus a generous walk-in closet with custom built-ins. The lower level expands the living and entertaining space, with a large recreation and games room opening to a covered patio. Two additional bedrooms and a versatile flex room provide space for a gym, office, studio or storage, while a wet bar rough-in offers future potential. A spacious double garage and flat parking add convenience. Set within The Trails, a community designed around outdoor living. Parks, hiking trails, local wineries and schools are just minutes away, with West Kelowna’s beaches, golf courses, restaurants and recreation all within easy reach. Exceptional views, refined comfort and effortless Okanagan living come together at the Kalalau. (id:59171)
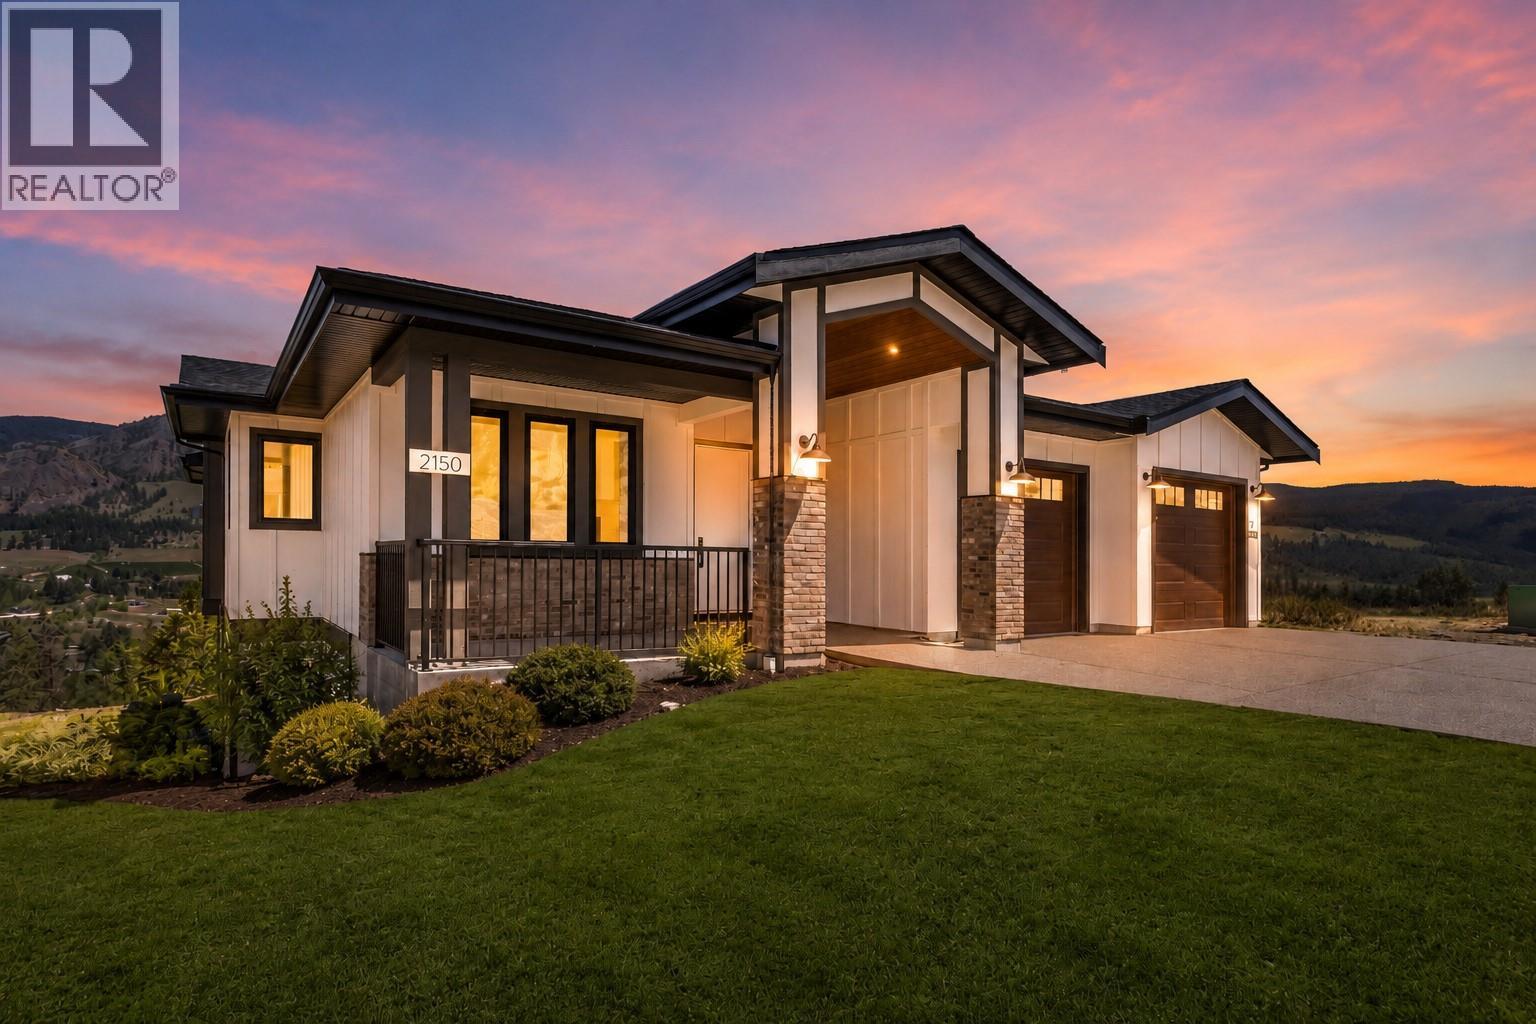
Kelowna, British Columbia
Welcome to 2150 Montenegro Drive! A stunning home in the sought-after Kirschner Mountain neighbourhood of Kelowna’s Black Mountain community. Offering over 3,800 sq ft of beautifully designed living space, this exceptional residence features 6 bedrooms and 4 bathrooms, blending luxury, comfort, and functionality. A beautiful front entryway with a charming patio creates a warm and inviting first impression. Inside, vaulted ceilings with exposed wooden beams and expansive windows fill the open-concept living space with natural light and scenic mountain views. The designer kitchen is the heart of the home, complete with high-end finishes, ample workspace, and a spacious walk-in pantry. The main floor offers 3 bedrooms, including a spacious primary suite with a spa-inspired ensuite and direct access to the covered deck. The lower level features a large secondary living area with a wet bar, walk-out backyard access, 2 additional bedrooms, and a fully soundproofed media room perfect for movie nights. A 1-bedroom legal suite with a private entrance provides excellent flexibility for extended family, guests, or mortgage-helper potential. Enjoy a private backyard with no homes directly behind, offering peaceful mountain views and a serene natural setting. Located minutes from hiking and biking trails, schools, golf courses, and UBCO, this exceptional Black Mountain home offers upscale living in one of Kelowna’s most desirable neighbourhoods. GST is applicable. (id:59171)
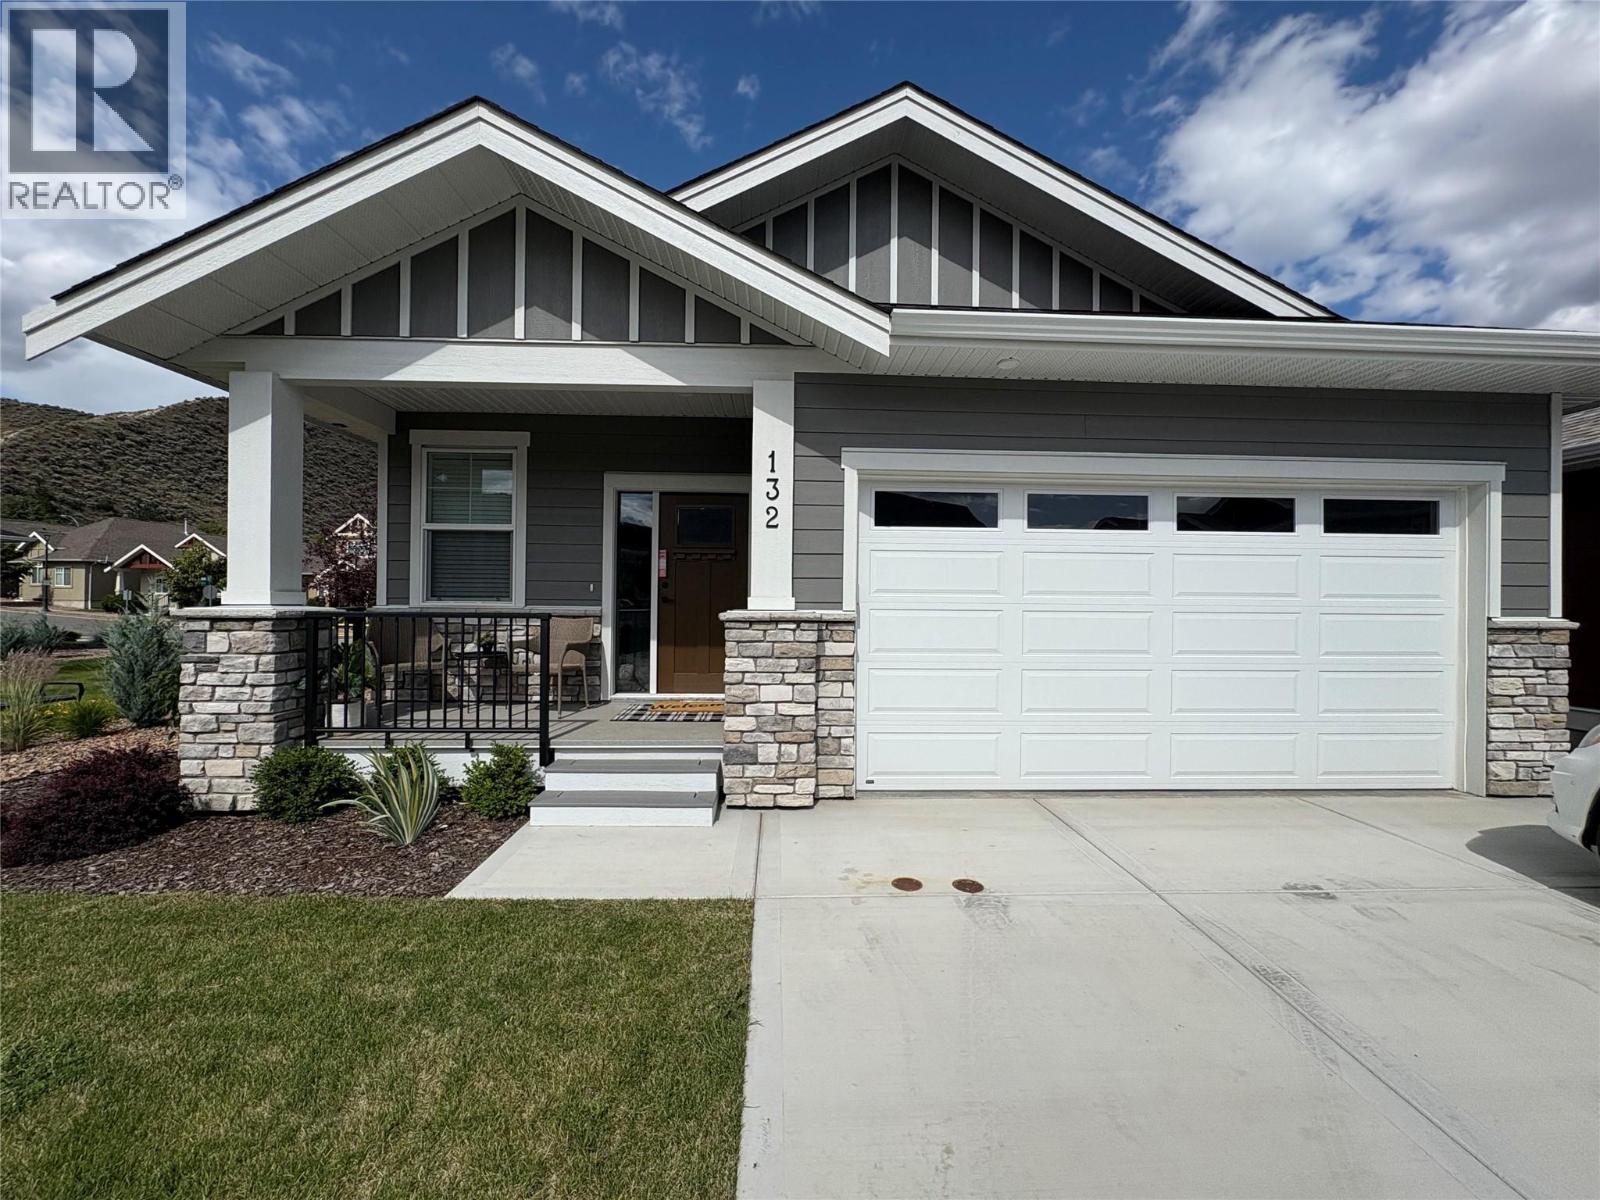
Kamloops, British Columbia
Welcome home to Orchards Walk, where everything you need is right in your neighborhood. This brand-new home features a bright, open concept layout designed for easy living. Enjoy the added benefit of green space behind and beside your home, offering extra privacy and a peaceful setting. With low strata fees, you’ll also enjoy the bonus of access to the community centre, and your yard is professionally maintained. If you lead a busy lifestyle or love to travel, this home is perfect for you. The main floor offers 2 spacious bedrooms, 2 full bathrooms, and convenient laundry – making everyday living simple and hassle-free. All stainless steel appliance, air.co, blinds and washer and dryer included. Need more space? The unfinished basement provides ample room to create a family area or additional storage. This quality new home in a vibrant, growing community is ready for you to move in and start your next chapter! (id:59171)
Kamloops, British Columbia
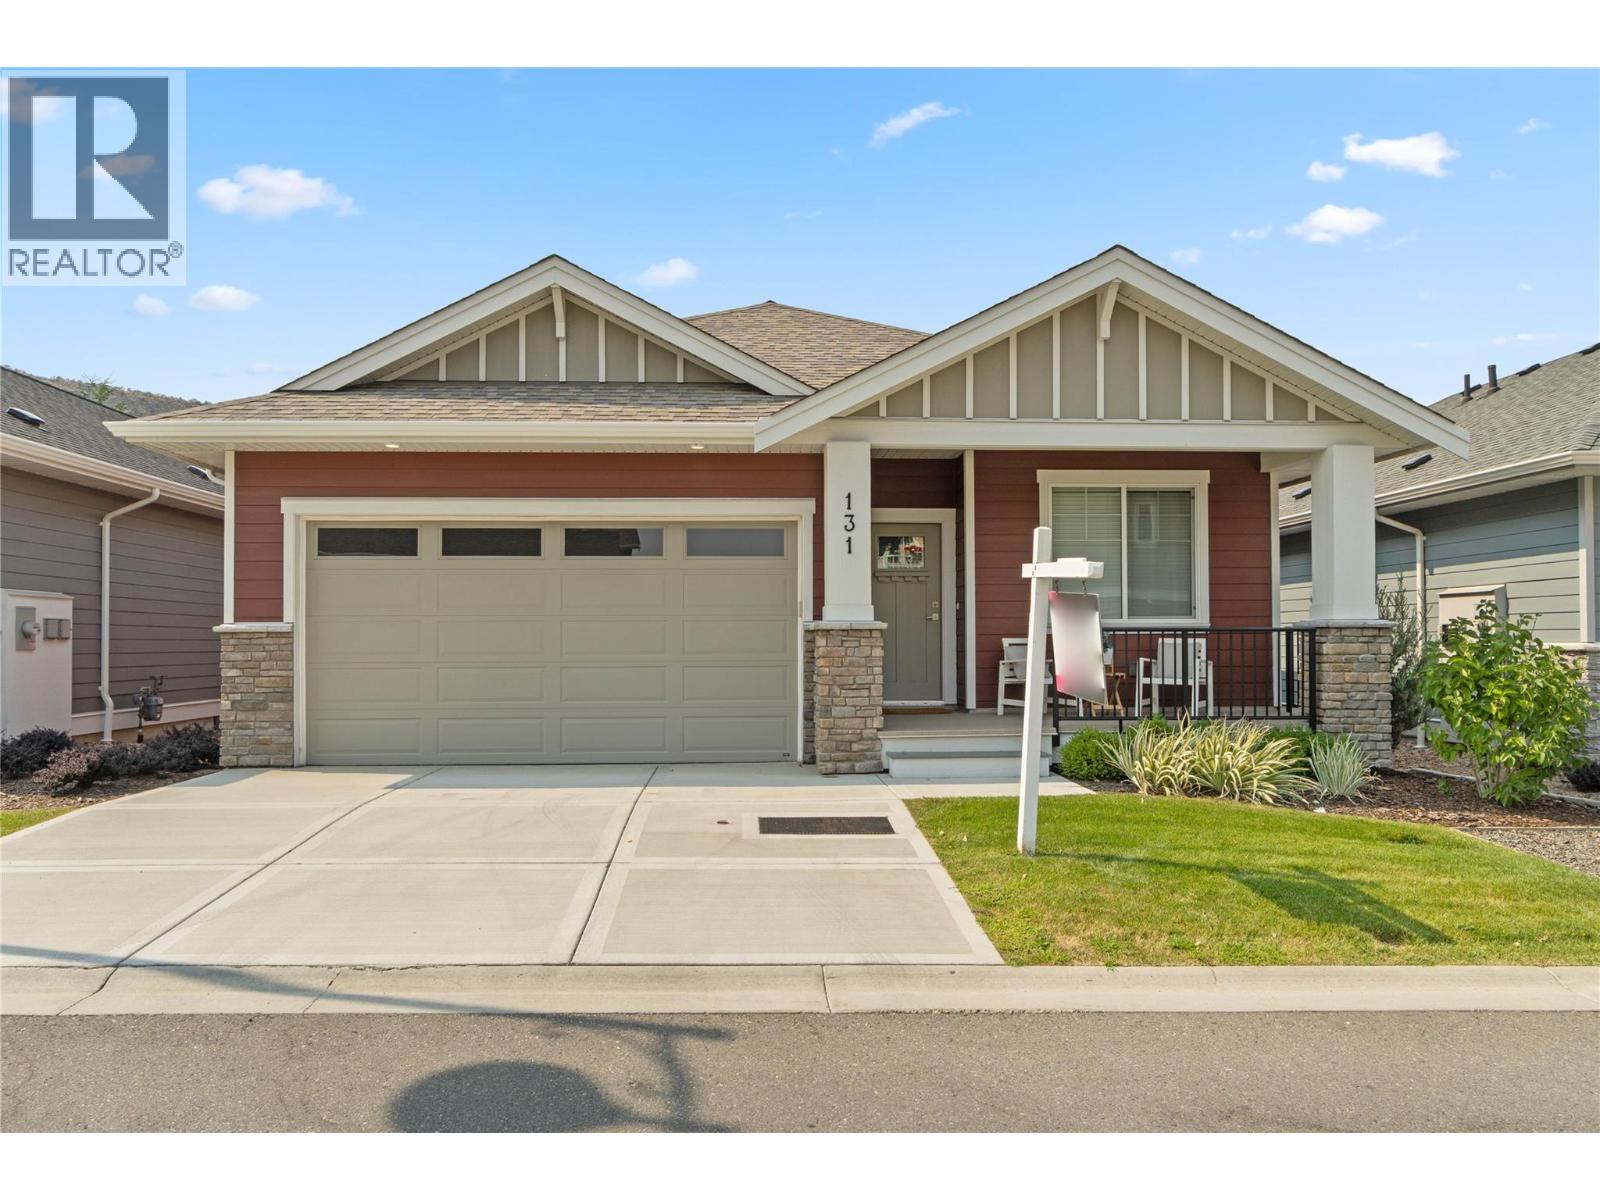
Discover this newly built, turn-key home offering amazing quality. A spacious working kitchen with an island, is perfect for entertaining. Your dining area opens onto a covered sundeck to add the outdoor living to your home. With all living area conveniently located on the main floor, this 2-bedroom, 2-bathroom home features a gorgeous open layout with neutral decor. The master suite includes a walk-in shower for your comfort. The home comes fully equipped with all appliances, blinds, and air conditioning. Enjoy a beautifully landscaped yard with underground sprinklers and yard maintanace is included in strata. You will have access to a pristine community centre. Orchards Walk is amazing for walking and enjoying the outdoors. This home is truly ready for you to move in and make it your own! (id:59171)

Kamloops, British Columbia
Introducing the very first single-family home in Somerset at Orchards Walk, an exciting opportunity to own a brand-new detached home at an unbeatable price point. Thoughtfully designed for comfort and convenience, this home includes everything you need: full appliance package, custom window blinds, air conditioning, and a fully landscaped yard. As one of the first homes in this new neighbourhood, you’ll also enjoy exclusive access to the Orchards Walk Community Centre, adding even more value to your everyday lifestyle. Built by an award-winning builder, this home marks the beginning of affordable, quality living in Kamloops. These first builds offer introductory pricing that won’t last long,making now the perfect time to get in early. Don’t miss your chance to be among the first to call Somerset home. Contact Tracy Mackenzie today to learn more or book your private showing. (id:59171)
Abbotsford, British Columbia
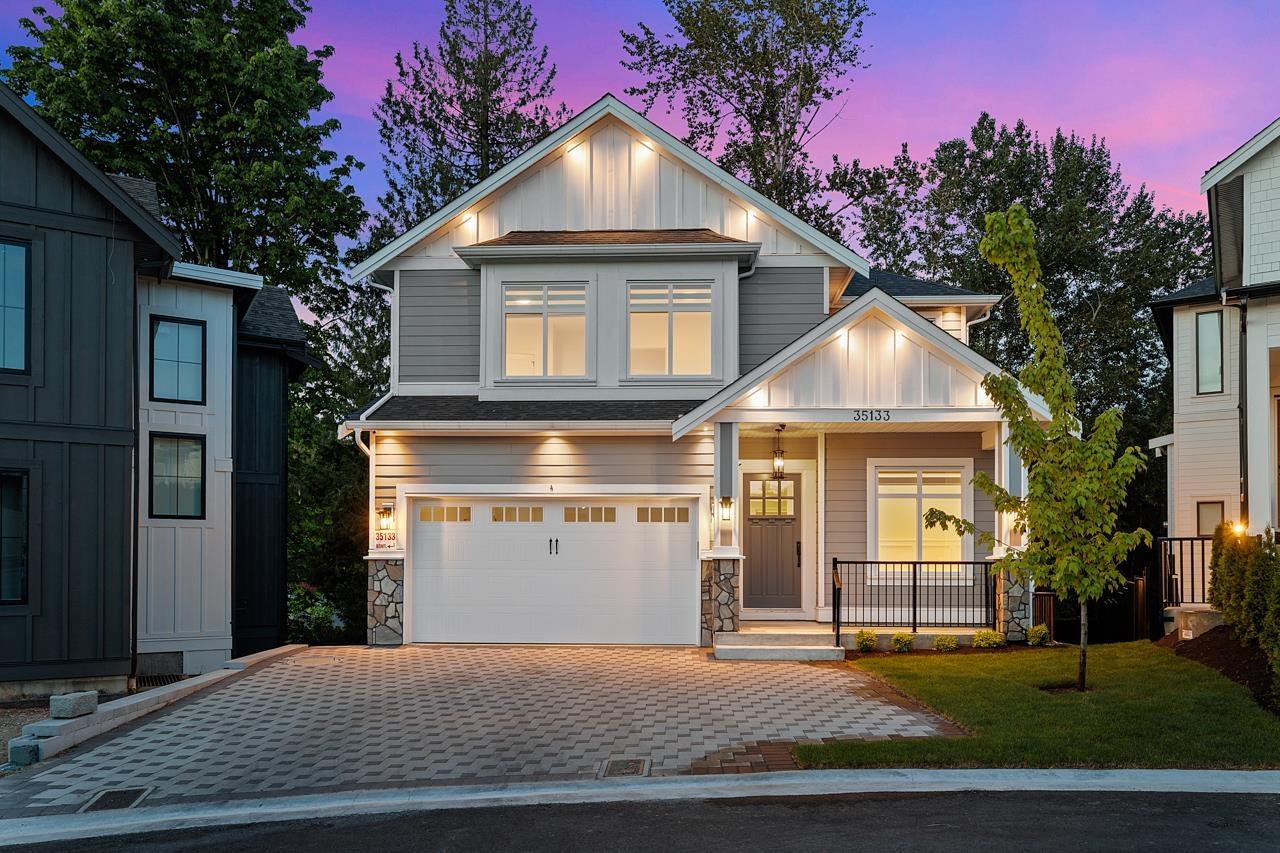
Brand new 6 BDRM/6 BTHRM family home in sought-after Emerald Estates! Rare opportunity to own over 3,909 sq.ft. of elegant living space 1 - 2 bedroom suite. Bright, open-concept main floor features a gourmet kitchen + spice kitchen, hardwood floors, gas fireplace & seamless indoor-outdoor flow to your covered patio. Upstairs, the luxurious primary suite boasts a spa-inspired ensuite & walk-in closet. Basement offers a full media room, suite w/ private patio, & separate entry plus fully 1 or 2 bedroom self contained living space. Located near top schools, parks, & trails in a quiet, family-friendly neighbourhood. Call now to book a private showing. Open House on Sunday, September 20th from 11AM to 1PM. (id:59171)

Abbotsford, British Columbia
STUNNING NEW Modern Farmhouse in East Abbotsford's Sandy Hill! This bright home features HIGH CEILINGS, matte black finishes & a SPICE KITCHEN w/ huge centre island. Upstairs laundry & mudroom for family ease. Enjoy VIEWS from the covered deck! TONS of parking + DOUBLE GARAGE. Bonus: LEGAL SUITE + potential nanny area in the daylight walkout basement. Steps to Sandy Hill Elem & Bateman. A perfect blend of style & function for your growing family! Open House on Sunday, September 20th from 11AM - 1PM. (id:59171)
Naramata, British Columbia
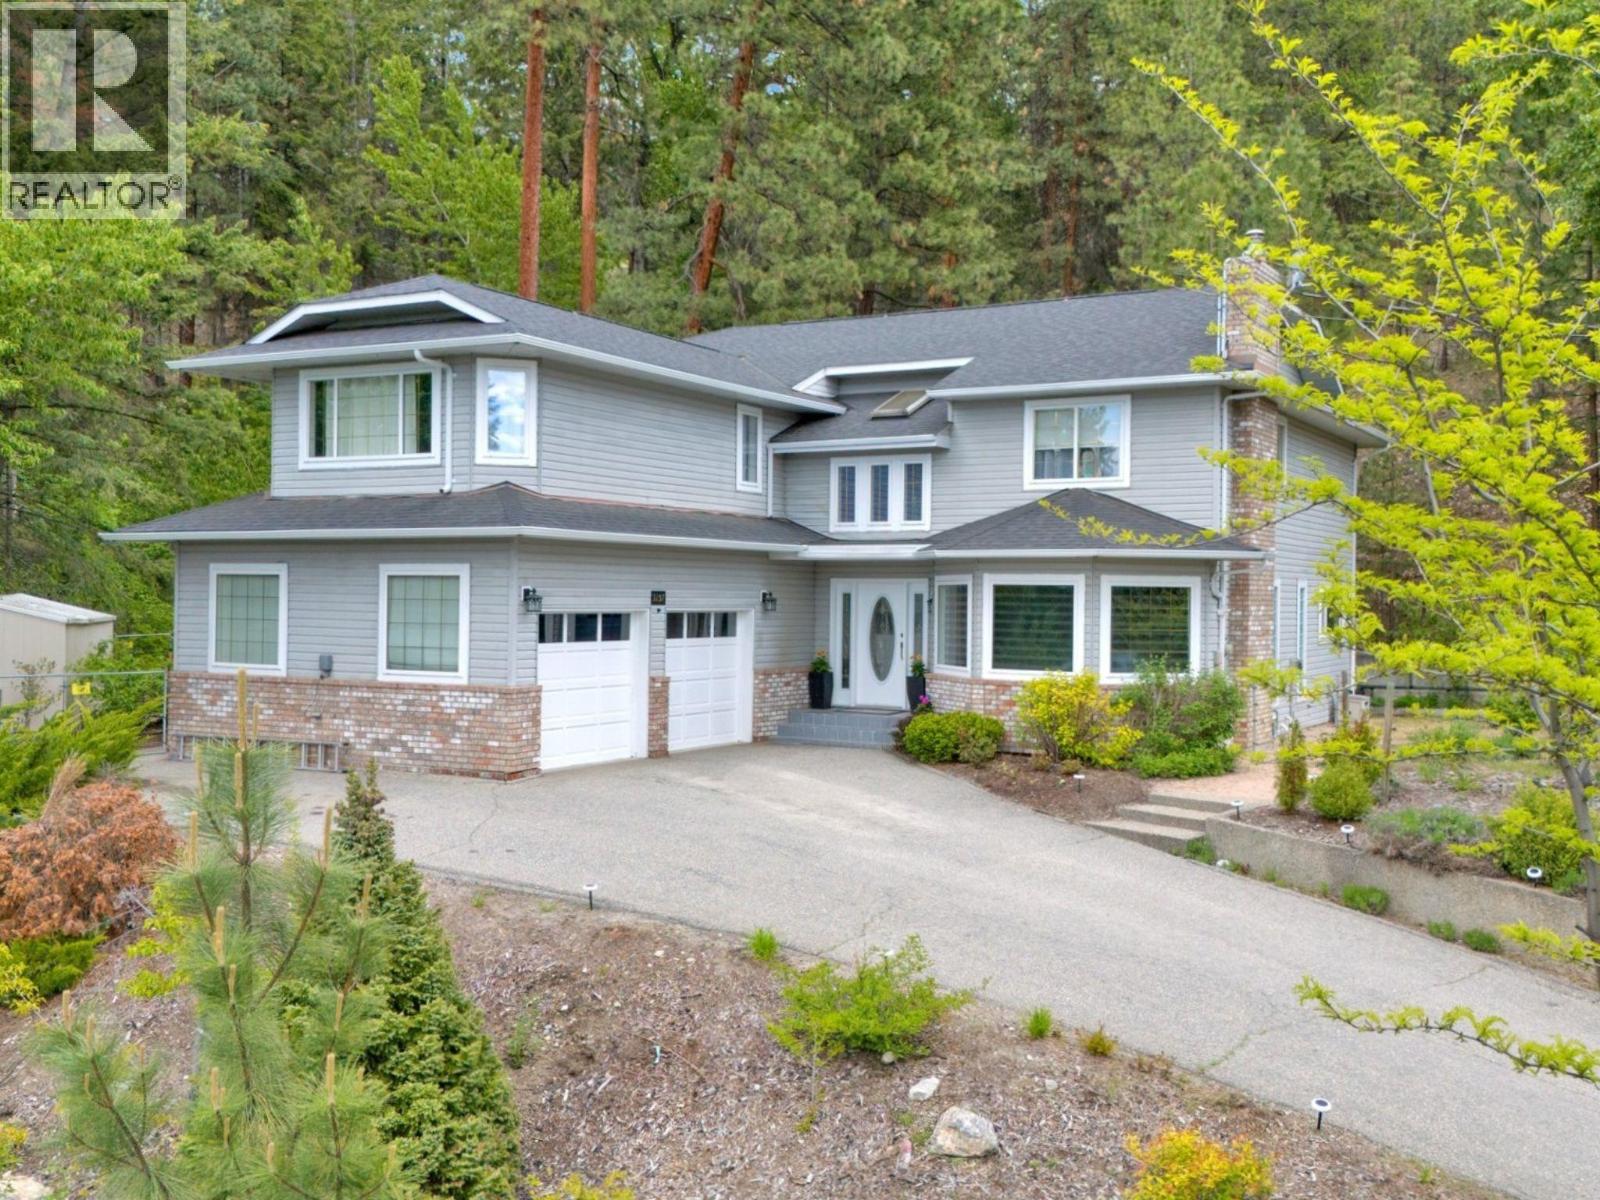
OPEN HOUSE SAT. SEPT. 26TH 10AM-12NOON. Naramata Bench Escape! Set above the Village of Naramata, surrounded by acres of conservation land, this private retreat offers 4 bedrooms, 4 bathrooms, and 3,200 sq. ft. of well-designed living space with Okanagan Lake views. The main level opens with a dramatic foyer into a sunken living room with gas fireplace and updated flooring. The kitchen delivers: wall oven, new induction cooktop, new fridge, porcelain countertops, and walk-in pantry. A second family room with fireplace connects directly to the kitchen, a layout that works for real life. Upstairs, the primary suite features a fireplace, walk-in closet, spa-inspired ensuite, and a private terrace with lake views. Two additional bedrooms each have their own bathrooms. A flexible den completes the upper floor as a bedroom, office, or creative space. Outside, a gazebo-covered patio with gas BBQ hookup, fruit trees, privacy fencing, large double garage and a seasonal creek create a true backyard retreat. The KVR trail is steps away and beaches and wineries are minutes out. Total sq. ft. based on exterior dimensions at each floor level, including all interior walls. To be verified by buyer if deemed important. (id:59171)
Peachland, British Columbia
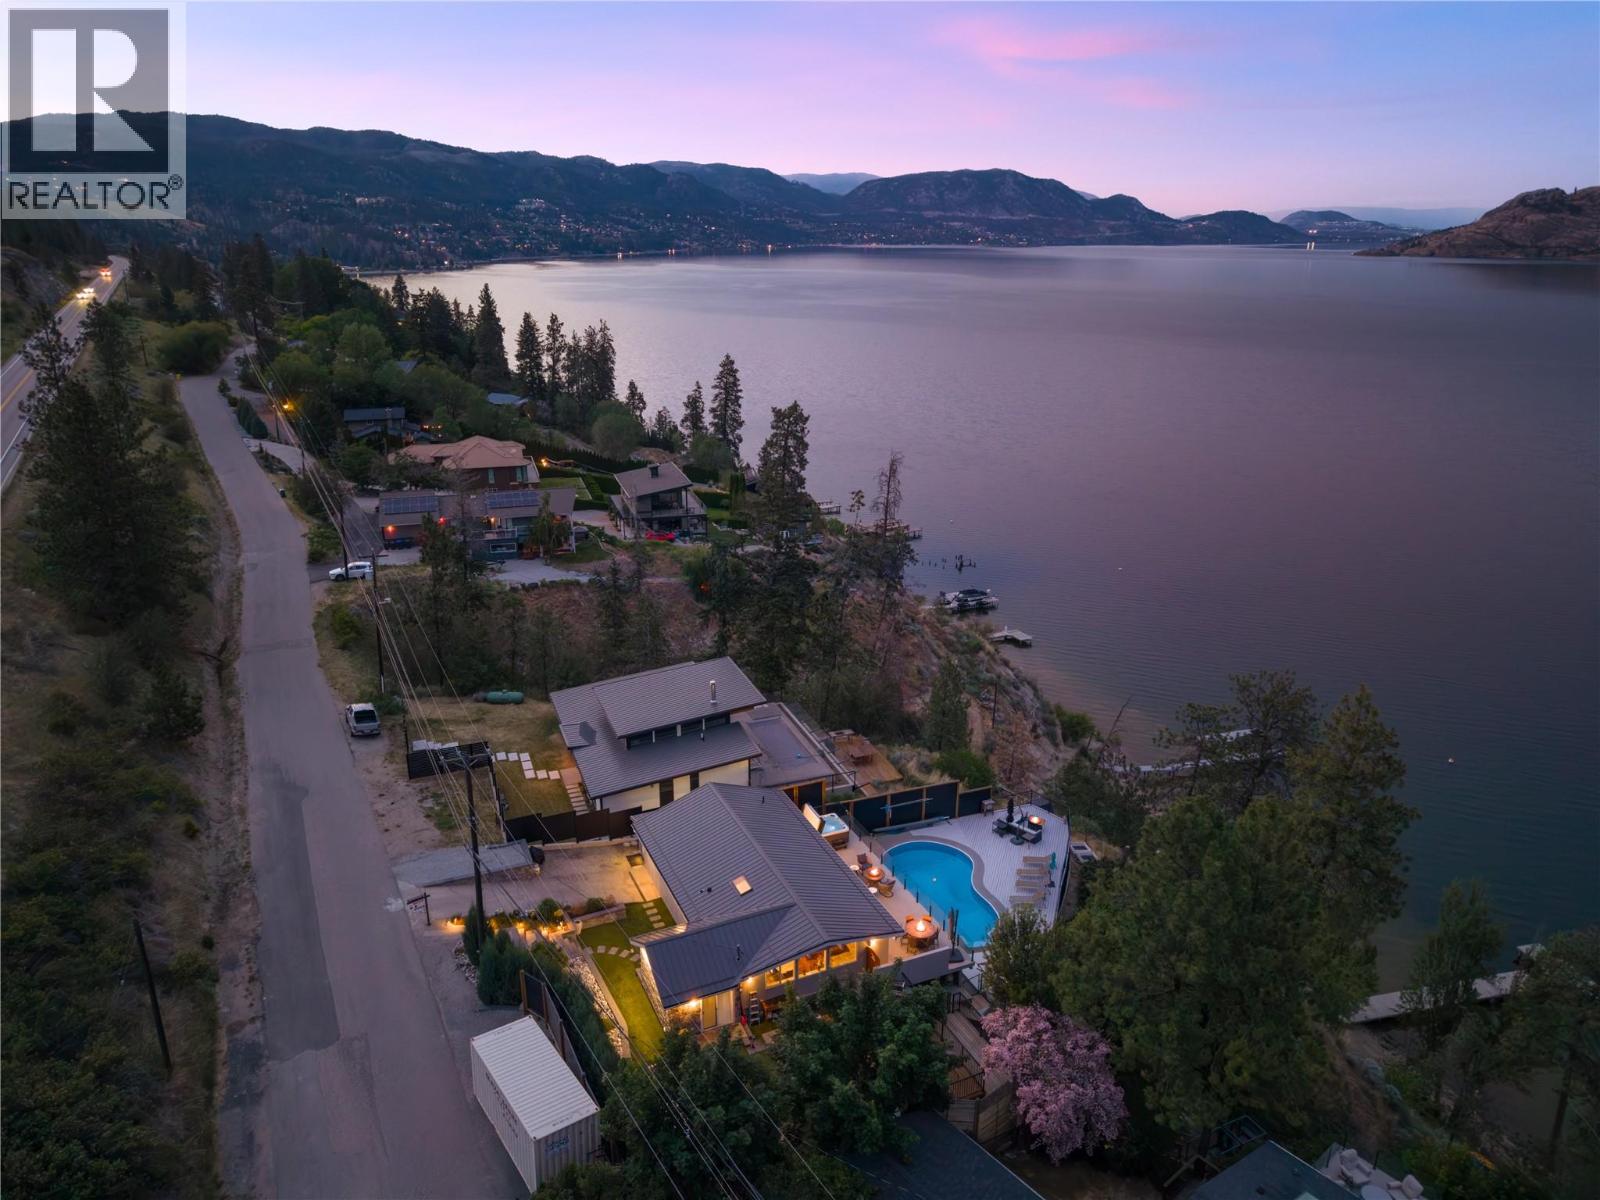
Mornings begin here with still water and soft light stretching across the lake. Coffee in hand, you step onto the upper deck from the primary suite as the Okanagan slowly wakes around you — uninterrupted views, quiet shoreline, and the promise of another day shaped by the water. With approximately 66 feet of coveted lakeshore frontage, this extensively renovated home was designed to embrace its setting from every angle. Vaulted ceilings and exposed wood beams frame the main living space, while expansive windows pull the lake inward, filling the open-concept design with natural light and ever-changing views. The layout unfolds effortlessly for gathering. Family lingers around the kitchen, guests drift between indoors and out, and conversations carry easily onto the expansive decks. The former garage has been thoughtfully converted, allowing the home to function as a comfortable 3-bedroom retreat — welcoming for both quiet weekends and full summer house parties. Afternoons are spent poolside overlooking the water, the lake stretching endlessly beyond. When it’s time to swim or launch the boat, the shared tram delivers you directly to the brand-new dock below — no steep climb back up at sunset, just ease and convenience woven into everyday living. Evenings settle in slowly here. The sky softens, reflections dance across the water, and the decks become front-row seats to the kind of views people travel for. Peaceful and tucked along the shoreline, yet only four minutes to the heart of Peachland, this property offers that rare balance — a sense of escape without sacrificing convenience. This is more than a waterfront home. It’s where summer feels longer, mornings feel slower, and every season is shaped by the lake. (id:59171)
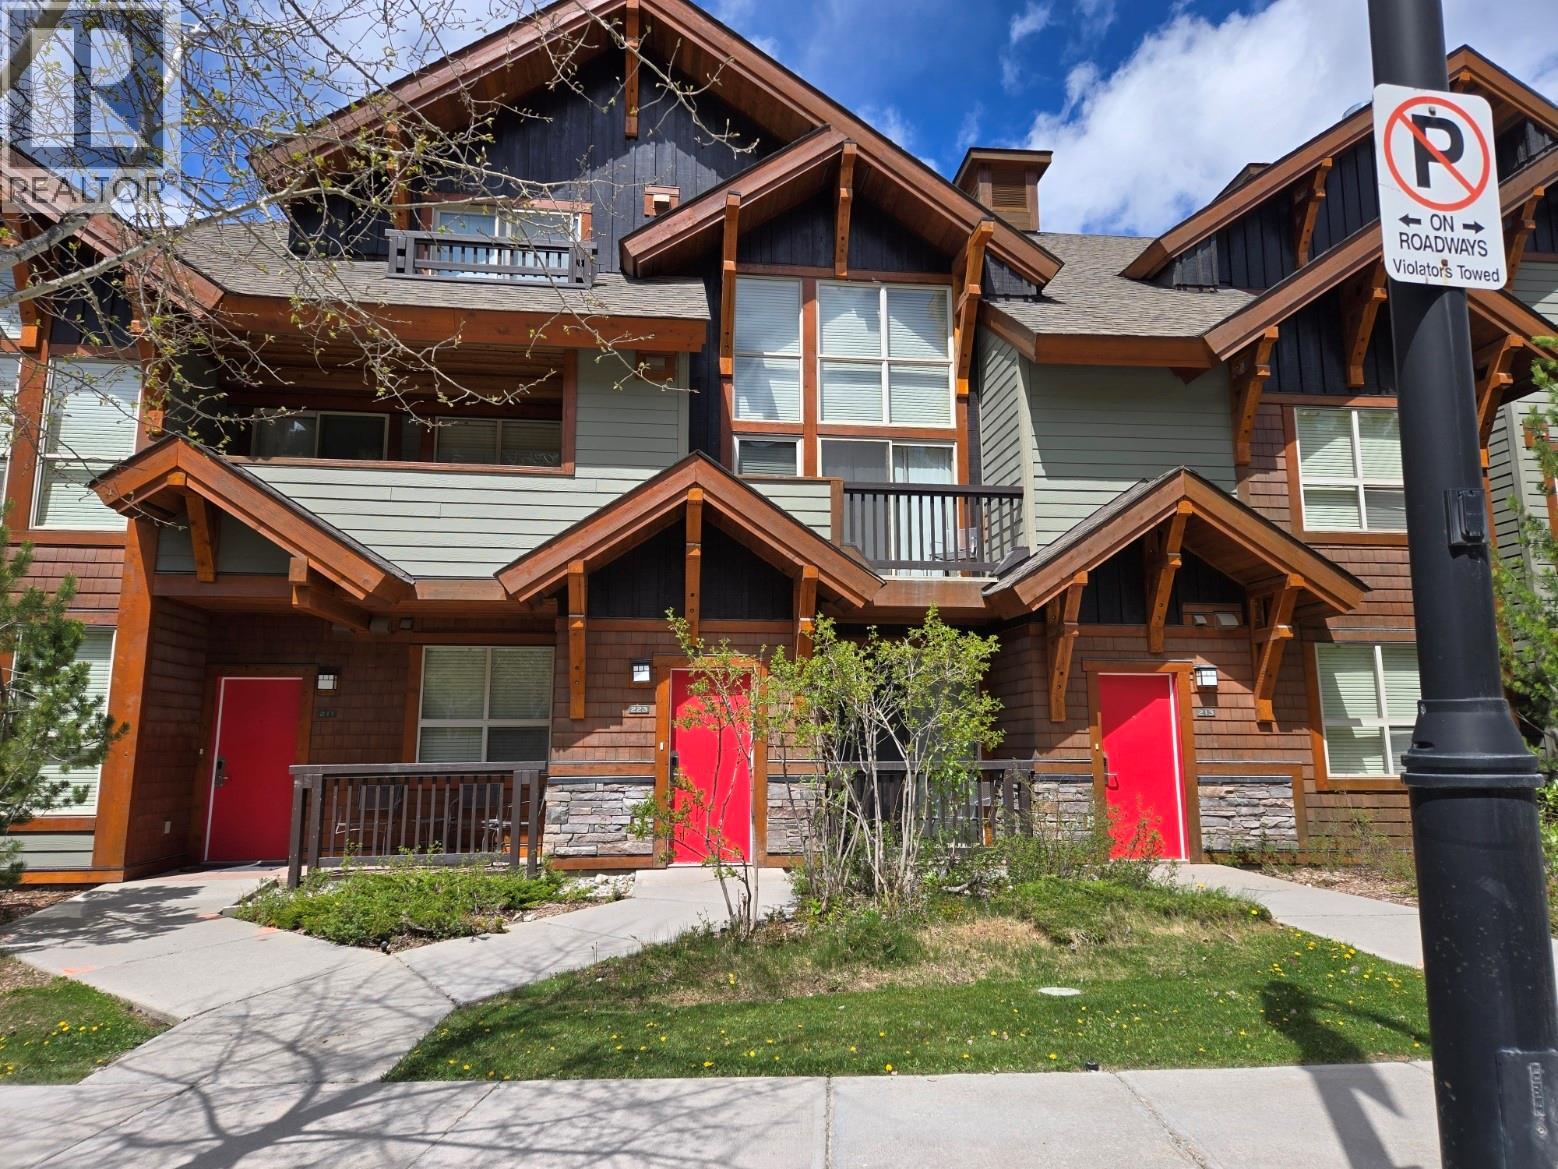
Panorama, British Columbia
Enjoy Panorama all year long from your fully furnished 1/4 share at the Lookout townhomes. Come enjoy your spacious 3br. 2bth townhome, just across the street from the daylodge, lifts, restaurants, shops and all the Upper Village offers at Panorama. Luxurious 2 story windows showcase the amazing ski runs awaiting you. Quarter ownership is a smart way to enjoy all the exciting things to take part in at the resort. No GST (id:59171)
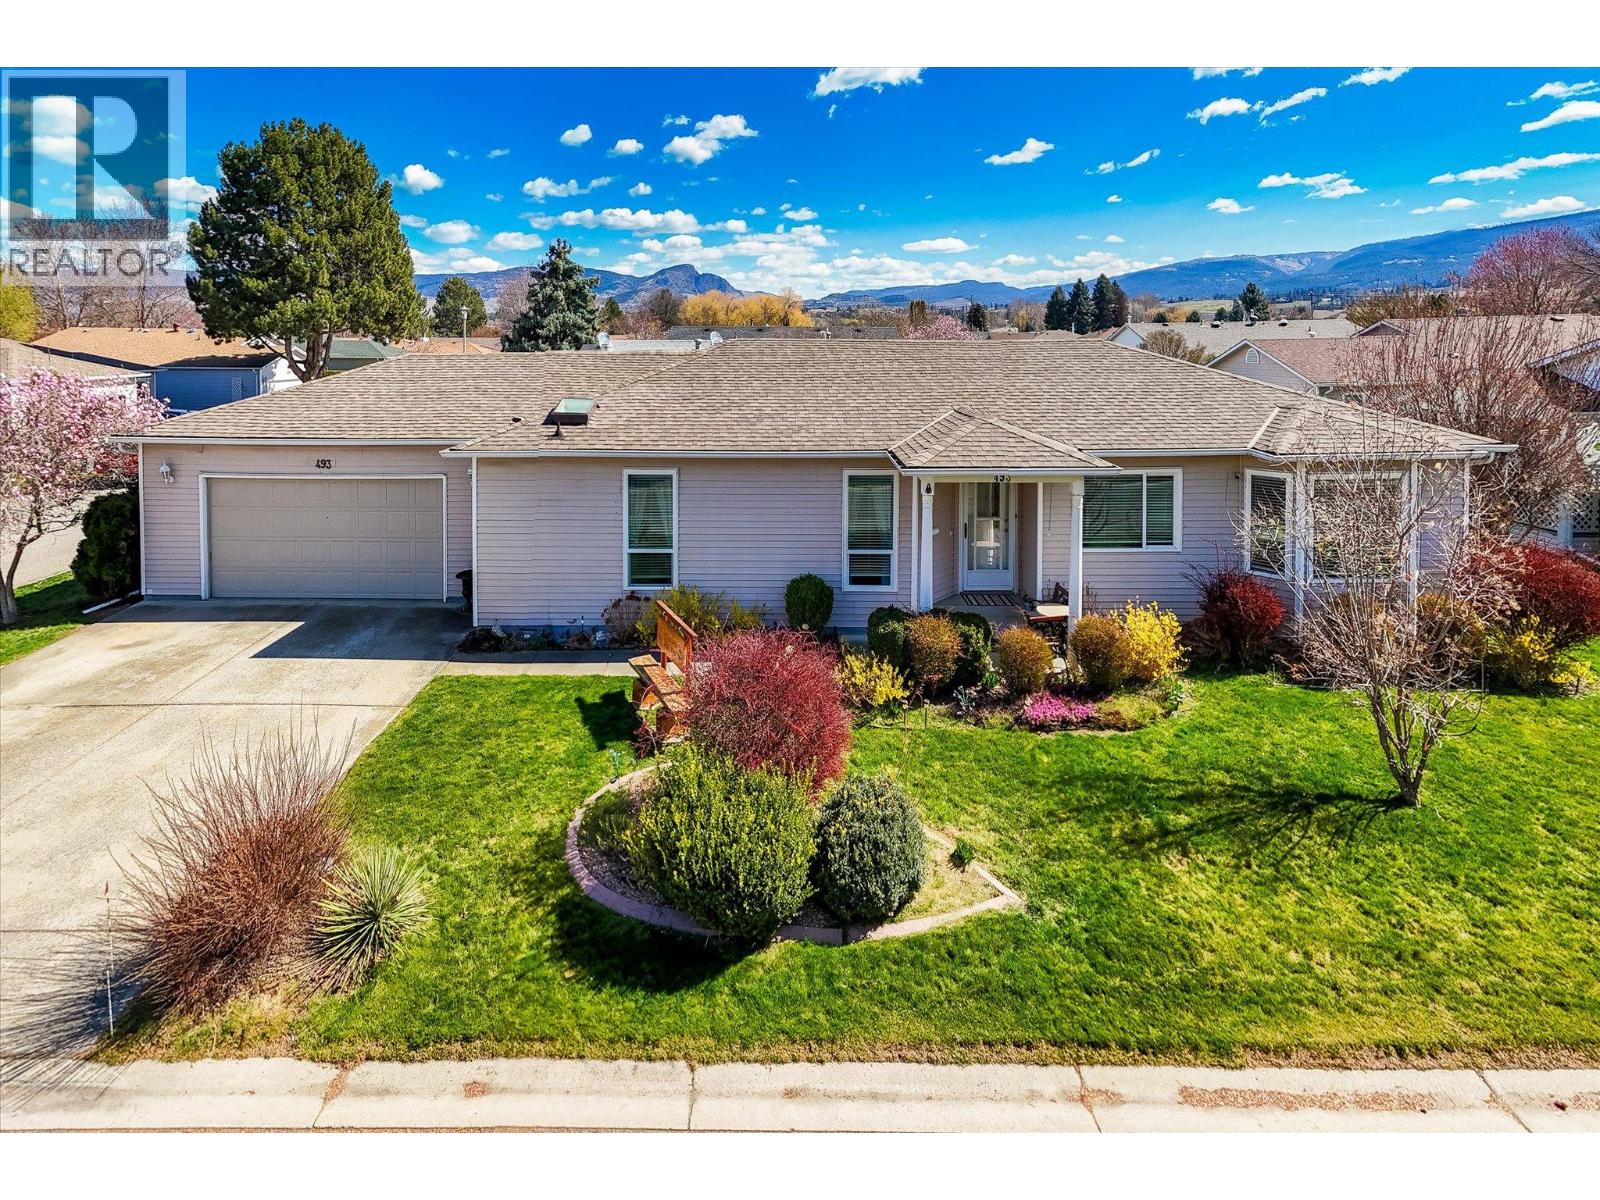
Kelowna, British Columbia
Welcome to your dream oasis at Sunrise Village! Step into the serene, resort-style lifestyle you deserve with this pristine, move-in-ready 2-bedroom, 2-bathroom rancher. Perfectly perched on a beautifully landscaped, sun-drenched corner lot, this home is a true gem within a highly sought-after 45+ community. Inside, the bright, open-concept living and dining spaces flow effortlessly into a fantastic kitchen featuring a charming breakfast bar. Your personal retreat awaits in the spacious primary suite, boasting a large walk-in closet, complemented by a comfortable second bedroom and guest bath that are perfect for visiting family or a home office. Start your mornings sipping coffee on your serene covered deck, then take advantage of Sunrise Village's unparalleled amenities. Enjoy an active, vibrant community center complete with a sparkling outdoor pool, soothing hot tub, library, and billiards room. Centrally located close to everyday shopping, lush parks, and essential amenities. This lovingly maintained home features updated pex plumbing, a brand-new hot water tank (2025), and a massive, oversized heated garage—ideal for year-round tinkering or extra storage. Current monthly lease is $633.00 (id:59171)
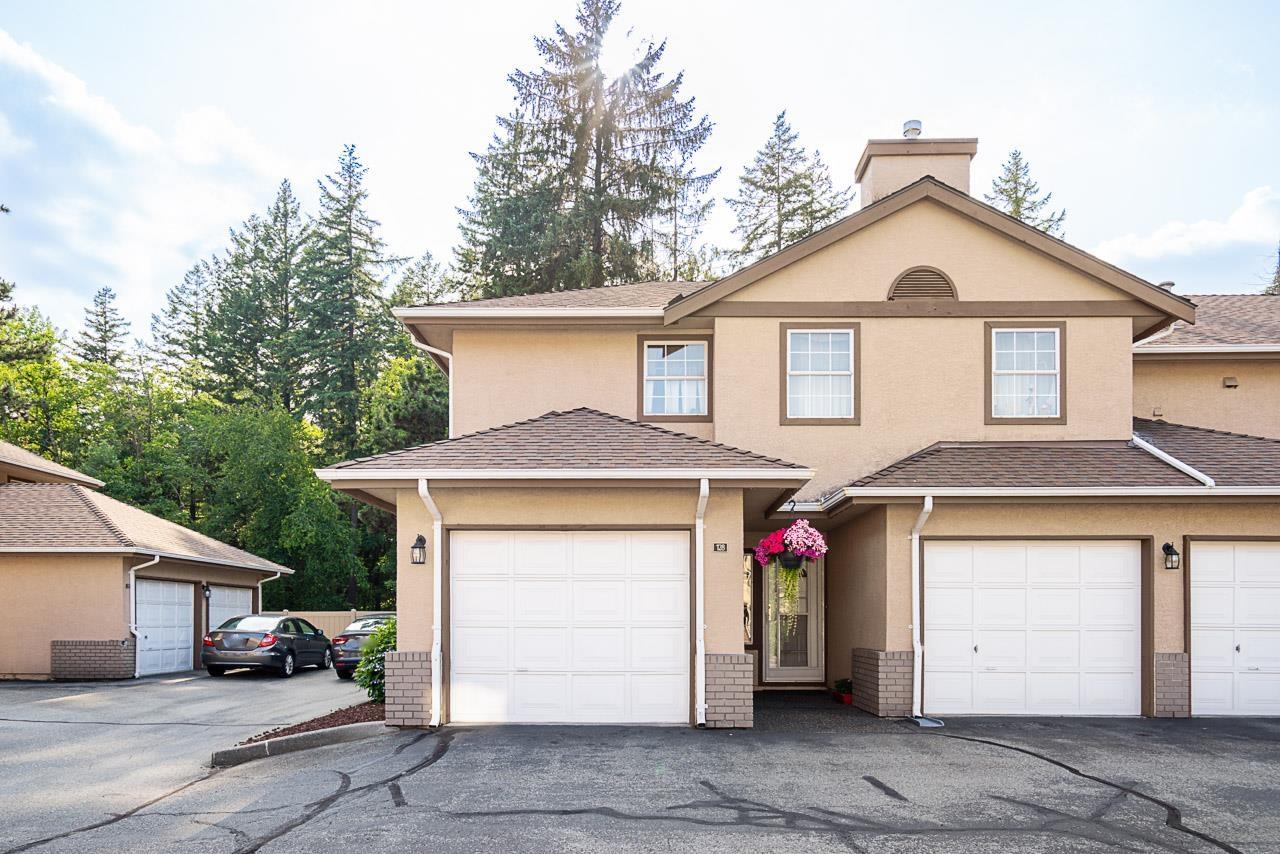
Surrey, British Columbia
Welcome to the Mansions! VERY SPACIOUS 2-bedroom, 2 bath home on one level. End Unit that was very well cared for. NO STAIRS, wheelchair friendly. The complex is in great shape. Updates include a newer roof, gutters, decks, perimeter fence, etc. Healthy contingency fund and very LOW STRATA FEE. Gated community located close to Guildford Mall, T&T Market, and all the amenities. Unit is across the street from Green Timbers Park, which is great for walking. Great value, great complex, great location (id:59171)
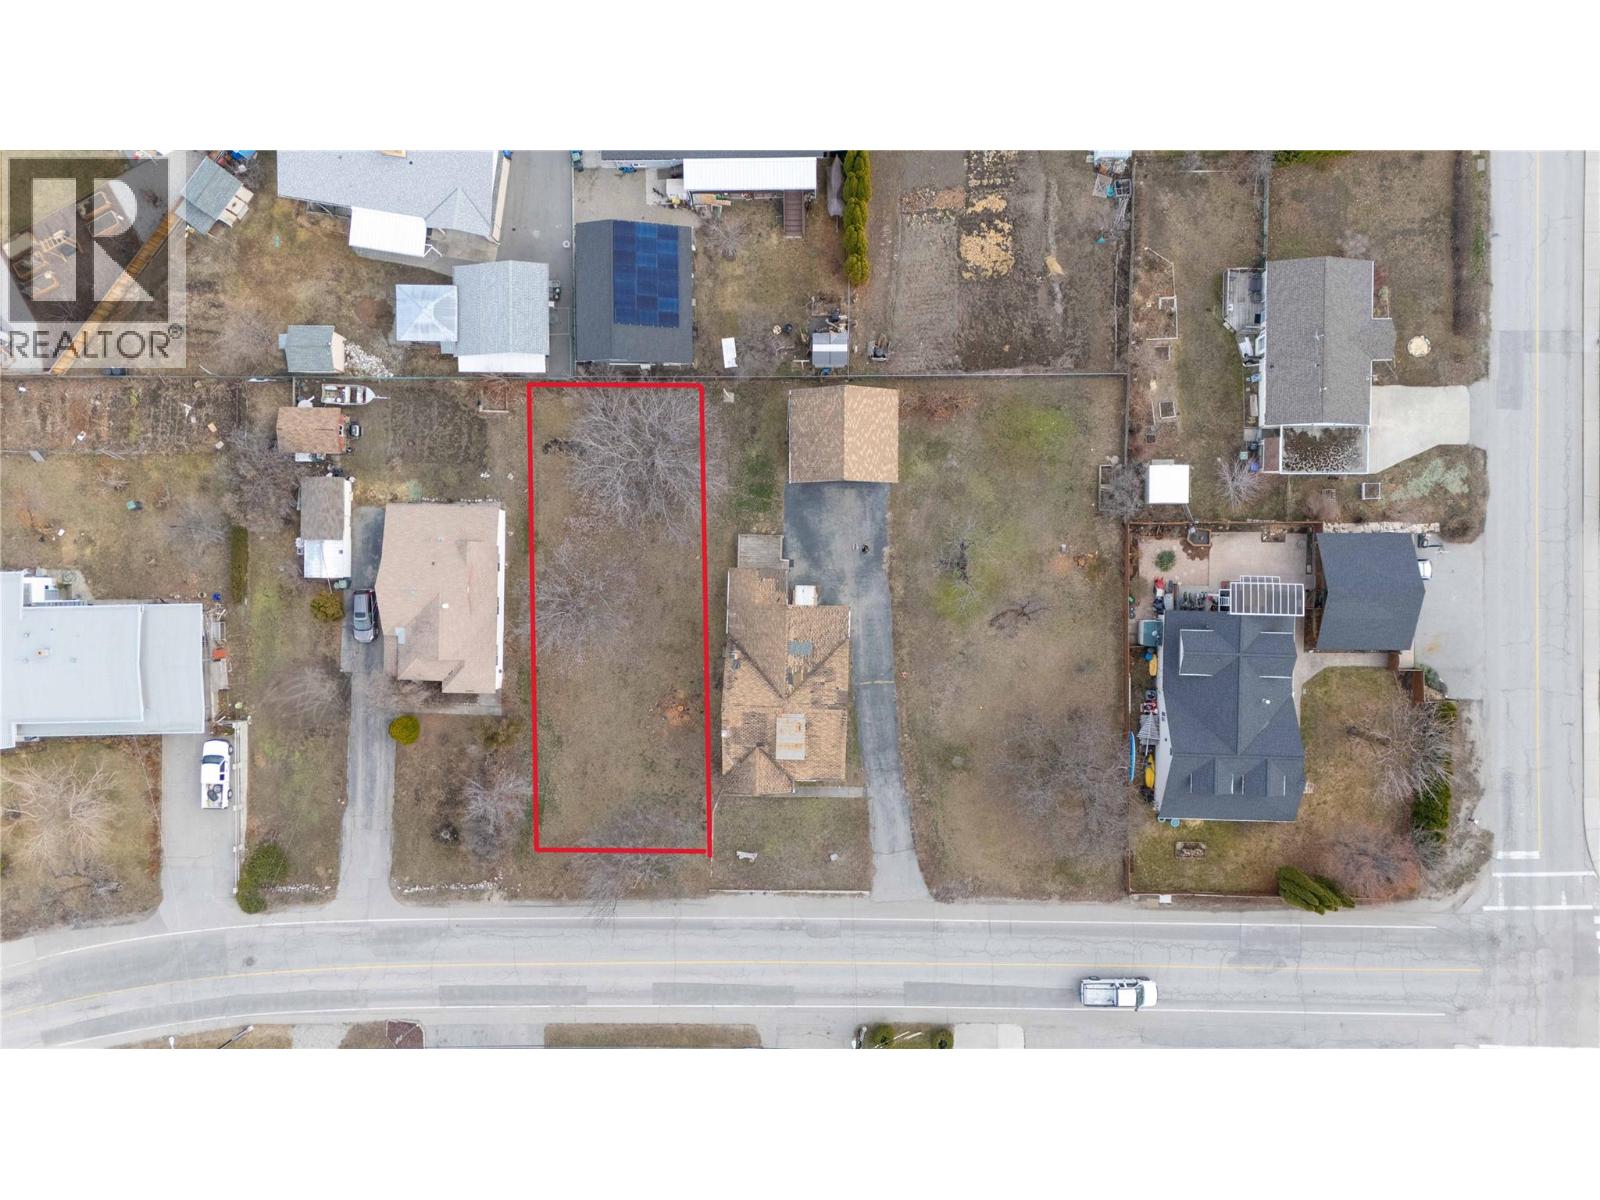
Summerland, British Columbia
Attention developers. Start planning your build for this premium located site just steps to town. RU2 zoning provides a variety of options including a single family home with a secondary suite or carriage house if desired. Alternatively, the zoning allows for a duplex with the possible option of legal suites, maximum of 4 dwellings. Straightforward construction on this flat and level parcel with full city services at lot line. (id:59171)
Summerland, British Columbia
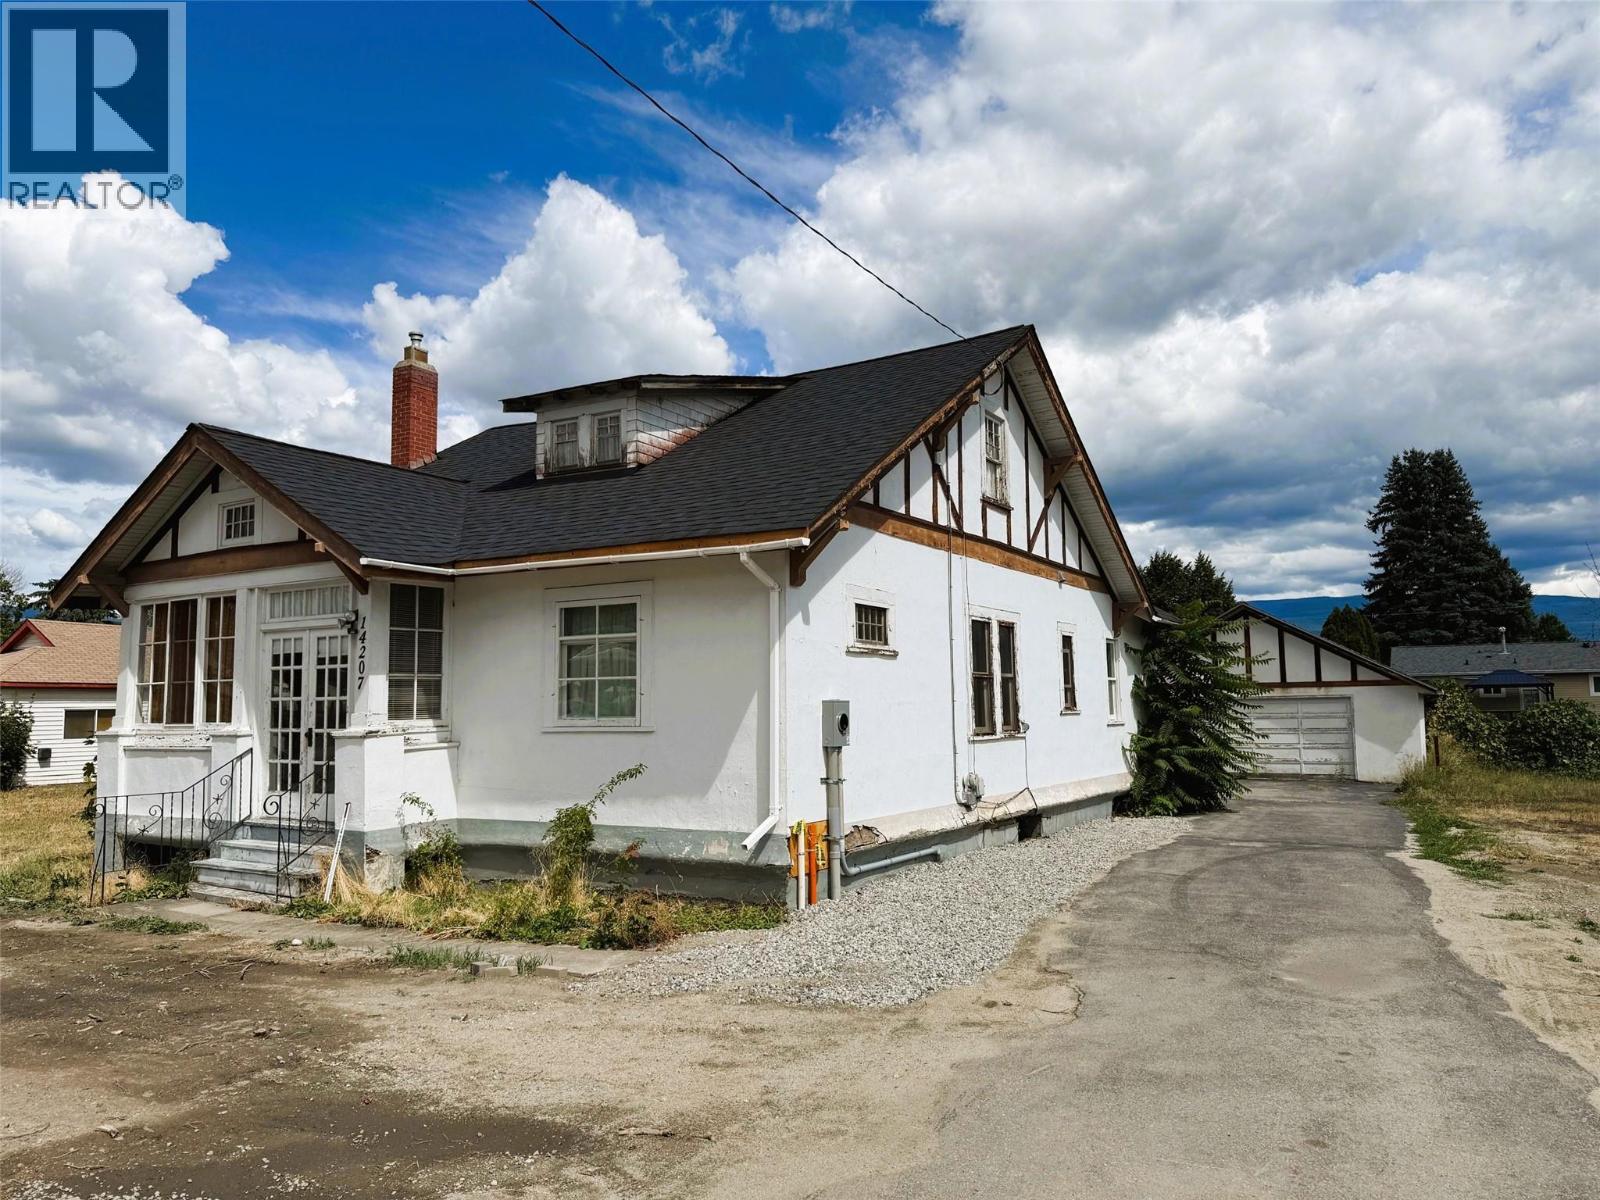
Quick possession possible! Fall in love with this charming home filled with character from the original fir floors to the high ceilings just waiting for your renovating and refinishing ideas. Wood fireplace in the living room plus an impressive archway dividing the adjoining dining area with built-in hutch. 3 good sized bedrooms all on the main level. Front bedroom has a separate door to the enclosed porch with French doors, perfect for a home-based business office. Deep baseboards and wide casings through out are an appreciation of quality from the past. The functional & more modern kitchen provides access to the back sunroom and staircase to the unfinished basement. There is also a bonus attic space for potential development or additional storage. Detached 26' wide by 22' deep garage/workshop with power is another great asset to this project property. Roof replaced in 2025. Located just steps to town with flat and easy walking to all amenities. (id:59171)
Golden, British Columbia
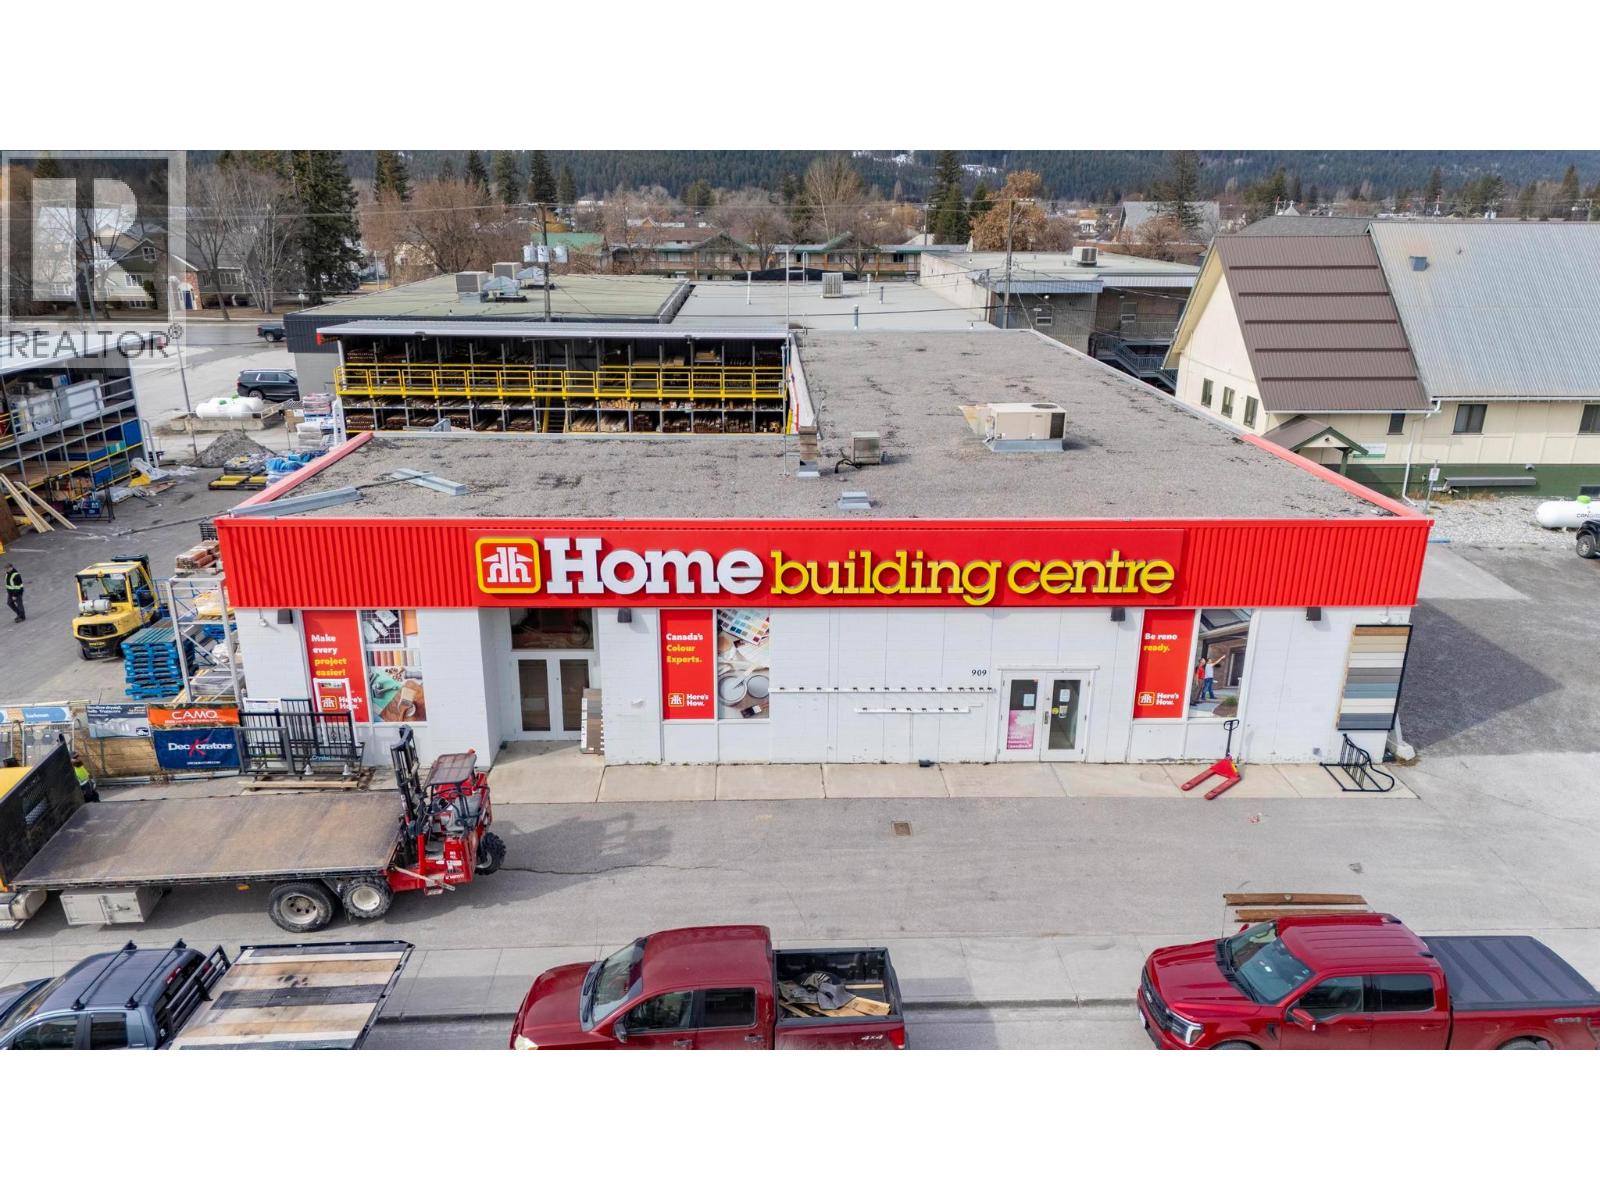
Prime Commercial Opportunity in the Heart of Golden - Welcome to 909 11th Ave S — the former home of Golden Home Hardware Building Centre, offering a rare opportunity to secure a high-visibility commercial property in one of Golden’s most central locations. This expansive building features large, versatile interior spaces that can be tailored to suit a wide range of uses, from retail and showroom to warehouse, service-based business, or redevelopment potential. The flexible layout provides endless possibilities for entrepreneurs and investors looking to establish or grow their presence in Golden. Outside, the property boasts a substantial paved yard complete with proper drainage, ideal for storage, customer parking, equipment, or operational use. Zoned C2 – Mixed Use Commercial, this property supports a variety of commercial and mixed-use opportunities, making it a strategic investment in a growing mountain community. For more information, contact your REALTOR® today. (id:59171)
Merritt, British Columbia
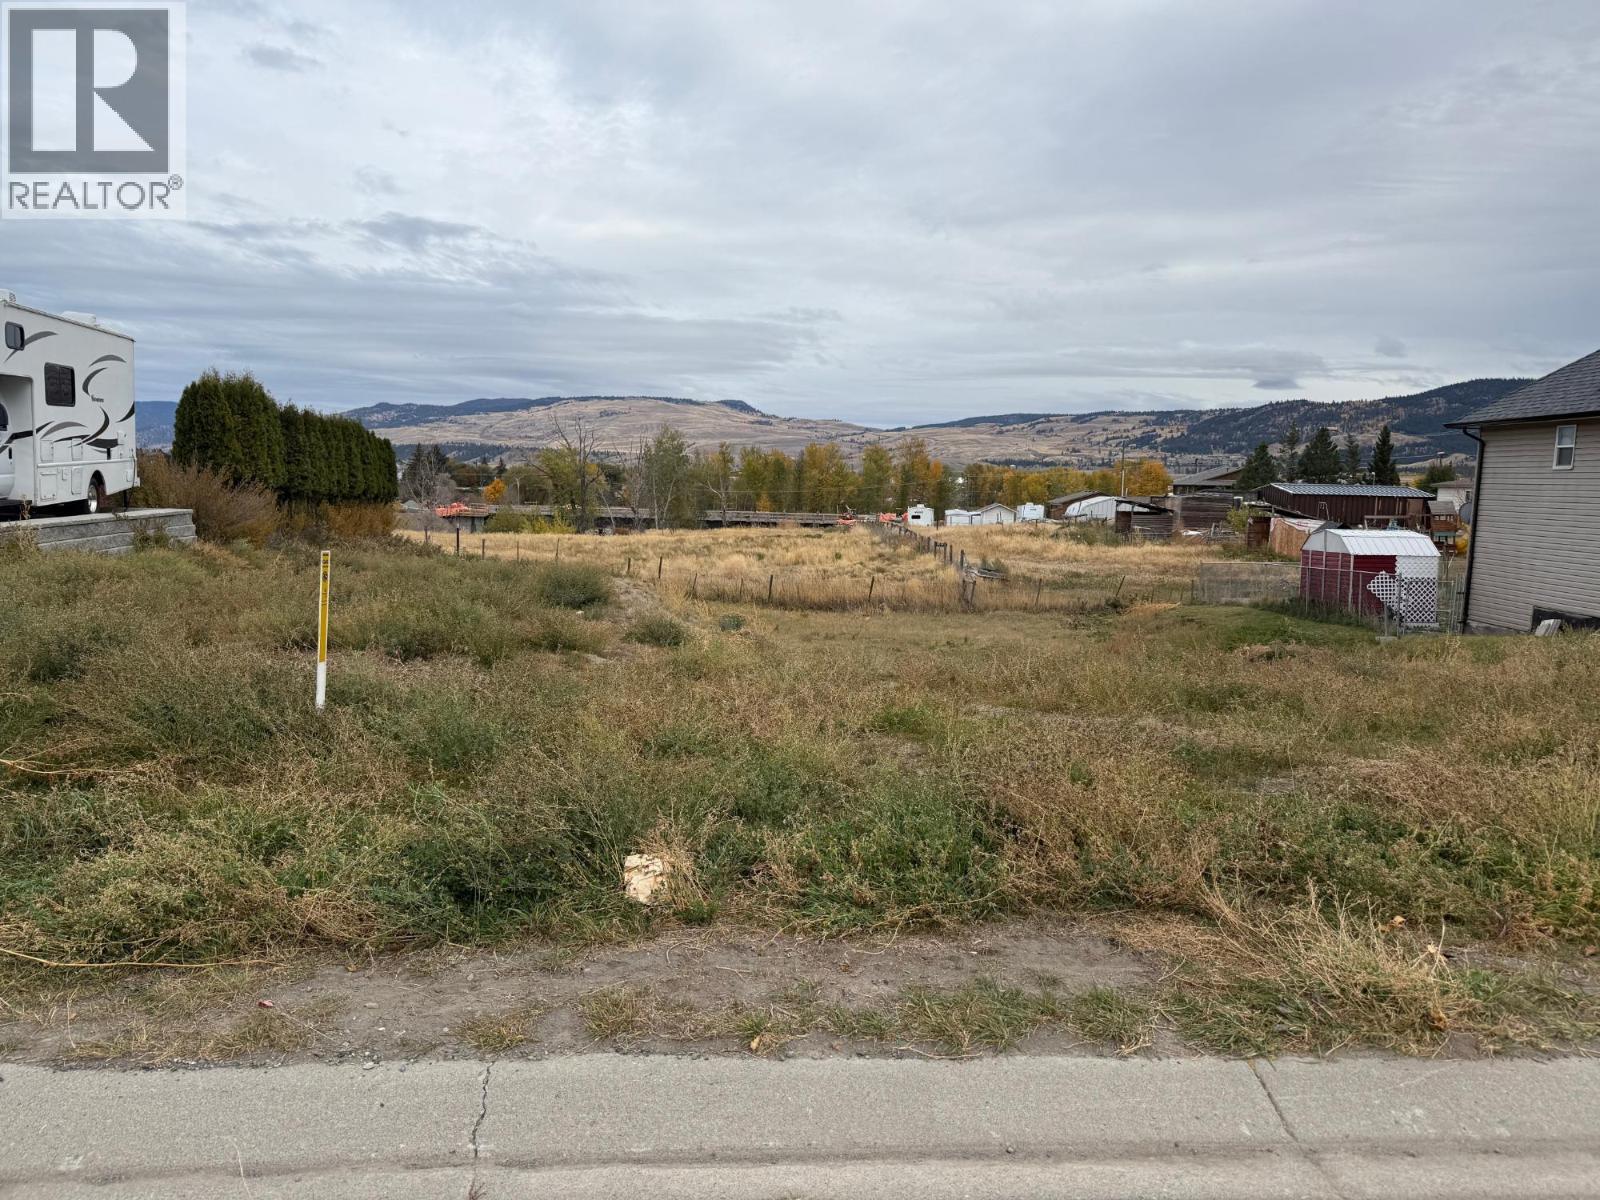
GREAT LOCATION. 7330 sq ft building lot in a growing community of quality homes where you can take in the mountain views & nearby walking trails. Affordable property to Build your Dream Home! Just minutes to town for coffee, shopping, and appointments. Close to schools making it ideal for families and future tenants alike. Check with City of Merritt regarding new zoning allowances and suite opportunities. Conveniently situated 2 hours from the Lower Mainland, or Sun Peaks, just over an hour to Kelowna and 45 min to Kamloops. You can have it all! Call the listing agent for more information or your private viewing today. Listed by EXP REALTY. (id:59171)
Kelowna, British Columbia
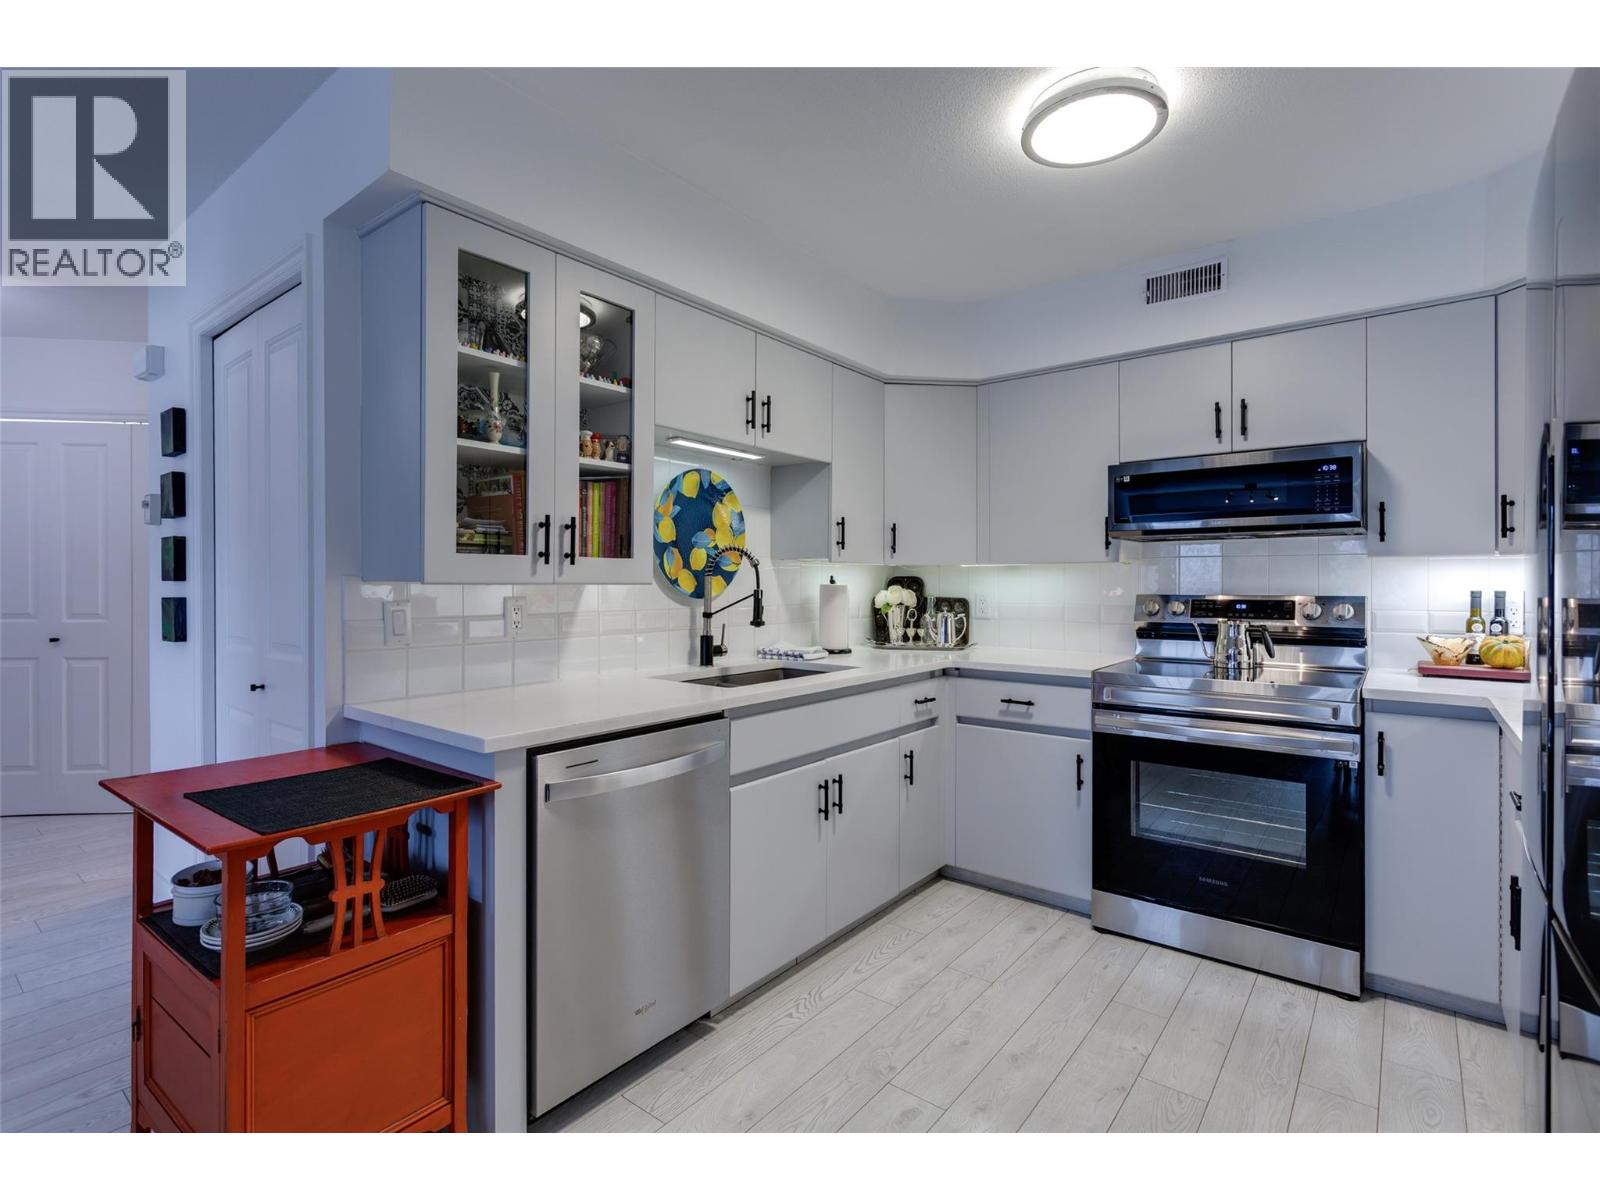
Located in the well-established and highly sought-after Guisachan Village, this desirable 2-bedroom, 2-bathroom home offers peaceful east-facing views and a quiet setting. With 1075 sq. ft. of living space, this spacious unit combines comfort and convenience in one of Kelowna’s most popular communities. The updated kitchen features quartz countertops, new fixtures, new stainless steel appliances, updated lighting, and new flooring. The bright, open floor plan welcomes you with a cozy living room, fireplace and dining area. The generous primary bedroom is being used as a den and access to the private east-facing patio. The second bedroom is also oversized and is conveniently located near the second full bathroom, which features a new quartz countertop, cabinets and plumbing fixtures. Practicality continues w/ brand new washer & dryer. This home also includes a dedicated storage unit and one underground parking stall. Residents enjoy fantastic amenities including an inground pool, hot tub, change room, and barbeque area by the pool. Pets are welcome. Located close to transit, shopping, and all the conveniences of Guisachan Village, including Daniel Chocolates, Starbucks, a medical clinic, groceries, pharmacy, banking, liquor store, dry cleaners, gift shops, and more, you’ll love the walkable lifestyle this home provides, You are just a 10-minute walk to Okanagan Lake, the beach, nearby parks, and hospital. Come discover why so many people love calling Guisachan Village home. (id:59171)
Vernon, British Columbia
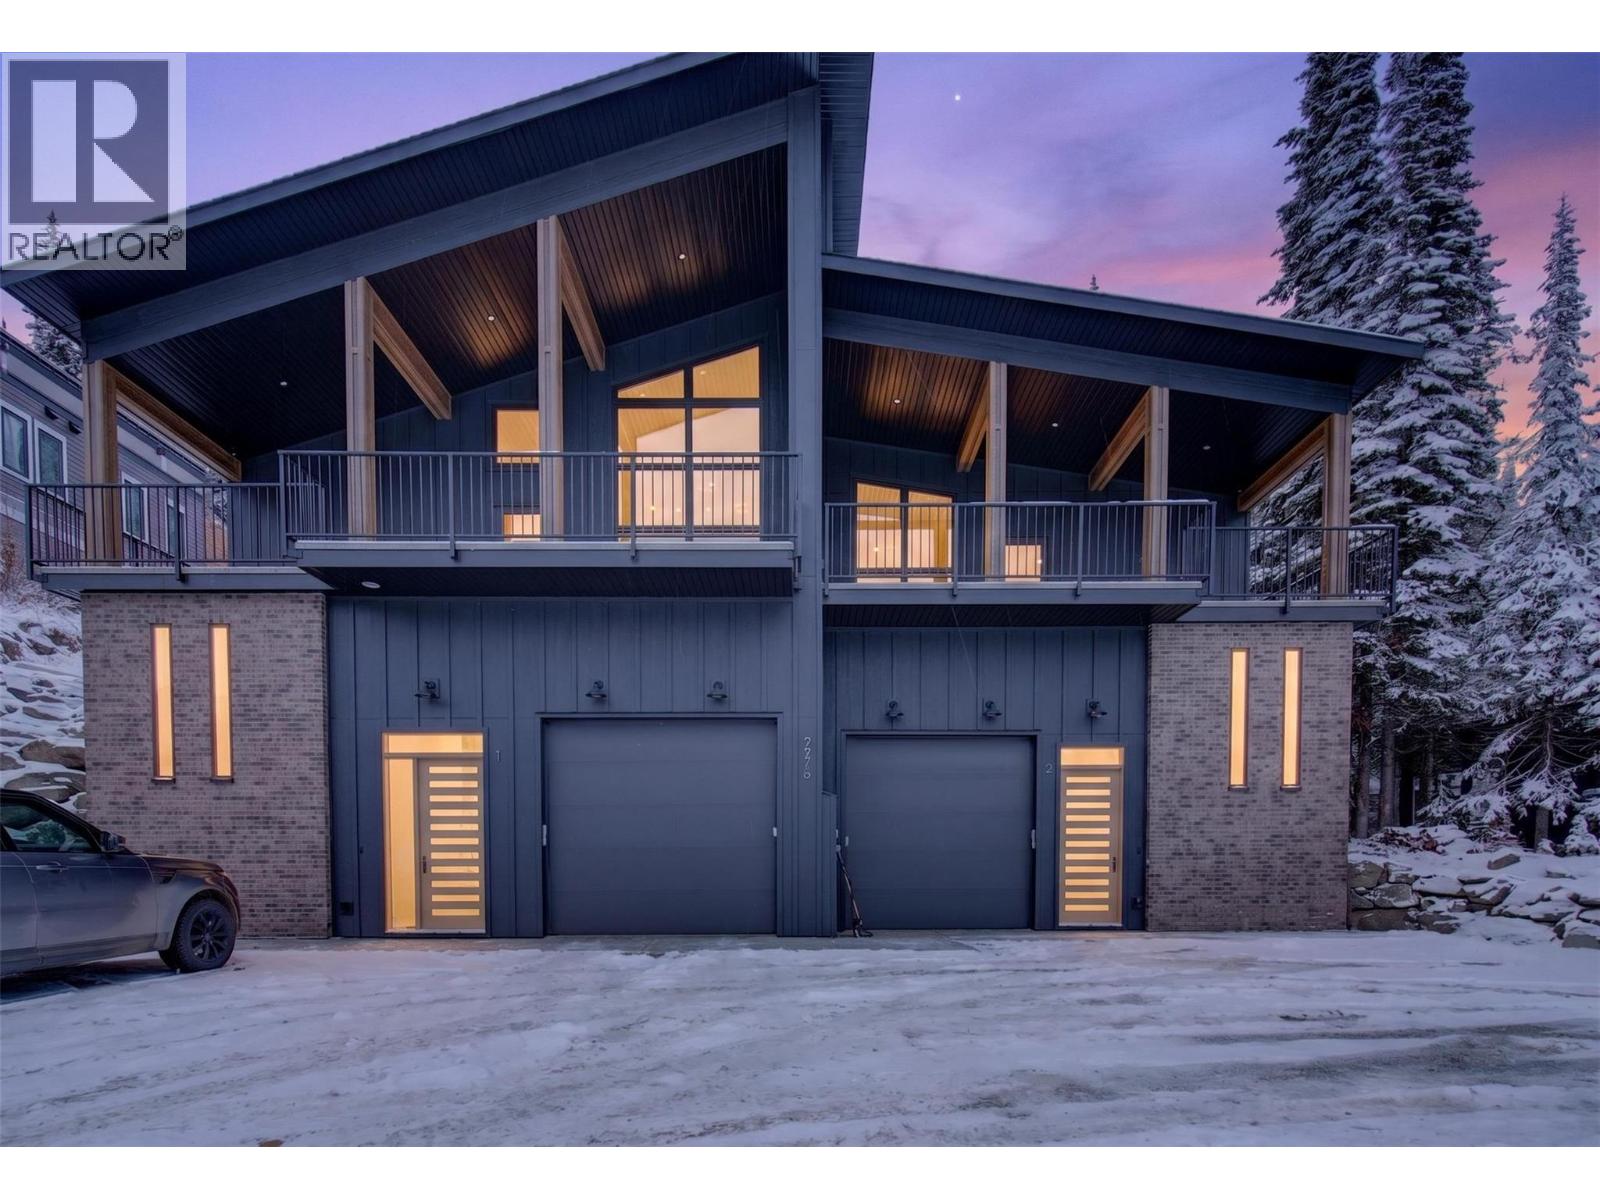
This brand-new, custom-built modern 4 bedroom, 3 bathroom half duplex offers breathtaking views of the lakes and valley, along with plenty of space to comfortably accommodate friends and family. Stunning main living area features vaulted ceilings, modern cement walls, and expansive windows that create an inviting space to relax and take in the incredible views after a day on the mountain. Unwind by the fireplace with a good book or prepare a gourmet meal in the upgraded kitchen. Just off the living area/dining room are three bedrooms and access to the back deck, where you can soak in your private hot tub and enjoy the scenery. The lower level boasts an open-concept TV lounge with semi-private sleeping quarters and fully private sleeping quarters, a full bathroom and laundry. This is a ski-in and walk-out property. Ski into the back of the home from the ski run ""Bushback"". Roughly 3 min downhill walk from the property takes you to the ski run ""Attridge Run Out"". Discover the magic of Silver Star Mountain all year round — 133 runs in the winter and vast, varied terrain for hiking and biking in the summer. 1 hour travel to Kelowna International Airport. (id:59171)
Surrey, British Columbia
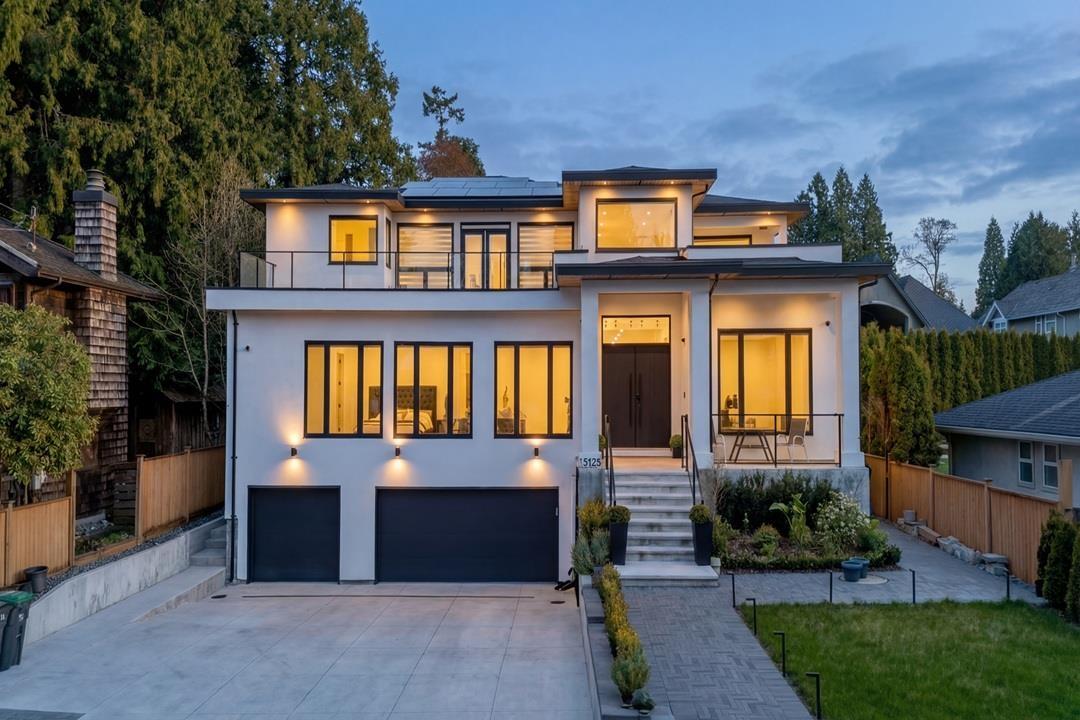
Ocean Park Terrace. Grand Custom Built in 2023. Home offers 6773 SF. Multi Generational Living & or Revenue potential. 4 Kitchens 11 Bedrooms & 11 Bathrooms. Top Floor 1983 SF 5 Bedrooms all en-suited. Ocean View South Balcony Off Primary 354 SF, Main Floor Vaulted Entry 2731 SF. Great Room Concept(567 SF).Kitchen w/ Lge Spice Kitchen 420 SF. Private Fenced Back Yard w/turf & shed. The 2 Bedrooms on Main could be 3rd suited revenue. Below 2059 SF. Full Media room, Bar, Jacuzzi, Spa Room with walk in Sauna.+ 2 self contained 2 bedroom suites. Triple Garage Parking Driveway 9 vehicles & Storage Room. Central A/C, Radiant heated floors,3 fireplaces, Hvac ,Sprinkler, Vac System, Fully Automated-Control 4,8 camera security, solar panels, nat, gas on balconies, custom window treatments, plenty of Storage. 2-5-10 Warranty Schools: Ray Shepherd or Laronde and Elgin. Walk to Ocean Park Village for Shopping. Beach access off 13 th ave or 15b. Transit 2min walk away. Optimal Parks and Recreation (id:59171)
Mission, British Columbia
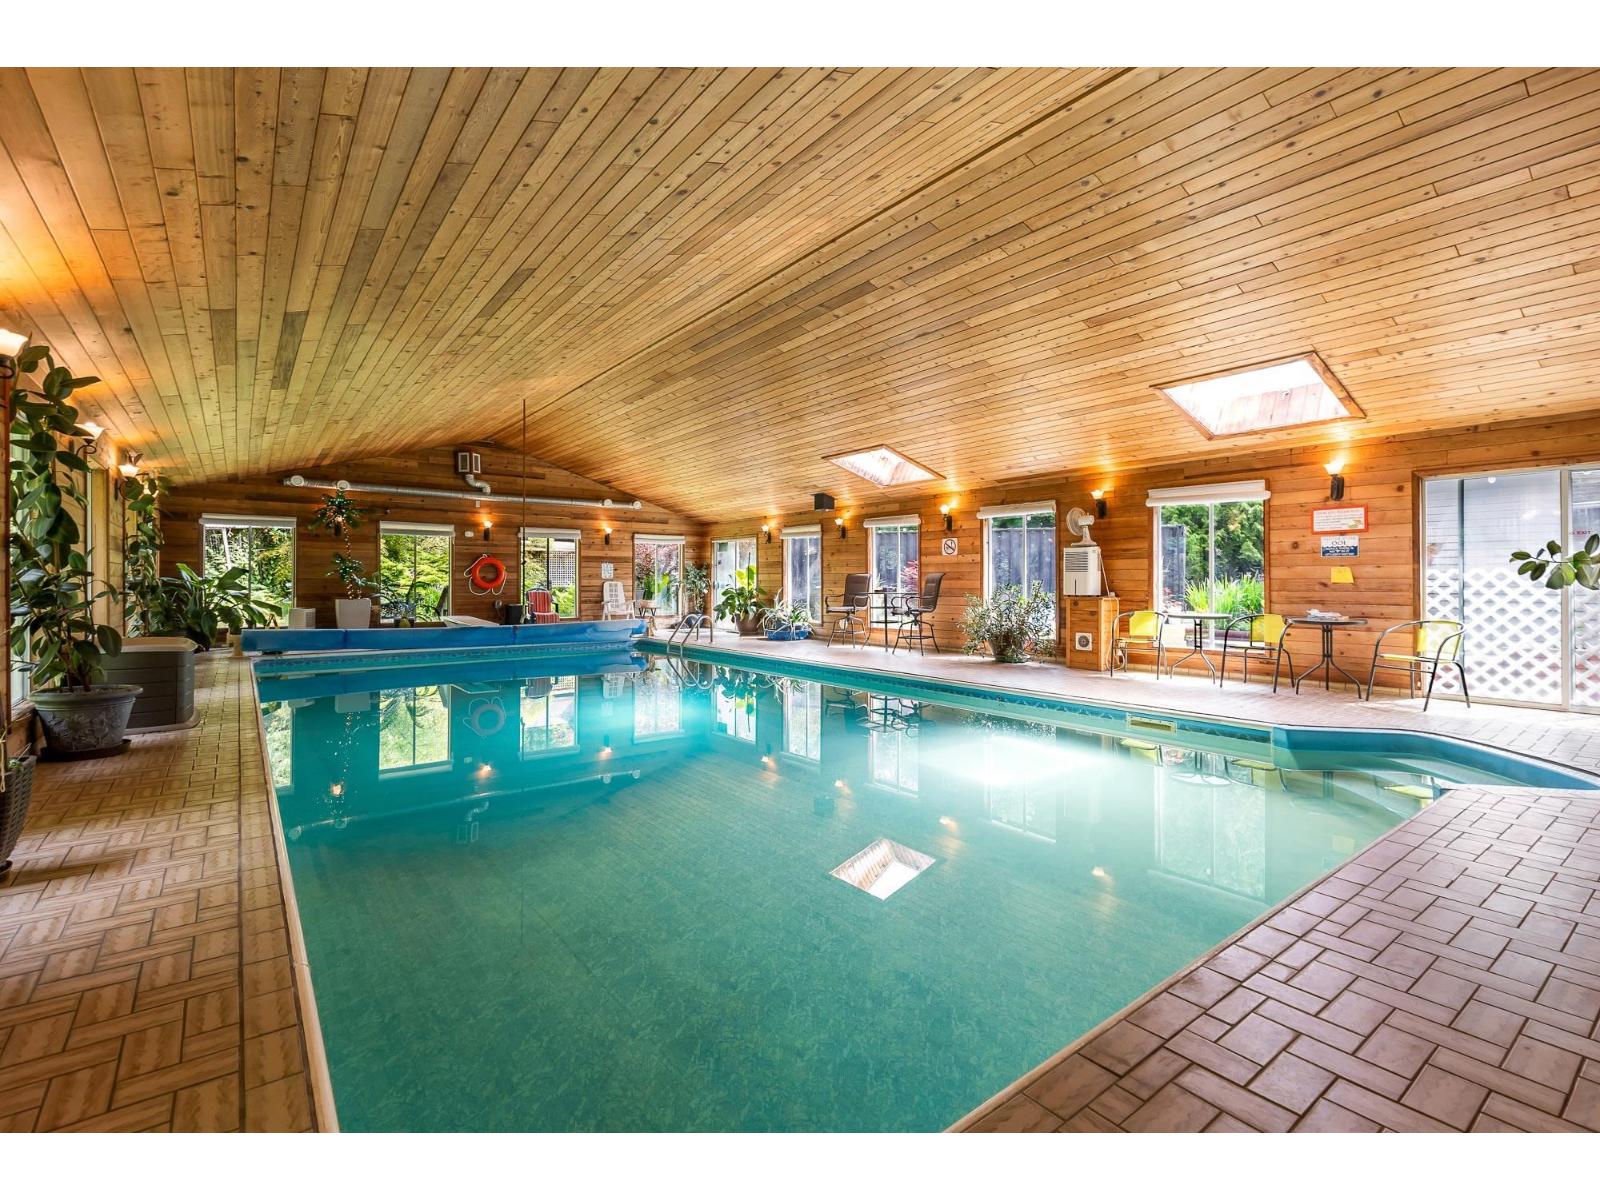
Private 2.6-acre Greenwood estate with over 6,000 sq ft of updated luxury living, currently home to an established swim instruction business. Impressive 5 bed, 5 bath residence featuring stunning chef's kitchen, Brazilian cherry hardwood, indoor gas heated pool, gym, games room, solarium, detached workshop, triple garage! The second garage has 220 power & hot and cold running water. Extensive renovations done in 2011. Parking for 10+ vehicles. Peaceful park-like setting with mature trees, exceptional privacy, and minutes to town. Rare lifestyle opportunity. Home is on a deep drilled well. Land has many fruit trees and blueberry bushes, pond, chicken coop, outside storage container. Open Houses : June 20,28. We are waiting for your offers! (id:59171)
Langley, British Columbia
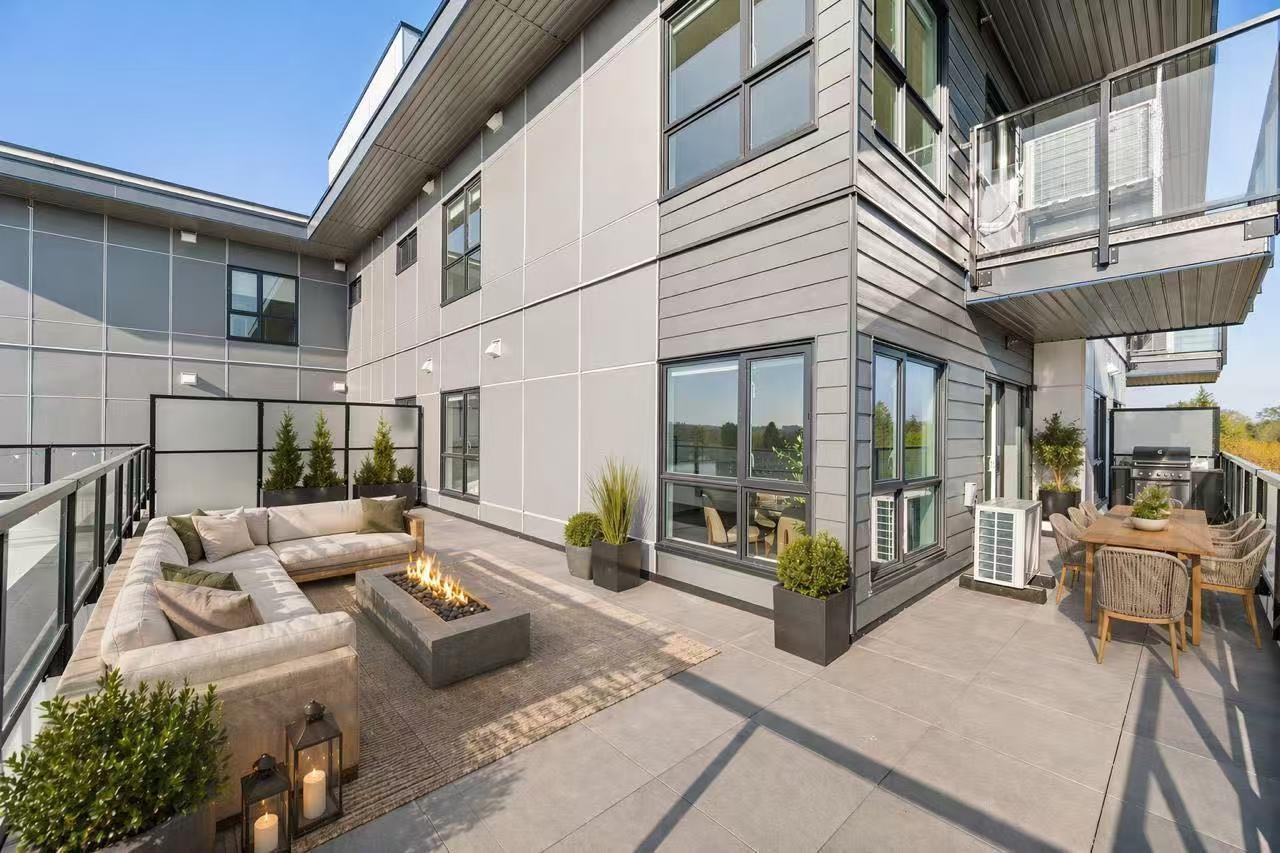
Welcome to Vera in Downtown Langley! This luxury 2 bed 2 bath home offers modern living just an 8-minute walk to the future SkyTrain station (coming 2028). Featuring 9' ceilings, wall-mounted A/C, and a sleek open-concept kitchen with Italian appliances and real wood cabinetry. Includes 1 EV parking stall and a large same-floor locker for ultimate convenience. Steps to shopping at Walmart Supercentre Langley, Willowbrook Shopping Centre, and dining options. Walking distance to schools like Douglas Park Elementary School and Langley Secondary School. BONUS 580SQ FT WRAP AROUND BALCONY! Great for families with kids or pets! Showings by appointment only! (id:59171)
Abbotsford, British Columbia
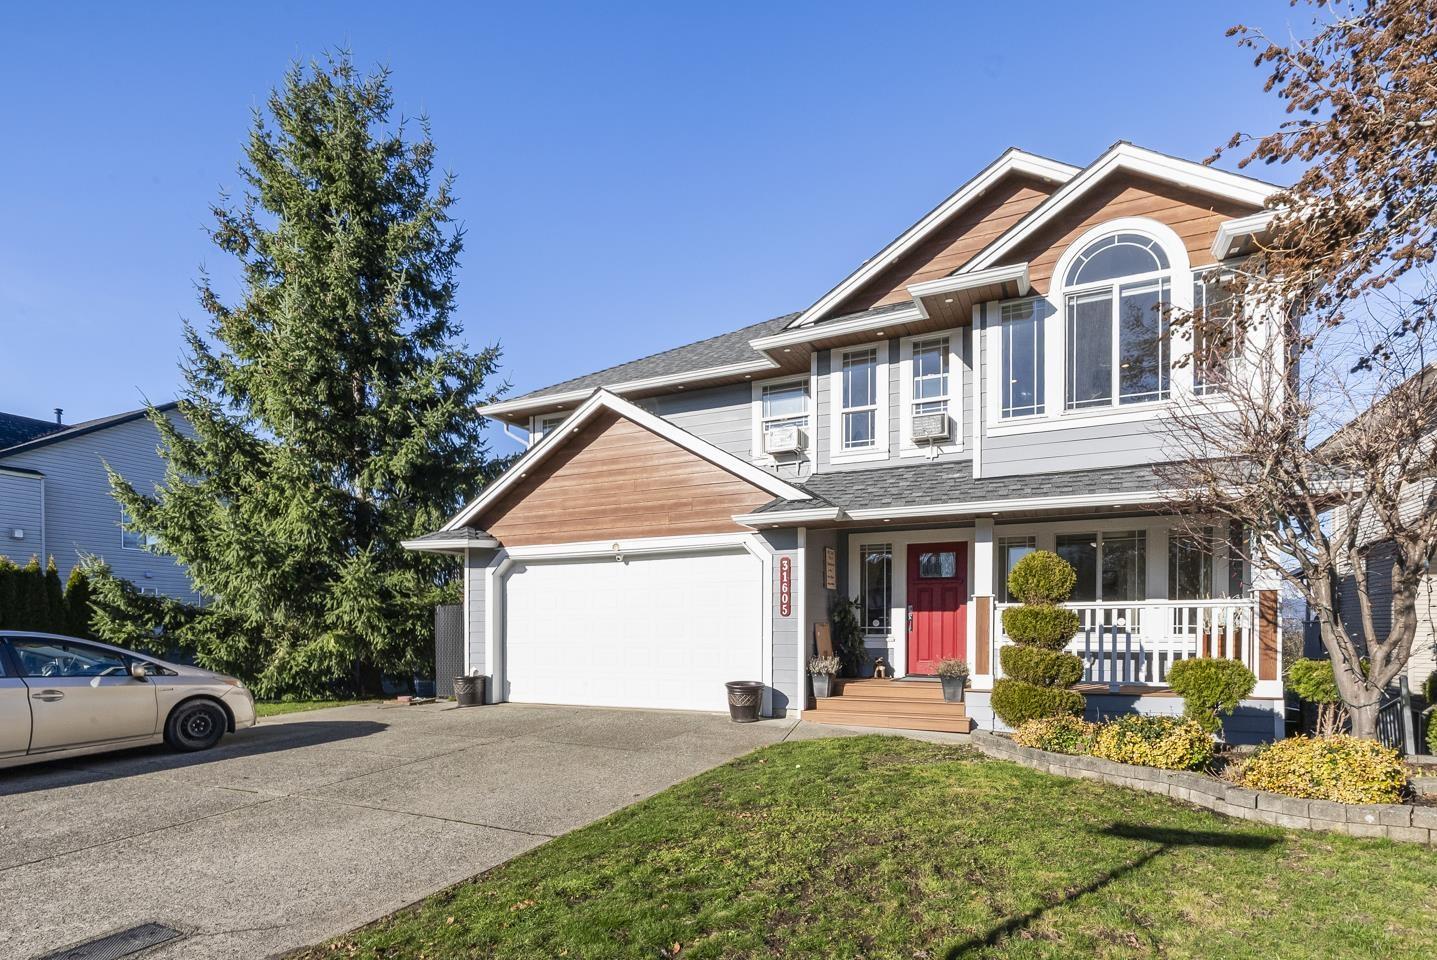
Unlock massive potential in West Abbotsford! 3,730 sq.ft Ideal for multi-generational living or strong rental income, this home features 9 beds, 6 baths, plus two self-contained, tenanted suites (3-bed & 2-bed) with private laundry, generating $3,600/month. Extensive upgrades offer total peace of mind: new roof, on-demand hot water, 200-amp service, Level 2 EV charger & brand-new bathrooms. Main floor boasts an updated kitchen and flexible renovated rec room. Backing onto Discovery Trail with unobstructed mountain views and a private yard. Steps to Highstreet, MEI & Rick Hansen Secondary. A rare turnkey home + investment opportunity! Open house on Sep 19 from 3-5pm (id:59171)
Surrey, British Columbia
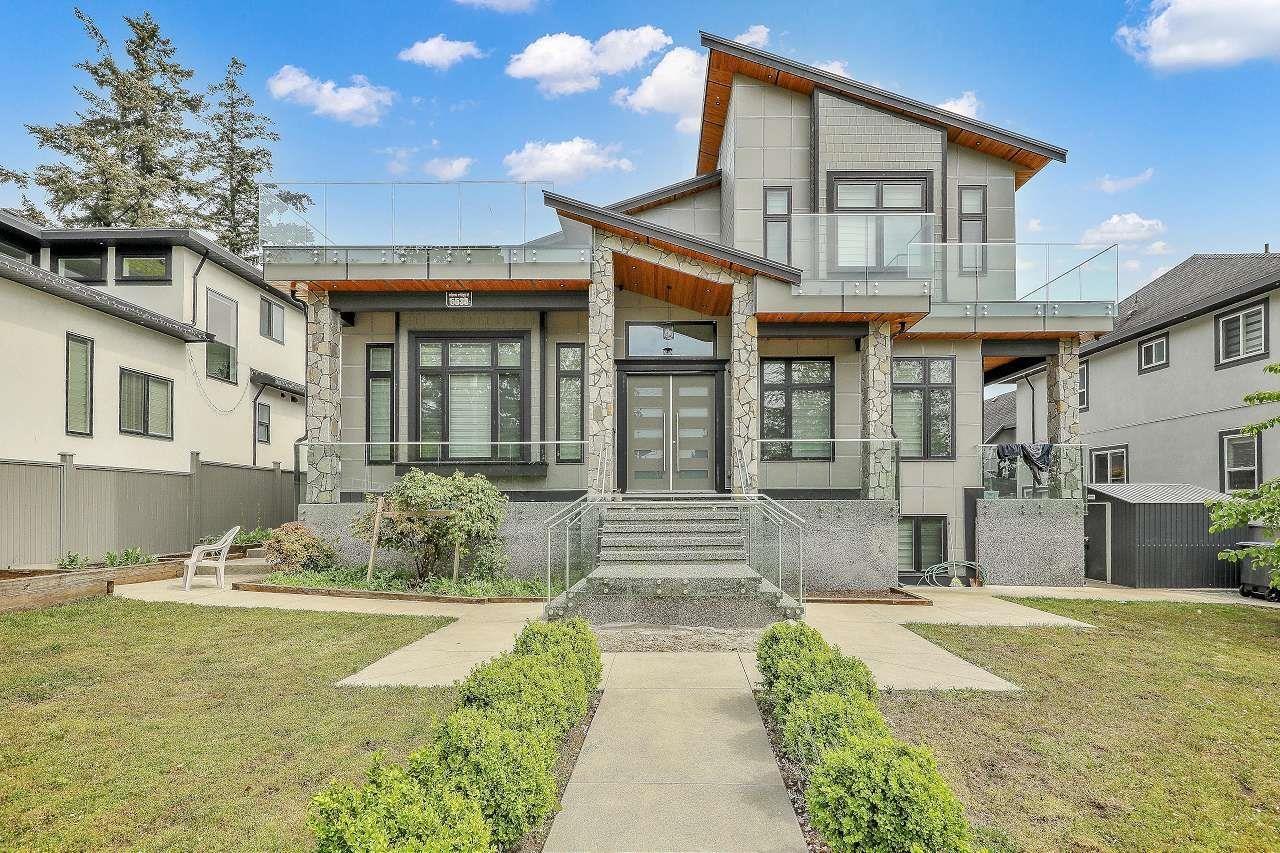
Rare opportunity to own a stunning 7,100+ sq.ft. 2020-built residence on a nearly 10,000 sq.ft. lot, offering an exceptional combination of luxury, space and income potential. Featuring 13 bedrooms, 10 bathrooms, expansive living areas, high-end finishes, vaulted ceilings, air conditioning and 10 parking spaces. The thoughtfully designed layout is ideal for large or multi-generational families, while three fully independent mortgage-helper suites with private entrances currently generate approximately $5,000/month. Enjoy the flexibility of a luxury family estate with meaningful rental income. Located in sought-after Cloverdale with convenient access to schools, shopping, transportation and major routes. A truly rare property offering scale, versatility and long-term value. (id:59171)
Surrey, British Columbia
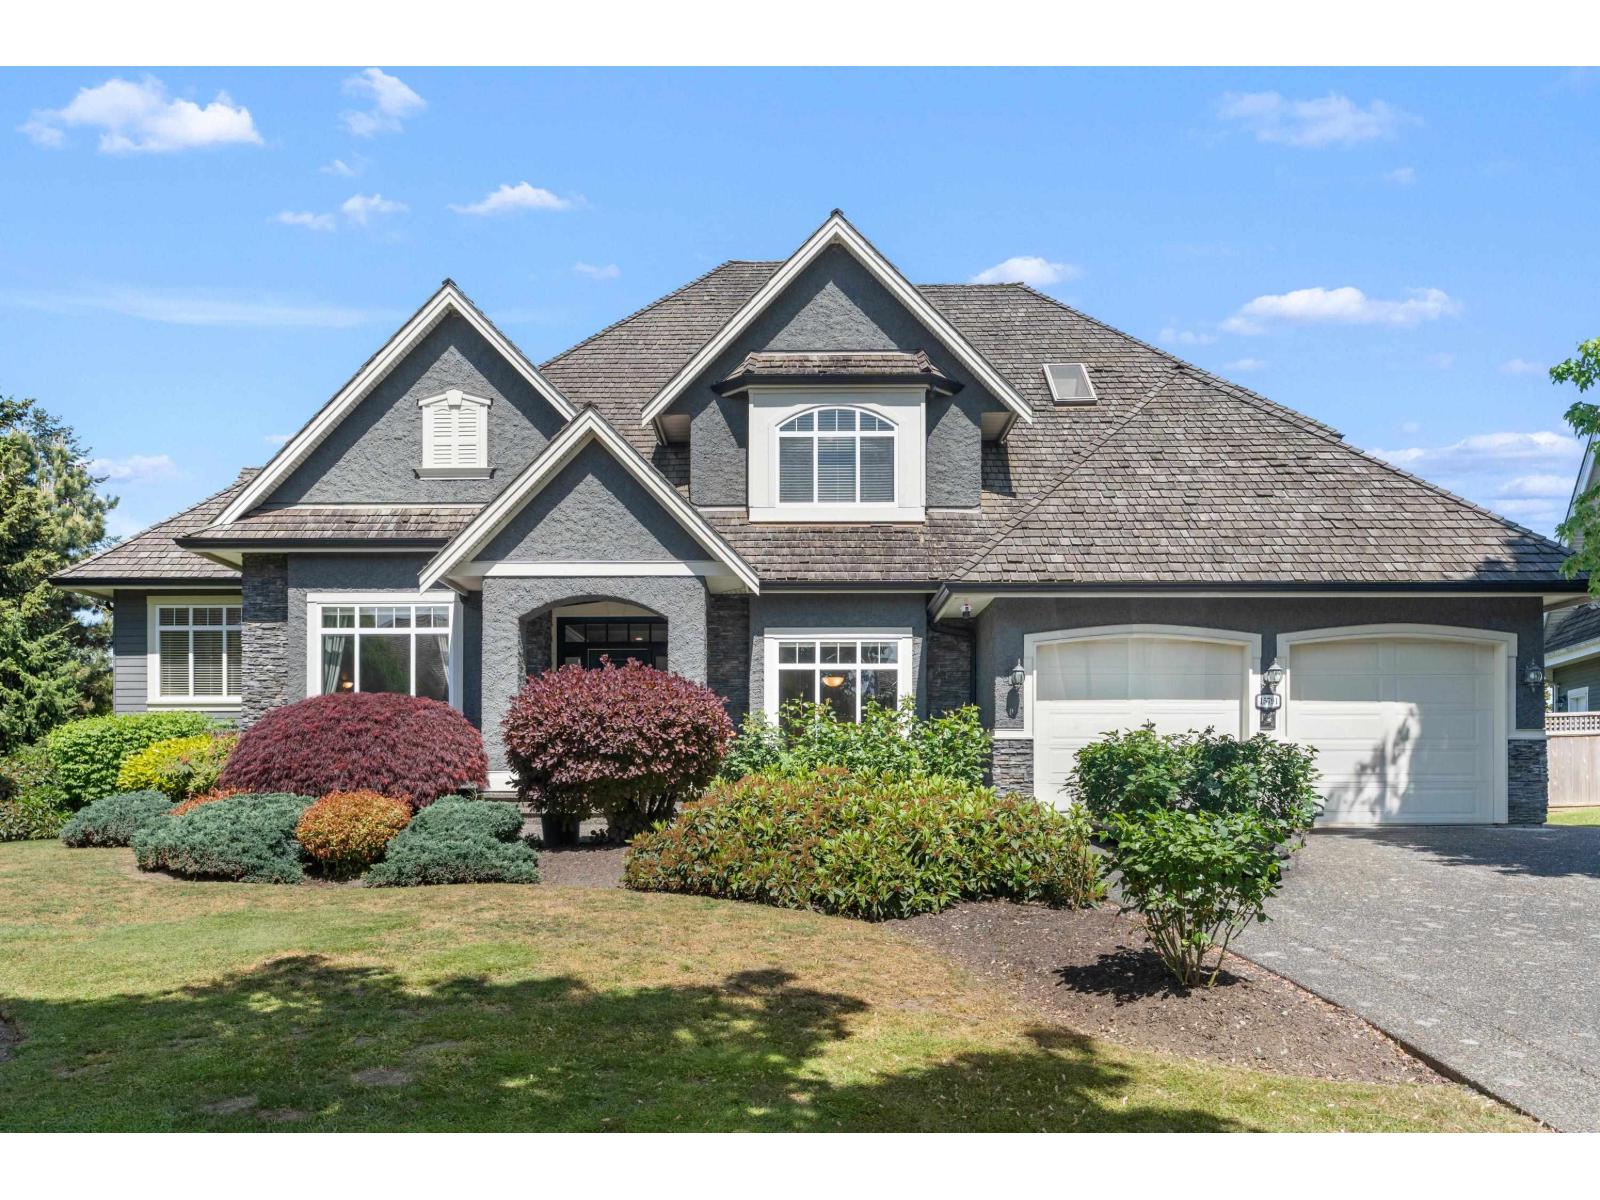
This Stunning custom built 5 bedroom , 5 bathroom Craftsman style home located on a quiet street in the prestigious Morgan Creek with MOUNTAIN VIEW. Beautifully well-maintained house offers approximate 5880 sqft in over 15000sqft lot. Open concept main floor with plenty of natural lights feature spacious living area with 19' ceiling. Fabulous chef's kitchen with graded appliance accompanied by a work kitchen. Marvelous master bedroom with a spa inspired ensuite, and sitting area that is amazing. The lower level features a spacious media room, games room, bar area and gym. Quality finishing includes solid hardwood floors, beautiful granite, and quality custom built in cabinetry. The sunny, blooming yard has professional landscaping, private patios, and children play area. A MUST SEE! (id:59171)
Surrey, British Columbia
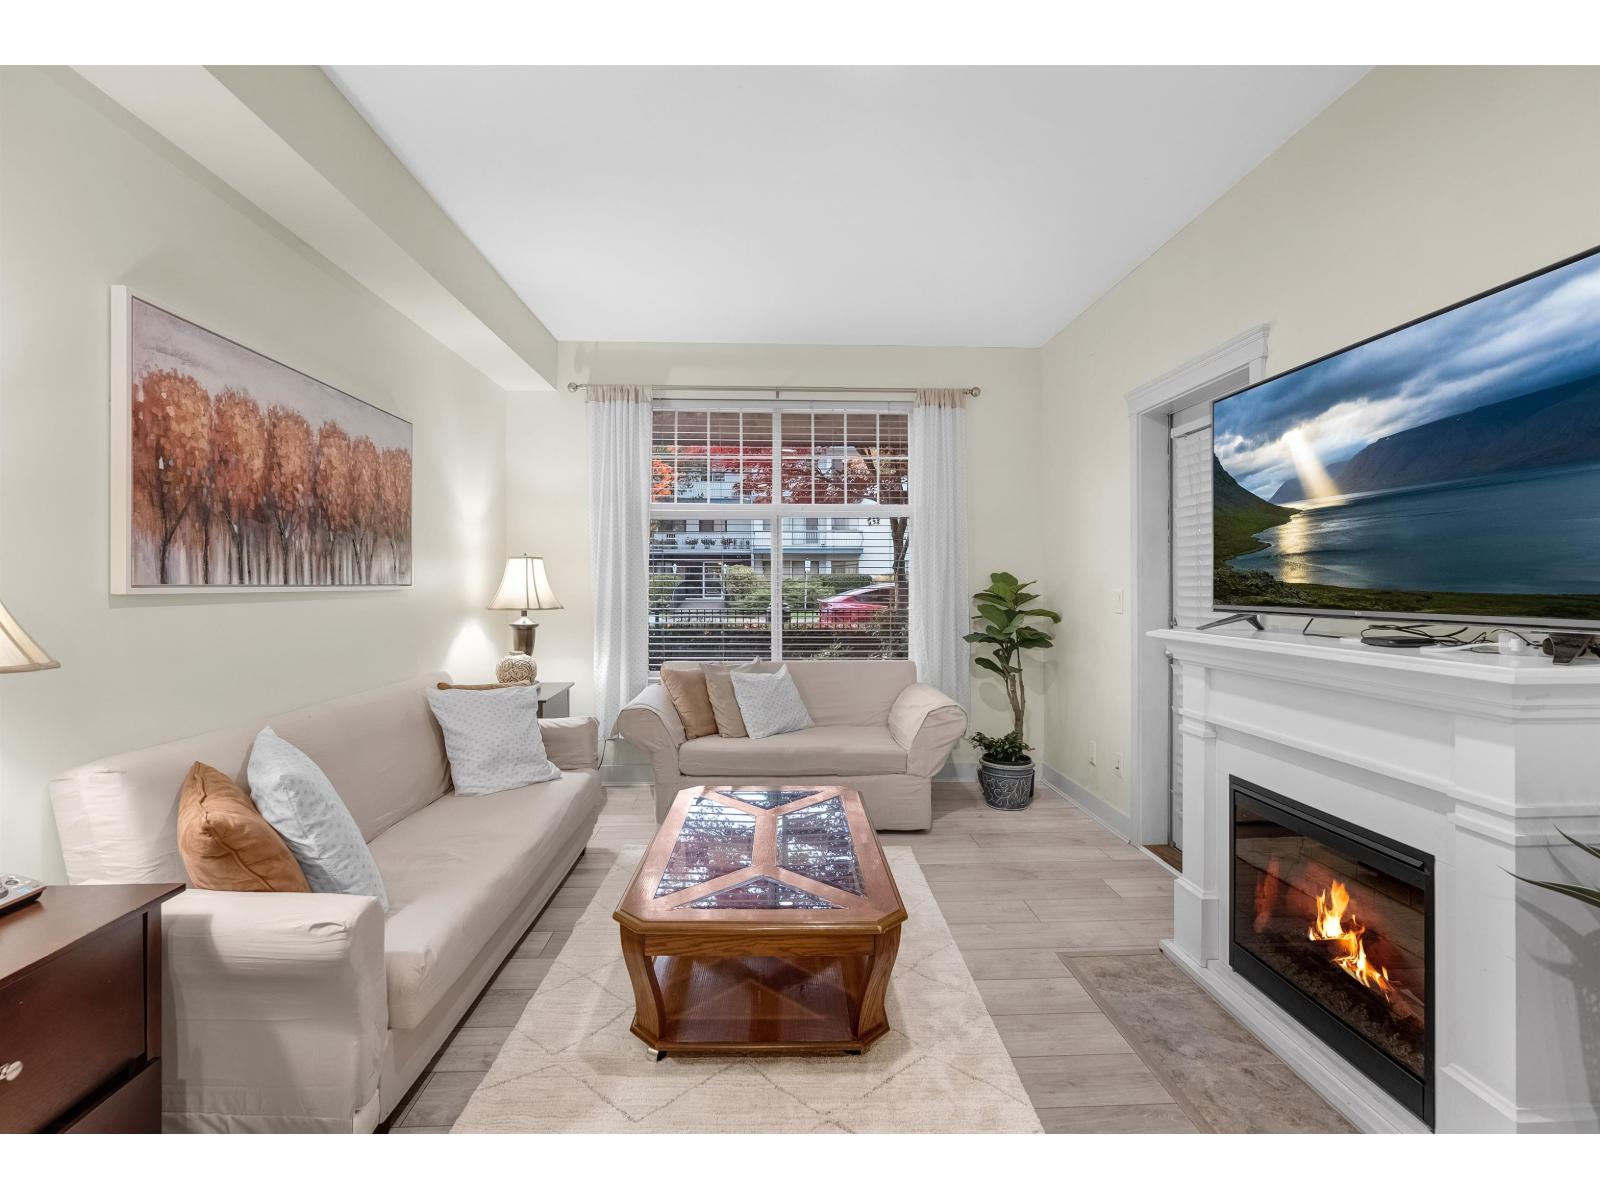
MAJOR PRICE ADJUSTMENT! Reexplore West by the Village Walk by Wallmark! This beautifully maintained 2 bed, 2 bath ground-floor home offers 2 parking stalls and 2 storage lockers. Featuring a functional layout with 9-ft ceilings, updated flooring, and a spacious patio with direct street access, it's perfect for easy living. The kitchen boasts granite countertops, shaker cabinets, stainless steel appliances, and a breakfast bar. Freshly painted with upgraded bathrooms, this move-in ready home is ideal for pet lovers and anyone seeking a walkable, vibrant lifestyle near shops, cafés, and everyday conveniences. OPEN HOUSE: SEPT 19 (Sat) 2-4pm (id:59171)
Surrey, British Columbia
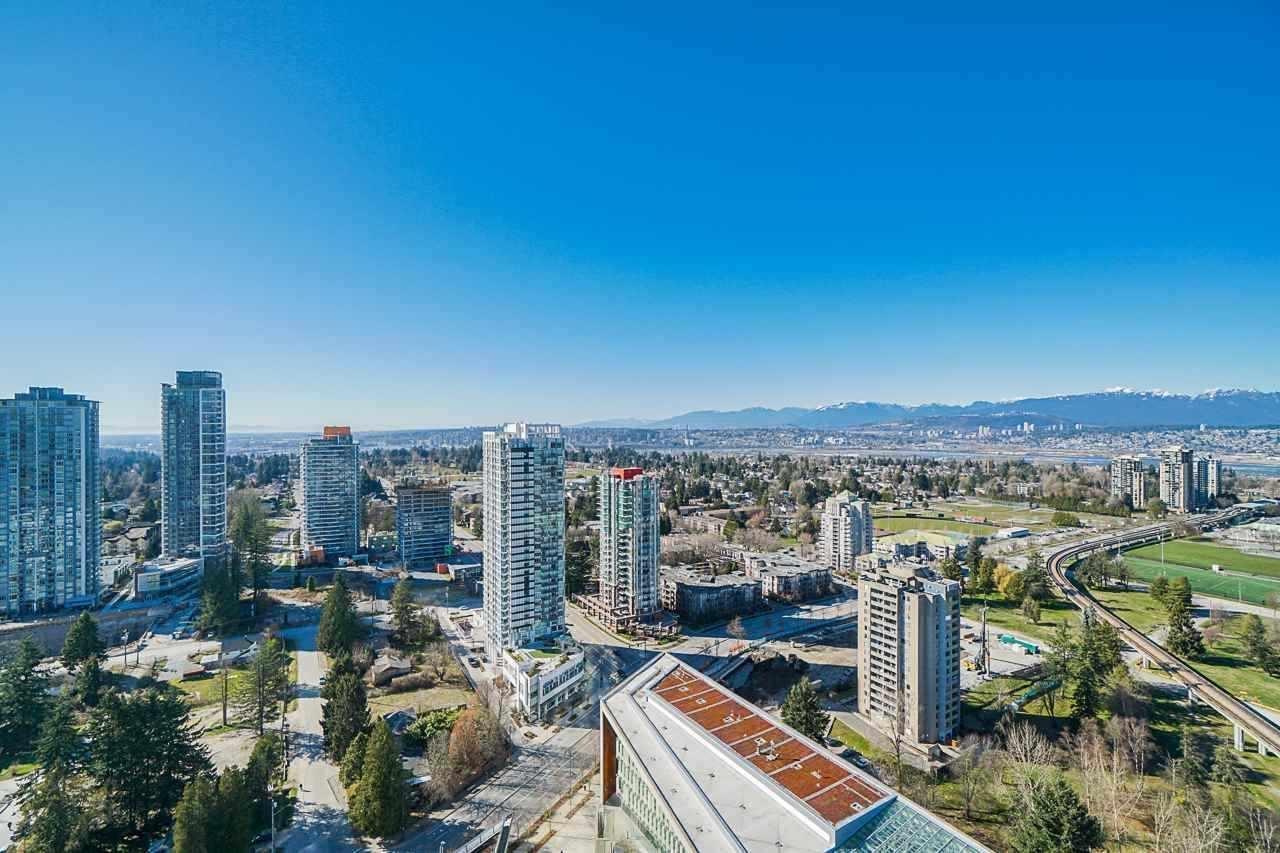
Welcome to the 3 Civic Plaza: Surrey's most iconic mixed used high-rise. Enjoy the spectacular panoramic view of the city, mountains & river view at this flagshop residence. The location is so central and convenient. Premium hotel, SFU, KPU, Surrey Central SkyTrain & Malls, T&T Market, Walmart, SFU New Medical School. right on your block with great potential for much greater rental income in high demand area. This 2 beds, 2 full baths with high end designed and finished. Floor to ceiling window, AC, really bring you the true urban living at it's finest in one of BC & Canada's fastest growing city centres. Must see the location to believe. Grab this great deal at this great location. DUE TO TENANT WORK FROM HOME & TENANT REQUEST. SHOWING ONLY AT WEEKEND OPEN HOUSE: SEPT19 FROM 1:30-4PM (id:59171)
Surrey, British Columbia
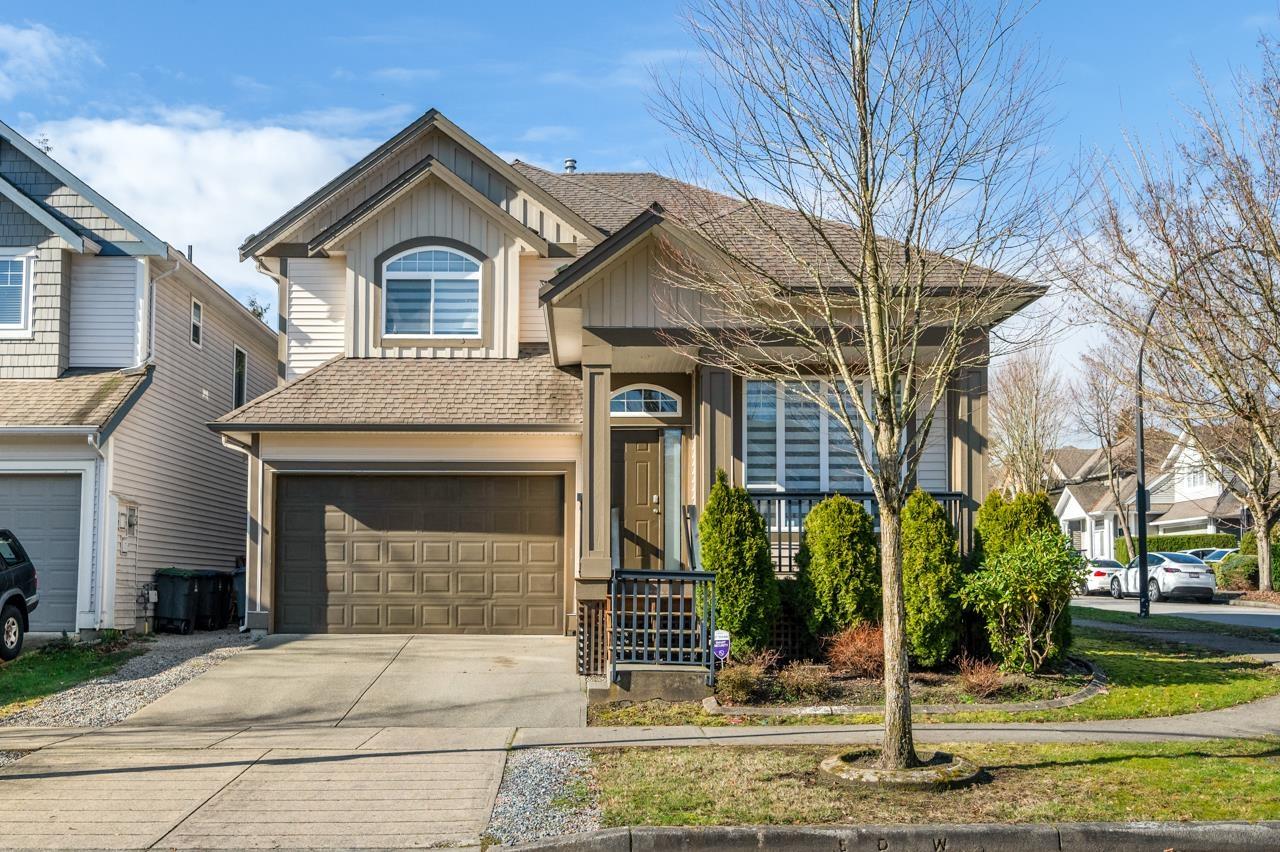
Charming 3 level family home on a corner lot. Bright and spacious, updated, fenced private yard. Main level offers open concept, large living room, gourmet kitchen with a walk out patio into your private back yard. Two bedroom basement suite, great for extra income or in-laws. Fantastic location, close to parks, schools, shopping and recreation. Easy access to Hwy 10th. OPEN HOUSE Sat Sept 19th 3pm to 4pm. (id:59171)
Surrey, British Columbia
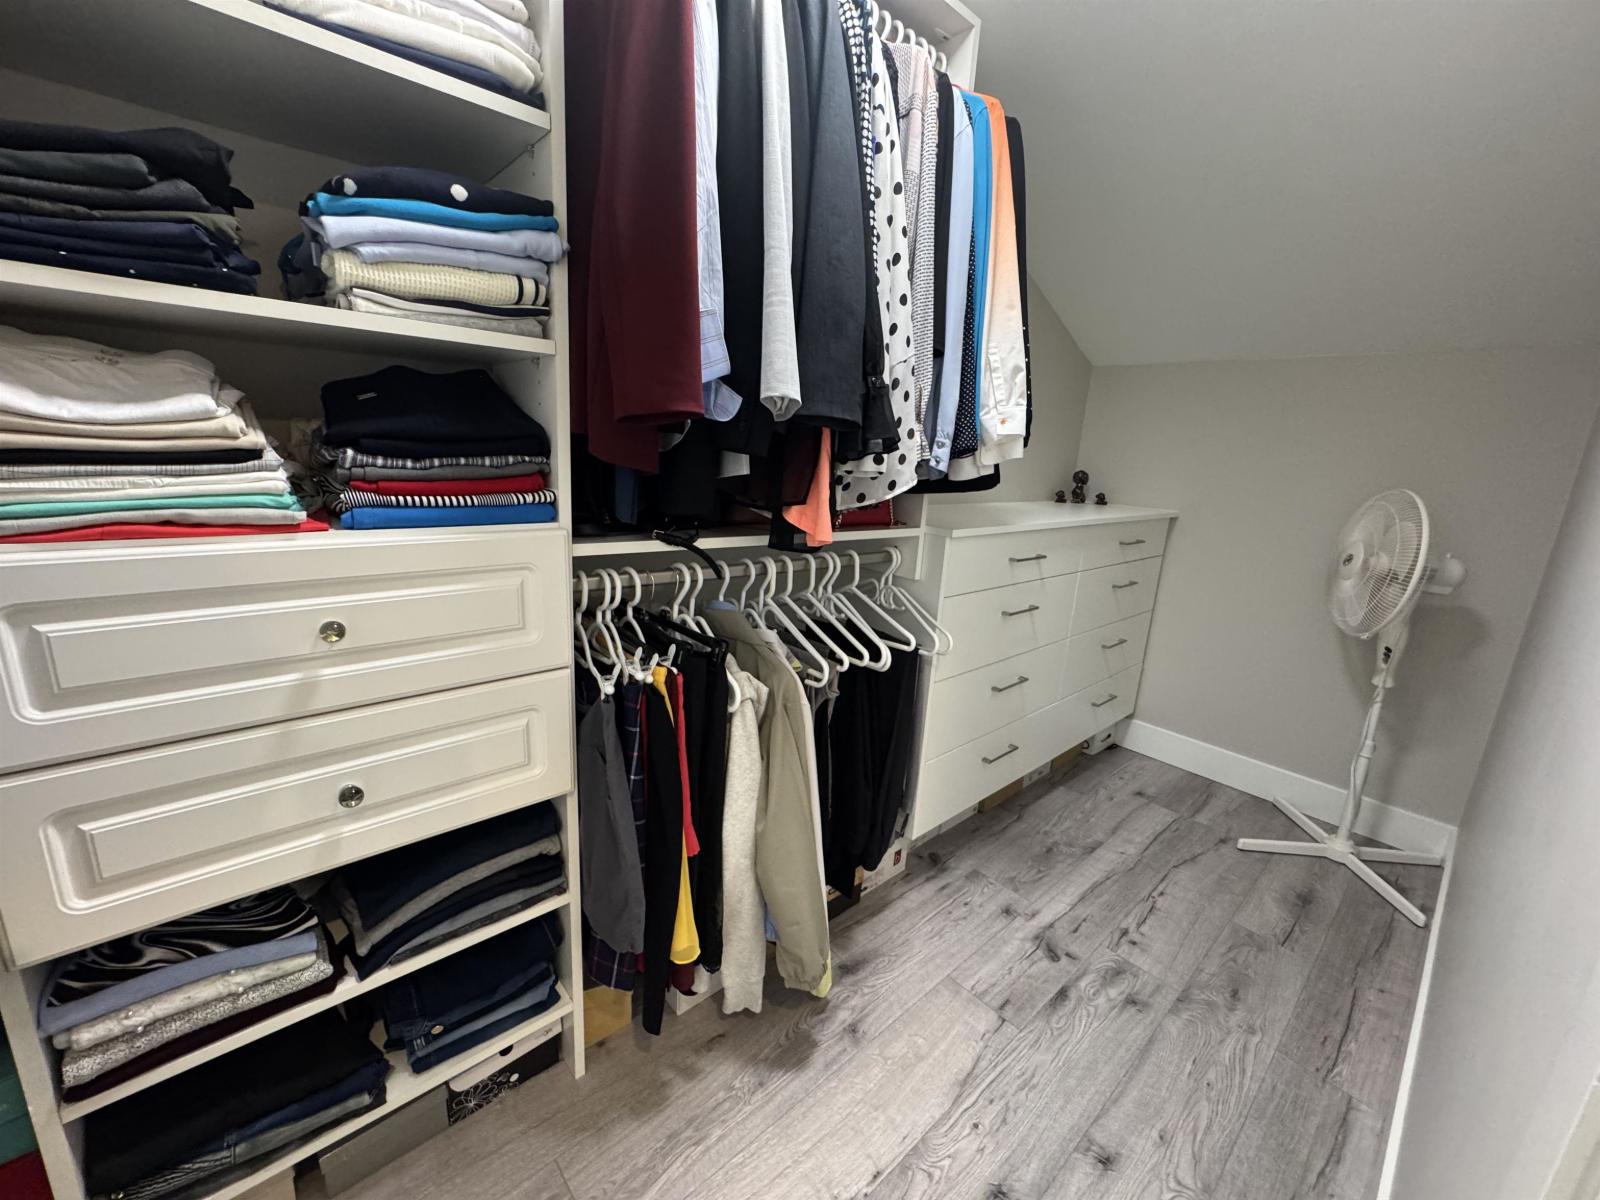
OPEN HOUSE (two days) Sat & Sunday - Sept 12,13, 2-4pm Quick possession possible. This rare corner townhome by West Stone Dev has with own private SOUTH fenced backyard. The spacious master bedroom has a walk-in closet and a luxurious 5 pc bath. Three bedrooms on the upper level, one more space on the lower level that could be perfect as a 4th bedroom OR office or playroom. BONUS it's one of the few homes here with its own BBQ hookup in the fenced backyard (SOUTH), plus the owner has added a patio and garden area. This home has been fully updated to pristine condition and is ready to move into on short notice with no updates to do. So many builtins and extra storage, pantry, large cupboards, new tiles, so much more. EPOXY garage floor too! Easy to view. Measurements to be verified by Buyers if important (id:59171)
Langley, British Columbia
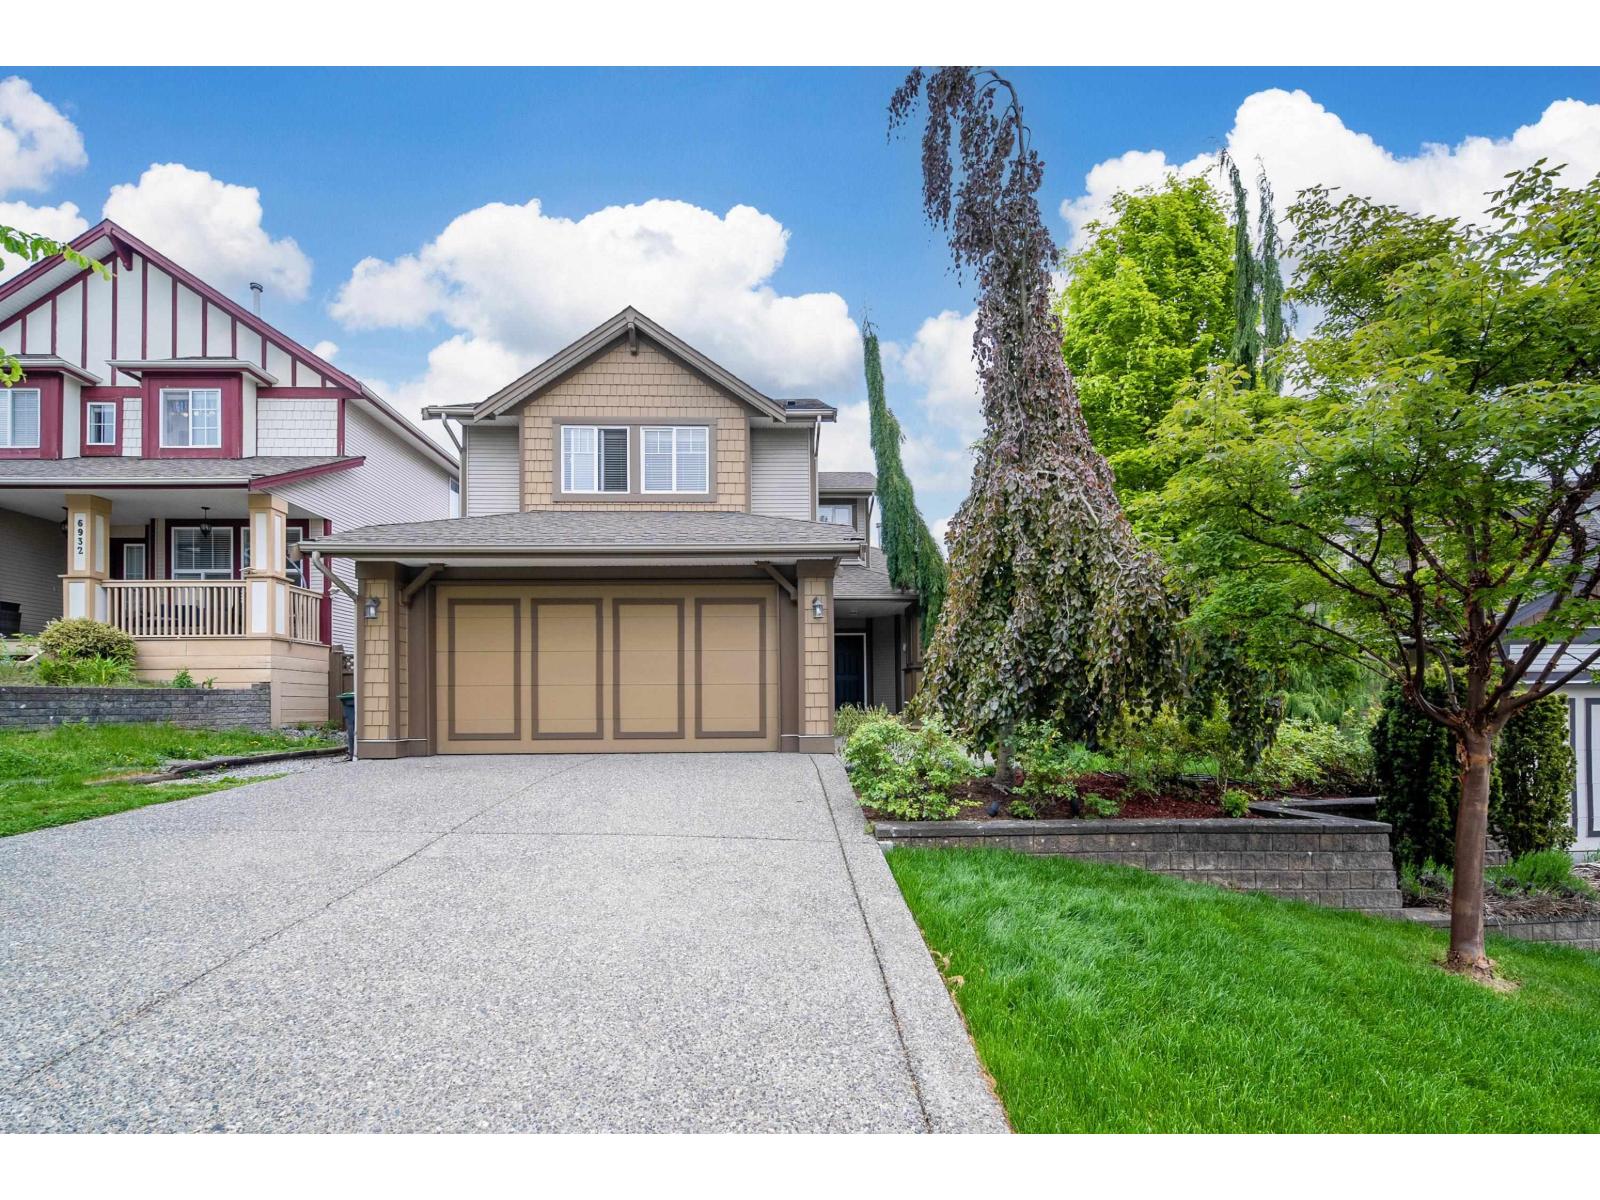
Spanish-inspired custom beautifully maintained home features a spacious main-floor primary bedroom with vaulted ceilings, walk-in closet, and luxurious 5-piece ensuite. Open-concept layout with gourmet kitchen, fireplace & seamless flow to dining area perfect for everyday living and entertaining. Flexible front room ideal for home office or den. Upstairs offers 2 additional bedrooms, study area, and 4-piece bath providing excellent space for family or visitors. Professionally finished basement with a separate entry adds tremendous value and flexibility with a gaming room possibly change into a third bedroom, a beautiful private sauna for ultimate relaxation. Enjoy the private Hacienda-style patio complete with tranquil waterfall and outdoor natural gas fireplace, creating a warm and peaceful setting for year-round enjoyment. Further bonus to know: Bosch heat pump, LG Fridge, Samsung washer & dryer, LG stove & dishwasher, Range hood, all of which been updated less than a year. A rare offering that must be seen. (id:59171)
Mission, British Columbia
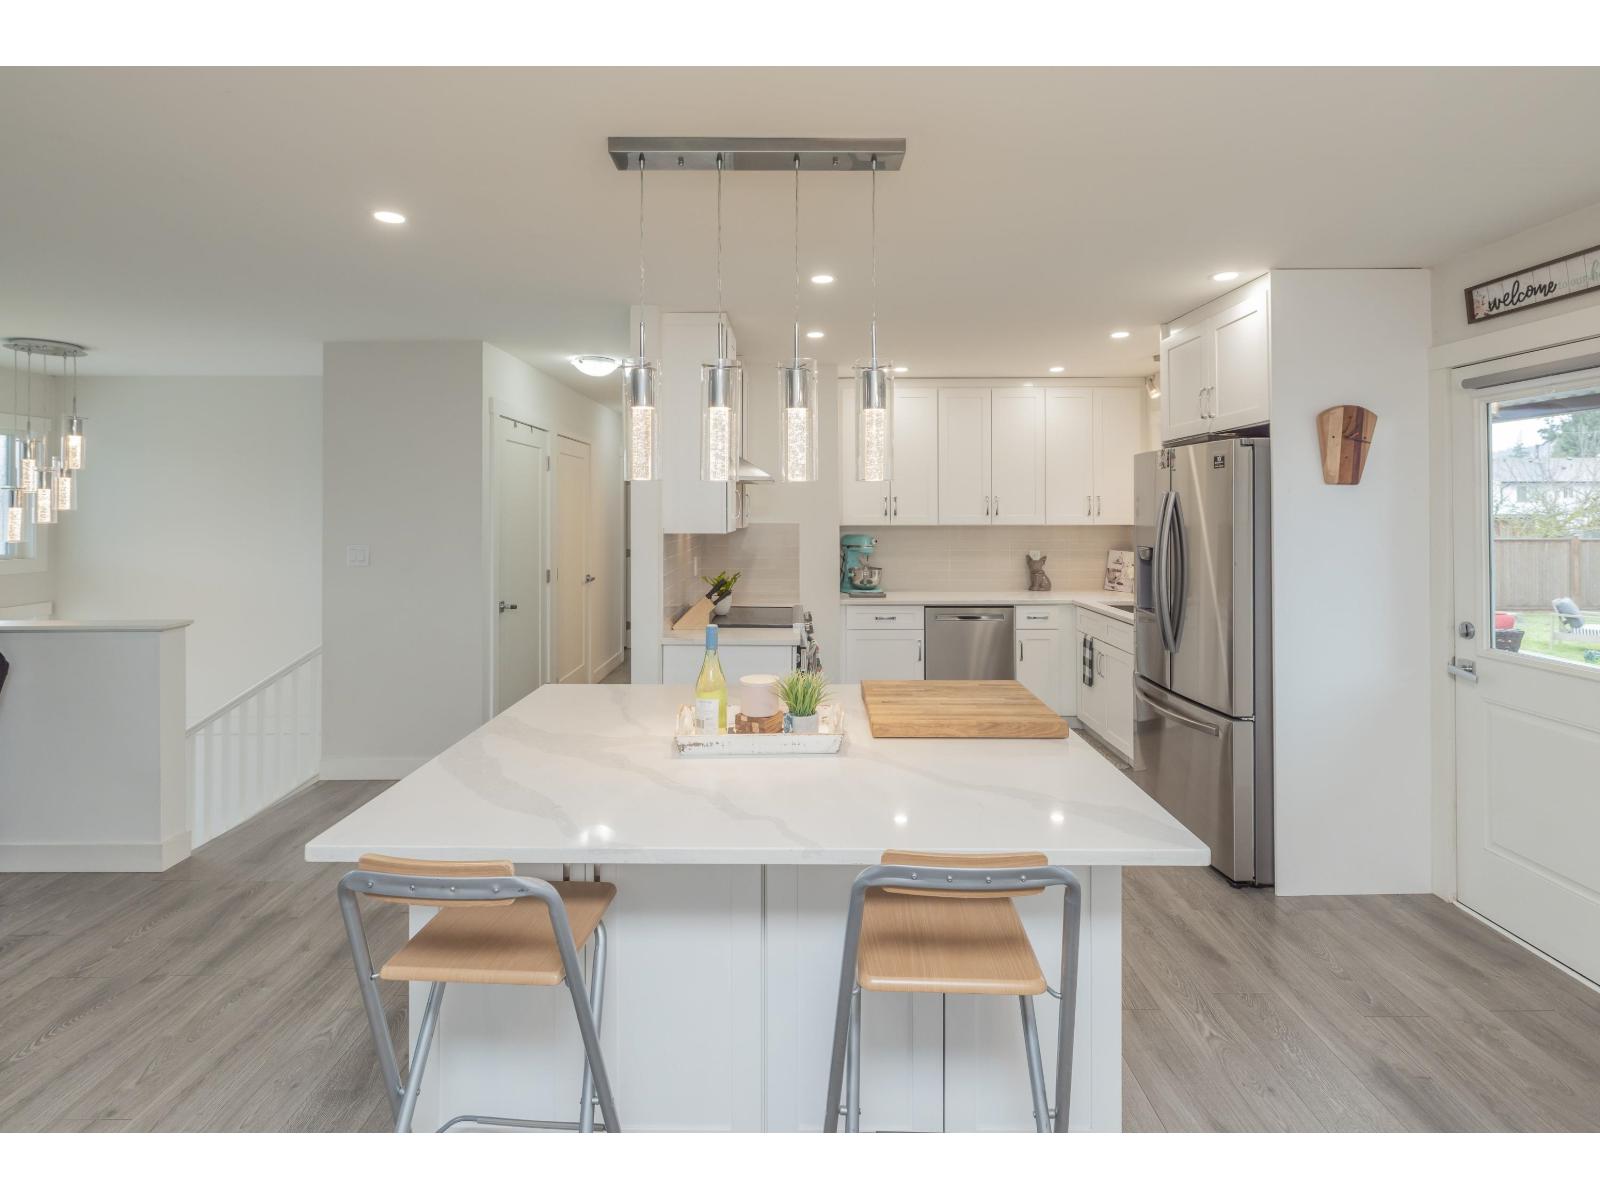
TURN-KEY 6-bedroom home with income potential in central Mission. Set on a large 8400 sqft lot, this completely updated and air-conditioned home offers a bright open-concept layout, modern kitchen with oversized island and a sun-filled solarium, perfect for year-round use. With 3 bedrooms & 2 baths up and 3 bedrooms & 1 bath down, this home is designed for flexibility - whether you're looking for multi-generational living, rental income potential, or ample space for extended family. Outside, enjoy a fully fenced yard, two gated driveways and RV parking - perfect for families with multiple vehicles, toys or home-based needs. Located close to schools, shopping and amenities, this home offers the space, functionality and long-term value today's buyers are looking for. (id:59171)
Surrey, British Columbia
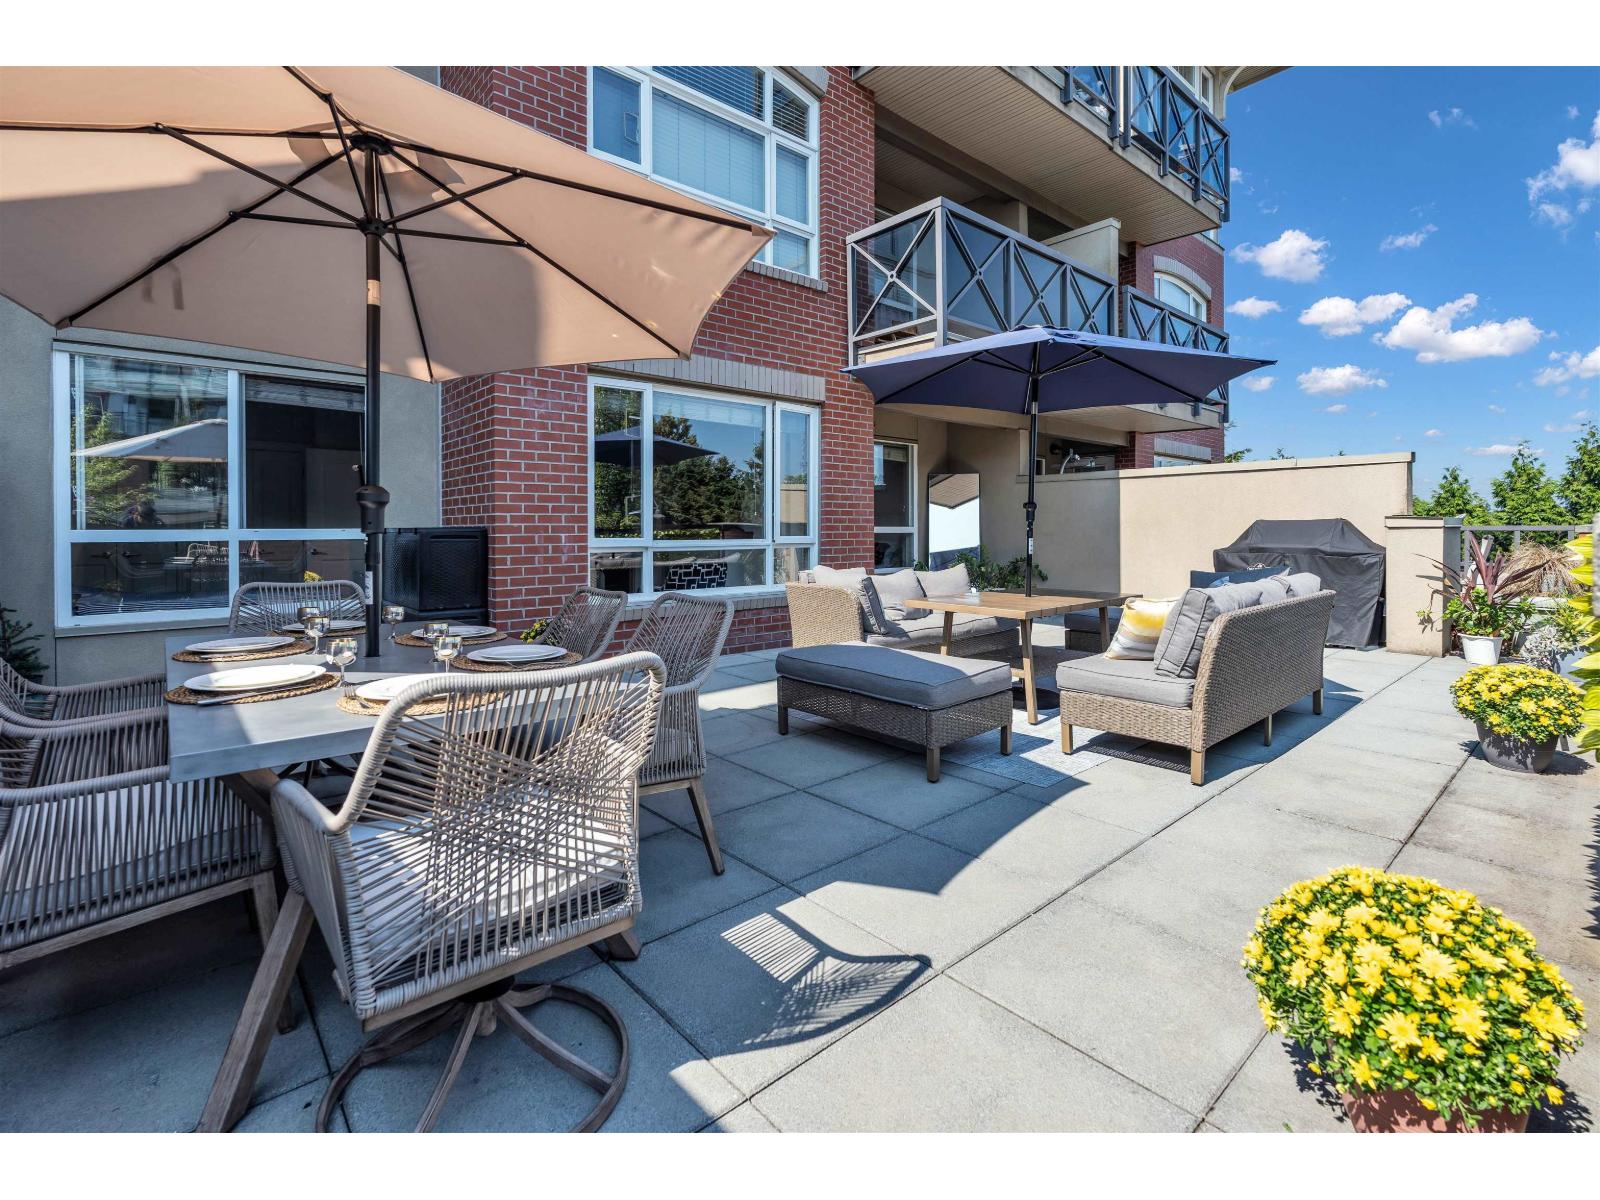
Rare south-facing condo with a 650 sq. ft. patio, ideal for year-round entertaining. This bright home features an open layout, designer finishes, and laminate flooring. The gourmet kitchen offers granite countertops, a large island, stainless steel appliances, and a pantry. Two bedrooms are thoughtfully separated for privacy, plus a dining area and desk nook. Includes two secure underground parking stalls. Located steps to South Point shopping, dining, spas, and transit. Rainscreened complex with gym, rec room, caretaker, and courtyard. Pets and rentals allowed. Minutes to White Rock Beach, Hwy 99, and the U.S. border. (id:59171)
Surrey, British Columbia
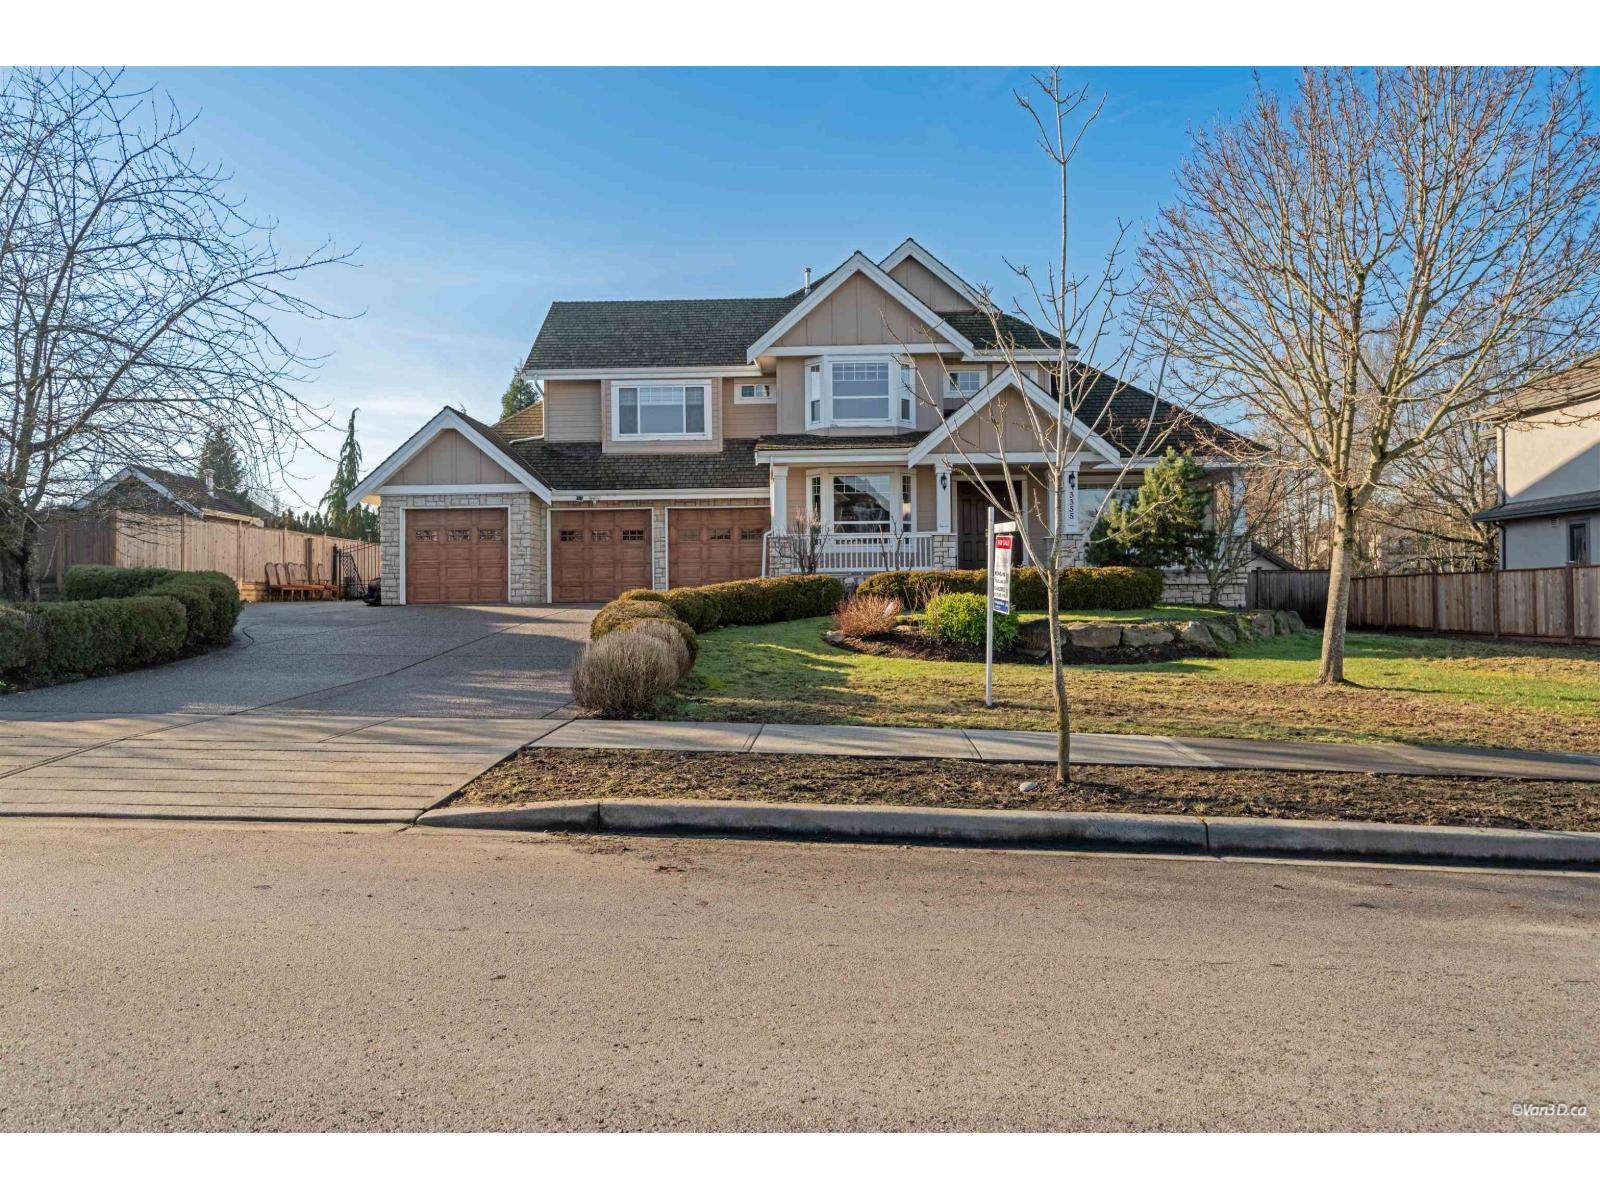
6,340 sqft custom-built residence on an expansive 20,000 sqft lot in the prestigious Morgan Creek community. Architecturally designed with a spacious and functional floor plan, this elegant home offers a refined balance of luxury and everyday comfort. Fully renovated and upgraded in 2011, featuring a gourmet kitchen with high-end Sub-Zero, Wolf, and Miele appliances. Updates include new cabinetry, countertops, sinks & toilets in all bathrooms, engineered hardwood flooring throughout, fresh interior and exterior paint, and built-in speakers on all three levels. The home offers four generously sized ensuite bedrooms upstairs, while the basement provides additional finished living space with flexible use. Close to shopping, Southridge Private School, and Morgan Creek Golf Club. (id:59171)

Kelowna, British Columbia
QUICK POSSESSION AVAILABLE! Welcome to Parklane Townhomes, ideally situated in North Glenmore on the quiet side of the community, just minutes to transit, UBCO, North Glenmore Elementary School and amenities. This immaculate two-storey, HIGHLY DESIRABLE END UNIT townhome showcases a thoughtfully designed, functional layout paired with modern, upscale finishes throughout. Enjoy the everyday convenience of direct access from your spacious side-by-side garage into the kitchen, perfect for effortless grocery unloading along with a seamless main-level entry into your living space with no stairs required. IMAGINE entering into your living space VERSUS walking up & in to it, SO CONVENIENT! Offering exceptional privacy with only one shared wall, this home is filled with natural light and features quartz countertops, stainless steel appliances, and custom blinds throughout. BONUS! Large 3ft high crawl space on a cement pad for extra and ample storage. The classic street-facing presence is complemented by a private gate. Upstairs, the generous primary suite is a true retreat, complete with a walk-in closet featuring custom built-ins and a beautifully appointed ensuite with double sinks, quartz counters, a large shower, and a convenient linen closet. A full laundry room adds to the home’s smart and practical design. Stylish, functional, and move-in ready, this is a home that truly must be experienced. Contact your Real Estate Agent today to book your private showing. (id:59171)
Kelowna, British Columbia
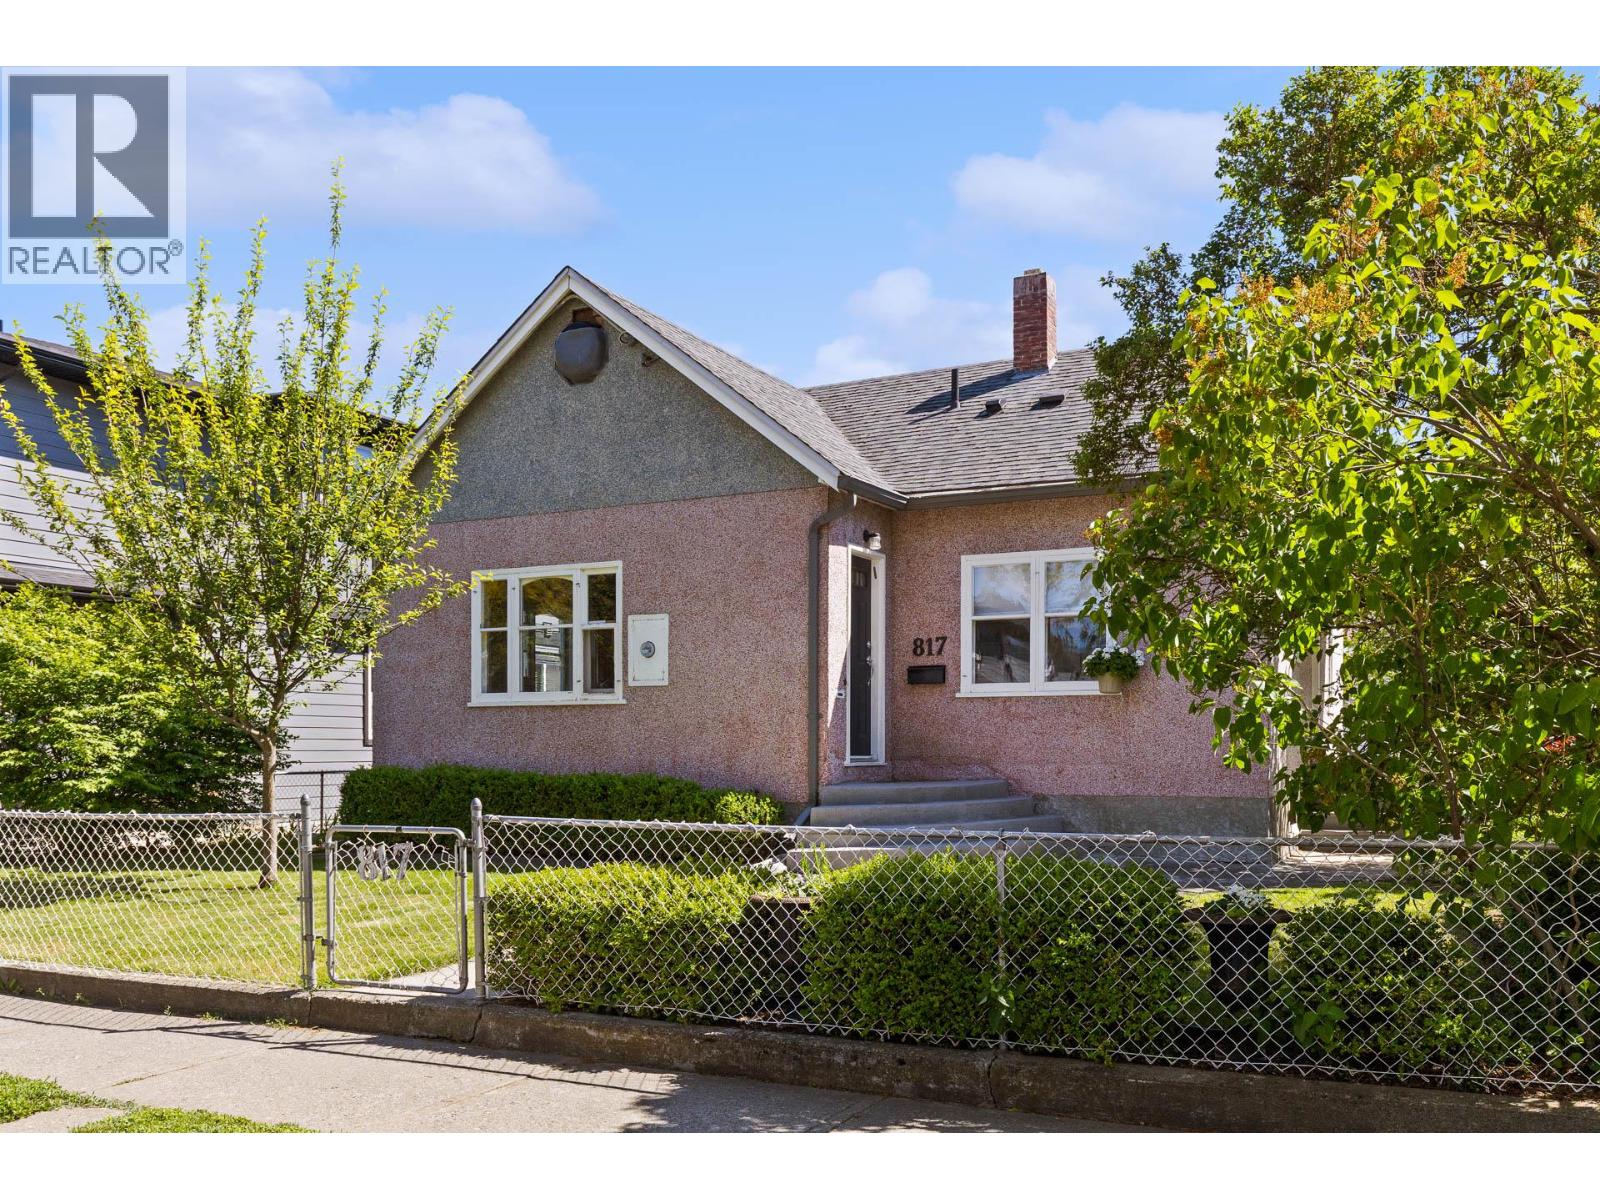
Charming character home on a large 50 x 117 MF1 lot, nestled in one of Kelowna's most sought-after neighbourhoods for infill development! This home offers a wonderful opportunity to live in or hold while you explore your development potential. The updated kitchen features a bright and sunny exposure, while the cozy living room boasts hardwood floors and large windows that fill the space with natural light. The main level also offers two bedrooms. Upstairs, you'll find a finished attic, ideal as a third bedroom or versatile playroom. The low-height basement is perfect for laundry, projects, and extra storage. Enjoy a large, covered south-facing patio overlooking the mature, beautifully landscaped backyard, complete with lush garden full of raspberries, strawberries sour cherry tree and more! Walking distance to Kelowna's growing and vibrant downtown core! Lovingly maintained by the same owners since 1988, this home radiates pride of ownership. Don't miss out—see it first! City indicates this lot could house 4- 6 units with the lane access and location - great future potential ! Buyer to make own inquiries re:development potential. (id:59171)
Abbotsford, British Columbia
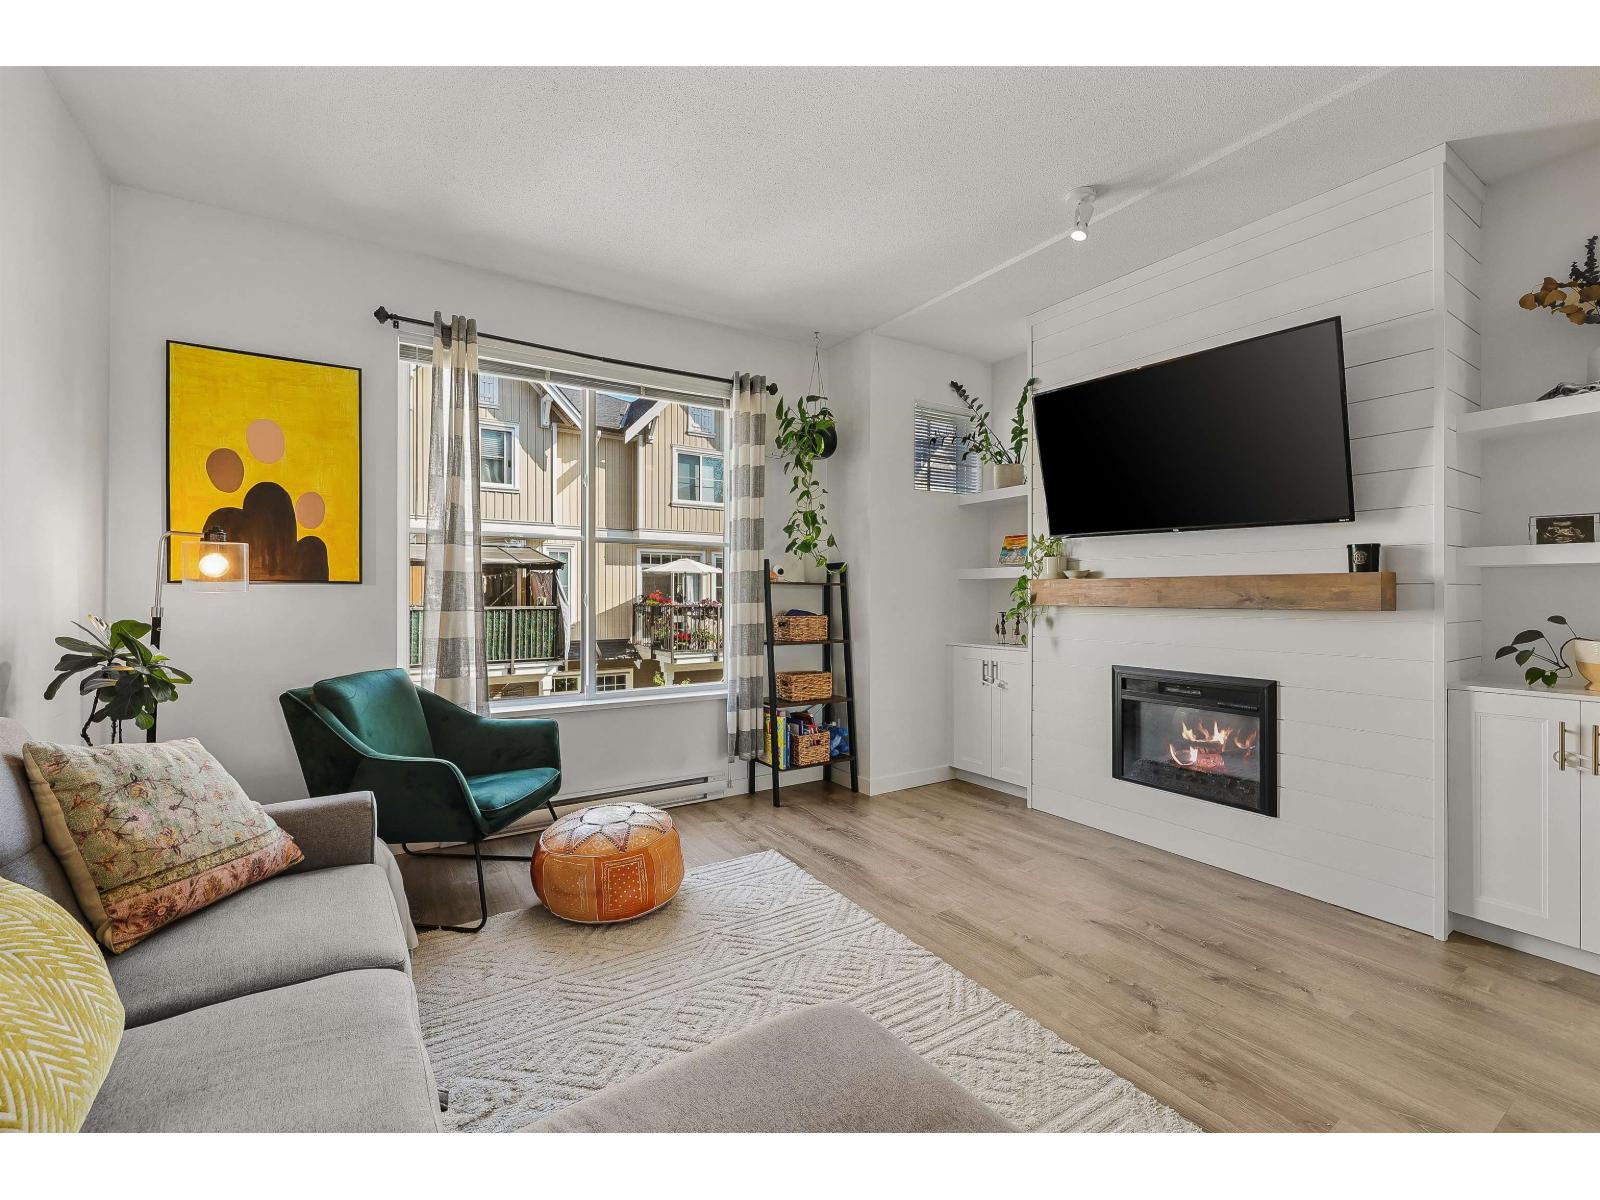
Welcome home at Harvest at Westerleigh by Polygon! This 3bdrm, 2bthrm townhome blends modern comfort w/ family-friendly living in 1 of the area's most desirable communities. Built by renowned local builder Polygon, the home is part of a master-planned complex featuring award-winning amenities-including an outdoor swimming pool, lounge, hockey rink, theatre room, & more. Inside, you'll love the open-concept main floor, highlighted by laminate flooring & thoughtful upgrades. A custom fireplace surround creates a warm focal point in the living area, while the full kitchen island & added shelving and cabinetry offer style & extra storage. Upstairs, find 3 generously sized bdrms, perfect for families or guests. Step outside to a private backyard. (id:59171)
Surrey, British Columbia
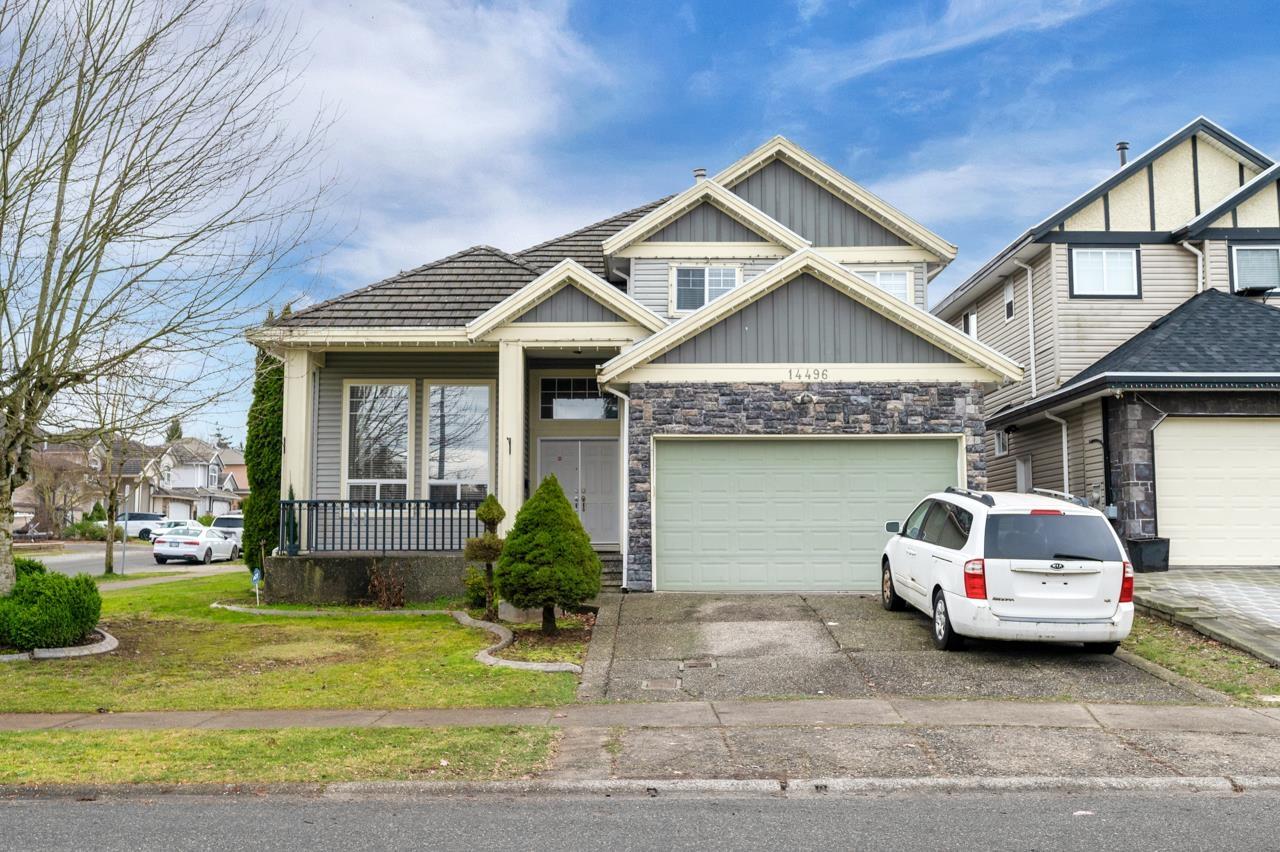
Charming/family custom built home on a corner lot. Perfect for a large family with in-laws suite and additional mortgage helper. Open concept main floor offers a large living & family rooms, bedroom and full bath. Four bedrooms up with plenty of closet/storage space. Fantastic location, close to shopping, trails, schools and public transportation. Plenty of parking and double garage. OPEN HOUSE Sat Sept 19th, 1:30 to 3pm. (id:59171)

West Kelowna, British Columbia
Nestled in a a quiet cul-de-sac, this brand-new residence built by Palermo Homes combines privacy, luxury, and convenience in a 5 bedroom 6 bathroom 4100 sqft home. The welcoming entry opens to a private office and an elegant sitting room, setting the tone for the home’s sophisticated design. The expansive great room is bright and open, anchored by a tiled gas fireplace and direct access to a pool-sized backyard—ideal for entertaining or enjoying quiet. At the heart of the home, the gourmet kitchen impresses with custom cabinetry, waterfall quartz countertops, and high-end SS appliances. A full bedroom suite with a private entrance, walk-in closet, and ensuite bath is also located on this level, making it perfect for extended family or guests. The upper level provides a spacious family/games room with gas fireplace, and a covered patio with views of Okanagan Lake. The primary retreat is a true sanctuary, featuring a spa-inspired ensuite and a generous walk-in closet. Two additional bedrooms, each with their own ensuite, plus a convenient laundry room, complete the floor. Above the EV ready double garage, a fully self-contained 1-bedroom suite offers exceptional flexibility as a guest retreat or rental income opportunity. Located just minutes from West Kelowna’s wine trail, Mt. Boucherie Park, and top amenities, this residence delivers both a peaceful cul-de-sac lifestyle and easy access to everything the Okanagan has to offer. (id:59171)
Kelowna, British Columbia
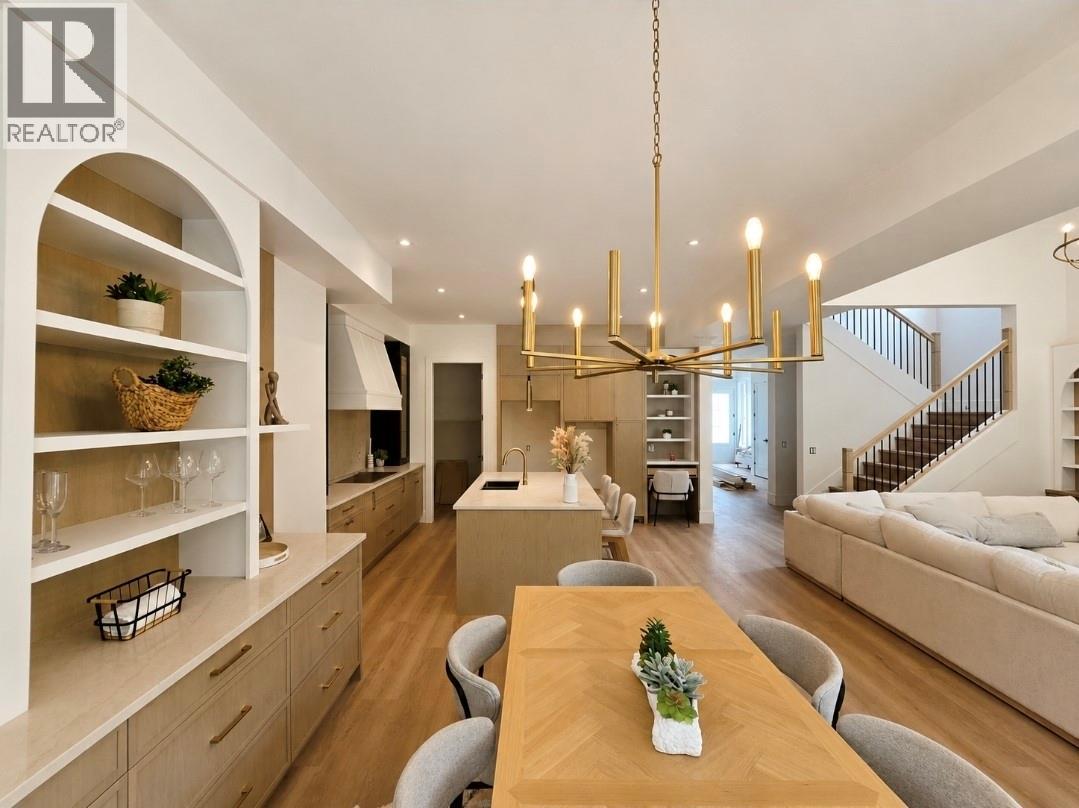
***OPEN HOUSE SATURDAY SEPT 19 1 to 3pm *****MOVE IN READY--- brand-new 7-bed, 5-bath luxury home in The Orchards, one of Kelowna’s most sought-after Lower Mission communities. Offering over 4,000 sq. ft. of finished space on a premium private lot, this modern design is open, bright, and built for family living. The main floor features a spacious great room with a sleek gas fireplace, a chef-inspired kitchen with a massive island, walk-in pantry, and seamless flow to a covered patio — perfect for entertaining. Upstairs, the primary suite offers a spa-style ensuite, private balcony, and walk-in closet, plus three additional bedrooms, 1 with ensuite, and perfectly placed laundry room. Downstairs includes a legal 2-bedroom suite with full kitchen and separate entrance — ideal for in-laws or income. The basement also features a large rec/flex room (separate access), and thoughtful details throughout. Located steps from Mission Creek Greenway, minutes to beaches, top schools, wineries, and Pandosy Village. Customize your finishes while there’s still time! Price + GST (id:59171)
Kelowna, British Columbia
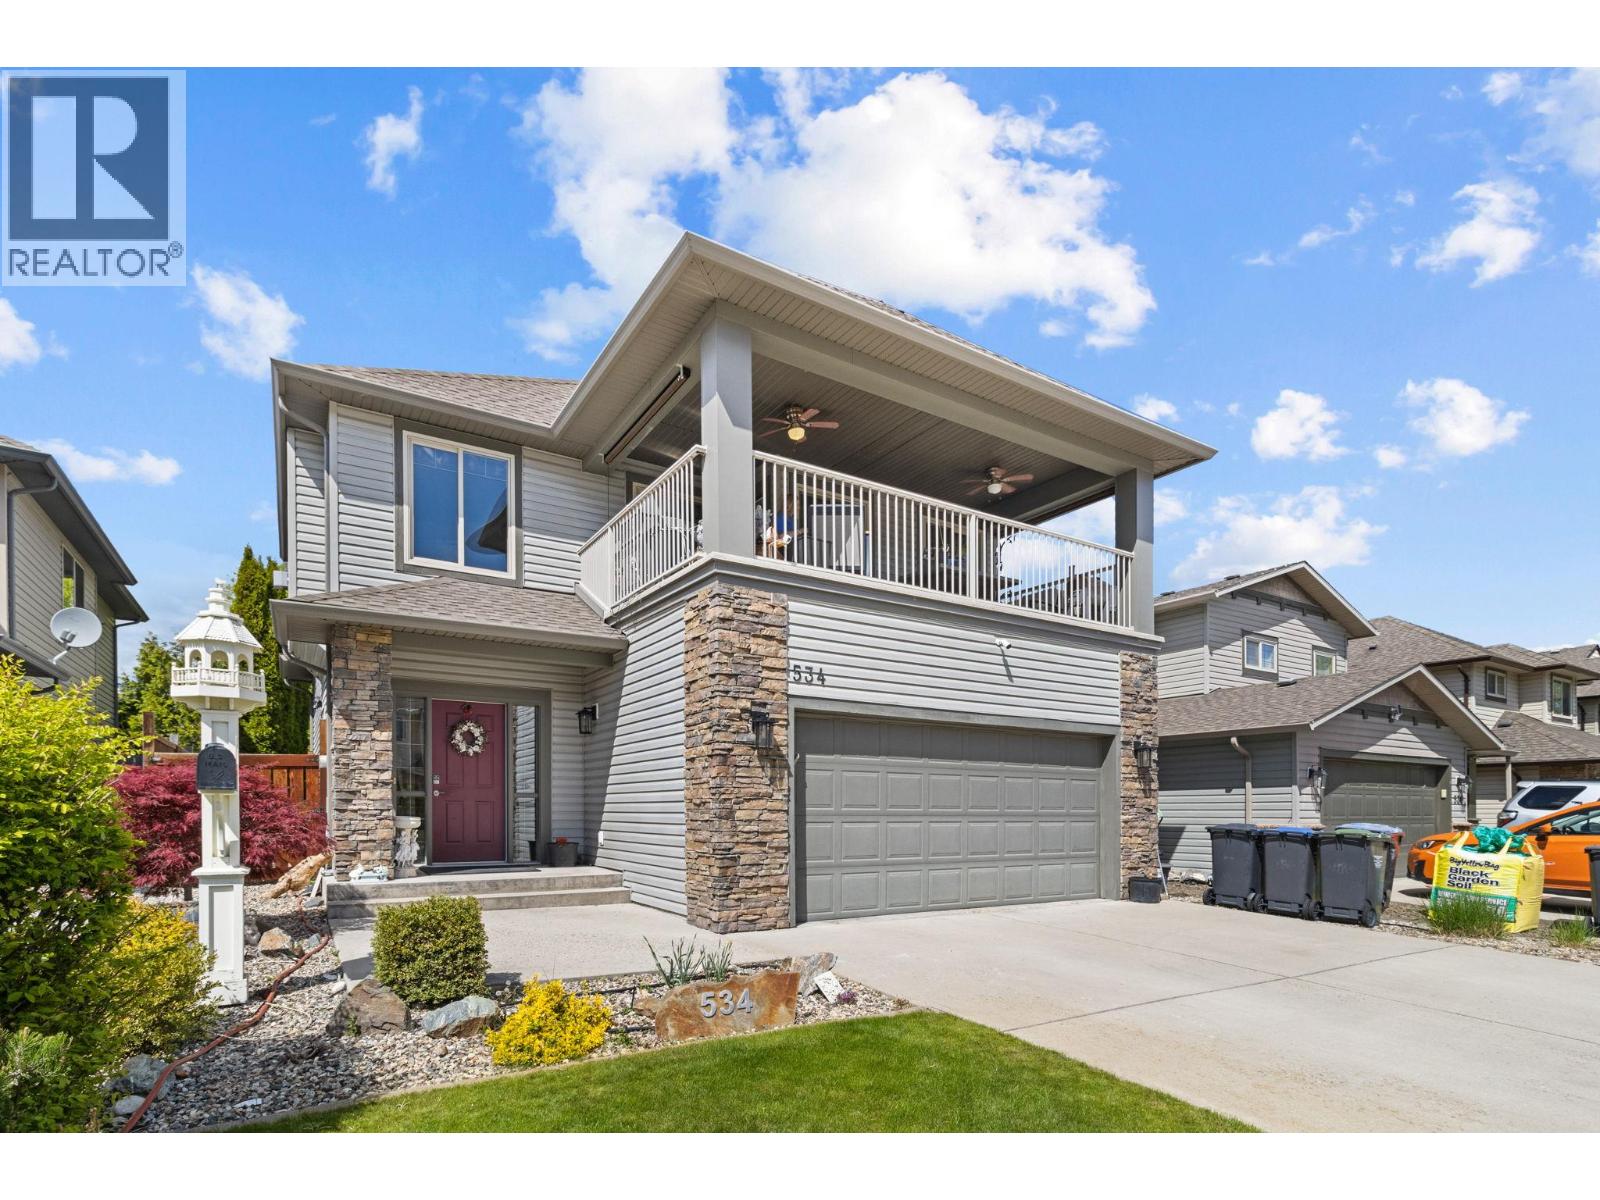
Welcome to your opportunity to own in Kelowna’s highly sought-after Upper Mission—where comfort, lifestyle and opportunity come together. This well maintained 3-bedroom, 3-bathroom home offers the perfect blend of flexibility and versatility for families, or those looking to create their dream living space. Step inside to a bright and functional layout designed for everyday living, with generous room sizes and seamless flow. The spacious covered patio off the main kitchen and living area is a standout feature—perfect for entertaining or unwinding while enjoying both morning and evening sun. Downstairs, a versatile suite provides excellent options for extended family or longer-term income potential, adding both value and flexibility. Outside, the large, flat, low-maintenance backyard is a rare find in this area—offering endless possibilities to design your own private oasis. Whether you envision a pool, outdoor kitchen, or landscaped retreat, this space is ready for your creativity. Located in one of Kelowna’s most desirable neighbourhoods, you’re just minutes from top-rated schools, parks, amenities, scenic walking trails, and some of the Okanagan’s world-class wineries—right at your doorstep. This home truly checks all the boxes. Lovingly cared for and move-in ready, it presents exceptional value in a premier location. Priced to sell, don’t miss your chance to make it yours! (id:59171)
Kelowna, British Columbia
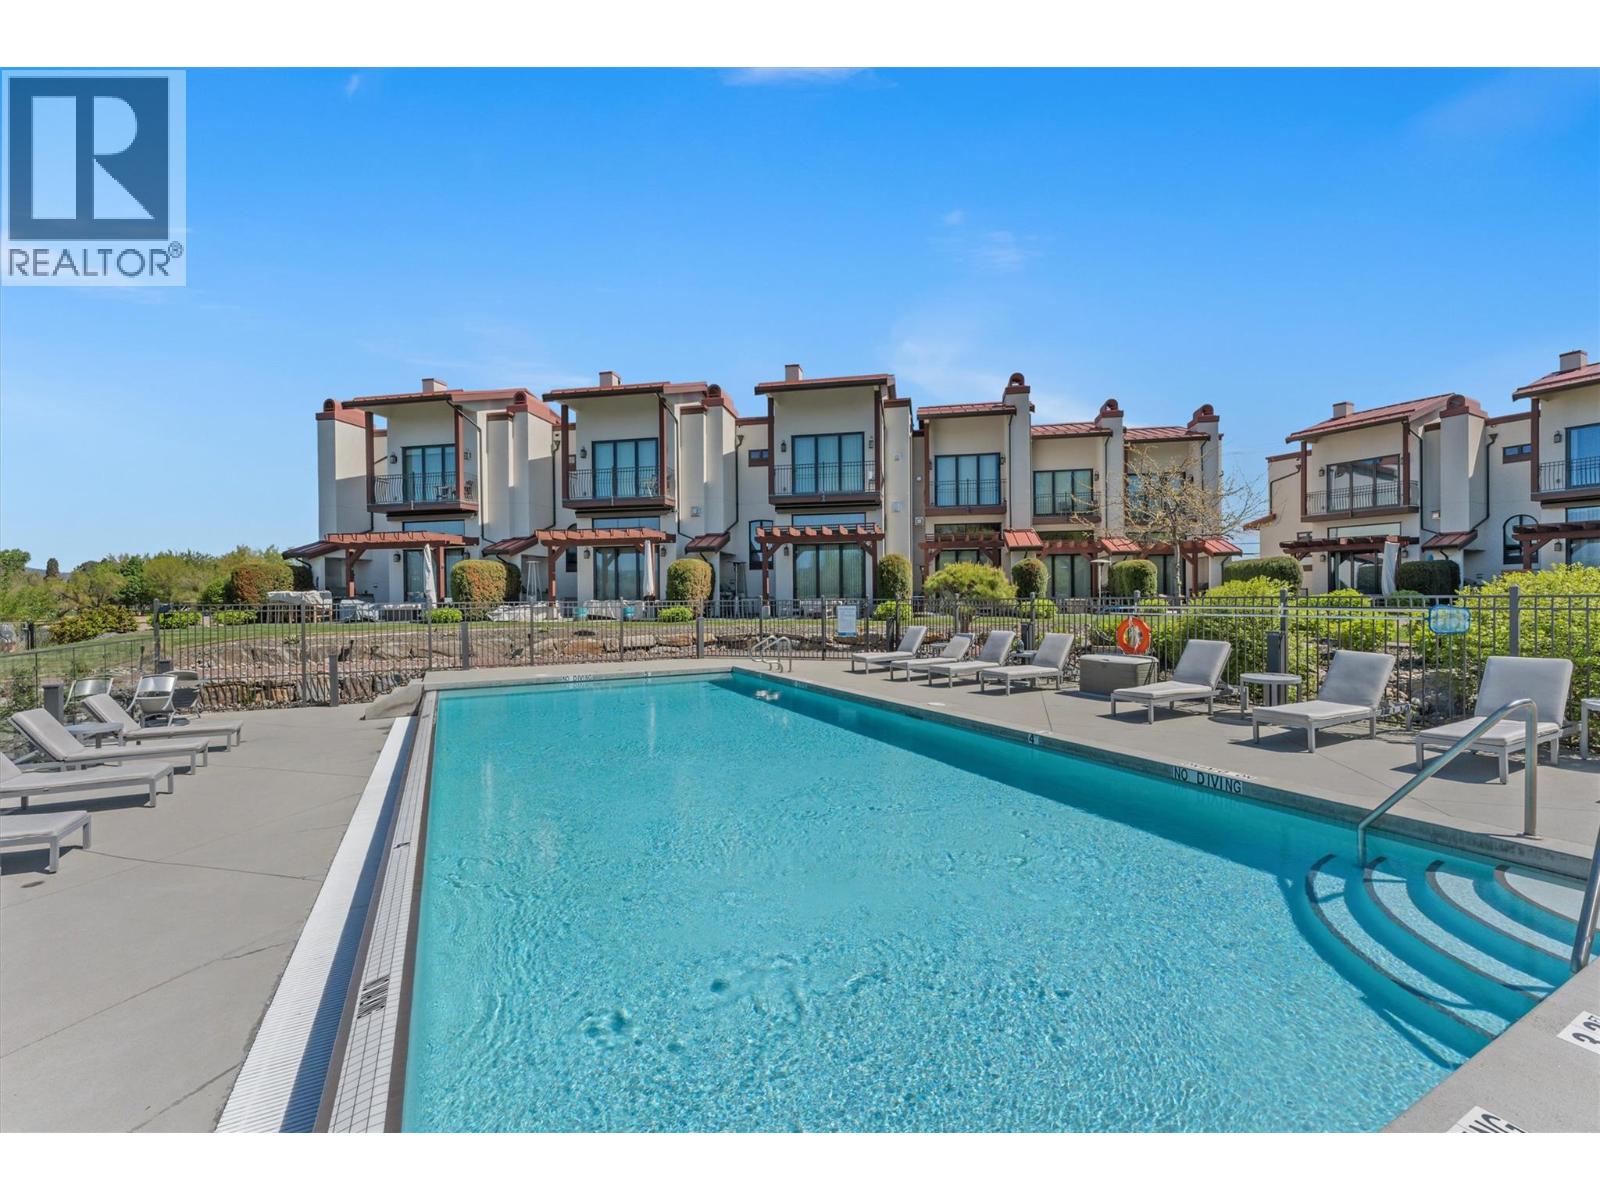
Exceptional lakefront value!This is your opportunity to own a stunning lakefront townhome in one of the Lower Mission’s most exclusive, resort-style communities. Perfectly located between Manteo Resort and Rotary Beach, this sought-after complex offers a private, upscale lifestyle that feels like a year-round vacation.This split-level corner unit offers incredible value for lakefront living, featuring 2 oversized bedrooms, 3 full bathrooms, and a bright open-concept layout designed for entertaining. Seamless indoor-outdoor living with bi-fold glass doors off the living room and primary bedroom.The chef-inspired kitchen includes a premium Wolf gas range, large island, and built-in wine fridge. Enjoy your private patio overlooking Rotary Beach with a built-in Napoleon BBQ.Resort-style amenities include a heated lakeside infinity pool, hot tub, and private beach access. Includes your own boat slip at Eldorado Marina with an upgraded 8000 lb lift just steps from your door. Geothermal heating/cooling, garage + 2 parking spots. (id:59171)
Mission, British Columbia
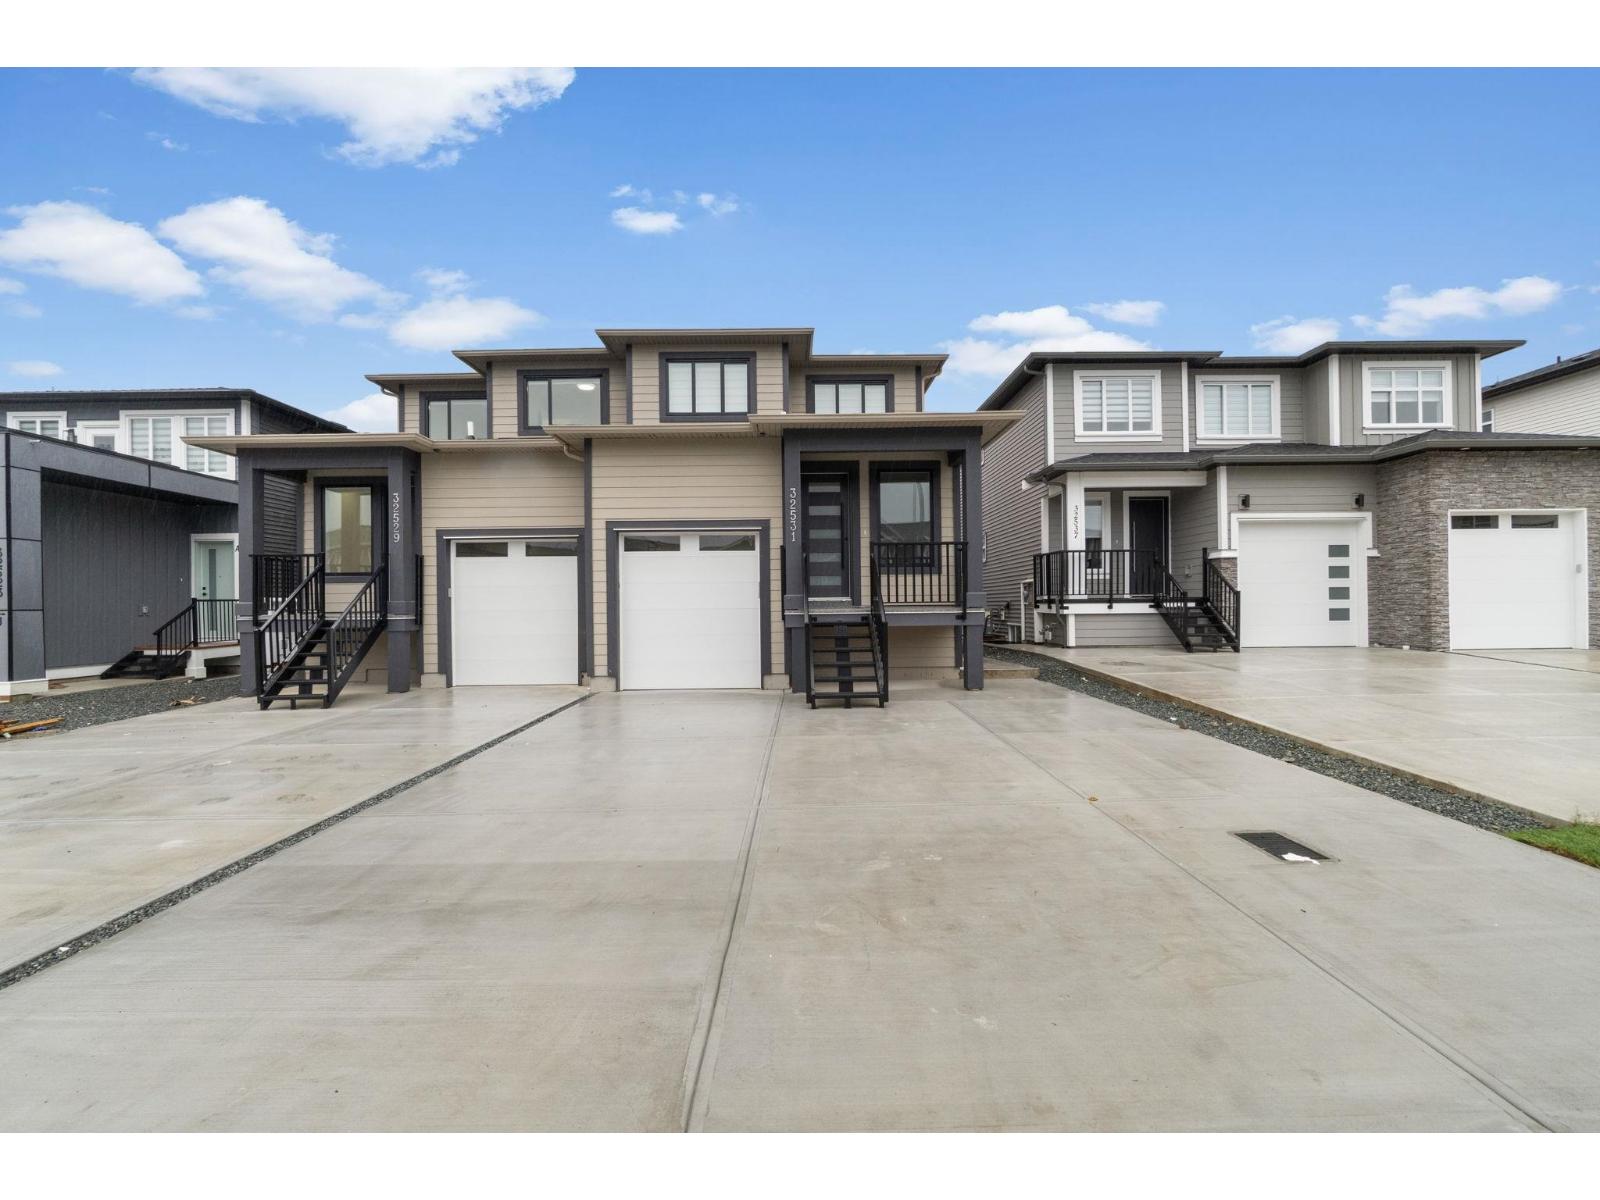
Discover modern comfort in Mission's newest subdivision! This brand-new half duplex offers 7 bedrooms and 5 bathrooms, promising spacious living and luxurious amenities. Enjoy stunning mountain views and a tranquil atmosphere, perfect for relaxation. With customizable features, you can tailor this home to your preferences. Features include central AC, fully fenced yard, and brand new Samsung appliance package. Located close to schools, parks, and shopping, convenience is at your doorstep. Don't miss out on the opportunity to own a piece of this vibrant community - schedule a viewing today! (id:59171)
Mission, British Columbia
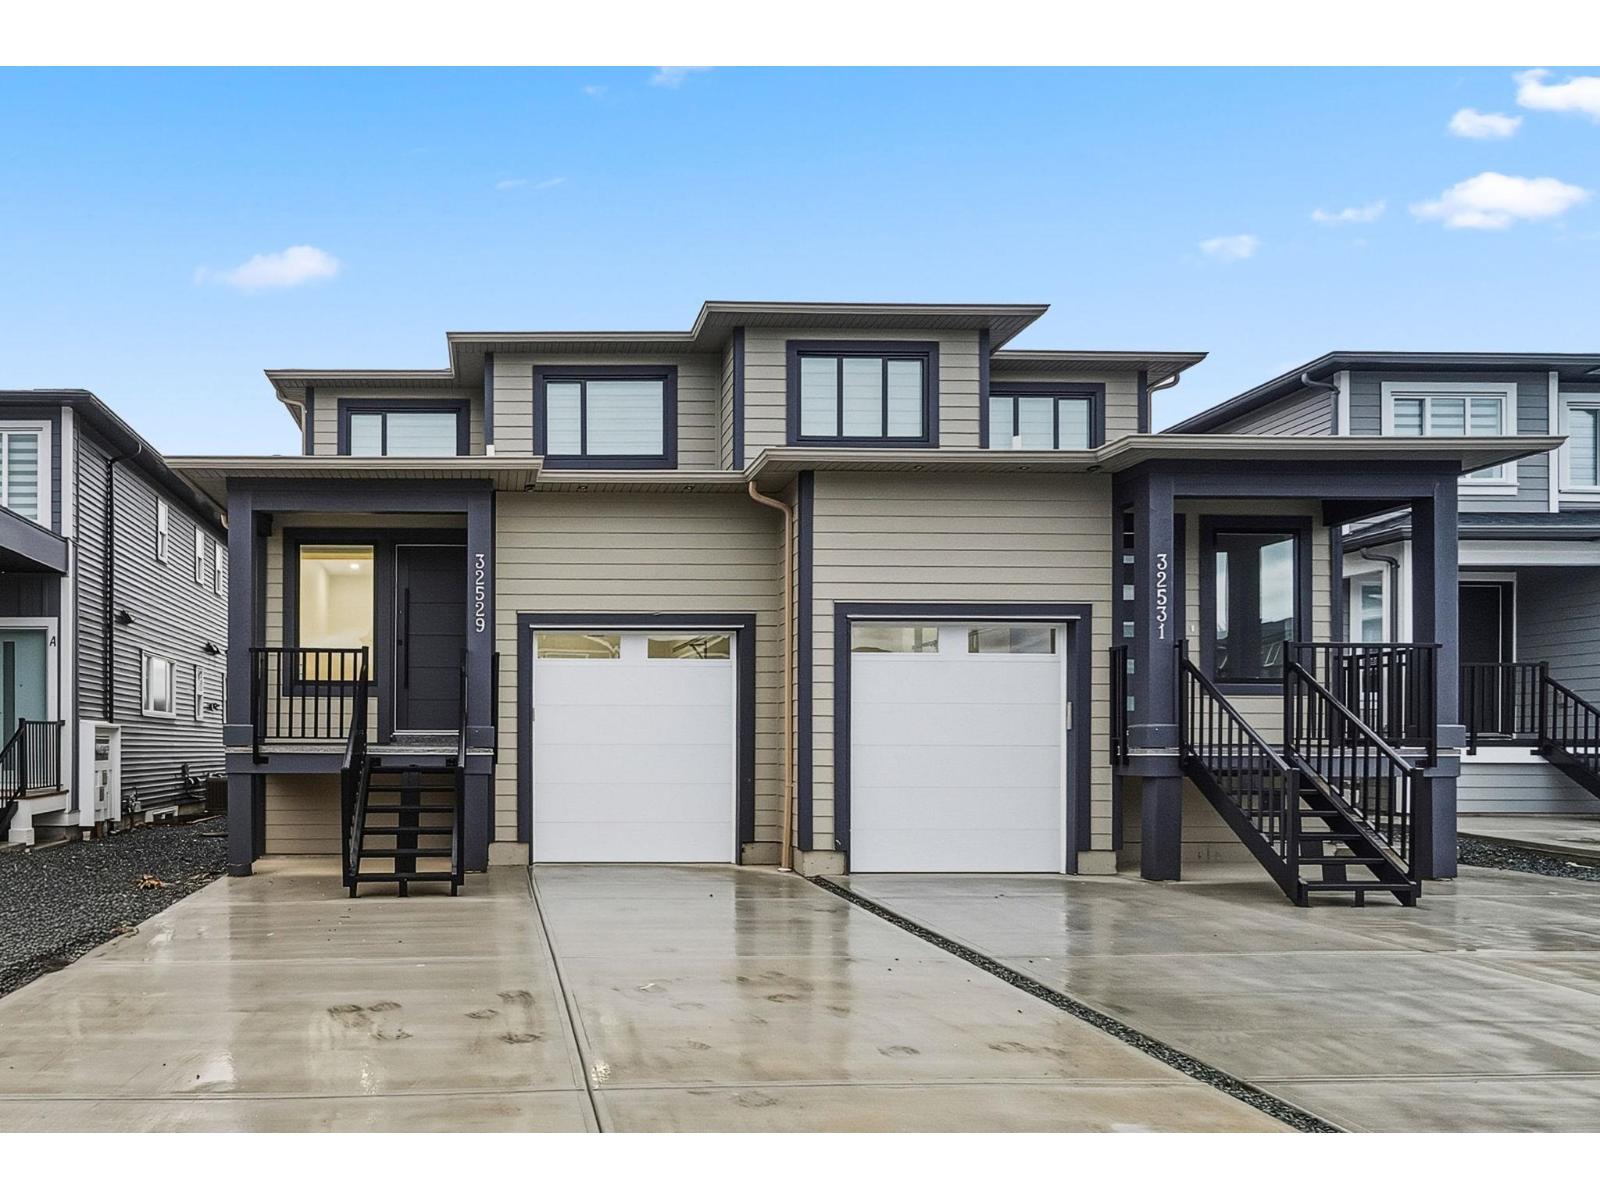
Discover modern comfort in Mission's newest subdivision! This brand-new half duplex offers 7 bedrooms and 5 bathrooms, promising spacious living and luxurious amenities. Enjoy stunning mountain views and a tranquil atmosphere, perfect for relaxation. With customizable features, you can tailor this home to your preferences. Features include central AC, fully fenced yard, and brand new Samsung appliance package. Located close to schools, parks, and shopping, convenience is at your doorstep. Don't miss out on the opportunity to own a piece of this vibrant community - schedule a viewing today! (id:59171)
Mission, British Columbia
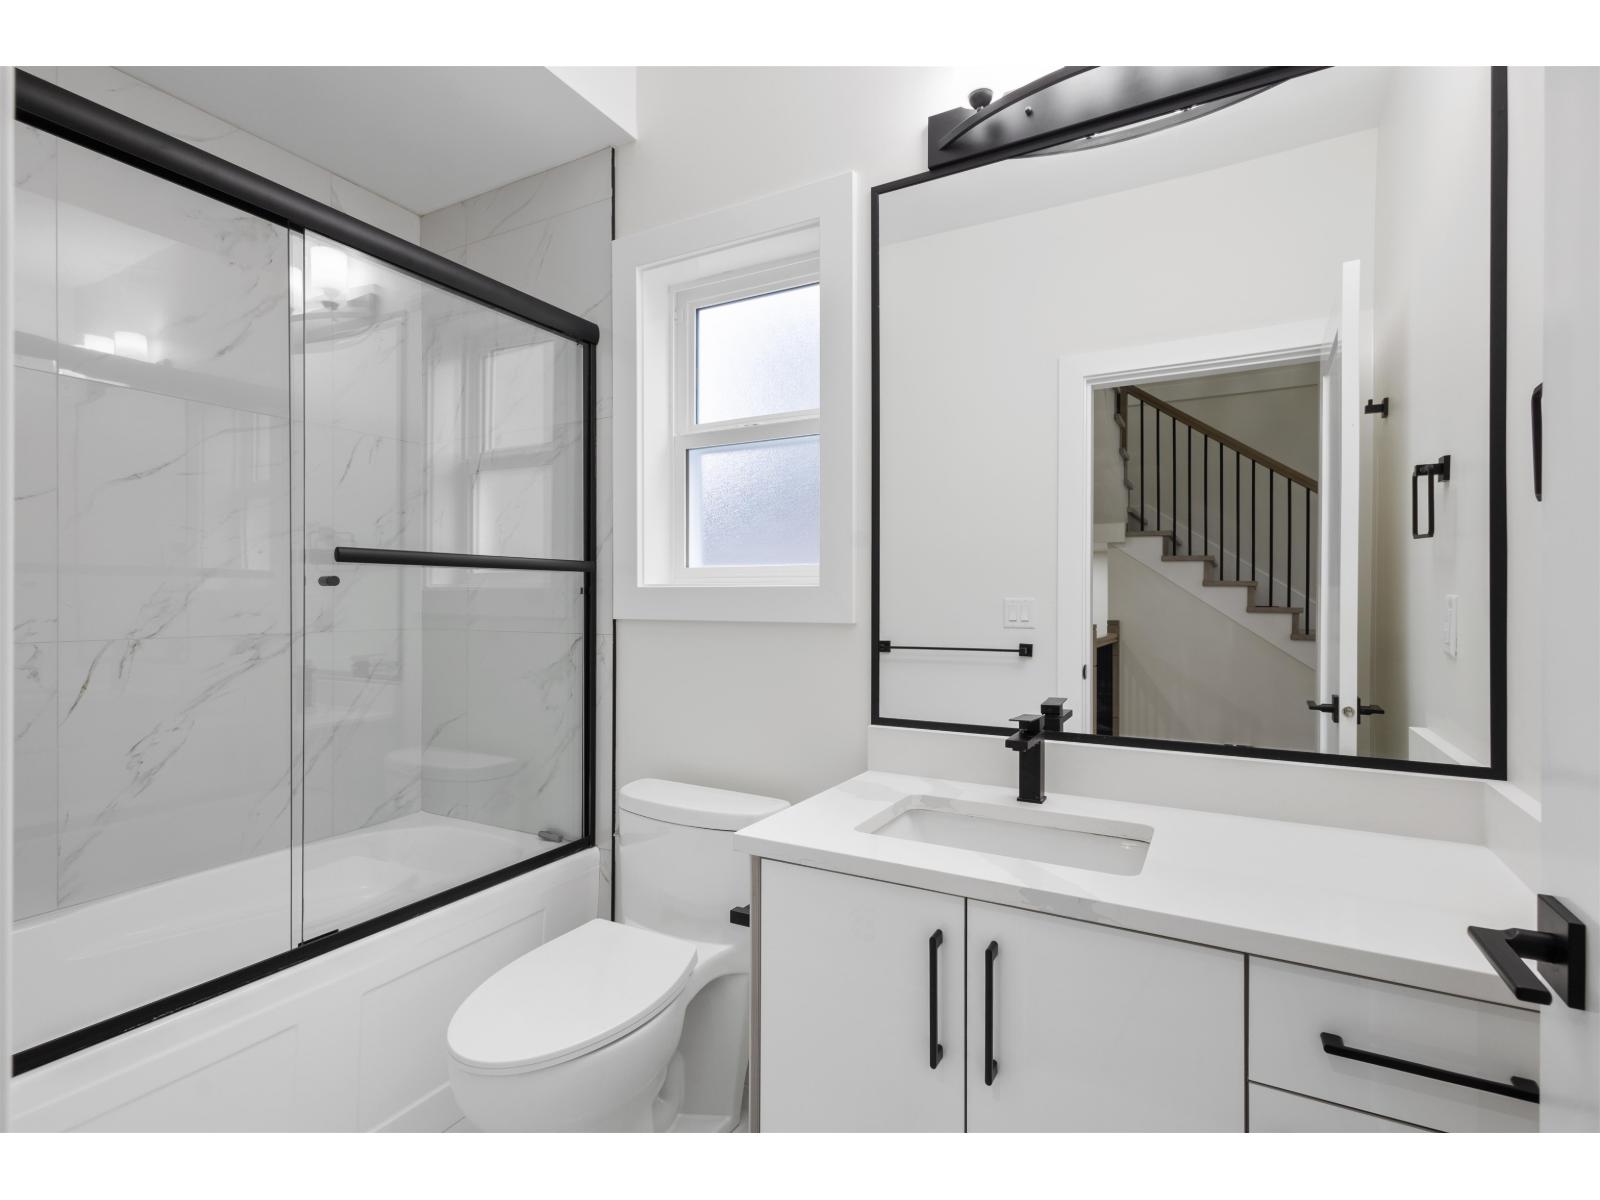
Discover modern comfort in Mission's newest subdivision! This brand-new half duplex offers 5 bedrooms and 5 bathrooms, promising spacious living and luxurious amenities. Enjoy stunning mountain views and a tranquil atmosphere, perfect for relaxation. With customizable features, you can tailor this home to your preferences. Features include brand new Samsung appliance package, central AC, fully fenced yard, and an option to add a mortgage helper. Located close to schools, parks, and shopping, convenience is at your doorstep. No GST applies to first time home buyers and no property transfer tax applies to everyone. Don't miss out on the opportunity to own a piece of this vibrant community - schedule a viewing today! (id:59171)
Mission, British Columbia
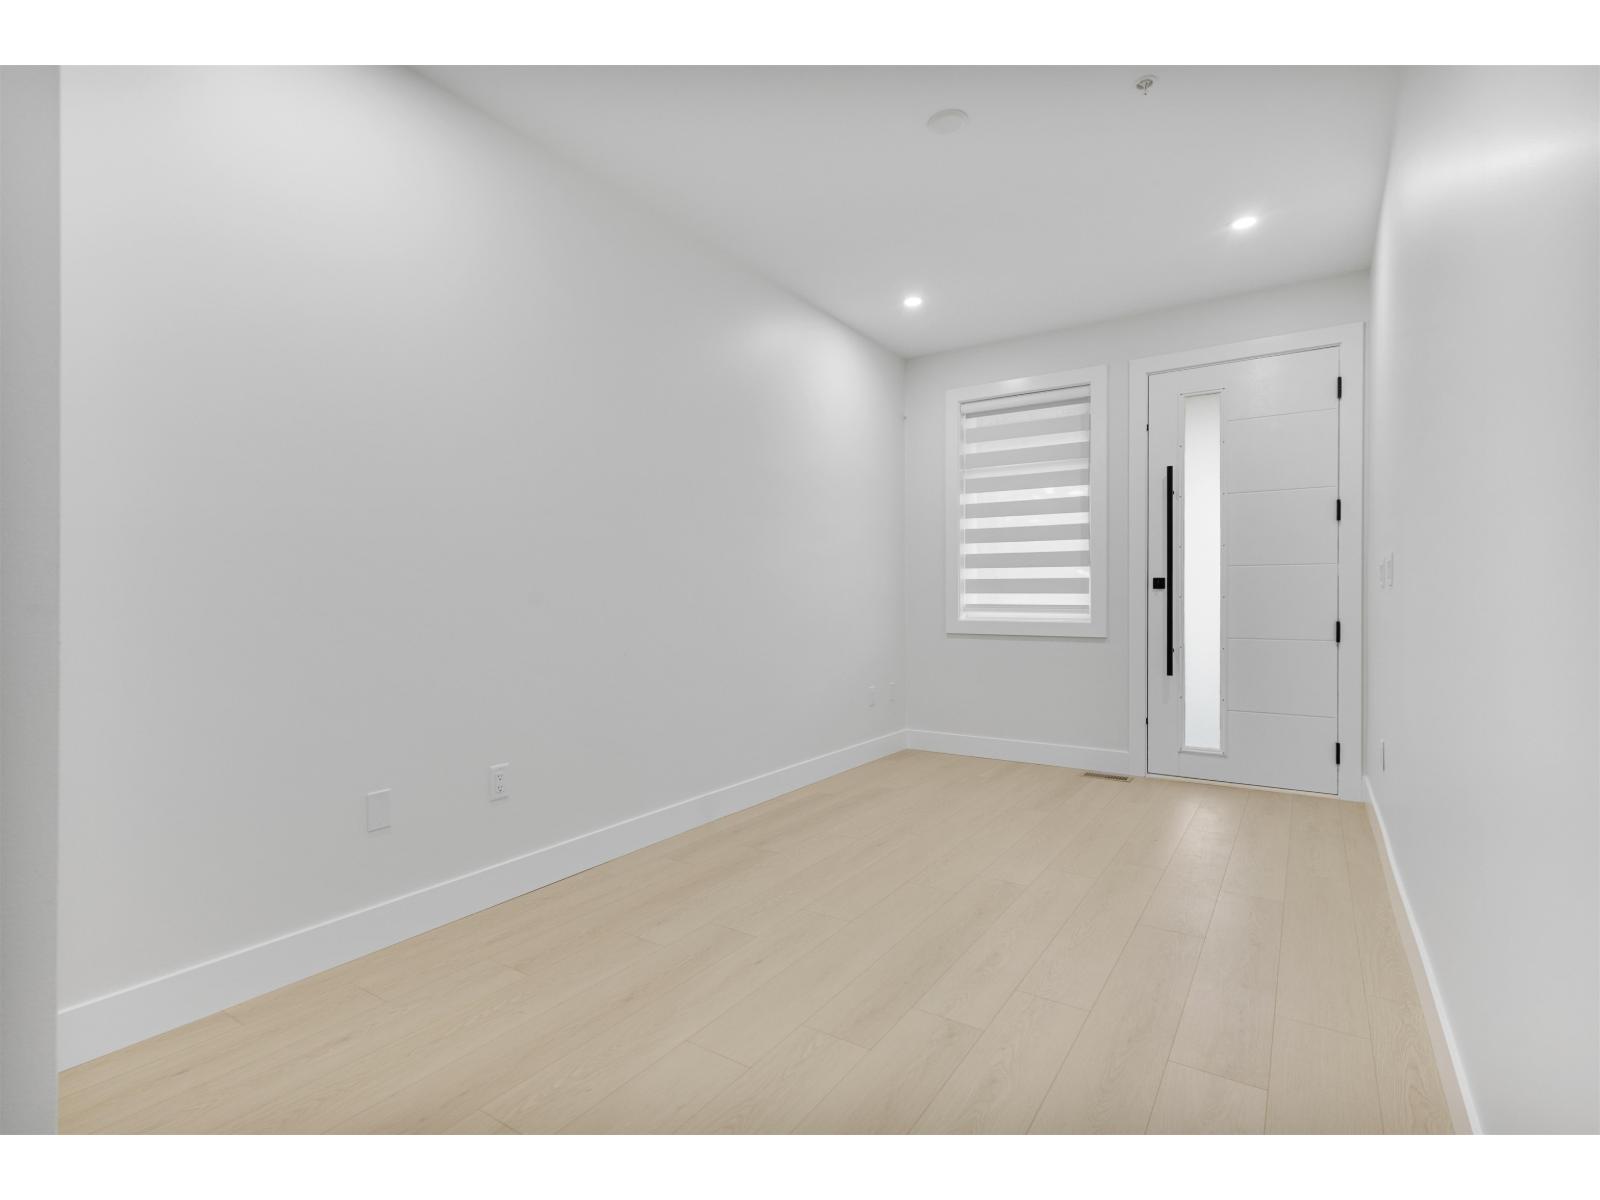
Discover modern comfort in Mission's newest subdivision! This brand-new half duplex offers 6 bedrooms and 5 bathrooms, promising spacious living and luxurious amenities. Enjoy stunning mountain views and a tranquil atmosphere, perfect for relaxation. With customizable features, you can tailor this home to your preferences. Features include central AC, fully fenced yard, and brand new LG appliance package. Located close to schools, parks, and shopping, convenience is at your doorstep. No GST for first time home buyers and no property transfer tax for everyone! Don't miss out on the opportunity to own a piece of this vibrant community - schedule a viewing today! (id:59171)
Kelowna, British Columbia
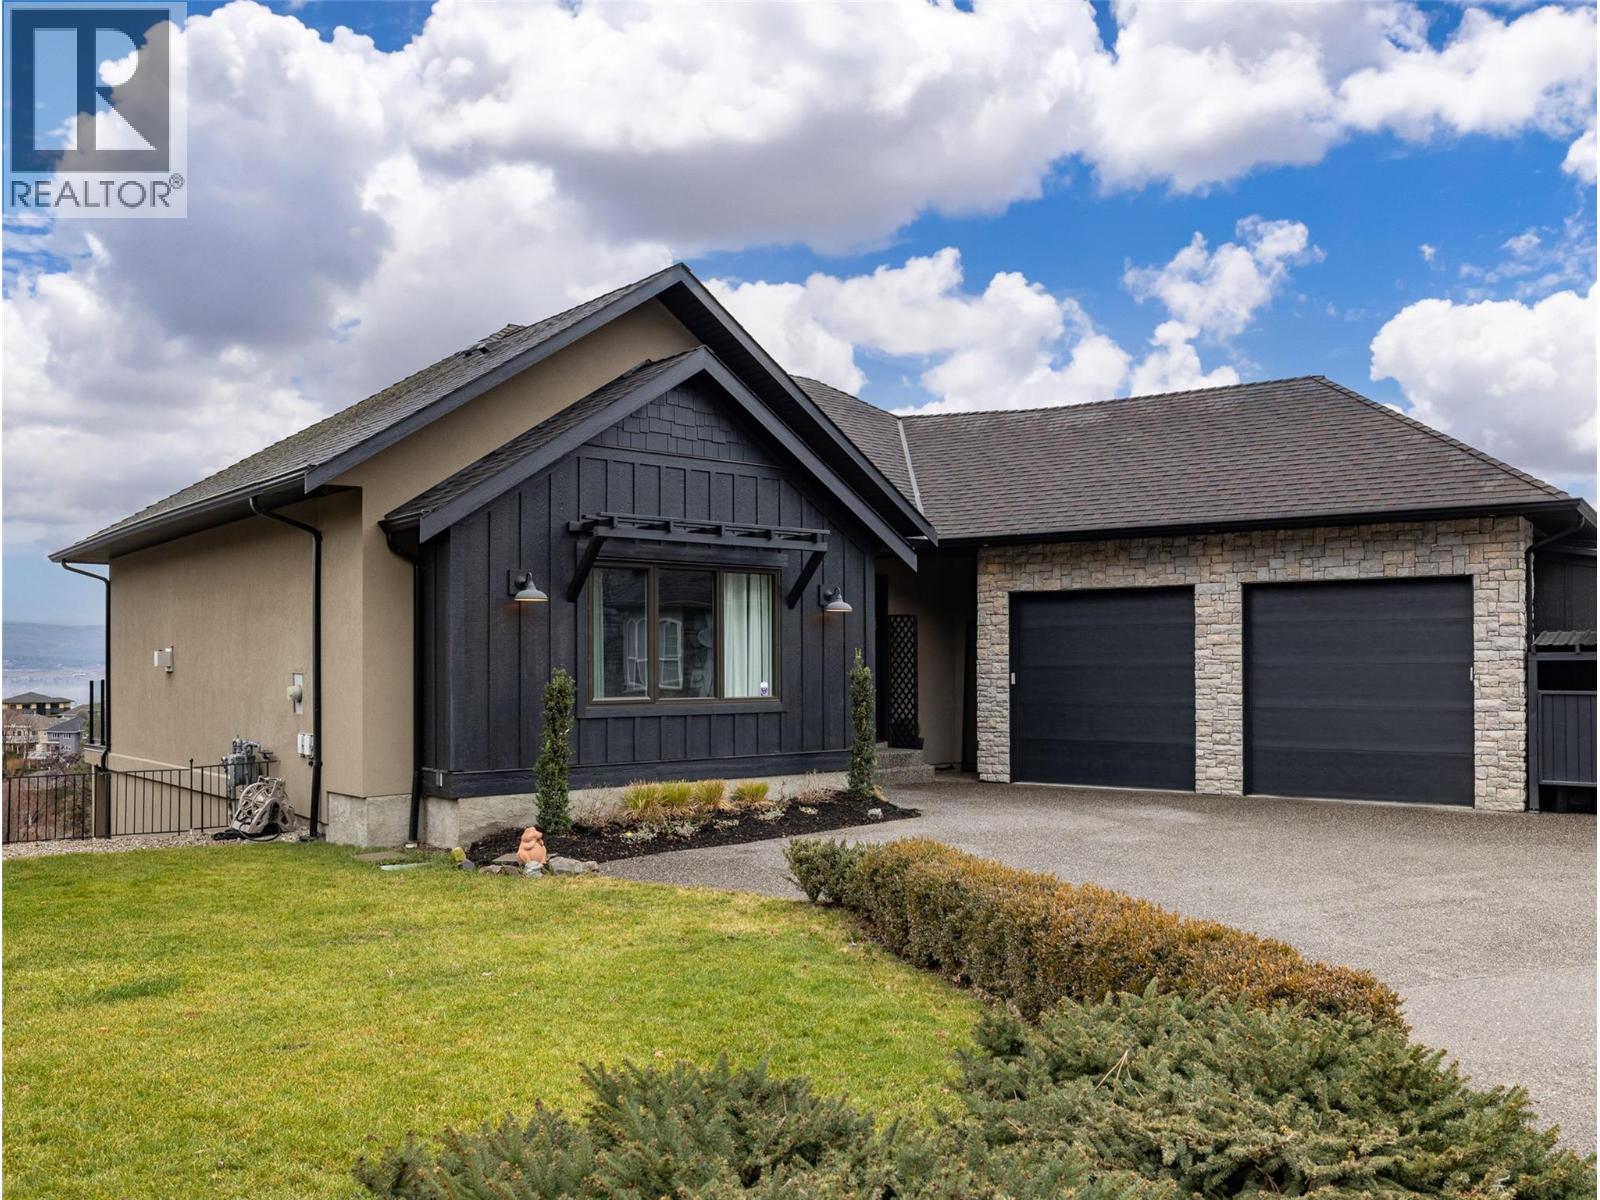
Experience over 6,000 sq ft of executive luxury in this exceptional home, perfectly situated on a quiet cul-de-sac backing onto Knox Mountain—ideal for hiking and outdoor adventures. Designed for comfort and grandeur, this spacious residence features two primary bedrooms with en-suites and four additional bedrooms, offering ample space for family and guests. Gorgeous 3/4-inch Brazilian cherry hardwood flooring, installed and finished on-site, flows throughout the main level. The bright, open-concept main floor boasts an expansive kitchen, a generous dining area, a cozy breakfast nook, and a large deck with views of Dilworth Mountain and the Kelowna Golf and Country Club. The main-level primary suite includes a walk-through closet and an ensuite. On the lower floor, discover a dedicated laundry room, a media room, two bedrooms, a full bath, and a luxurious primary wing—complete with a massive bedroom, private balcony, dressing room, and an ensuite featuring a steam shower and jet soaker tub. The walkout basement offers two additional bedrooms, a full bathroom, a spacious recreation area, a gym, an office, and abundant storage, plus direct access to a backyard with space for a pool. Enjoy the convenience of a prime central location in a welcoming neighbourhood—just a quick e-bike ride to downtown, minutes to Kelowna’s best amenities, and situated in a top-rated school district. (id:59171)
Kelowna, British Columbia
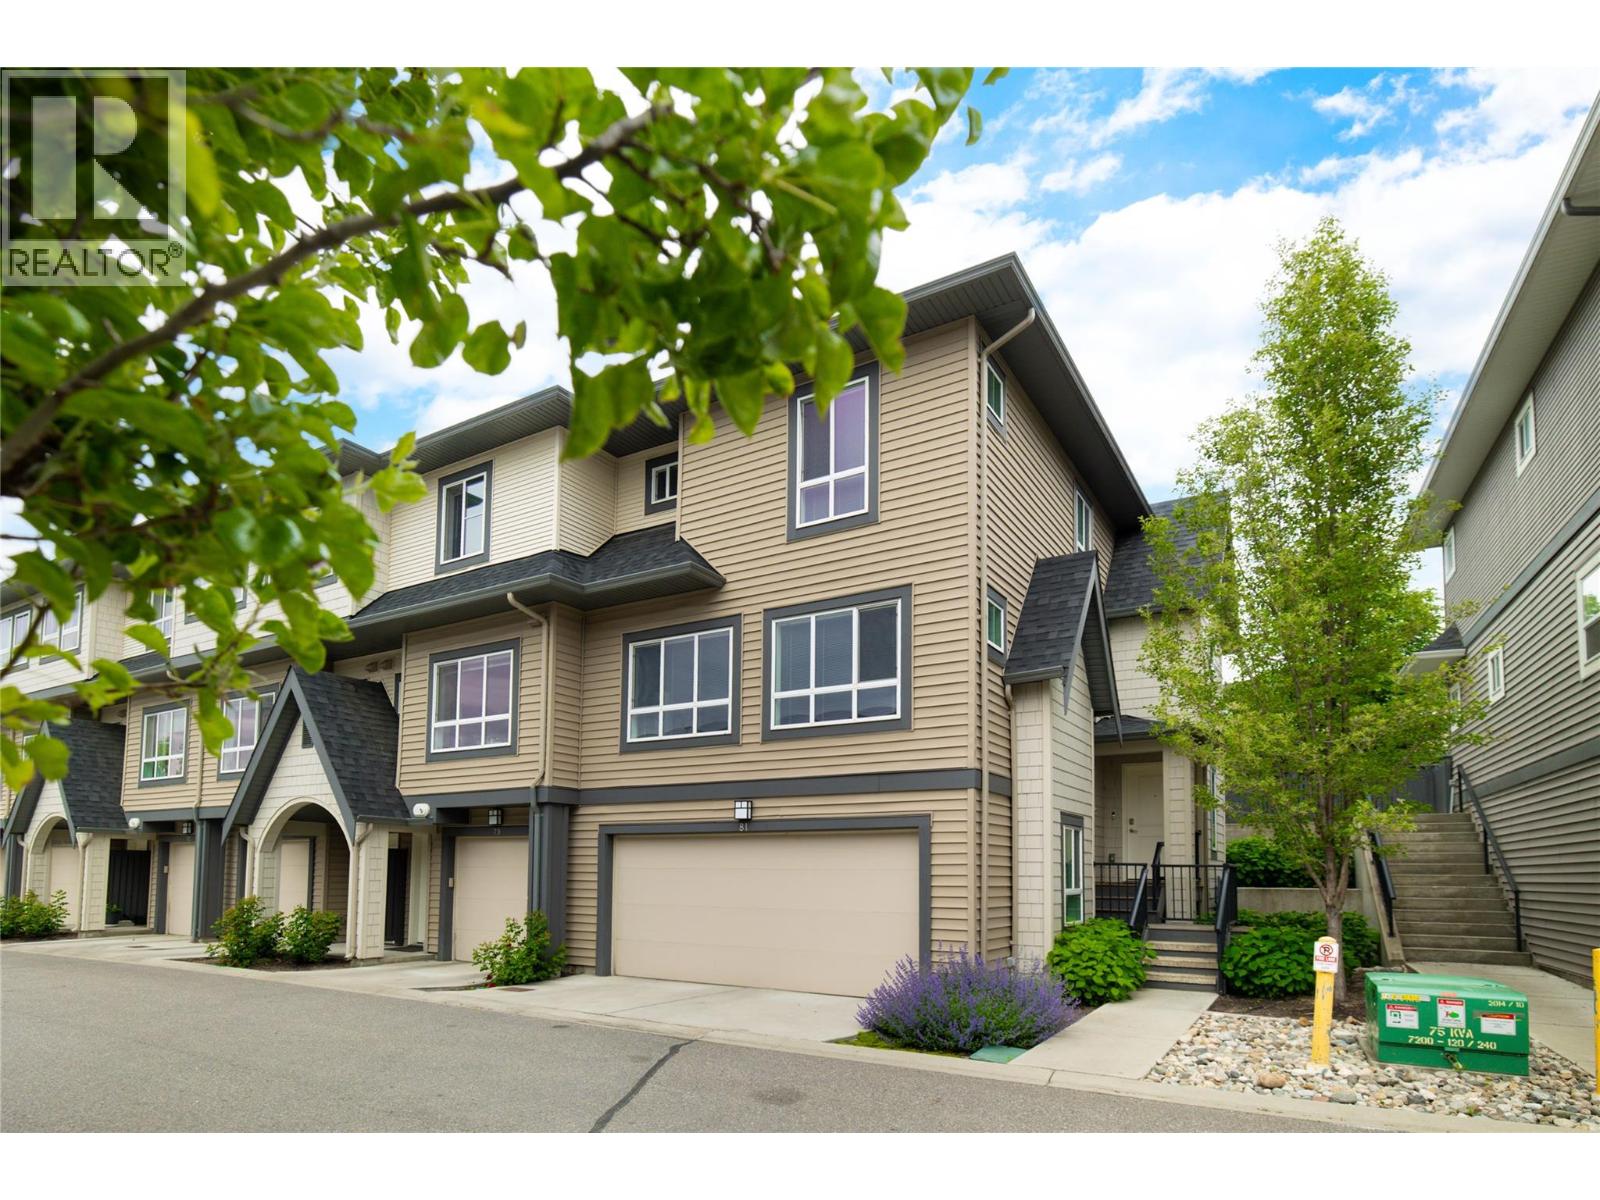
Welcome to Brighton, a highly sought-after family community in the heart of the Lower Mission. This rare corner townhome offers over 2,000 sq.ft. of bright, well-planned living & the largest; private yard in the entire development—a standout feature rarely found in townhome living. The expansive, fully fenced outdoor space provides exceptional room to lounge, play, garden & entertain in privacy. Inside, the main floor is open, inviting & filled with natural light. A modern linear fireplace anchors the living room, while the white kitchen features a full-length island, gas range & excellent storage, flowing seamlessly to the dining area & outdoor space. The connection between indoor living & the oversized yard creates an ideal setting for both everyday living & gathering with family & friends. Upstairs are three comfortable bedrooms, including a spacious primary suite with a full ensuite featuring a separate shower & soaker tub. The lower level adds a generous rec/media room, perfect for kids, guests, a home gym or movie nights. A side-by-side double garage provides secure parking & additional storage. All of this in a walk-to-everything location just moments to beaches, H2O Adventure + Fitness Centre, the Capital News Centre, schools, parks, shops & the Greenway. With the largest yard in Brighton & a highly desirable Lower Mission setting, this home offers a rare combination of space, lifestyle & everyday convenience. (id:59171)
Summerland, British Columbia
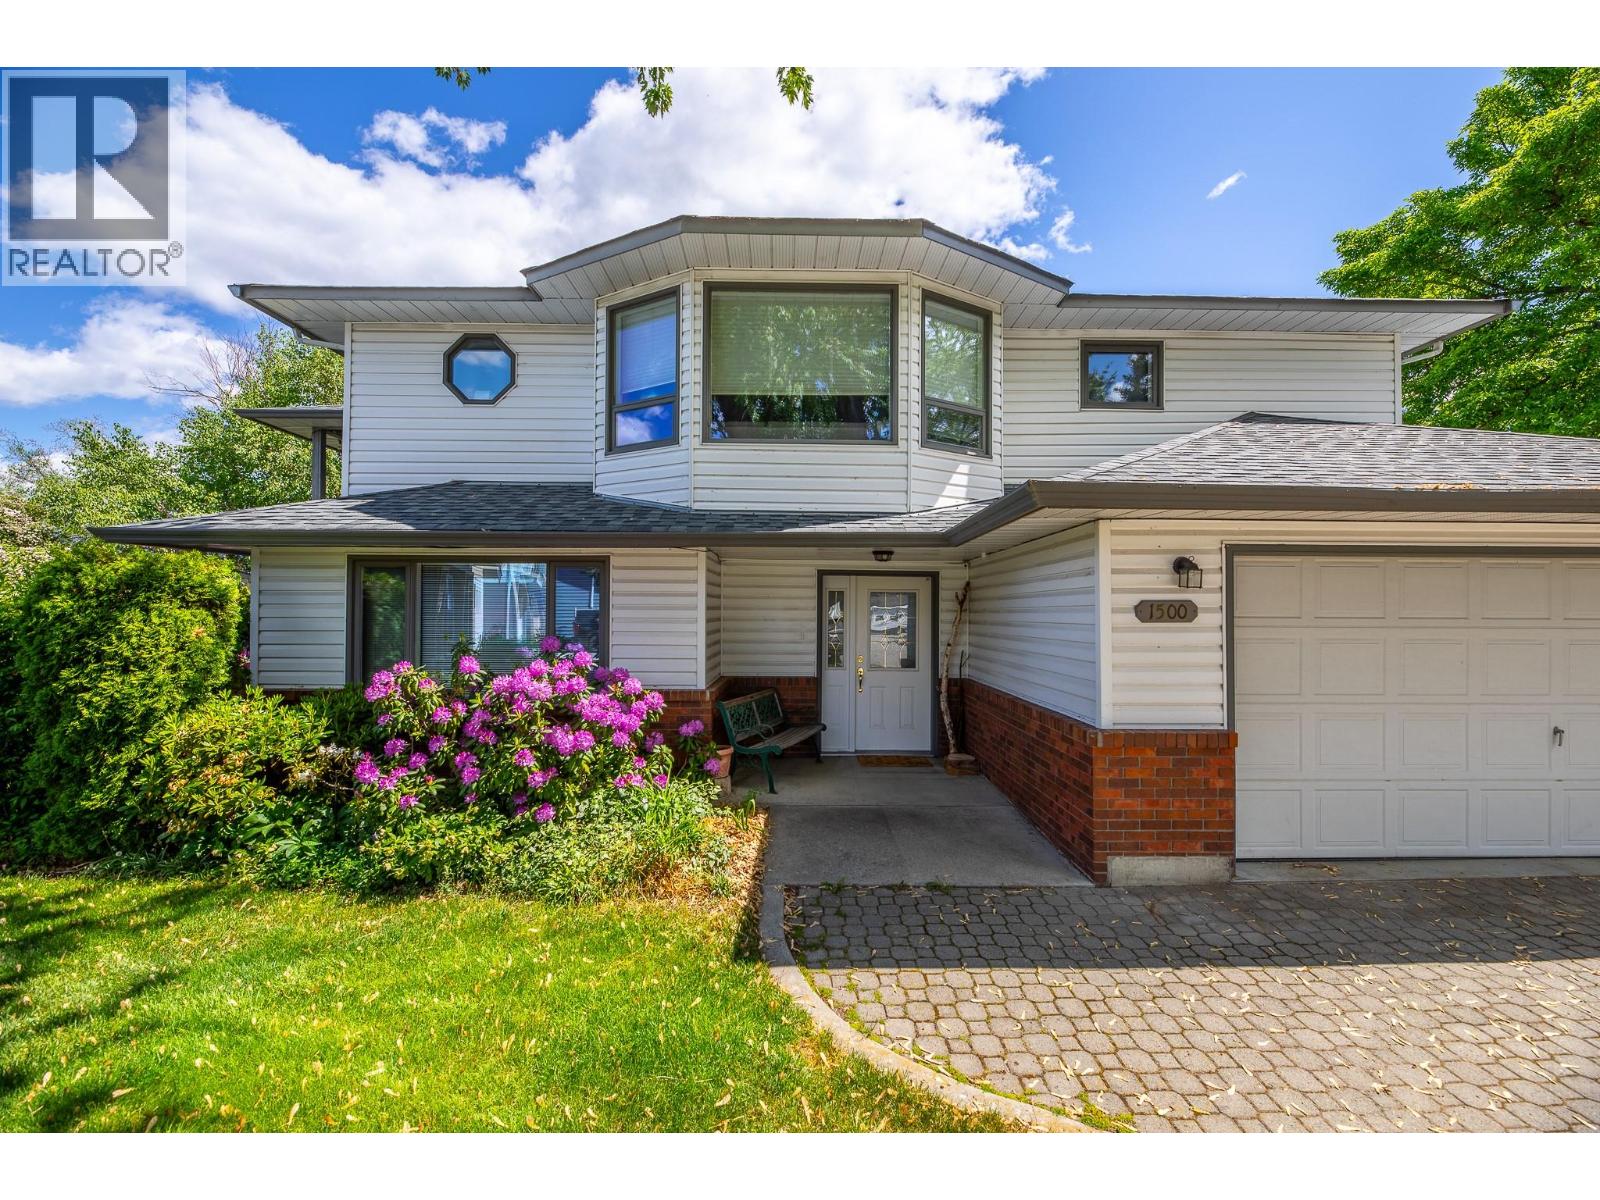
Nestled at the end of a private cul-de-sac in desirable Trout Creek, this charming two-storey home offers a wonderful opportunity for families and empty-nesters alike. Enjoy a traditional, functional floor plan complemented by a private entertainment deck with view of Giants Head Mountain, double car garage including a level 2 EV charger, a low-maintenance lot and a 1 bedroom in-law suite. This well-appointed home features 4 bedrooms plus a den, 3 bathrooms, luxury vinyl plank flooring, new kitchen appliances, a new furnace and a/c, a new roof, updated plumbing and a cozy gas fireplace—perfect for year-round comfort. Ideally located just steps from Okanagan Lake, Powell Beach Park, local tennis and pickleball courts, and Trout Creek Elementary School, this fantastic neighbourhood offers an exceptional lifestyle in one of the area’s most sought-after communities. (id:59171)