
Kelowna, British Columbia
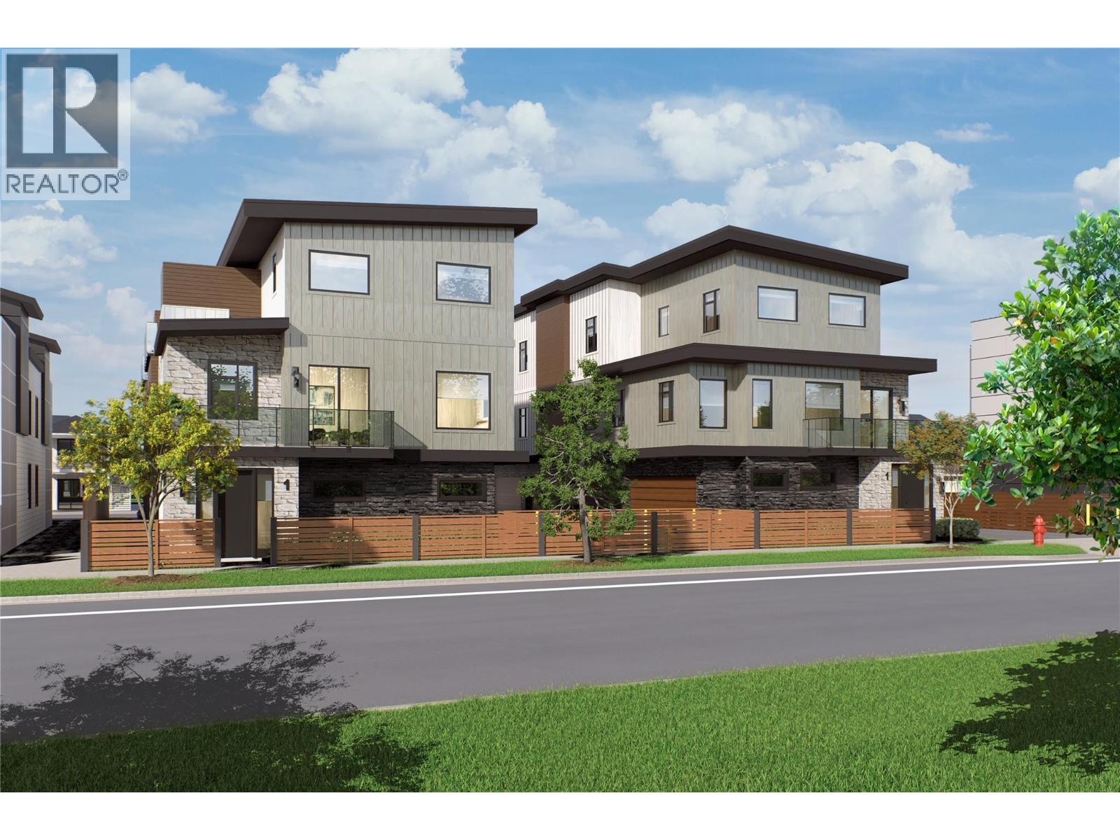
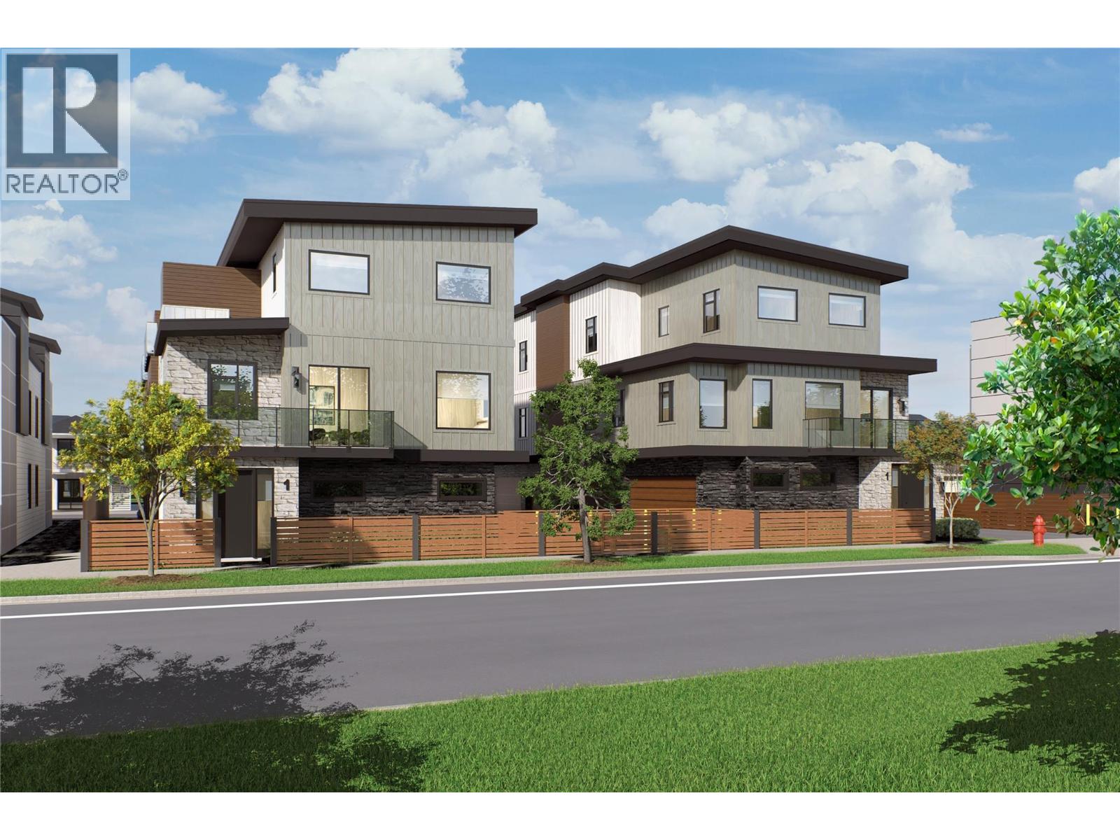
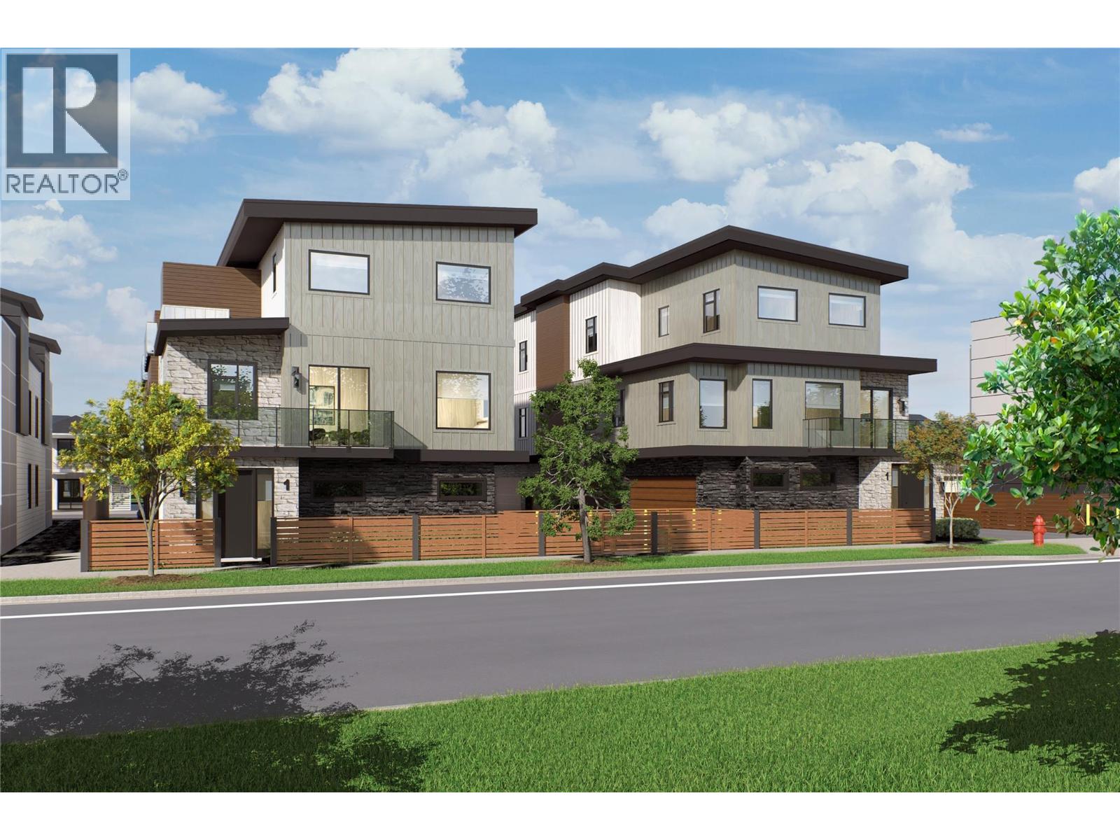
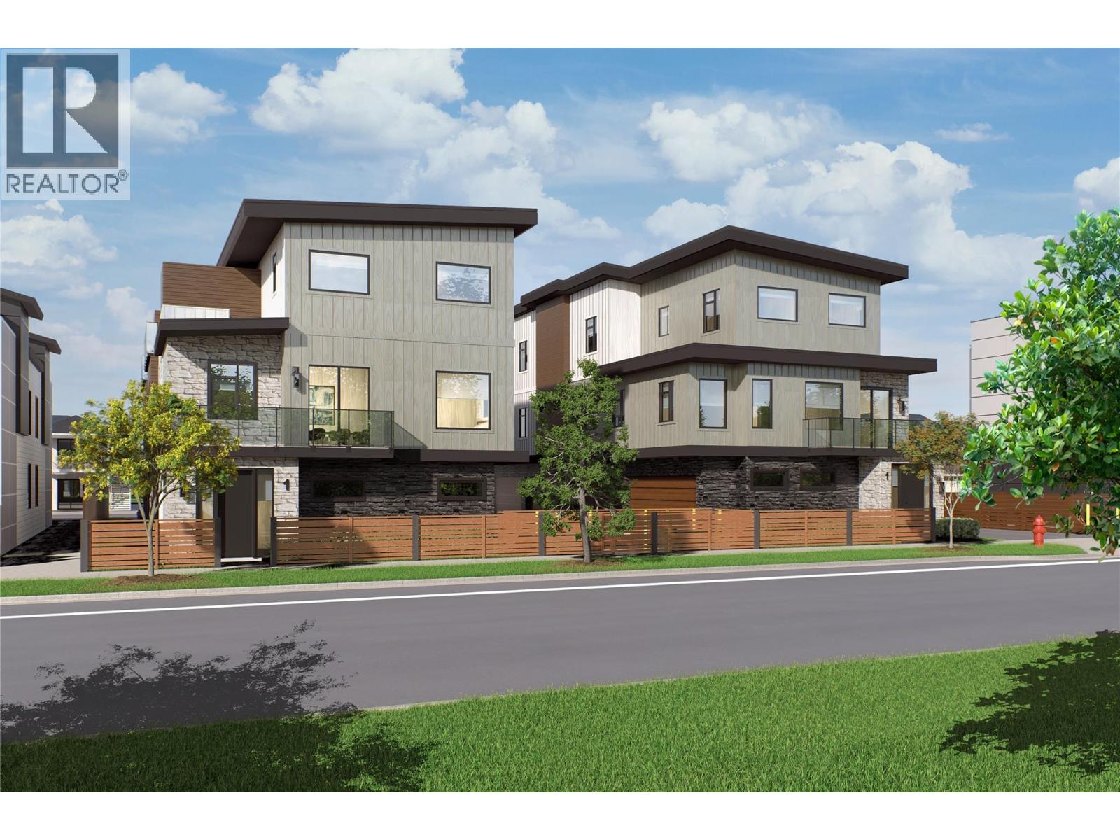
SITE TOURS NOW AVAILABLE BY APPOINTMENT ONLY! Welcome to #1 735 Morrison Avenue! Coming Winter 2026, Morrison Grove is an exclusive collection of 11 boutique townhomes designed and built for the Okanagan lifestyle right in the heart of South Pandosy! This 3-bedroom, 2-bathroom unit offers 1,546 sq. Ft of interior living space, plus a 115 sq. Ft balcony. The main level features 10’ ceilings and includes the kitchen, living room, balcony, and primary bedroom with full ensuite, offering convenient single-level living. The upstairs offers two more bedrooms, full bathroom and laundry closet. Each townhome radiates sophistication through high-quality finishings and design; hardwood floors, LED lighting, custom 9-foot cabinetry, quartz countertops, premium induction cooktop, stainless steel appliances, generous storage, SonoPan soundproofing for everyday comfort, and a true “life sized” double garage. Set in the vibrant South Pandosy neighborhood, you’re minutes to beaches, waterfront parks, cafes, restaurants, shops, schools, Okanagan College and Kelowna General Hospital (KGH). Rentals are allowed, with restrictions (min. 30 days) and pets are also allowed, with restrictions (two dogs or two cats, or one of each [no size and/or breed restrictions]). Purchase price, plus GST. (id:59171)
Kelowna, British Columbia
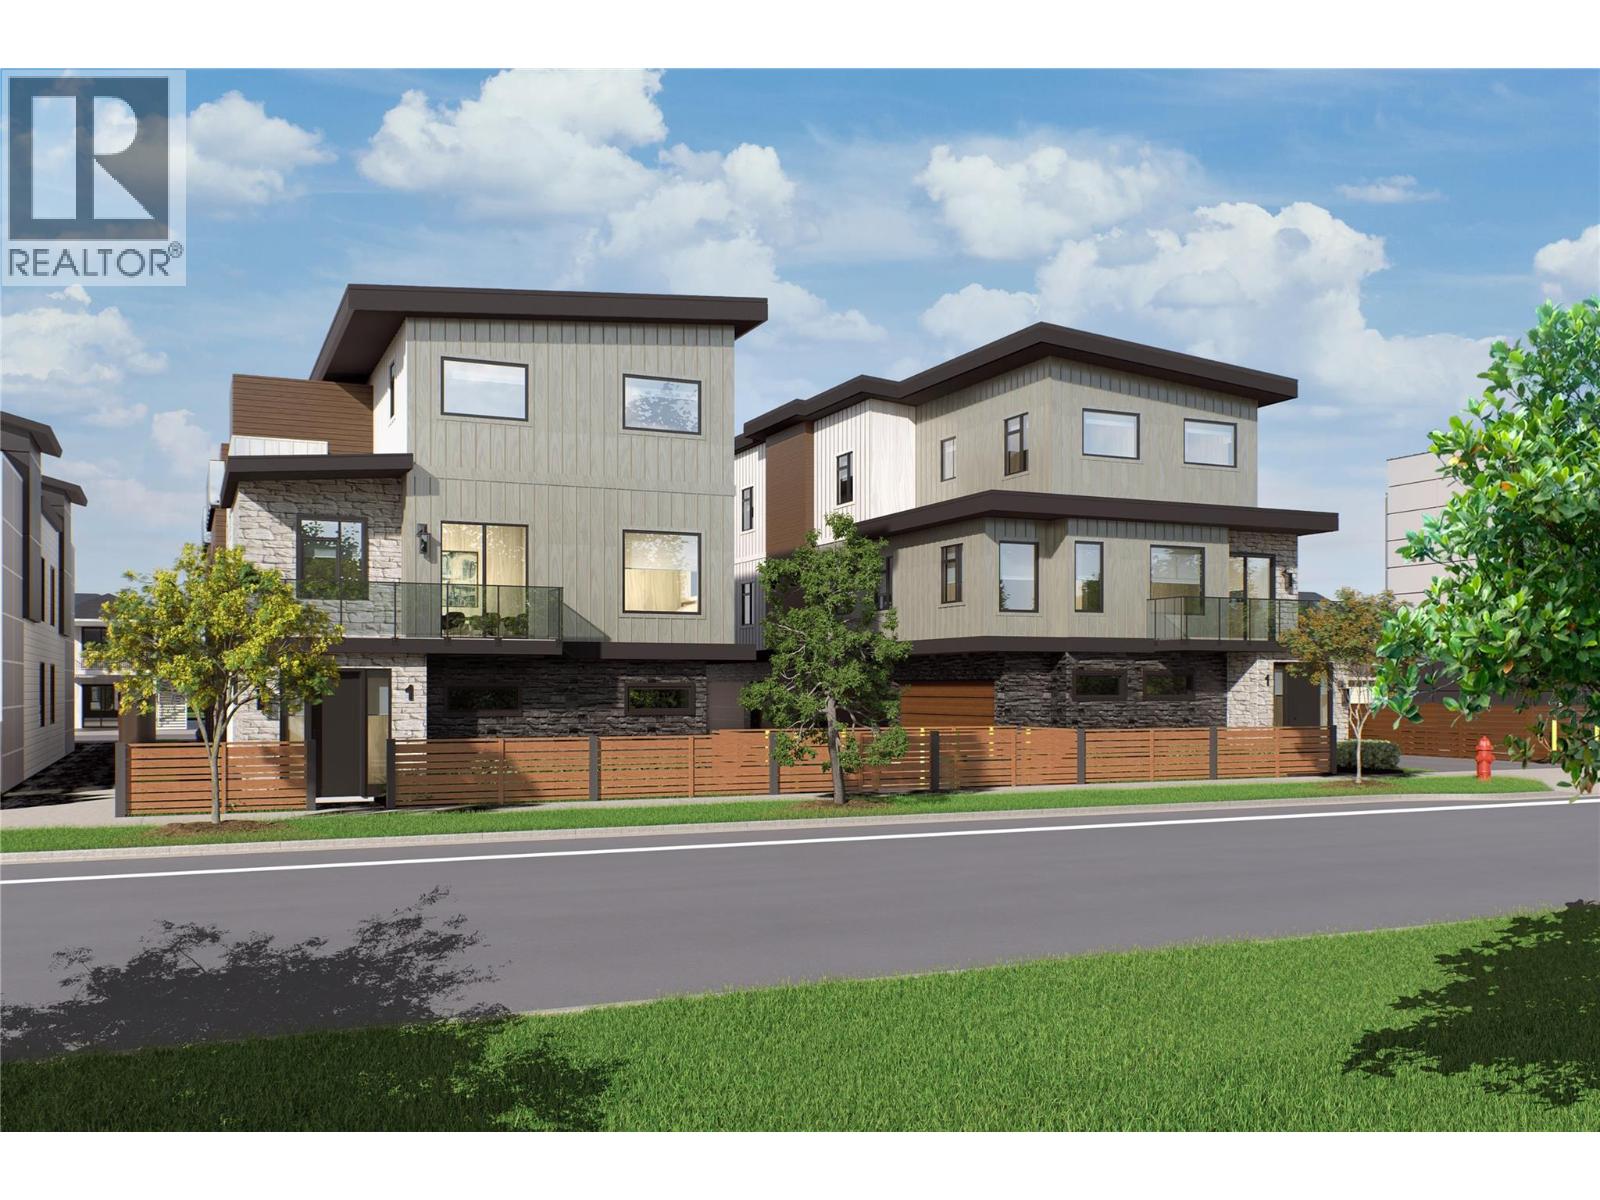
SITE TOURS NOW AVAILABLE BY APPOINTMENT ONLY! Welcome to #6 743 Morrison Avenue! Coming Fall 2026, Morrison Grove is an exclusive collection of 11 boutique townhomes designed and built for the Okanagan lifestyle right in the heart of South Pandosy! This 3-bedroom, 2-bathroom unit offers 1,464 sq. Ft of interior living space, plus a 118 sq. Ft balcony. The main level features 10’ ceilings and includes the kitchen, living room, and primary bedroom with full ensuite, offering convenient single-level living. The upstairs offers two more bedrooms, full bathroom, laundry closet, and balcony. Each townhome radiates sophistication through high-quality finishings and design; hardwood floors, LED lighting, custom 9-foot cabinetry, quartz countertops, premium induction cooktop, stainless steel appliances, generous storage, SonoPan soundproofing for everyday comfort, and a true “life sized” garage. Set in the vibrant South Pandosy neighborhood, you’re minutes to beaches, waterfront parks, cafes, restaurants, shops, schools, Okanagan College and Kelowna General Hospital (KGH). Rentals are allowed, with restrictions (min. 30 days) and pets are also allowed, with restrictions (two dogs or two cats, or one of each [no size and/or breed restrictions]). Purchase price, plus GST. (id:59171)
Kelowna, British Columbia
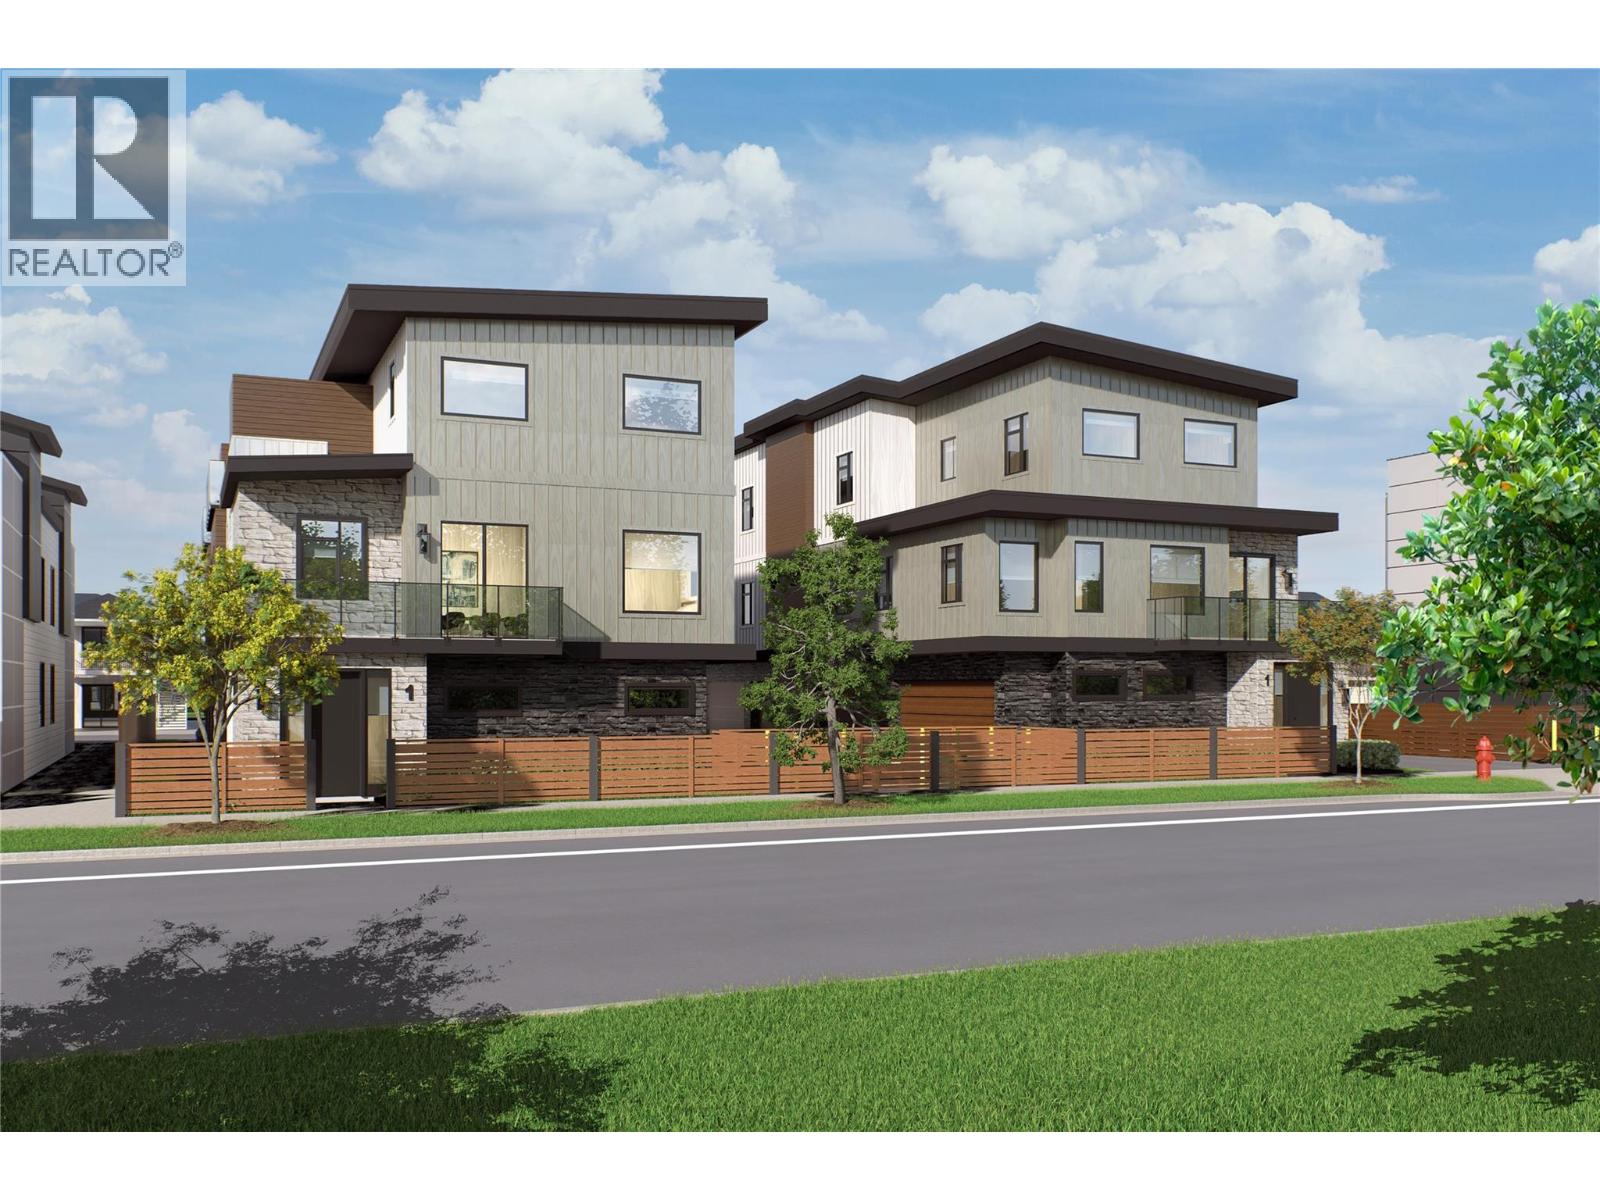
SITE TOURS NOW AVAILABLE BY APPOINTMENT ONLY! Welcome to #5 743 Morrison Avenue! Coming Fall 2026, Morrison Grove is an exclusive collection of 11 boutique townhomes designed and built for the Okanagan lifestyle right in the heart of South Pandosy! This 3-bedroom, 2-bathroom unit offers 1,124 sq. Ft of interior living space, plus a 111 sq. Ft balcony. The main level features 10’ ceilings and includes the kitchen, living room, and primary bedroom with full ensuite, offering convenient single-level living. The upstairs offers two more bedrooms, full bathroom, laundry closet, and balcony. Each townhome radiates sophistication through high-quality finishings and design; hardwood floors, LED lighting, custom 9-foot cabinetry, quartz countertops, premium induction cooktop, stainless steel appliances, generous storage, SonoPan soundproofing for everyday comfort, and a true “life sized” garage. Set in the vibrant South Pandosy neighborhood, you’re minutes to beaches, waterfront parks, cafes, restaurants, shops, schools, Okanagan College and Kelowna General Hospital (KGH). Rentals are allowed, with restrictions (min. 30 days) and pets are also allowed, with restrictions (two dogs or two cats, or one of each [no size and/or breed restrictions]). Purchase price, plus GST. (id:59171)
Kelowna, British Columbia
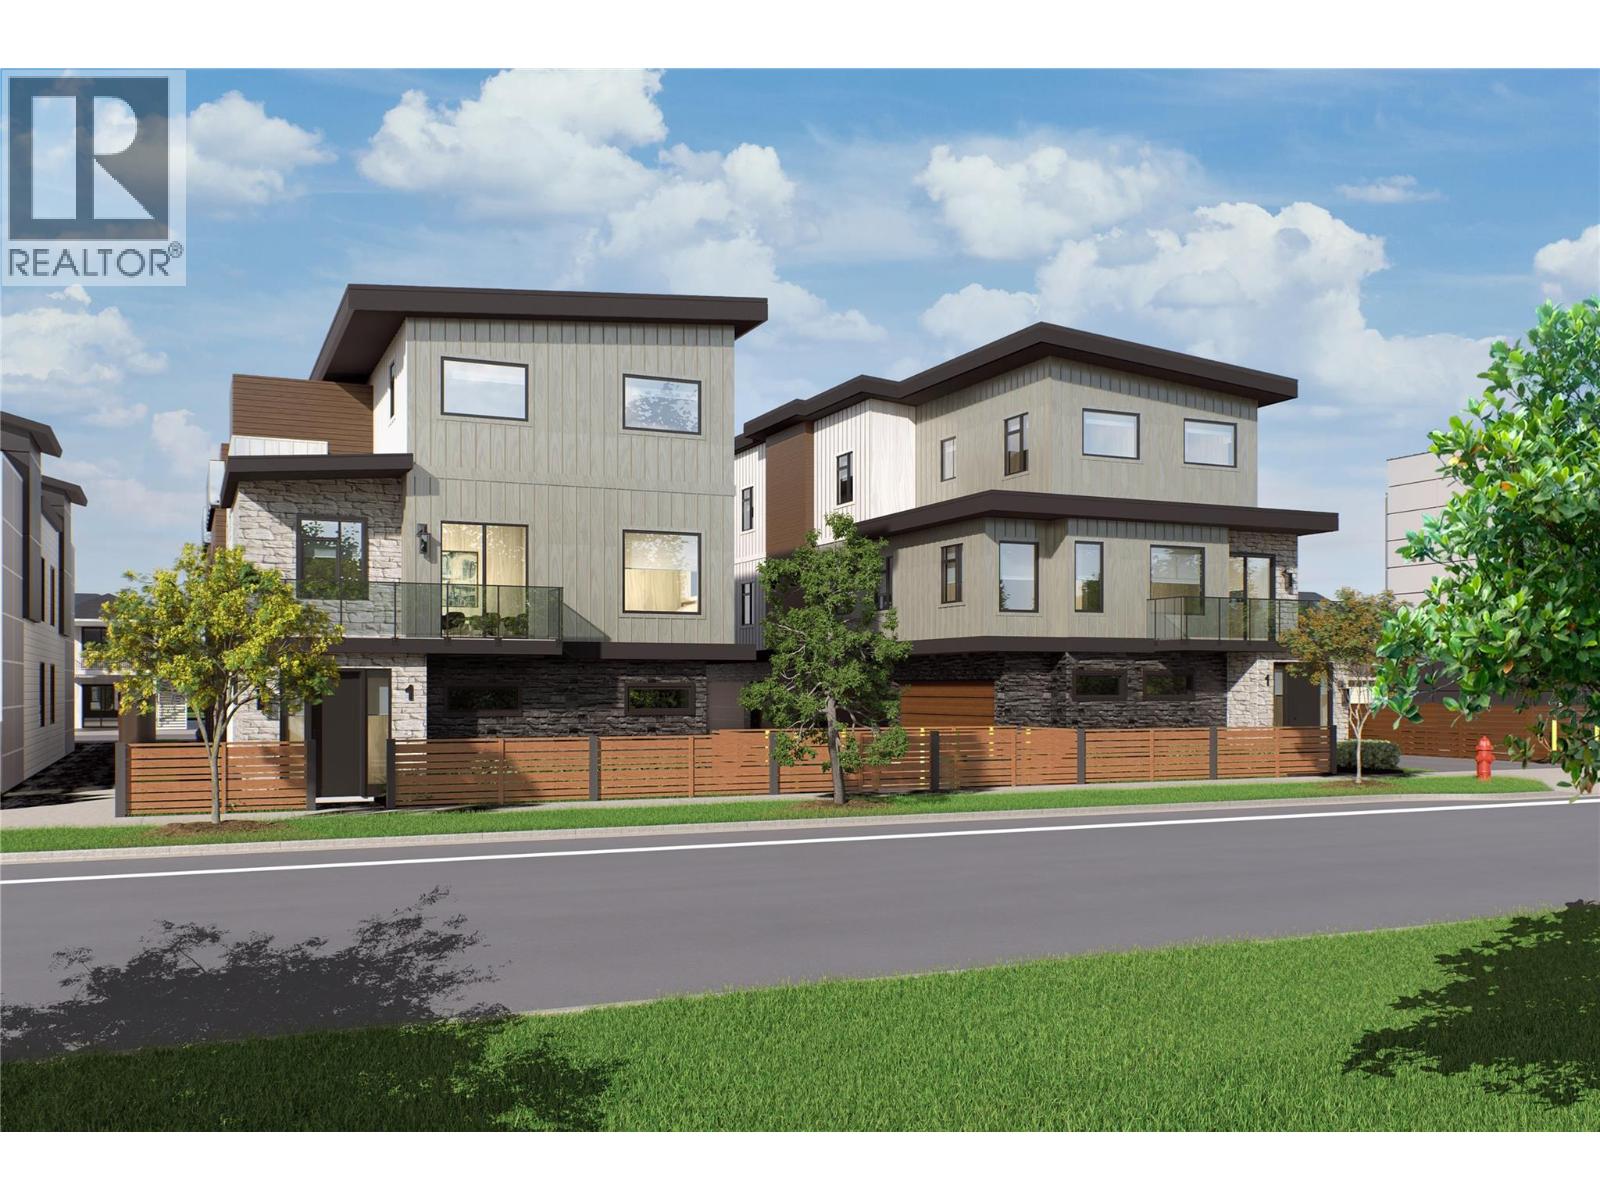
SITE TOURS NOW AVAILABLE BY APPOINTMENT ONLY! Welcome to #4 743 Morrison Avenue! Coming Fall 2026, Morrison Grove is an exclusive collection of 11 boutique townhomes designed and built for the Okanagan lifestyle right in the heart of South Pandosy! This 3-bedroom, 2-bathroom unit offers 1,124 sq. Ft of interior living space, plus a 111 sq. Ft balcony. The main level features 10’ ceilings and includes the kitchen, living room, and primary bedroom with full ensuite, offering convenient single-level living. The upstairs offers two more bedrooms, full bathroom, laundry closet, and balcony. Each townhome radiates sophistication through high-quality finishings and design; hardwood floors, LED lighting, custom 9-foot cabinetry, quartz countertops, premium induction cooktop, stainless steel appliances, generous storage, SonoPan soundproofing for everyday comfort, and a true “life sized” garage. Set in the vibrant South Pandosy neighborhood, you’re minutes to beaches, waterfront parks, cafes, restaurants, shops, schools, Okanagan College and Kelowna General Hospital (KGH). Rentals are allowed, with restrictions (min. 30 days) and pets are also allowed, with restrictions (two dogs or two cats, or one of each [no size and/or breed restrictions]). Purchase price, plus GST. (id:59171)
Kelowna, British Columbia
SITE TOURS NOW AVAILABLE BY APPOINTMENT ONLY! Welcome to #3 743 Morrison Avenue! Coming Fall 2026, Morrison Grove is an exclusive collection of 11 boutique townhomes designed and built for the Okanagan lifestyle right in the heart of South Pandosy! This 3-bedroom, 2-bathroom unit offers 1,124 sq. Ft of interior living space, plus a 111 sq. Ft balcony. The main level features 10’ ceilings and includes the kitchen, living room, and primary bedroom with full ensuite, offering convenient single-level living. The upstairs offers two more bedrooms, full bathroom, laundry closet, and balcony. Each townhome radiates sophistication through high-quality finishings and design; hardwood floors, LED lighting, custom 9-foot cabinetry, quartz countertops, premium induction cooktop, stainless steel appliances, generous storage, SonoPan soundproofing for everyday comfort, and a true “life sized” garage. Set in the vibrant South Pandosy neighborhood, you’re minutes to beaches, waterfront parks, cafes, restaurants, shops, schools, Okanagan College and Kelowna General Hospital (KGH). Rentals are allowed, with restrictions (min. 30 days) and pets are also allowed, with restrictions (two dogs or two cats, or one of each [no size and/or breed restrictions]). Purchase price, plus GST. (id:59171)
Kelowna, British Columbia
SITE TOURS NOW AVAILABLE BY APPOINTMENT ONLY! Welcome to #2 743 Morrison Avenue! Coming Fall 2026, Morrison Grove is an exclusive collection of 11 boutique townhomes designed and built for the Okanagan lifestyle right in the heart of South Pandosy! This 3-bedroom, 2-bathroom unit offers 1,124 sq. Ft of interior living space, plus a 111 sq. Ft balcony. The main level features 10’ ceilings and includes the kitchen, living room, and primary bedroom with full ensuite, offering convenient single-level living. The upstairs offers two more bedrooms, full bathroom, laundry closet, and balcony. Each townhome radiates sophistication through high-quality finishings and design; hardwood floors, LED lighting, custom 9-foot cabinetry, quartz countertops, premium induction cooktop, stainless steel appliances, generous storage, SonoPan soundproofing for everyday comfort, and a true “life sized” garage. Set in the vibrant South Pandosy neighborhood, you’re minutes to beaches, waterfront parks, cafes, restaurants, shops, schools, Okanagan College and Kelowna General Hospital (KGH). Rentals are allowed, with restrictions (min. 30 days) and pets are also allowed, with restrictions (two dogs or two cats, or one of each [no size and/or breed restrictions]). Purchase price, plus GST. (id:59171)
Kelowna, British Columbia
SITE TOURS NOW AVAILABLE BY APPOINTMENT ONLY! Welcome to #1 743 Morrison Avenue! Coming Fall 2026, Morrison Grove is an exclusive collection of 11 boutique townhomes designed and built for the Okanagan lifestyle right in the heart of South Pandosy! This 3-bedroom, 2-bathroom unit offers 1,309 sq. Ft of interior living space, plus a 154 sq. Ft balcony. The main level features 10’ ceilings and includes the kitchen, living room, balcony, and primary bedroom with full ensuite, offering convenient single-level living. The upstairs offers two more bedrooms, full bathroom and laundry closet. Each townhome radiates sophistication through high-quality finishings and design; hardwood floors, LED lighting, custom 9-foot cabinetry, quartz countertops, premium induction cooktop, stainless steel appliances, generous storage, SonoPan soundproofing for everyday comfort, and a true “life sized” double garage. Set in the vibrant South Pandosy neighborhood, you’re minutes to beaches, waterfront parks, cafes, restaurants, shops, schools, Okanagan College and Kelowna General Hospital (KGH). Rentals are allowed, with restrictions (min. 30 days) and pets are also allowed, with restrictions (two dogs or two cats, or one of each [no size and/or breed restrictions]). Purchase price, plus GST. (id:59171)
Grand Forks, British Columbia
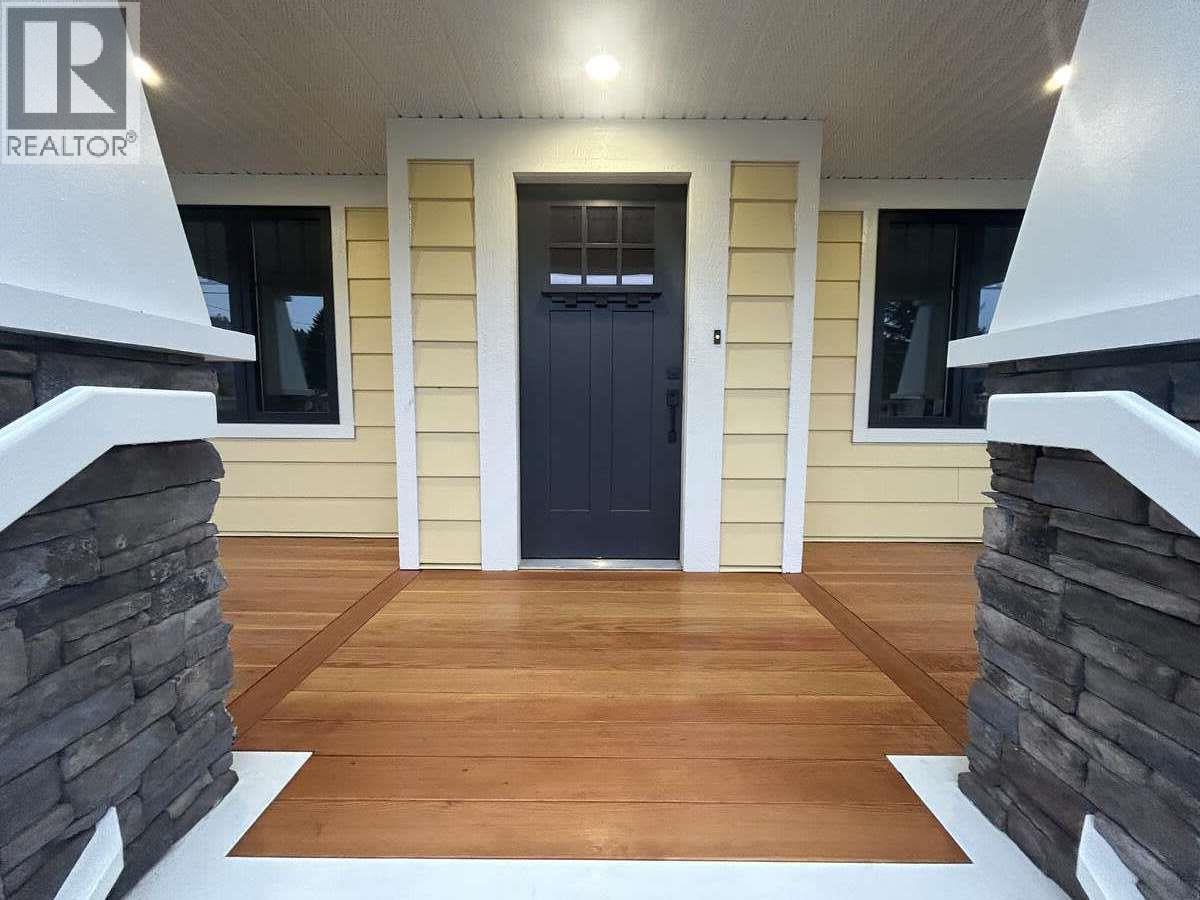
For more information, please click Brochure button. This 1965 home has had a new lease on life with a total renovation. It was taken down to the shell and completely refurbished. The wall insulation is Rouxl R14 with R5 rigid insulation on the exterior and R50 in the ceiling. All new low-e windows. New 30 year roof and gutters. All electrical has been replaced including a separate meter for the basement complete with all new plumbing. The main floor is an open concept with multi-width hard surface flooring and a fantastic kitchen with quartz countertop tops including a great island for visiting with friends. The compact mechanical room includes a 98% efficiency tankless water heater with an on demand hot water recirculating system and a high efficiency furnaces with AC including a stacking laundry area. The new 2 bedroom unregistered basement suite has it’s own private entrance and below grade courtyard enhanced with raised planters for green space. (id:59171)
Scotch Creek, British Columbia
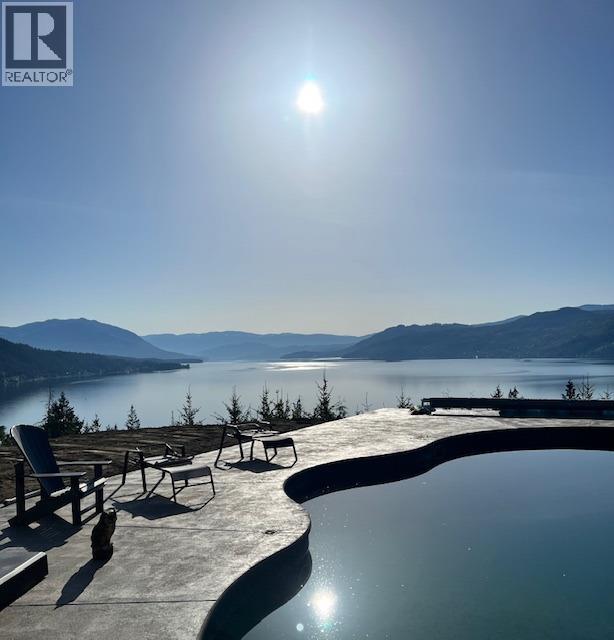
Experience elevated living in this newly renovated, executive 5-bedroom, attached heated double car garage, 6-bath estate perched above Shuswap Lake in beautiful Scotch Creek. Spanning over 7,000 sqft on nearly 12 private acres, this residence offers an incomparable year-round retreat with breathtaking lake views from every room. Interior upgrades include new high-end flooring and paint throughout, new lighting, a designer chef’s kitchen with Sub-Zero refrigeration, Wolf induction cooktop, double Fisher Paykel wall ovens, quartz countertops, an 11' island with storage, and full-size Liebherr wine fridge. The primary bedroom has a large walk-in closet with new built-ins, and a large ensuite. Enjoy the comfort of two geothermal furnaces (one new), two new hot water tanks, multiple living and entertaining zones, and a walk-out level complete with an in-law suite, bar, recreation room, gym, and slate pool table. Outdoor amenities impress with a 20x40 heated pool, tranquil fish pond, expansive covered decks and panoramic views stretching down Shuswap Lake. The property includes a 42x80 storage tent with engineered concrete, power, lighting, and ventilation, plus an RV plug in the driveway. This is a sanctuary surrounded by nature yet close to wineries, golf, hiking, snowmobiling, farm-to-table dining, and vibrant community centres. Perfect for family gatherings, corporate retreats, wellness getaways or peaceful living and just 30-60 mins from major BC cities. (id:59171)
Gray Creek, British Columbia
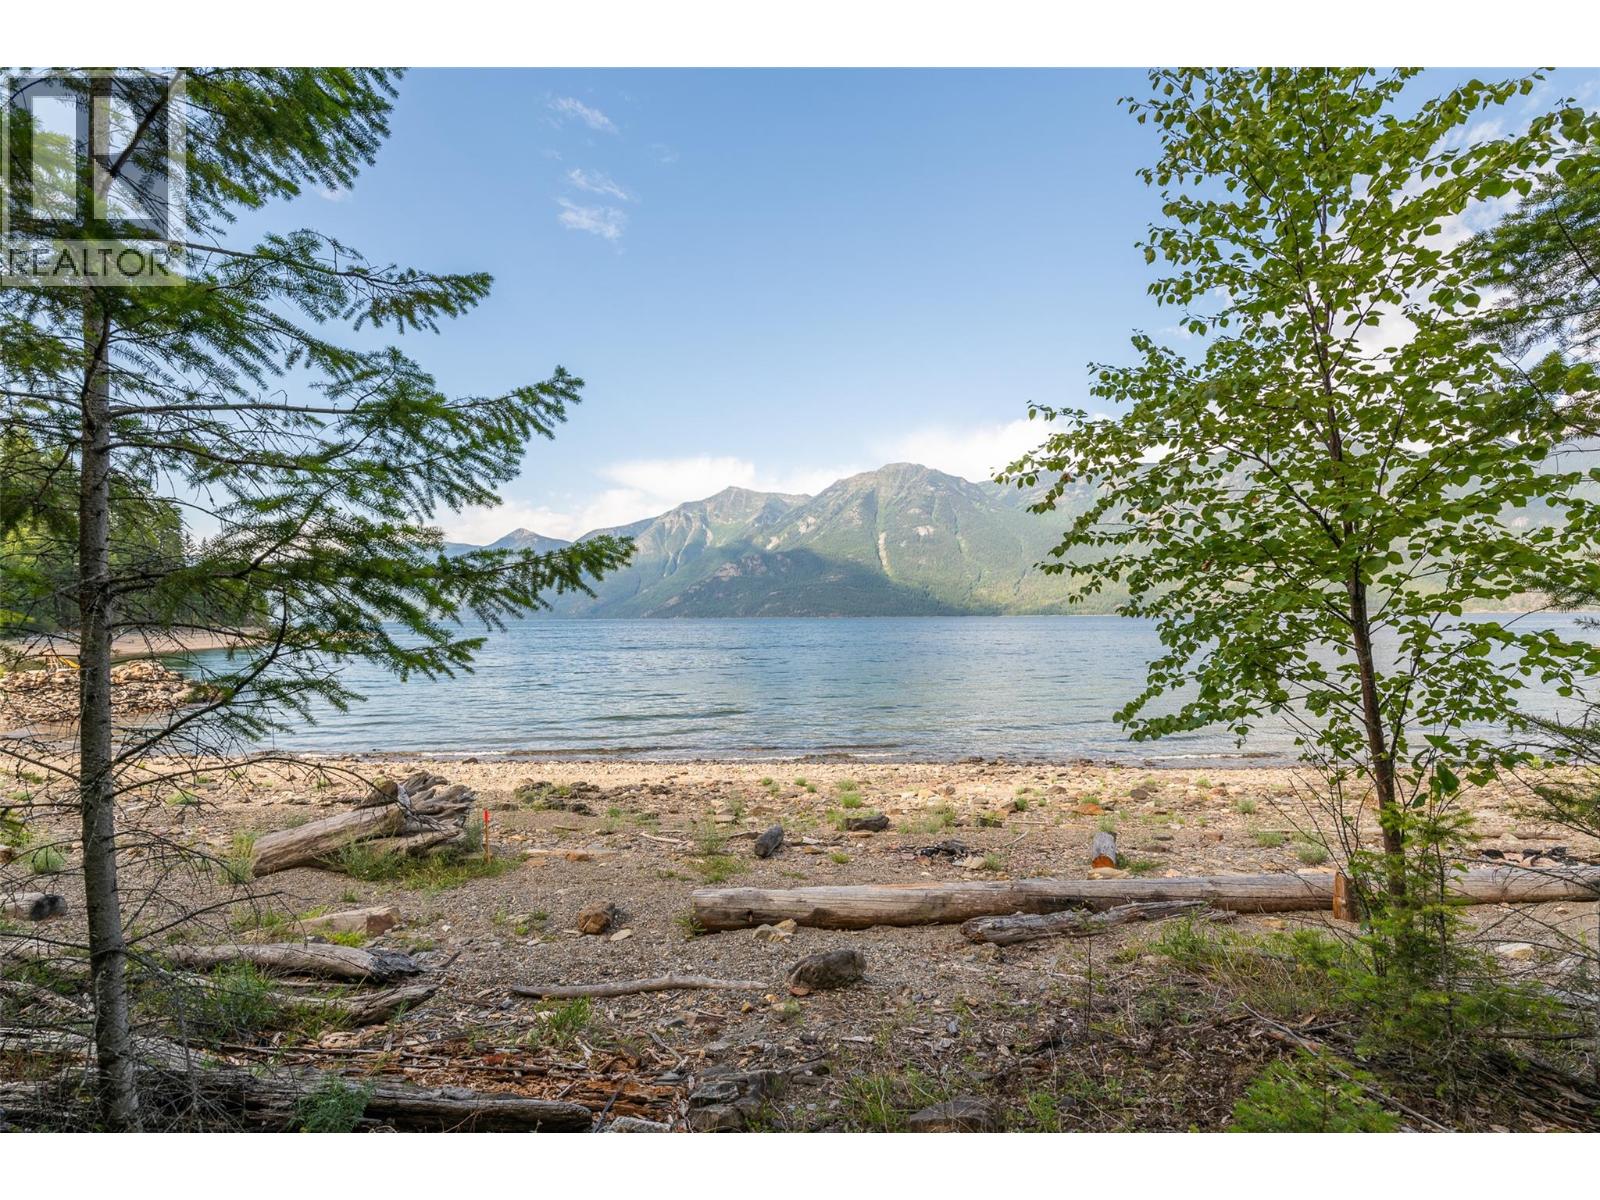
KOOTENAY LAKE WATERFRONT! Are you looking for your own slice of paradise with a level, walk out beach - look no farther, we may have what you have been looking for. The Sellers have just completed the process to add the accreted land to this property, increasing its size to 10.60 acres of land. The waterfront portion is a lovely pebble beach that stretches along the shoreline. There is a private fire pit and sitting area nestled in the trees and endless panoramic views across Kootenay Lake. This parcel of land is split by Highway 3A with the majority of the property being above the highway. Drive up the driveway, you will see the former building site on the upper side of the property that offers lake views as well. There is a trail to hike through the forested land above. Develop the upper portion, look into subdivision potential between the upper and lower portions, or talk to family members or friends about a joint purchase, the options are plentiful. Owned by the same family for many years and priced well below the BC Assessed Value, if you have been thinking about Kootenay Lake for a while now is your opportunity! (id:59171)
Tumbler Ridge, British Columbia
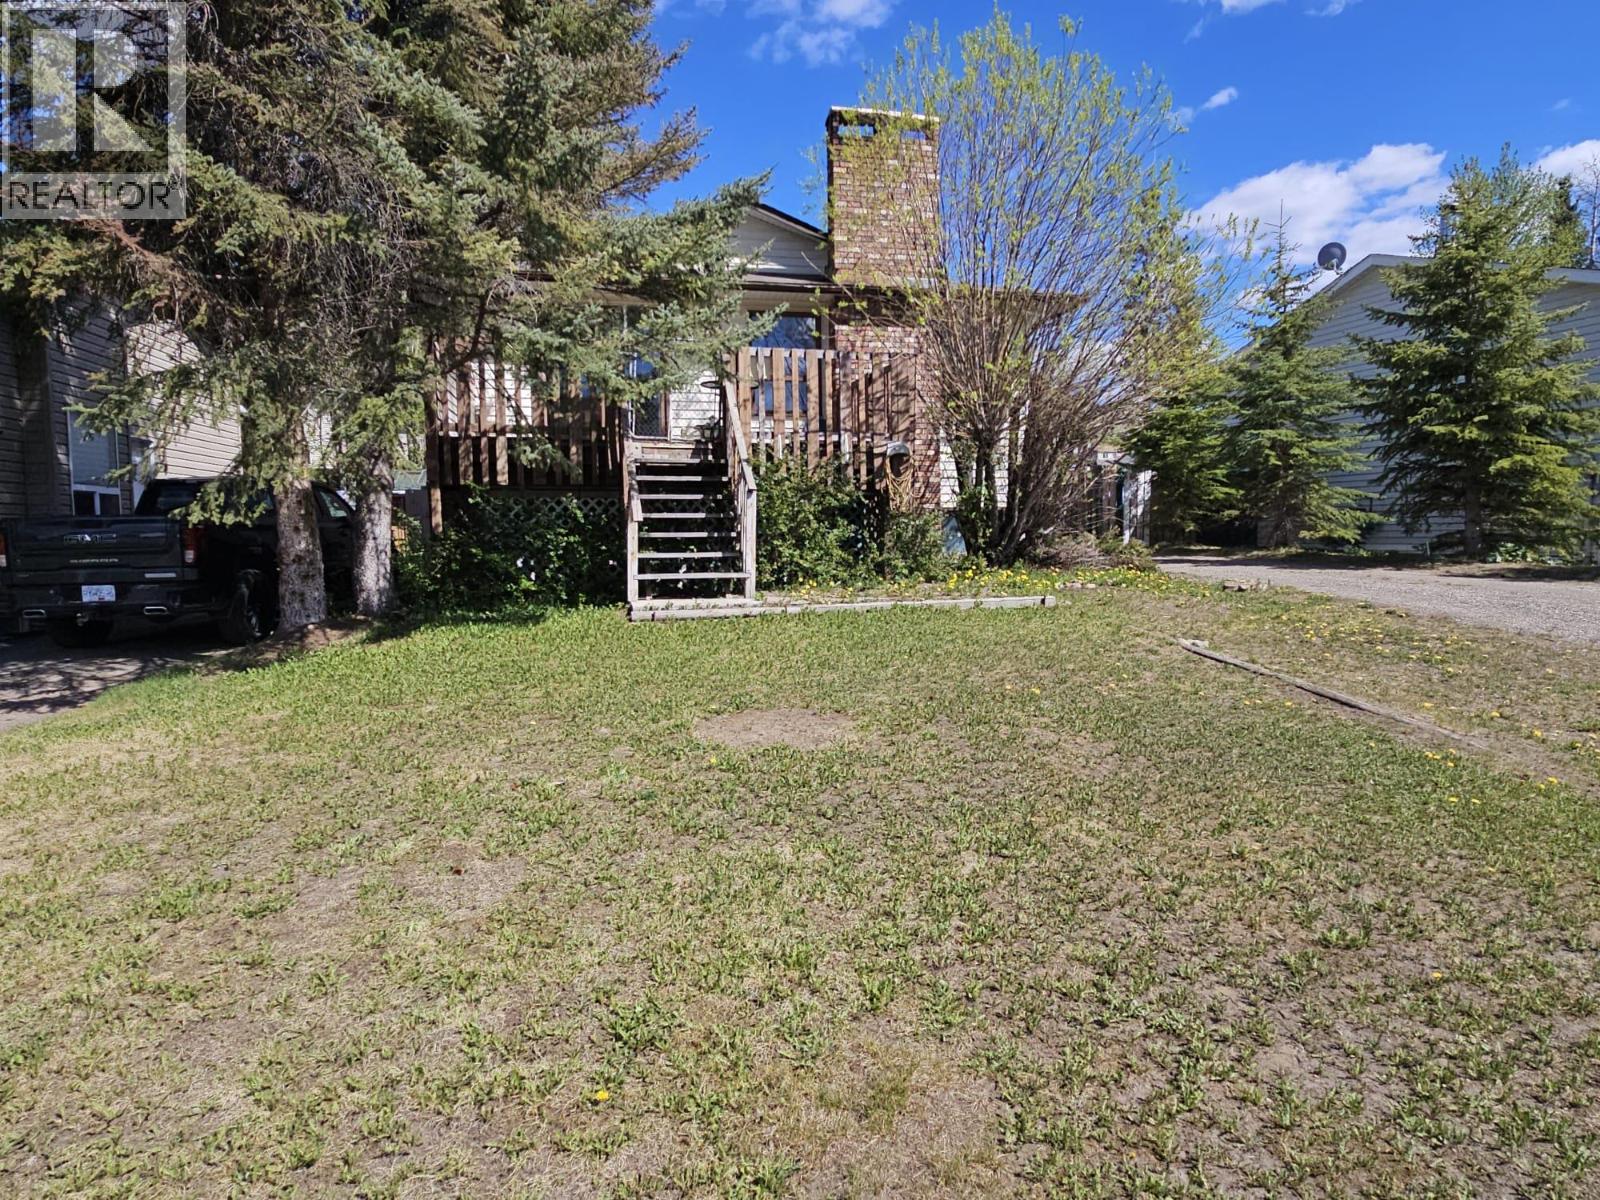
Welcome to this lovely 3-bedroom, 3-bathroom custom-built home offering 2,206 sq. ft. of comfortable living space and plenty of room to grow. Thoughtfully designed with a convenient basement entry, this home features both a carport and a garage – ideal for vehicles, toys, and extra storage. Inside, the main floor offers a bright, spacious eat-in kitchen with ample counter space and cabinetry, plus sliding doors that open to the front deck. The cozy living room is anchored by a wood-burning fireplace, creating a welcoming space for family and friends. The main bedroom includes a practical 3-piece ensuite, while two additional bedrooms and a 4-piece bath complete the upper level, making it ideal and ready for a family or anyone needing extra space. Downstairs, the well-planned lower level gives you flexibility to make the home your own. You’ll find a fantastic rec room, a separate family room with a wood stove, a spot for canning and goods, laundry area, 3rd bathroom, and a built-in vacuum system. Whether you envision a games area, home office, hobby space, or guest zone, this level offers plenty of options for personalization. Full of natural light and featuring a comfortable, functional layout, this home stands apart from typical layouts in the area. If you’re looking for a solid, custom home that is ready to enjoy now—with the opportunity to update and tailor finishes to your style over time—this property is an excellent fit. Take a tour and see if this home works for you (id:59171)
Vernon, British Columbia
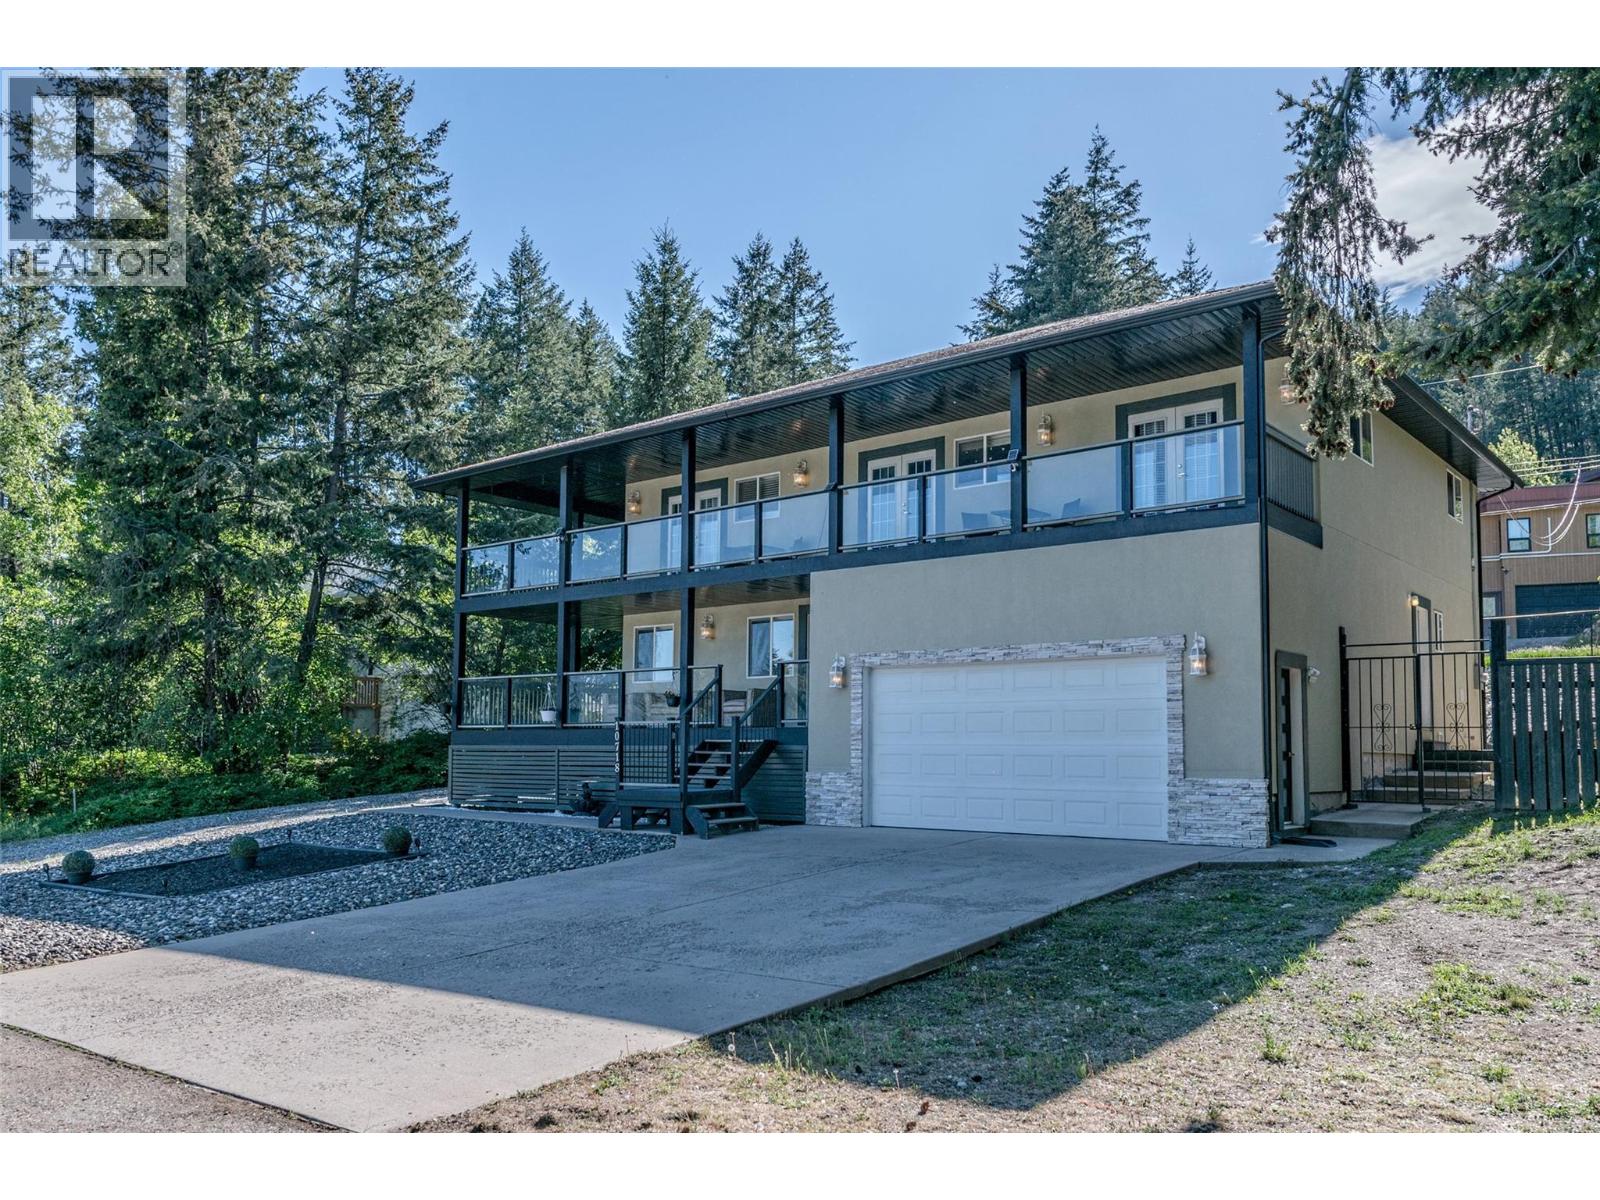
Westshore Estates is a great community on the Westside of Okanagan Lake in Vernon. This home is 3 levels the top level contains 4 bedrooms, luxurious primary suite with separate and private ensuite. The french doors lead directly to the balcony and breathtaking views. There are 3 other bedrooms on this level, full bathroom, and laundry room. This level is ideal for the family with small children. The main level is your open living space complete with comfortable pellet stove in the living room. This level contains a full bath and office leading directly to the back yard. The lower level contains a separate 2 bedroom suite making this a great place for a Bed and Breakfast scenario. The Everly campground and boat launch is moments away as well as the iconic Fintry Falls complete with camping and boat launch. Westshore Estates is family friendly subdivision complete with family playground and picnic areas all approximately 25 mins from Vernon and approximately 35 mins from West Kelowna. (id:59171)