
Invermere, British Columbia
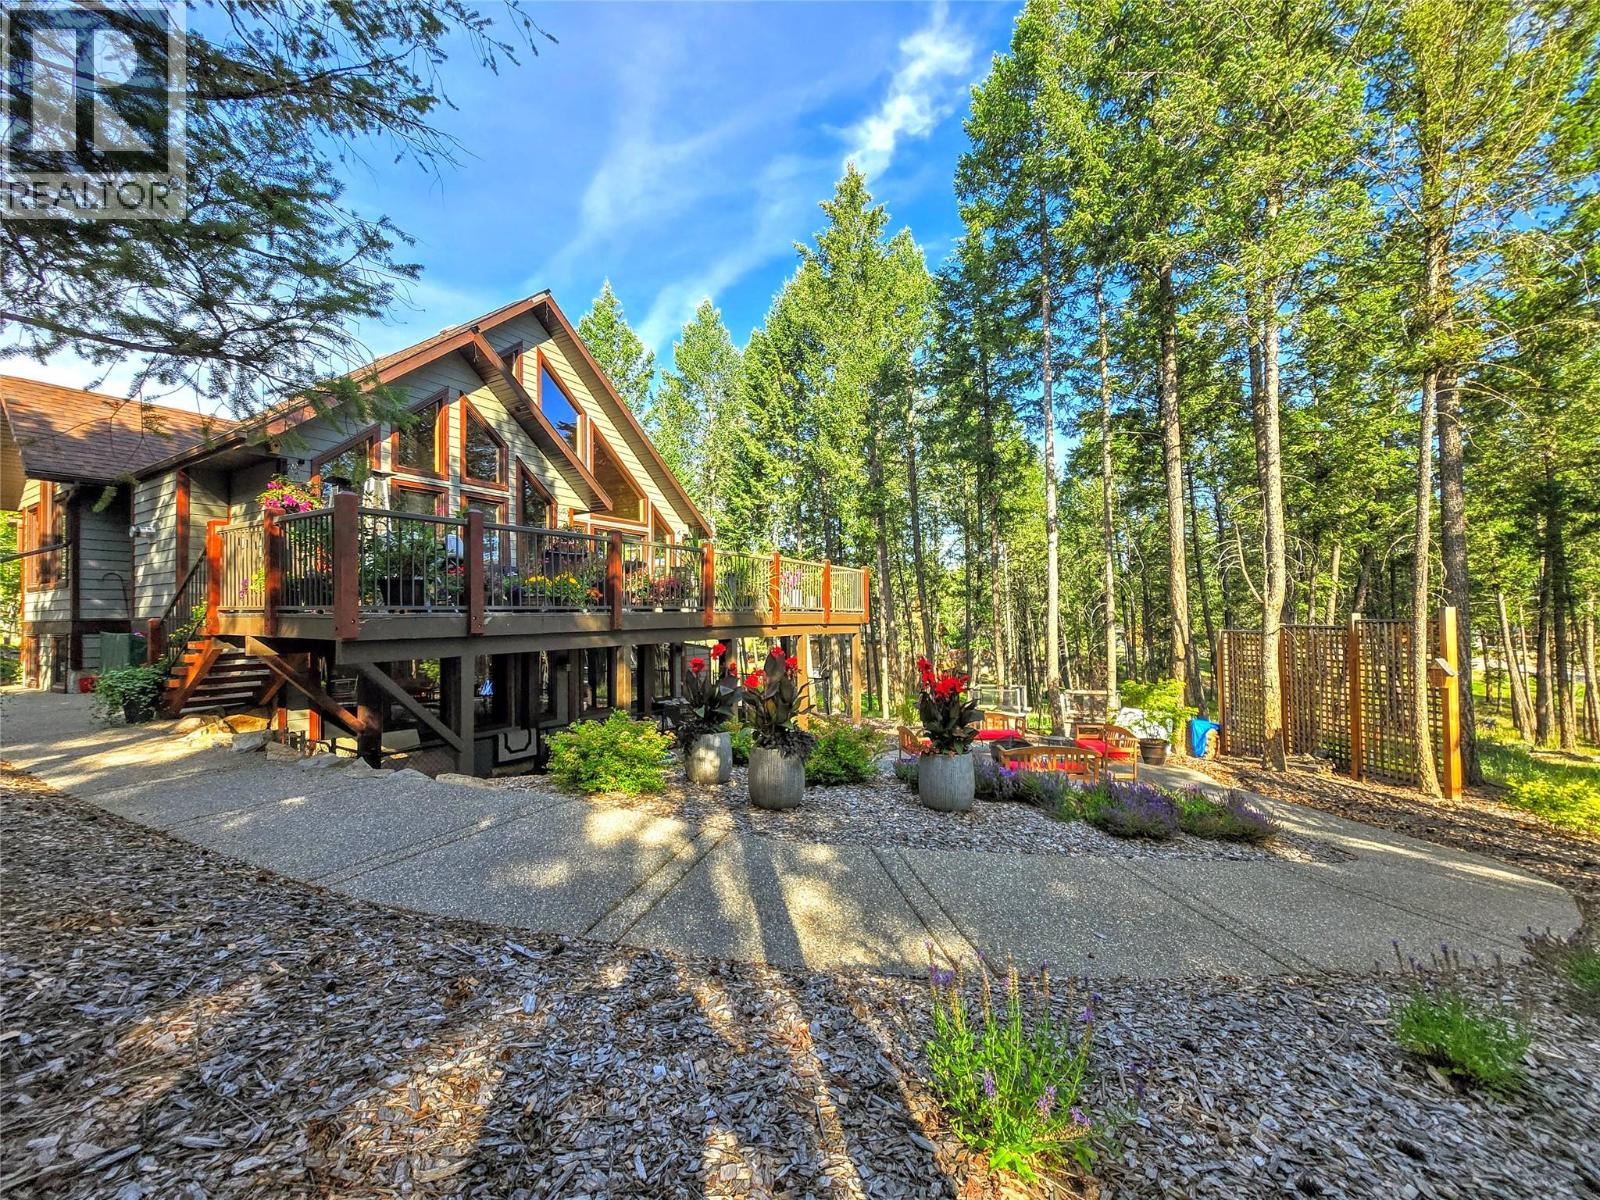
Attention Discerning Buyers! This exceptional offering combines architectural grandeur and natural beauty in a meticulously cared-for home. Blending seamlessly with the majestic mountains it was forged from, offering a lifestyle of comfort and breathtaking views. Inside you'll be captivated by soaring timbers supporting the 30-foot vaulted ceilings. The natural materials exude warmth and lasting appeal, including hardwood floors and granite countertops. The newly desgined and completed outdoor living spaces offer a seamless extension of the home's character. Enjoy the MASSIVE back deck with sun and protected mountain views, or relax on the concrete terrace with a fire pit, surrounded by thoughtful plantings and screening for privacy. For your beloved pets or kids, a tastefully enclosed patio from the walkout basement offers dedicated, secure space. Back inside, ascend to the ""bird's nest"" primary suite. This sanctuary boasts a massive walk-in-closet and a luxurious 5-piece ensuite featuring an air tub. From this vantage the views are incredible, showcasing the development's namesake – Castlerock. Throughout the soaring ceilings and expansive windows flood the home with natural light. Comfort assured with in-floor heat, powered by the new boiler, a forced air furnace, and a heat pump. An offering like no other - you absolutely must see this home to appreciate its many features and improvements! (id:59171)
Harrop, British Columbia
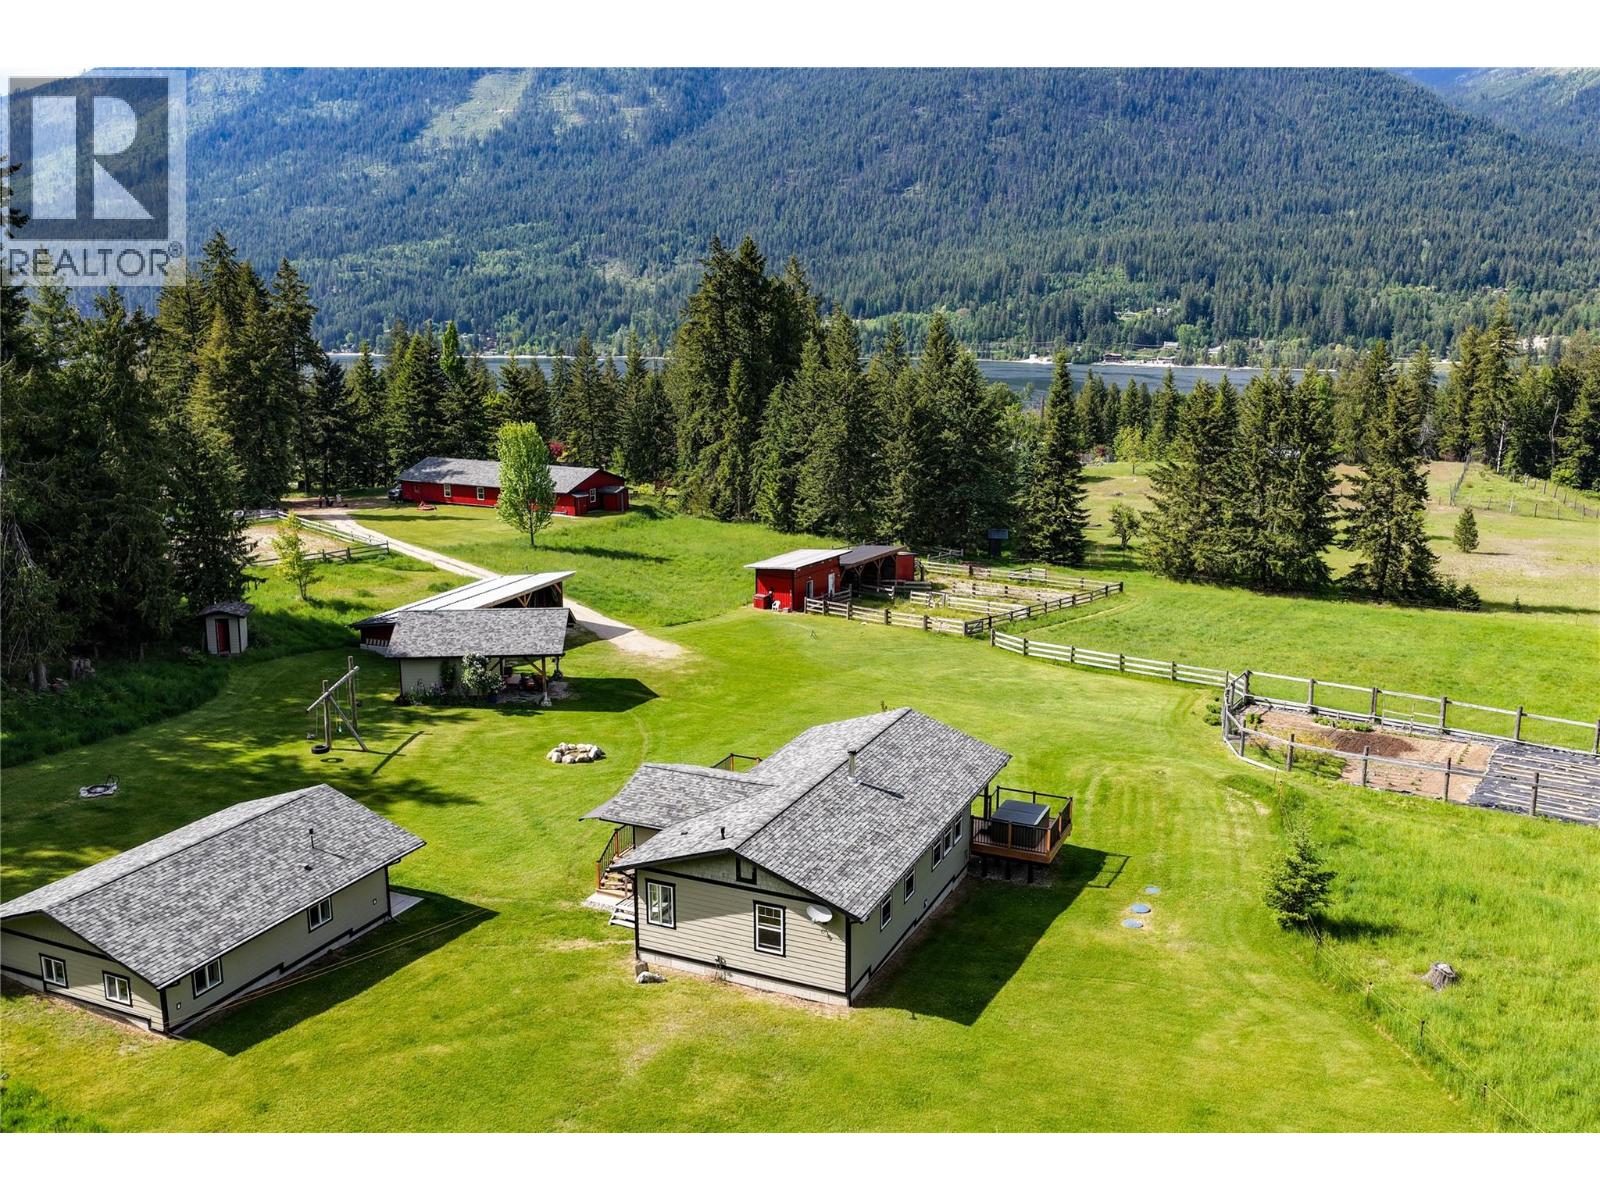
Some properties are beautiful. Some are functional. Some feel like home the moment you arrive. This one is all three. Set on 29 acres in Harrop along the shores of Kootenay Lake, 784 Lewis Road is the kind of place that makes you never want to leave. With a main home, two-bedroom guest cabin, exceptional equestrian outbuildings, fenced paddocks and a remarkable network of private forest trails. This property also features a creek running through; this is a lifestyle offering that truly stands apart. Add a tight-knit local community, a memorable cable ferry crossing and the full amenities of Nelson just a short drive away, and you have something genuinely special. Well-equipped for rural living and equestrian use, the property features a large 35’ x 85’ heated shop with power and water, a classic red barn with tack room, multiple fenced paddocks and a functional riding arena. Additional improvements include a 48’ x 21’ covered car shelter, a 15’ x 22’ storage shed and a secondary outbuilding with lean-to for added utility. The main residence is supported by an integrated backup generator system, providing peace of mind year-round. Services include hydro, a community creek-fed water system, water license, septic and internet, offering a comprehensive package of self-sufficiency and comfort in a truly scenic setting. (id:59171)
Nakusp, British Columbia
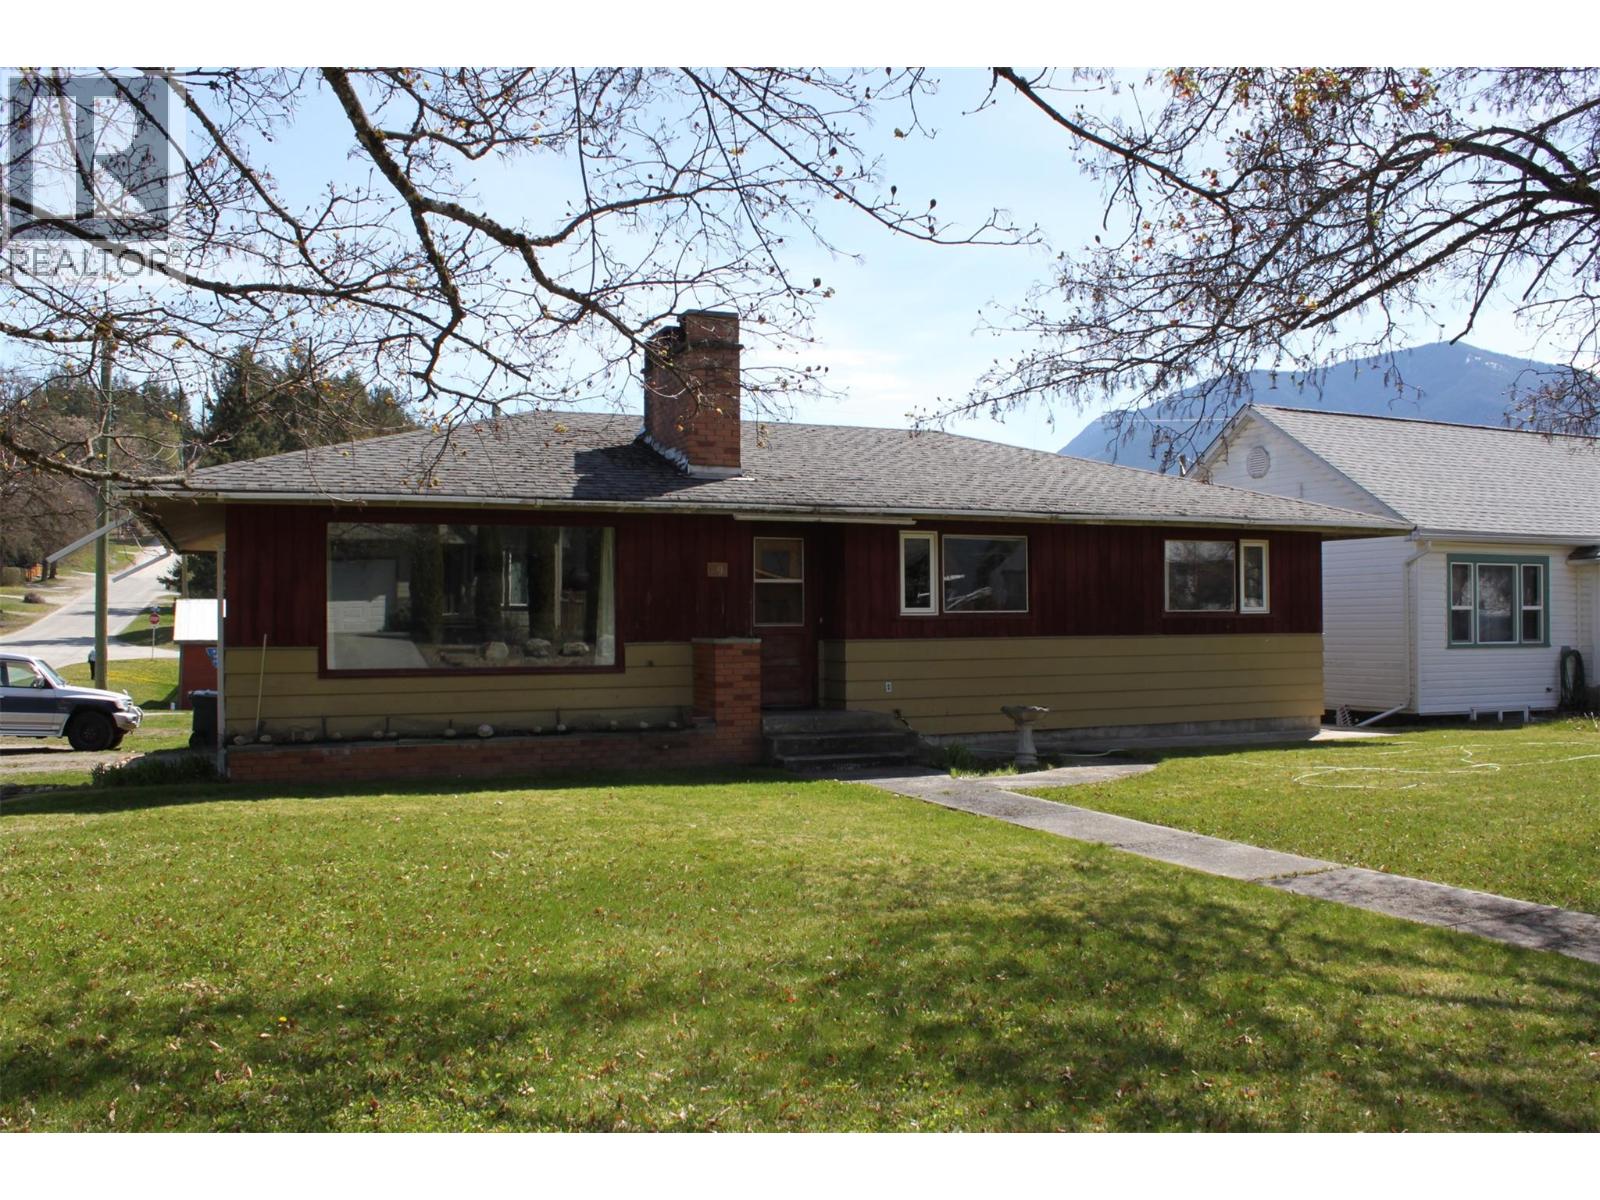
Three bedroom, 1190 sq. ft. home on large lot, only 2 blocks from main street and walking distance to amenities. The home is a mix of 'today' with a bit of 'Grandma's house' - very well built, warm and enviting! The galley kitchen features newer stainless steel appliances and an awesome gas range for those that enjoy cooking. Open dining/living space with large windows for natural light. Spacious living room with cozy wood insert fireplace that heats the home well in the winter months, keeping electrical costs more affordable. Laundry is off the back entry. Three bedrooms, one with a murphy bed, and one that is currently being used as an office. Upgrades to the main floor include flooring, some new windows, all light fixtures and ceiling fans, vanity and toilet in bathroom, baseboard heaters with all independent controls, and Pacific Energy Fireplace insert (72,000 BTU). Basement area for the main part of the house is a workshop and storage space. The suite occupies the remainder of the basement. The 1 bedroom suite has a separate outside access and is currently rented to a reliable long term tenant....this gives $1050 per month as a mortgage helper or a bit of extra income. Convenient kitchen space, and open dining and living room with a wood fireplace, full bath with shower, and it's own laundry. If you're looking for a rental investment, this property could potentially generate $3100 per month or more if renting main floor and suite. Large corner lot, landscaped with mature trees, fenced backyard, with space for gardens. Single carport with attached wood shed was rebuilt in 2022. Priced under appraised value.....put it on your list to view! (id:59171)
Penticton, British Columbia
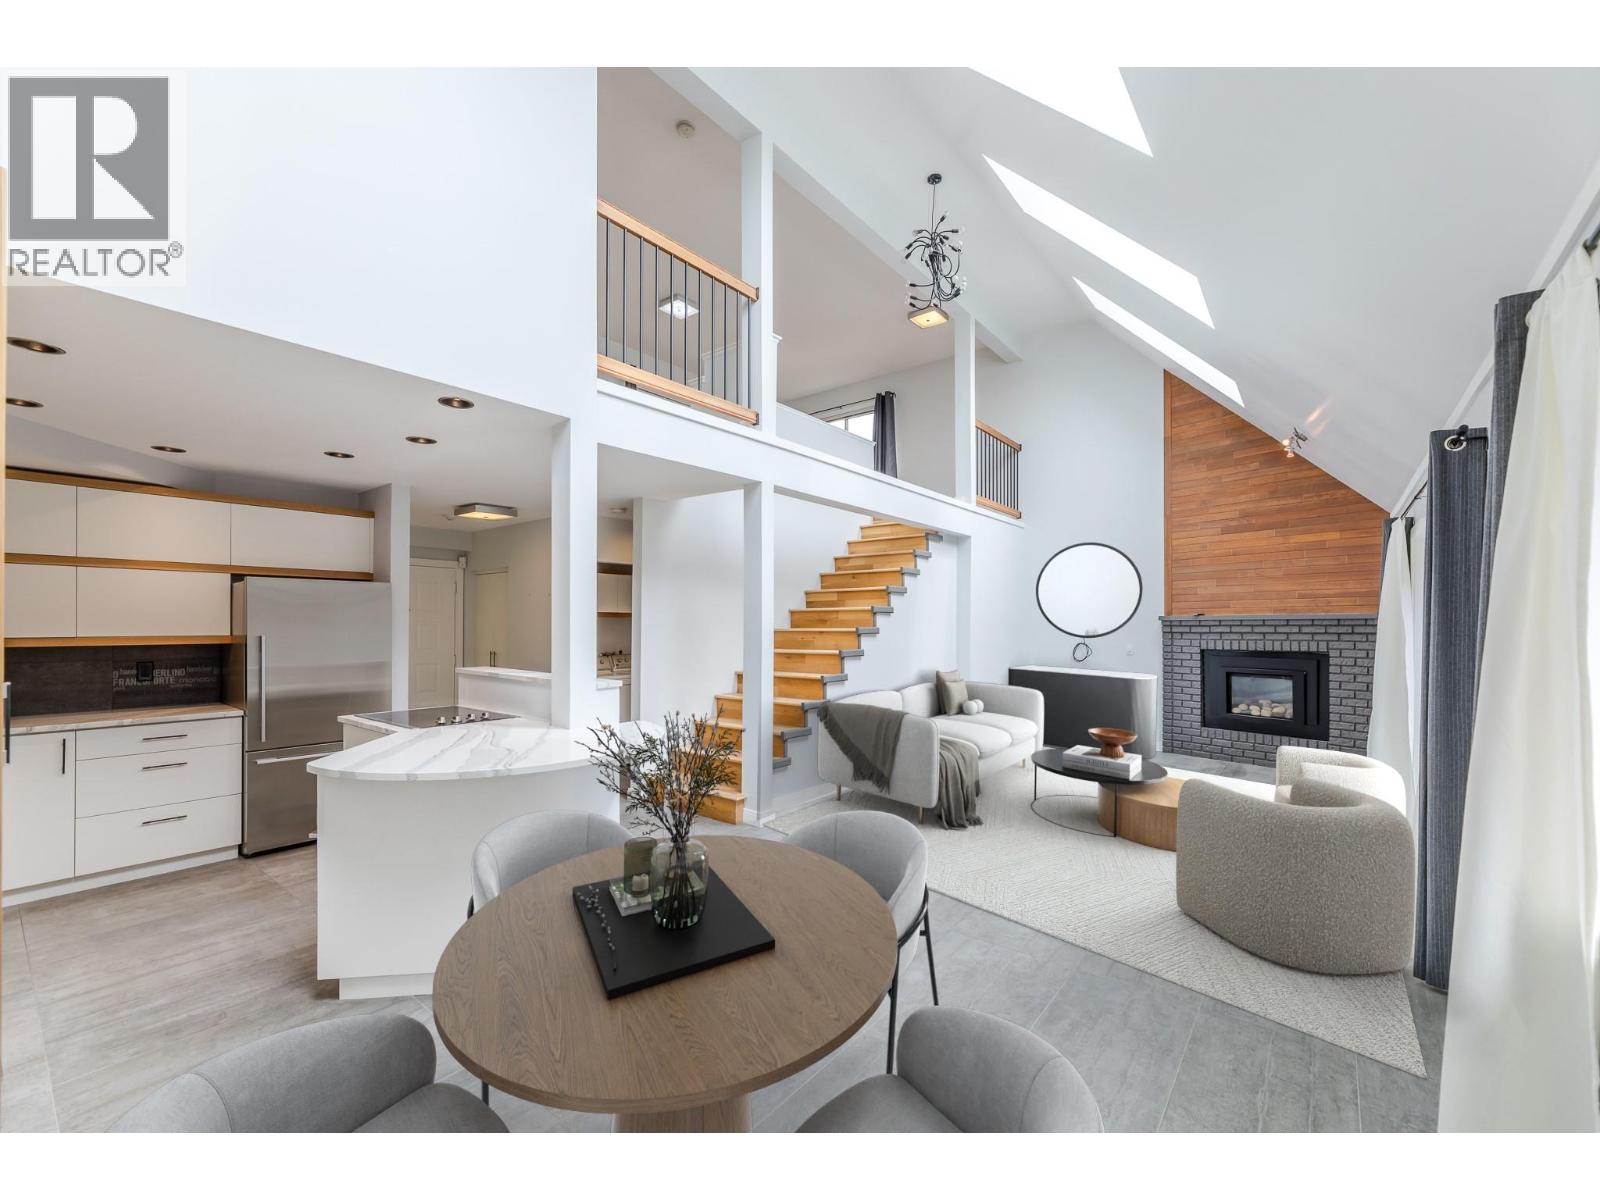
Welcome to this tastefully renovated 2 bedroom 1297.00 sq ft townhome, where modern design meets coastal living. Located just a few blocks from Okanagan beach front, this home offers the ultimate blend of comfort and style. With its open-concept layout, high-end finishes, and extreme light-filled spaces, it’s a perfect retreat for those who appreciate the finer things in life. Churchill Avenue is a prime location in Penticton. Just a short stroll to the beach, enjoy your morning or evening walks along water. This home has been updated with premium materials, including sleek hardwood floors, a unique kitchen backsplash, a modern gas fireplace with a wood accent wall, the kitchen and bathrooms have custom cabinetry, and a fantastic living room light fixture . Enjoy the high ceilings and bright skylights on the main floor that create lots of natural light for the primary loft. The open concept on the main floor offers the perfect space for entertaining with the kitchen that leads into the spacious living room onto the patio. From the living room you walk up into the most unique primary loft which is your private retreat with a spacious floor plan, large walk in closet and private ensuite. Enjoy having your own laundry in the suite and take advantage of the 2 parking spots. Monthly strata fee of $454.71 (id:59171)
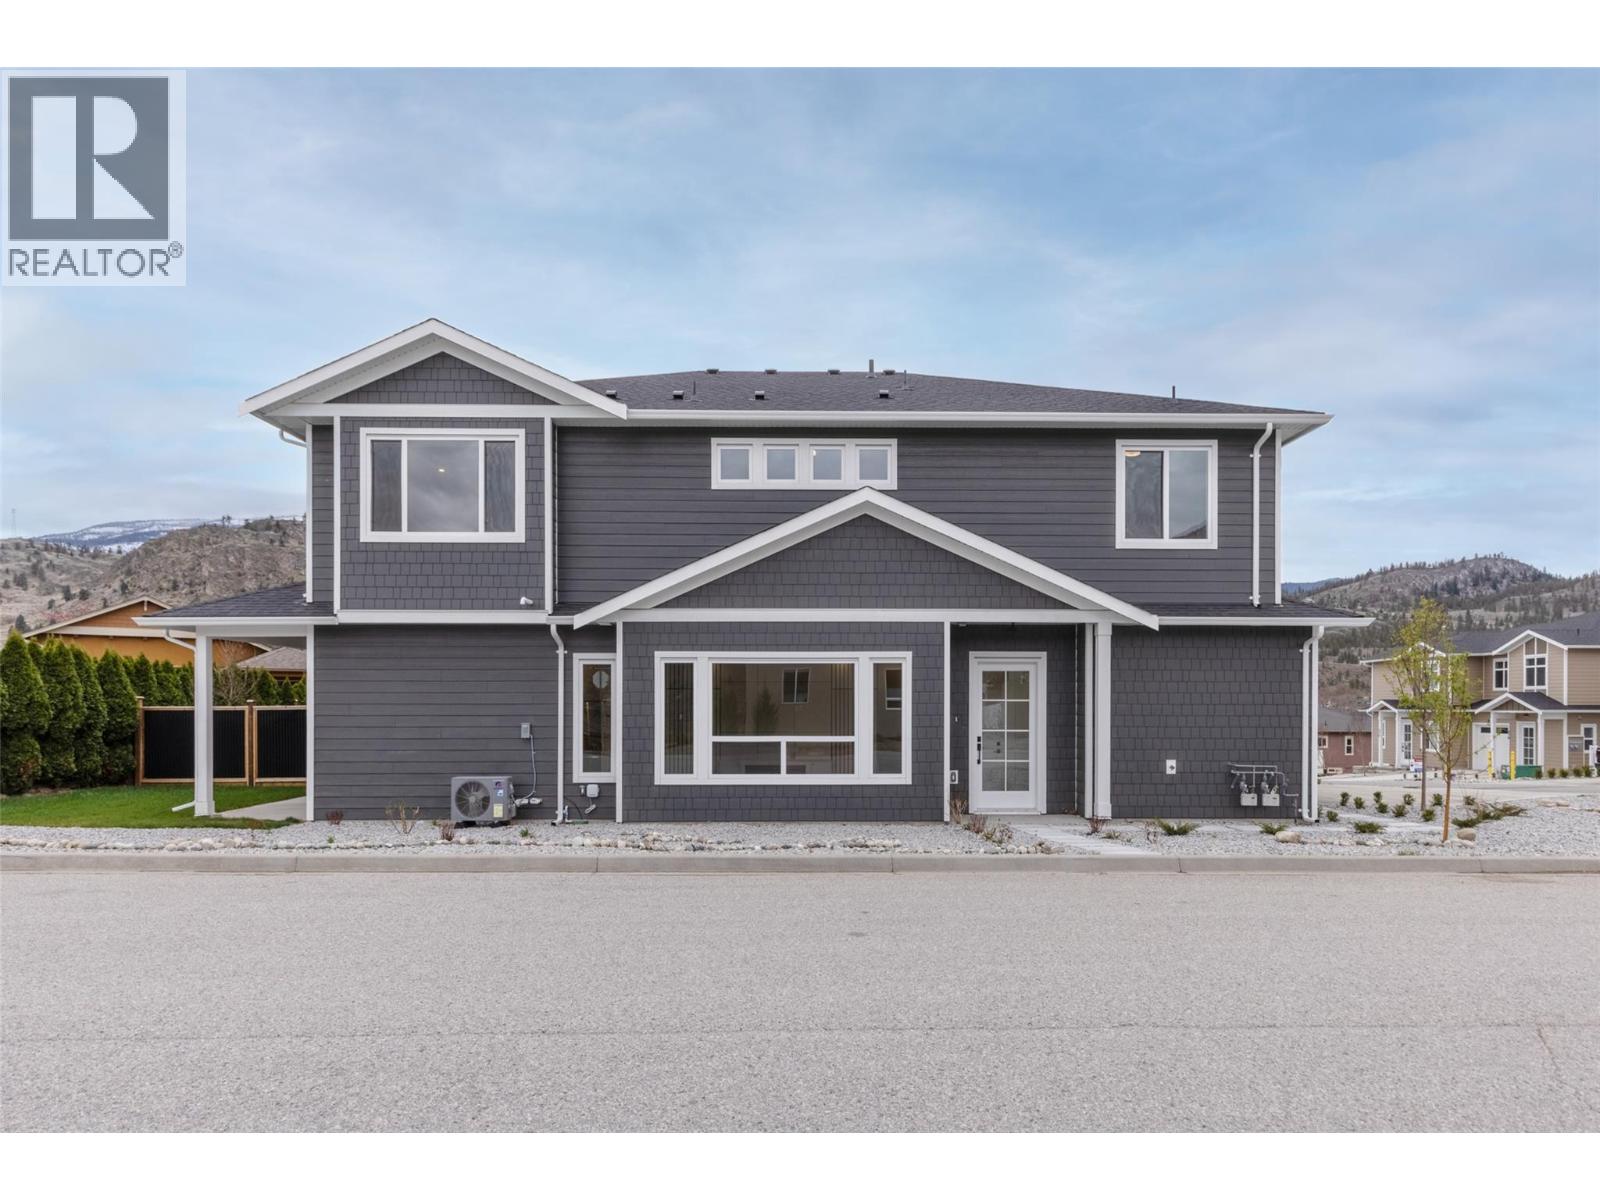
Oliver, British Columbia
Luxury living with breathtaking lake views, crafted by award-winning Monument Developments! This brand-new, exquisitely designed 3 Bedroom +Den, 2.5 Bath corner unit offers 1966 sq ft of bright, modern comfort & functionality. With its unique corner positioning, this home is flooded with natural light both upstairs & down, while the private front entry is thoughtfully tucked along the side for added appeal. The main floor welcomes you with a large foyer leading into an expansive open-concept living area. The gourmet kitchen features high-end stainless steel appliances, a gas range, quartz countertops, kitchen island, modern lighting & real wood cabinetry. The spacious living area showcases custom built-ins, tasteful wall accents & a cozy fireplace. Sliding doors from the dining area open to a south-facing patio & yard, perfect for enjoying stunning lake views. Upstairs you’ll find 3 generously sized bedrooms, including a primary suite showcasing gorgeous lake views, walk-in closet & ensuite with double vanity & large tiled walk-in shower. Large flex space can be used as a reading nook, office, workout or play area. Completing this package is an attached single car garage with EV charging rough-in, landscaping, U/G irrigation & 10-year home warranty. No strata fees! This home blends style, space & thoughtful design, all in a limited collection with only a few units remaining. An exceptional opportunity to own a quality-built home in a highly desirable location. GST applicable. (id:59171)
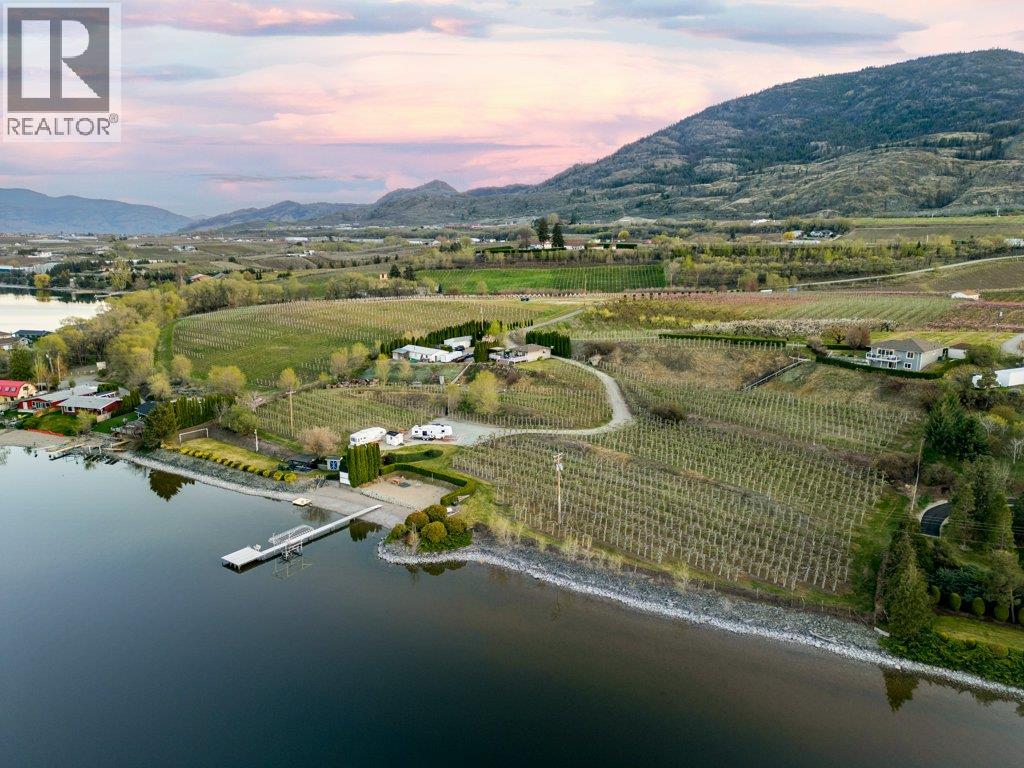
Osoyoos, British Columbia
Welcome to a truly rare and irreplaceable waterfront estate on the shores of Osoyoos Lake, an extraordinary offering where lifestyle, income potential and legacy converge. Spanning 12.85 acres with over 550 ft of shoreline, this one-of-a-kind property presents an unparalleled opportunity for a private retreat, income-producing venture, or future vineyard estate in one of the South Okanagan’s most celebrated wine regions. An established RV park with beach volleyball court, soccer field & shower/washroom facilities offers immediate revenue with room to expand. Two residences provide flexibility for hosting, multi-generational living or rental income. The main home is a beautifully reimagined rancher with walk-out basement, offering over 2600 sq ft of refined living. Graceful arches frame captivating lake views from nearly every room. Expansive decking captures breathtaking panoramic vistas from sunrise to sunset. The second home, approx. 1300 sq ft with 3 bedrooms, offers its own elevated experience with a generous deck, sunken hot tub & amazing lake views. Approx. 10.5 acres of productive orchard, supported by extensive infrastructure, presents a rare opportunity to transition into a boutique vineyard or estate winery. Outbuildings include a cooler, storage, root cellar, 50x24 shop, 3-phase power, drilled well with irrigation & 2 septic systems. A legacy property defined by beauty, versatility, and vision, truly one of the South Okanagan’s most exceptional offerings. (id:59171)
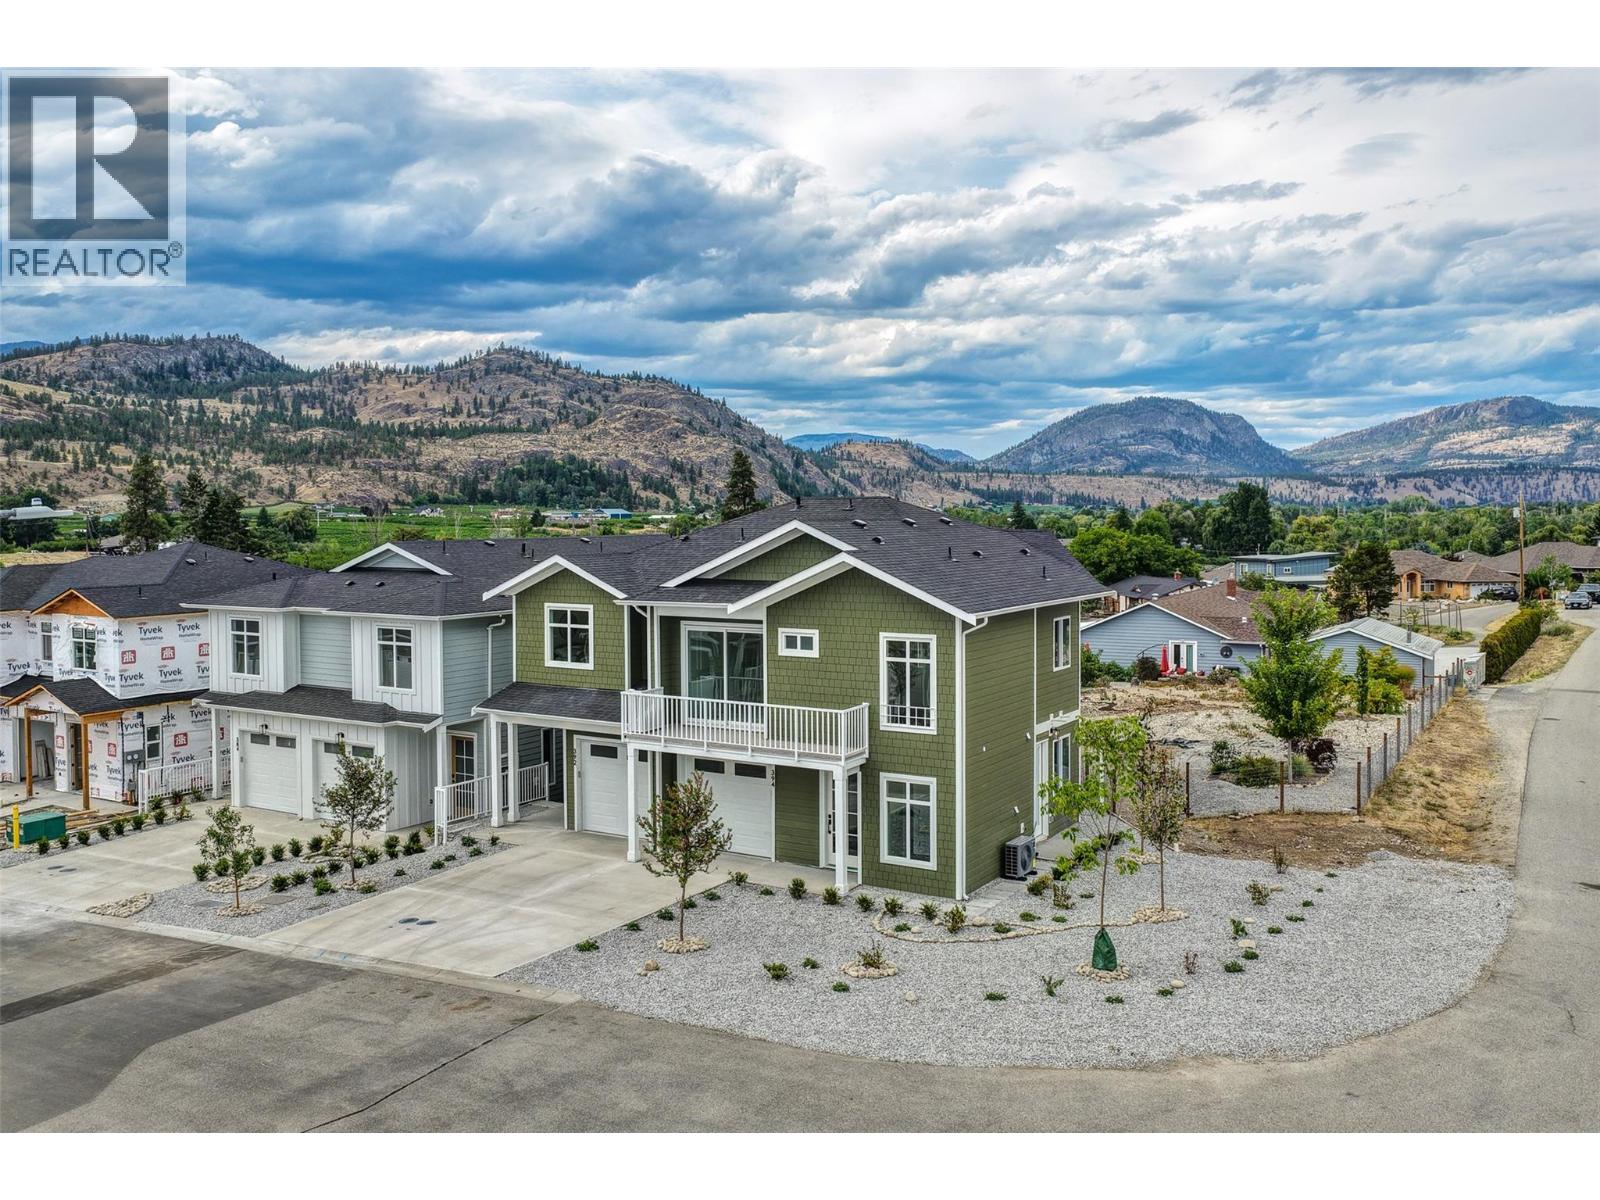
Oliver, British Columbia
Exquisitely crafted 3 BEDROOM + DEN, 3 BATH half-duplex with suite potential has a fantastic floor plan that combines versatility with modern comfort. NO STRATA FEES! The ground floor contains 1 bedroom plus a den, full bathroom, laundry & a large wet bar that could be converted into a 2nd kitchen. Separate entrance makes it ideal for an in-law suite or mortgage helper. Upstairs discover an open concept floor plan with 2 bedrooms, 10-ft ceilings & amazing mountain views! Gourmet kitchen with high-end stainless steel appliances & gas range (all with 2-year warranty), quartz countertops, kitchen island, modern lighting & cabinets made of real wood! Beautifully designed, spacious living area with built-in wall accents. Large windows provide tons of natural light, with sliders off the living room onto a north facing balcony, a cooler option during the hot Okanagan summer. Primary suite has a walk-in closet, 3-pce ensuite with large tiled walk-in shower & a balcony to enjoy the sunshine & beautiful south-facing views. Another bedroom & full 4-pce bath complete this level. The exterior offers a private concrete patio in the north facing back yard, tasteful landscaping & U/G irrigation. Attached single car garage with EV charging rough-in. 10-year home warranty for peace of mind. FIRST-TIME HOMEBUYERS, you are GST EXEMPT! Excellent location near the lake, walking trails, golf, recreation, wineries & more! GST applicable. Book your private showing today! (id:59171)
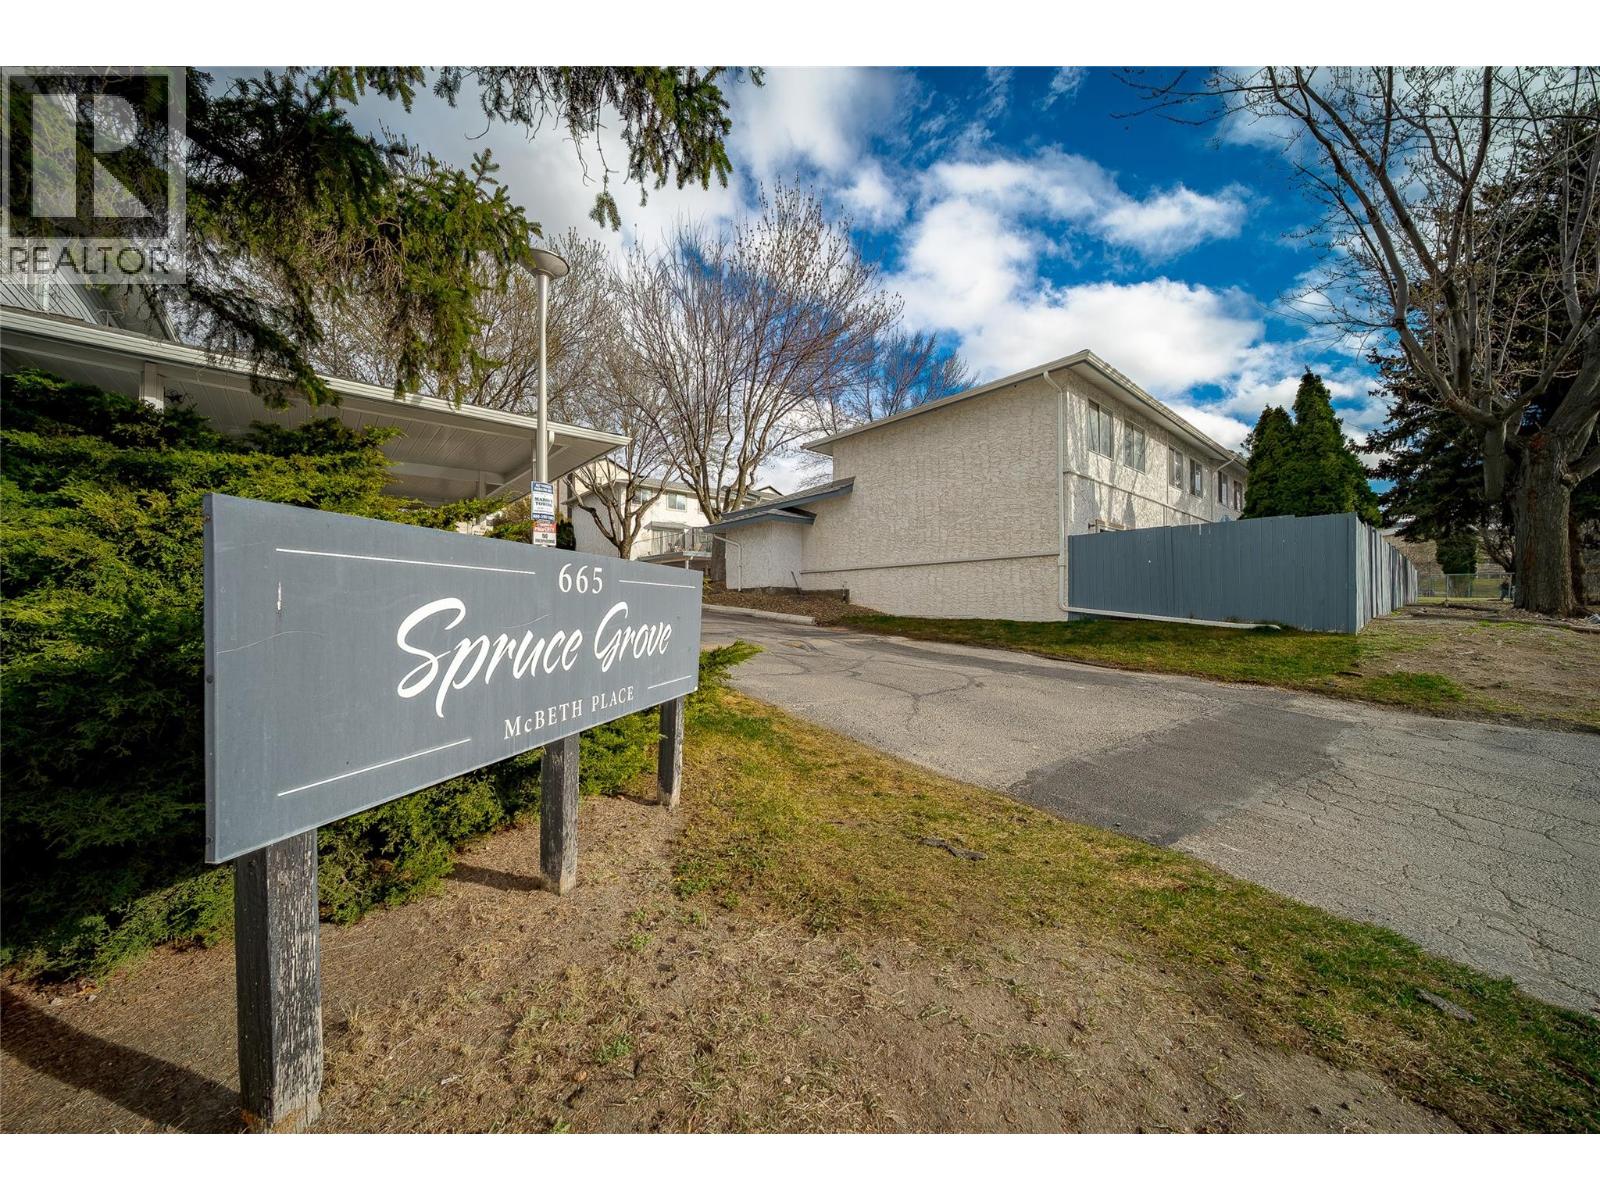
Kamloops, British Columbia
Location doesn't get more strategic than this. Nestled steps from Thompson Rivers University, this sharp 3-bed, 1-bath townhouse is a rare find for investors and owner-occupants alike. The 4-level split layout maximizes every square foot, while the unfinished basement is a blank canvas: storage, rec room, or future suite potential, the choice is yours. Outside, enjoy a fully fenced private backyard with direct gate access to the street, ideal for tenants, kids, or your four-legged family member (1 dog or cat permitted). A single-car driveway plus generous street parking out front checks every practical box. Centrally located to best of Kamloops: hospital, shopping, restaurants, and downtown are all within easy reach. Move-in ready and producing revenue from day one. Don't sit on this one. Call now to schedule your showing. All measurements are approximate and should be verified by Buyer if deemed important. (id:59171)
Langley, British Columbia
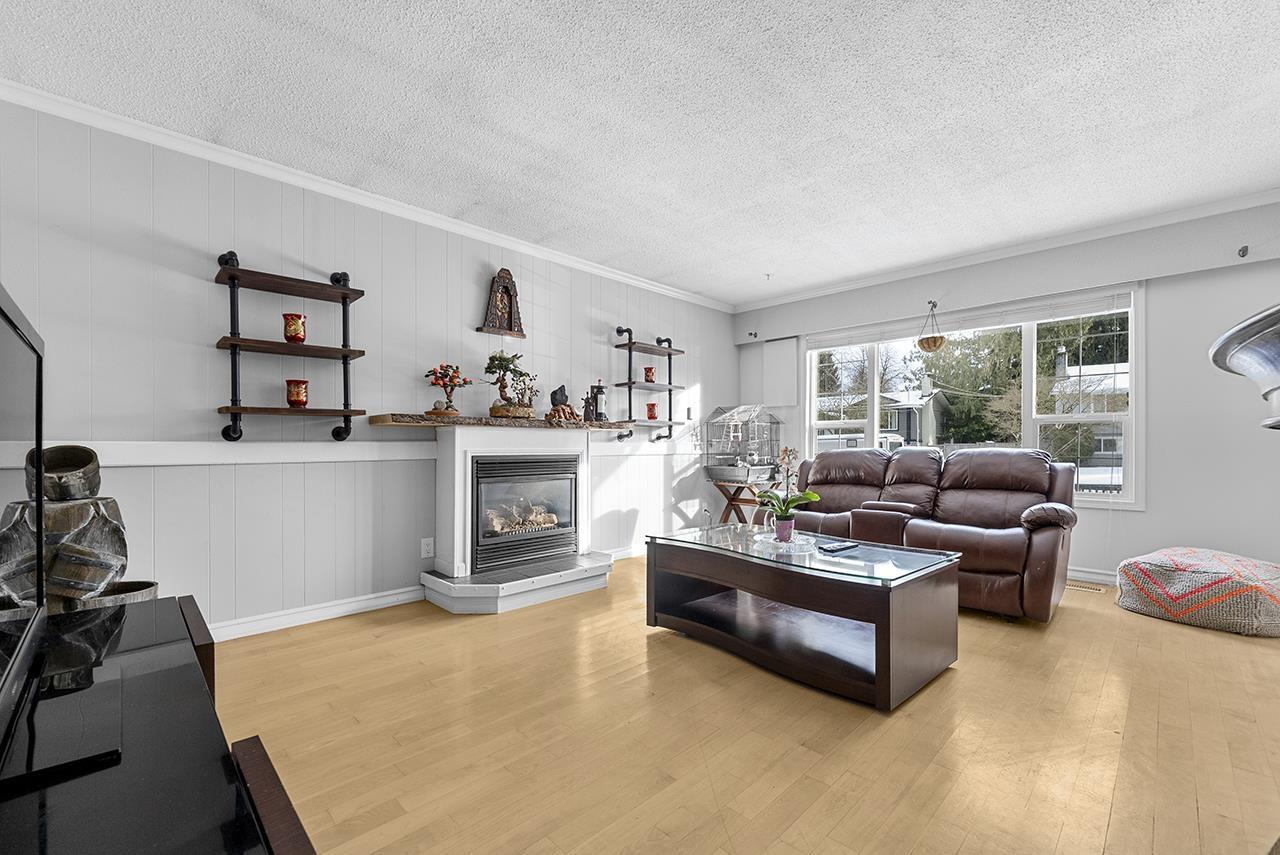
Welcome to this charming 3-bedroom rancher located in the heart of Aldergrove. Set on a generous 8,496 sq.ft. lot, this home offers comfortable one-level living with approximately 1,346 sq.ft. of well-designed space. Perfect for families, first-time buyers, or those looking to downsize. Enjoy the convenience of walking distance to Shortreed Community School, Betty Gilbert Middle School, and Aldergrove Community Secondary. Close to Aldergrove Community Centre, parks, shopping, and all daily amenities. (id:59171)
Creston, British Columbia
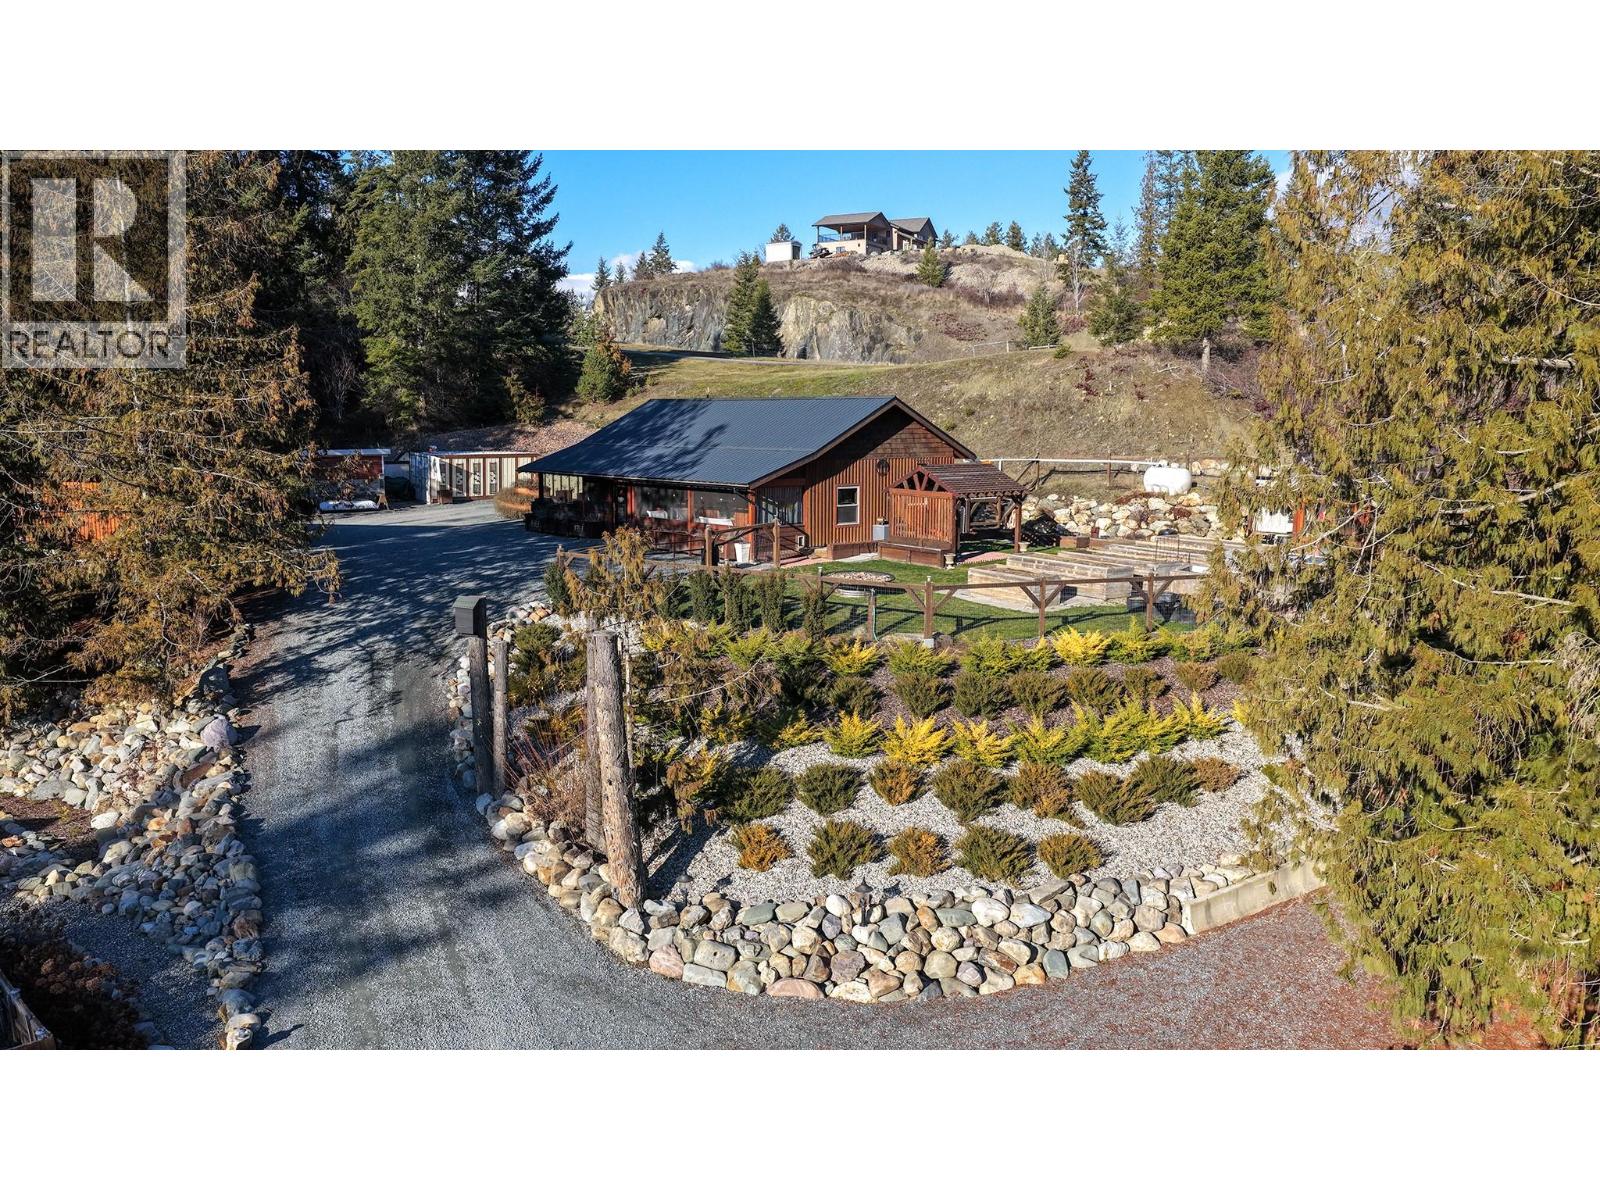
From the moment you turn onto the crushed driveway, this property makes an impression. Over 125 trees and shrubs frame the approach to the 2015 built single level home on 1.77 acres, and the care put into the exterior carries straight through to the interior. Inside, radiant in-floor heating and an open concept layout connect the living room, dining area, and kitchen without interruption. Large windows pull in natural light throughout, complementing the thoughtful finishes from the lighting to the window coverings. This property was designed with self-sufficiency in mind. A year round greenhouse, a rainwater collection system, and a root cellar make this a genuinely functional homestead. Multiple sea cans have been outfitted with shelving and serve as workshops and additional storage. The kitchen features modern appliances and a spacious island, ideal for everyday cooking and entertaining alike. The primary suite includes a generous walk-in closet. A detached guest cabin with bathroom offers privacy for visiting friends and family. Glaser Creek runs through the land year round, and the warm pioneer character woven into every corner of this property is something that truly has to be experienced in person. Properties like this don't come along often in the Creston Valley. Call your Realtor to book a showing! (id:59171)
Surrey, British Columbia
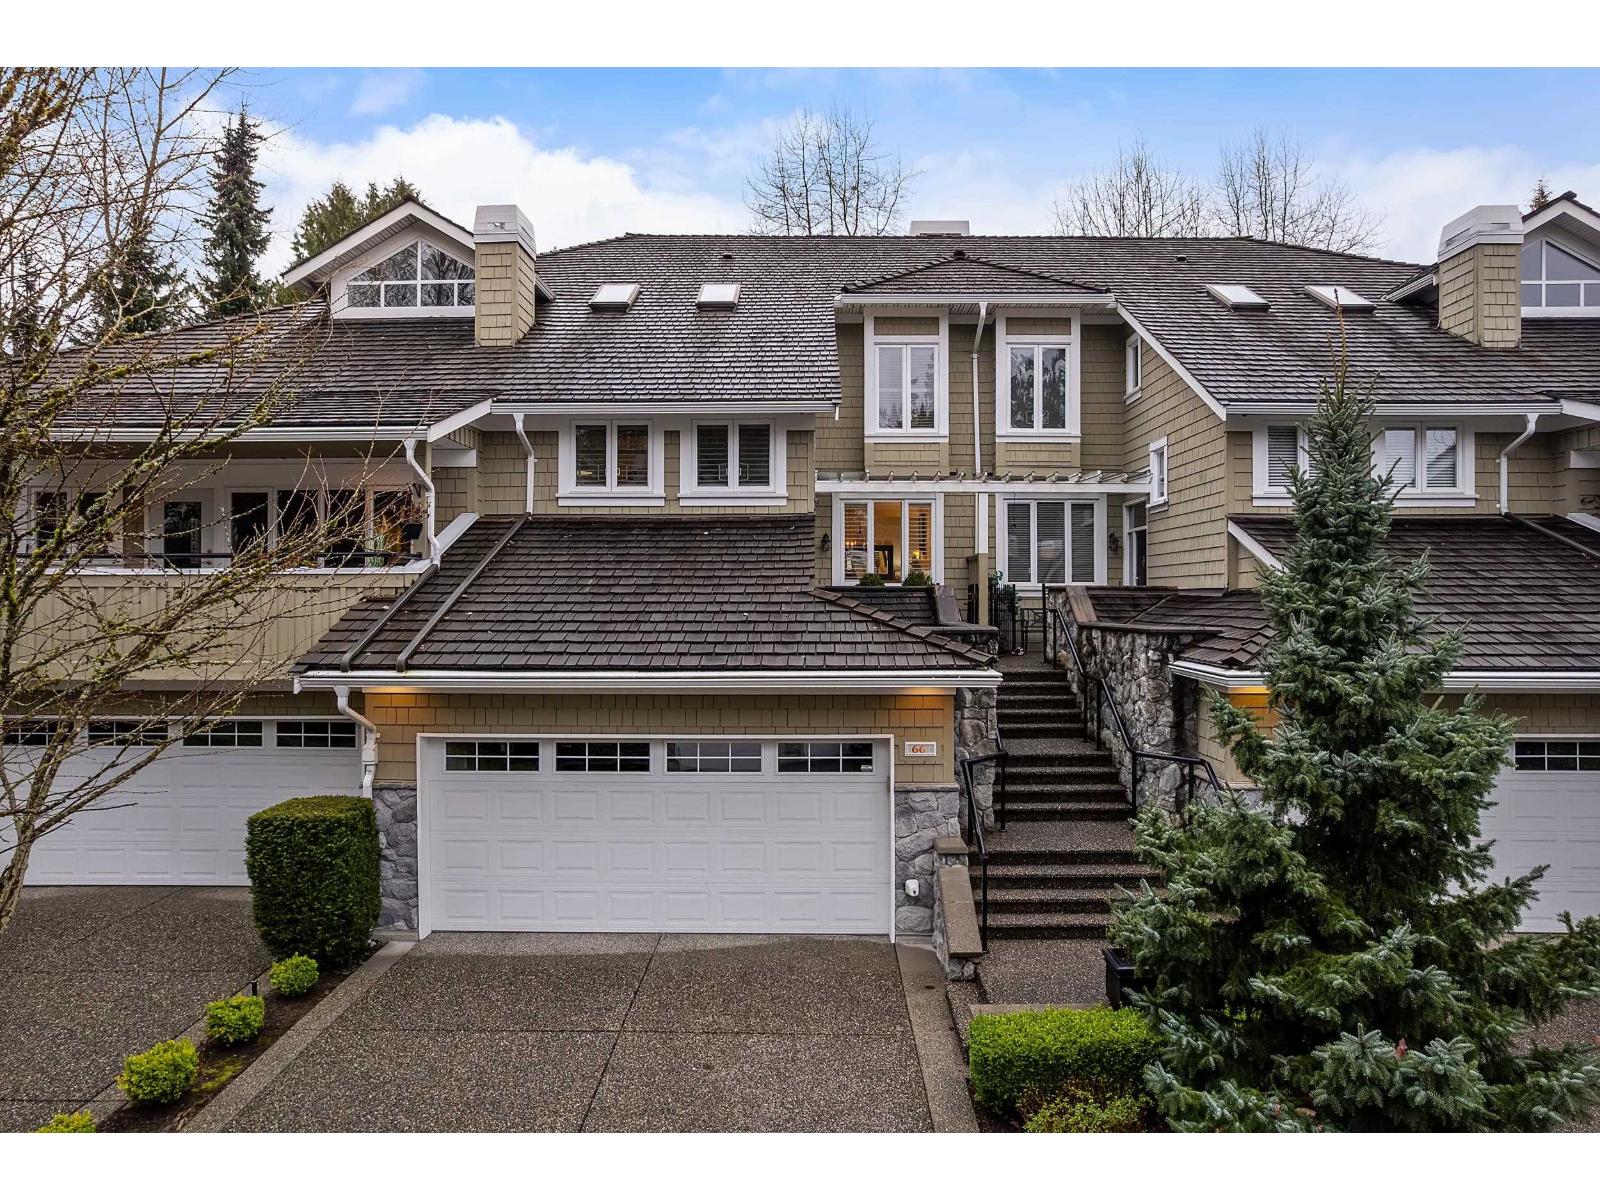
One of the most sought-after locations in Deer Run, this executive townhome backs directly onto the fairways of Morgan Creek. The main floor invites you to generous living & dining spaces that make the home feel open yet comfortable. A tastefully updated kitchen & eating area flow naturally into the family room & private patio. Upstairs offers a large primary bedroom w/ walk-in closet & ensuite, a large 2nd bedroom, 4-piece bath, & convenient laundry. Add'l updates include premium wide plank hardwood, & split a/c system. The lower level adds flexibility w/ recreation & exercise room, bdrm & full bath - ideal for guests, hobbies, or extra living space. Finished w/ a spotless double garage & oversized driveway. A rare golf course setting in one of Morgan Creek's most desirable communities! (id:59171)
White Rock, British Columbia
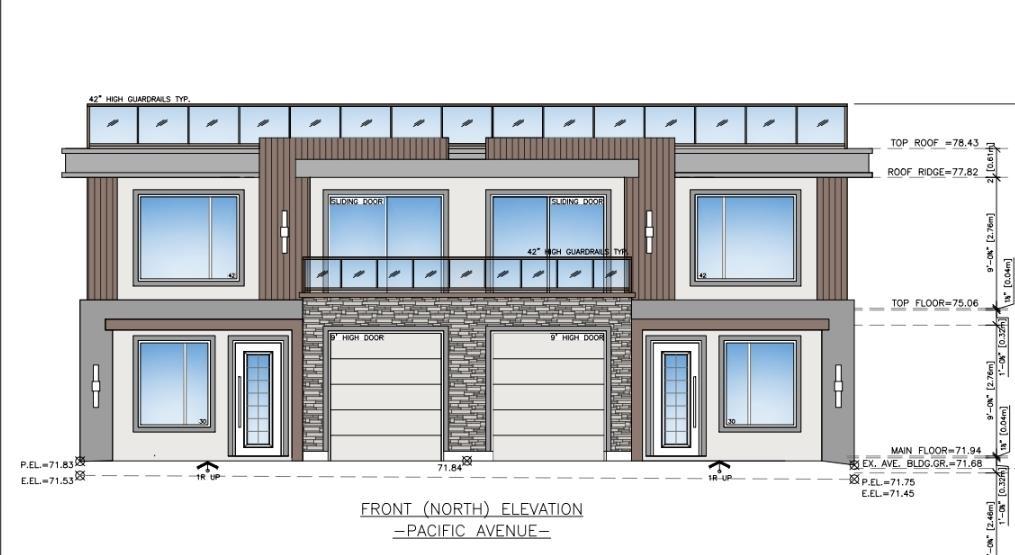
Investment Alert! Build your new dream ocean view home, duplex or hold as an excellent investment rental property. Ideal as a building lot, holding property. Walk to the beach, shopping, and recreation center. Lane access offers potential for future Coach House-an excellent opportunity in a prime location. Located in one of White Rock's most desirable neighborhoods, within White Rock Elementary and Semiahmoo Secondary (IB) catchments (id:59171)