
Langley, British Columbia
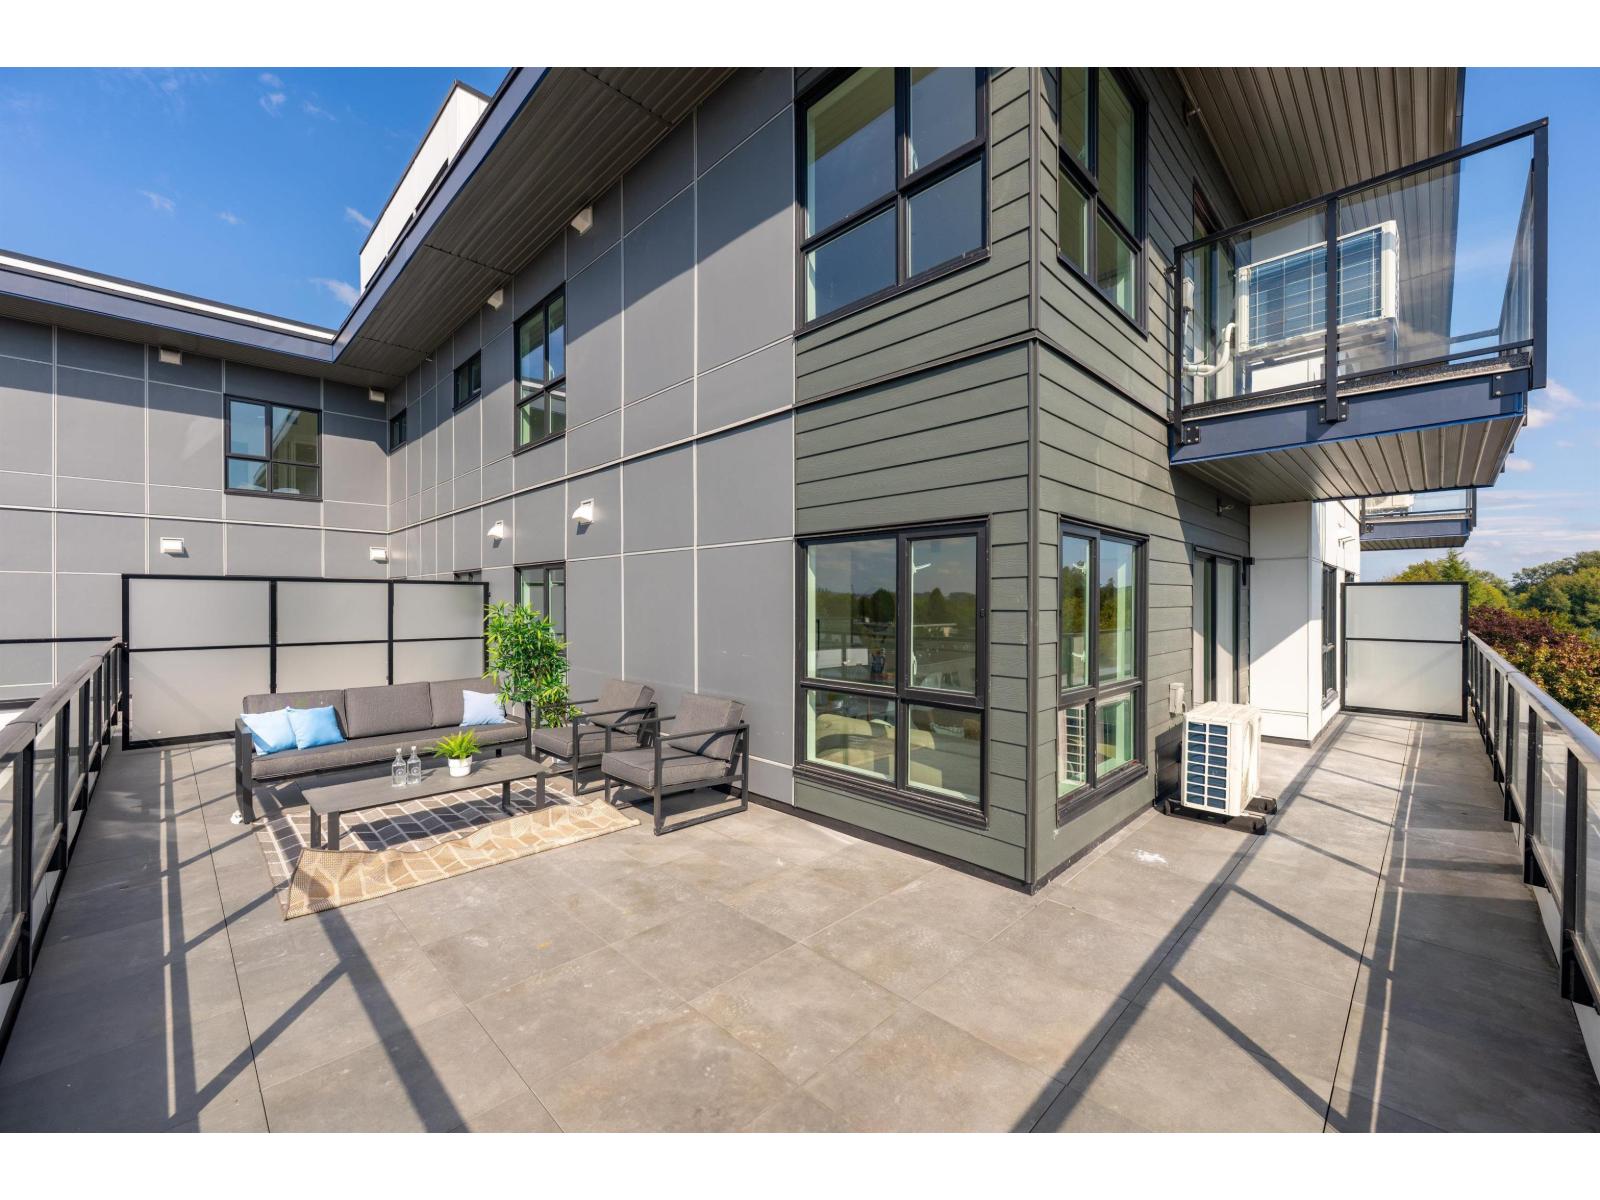
LAST AVAILABLE UNIT with MASSIVE PATIO over 500 sqft. Vera at Langley Downtown! Brand New South West corner 2 beds 2 baths come with a huge patio, one of the best units in the complex. Ready to move in anytime. Smart and affordable living just 8-min walk from the future 2028 SkyTrain. Enjoy 9' ceilings, wall-mounted AC, open layout, and premium Fulgor appliances in a sleek kitchen with quartz counters and soft-close cabinetry. Includes 1 EV-ready parking and 1 locker on the same floor. Located in the heart of Downtown Langley with easy access to shops, parks, and transit. Excellent incentives available-don't miss this opportunity! Different floor plans available, please call us for private showings. Open house: Wednesday, Friday, Sunday 1-5pm (id:59171)
Surrey, British Columbia
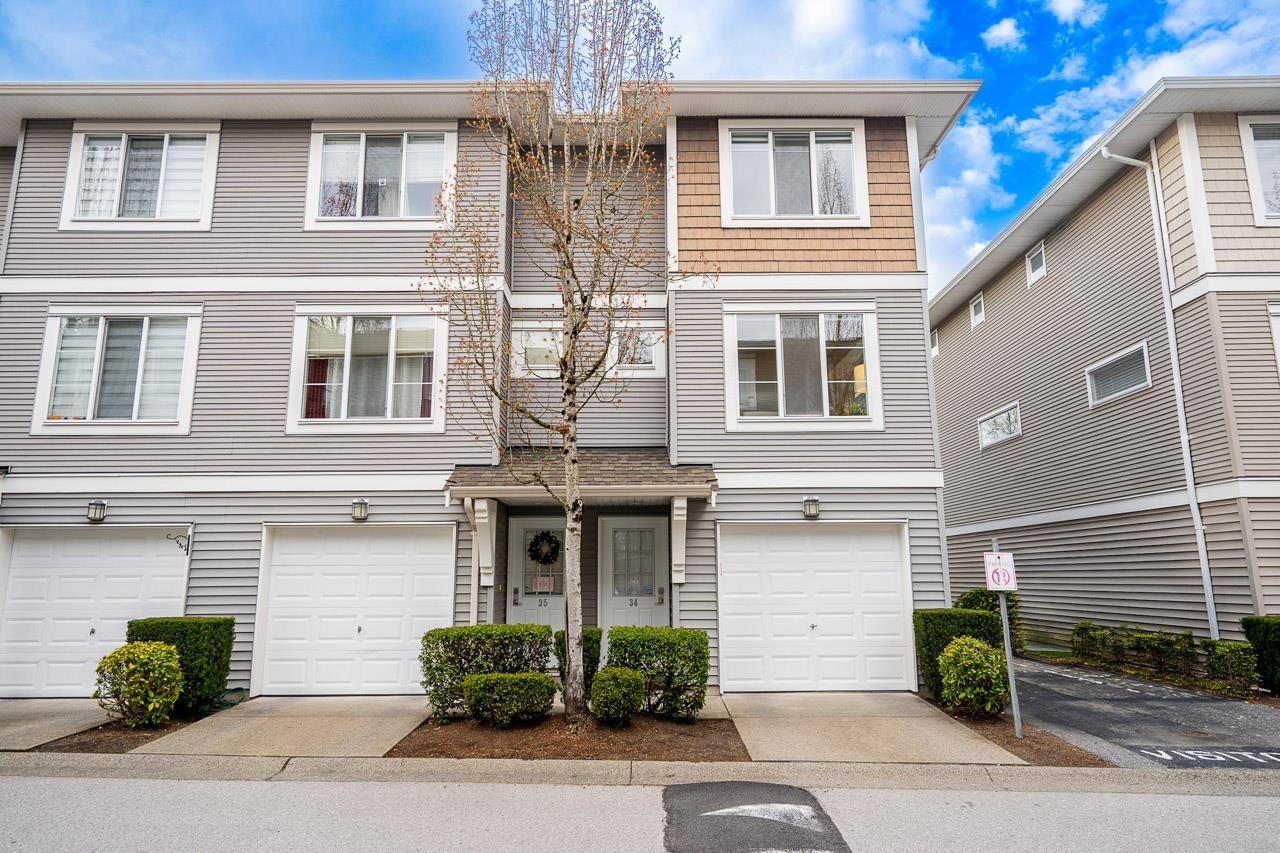
CORNER UNIT OAKLANDS by Polygon. A bright SPACIOUS 2bed/2 bath townhome in the heart of Sullivan. Enjoy a PRIVATE FENCED BACK YARD, ideal for pets or summer lounging. Updated FLOORING, Vibrant PAINT COLORS throughout, Modern BLINDS and a NEWER LOOK KITCHEN and BATHROOM. Garage floor has been professionally POLYURETHANE COATED for a clean and modern look. Located in the Panorama Place Complex, you'll enjoy access to a 10,000 sq ft WHISTLER - STYLE CLUBHOUSE featuring an outdoor POOL and HOT TUB, two full-size GYMS (including a yoga studio), a THEATRE ROOM, STUDY ROOM, HOCKEY ROOM, and a GREAT ROOM that accommodates up to 100 guests. Your PRIVATE OASIS awaits-welcome home!!All in a quiet, family-oriented community close to schools, shopping, dining, YMCA, and major transit routes. (id:59171)
Vernon, British Columbia
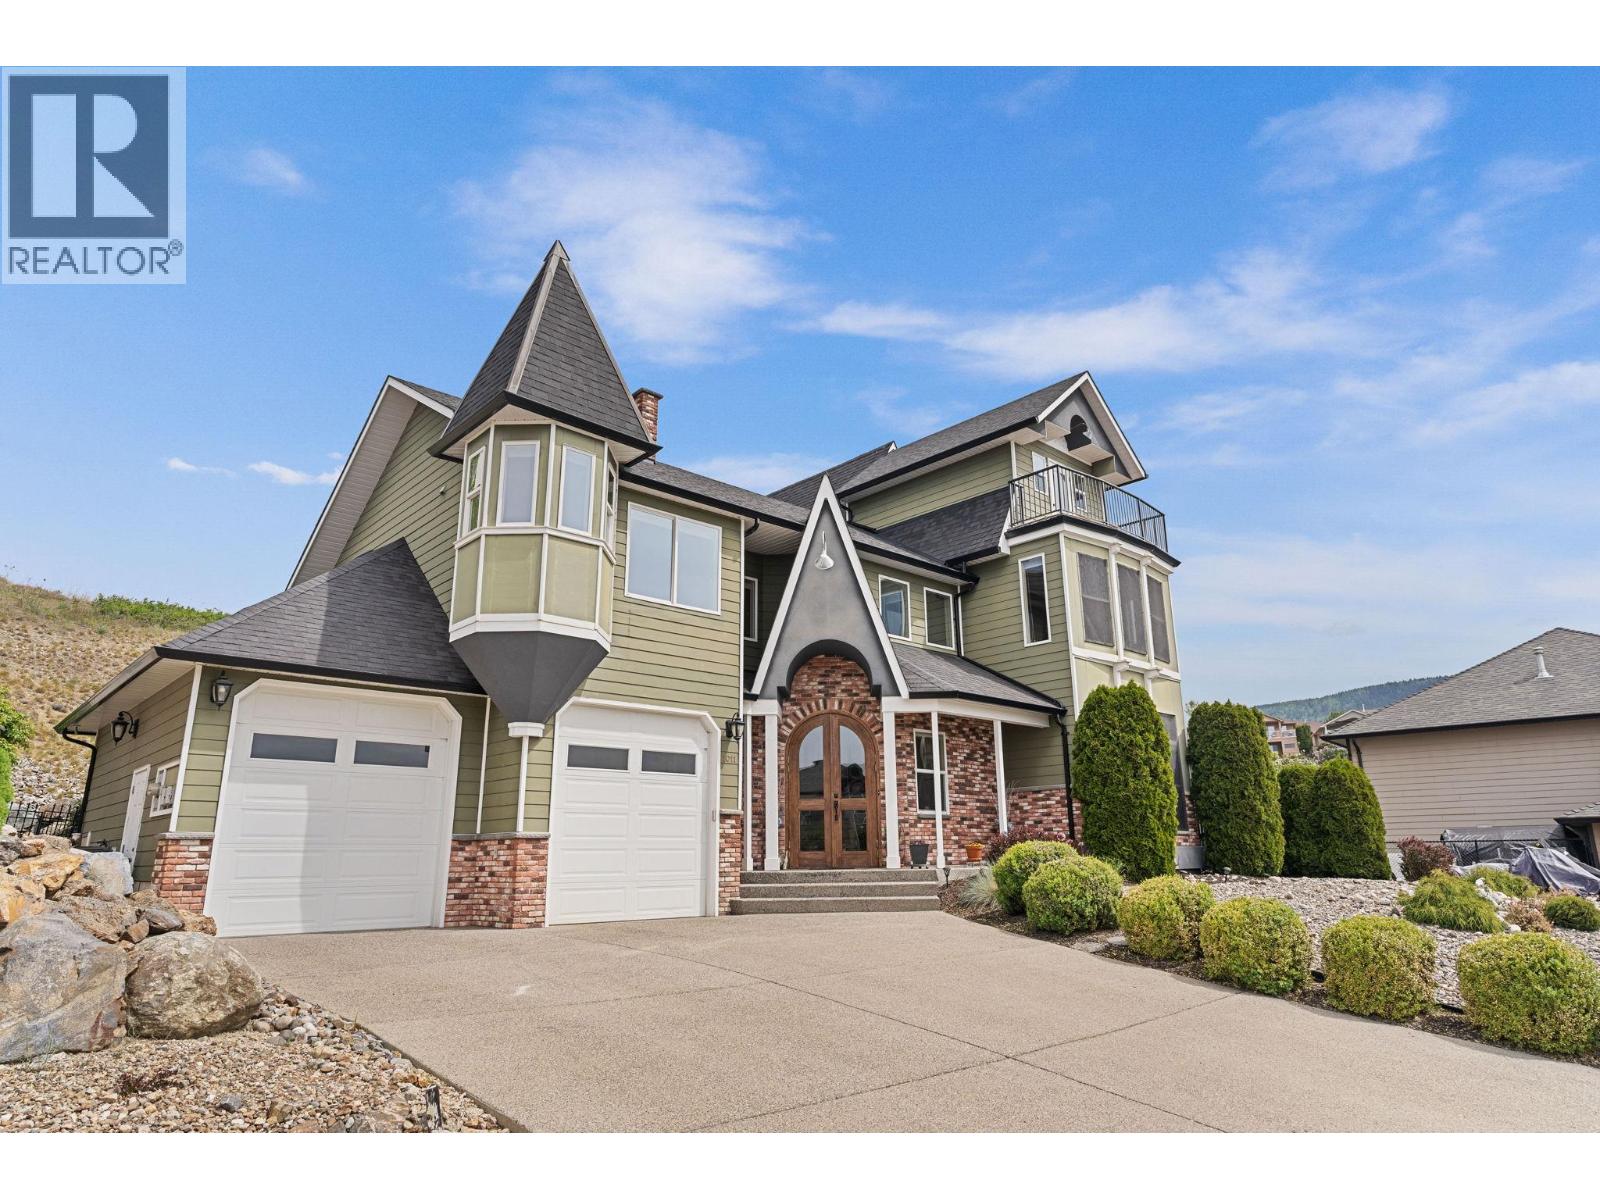
OPEN HOUSE- CANCELLED. Welcome to a home where timeless character and everyday functionality come together in an unforgettable way. Striking architectural details — dramatic rooflines, a charming turret, soaring ceilings, rich hardwood flooring, and elegant arched entryways — set the tone throughout. The MAIN LEVEL offers spacious gathering areas, a formal living room with a gas fireplace, and oversized windows framing breathtaking lake and valley views. The well-appointed kitchen flows seamlessly into the dining and family rooms, while a dedicated office and powder room complete the floor. UPSTAIRS, the primary retreat features a walk-in closet and spa-inspired ensuite with a soaker tub. Two additional bedrooms, a second full bathroom, upper-level laundry, and a generous living/media room offer space and flexibility for any lifestyle. A bonus loft level adds even more versatility, opening onto an open-air balcony perfectly positioned to take in the lake views. This 3 bedroom, 3 bathroom home offers 2,900 sq.ft. of living space across two levels plus loft, set on a third of an acre with a covered balcony, mature landscaping, and stonework that create a private and peaceful setting. Steps from hiking trails, minutes from BX Elementary, and a short drive to Silver Star Mountain — this is Okanagan living at its finest. (id:59171)
Coldstream, British Columbia
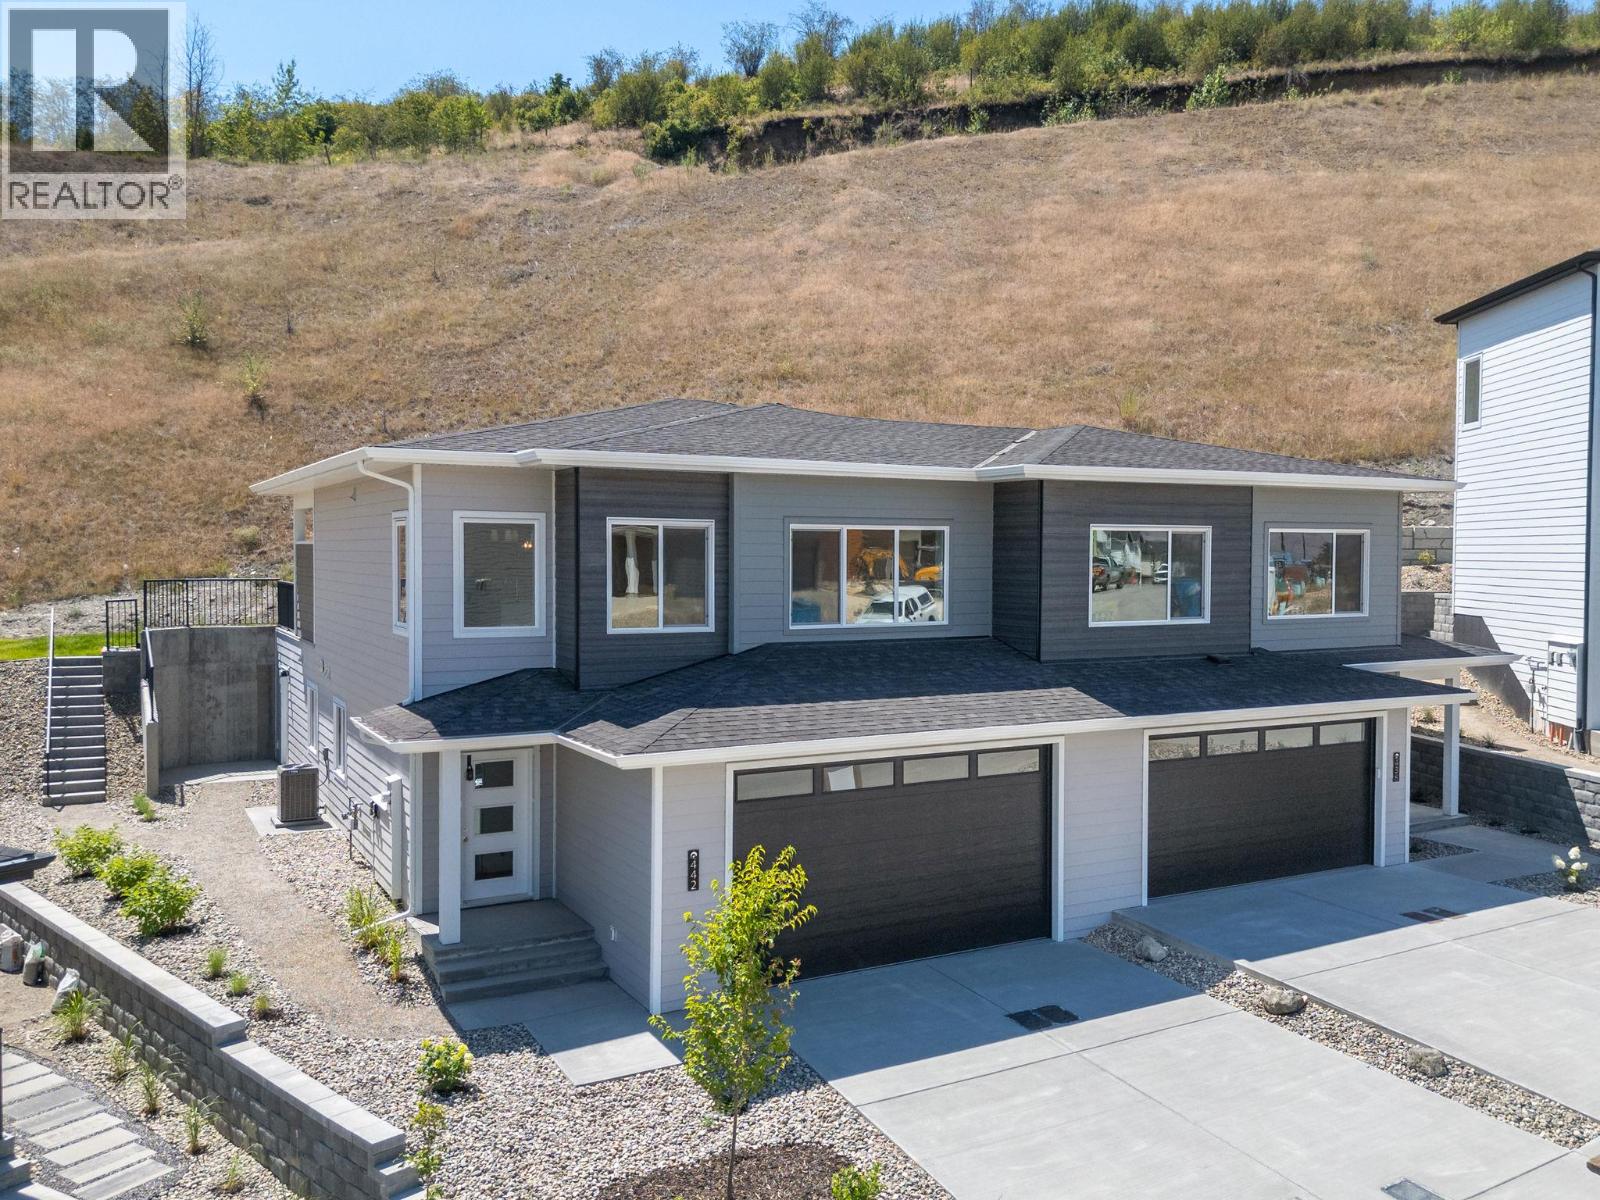
OPEN HOUSE- CANCELLED. Brand new in Morningview—where modern design meets easy Okanagan living. Built by Carriage Signature Homes, this thoughtfully designed walk-up duplex offers nearly 2,000 sq.ft. of beautifully planned living space with 3 bedrooms, 2.5 bathrooms, and a double attached garage. The main floor is bright and open with 9’ ceilings, creating a welcoming space for everyday living and entertaining. The kitchen flows seamlessly into the living and dining areas, while the main-floor primary suite and laundry make single-level living easy and convenient. A flex room adds versatility—perfect for a home office, reading room, or guest space. Step outside to your partially covered rear deck and private backyard, complete with full landscaping and fencing between units. Downstairs, the partially developed lower level features two additional bedrooms and a full bathroom, plus 471 sq.ft. of undeveloped space ready for a future suite, gym, or rec room. Located in the brand new Morningview Development, you’ll love the peaceful neighbourhood feel while being just minutes from Kalamalka Lake, walking trails, golf, and Vernon’s everyday amenities. No strata or HOA fees—just a beautiful new home in one of the Okanagan’s most desirable communities. Price is plus GST. (id:59171)
Surrey, British Columbia
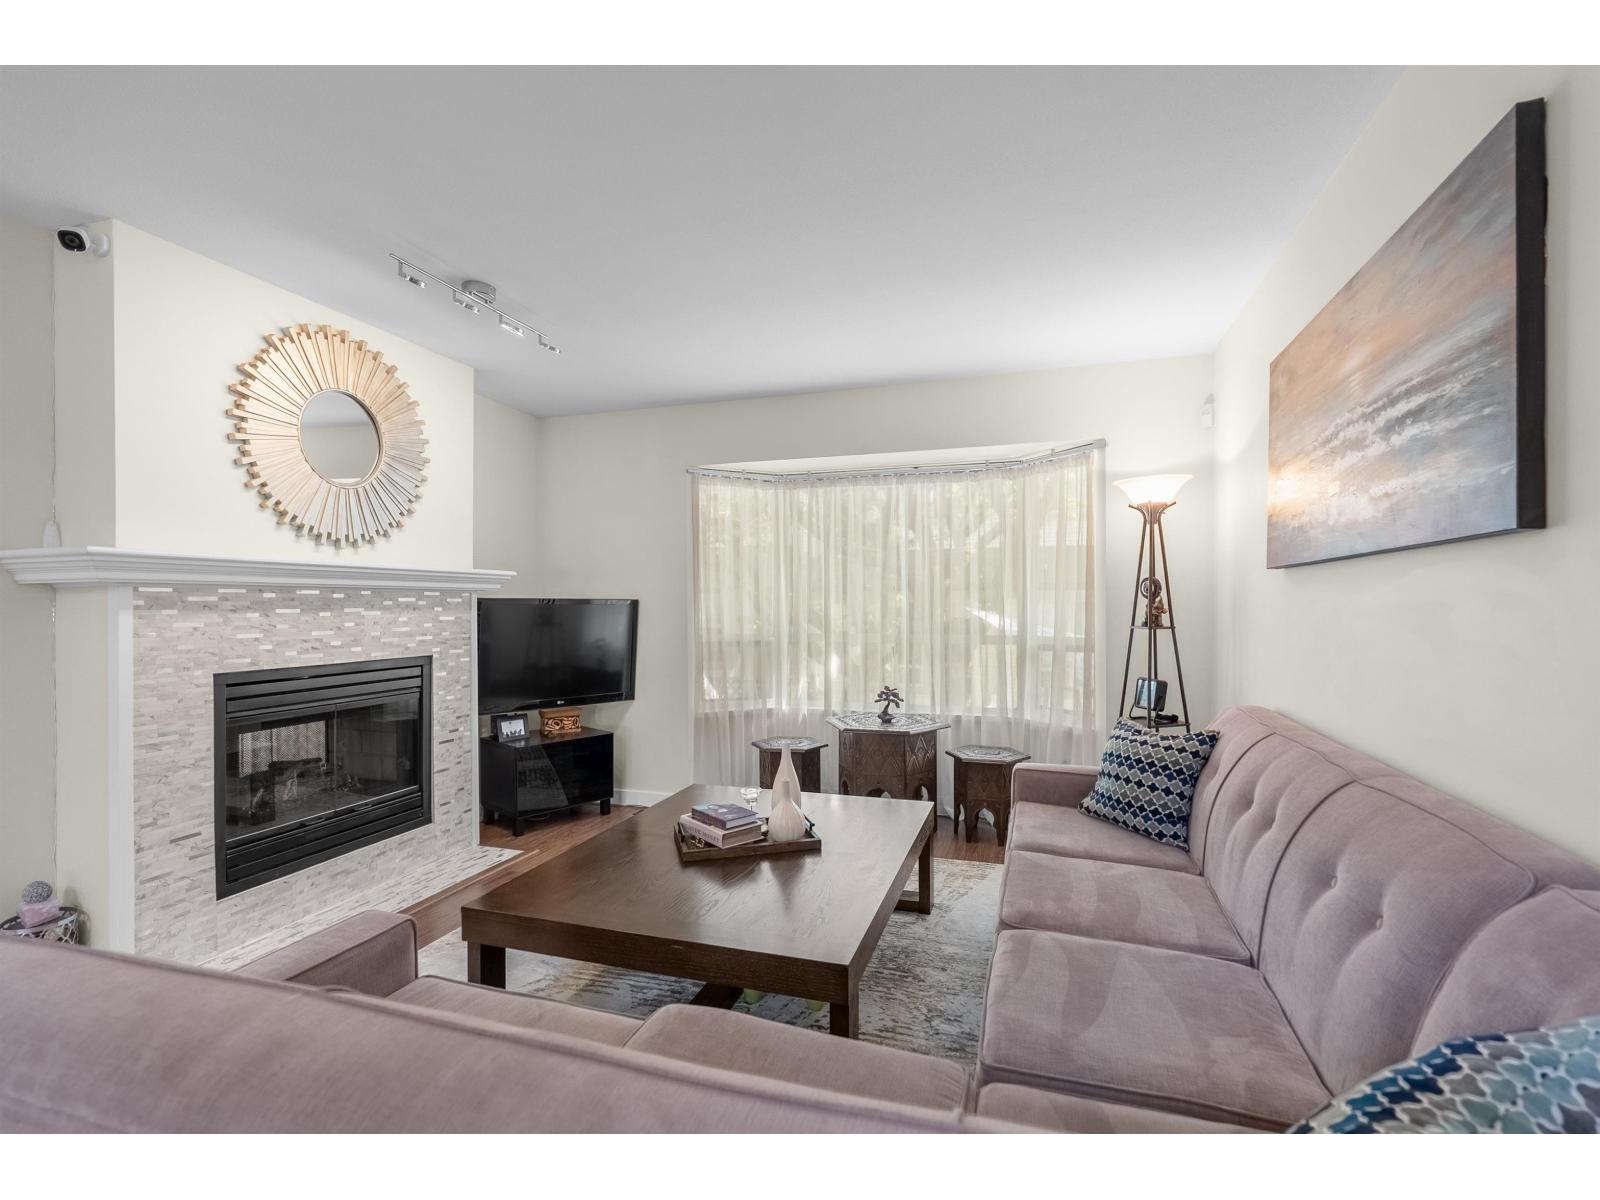
Welcome to Hazelwood Lane - a warm and family-oriented townhouse community in the heart of Fleetwood! This updated and cozy home offers a functional layout with spacious living areas, creating the perfect space for families of all sizes. Enjoy a bright and inviting atmosphere with tasteful updates throughout, cozy fireplace, and plenty of room to relax or entertain. Located in a quiet, tree-lined complex with playground and clubhouse, this home is close to schools, parks, shopping, restaurants, transit, and future SkyTrain. A wonderful opportunity to own in one of Surrey's most desirable neighbourhoods! Book your private showing today! (id:59171)
Cranbrook, British Columbia
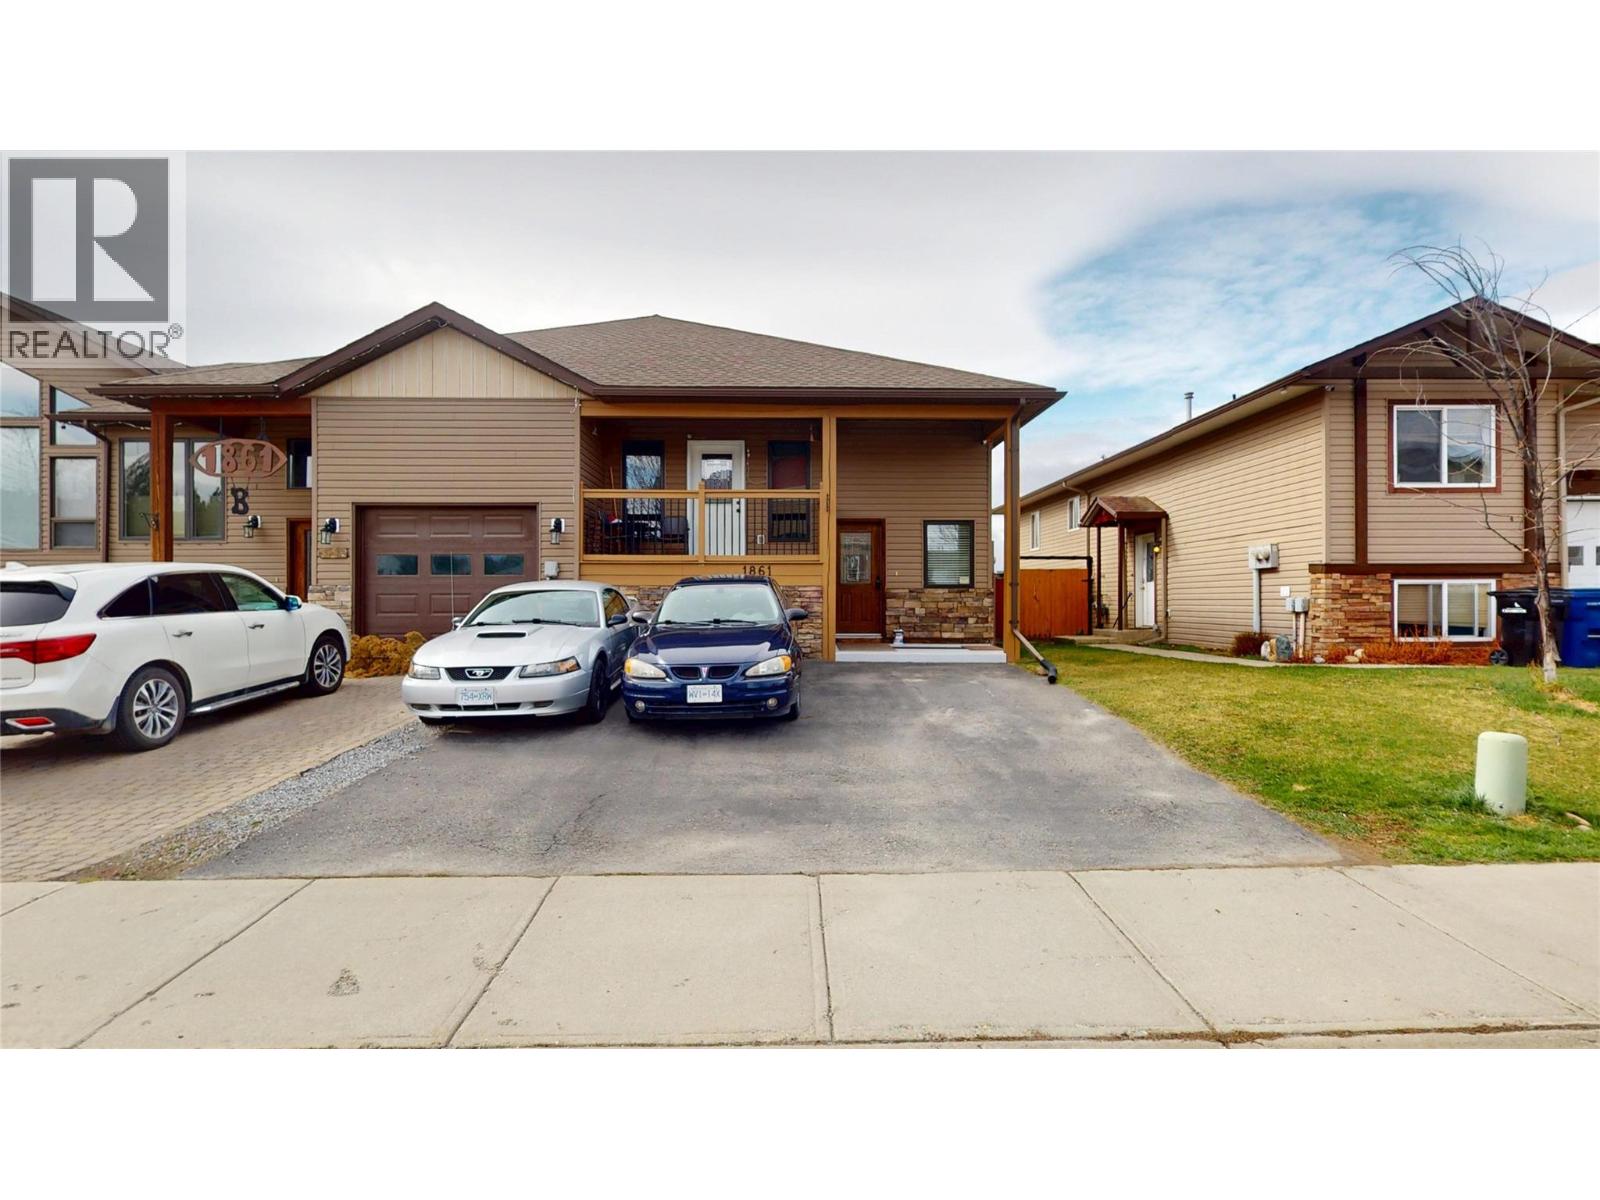
Welcome to this stunning corner-unit triplex, where modern style meets everyday comfort in an unbeatable location. Bathed in natural light from oversized windows, this home showcases breathtaking mountain views you’ll never tire of. Step out onto your covered deck—your own private retreat—perfect for morning coffee, evening wine, or simply soaking in the peaceful surroundings. Inside, you’ll find 4 generously sized bedrooms and 2 beautifully finished bathrooms, complemented by rich hardwood flooring, central air, and quality finishes throughout. The thoughtfully designed layout offers both functionality and warmth, ideal for families, hosting guests, or enjoying extra space to live and work. Nestled in a quiet cul-de-sac, this home offers the best of both worlds—tranquil living just minutes from shopping, dining, and everyday essentials. Plus, with the quad baseball diamonds right behind you, you’ll love the added green space and community feel. Stylish, spacious, and move-in ready—this is a rare opportunity to own a premium corner unit in a highly desirable location. (id:59171)
Surrey, British Columbia
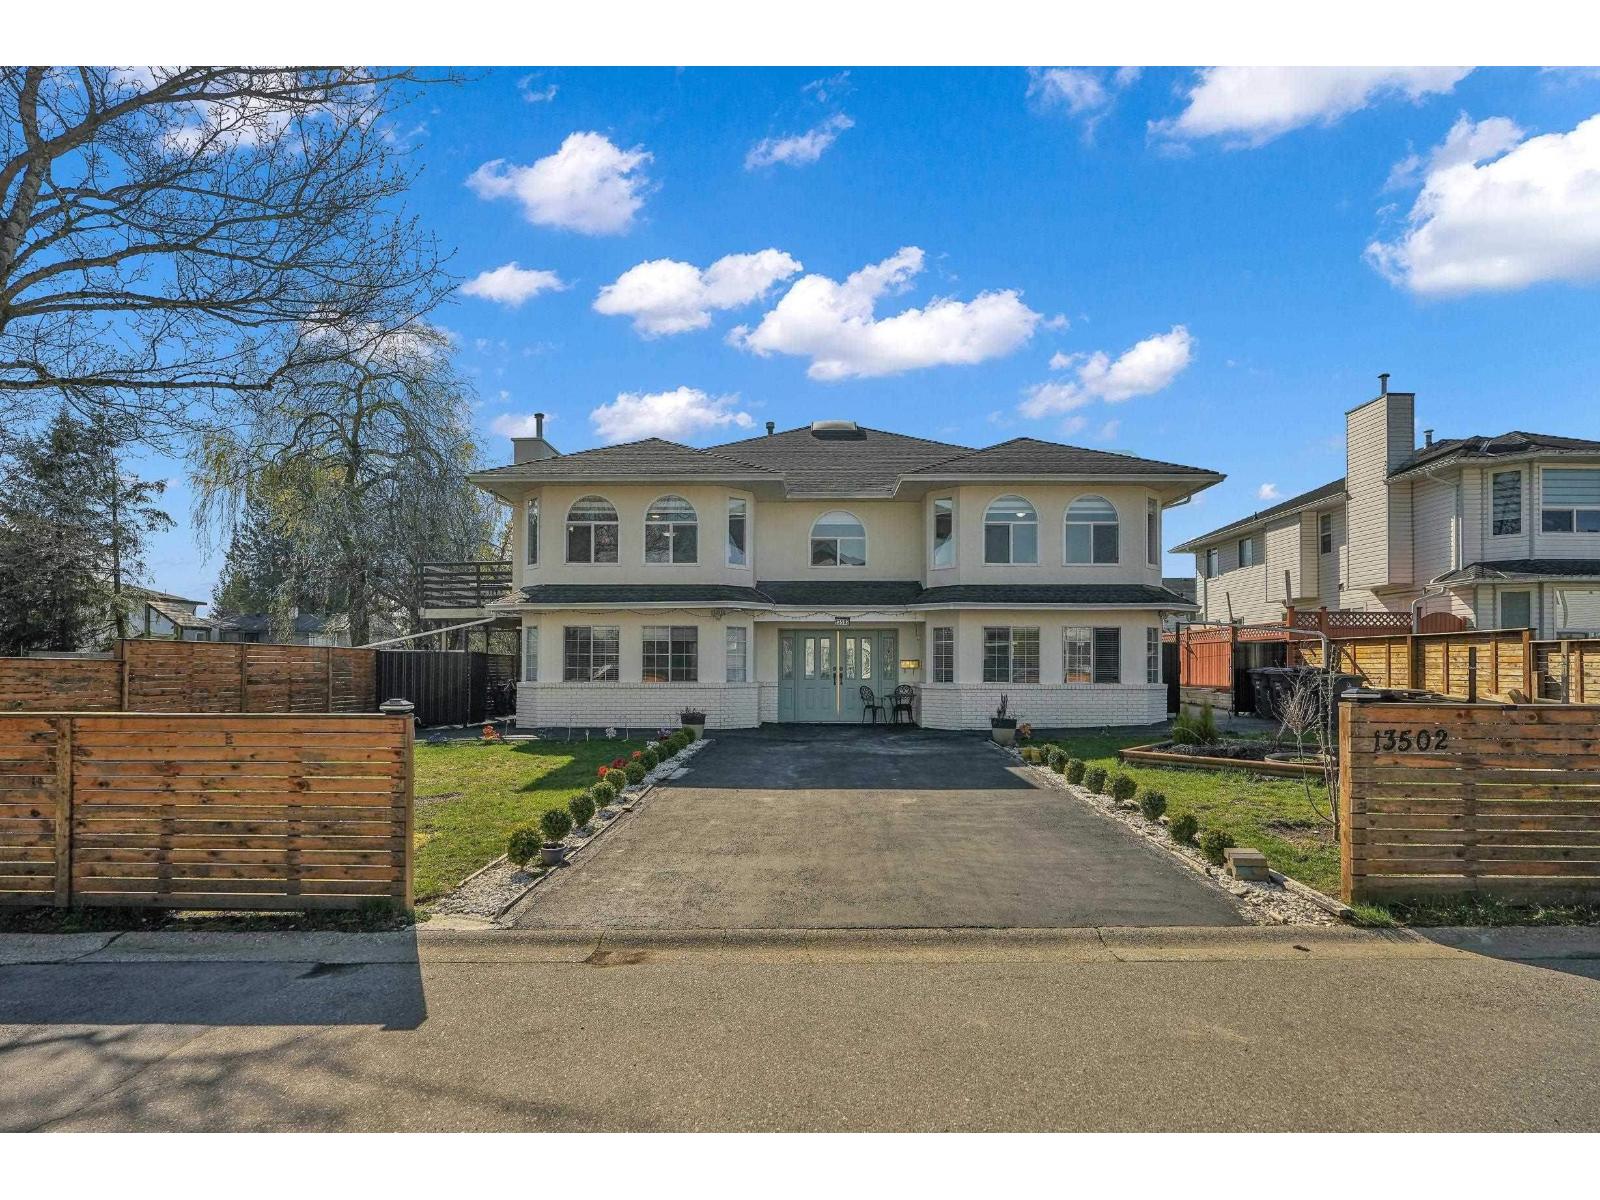
Court order sale, 9 bedrooms, 5 baths, 2 rental suites (3 bedroom and 1 & den) 1 fireplaces. Central location, lane access. Allow time for showings. Open house Sunday August 2 cancelled again (id:59171)
Surrey, British Columbia
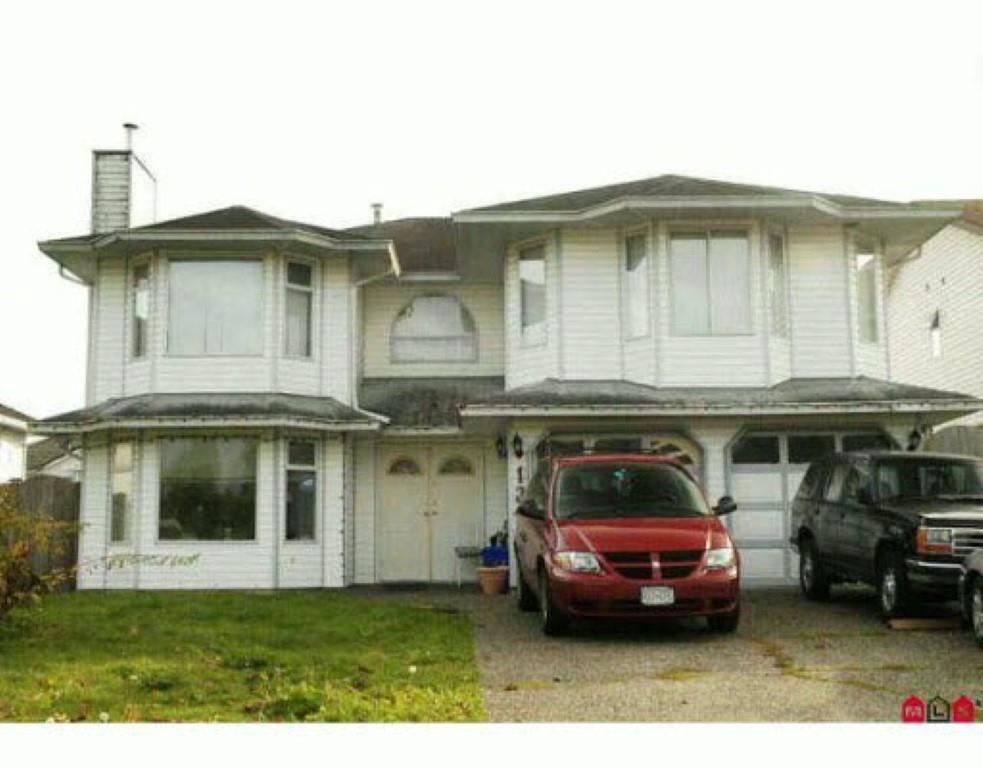
Court order Sale, basement entry home, 3 bedrooms up, family room, 4 bathrooms. Basement contains 2 (1 plus 1) suites, double garage and lane access. Allow time for showings Open house August 2 cancelled again (id:59171)
Kelowna, British Columbia
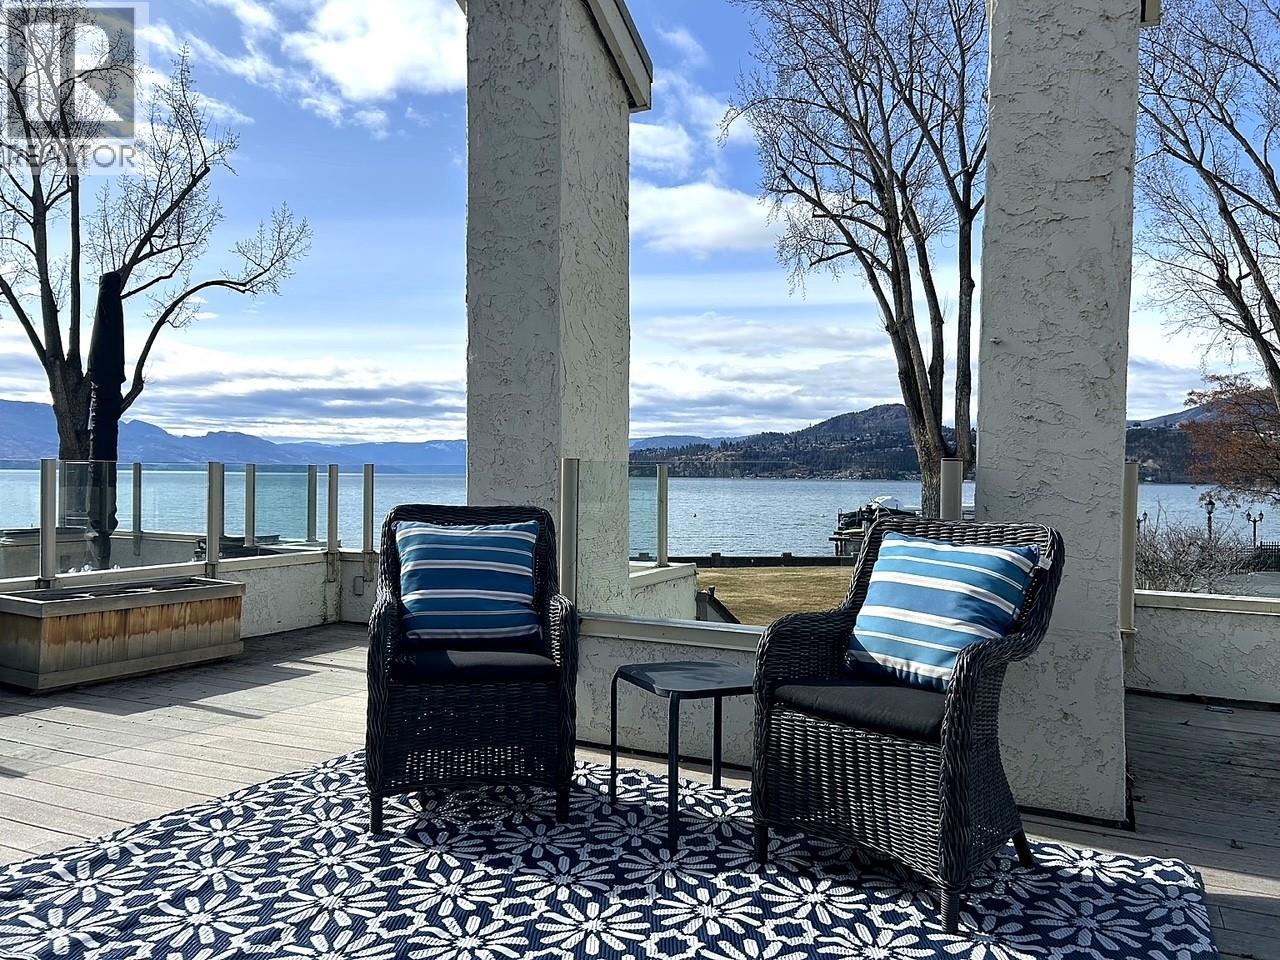
Discover the ultimate in lakefront living (WITH BOAT MOORAGE SPOT, $80,000 VALUE) at the highly coveted Kelowna Shores community. This exceptional townhome offers 300 feet of pristine sandy beach, a private dock, and ownership of your own boat moorage—a rare and valuable feature. Step onto the expansive 23’ x 20’ deck, complete with an automatic awning, and take in breathtaking views of Okanagan Lake, lush green lawns, and meticulously maintained landscaping. Enjoy the lakeview pool and hot tub, with effortless access to the beach and dock just steps away. Inside, this spacious and updated home features 2 bedrooms, 2 bathrooms, and a stunning sunroom with 20-foot nano doors, creating a seamless indoor-outdoor living experience. Offered fully turn-key, this home includes most furnishings and electronics—ready for you to move in and embrace the lakefront lifestyle. Includes one parking stall; please note this is a pet-free community. Don’t miss this rare opportunity—contact me today for a private showing! (id:59171)
Grasmere, British Columbia
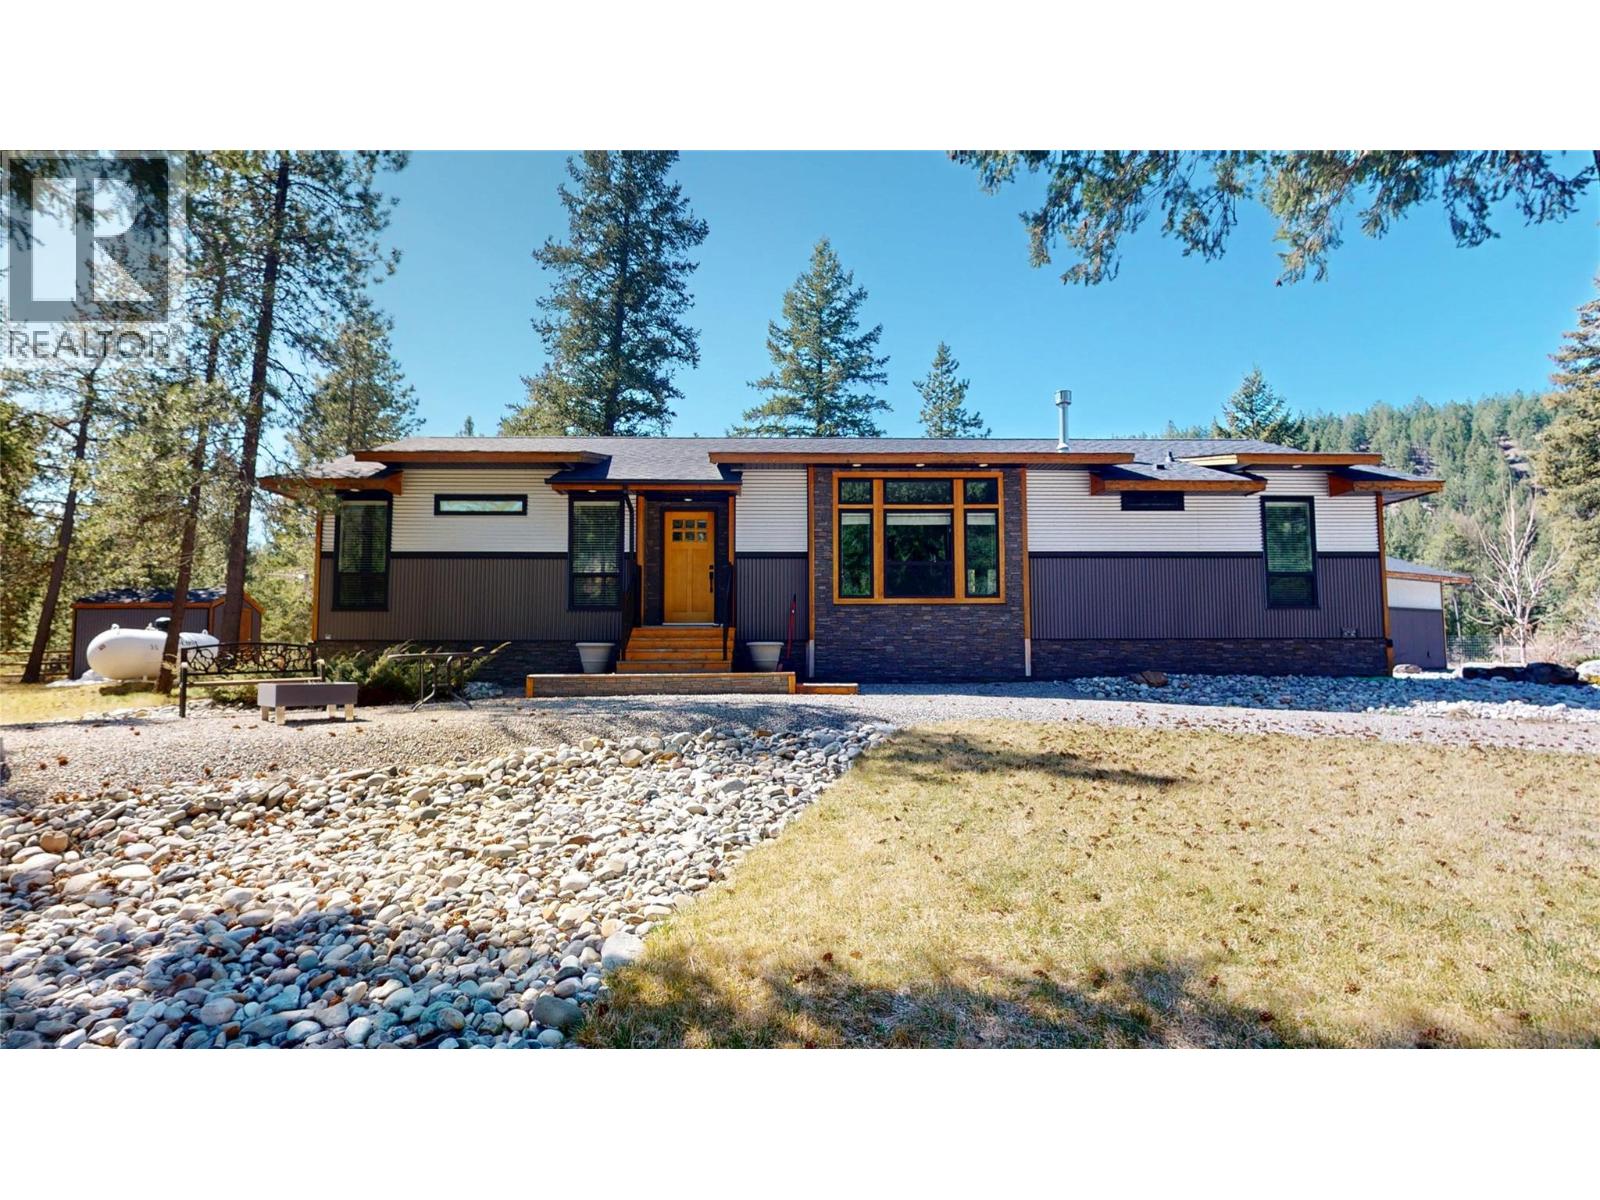
Just 7KM to the US Border and not in the Foreign Buyers Ban! This amazing 47.8 acres (12 acres are pasture) is the perfect hobby farm, with seasonal creek and a 50' x 56' barn/hay shed. The home features 1,794 square feet all on one floor with at least 9' ceilings. The home was built n 2018 with 3 bedrooms. The master bedroom boasts an amazing ensuite with double sinks, separate shower, and extra deep tub. Now let's go to the kitchen! Centre island, stainless appliances, country apron sink, induction counter top cook stove, and beautify corian counter tops. This opens to the living room with propane fireplace. A detached 26' x 32' garage with 12' ceilings and 9' doors - PLUS, we have central air!!! (id:59171)
Peachland, British Columbia
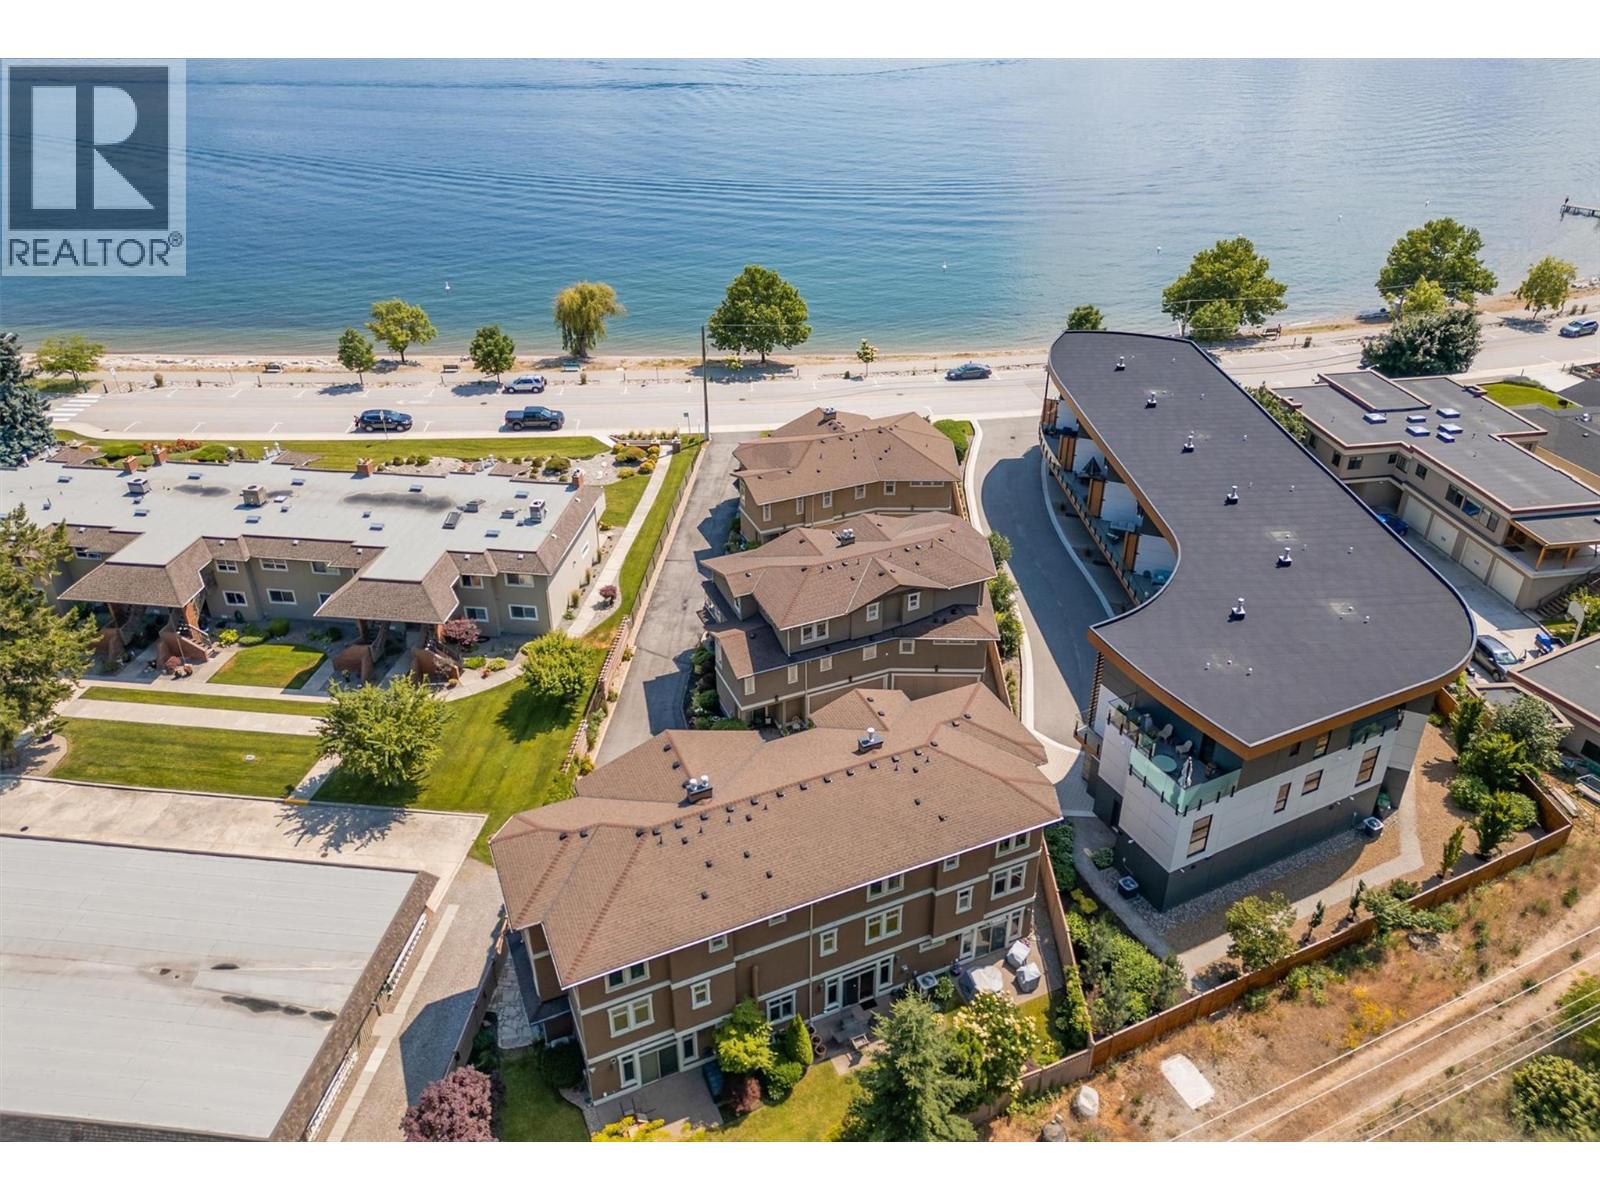
SEMI LAKESHORE! Just imagine living steps from Okanagan Lake with easy, carefree living! Welcome to this exclusive collection of just seven semi-lakeshore townhomes, ideally located along the highly desirable Beach Avenue in Peachland. This beautifully maintained, one-owner home is quietly positioned at the back of the development, offering privacy while still capturing scenic lake views. The main floor features a bright, open-concept layout with a spacious living room and cozy gas fireplace, a dining area, and a well-appointed kitchen with stainless steel appliances, a gas stove, granite countertops, and an eating bar. A sitting area, laundry room, and access to a generous lakeview deck ~ complete with an awning for added shade and comfort ~ make this level ideal for enjoying the Okanagan lifestyle. Expansive windows throughout fill the space with natural light, and built-in NUVO speakers provide high-quality audio in the home. Upstairs, the spacious primary suite showcases lovely lake views and direct access to the upper deck. The elegant ensuite offers dual vanities with granite counters, a tiled shower, a soaker tub, heated floors, and a walk-in closet. A second bedroom completes this level. The lower level offers a welcoming family room with a gas fireplace, a wet bar, and access to a private backyard patio. A third bedroom and a full bathroom with heated floors complete this versatile space. A double garage provides ample parking and storage. Additional highlights include a radon mitigation system, low strata fees, and a sense of pride of ownership. Enjoy the sought-after semi-lakeshore lifestyle—just steps to the beach, waterfront walking paths, and Peachland’s vibrant shops and restaurants. Listed BELOW ASSESSED VALUE! (id:59171)
Grand Forks, British Columbia
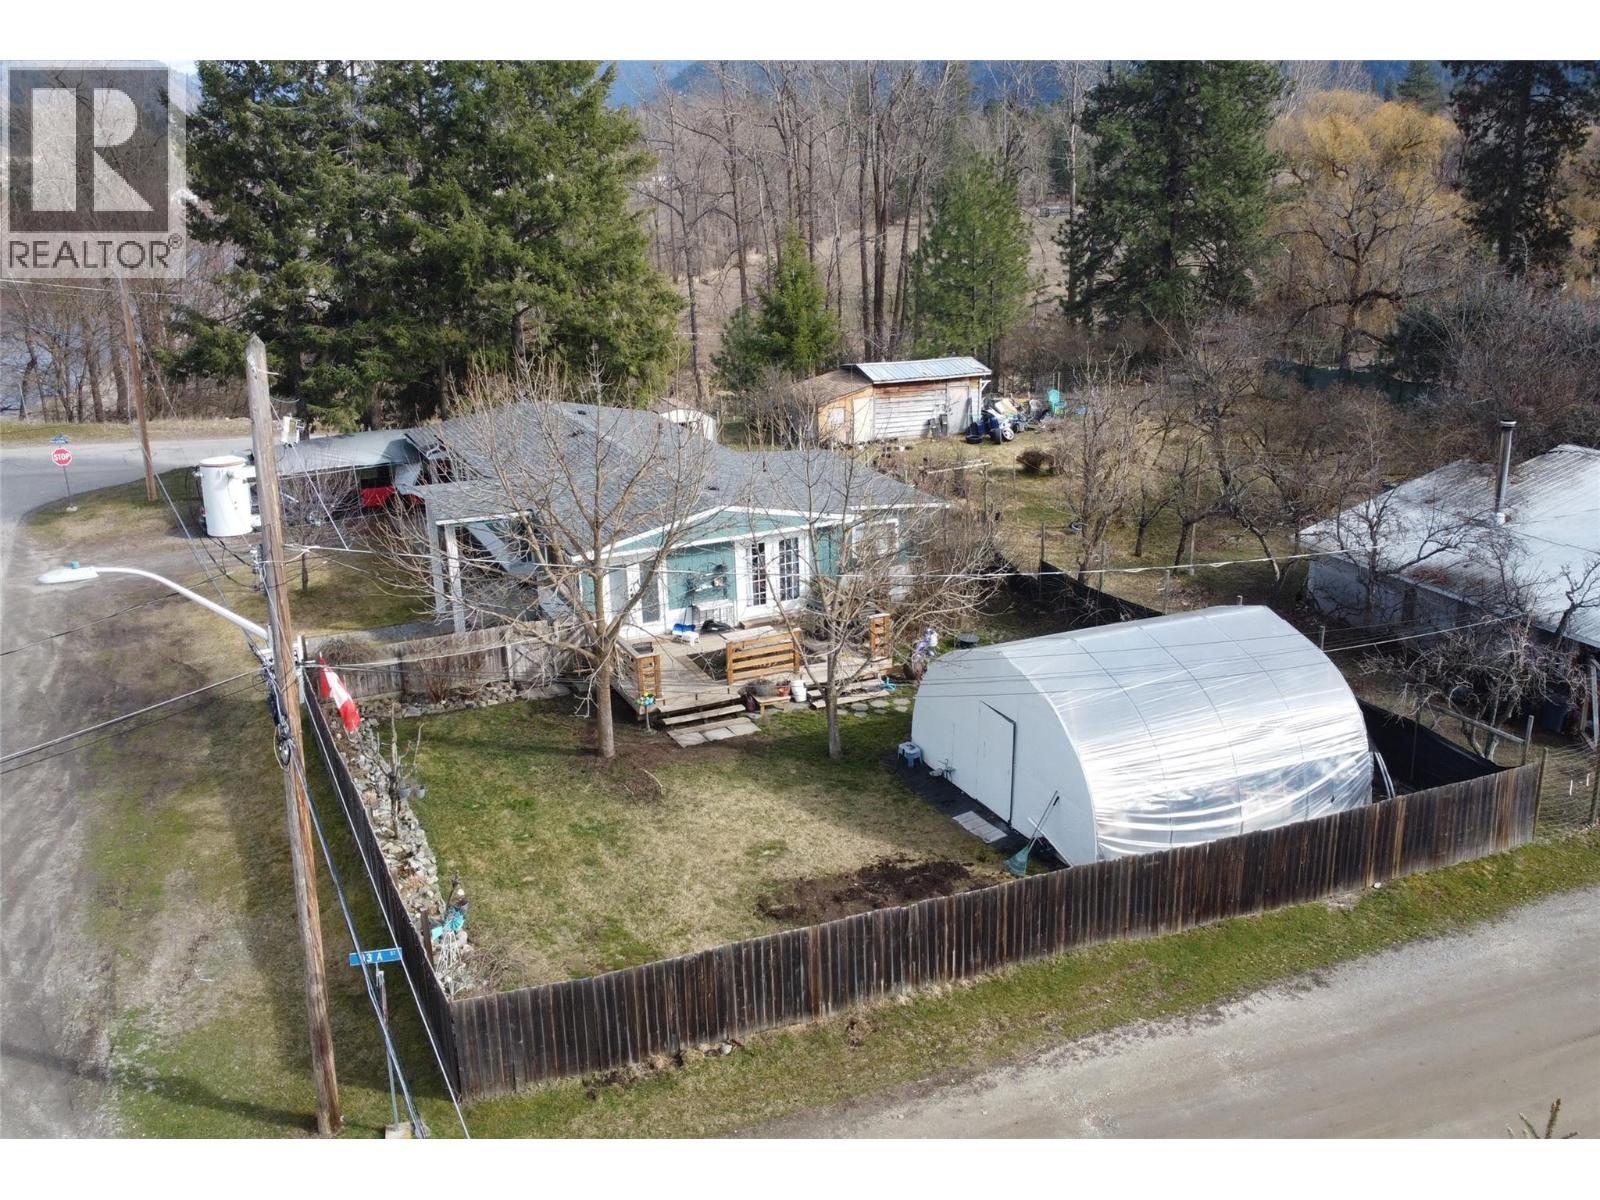
4-bedroom, 2-bathroom on quiet street. 1 bedroom is set up as an office/den. Yard is privacy fenced. 2 sets of patio doors to large deck. Over 2400 sq ft rancher includes full basement. Basement has lots of storage room + room for a pool table. Landscaped lawns and yard for your enjoyment +/or entertaining. 2 garden sheds + a greenhouse area. Close to shopping, schools, restaurants, coffee shops, hospital, + parks. Close to all recreation including arena, pool, curling, ball fields + more. Natural gas furnace. New roof. Newer washer/dryer. Not in flood zone. It's all there + move-in ready. (id:59171)
Radium Hot Springs, British Columbia
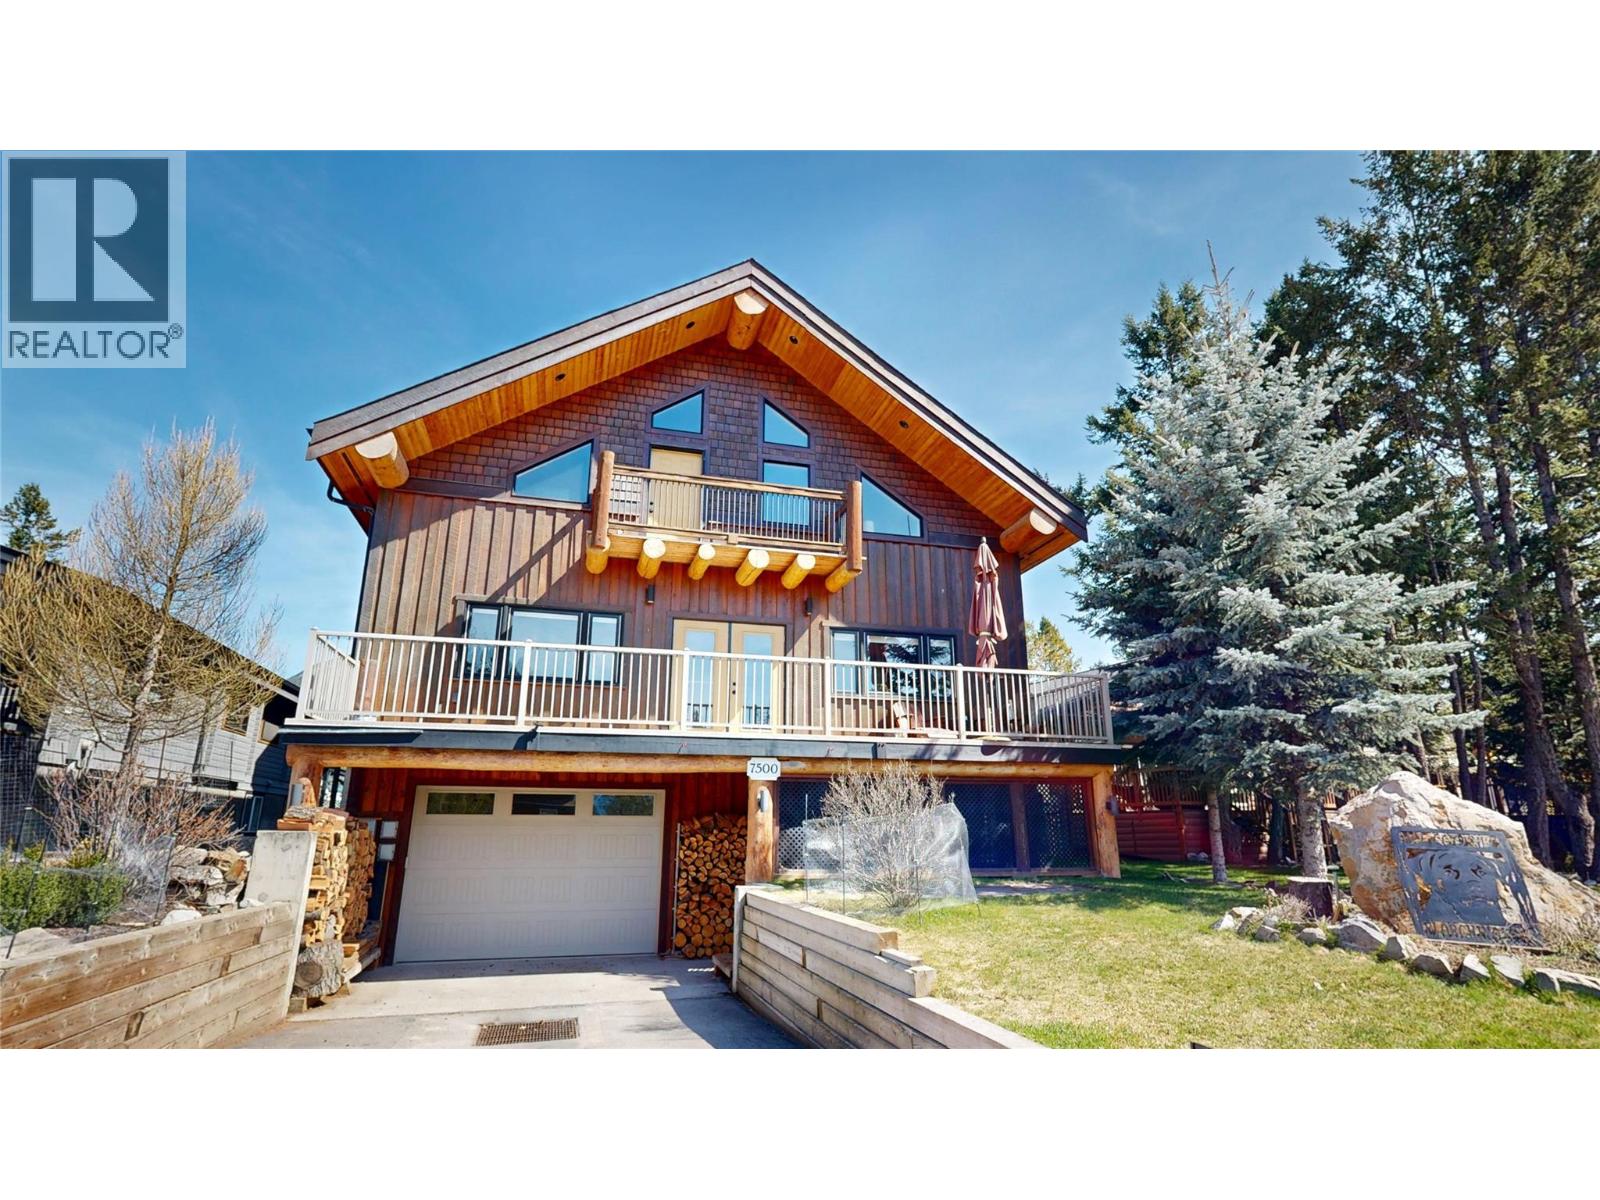
Welcome to your dream mountain sanctuary at 7500 Pine Cone Lane — a magnificent, 4,500 sq ft three-story log-style retreat that redefines the art of elevated living. From the moment you step inside, soaring exposed log beam ceilings and rich floors set the tone for a home that is as warm as it is awe-inspiring. The grand living area beckons you to gather around the dramatic floor-to-ceiling stone fireplace, a true centerpiece that radiates comfort and timeless character. The over-sized kitchen has oodles of counter space and a butlers pantry with plenty of storage. A stunning open-riser staircase, crafted from warm-toned wood with sleek iron accents, guides you effortlessly between three thoughtfully designed floors. Natural light pours through generous windows, illuminating every corner with a golden glow that changes beautifully with the seasons. With 2002 SQ FT on the main level, 1742 SQ FT on the upper floor, and an additional 755 SQ FT on the lower level, every inch of this home offers space to live, entertain, and unwind in style. A few of the special features are the state of the art golf simulator, all the different outdoor living spaces and the heated and insulated 1200+ SQ FT garage (18x70). This is more than a home — it's a lifestyle. A place where every morning feels like a retreat and every evening feels like a celebration. Don't hesitate as this home is now priced at $167/SQ FT which is well below replacement and fair market value. (id:59171)
Harrop, British Columbia
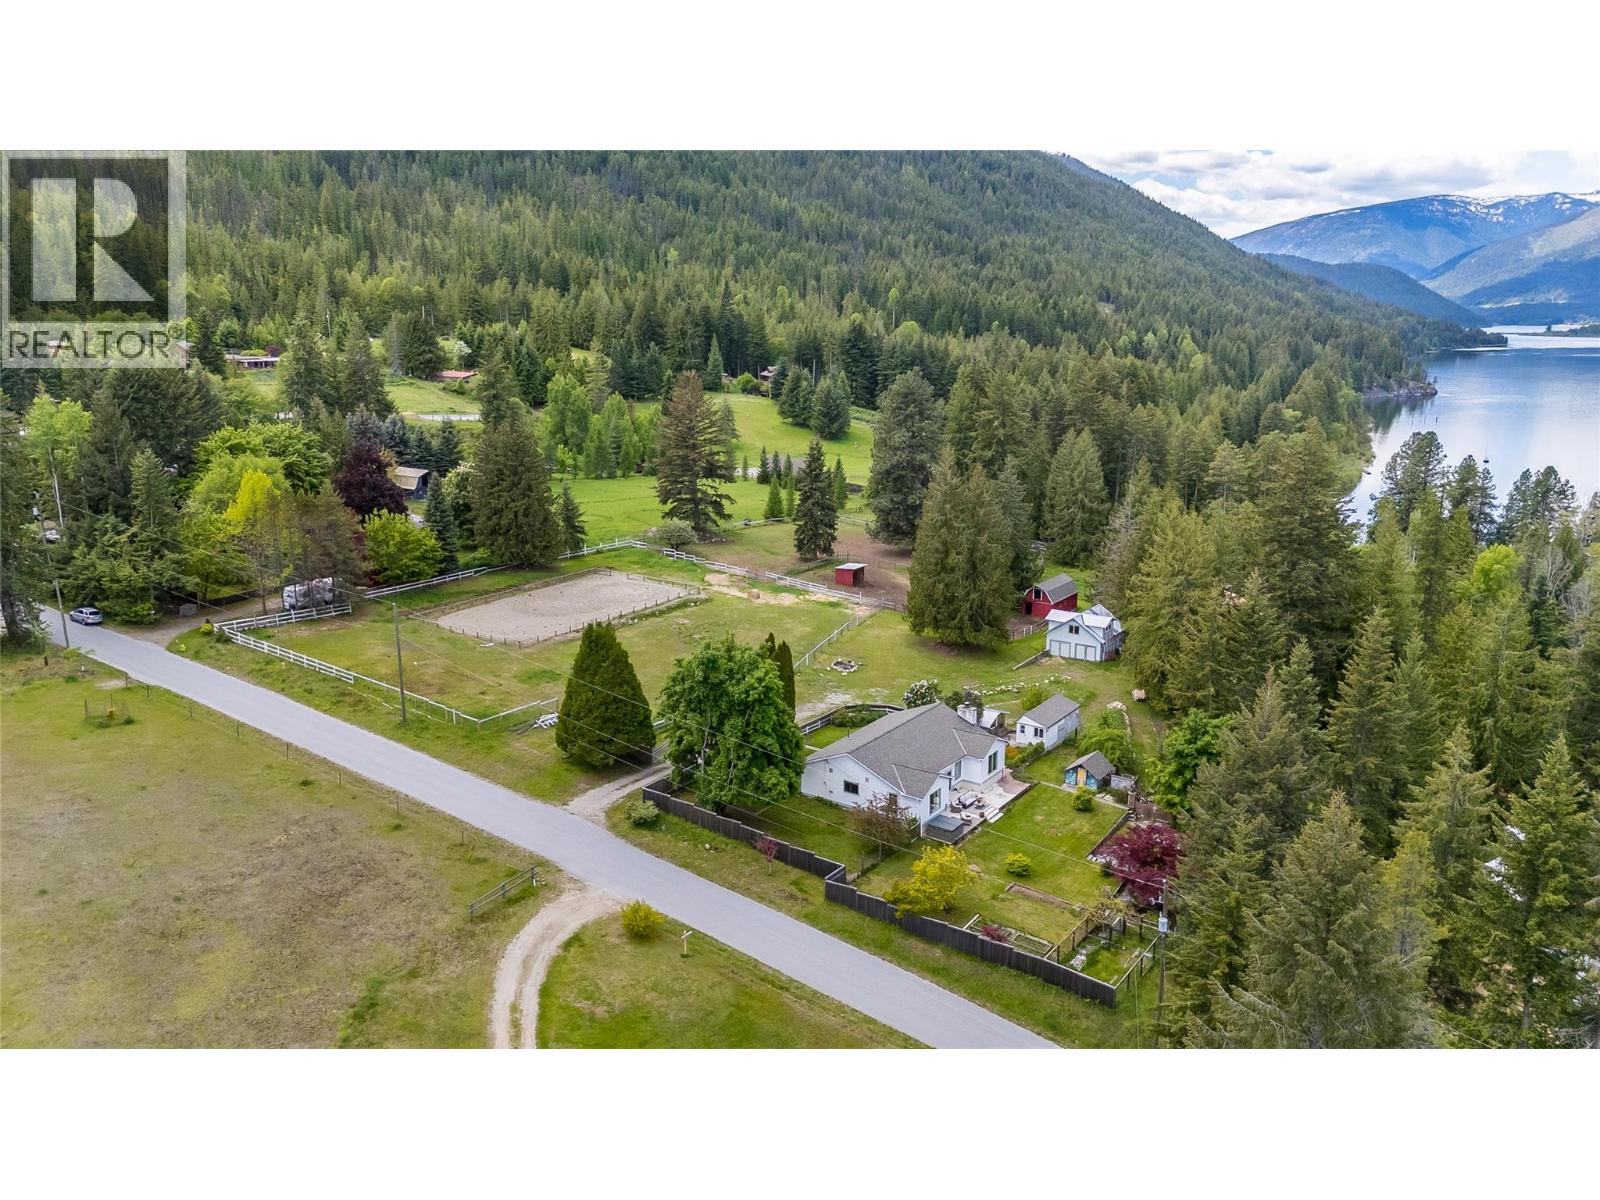
Welcome to your own private paradise at 765 Lewis Road in the beautiful Harrop/Nelson area. This magical 2.91-acre property is overflowing with charm, sunshine, privacy, and endless possibilities for horse lovers, artists, gardeners, and anyone dreaming of an authentic Kootenay lifestyle. Lovingly updated over the years, this sweet character home offers 2 bedrooms plus a den and 2 bathrooms, including a beautifully renovated bath with a stunning clawfoot tub. The country kitchen flows into a cozy living room warmed by a wood stove, while the spacious family room surrounded by windows captures natural light and breathtaking views of the gardens and peaceful property year-round. Newer windows throughout add comfort and efficiency while maintaining the home’s warm country soul. Step outside and the magic truly begins. The grounds feel like something from a storybook, with enchanting mason-crafted gardens, winding stonework, mature pear and apple trees, roses, azaleas, and colorful flowers creating peaceful sitting areas throughout the property. Unwind beneath the stars in the incredible wood-fired in-ground hot tub, surrounded by nature and tranquility. For horse enthusiasts, this property is an absolute dream with fencing, paddocks, barn, insulated tack room, and riding arena already in place. Enjoy nearby riding trails, the local riding club, and unforgettable beach rides along the shores of Kootenay Lake where horses and riders can enjoy the water together. A very large detached garage offers incredible potential, including possible future suite space above. There is also a charming separate art studio with beautiful terra-cotta floors — perfect for pottery, painting, yoga, or your own creative escape. Connected to community water and located close to the lake, beaches, trails, and endless outdoor recreation, this one-of-a-kind property offers a lifestyle that feels peaceful, inspiring, and deeply special. This is more than a home — it’s a feeling. (id:59171)
Mission, British Columbia
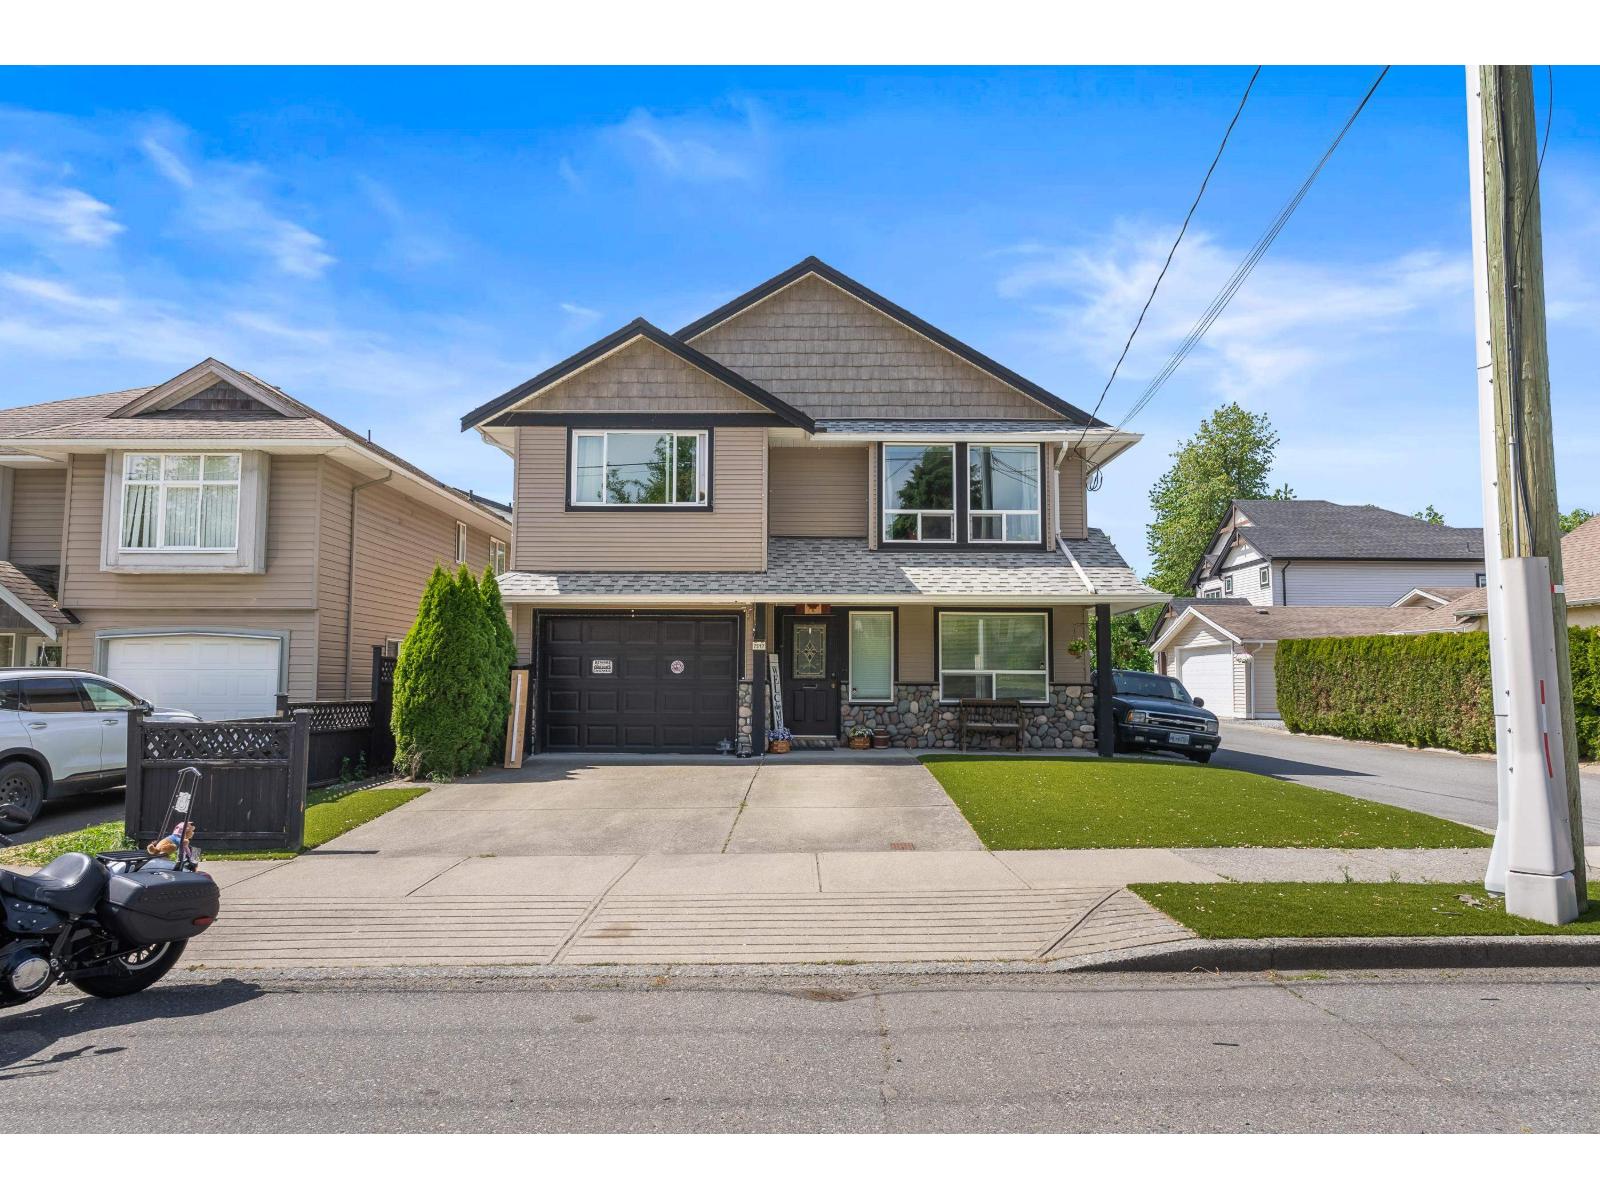
Beautiful and well-maintained 6 bedroom home just minutes from downtown Mission! Featuring 3 bedrooms and 2 bathrooms upstairs plus an additional bedroom off the foyer, this home offers a fantastic layout for growing families. The bright open-concept main floor is perfect for entertaining, with spacious living, dining, and family rooms. Downstairs includes a large 2 bedroom suite with separate entrance and its own parking stall, ideal for extended family or mortgage helper. Recent updates include a new roof (2025), new deck, and new turf for easy outdoor living. Lane access and RV parking complete this excellent home. (id:59171)
Surrey, British Columbia
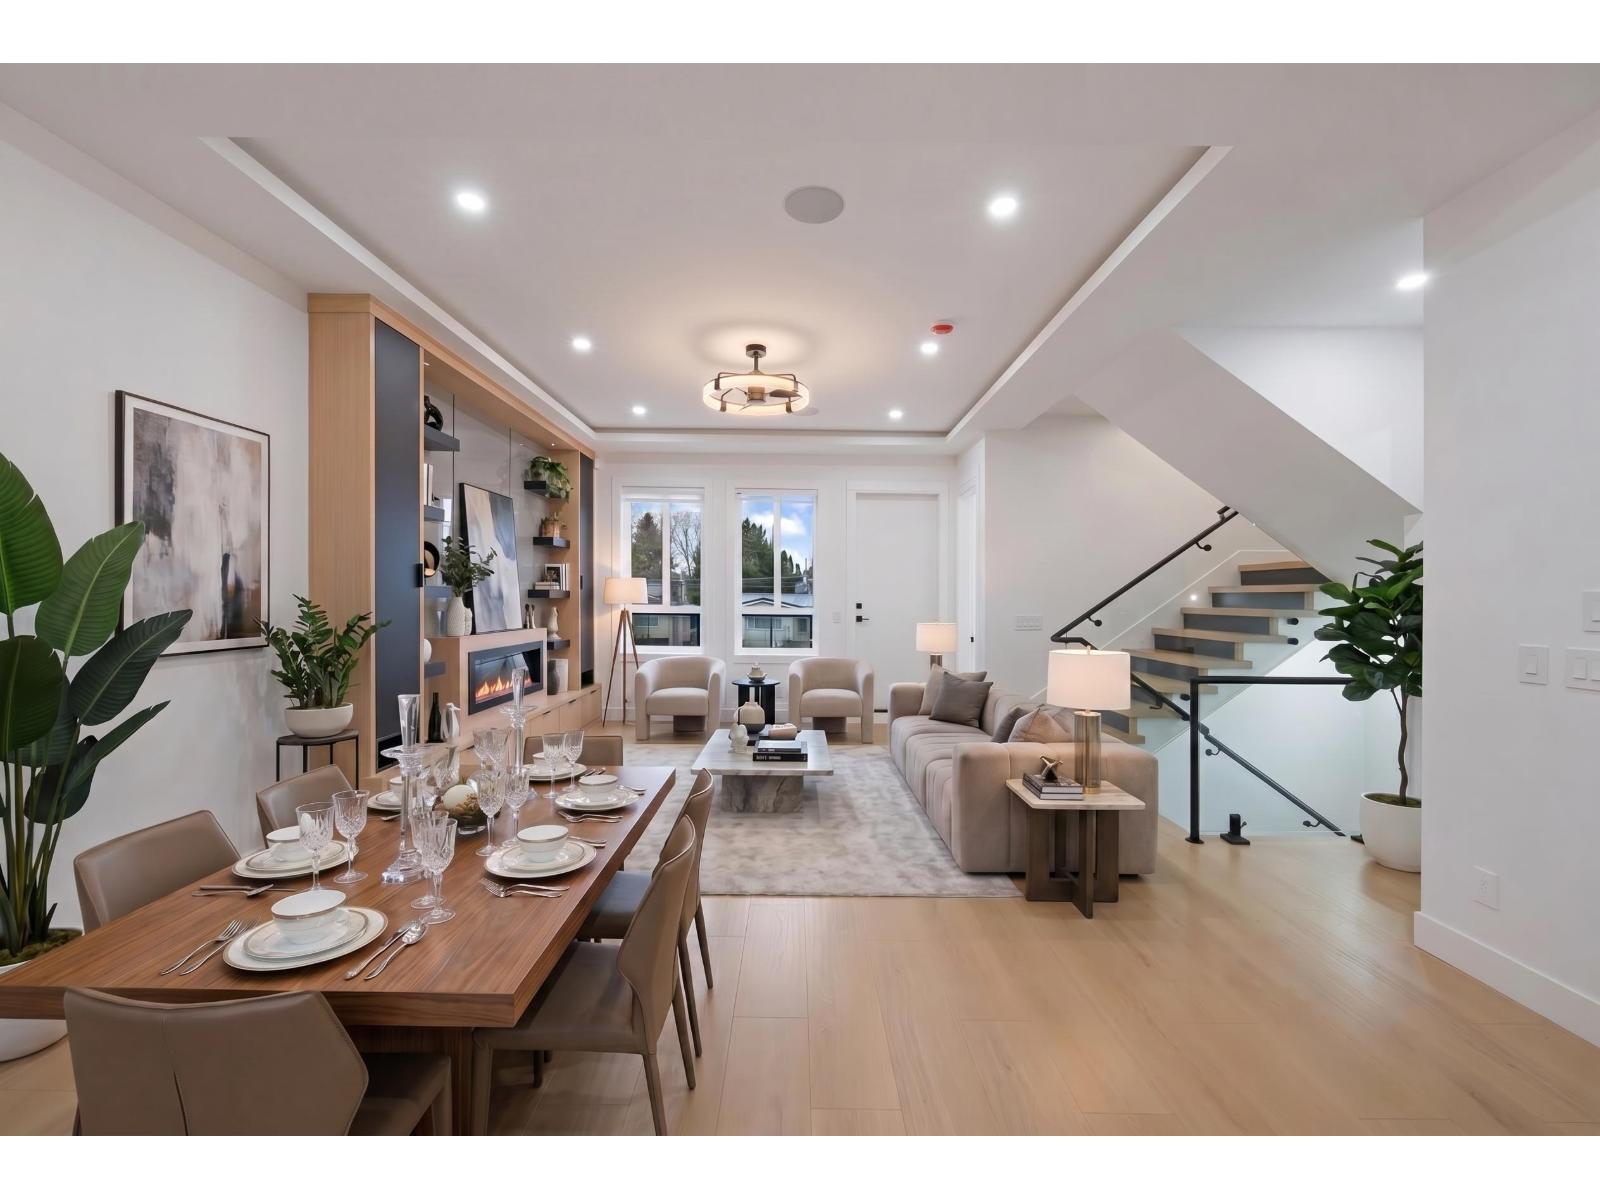
Brand new 3-level STRATA 3135 SQFT 1/2 duplex & 789 sqft Garden suite situated on 3595 sqft Lot with back lane access. 7-bed,6-bath with den on main level. Forced air heat with Air condition. bus stop at front of unit & Close to both schools, shopping and skytrain. Main floor features open concept living, dining, kitchen, spice kitchen with stainless steel appliances, bedroom with full bathroom. Top floor master bedroom with ensuite plus 3 other good size bedroom and 2-full bathroom and laundry. 2-bed legal suite plus 2-bed, 2-bath garden suite.2-5-10 new home warranty. (id:59171)
Langley, British Columbia
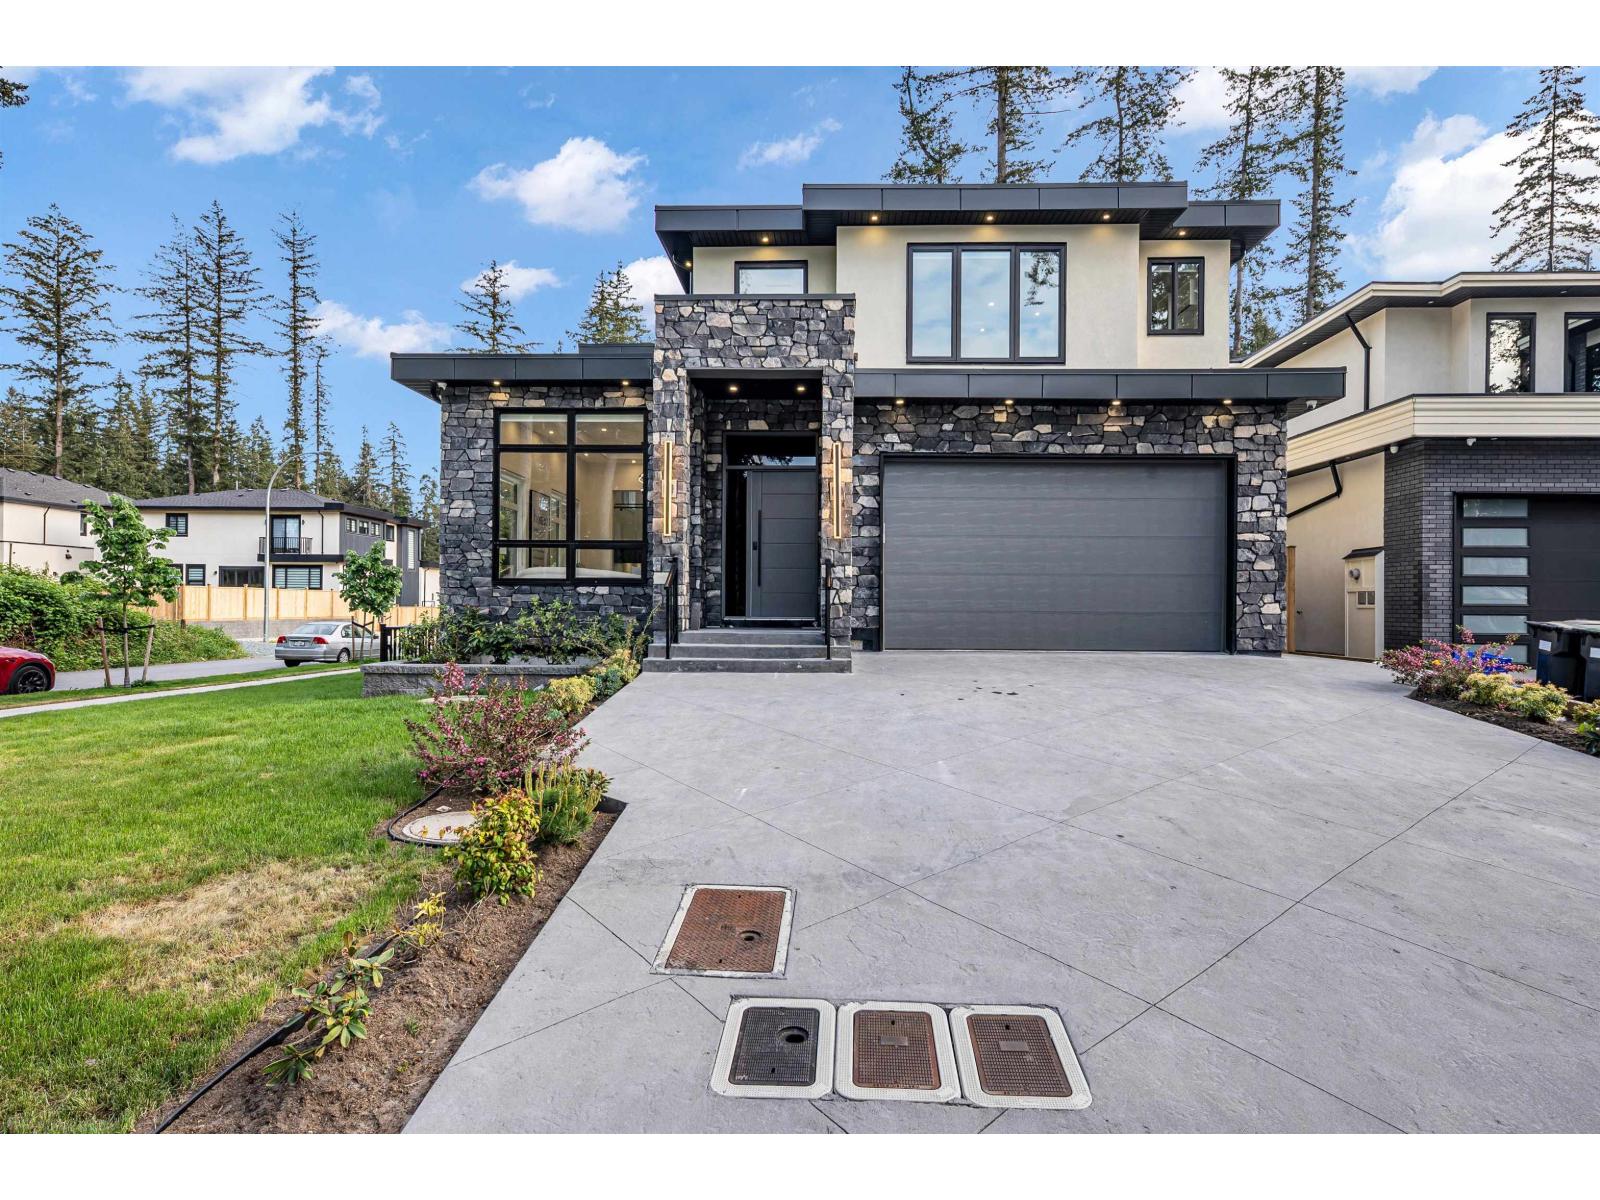
Luxury 3-level home offers 10-BED 9-BATH & mortgage helpers basement suite. Top Floor Features a stunning primary bedroom with a spacious walk-in closet and a luxurious ensuite, along with three additional generously sized bedrooms, WIC and 4-full bathrooms. Main Floor Designed for modern living, it includes a spice kitchen, separate living and dining areas, and a family room. Legal basement Suite Includes a two-bedroom with a full bathroom, plus an additional Ttwo-bedroom and rec room with separate entry, providing excellent rental income potential. Huge rec room along with media room in the bsmt. Double garage with two extra parking spaces in the front driveway. Premium finishes, high ceiling. (id:59171)
Surrey, British Columbia
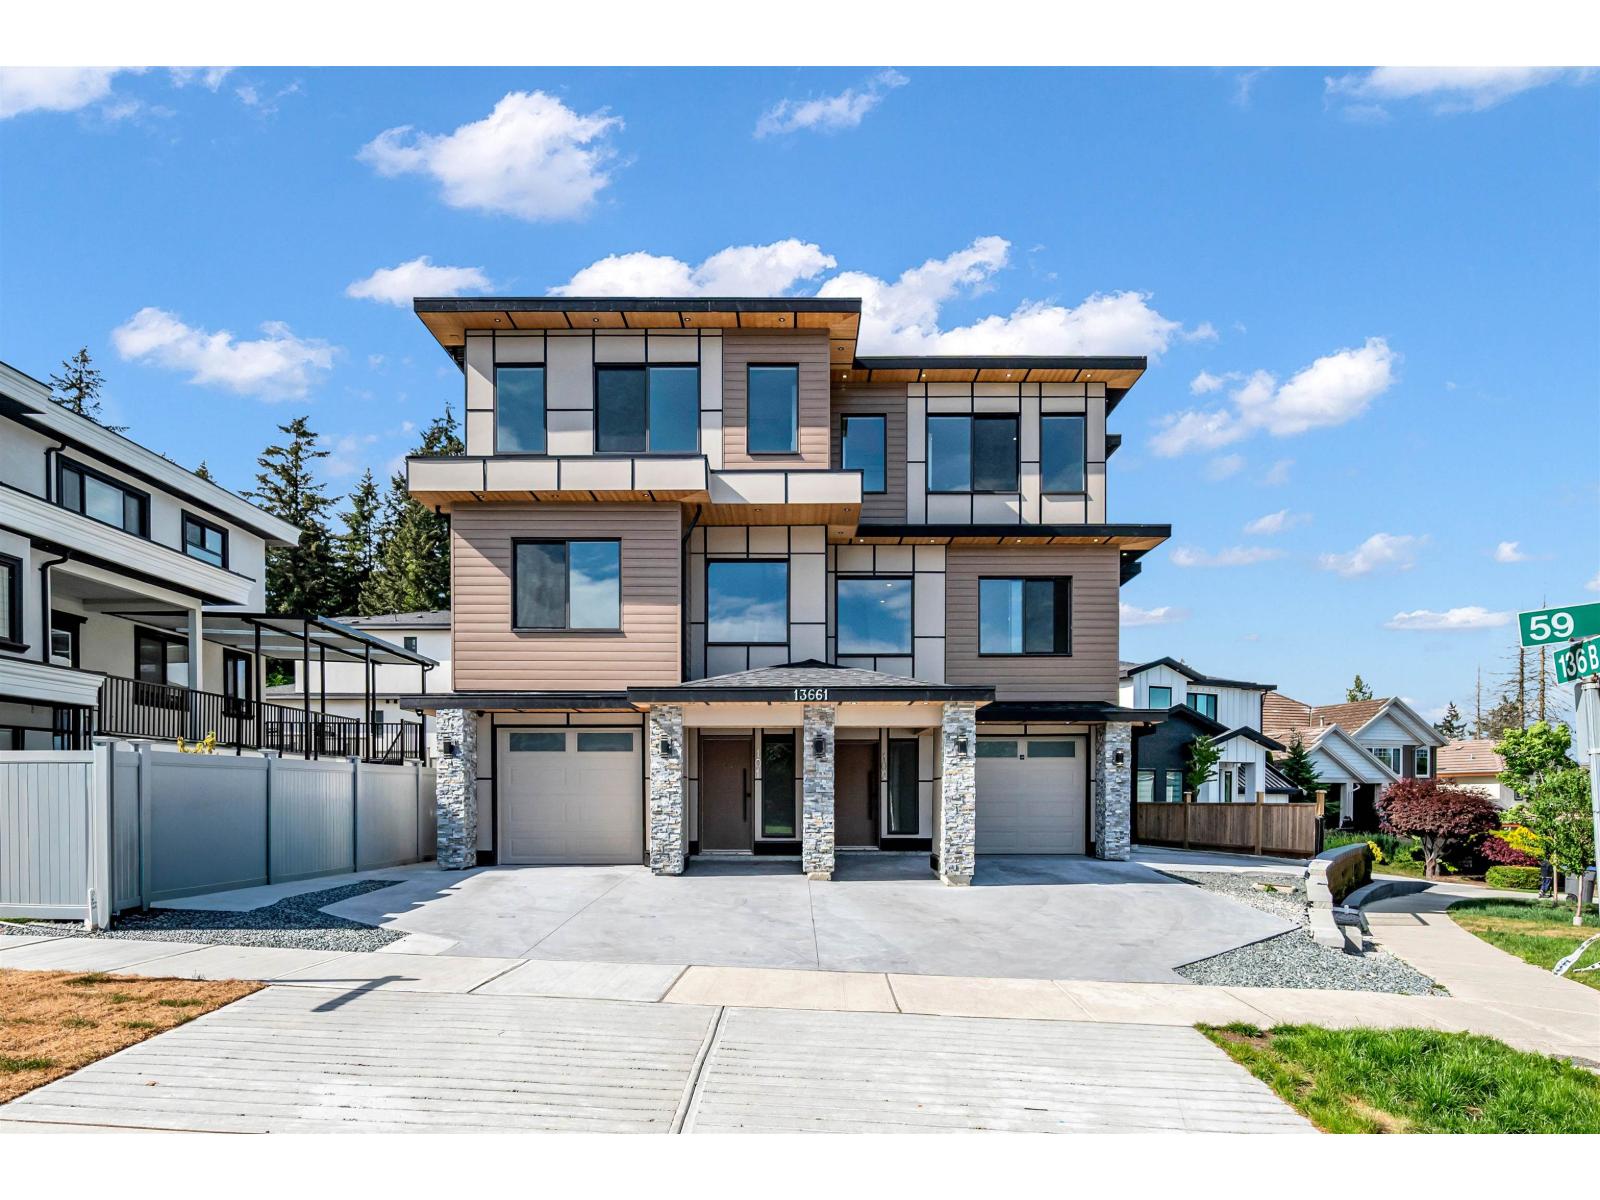
LOCATED IN PANORAMA, Stunning brand-new 7-bed 5-bath, 3-level NO STRATA 2675 SQFT 1/2 duplex. The main level features elegant living room, oversized kitchen with massive island seating 4, spice kitchen, dining area, inviting family room with electric fireplace, & spacious backyard with abundant green space. Upstairs, the impressive primary bedroom offers walk-in closet, spa-inspired en suite bathroom. Additionally, there are 3 spacious bedrooms and 2-another full bathroom on this level. The lower level offers above-ground legal 2-bedroom rental suite with separate entrance, perfect for mortgage support. Additional features include CCTV cameras, plug for EV charger. (id:59171)
Surrey, British Columbia
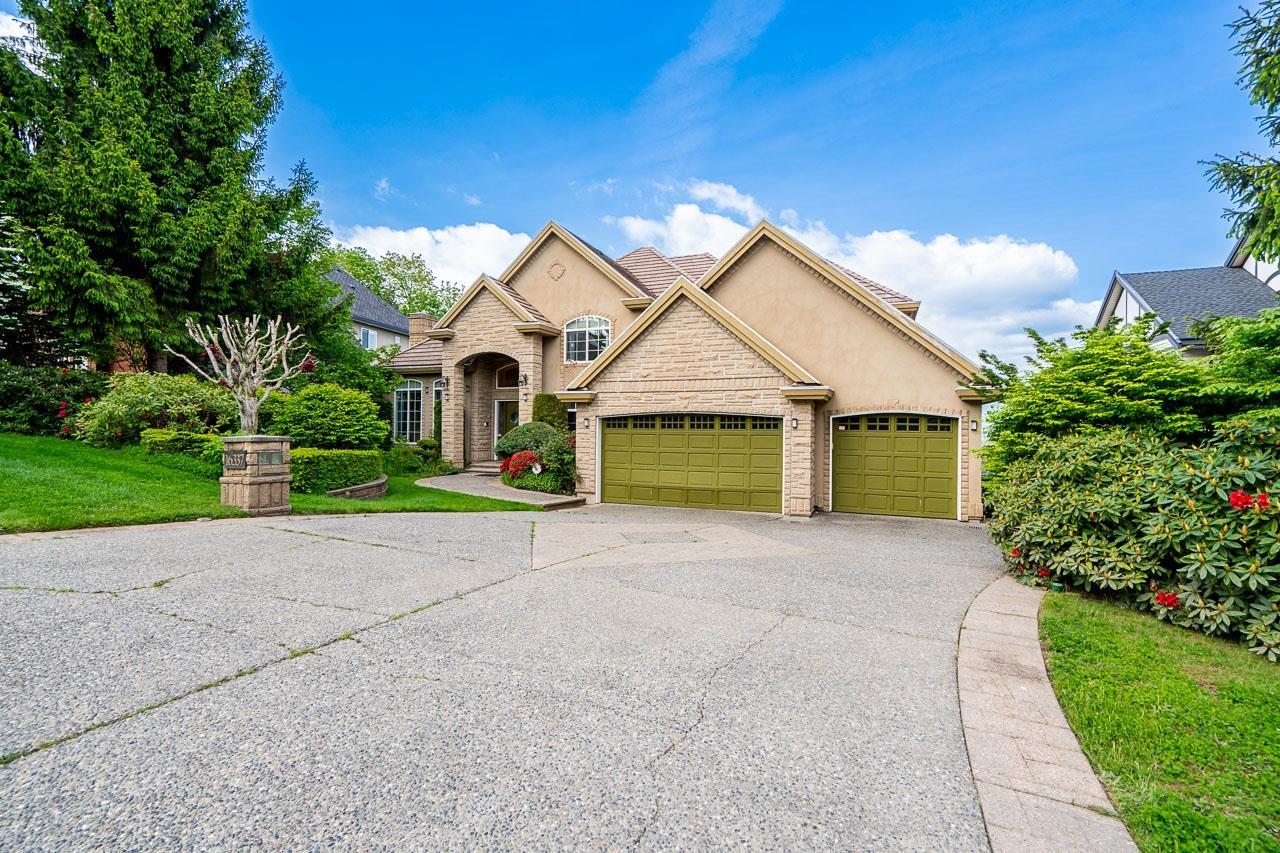
Views! Views! Views! Luxury custom built executive residence boasting unobstructed, breathtaking river/mountain vistas with every seasonal unique and stunning scenery on a half acre lot - one of the best homes in the area. This stunning two storey home features a bright daylight walkout basement, 6 beds and 7 baths, incl. dedicated sauna and steam rooms. Each bedroom offers a distinct view of the surrounding scenery. Top tier appliances, maple cabinetry, rare granite countertops, an island, and a custom wok kitchen with a commercial cooktop. Premium hardwood floors, central air conditioning. Fraser Heights Secondary school catchment., 10 min drive to Guildford Town Centre/TNT Supermarket. This non smoking, pet free home presents your perfect luxury dream home. Open house 3-5 pm Sat. Aug 1 (id:59171)
Coldstream, British Columbia
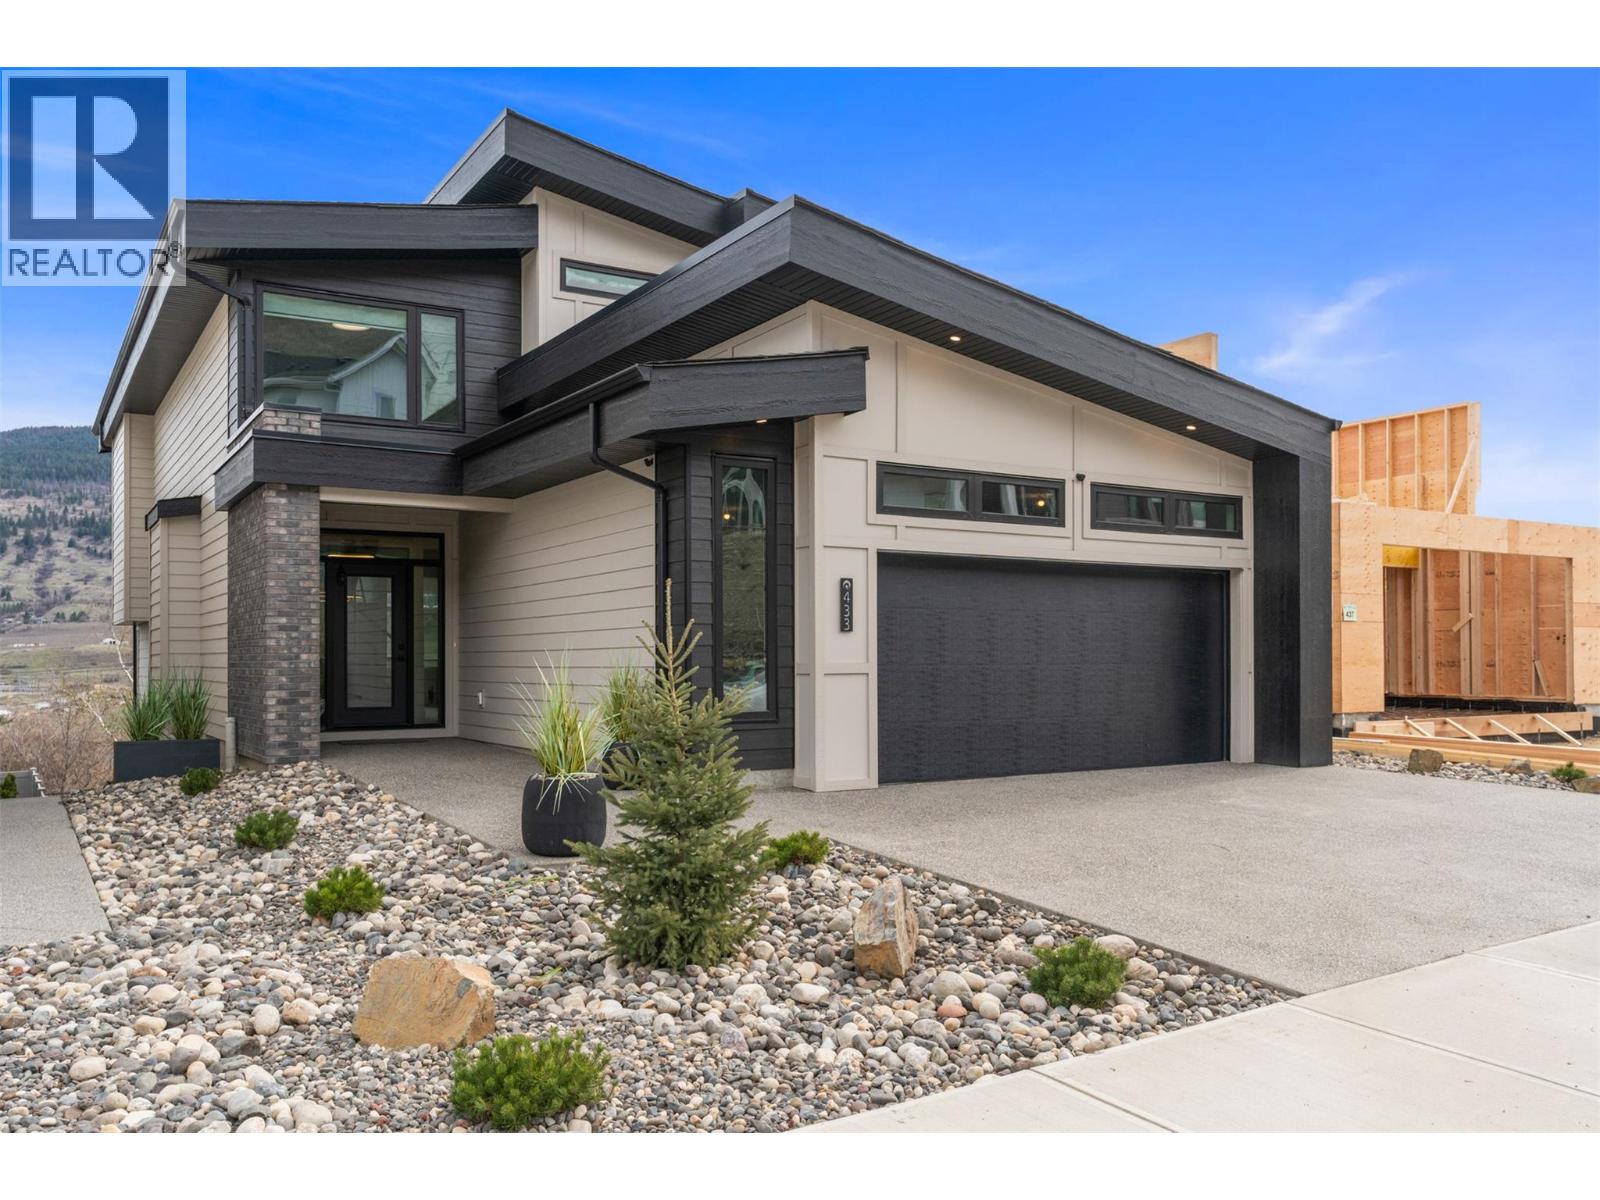
Set in the desirable Morningview neighbourhood of Coldstream, this 2023-built home blends modern design, thoughtful upgrades, and an elevated setting with beautiful valley views. Large windows, high ceilings, and an open-concept layout fill the home with natural light, creating a bright and inviting atmosphere throughout. The kitchen and dining area are both stylish and functional, featuring upgraded appliances, a spacious island, and a custom wine rack that adds character and entertaining appeal. The living room is anchored by an electric fireplace and connects seamlessly to outdoor living, creating easy everyday flow. Upstairs, the primary suite feels like a true retreat with two walk-in closets, power blinds, and a spa-inspired ensuite complete with heated tile floors, a soaker tub, dual sinks, and a glass shower. Two additional bedrooms are connected by a convenient Jack and Jill bathroom, while upper-level laundry adds everyday ease. Thoughtfully upgraded beyond typical builder finishings, the home features extended hardwood flooring in place of carpet and a striking feature wall in the primary bedroom. Situated on a 0.14-acre lot, the exterior is nearly complete with landscaping and fencing in place plus the turf has been purchased and is ready for installation. A full unfinished basement with plumbing roughed in offers future potential for a rec room, gym, or suite. Enjoy a near-new condition home without the added GST in a peaceful, growing Coldstream community. (id:59171)
West Kelowna, British Columbia
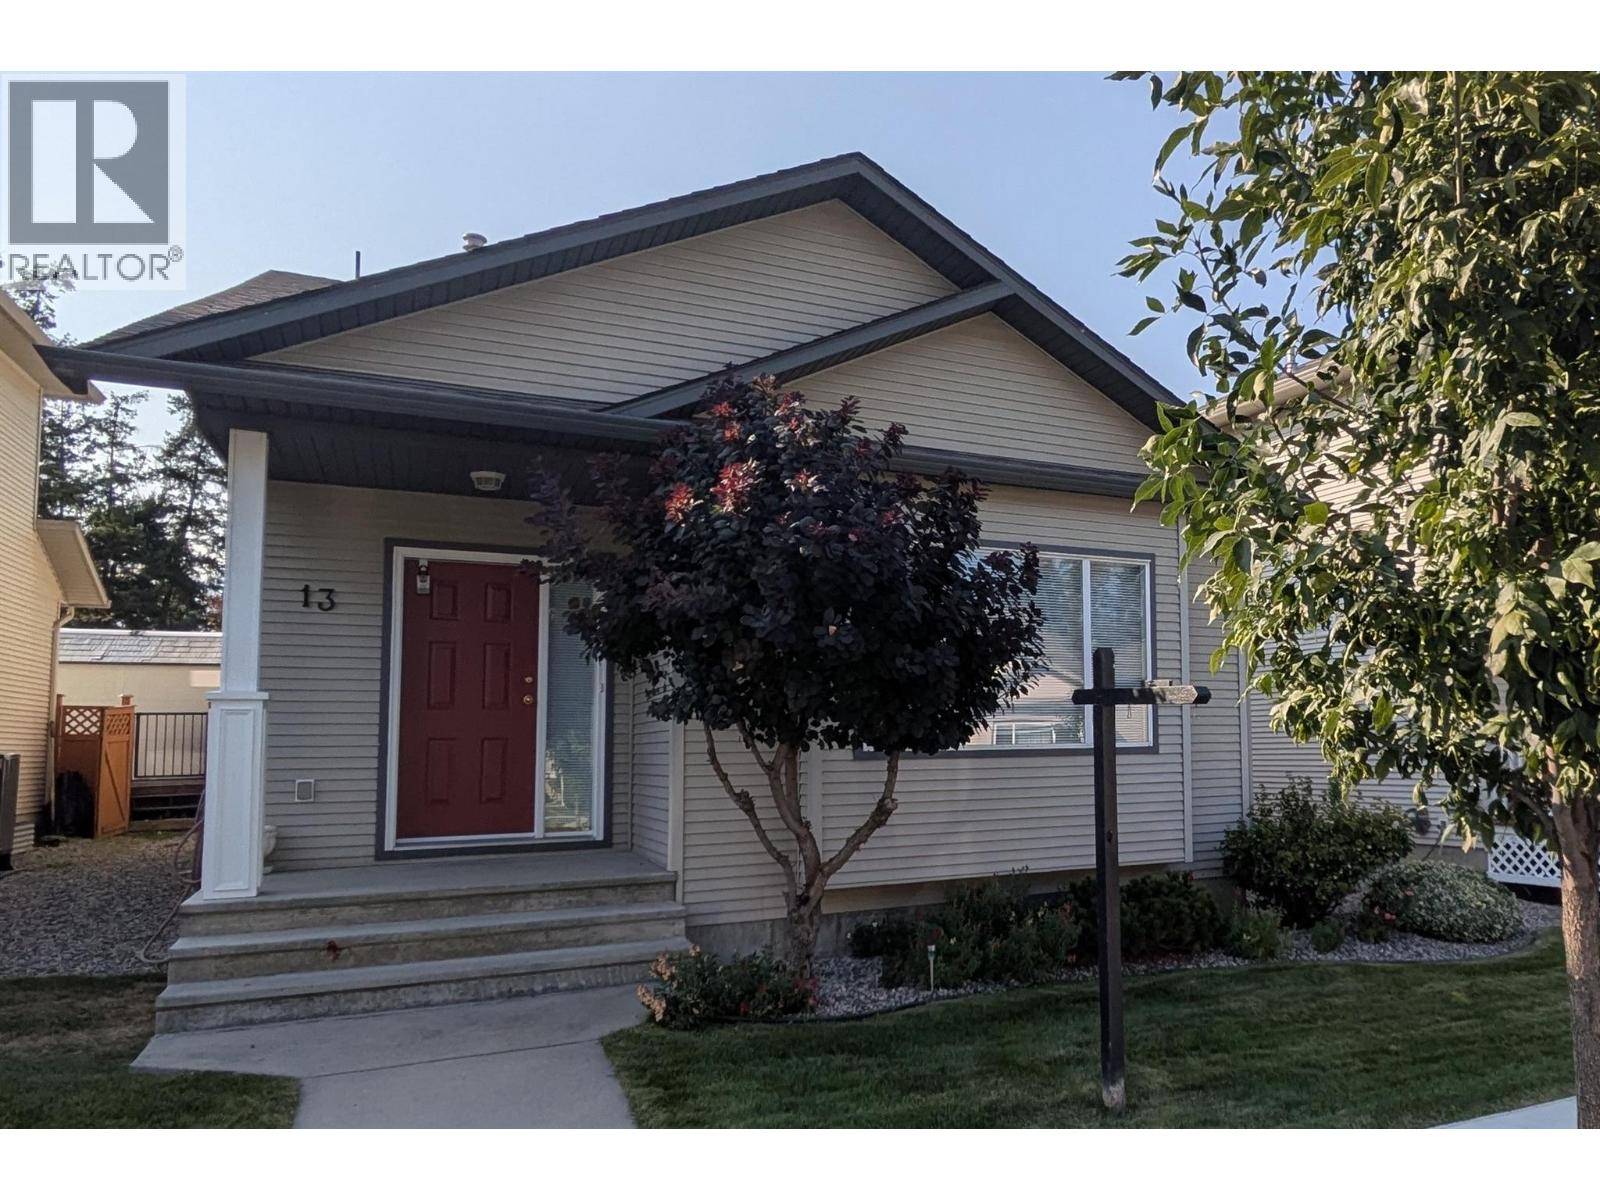
Welcome to Horizon Lane, one of the most affordable opportunities in West Kelowna—perfect for families, empty nesters, and savvy investors alike, with excellent rental potential. Ideally located just minutes from downtown, shopping, schools, parks, and walking trails, this spacious 4-bedroom, 2.5-bathroom home offers over 2,270 sq. ft. of functional living space in a practical 4-level split design. The upper level features 3 generously sized bedrooms, including the primary suite with a walk-in closet and 3-piece ensuite—ideal for growing families or hosting visiting guests. The main floor offers a bright and welcoming layout with a spacious living room, dining area, and a well-laid-out kitchen with ample cupboard space and a functional design ready for your personal touch A few steps down, enjoy a cozy family room, laundry area, 2-piece powder room, and direct access to the backyard—perfect for entertaining, relaxing, or accommodating visiting family. The lower level adds flexibility with a 4th bedroom, large walk-in closet, and study area—ideal for guests, hobbies, or a quiet home office. This versatile layout makes it an excellent fit for families needing space to grow, while also appealing to empty nesters looking for room for guests without sacrificing comfort. For investors, the multiple living areas and bedroom configuration provide excellent rental potential and strong appeal for long-term tenants or extended family living. The low $185/month strata fee includes maintenance of the clubhouse, sports field, playground, and common areas—adding value and convenience for homeowners and investors alike. (id:59171)
Kelowna, British Columbia
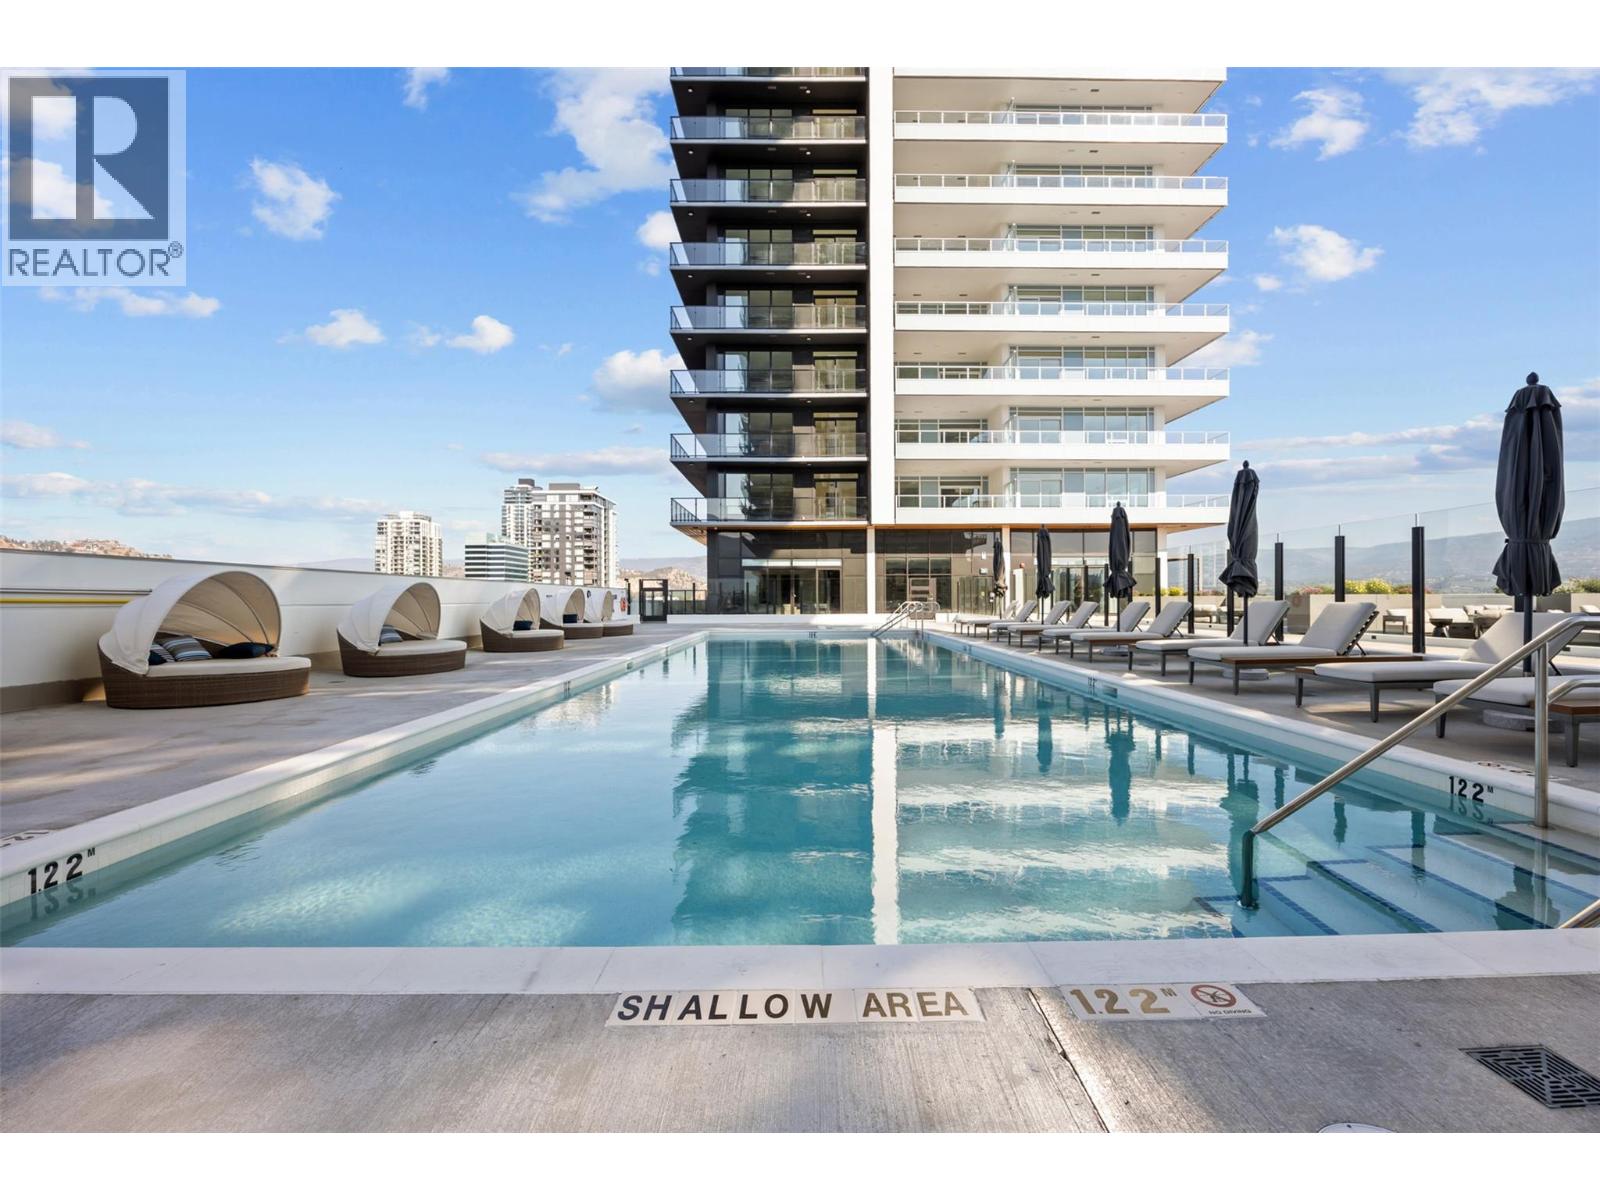
Welcome to #3207 at Water Street by The Park. Located in The Eli, T2, this three-bedroom + den residence is elevated Okanagan living just steps from the lake, yacht club, and City Park. A spacious and contemporary 1408 sq ft interior is complemented by an expansive 505 sq ft wrap-around deck offering stunning lake and park views from the 32nd floor, for seamless indoor/outdoor living. Superior-quality finishes including integrated, stainless steel Fulgor Milano appliances, marbled porcelain tile, premium vinyl plank flooring, and thoughtfully curated details throughout. Impress your guests and enhance your lifestyle with access to 42,000 sq ft of resort-style amenities designed for all year enjoyment. Over 23 thoughtfully designed spaces created for daily use, including a fitness centre overlooking the lake, yoga studio to find your flow and rejuvenating sauna & steam rooms for an “at home” spa experience. Perfect your swing on the golf simulator or sharpen your short game on the professionally designed putting greens. From booking a private screening in the theatre to enjoying a game of pool, indulging in a wine tasting, or keeping little ones entertained in the vibrant playroom—every experience is just an elevator ride away. An exceptional opportunity for anyone seeking the finest in luxury condominium living in Kelowna’s signature address. Room measurements are approx. Images are for illustration only. (id:59171)
Kelowna, British Columbia
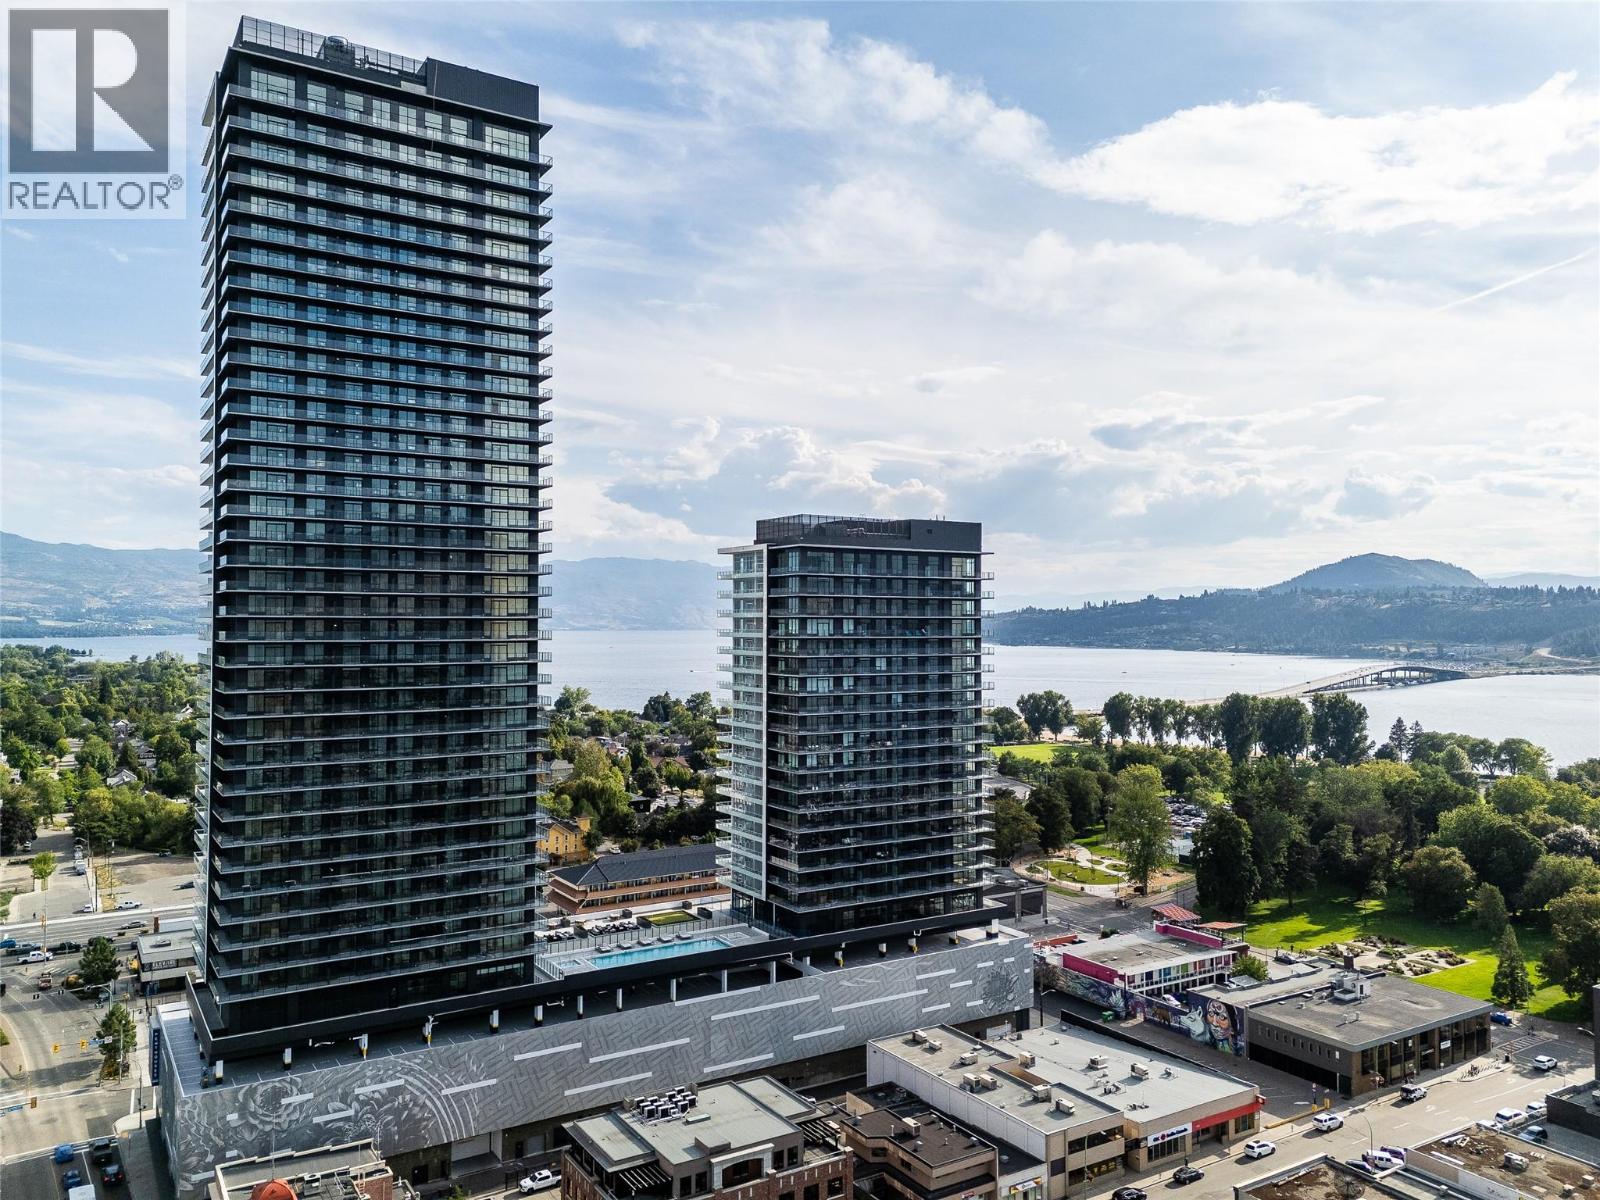
Welcome to #2401 at Water Street by The Park. A Diamond Collection home in Tower 1, this two-bedroom + den residence is elevated Okanagan living just steps from the lake, yacht club, and City Park. A spacious and contemporary 1084 sq ft interior is complemented by a private 258 sq ft balcony offering premium panoramic views from the 21st floor. Superior-quality finishes include integrated, stainless steel Fulgor Milano appliances, marbled porcelain tile, premium vinyl plank flooring and thoughtfully curated details throughout, enhanced with Diamond Collection upgrades including wine fridge, heated bathroom floors, and premium closet and Kohler packages. Boasting 42,000 sq ft of resort-style amenities designed for all year enjoyment. Over 23 thoughtfully designed spaces created for daily use, including a fitness centre overlooking the lake, yoga studio to find your flow and rejuvenating sauna & steam rooms for an “at home” spa experience. Perfect your swing on the golf simulator or sharpen your short game on the professionally designed putting greens. From booking a private screening in the theatre to enjoying a game of pool, indulging in a wine tasting, or keeping the kids entertained in the vibrant playroom—every experience is just an elevator ride away. An exceptional opportunity for true luxury living in Kelowna’s signature address. Room measurements are approx. Images are for illustration only. (id:59171)
Kelowna, British Columbia
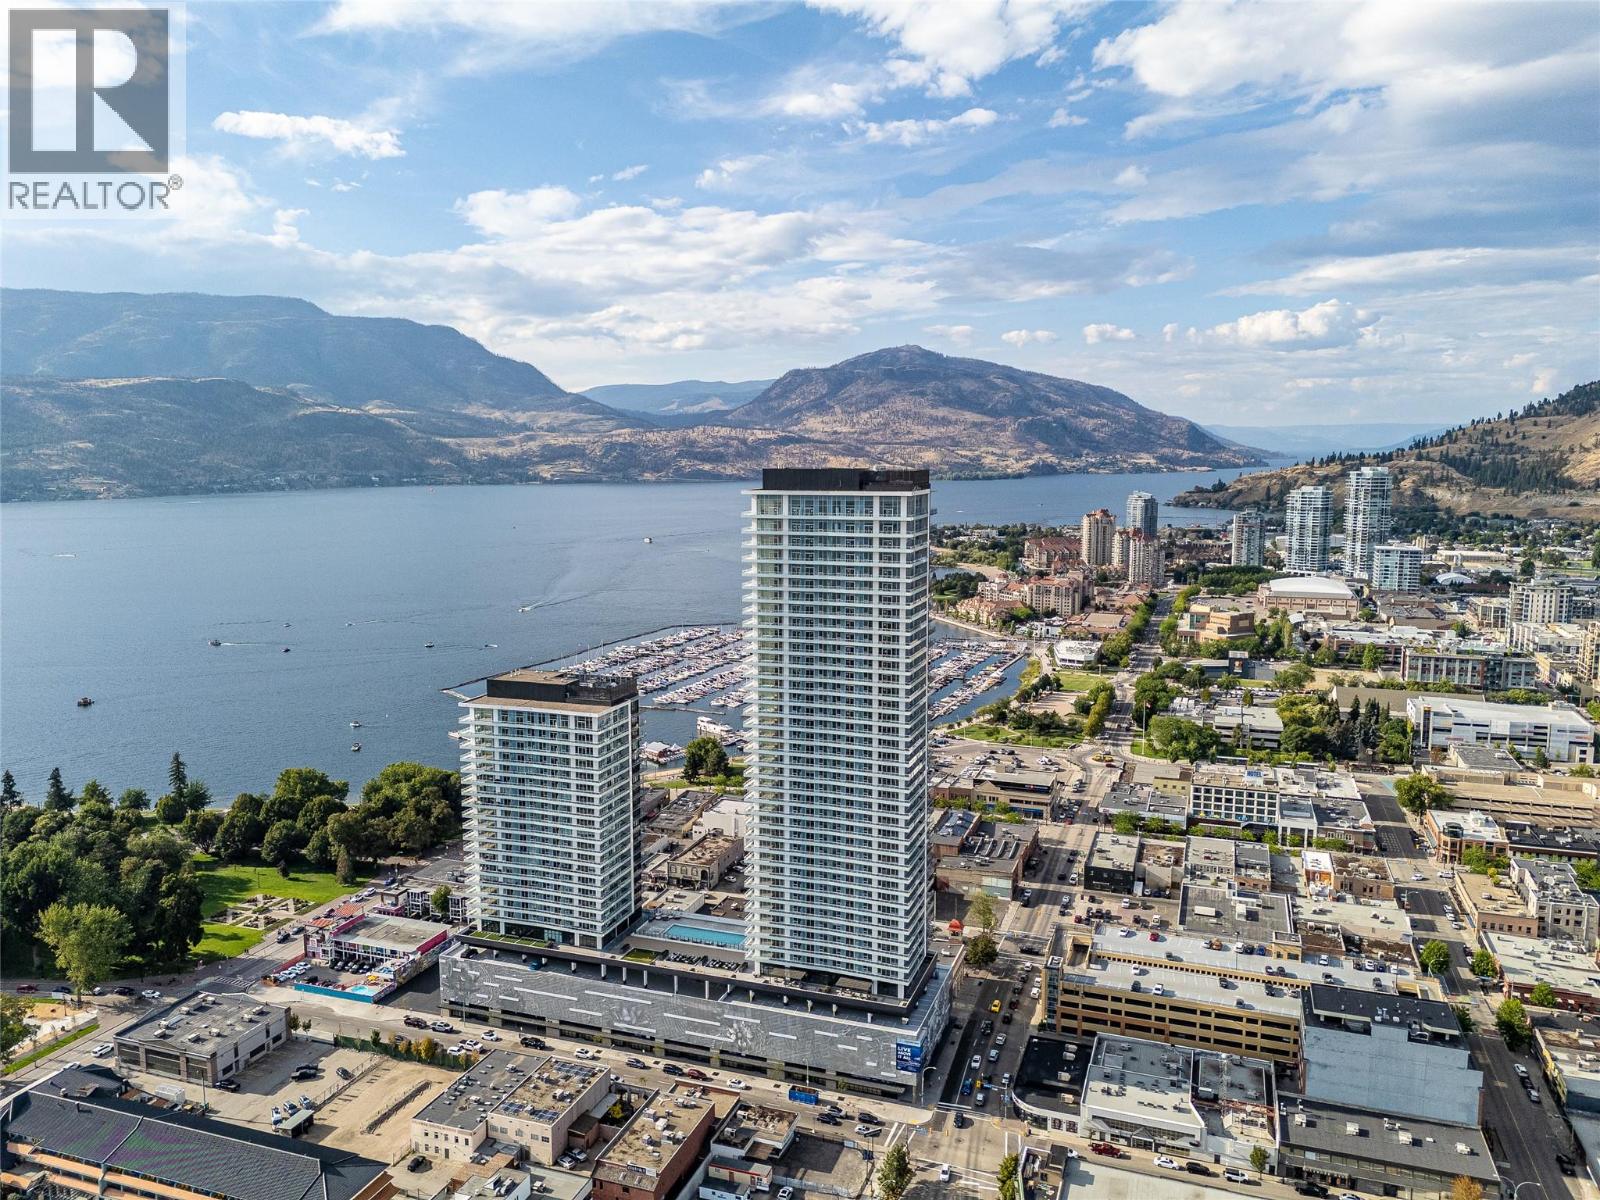
Welcome to #1904 at Water Street by The Park. Located in Tower 1, this two-bedroom residence is elevated Okanagan living just steps from the lake, yacht club, and City Park. A spacious and contemporary 894 sq ft interior is complemented by a 414 sq ft wrap-around deck offering stunning panoramic views from the 19th floor. The home is appointed with superior-quality finishes for timeless elegance, including integrated, stainless steel Fulgor Milano appliances, marbled porcelain tile, premium vinyl plank flooring, and thoughtfully curated details throughout. Impress your guests—or indulge in it all yourself—with access to 42,000 sq ft of resort-style community amenities for all year enjoyment. Over 23 thoughtfully designed spaces created for daily use, including a fitness centre overlooking the lake, yoga studio to find your flow and rejuvenating sauna & steam rooms for an at home spa experience. Perfect your swing on the golf simulator or sharpen your short game on the professionally designed putting greens. From booking a private screening in the theatre to enjoying a game of pool, indulging in a wine tasting, or keeping the kids entertained in the vibrant playroom—every experience is just an elevator ride away. An exceptional opportunity for anyone seeking the finest in luxury condominium living in Kelowna’s signature address. Room measurements are approx. Images are for illustration only. (id:59171)
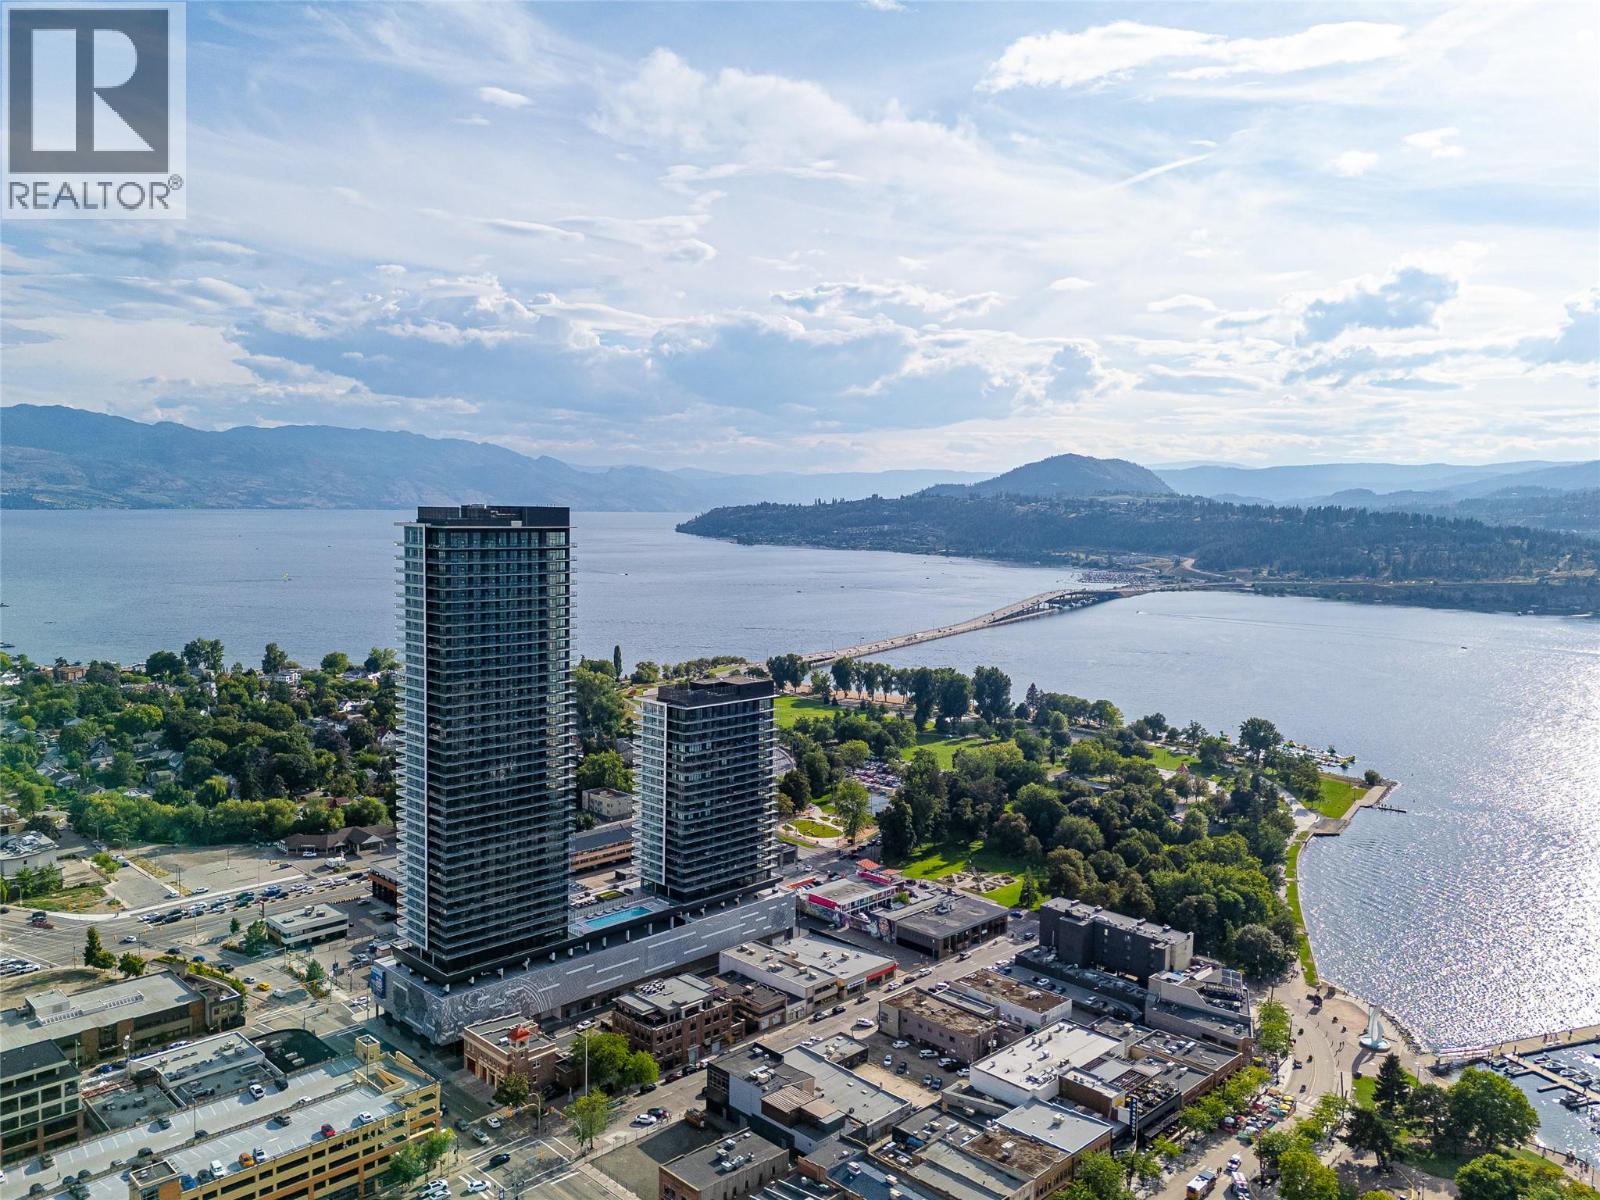
Kelowna, British Columbia
Welcome to #2809 at Water Street by The Park. Located in The Eli, T2, this two-bedroom residence is elevated Okanagan living just steps from the lake, yacht club, and City Park. A spacious and contemporary 988 sq ft interior is complemented by a 378 sq ft wrap-around balcony offering stunning lake and park views from the 28th floor. Discover superior-quality finishes for timeless elegance, including integrated, stainless steel Fulgor Milano appliances, marbled porcelain tile, premium vinyl plank flooring, and thoughtfully curated details throughout. Impress your guests—or indulge in it all yourself—with access to 42,000 sq ft of resort-style community amenities for all year enjoyment. Over 23 thoughtfully designed spaces created for daily use, including a fitness centre overlooking the lake, yoga studio to find your flow and rejuvenating sauna & steam rooms for an “at home” spa experience. Perfect your swing on the golf simulator or sharpen your short game on the professionally designed putting greens. From booking a private screening in the theatre to enjoying a game of pool, indulging in a wine tasting, or keeping the kids entertained in the vibrant playroom—every experience is just an elevator ride away. An exceptional opportunity for anyone seeking the finest in luxury condominium living in Kelowna’s signature address. Room measurements are approx. Images are for illustration only. (id:59171)
Surrey, British Columbia
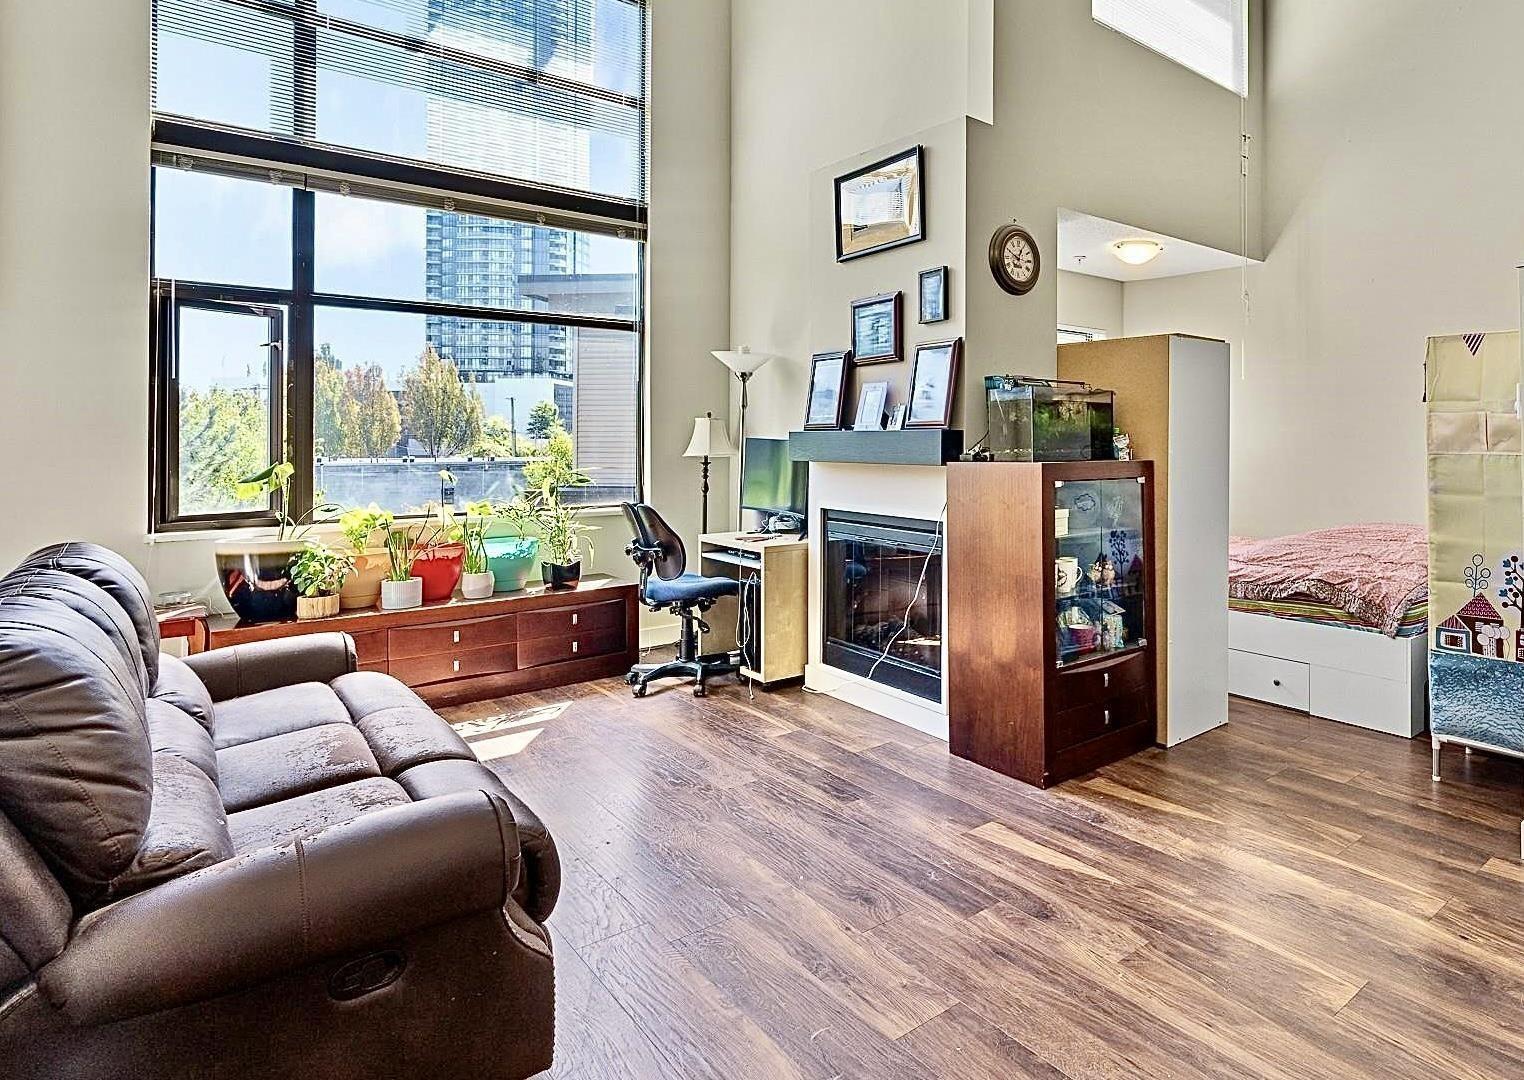
This stunning penthouse loft-style corner unit offers an open-concept layout w/soaring ceilings & abundant natural light. The spacious living room features impressive 16400t windows overlooking a quiet, south-facing garden, creating a bright and inviting atmosphere w/excellent privacy. This unique home offers 2 bedrooms + den and 2 baths across approx 1,131 sqft of thoughtfully designed living space. The versatile loft-style second bedroom can also serve as a family room or home office, with direct access to a huge private covered rooftop deck-perfect for entertaining or relaxing. Additional features include 2 secure underground parking stalls & a storage locker. Open house 2:00-4:00pm Saturday Aug 1st (id:59171)
Surrey, British Columbia
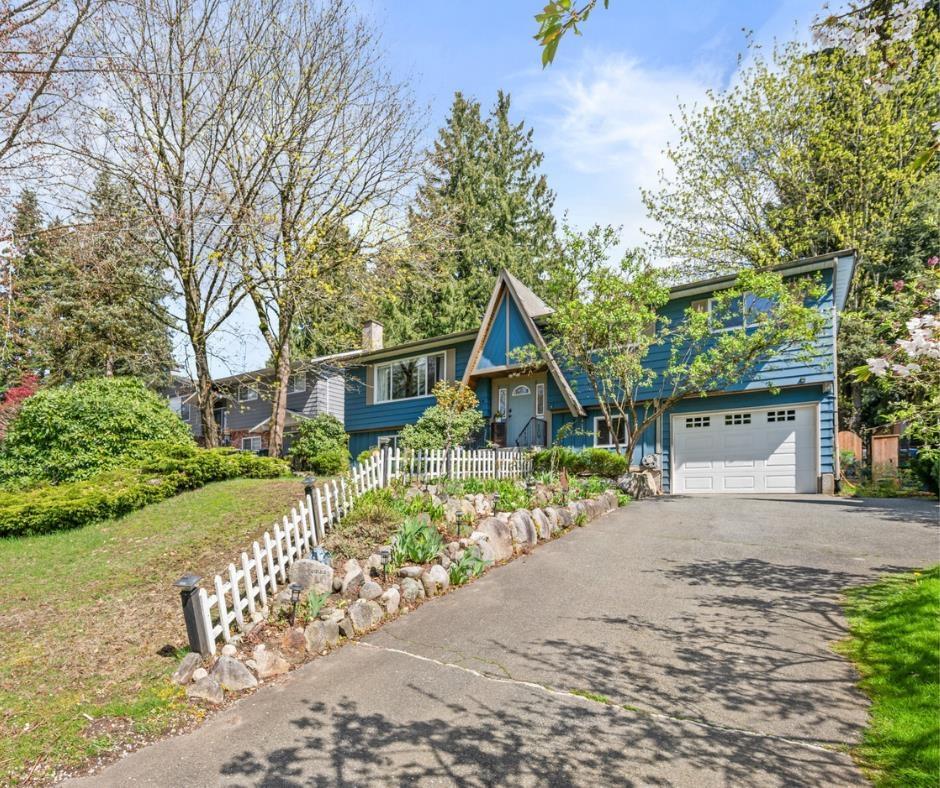
Rare opportunity on a quiet Cloverdale cul-de-sac! Situated on an oversized 8,600+ sq ft rectangular lot, this well-maintained family home offers over 2,100 sq ft with 5 bedrooms, 3 bathrooms, and flexible living options including suite potential for extended family or future income. Enjoy year-round indoor/outdoor living with a spacious covered deck overlooking a private park-like backyard with mature landscaping and plenty of room for kids, pets, and entertaining. Located just minutes from Cloverdale Athletic Park, the future Cloverdale hospital, Martha Currie Elementary, and Lord Tweedsmuir Secondary. A rare blend of lot size, privacy, location, and long-term potential in one of Cloverdale's most established family neighbourhoods.Open House Sat Aug 1 2:30-4pm (id:59171)
Surrey, British Columbia
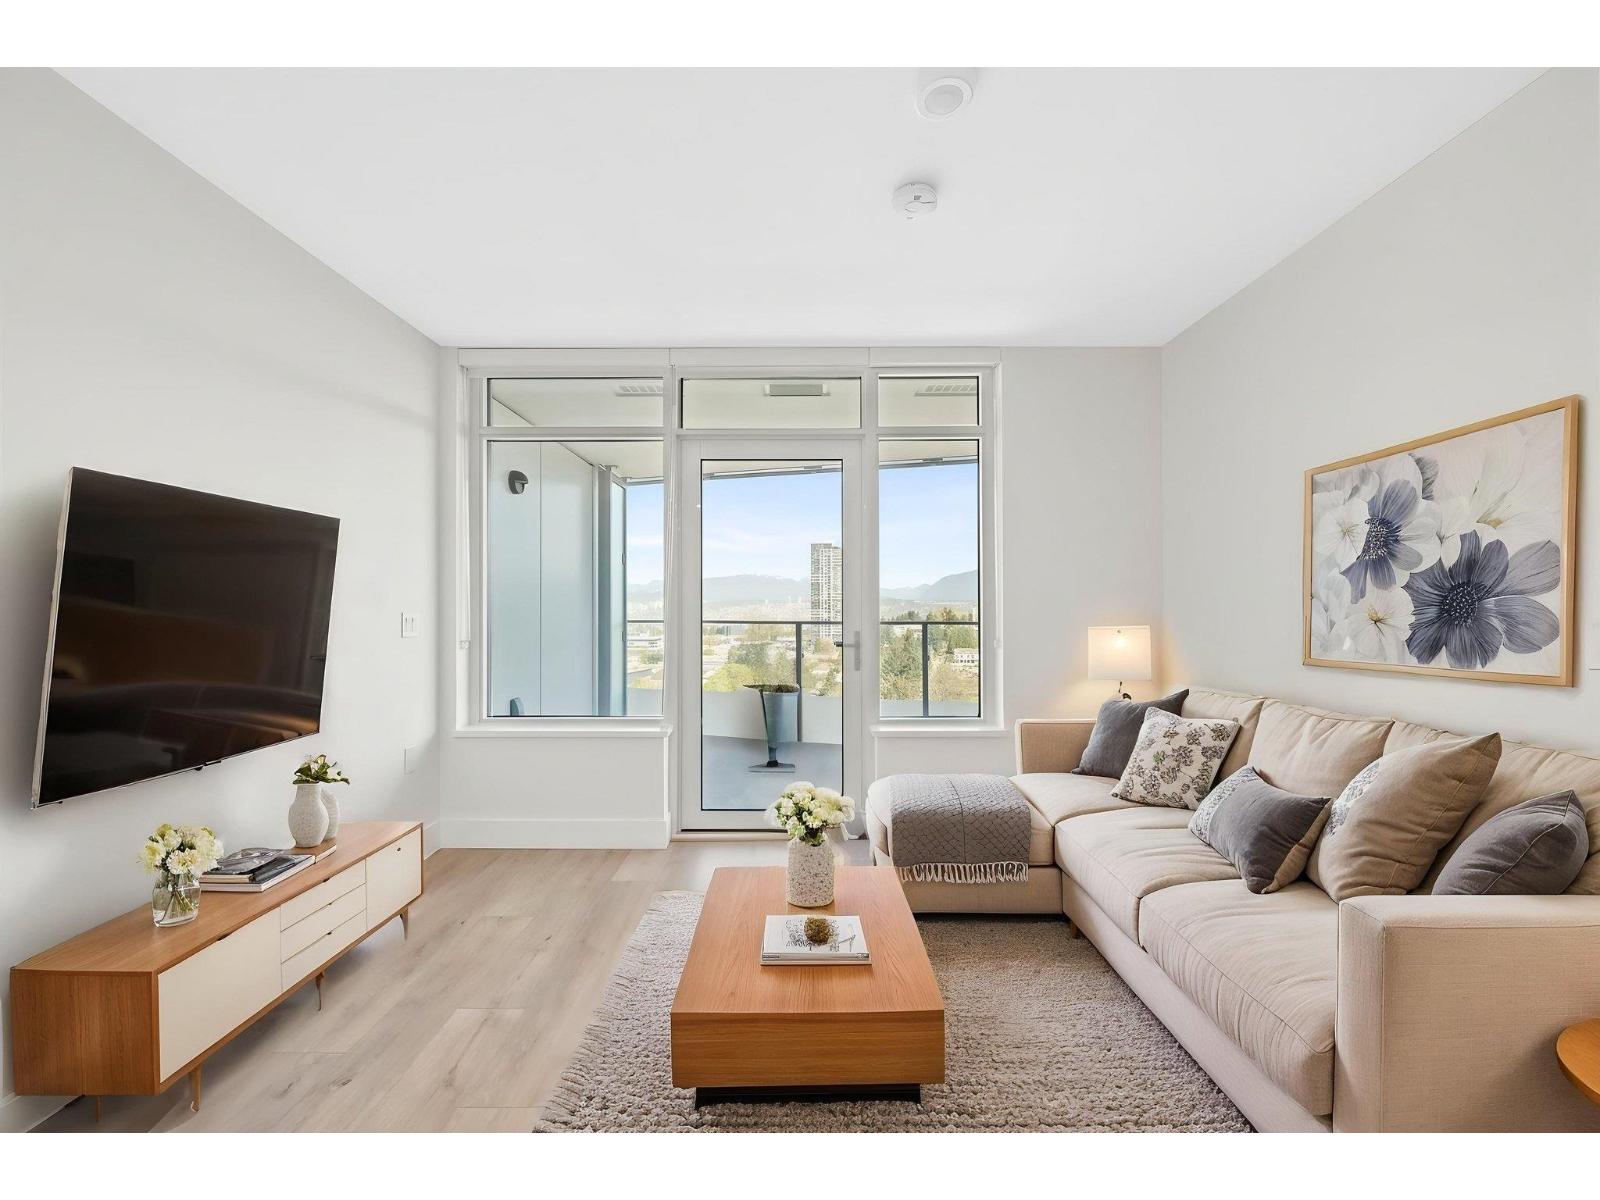
Discover A True Gem at ASCENT in DT Surrey! This 524 sq.ft 1 Bedroom offers breathtaking mountain & city views, paired with a modern open-concept layout. Exceptional finishing, wide-plank laminate flooring throughout, A/C, kitchen w/ quartz countertops, soft closing cabinets, SS appliances, gas cooktop, integrated fridge & dishwasher, built-in microwave, wall oven, front load W&D, bath w/ white marbled quartz, soft closing vanity. Enjoy incredible amenities: gym, yoga room, rooftop terrace, lounges, co-work space, playground, dog run &Modo car share. Conveniently located near Surrey Central Station, Shopping Mall, T&T, stores, restaurants, Surrey Campuses of Douglas College, SFU& Kwantlen University. 1 parking & 1 bike locker included. Move-in ready! OPEN HOUSE: AUG 1 SAT 2-4PM (id:59171)
Surrey, British Columbia
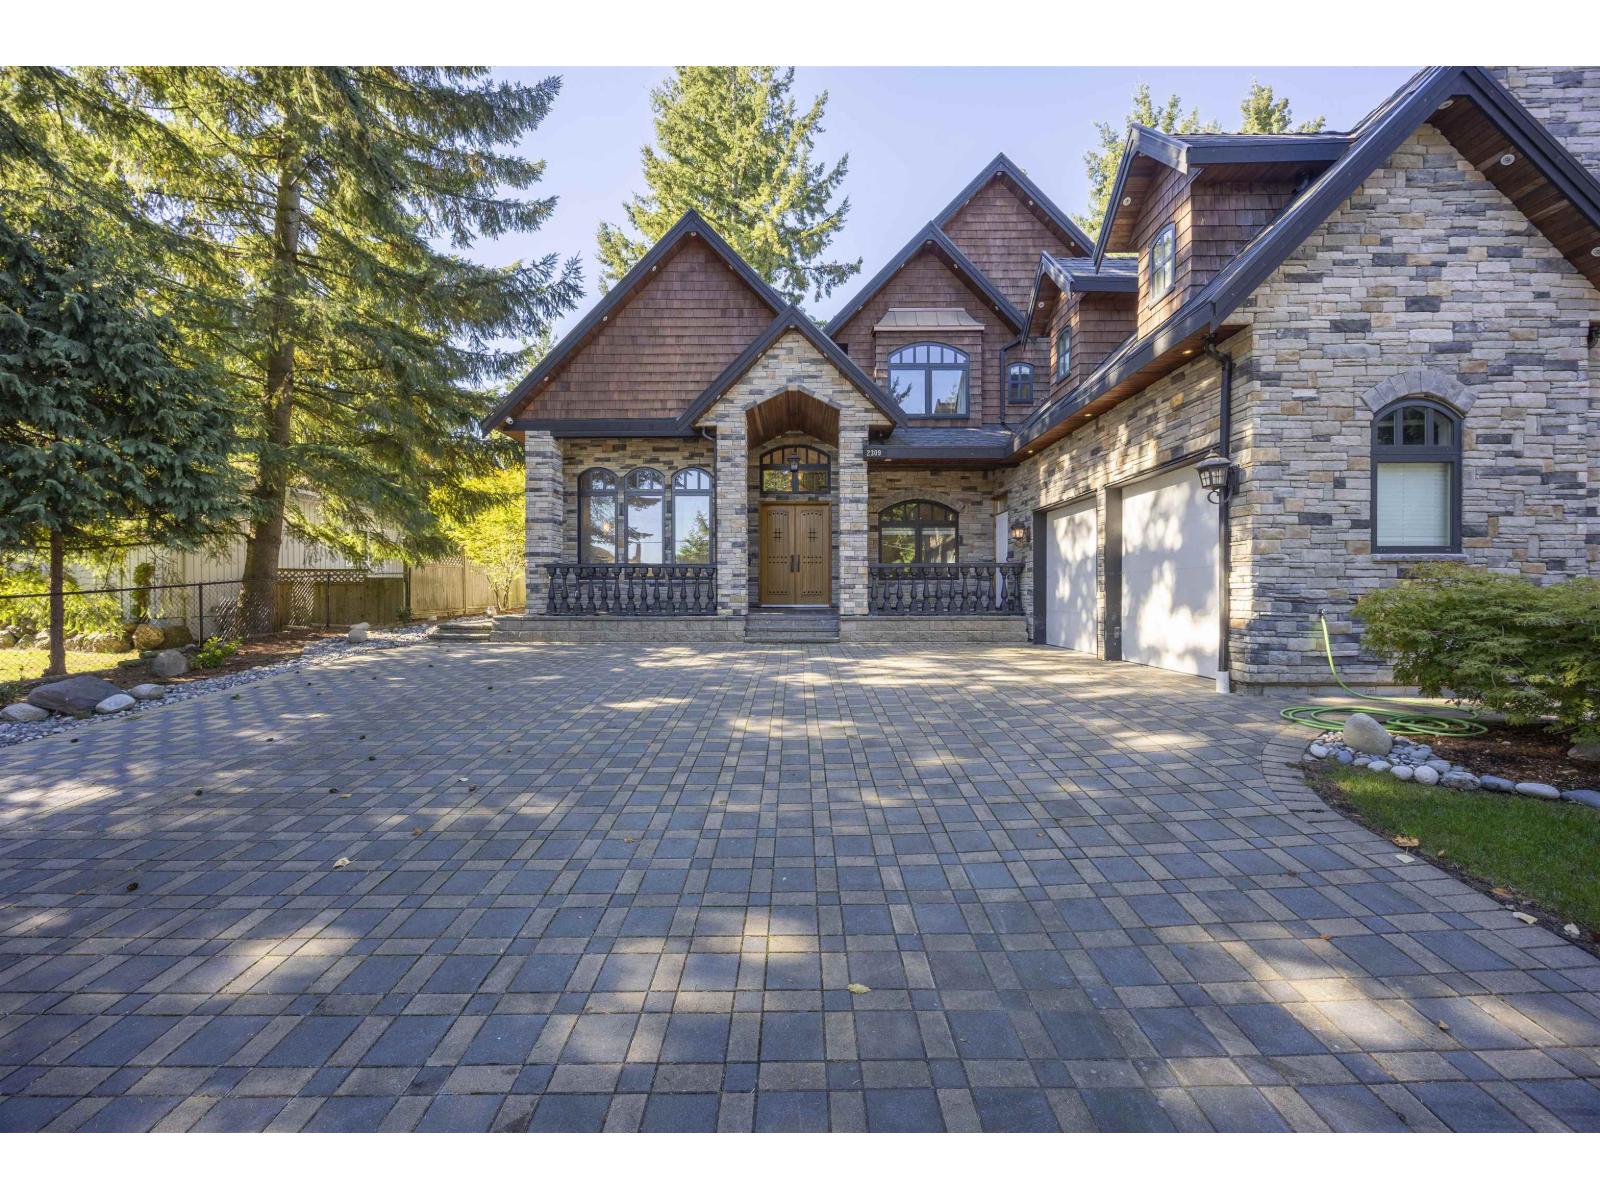
Beautiful contemporary home in South Surrey that blends luxory, functionality, and flexibility. Main floor features large family room and living room withvaulted ceilings. Both a wok kitchen and open-style kitchen are available to suit your culinary needs. Stairway leads to a generous landing on the secondfloor, featuring 4 bedrooms each with ensuite. Dens on both floors allowing dedicated space for work in comfort. Also contains a fully featured ground level10ft ceiling 2-bedroom suite with separate entrance. Jessie Lee Elementary school & Earl Marriott Secondary school catchment. Walking distance to theshopping mall, close to all the amenities. Part of the Semiahmoo towncentre OCP, development potential designated as townhouse residential. (id:59171)
Surrey, British Columbia
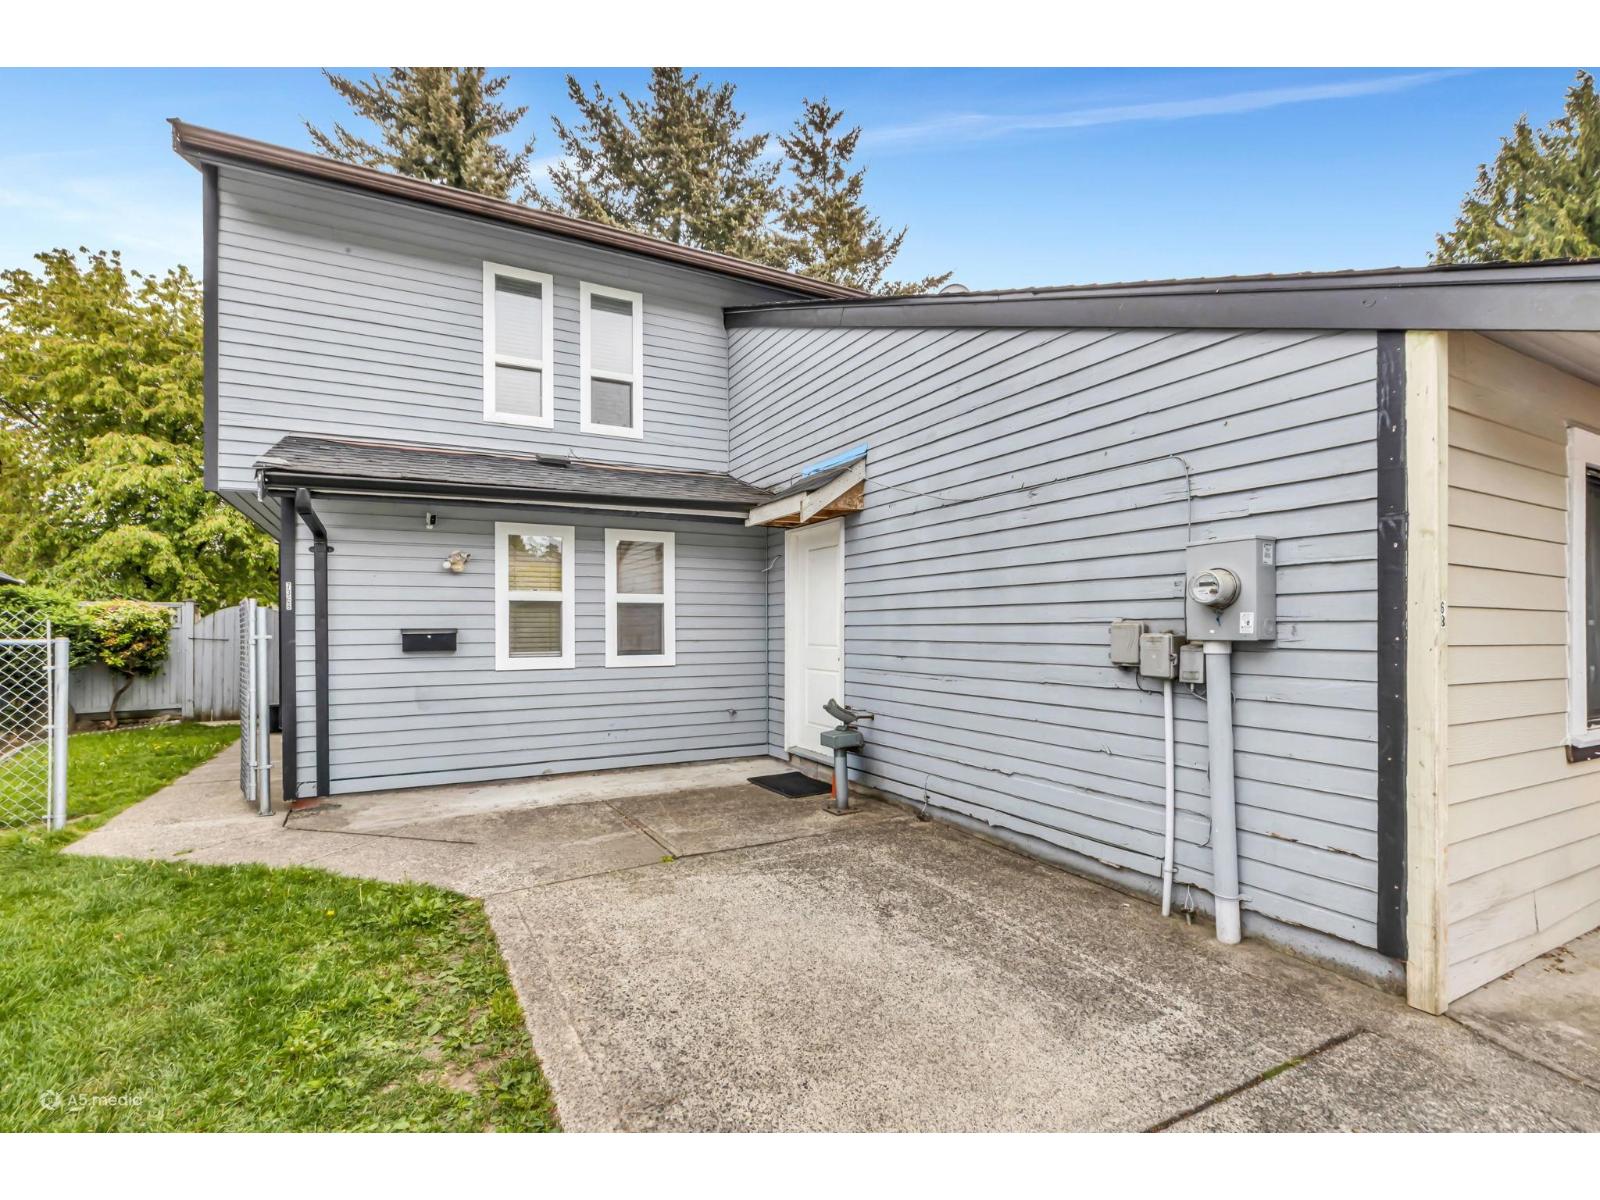
Prime West Newton Location! Steps from Newton Athletic Park, elementary & high schools, and walking distance to Kwantlen Polytechnic University - an unbeatable spot for families and first-time buyers. A fantastic alternative to a townhome with no strata fees and plenty of space to enjoy. This well-maintained home has seen tons of updates , making it move-in ready. Enjoy outdoor living with a spacious covered patio - perfect for BBQs and gatherings - plus a good-sized backyard. Bonus features include built-in vacuum, alarm system, two storage sheds, and ample parking. Offering 3 generously sized bedrooms, this home checks all the boxes for comfort, value, and location. (id:59171)
Abbotsford, British Columbia
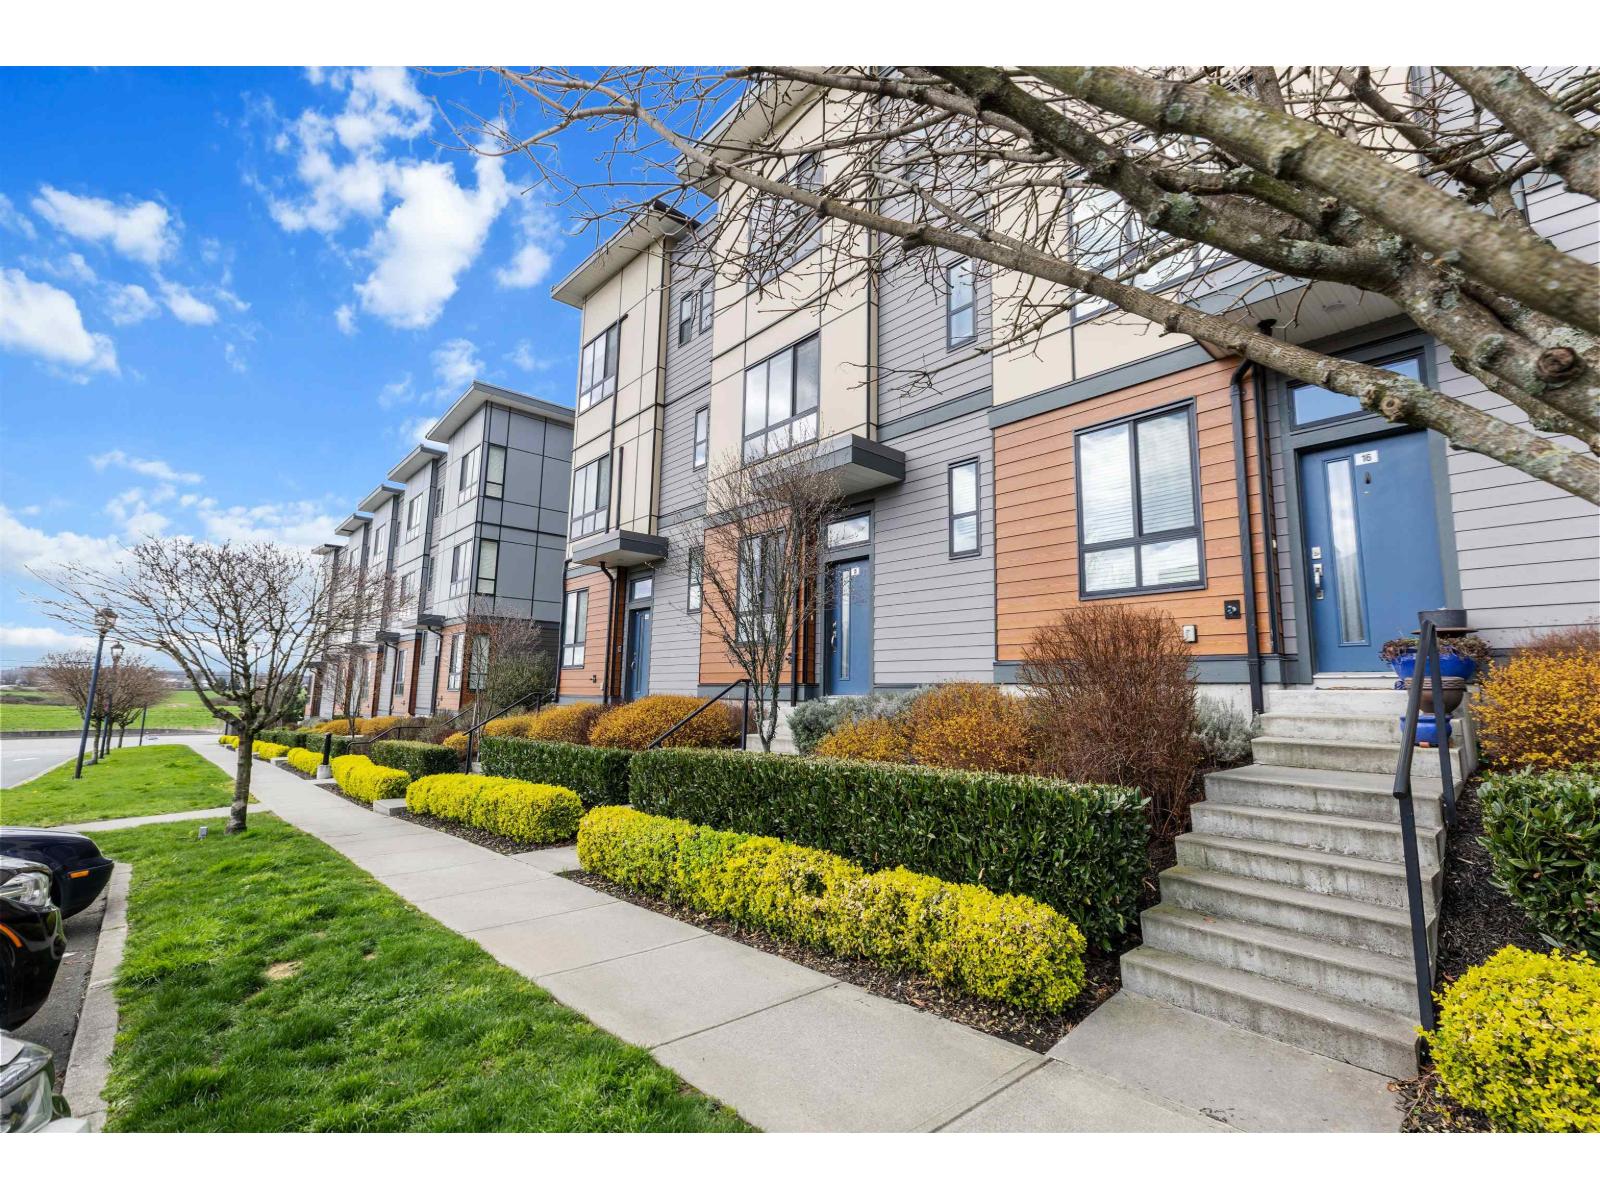
Welcome to North Parallel in East Abbotsford! One of the most desirable complexes in town features this bright 3 bedroom + den 1,500 sq ft townhome in a PRIME location. The functional open-concept layout offers an abundance of natural light from both the front and back of the unit. Beautiful white kitchen with quartz countertop and centre island flowing into the dining room & living room with electric fireplace. Primary bedroom with walk-in closet & ensuite, three bathrooms, and double garage epoxied with 4 CAR PARKING! The versatile den off the entry is perfect for a home office, playroom, or flex room. Located in a family friendly community with beautiful mountain views and close to all levels of sought after schools. Easy access to shopping, cafes, Parallel Marketplace & also Highway 1! (id:59171)
Surrey, British Columbia
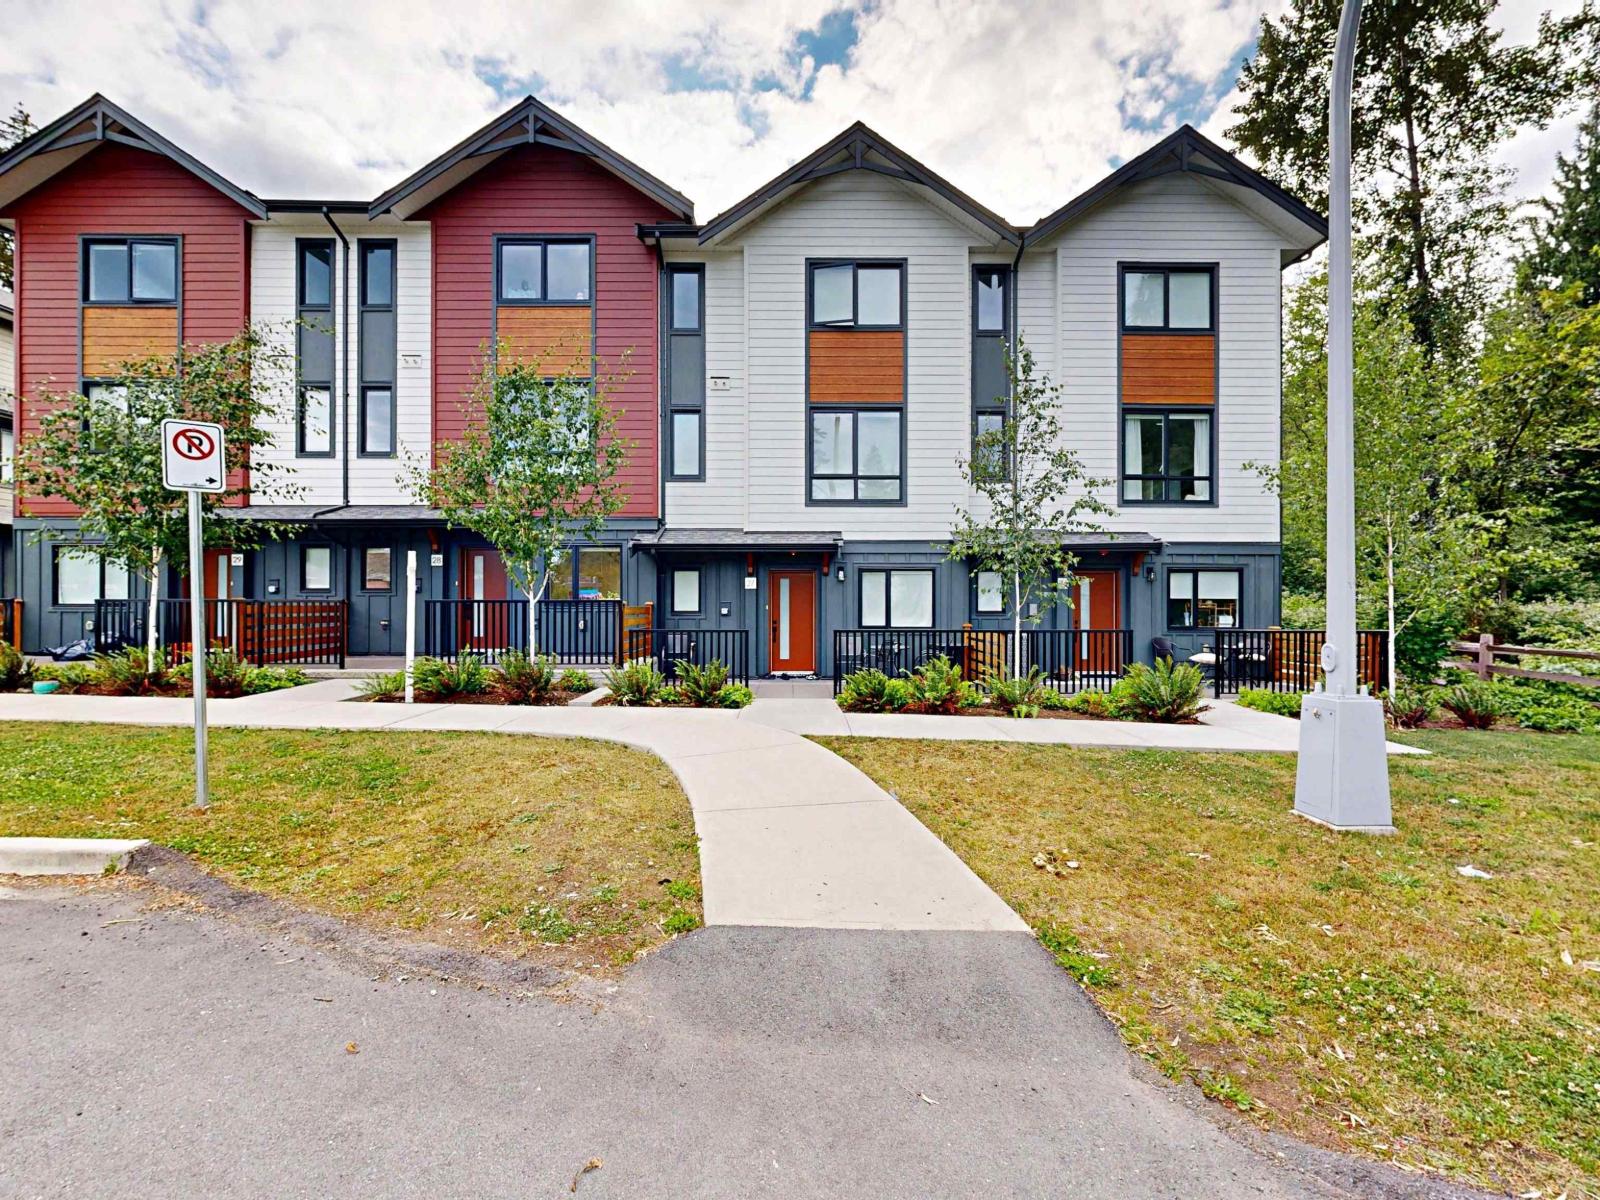
28- 10527 155 Street, Surrey, BC V3R 0H2 - Built by Isle of Mann Property Group. Welcome to Abigail in Guildford. This like-new 3 Bed + Den + 2.5 Bath townhome offers approx. 1,348 sq ft over 3 levels with a rare side-by-side double garage (416 sq ft). Ground level features a versatile den-ideal for a home office. Bright open-concept main with modern kitchen, island, powder room, and balcony. Upper level offers 3 bedrooms including primary with W/I closet and ensuite. Private fenced yard. Rough-ins for A/C, EV & security. 2-5-10 warranty, NO GST. Close to schools, shopping, transit & Hwy 1. (id:59171)
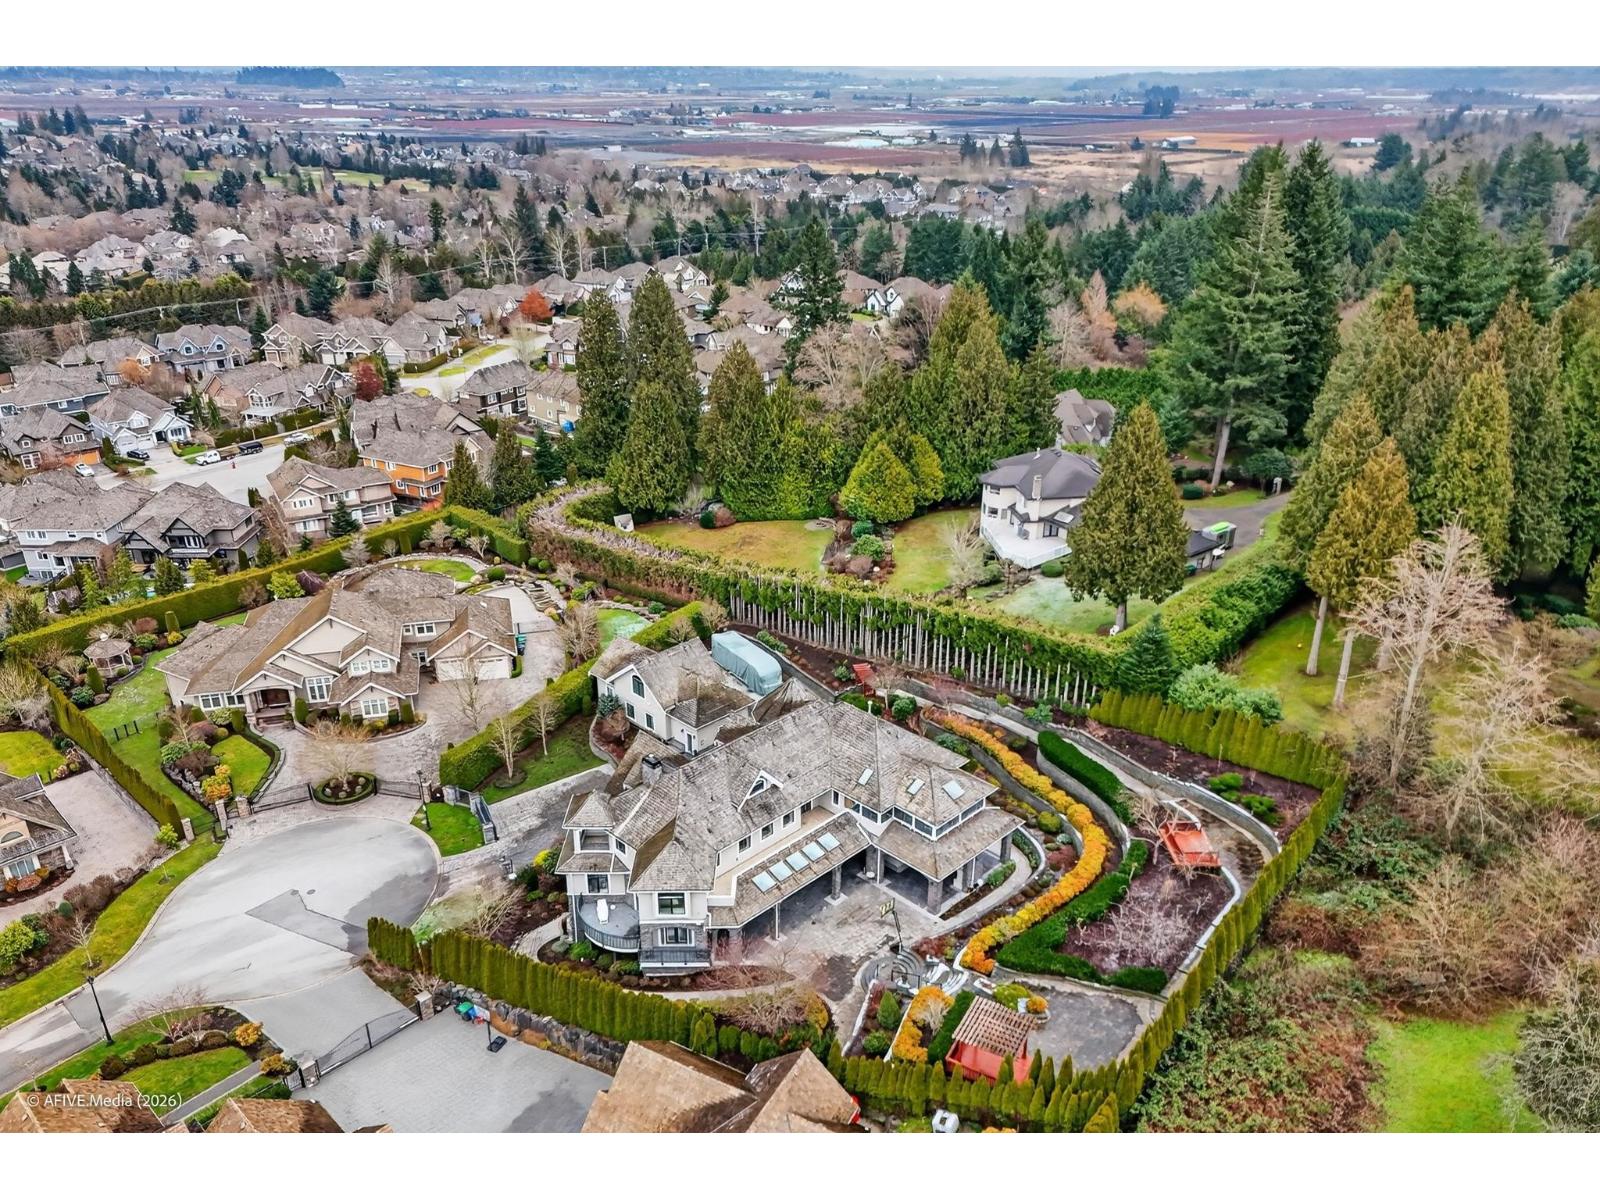
Surrey, British Columbia
South Surrey Estate perched on a 31,624 sq.ft. south-facing lot at the top of a quiet cul-de-sac. Enjoy unobstructed panoramic mountain views of Seymour, Grouse & Cypress. Impressive 8,103 sq.ft. residence offering 7 bedrooms & 7 bathrooms, plus a 596 sq.ft. 2-bed & 1-bath coach house above a detached 4-car garage. Thoughtfully designed with a wok kitchen, bedroom on the main floor, luxurious primary ensuite plus dressing room, sauna, wine cellar & media room. Bonus 618 sq.ft. open attic area, ideal for a game room or your fashion display. Expansive yard with ample space for boat & RV parking, beautifully maintained landscaping. Walking distance to Southridge private school, Morgan Creek Golf Course & shops. (id:59171)
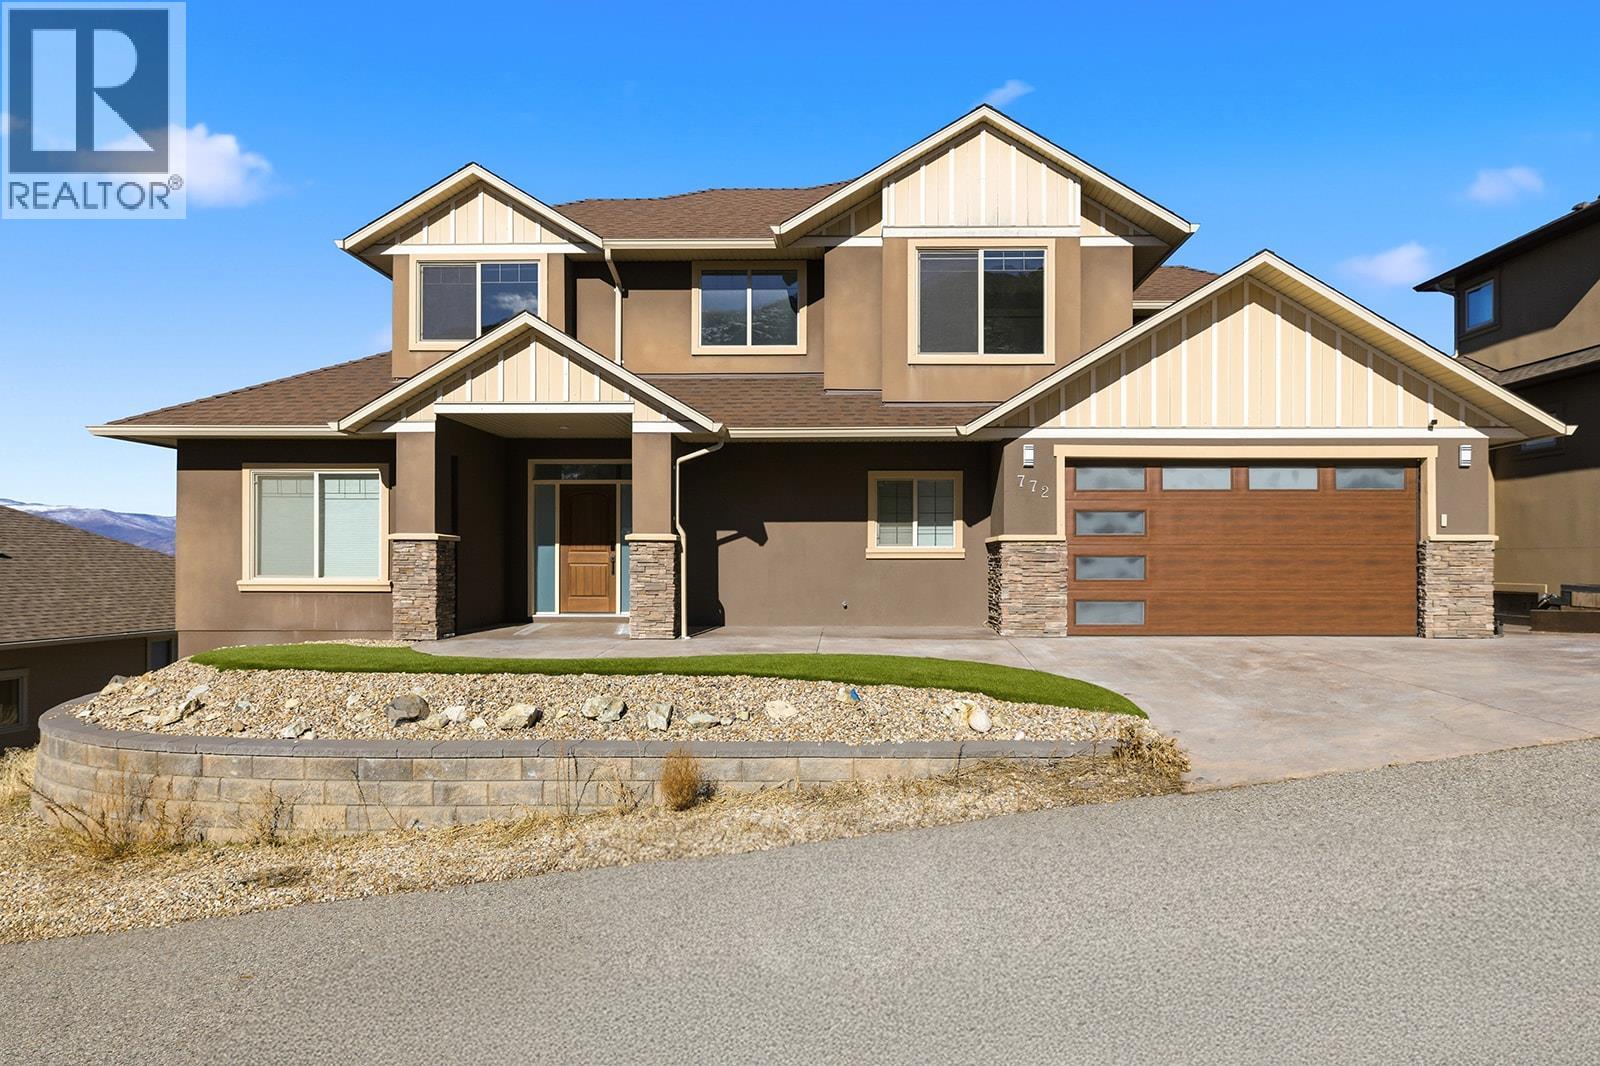
Kelowna, British Columbia
Experience the pinnacle of Kelowna living in this 3,700 sq. ft. architectural masterpiece. Positioned in the prestigious Upper Mission, this 5-bedroom, 4-bathroom residence captures breathtaking, unobstructed views of Okanagan Lake, the bridge, and the entire valley from every level. The main floor is a showcase of sophisticated design, featuring a chef’s dream kitchen with premium granite and top-tier stainless appliances. This open-concept space flows into a vaulted great room anchored by a gas fireplace. The primary retreat offers a private spa experience with a 6-piece lavish ensuite, featuring a jetted soaker tub, double shower, and a romantic two-sided fireplace. The versatile lower level includes two bedrooms, a den, and a large recreation room with suite potential, providing ample space for family or guests. Outside, over $100,000 in premium upgrades create an outdoor oasis, including stamped concrete, privacy glass, and a high-end Jacuzzi hot tub overlooking the city lights. Located directly across from Kuipers Peak Park, this home offers immediate access to nature while remaining minutes from the Mission’s best amenities. (id:59171)
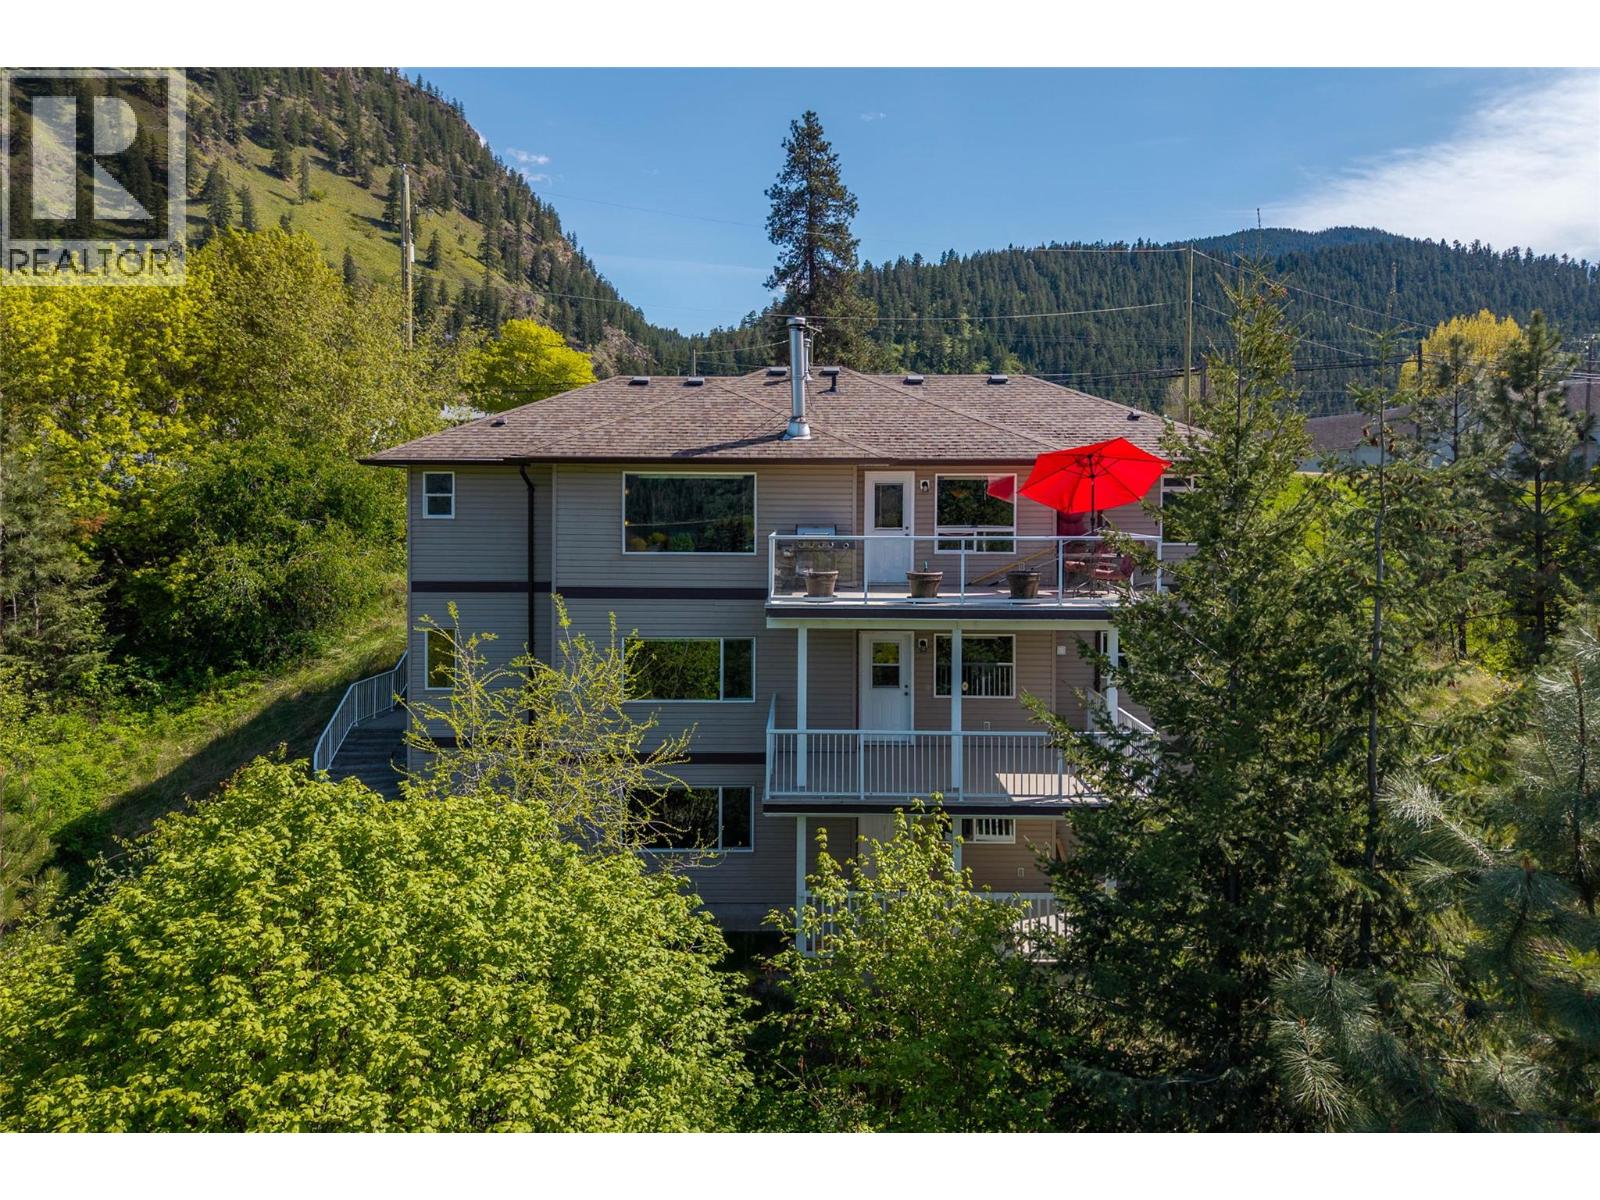
Chase, British Columbia
BREATHTAKING PANORAMIC LAKE VIEWS of Little Shuswap Lake from the large 11'x20' balconies of the main and lower levels of this immaculate and private home on a no-through road in Chase! The main level features a bright open-concept design with a wall of windows that flood the space with natural light while showcasing stunning views from the kitchen, dining, and living areas. Step onto the oversized balcony and take in the fresh air, sunshine, and peaceful surroundings. The primary suite with double closets and a 4-pc ensuite occupies one end of the home, while a spacious office/den with Murphy bed and an additional full bath complete the other. A freestanding wood stove adds warmth and ambiance. The lower level mirrors the upper with a full kitchen, family room, large windows, and another view-filled balcony, along with two bedrooms, a full bath, laundry, and flexible space for guests or extended family. The basement offers a self-contained studio-style suite with its own kitchen, bath, living area, and private patio. An exterior staircase provides private access to all three levels. Located in the welcoming Village of Chase, this home offers privacy, recreation, and relaxed Shuswap living at its finest. Come and check us out! (id:59171)
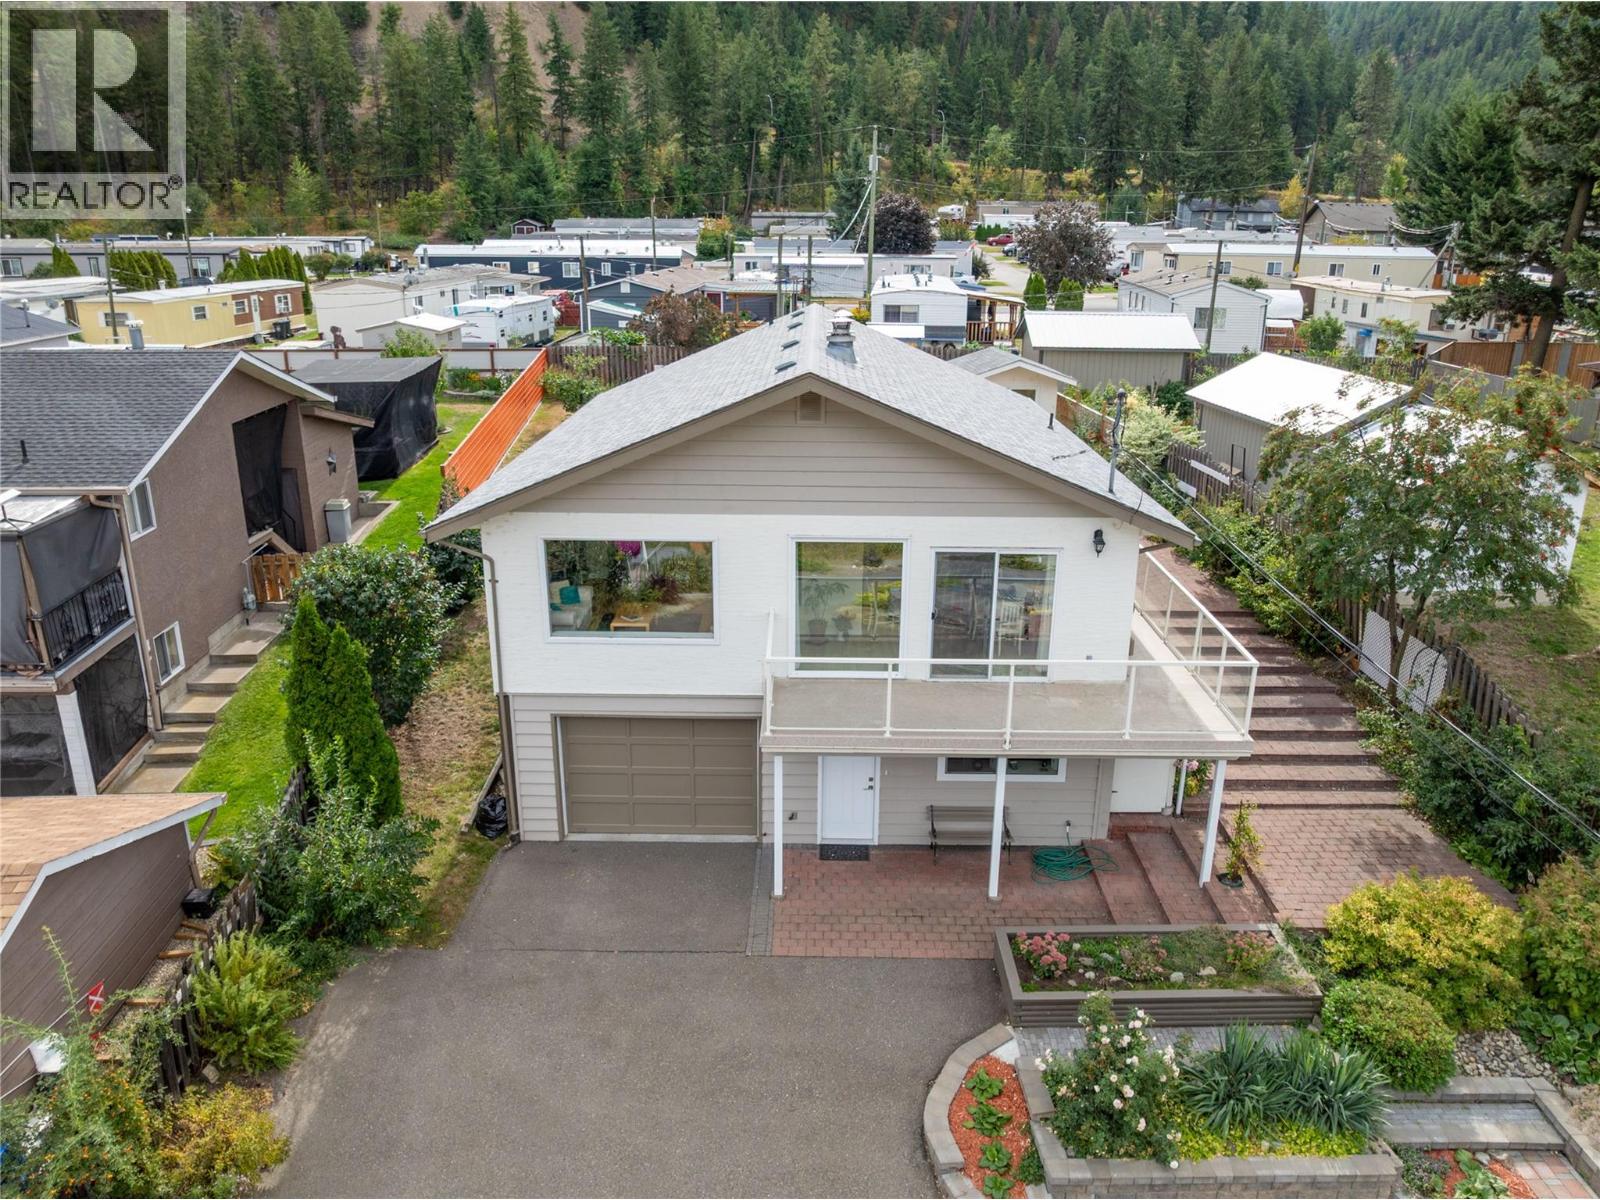
Chase, British Columbia
Welcome to this immaculate 4bed/2bath home in the heart of Chase, BC, offering stunning lake views and versatile living spaces. The main floor features a wall of windows and sliding glass doors spanning the entire front of the home, flooding the interior with natural light and opening onto a wraparound patio that captures the beauty of Little Shuswap lake. Perfect for entertaining or quiet evening, this seamless indoor-outdoor connection makes every day feel like a retreat. The right kitchen flows easily into the dining and living areas, all oriented to maximize the incredible views. Downstairs, a walk-out basement provides excellent potential to create a private suite-ideal for extended family or rental income. A fully fenced backyard offers a safe and welcoming space for children and pets, while the attached single-car garage adds convenience. Thoughtfully maintained and move-in ready, this home combines comfort, functionality, and a remarkable setting. Don't miss the chance to enjoy lakeview living in the vibrant community of Chase, close to local shops, golf, and recreation. Only a 35 minute drive to Kamloops to the West, and 45 min to Salmon Arm to the East, on mostly four-lane highways, stress and taxes are lower here! Come and check us out! (id:59171)
Delta, British Columbia
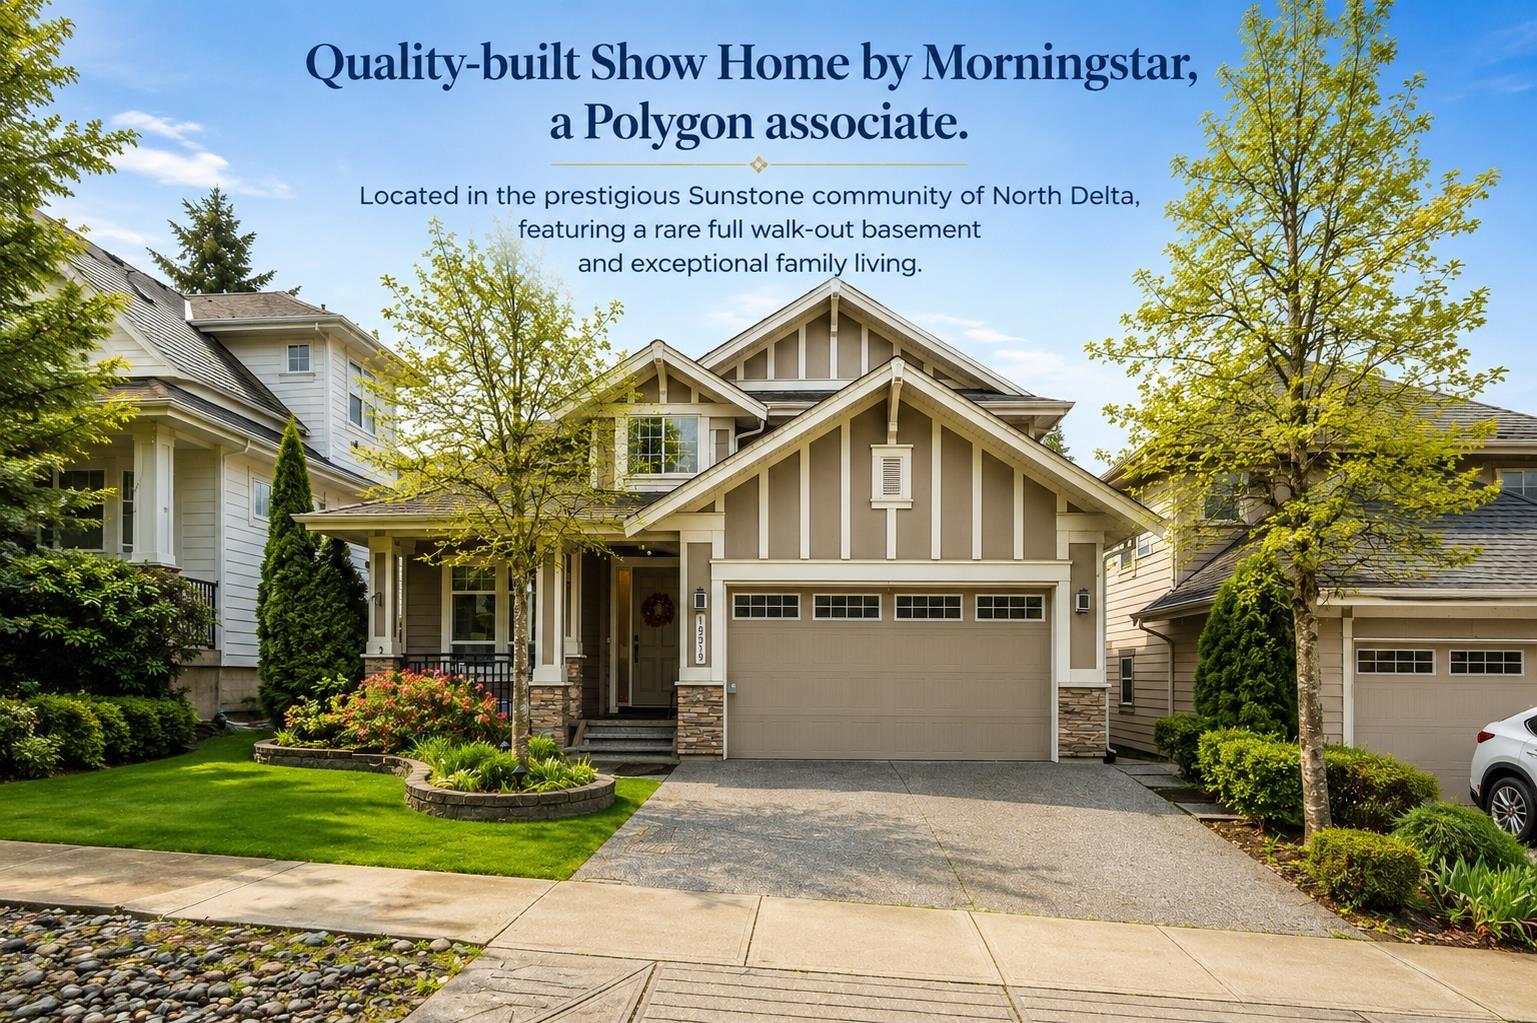
Quality-built "SHOW" Home by Morningstar, a Polygon associate. This home is fully equipped with top-of-the-line finishes throughout and offers a functional layout ideal for families. This stunning great house plan has it all, potential 1 bedroom on Main, 2 bedroom down, a gourmet kitchen with maple cabinetry, granite countertops, a walk-in pantry, eco-friendly Terrawood flooring, and stainless steel appliances. Fully finished walk-out basement with ground-level entry (no stairs) provides excellent flexibility, while high-end renovations throughout enhance the home's modern appeal; the beautifully landscaped yard features a mini golf area & an outdoor jacuzzi, perfect for entertaining. Mins to Gray Elementary, Sands Secondary, Devon Gardend & IC Delta. Must See! (id:59171)
Surrey, British Columbia
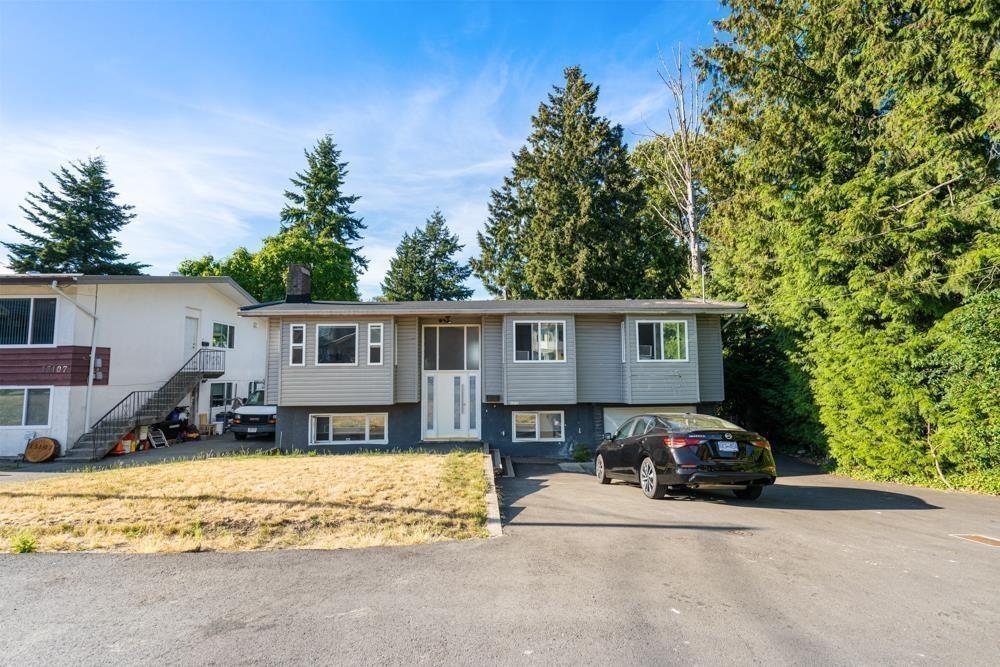
Court Ordered Sale. Renovated home sitting on 8,160 Sq.ft lot with Back-alley access located in the heart of North Surrey! Featuring three bedrooms and one bathroom upstairs for your personal use, the property includes three suites: 3 bed + 1 bed + a bachelor suite. Open House Saturday August 1st 1 PM to 3 PM. (id:59171)
Lumby, British Columbia
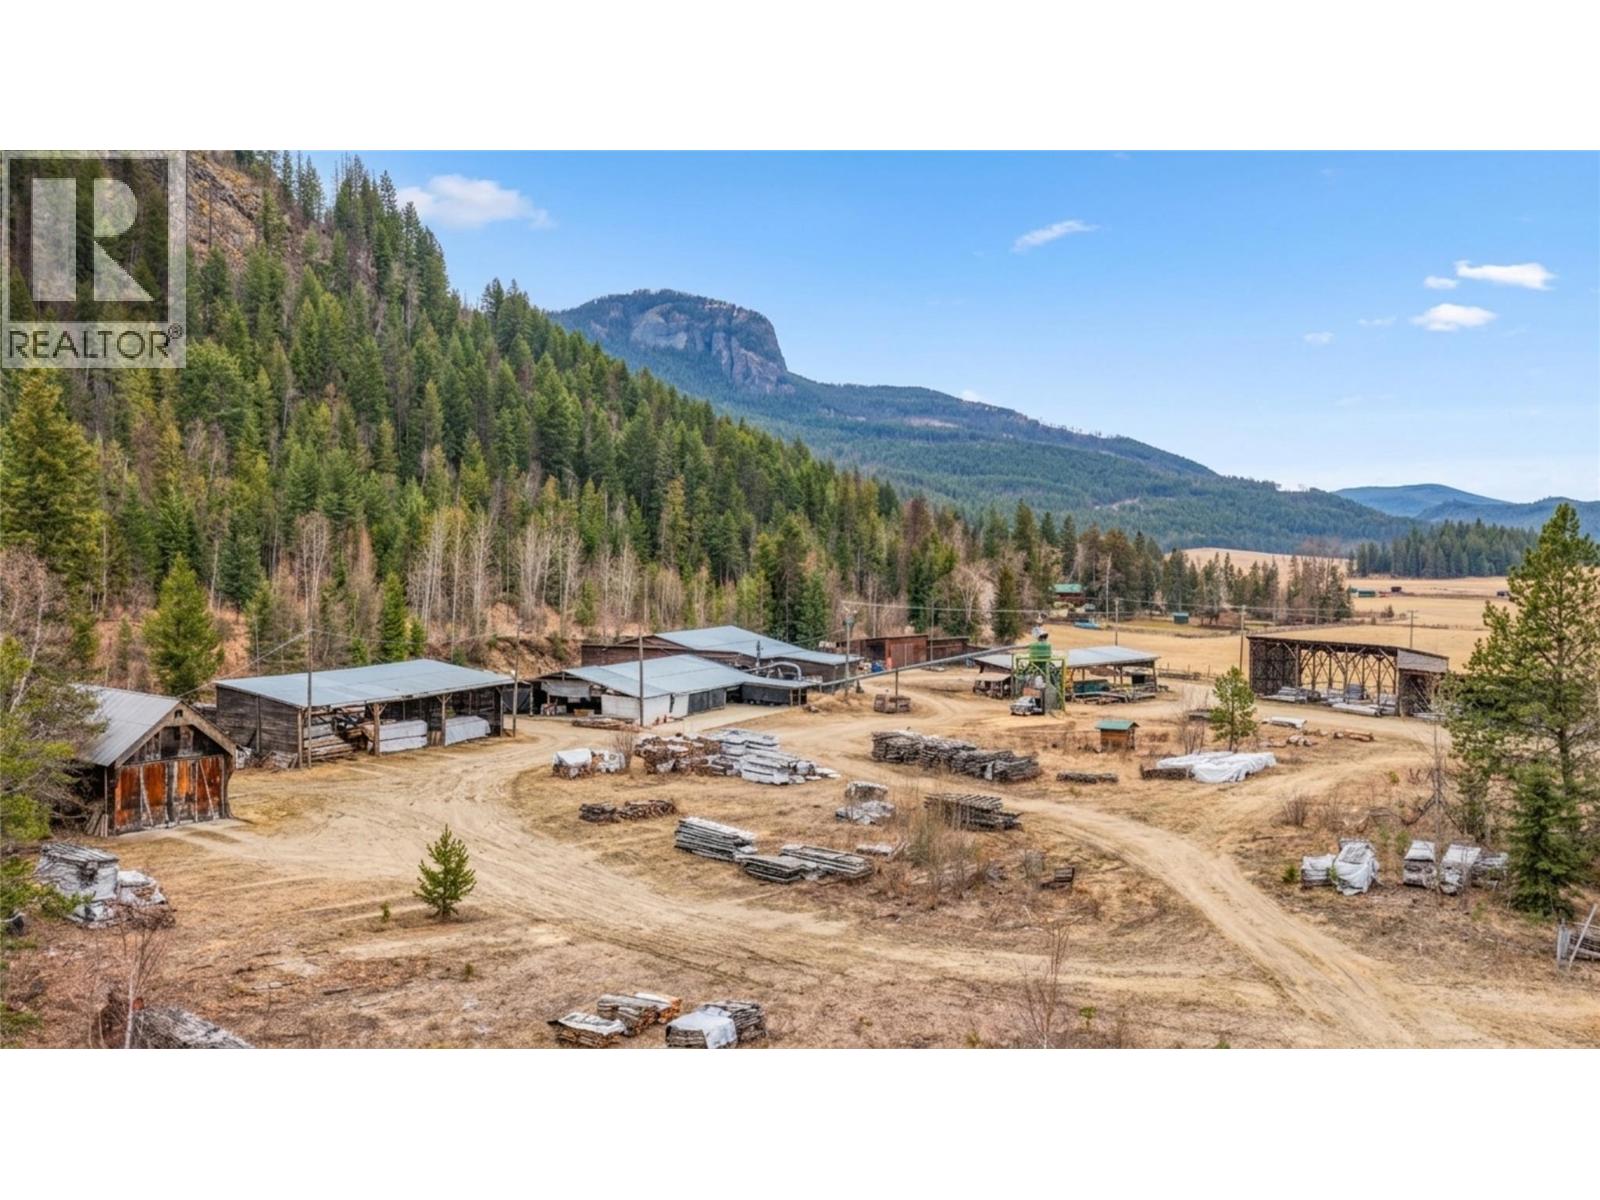
Rarely does an industrial property of this scale, infrastructure & versatility become available in the North Okanagan. Situated on 11 acres with excellent exposure and access, this exceptional property offers a rare opportunity for businesses seeking an industrial site with room to grow. Featuring multiple buildings, expansive yard space, 3-phase power, a dry kiln, dug well & extensive supporting infrastructure, the property is well suited for manufacturing, fabrication, warehousing & commercial operations. The existing improvements represent a substantial investment that would be difficult & costly to replicate today. With rare industrial zoning & significant expansion potential, the property is ideally positioned for the growing off-site construction industry, perfectly suited for manufacturing prefab, modular or tiny homes. As demand for faster, more efficient housing solutions continues to grow, this site offers ample space for production, assembly, storage & future expansion. Currently home to the established Rouck Bros. Sawmill, the property has a long history of custom milling, remanufactured wood products & carriage home construction. Continue or expand the existing operation or adapt the site for a new endeavour. Whether your vision is advanced wood manufacturing, off-site home construction, fabrication, storage or another industrial enterprise, this is a rare opportunity to invest in a property with zoning, and infrastructure to support long-term business growth. (id:59171)
Mission, British Columbia
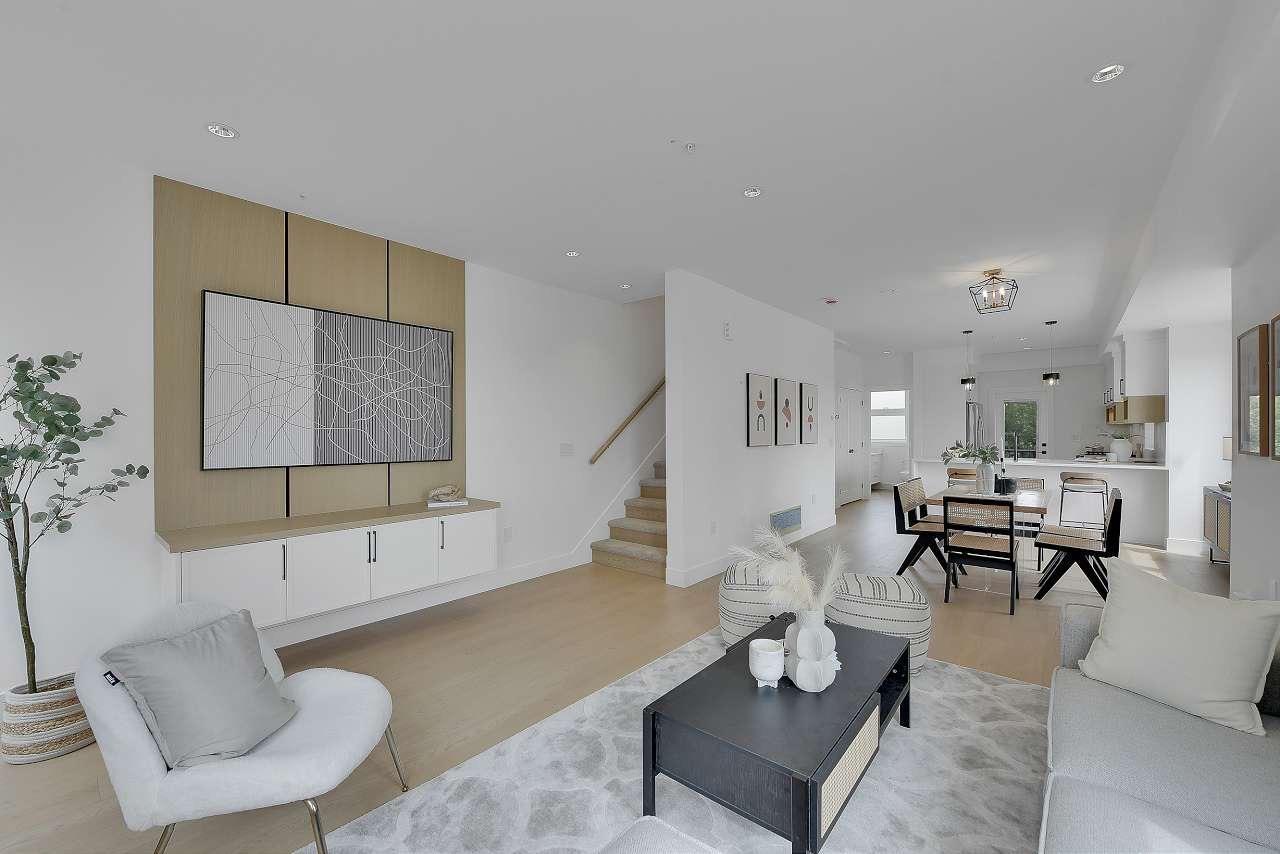
Verado Homes presents a limited collection of 19 contemporary townhomes in Mission, ideally located near schools, shopping, the hospital, scenic trails, and the West Coast Express. This 1,439 sq. ft. home offers 3 bedrooms and 3 bathrooms with a functional, modern layout. Features include forced air heating/AC via heat pump, gas BBQ hookup, EV charger, closet organizers, waterfall countertops, wood cabinets, SS appliances, and quality finishes throughout. The first level includes a double garage and versatile den-perfect for a home office or guest space. Enjoy a private, grassy backyard ideal for kids or pets. Make your memories here! Still time to personalize your home-choose finishes, cabinet colours, and more, as construction is not yet complete. Estimated completion: Aug-Sep 2026. (Ask for brochure) CHECK OUT ADDITIONAL INFO for this property by clicking "virtual tour" or "multi-media" (best viewed on a computer). (id:59171)
Kelowna, British Columbia
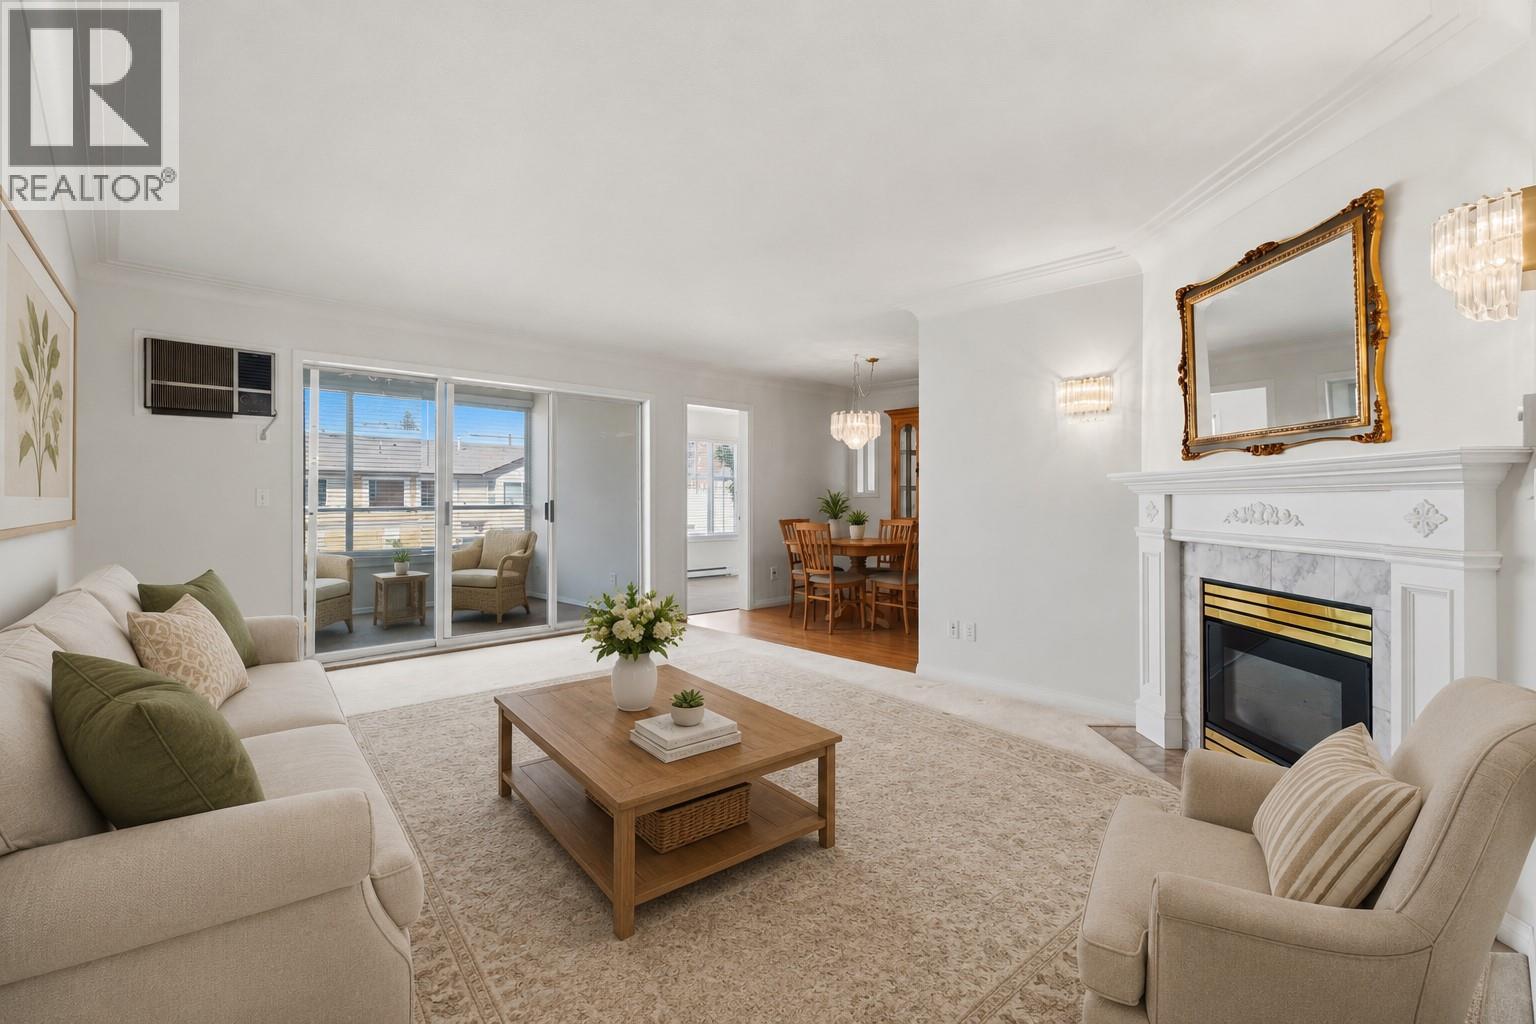
Welcome to The Marquis, a 55+ community in a central Kelowna location. This corner suite is one of the largest floor plans in the building and offers 2 bedrooms, a den, 2 bathrooms, and a sunroom for year-round use. The living room features a gas fireplace and large windows for plenty of natural light. The kitchen offers ample cabinetry and workspace, with a separate dining area for everyday living and entertaining. Additional features include in-suite laundry, central vacuum, secure underground parking, and extra storage. The building is well maintained with landscaped grounds and a strong sense of community. Located steps from Mediterranean Market and a few blocks from Capri Centre, with downtown Kelowna just a short bike ride away. Restaurants, breweries, wineries, beaches, and transit are all nearby. Pet restrictions are 1 dog up to 20"" at shoulders and max 50LBS and/or 2 cats. (id:59171)
Kelowna, British Columbia
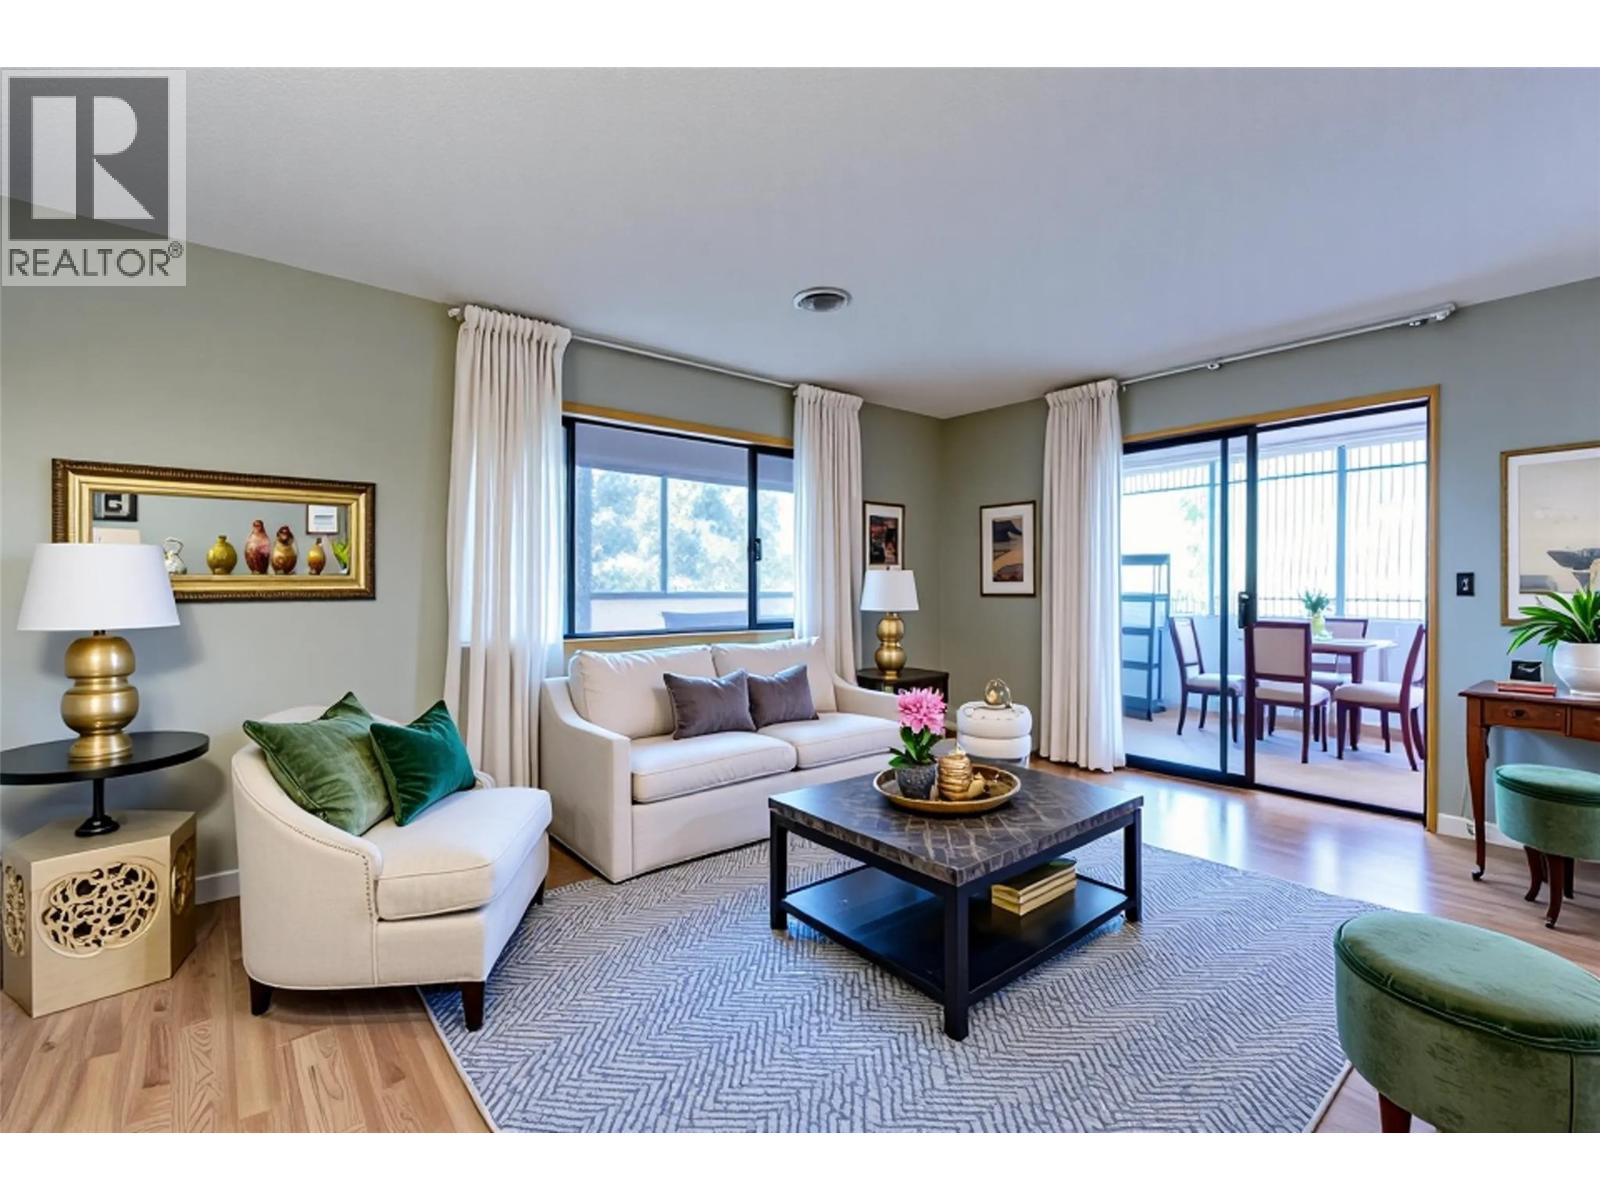
Bright and spacious top-floor corner unit in Springfield Manor, a well-maintained 55+ community. This northeast-facing 2-bedroom, 2-bathroom split-bedroom floor plan features a 260 sq. ft. enclosed sunroom with beautiful mountain views. Inside, you’ll find a skylight in the entry that fills the home with natural light, along with a new oven and dishwasher, plus a washer and dryer that are only five years old. New carpet and fresh paint throughout the common areas add to the appeal. Springfield Manor offers fantastic amenities, including community gardens, a workshop, a games and entertainment room, and a large meeting space off the lobby. The unit also includes one covered parking stall and a storage locker. Tucked away on a quiet cul-de-sac, this home is conveniently located close to the lake, shopping, restaurants, the hospital, parks, grocery stores, and transit routes #5 and #8. Both bedrooms are generously sized, with the primary bedroom featuring its own ensuite. Comfortable, convenient, and low-maintenance, this is a wonderful opportunity to enjoy easy living in a welcoming community. No pets. Don’t wait, contact your favourite Realtor to book your showing today! (id:59171)
Kelowna, British Columbia
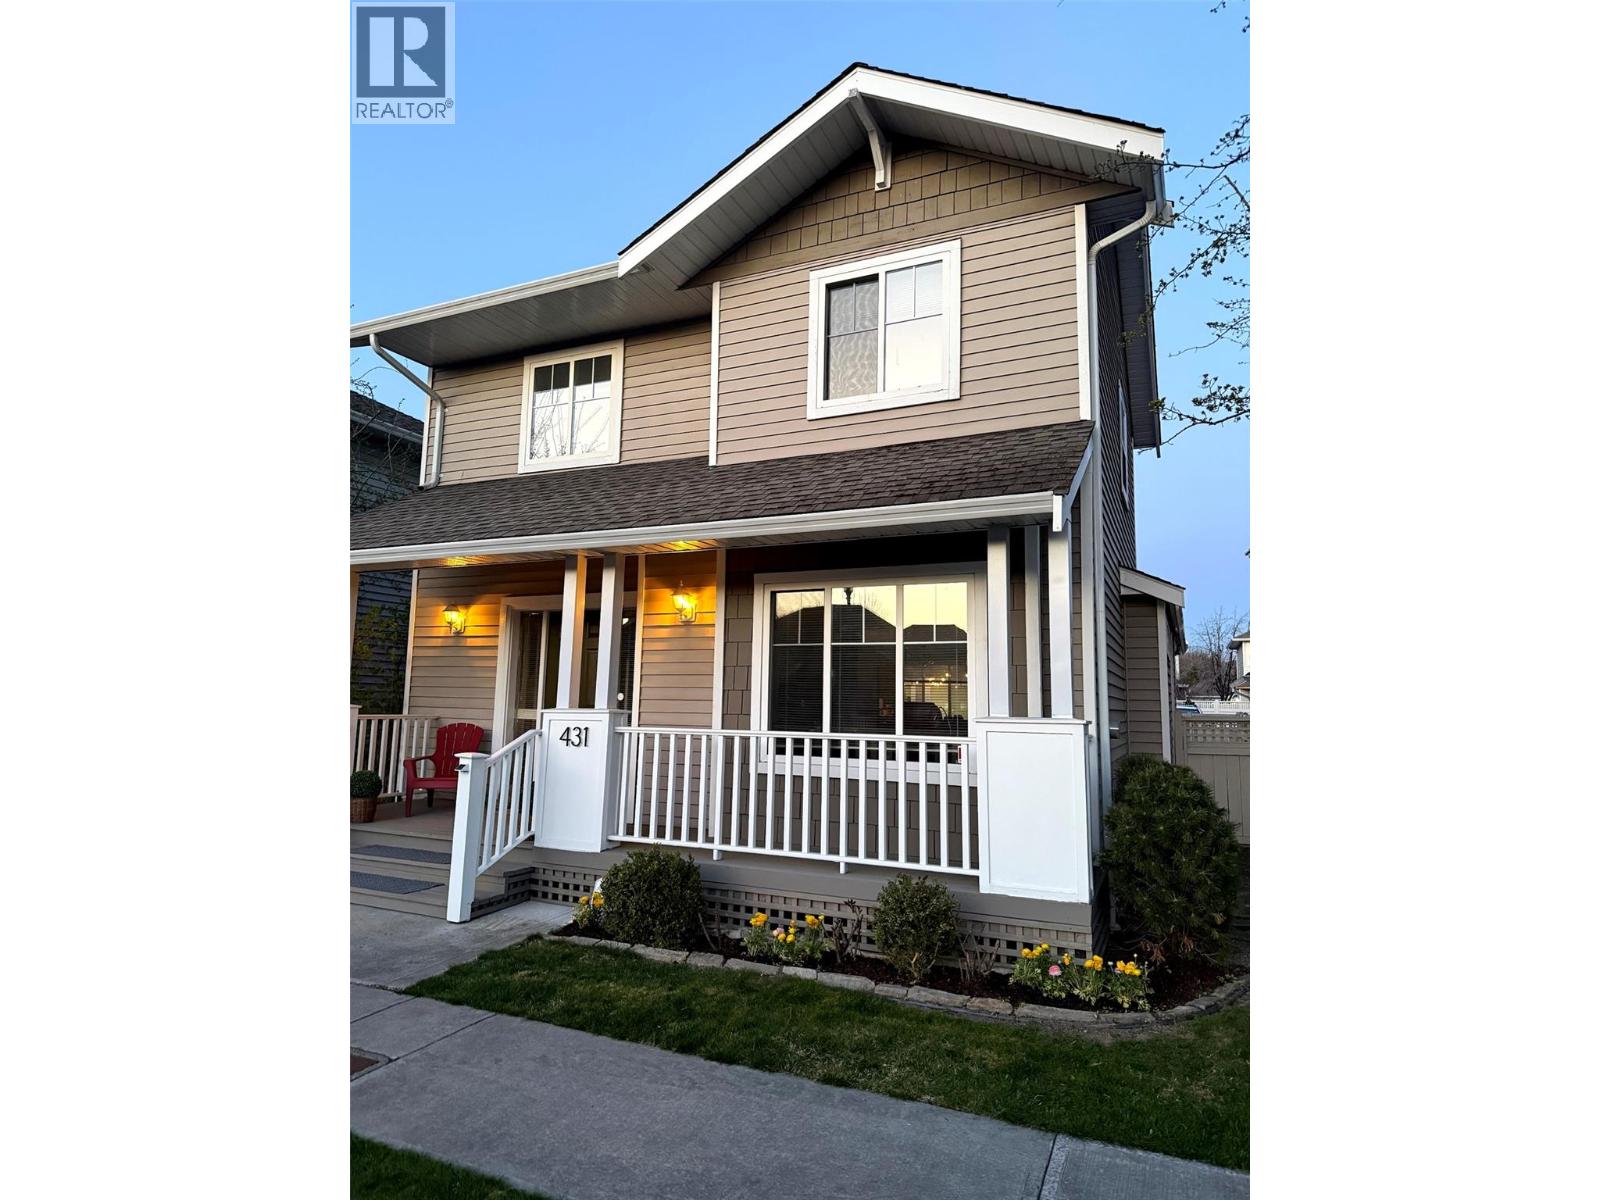
You know the timeless adage—location is everything. This well-appointed two-bed, three-bath residence w/an additional den is ideally situated in one of Lower Mission’s most sought-after neighbourhoods, offering an exceptional blend of lifestyle, convenience, and community. Set w/i the desirable Somerville Corner enclave, this home enjoys a thoughtfully positioned lot that will appeal to families & pet owners alike. Just steps from your door, a generous green space provides the perfect setting for children to play & pets to roam. Daily conveniences are equally accessible, w/shopping, services, & amenities all w/i comfortable walking distance. The nearby shoreline—home to Rotary Beach Park & Gyro Beach Park—offers some of Kelowna’s most popular waterfront destinations. The Lower Mission area is also known for its selection of boutique shops, local dining, & strong sense of community, making it particularly appealing for both families and professionals seeking a balanced, active lifestyle. Inside, the home offers a functional & inviting layout w/ample open living space & an excellent opportunity to personalize to your own taste. The primary suite is generously sized, featuring a five-piece ensuite & a walk-in closet. The kitchen is well-designed w/abundant counter space & storage, catering to both everyday living and entertaining. This is a rare opportunity to secure a home in a location that continues to define the Kelowna lifestyle. (id:59171)
Cranbrook, British Columbia
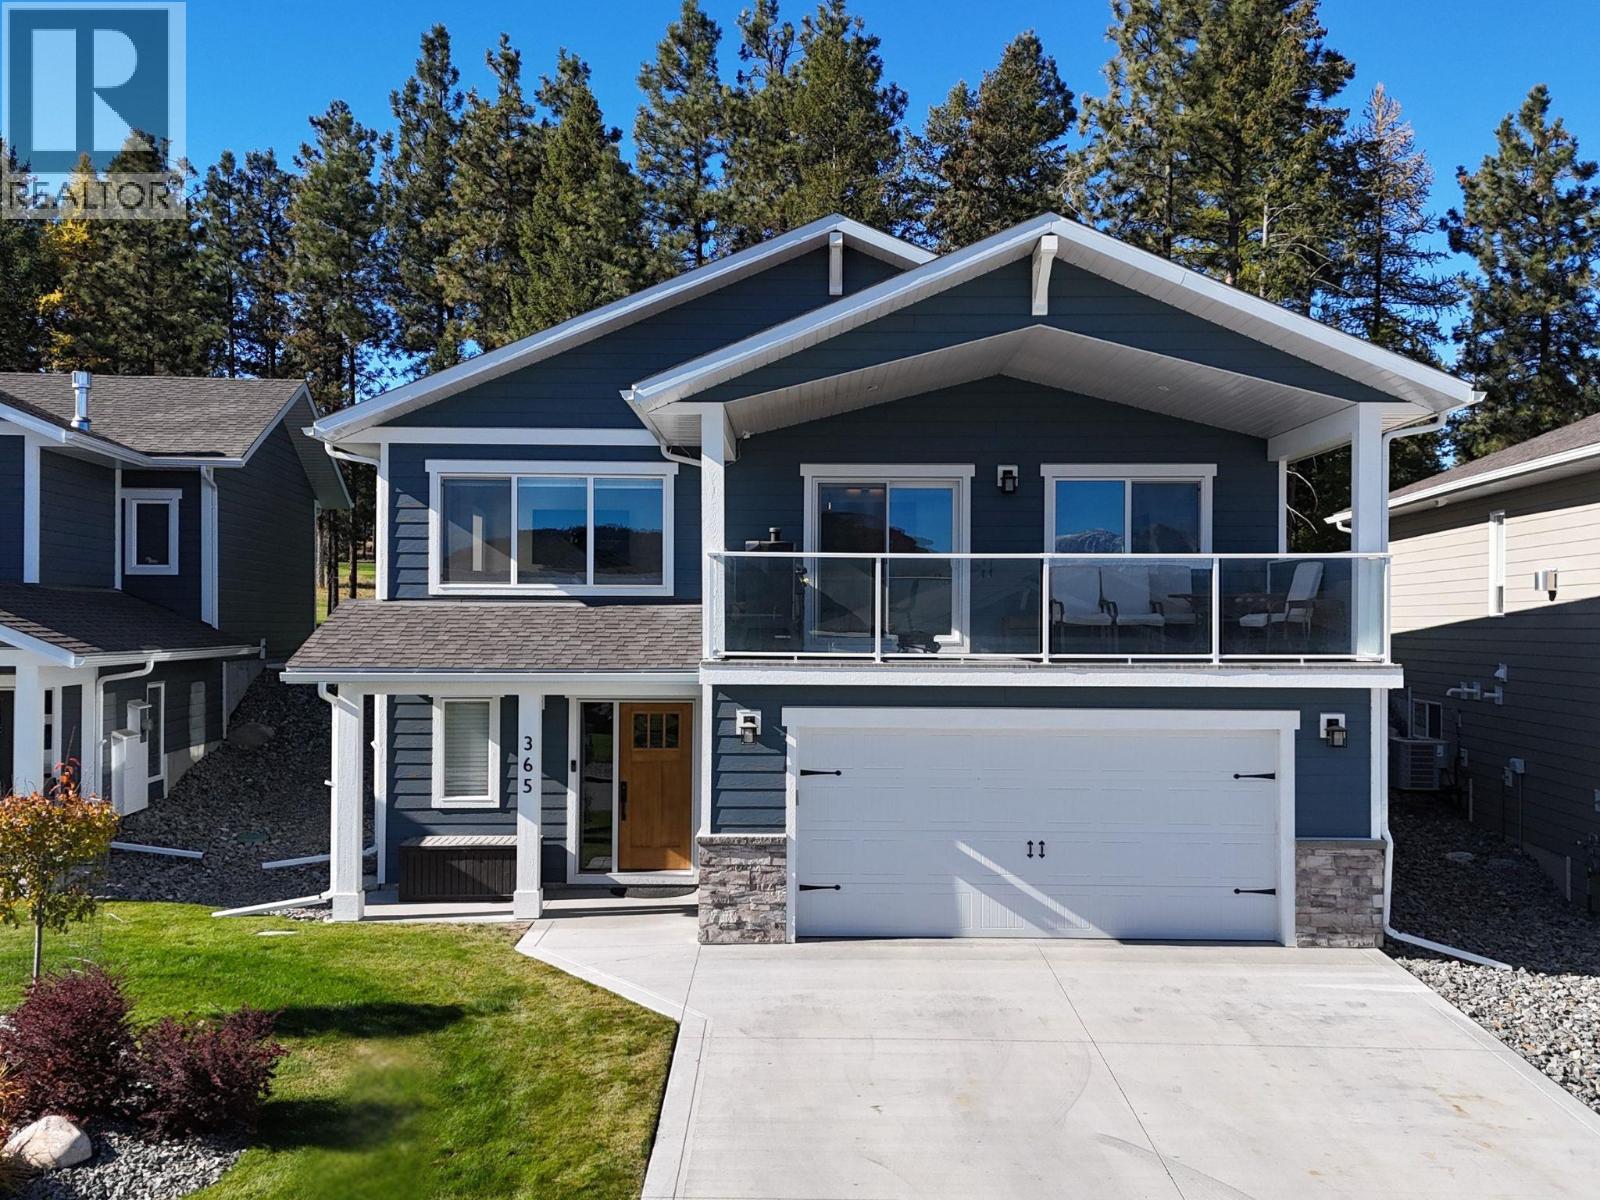
COOOOL CENTRAL AIR! Golf course in the backyard and 180 degree rocky mountain view in your front yard. Backing onto the 14th hole in beautiful Wildstone Gold Course Resort. This stunning executive home built in 2021 is feature packed. With 1161sqft on the main floor, an open floor plan, vaulted ceilings in living room, dining room and kitchen and speaking of kitchen and extra large center island, quartz countertops, soft close cabinets and stainless steel appliances with a chefs delight gas range. With lovely vinyl plank flooring and the most amazing views. From your 20'11"" x 10' covered front deck you can watch the sunrise over Fisher Peak and even have a gas hookup for your barbeque! Main floor laundry, double attached garage, 2+2 Bedroom, 3 baths, COOL central air and so much more. (id:59171)
Nelson, British Columbia
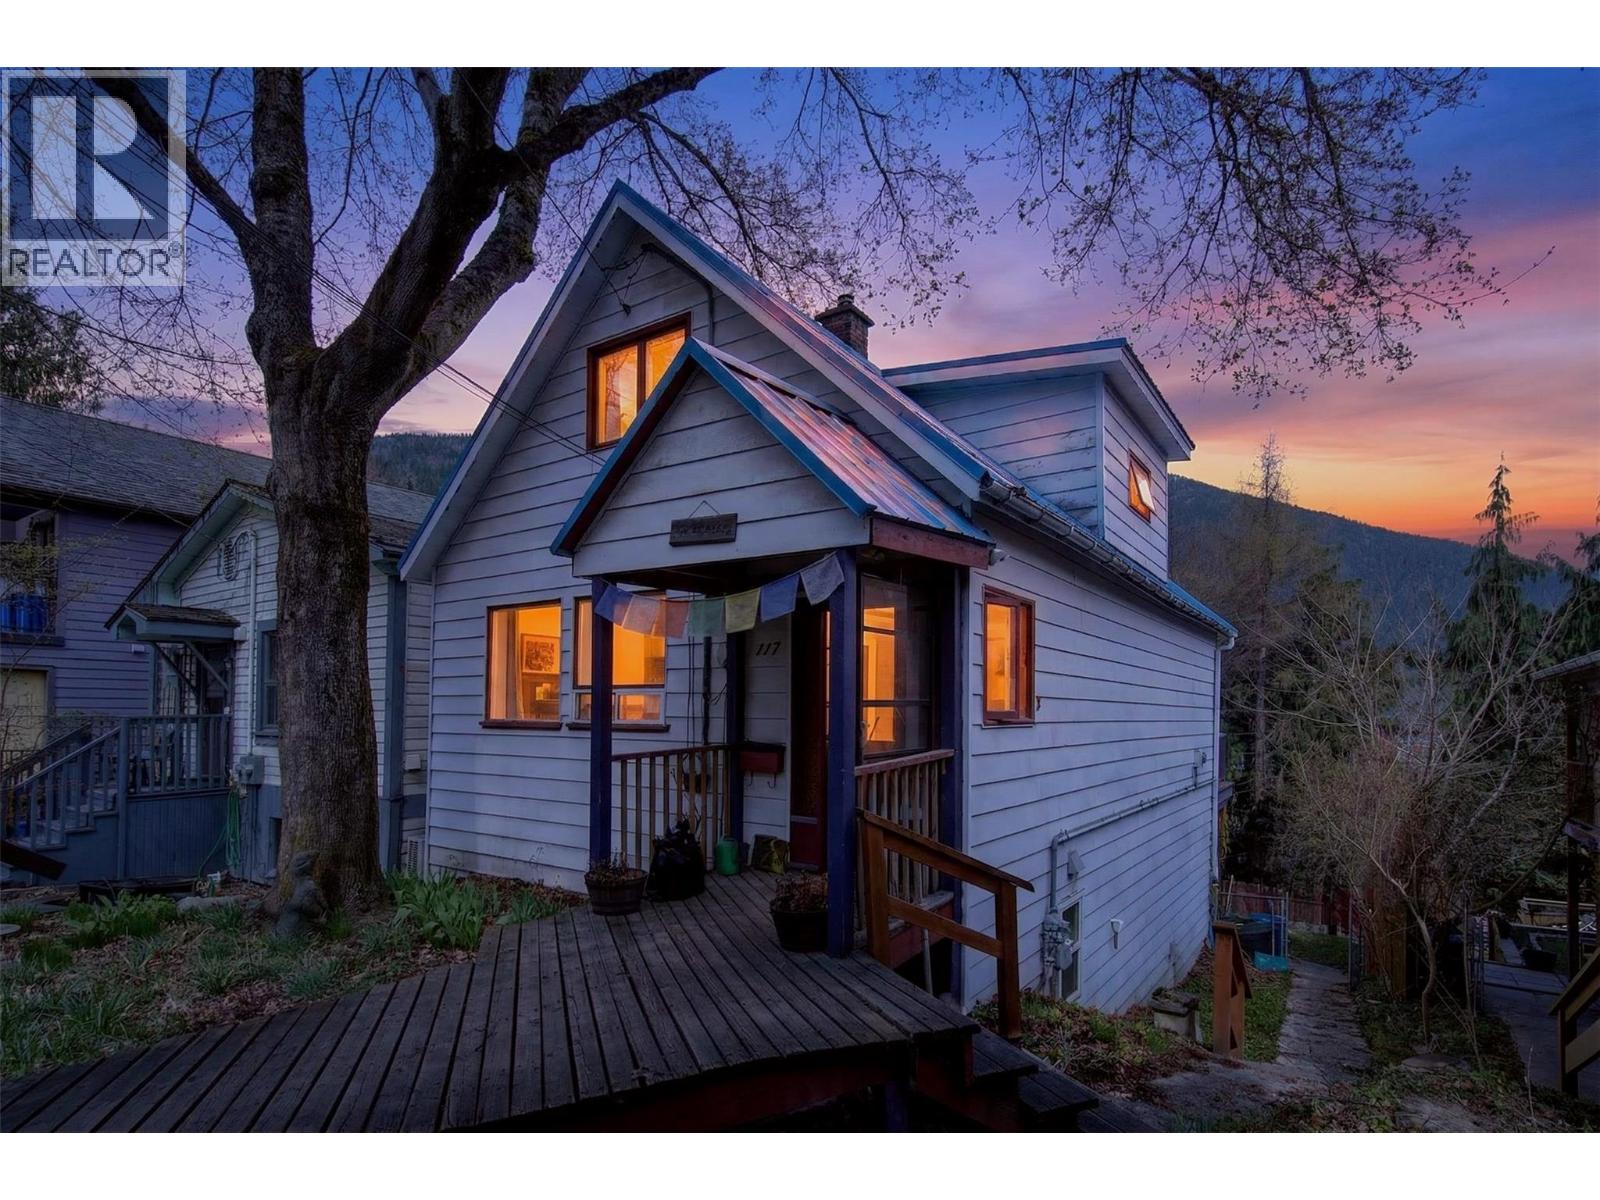
Situated within perfect proximity to Nelsons quaint downtown and the iconic Lakeside Park, is a highly desirable home in a nice neighbourhood. Boasting two self contained living units, this home offers you an investment opportunity or an income helper. The recently updated main living area is bright, clean and spacious with high ceilings and new flooring throughout. An open kitchen and dining concept was thoughtfully curated with family gatherings and entertainment in mind. Featuring well maintained kitchen cabinets, an efficient gas fireplace and a tastefully renovated bathroom which kept its heritage charm. There are 2 generous size bedrooms on the upper floor with walk-in closets and a half bath for easy living. An expansive sun deck off the back of the home is the perfect place to rest, restore, relax and soak in the stunning mountain views. The unauthorized basement suite offers 1 bedroom, 1 bathroom and the space area is modern, bright and was refreshed about six years ago. Extending from the unit is an 18 x 8 covered deck. Both units contain laundry. The yard is fenced and nicely landscaped. This home is fantastic, call today and schedule a viewing. (id:59171)
Enderby, British Columbia
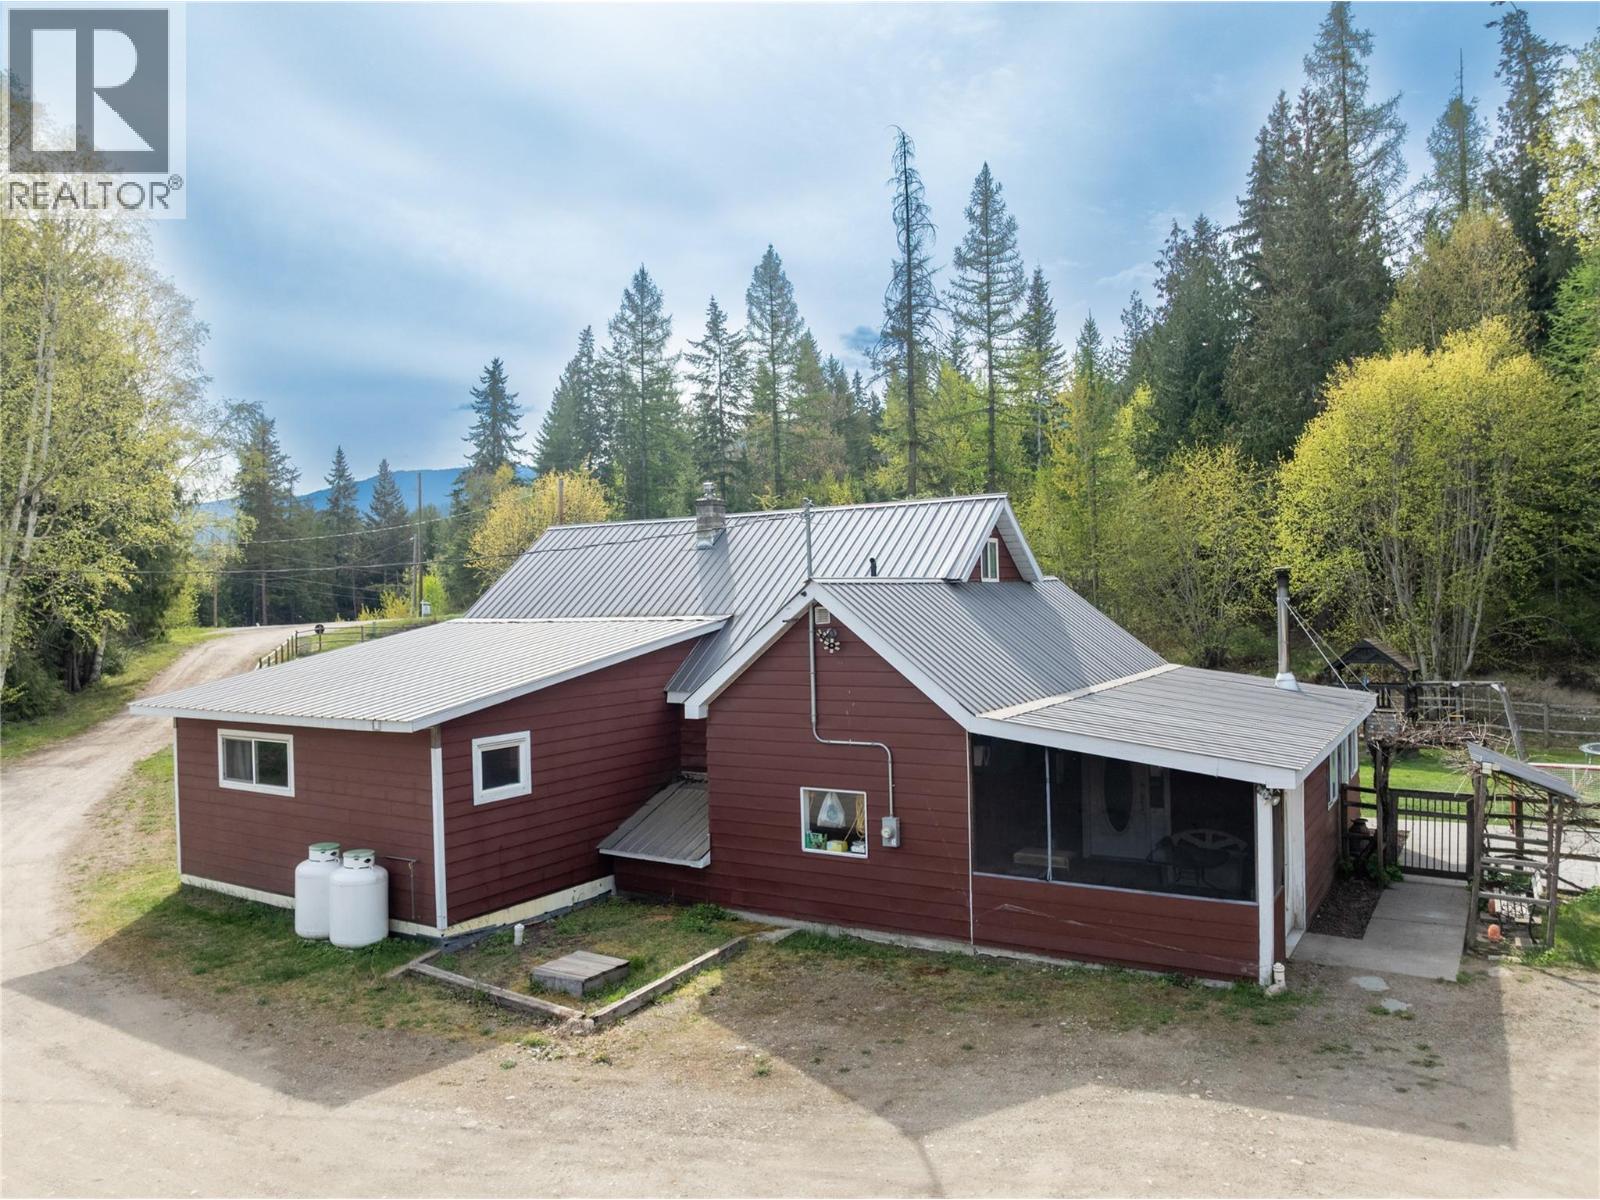
Immaculate and charming, this 5bed 2bath home on 3.76 acres is nestled against the hill, just off Trinity Valley Road! There have been numerous renos and updates through the years, including recent new gas (propane) furnace and Central Air, new water softener, new Fridge, new washer and dryer, etc. The large country kitchen, a favorite gathering place, opens into the living room and welcomes friends and family! With 3 bedrooms and 2 baths on the main level, plus another 2 bedrooms upstairs, this home is the natural hub for holiday gatherings and summer get-togethers! The fenced yard keeps kids and pets safe, while providing lots of room to play! You will find a garden area, an orchard, a chicken coop (ducks live here too!), a long multipurpose building with 2 parking spots, a woodshed, equipment storage, and an animal shelter. Across the yard, sits a 43'x42' shop with 13' high door, ready for your big equipment, mechanic shop, repairs, etc! A few minutes down the road you will find ATV trails and hunting areas, plus camping and fishing around Hidden Lake, a real Nature's Paradise! In true Rural community tradition, there is a community hall where lots of events are hosted, family game nights, dances, yoga classes, Mom and tot group, a riverside beach for fun in the sun and launching your tubes for a day on the river, AND a new pickle ball court!! With only a ten minute drive to Enderby, and 45 minutes to Vernon, you have the best of both worlds! Book a showing today!! (id:59171)
Vernon, British Columbia
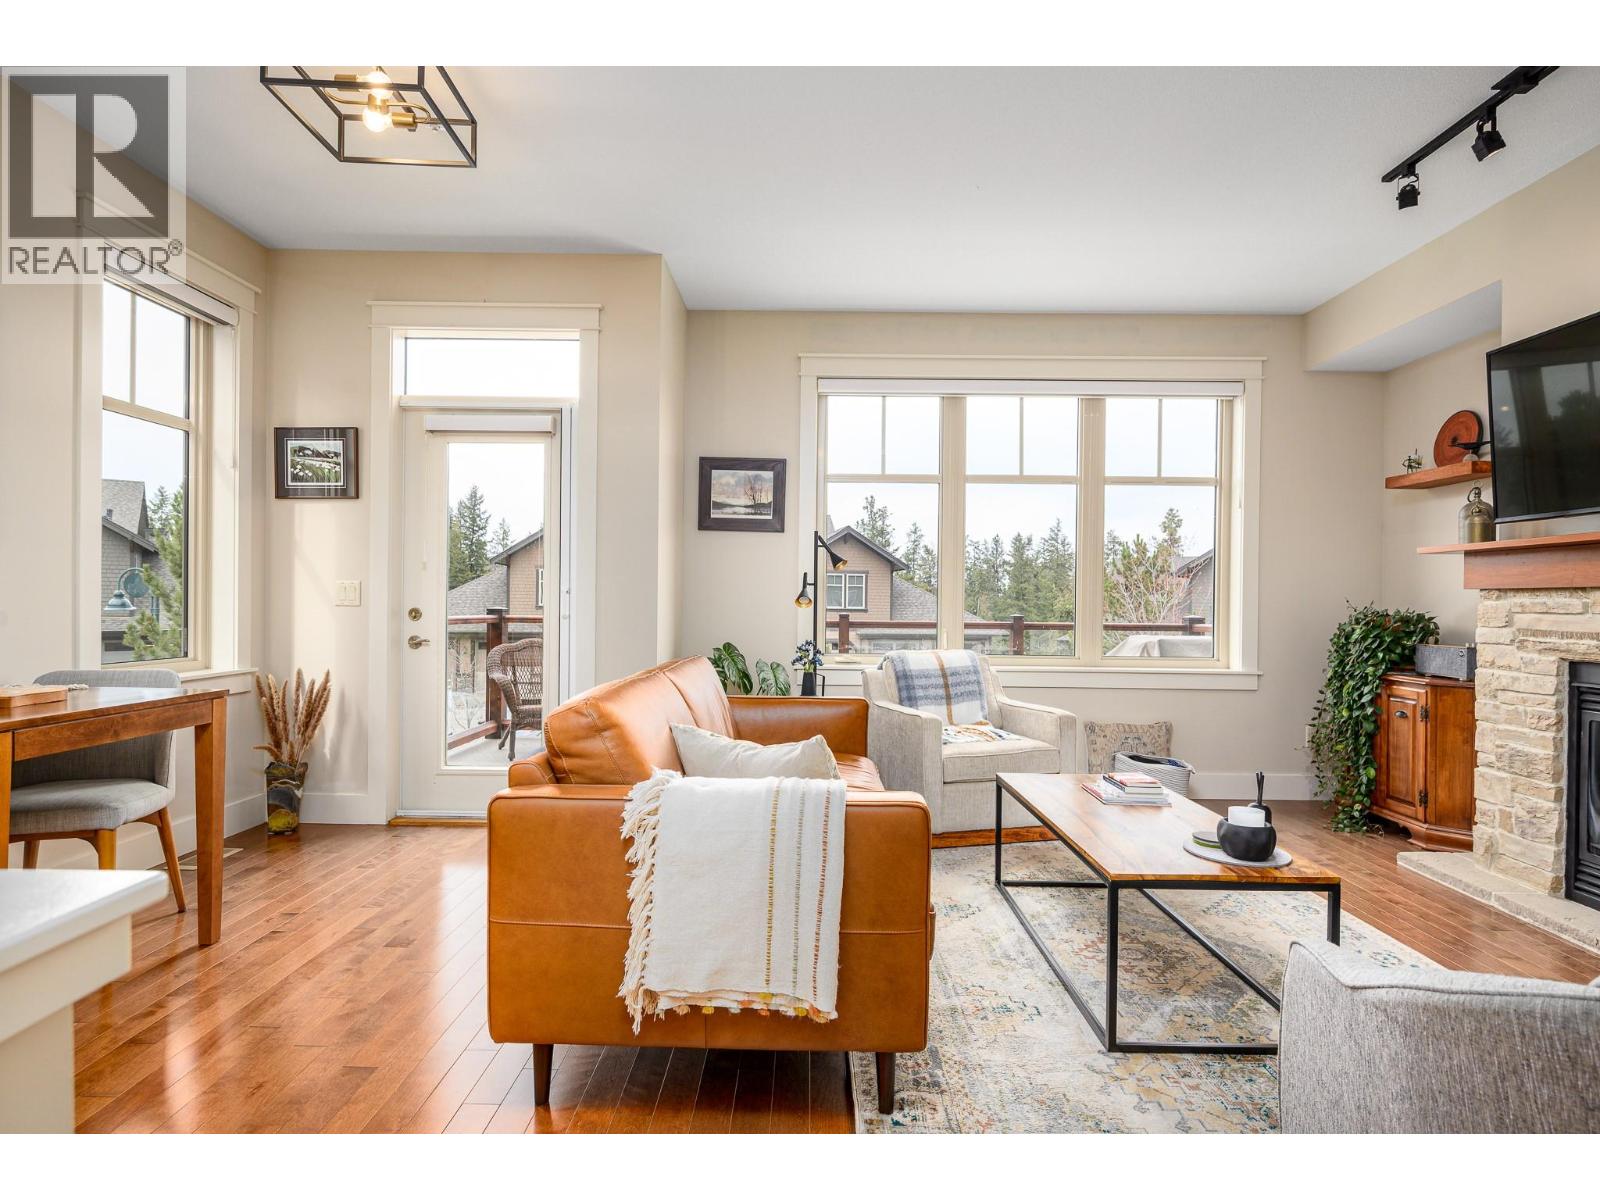
Experience the ultimate in luxury resort-style living where nature meets the back door of this beautiful three bedroom, four bath townhome within the esteemed Predator Ridge community. Lovingly updated and bathed in natural light, this residence boasts a cozy yet spacious interior, thoughtfully upgraded to exude quality and sophistication. Walk up to a spacious living room with large windows, gas fireplace, bright dining area, recently updated kitchen with new appliances, sink/faucet, elegant lighting, Hunter Douglas Silhouette blinds and Phantom screens, a cozy nook area perfect for reading, and a half bath. The upper-level leads to the primary bedroom with a private ensuite updated with new lighting and fixtures. Two additional sun-drenched bedrooms, featuring large windows and a well-appointed four piece bath. A newer washer/dryer are conveniently located between rooms. The versatile lower level has a three piece bath and a spacious bonus room, ideal to use as a family room, guest bedroom, office or home gym. Embrace outdoor living with two distinct spaces: a large upper deck offering peekaboo golf course views, and a private, beautifully landscaped back patio, perfect for al fresco dining and relaxation. A double-car garage provides ample storage. Lock and leaving knowing that your investment is cared for or live the year-round Predator Ridge lifestyle with exclusive access to world-class golf, tennis, pickleball, extensive hiking/biking trails, and a state-of-the-art pool and fitness centre. (id:59171)
Vernon, British Columbia
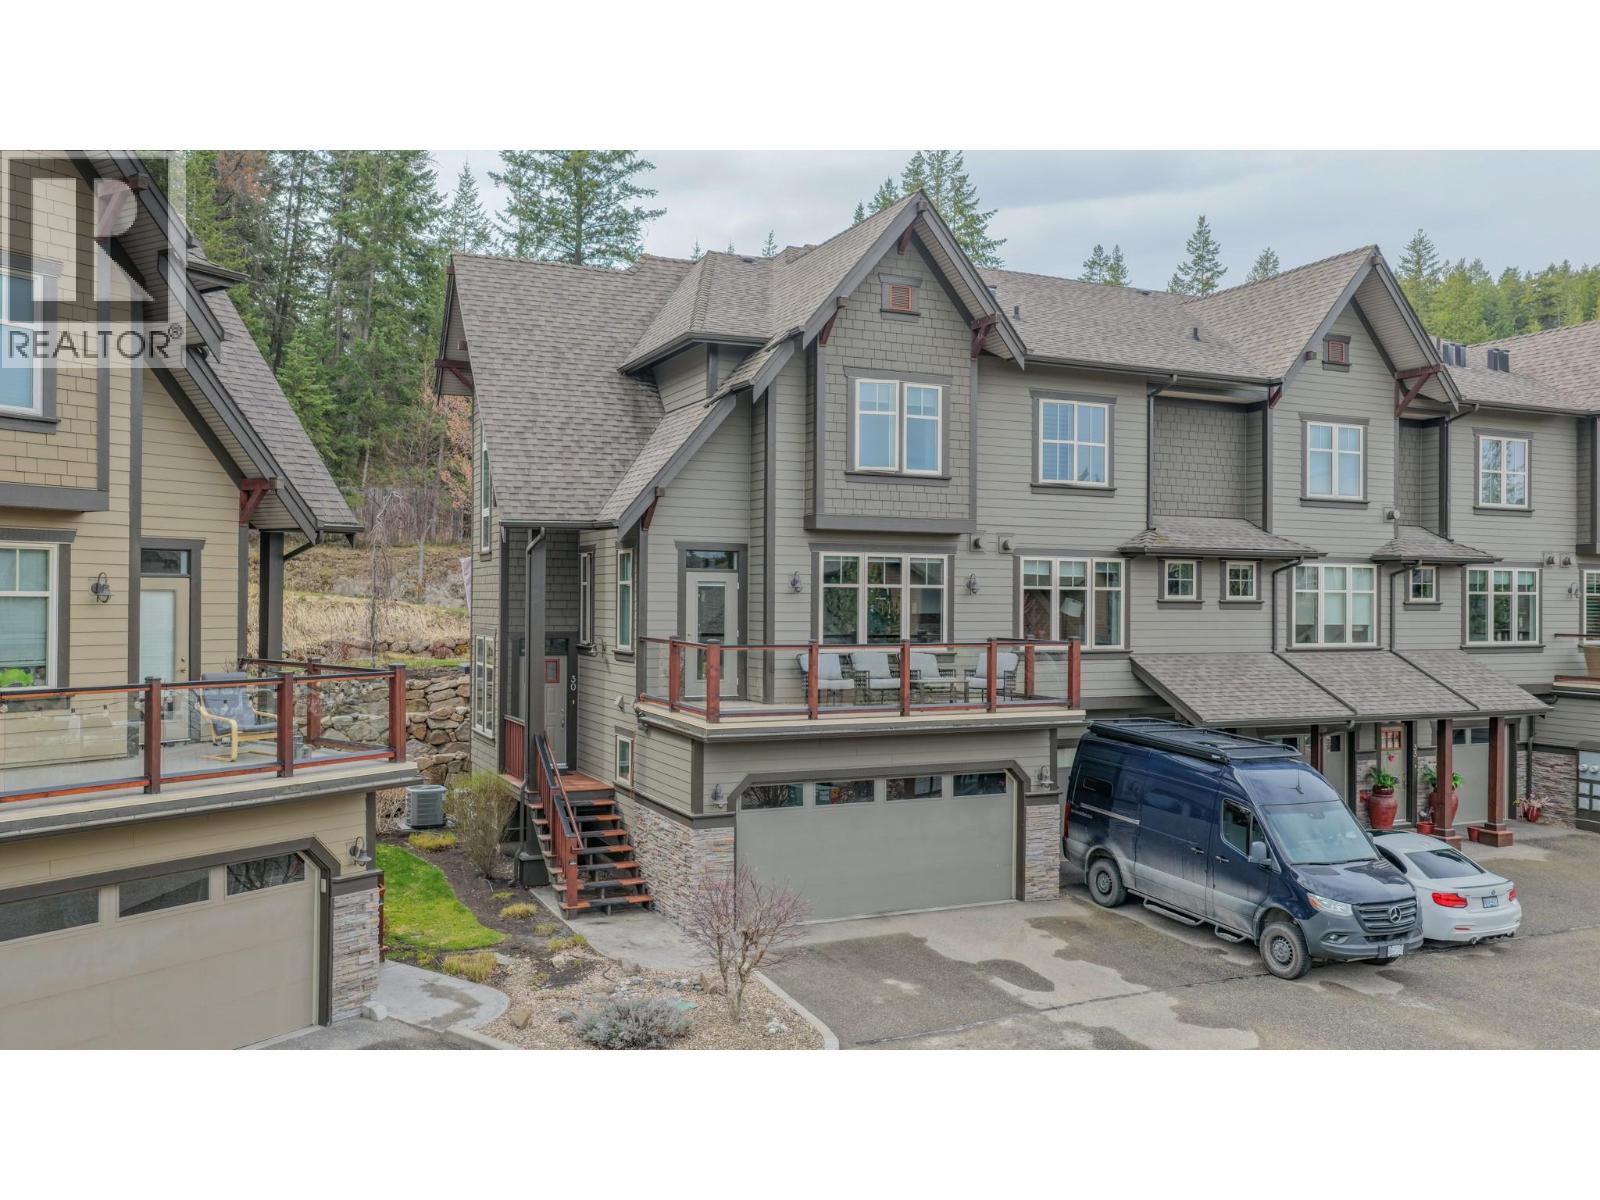
A Corner-Unit Masterpiece at Predator Ridge. #30 at 333 Longspoon Drive represents the gold standard of Predator Ridge townhomes. This isn’t just about the 1,885 sq. ft. of designer space; it’s about the invisible luxuries that redefine year-round comfort. Experience the ultimate in climate control with a brand-new, high-efficiency boiler (2024) providing on-demand hot water and indulgent in-floor heating throughout the basement, all four washrooms, and—rarely seen—the double garage. The three-level floor plan offers three bedrooms and four bathrooms, bathed in natural light thanks to its prime corner orientation. Practicality meets luxury at every turn: The laundry facilities are strategically placed near the bedrooms, while the heated double garage ensures your vehicles and golf cart are ready for any Okanagan season. With a versatile lower-level flex room, there is dedicated space for every guest, a home gym, or a private media retreat. Beyond the walls, your strata fee unlocks a lifestyle of privilege. Enjoy full access to the elite fitness centre and pool, alongside exclusive resident discounts at the resort’s world-class restaurants and championship golf courses. Living here means more than just owning a home; it means being part of a meticulously managed community where your only job is to enjoy the perks. Exempt from BC’s Speculation Tax, this is more than an investment—it’s a commitment to your well-being. (id:59171)