
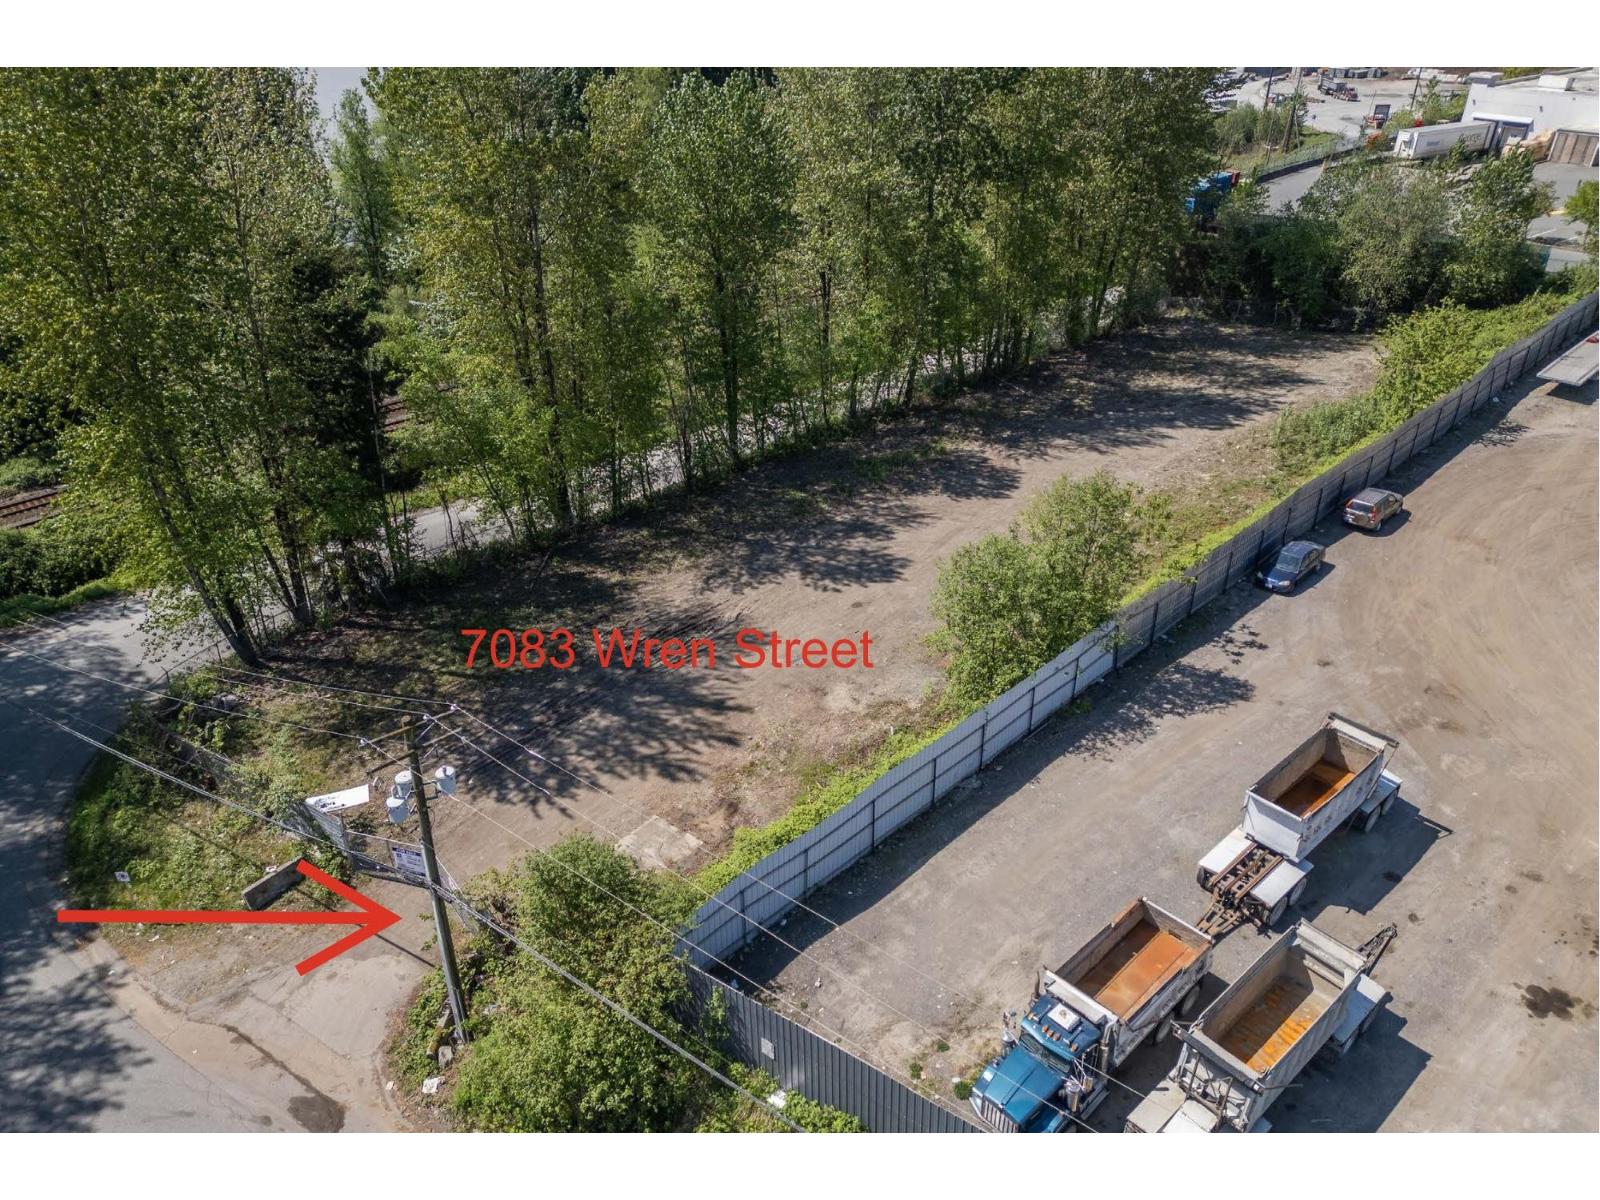
Mission, British Columbia
Official Community Plan (OCP) Designation. This property is designated for Employment and Major Commercial uses, supporting a broad range of industrial and large-scale commercial development opportunities. Potential uses may include commercial, employment, institutional, and mixed-use residential development, subject to approval by the City. 1.04 acres of prime development land exceptional location just moments from major retail anchors including Walmart Supercentre, Rona, and Real Canadian Superstore, surrounded by established commercial amenities and new River Valley Ford Dealership. Excellent exposure and accessibility within a high-growth commercial corridor. Contact listing agent for details. (id:59171)
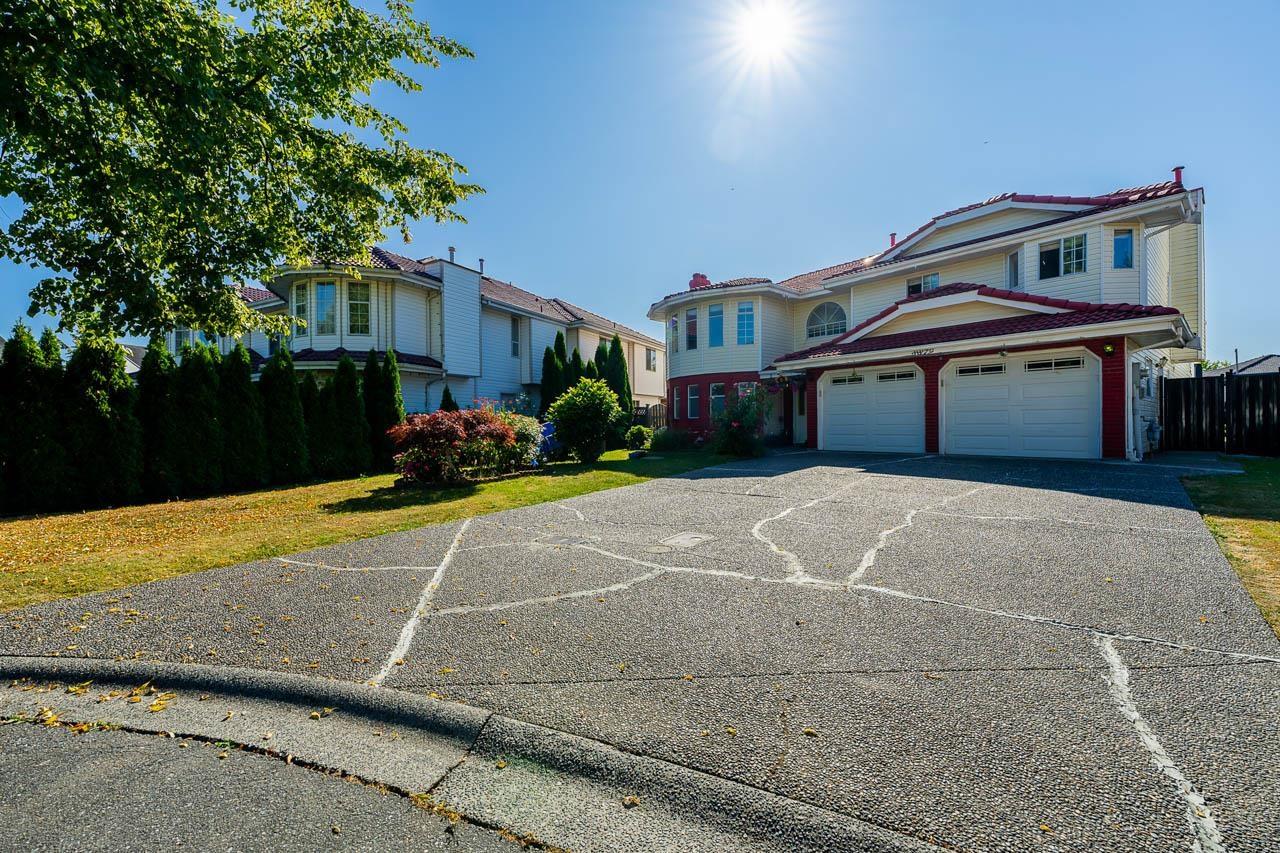
Surrey, British Columbia
WELL KEPT 6 BEDROOMS BASEMENT HOME IN THE HEART OF BEAR CREEK AREA CLOSETO BUS SERVICE ,SHOPPING MALL,BOTH LEVEL OF SCHOOLS,AND BEAR CREEK PARK.EASY ACCESS TO ALL MAJOR ROUTES .GROUND LEVEL FLOORHAS TWO SUITES( 2 AND 1) UNAUTHORIZED. @ bedrooms suite rented 1850 per month and 1 bedroom rented 1165 per month to good tenants .GOOD FOR MORTGAGE HELPER.Open house Sunday August 9,2026 from 2to4pm OPEN HOUSE (id:59171)
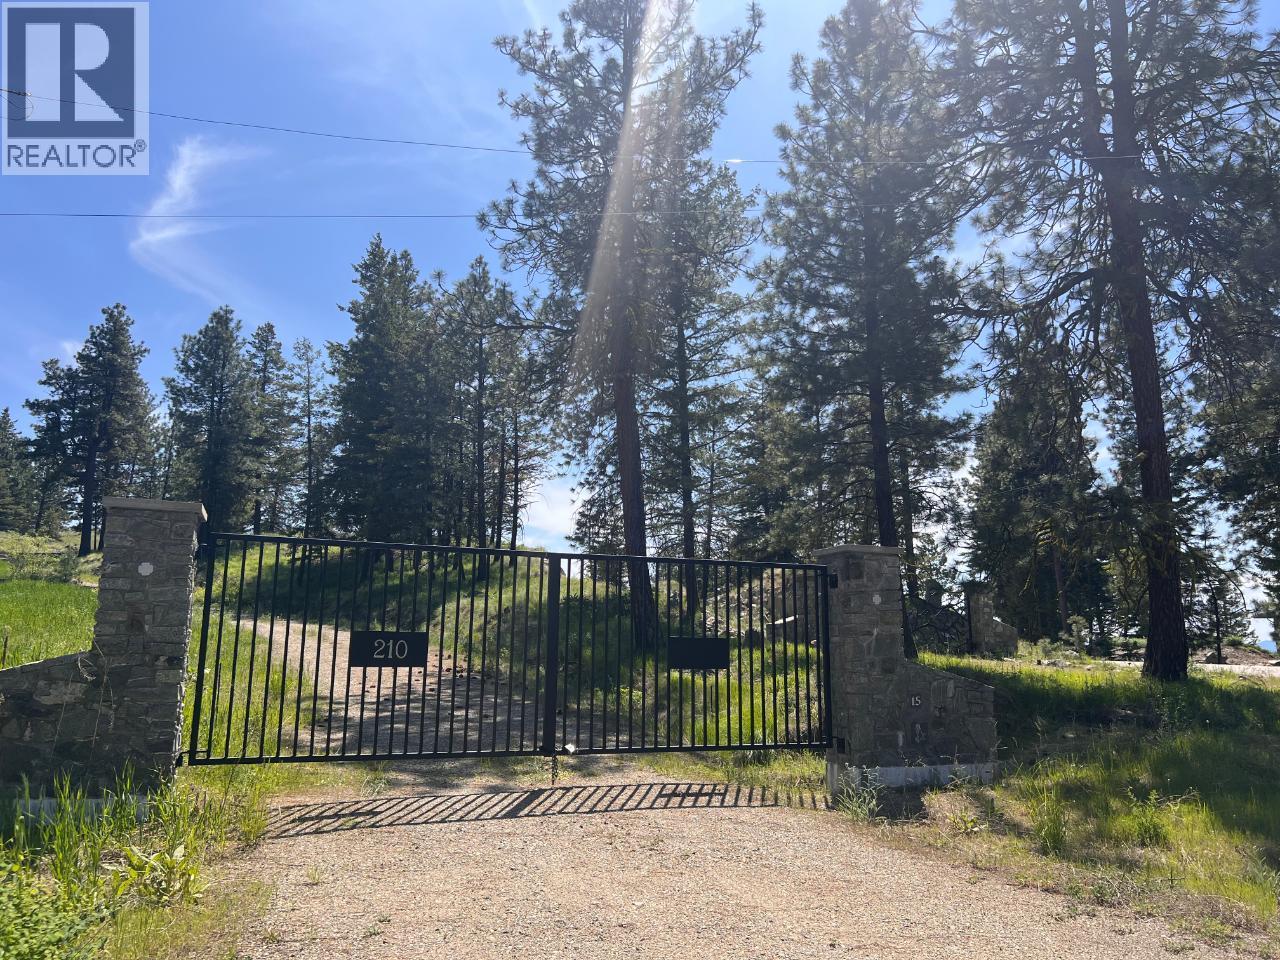
Osoyoos, British Columbia
GORGEOUS MOUNTAIN, VALLEY AND LAKE VIEWS! Build your ideal home on this 3.9-Acre Lot just waiting to make your dreams a reality. Peregrine subdivision offers some of the most breath taking South, South/West views of the mountain ranges, Osoyoos Lake and the valley below. This great property includes Gated entry, Existing Rock Retaining Walls, a Drilled Well, Hydro to Lot, and Fire Hydrant nearby. English Cottage Style Rancher building plans available. Just a short 20-min drive East of Osoyoos, you can enjoy the tranquility that the mountains provide with a community feel being part of the Anarchist Mountain neighbourhood. This property is surrounded by Walking, Hiking, and Biking Trails, as well as Local Ski Hills, just to name a few activities friends and family can enjoy! (id:59171)
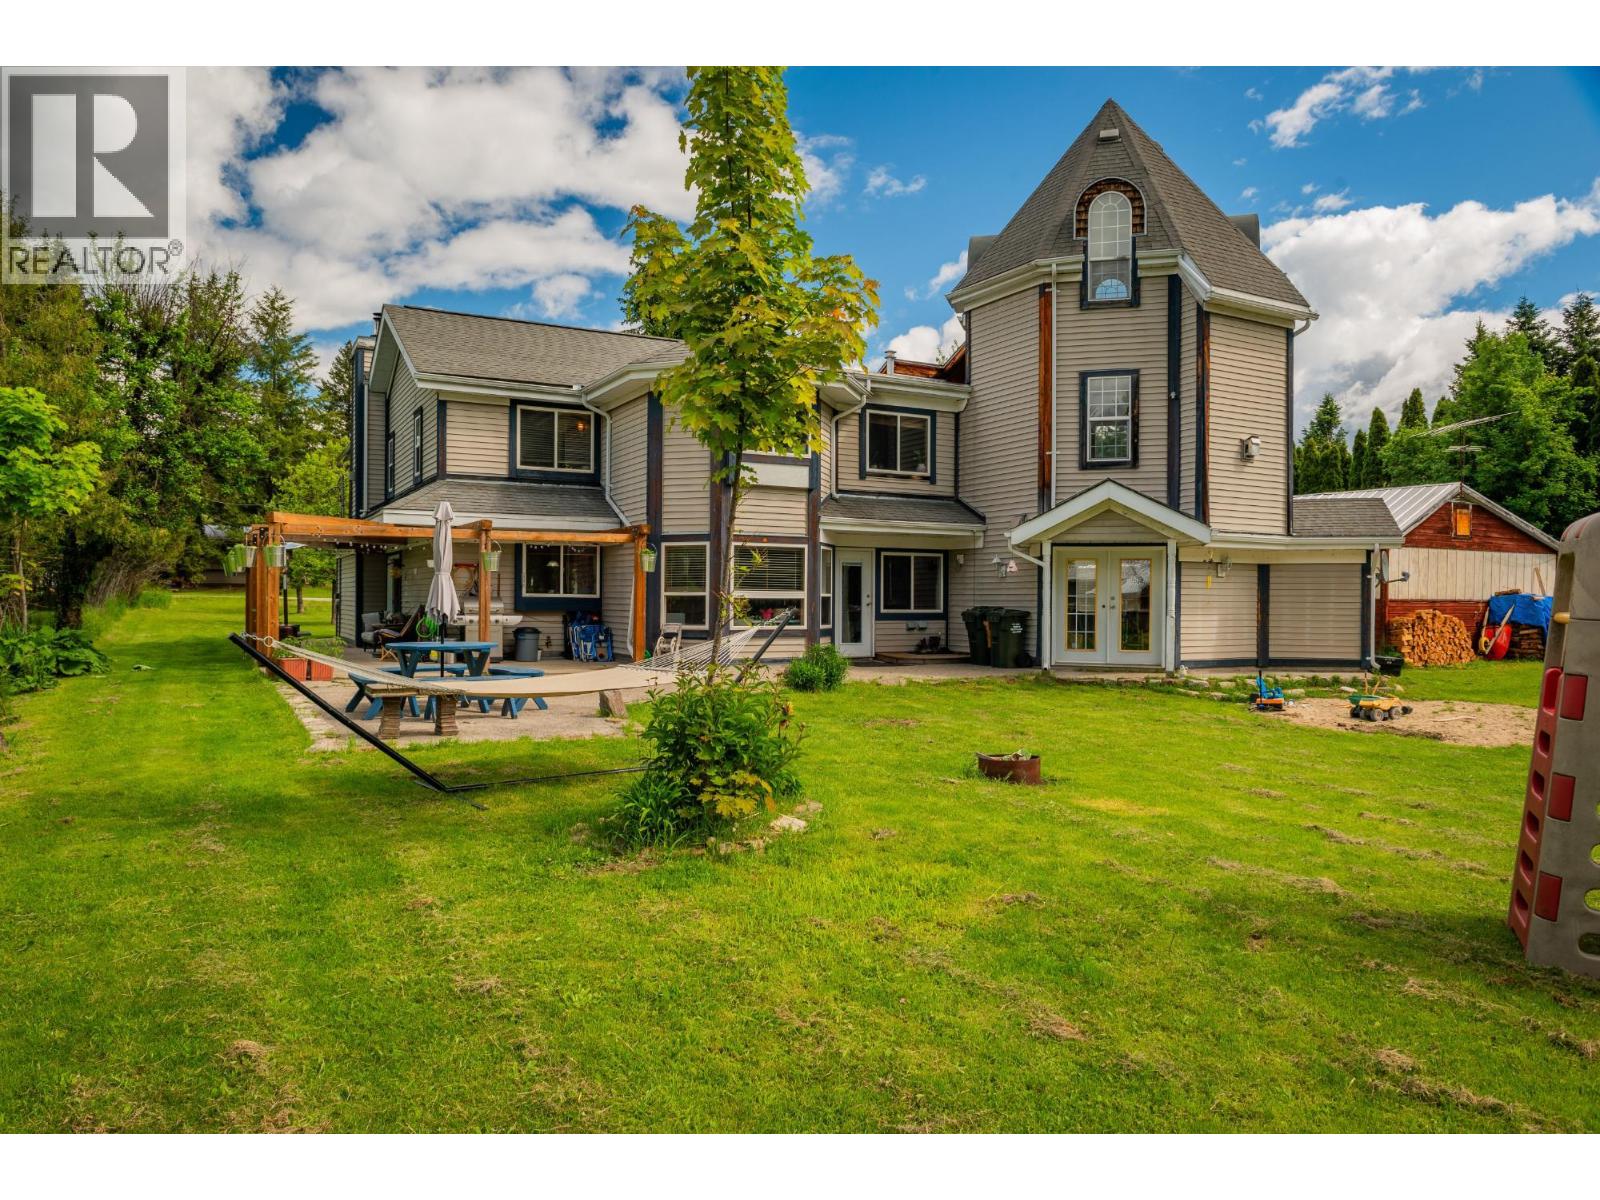
Krestova, British Columbia
Welcome to the community of Krestova! Where home and opportunity come together on 1.1 sun-soaked acres. With two homes, no zoning, and subdivision potential, this is the kind of property that opens doors to possibility. The main residence is a custom-built family home, offering character, sweet details and room to grow. Inside, you’ll find 3 bedrooms and 3 bathrooms, with an open concept kitchen and dining area that flows effortlessly. A beautiful curved staircase leads to a one of a kind tower space above the office, equal parts inspiring and functional. The living room is a true focal point, anchored by a striking wood barrel vault ceiling and one of four fireplaces that bring warmth and charm throughout the home. With additional space for up to two more bedrooms, this home easily adapts to your needs. Step outside and you’ll discover a property designed for both lifestyle and utility. A large patio invites gatherings and quiet evenings alike, and for those dreaming of a more rural setup, the horse paddock, separate pen, and shelter are ready to go. The second home adds incredible value and versatility, featuring 3 bedrooms, 1 bathroom, and a bright open concept layout, ideal for extended family, guests, or rental income. Tucked into the welcoming community of Krestova, you’re just a scenic 25-minute drive to both Nelson and Castlegar, yet a world away from the everyday. A rare offering with space to breathe, room to expand, and endless potential. Motivated sellers, come take a look. (id:59171)
Kelowna, British Columbia
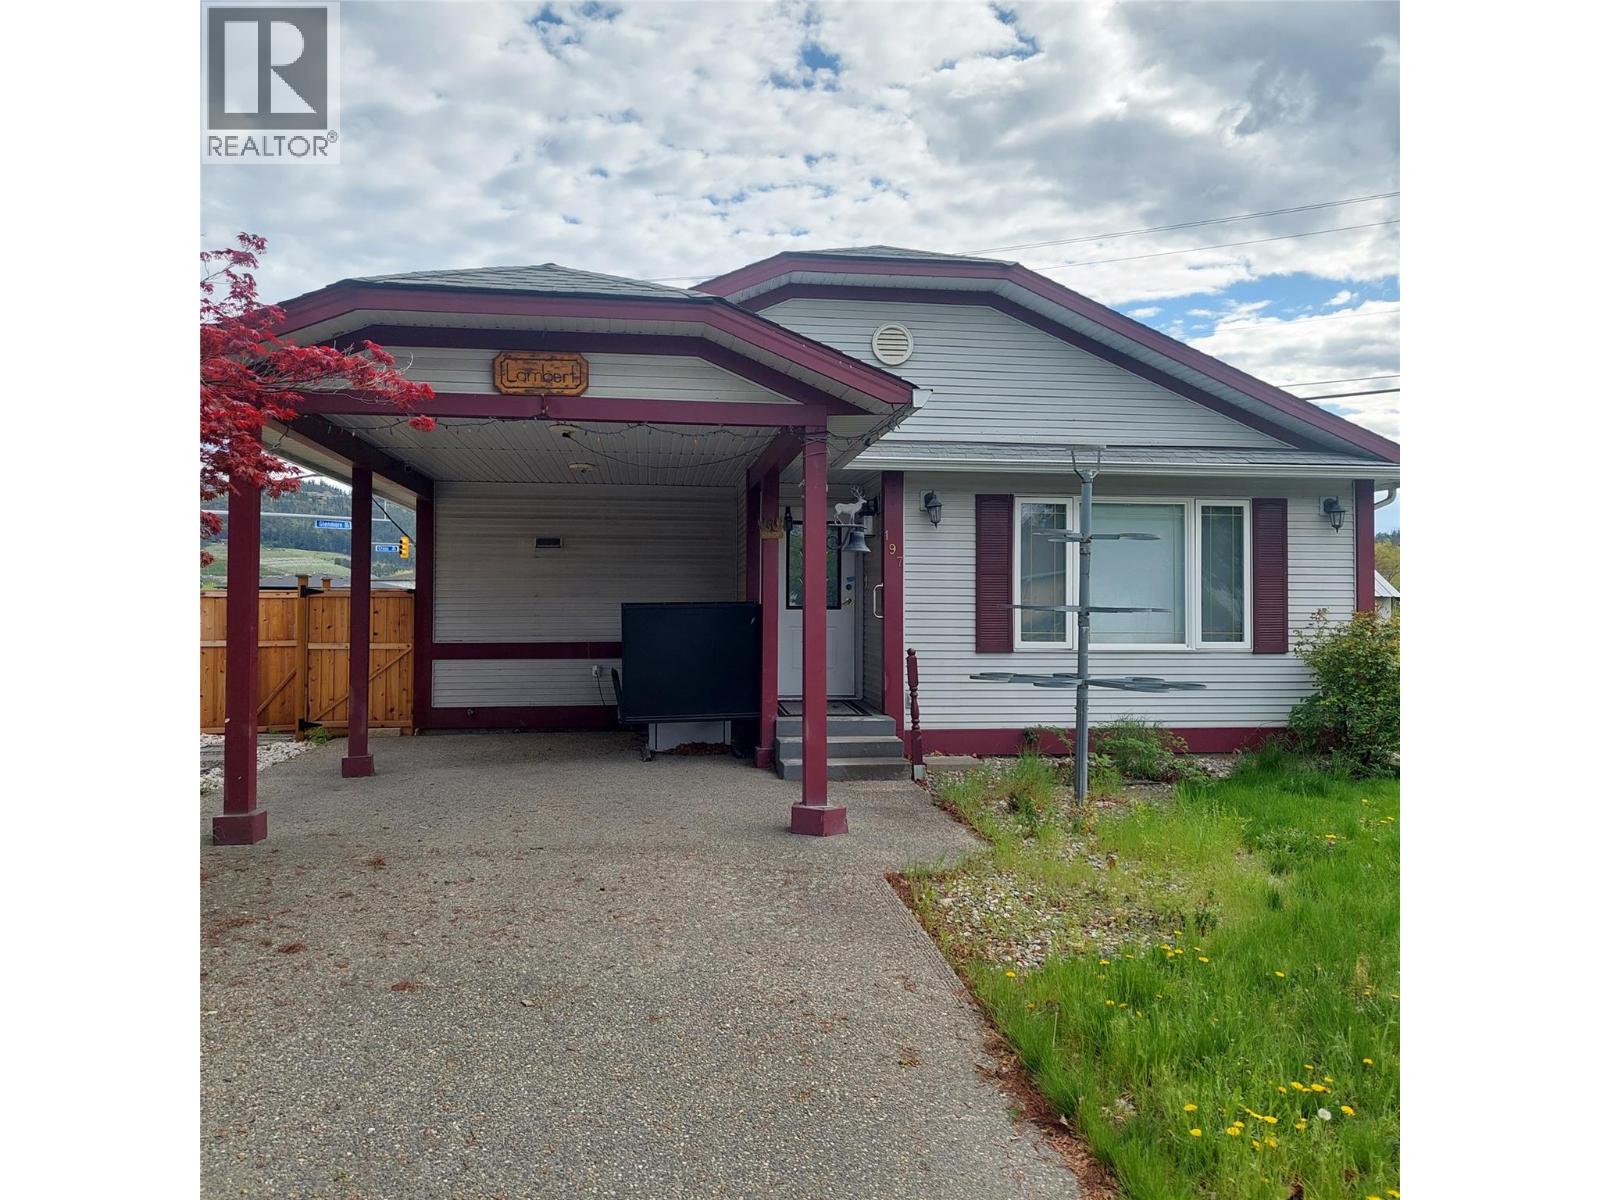
North Glenmore home for under $700,000! Unique opportunity, ideal for someone with mobility issues! Located in convenient North Glenmore, this custom designed front-back slit-level home was specifically designed with wheel-chair access in mind. The main level features a spacious open plan with bright kitchen with abundant cabinets, 2 piece bath, and an oversized living room. The upstairs is one massive primary bedroom with a full wall of closets, access to sundeck, and a huge ensuite with shower and jetted tub. The basement is partially developed with an additional bedroom and full bath with separate access to the outside. Lots of room left for your own ideas. Home features central air, built in vac system, an lots of additional storage. Stair lifts for access up and down as well as a wheelchair lift in carport. This is an Estate Sale so is being sold ""As-is"" and the home does require updating! (id:59171)
Osoyoos, British Columbia
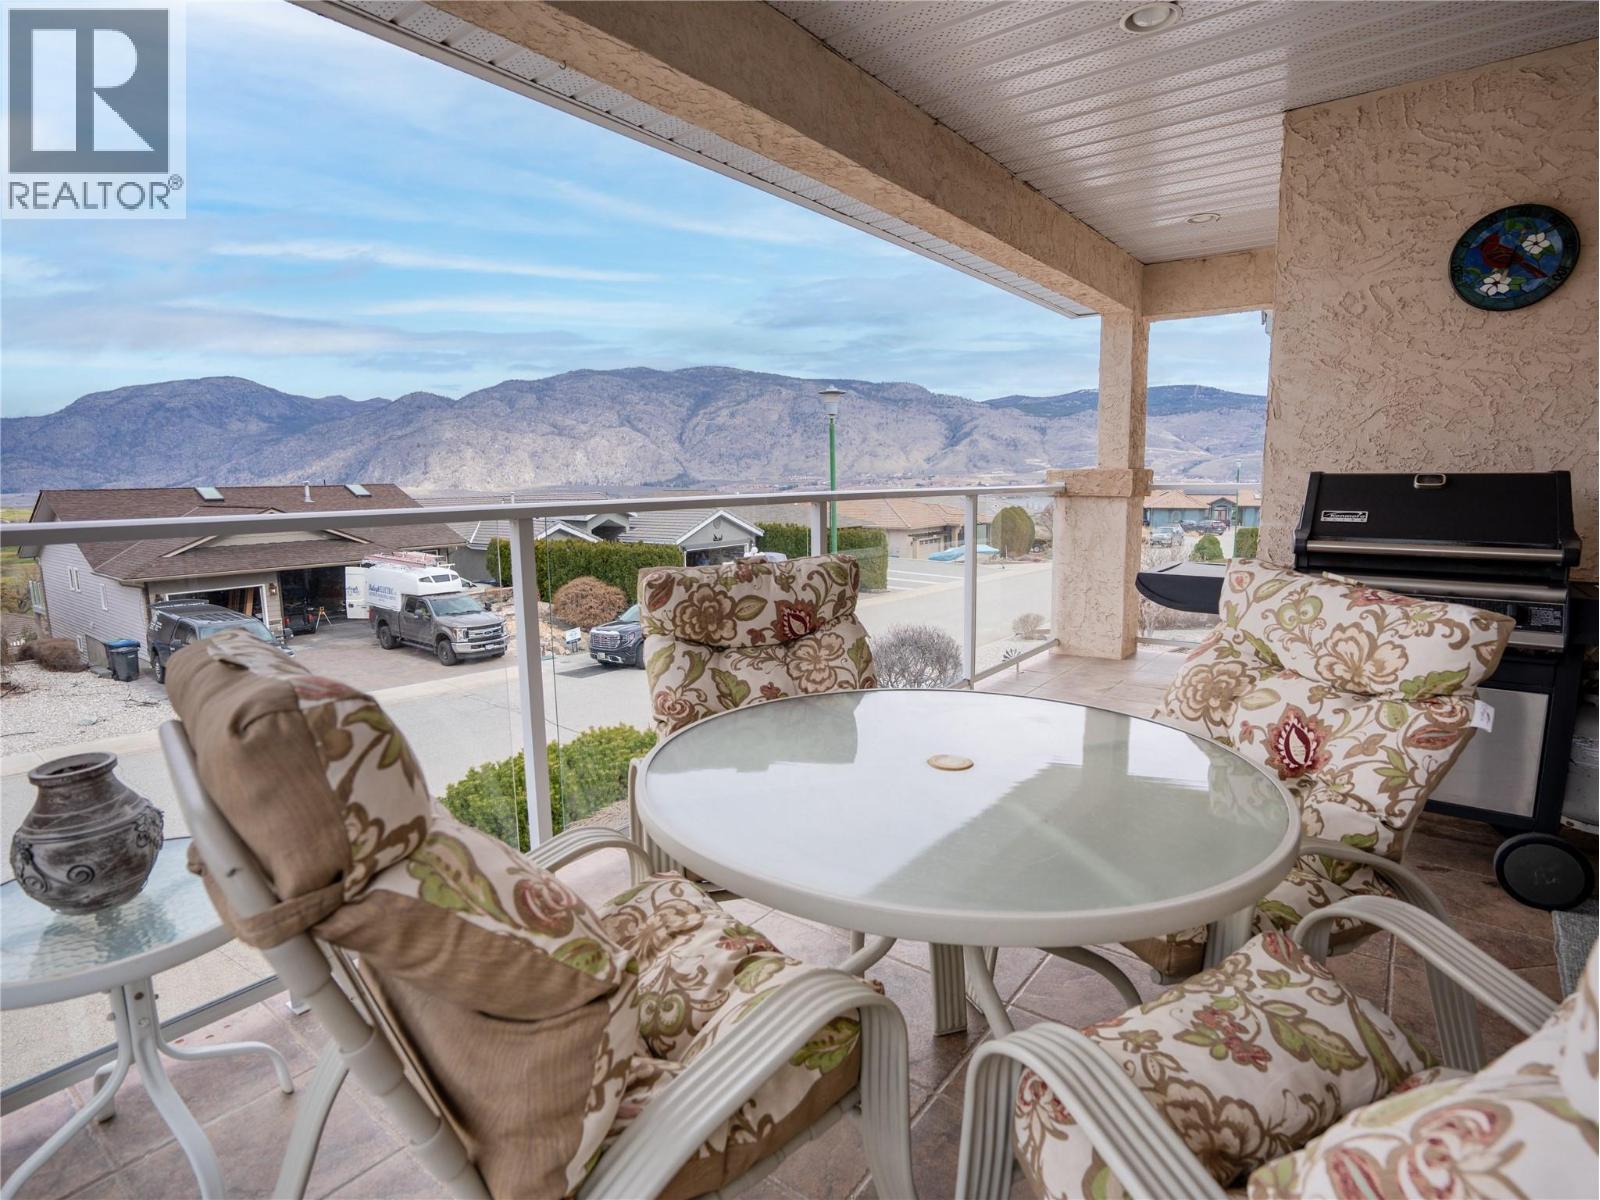
WAKE UP TO WINE COUNTRY • PANORAMIC VIEWS • GOLF COURSE LIVING Whether you're entertaining friends, hosting family, or simply enjoying the peace and quiet, this is where unforgettable Okanagan memories are made. Imagine watching the sunrise over the vineyards, spending the afternoon on the golf course, exploring local wineries, then ending the day with a glass of wine as the sun sets over OSOYOOS LAKE. Perched on a quiet CUL-DE-SAC in sought-after Dividend Ridge, this beautifully maintained 3-BEDROOM + DEN home with ATTACHED GARAGE showcases breathtaking lake, golf course, vineyard, and mountain views from bright, open living spaces designed for everyday comfort and effortless entertaining. The versatile lower level offers excellent IN-LAW SUITE or GUEST SUITE POTENTIAL, ideal for extended family, visitors, or multigenerational living. Outside, the beautifully landscaped terraced gardens and inviting outdoor spaces provide the perfect setting to relax and soak in the scenery. Located just two blocks from the OSOYOOS GOLF CLUB, featuring two championship 18-hole courses, and only minutes from Osoyoos Lake, beaches, award-winning wineries, restaurants, schools, and downtown amenities, this exceptional home is ideal as a full-time residence, retirement retreat, or WINE COUNTRY or GOLF GETAWAY. Experience the Okanagan lifestyle you've been dreaming of. Book your private showing today! (id:59171)
Surrey, British Columbia
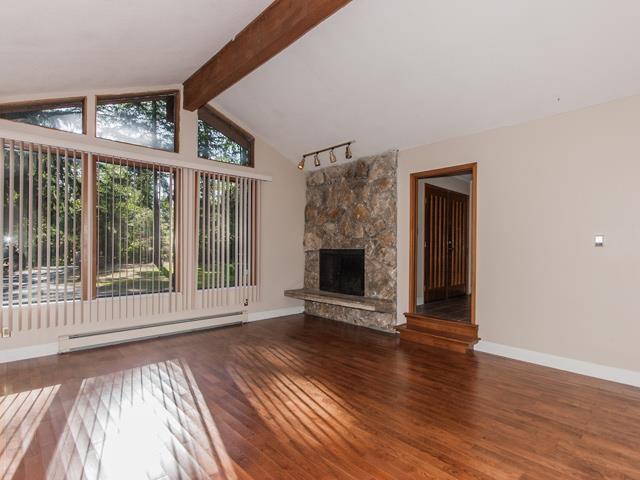
CITY WATER. The true value lies in its future potential.Strategically positioned in the Grandview Heights General Land Use Plan,this parcel is designated Urban Residential 4-15 units per acre) under the Official Community Plan(OCP) for high-potential redevelopment opportunity. 1.05-acre estate offers a rare blend of privacy, space & investment promise in one of South Surrey's most desirable growth corridors.Solid hardwood floors throughout.Renovated 2level Split. 4-bed,3-bath with generous living areas,valuable updates & great for living & entertaining.Metal roofs,HW on Demand,new appliances,new decking,2gas fireplaces,leaf guard,new windows/patio doors.Double garage attached.Workshop 40'x29'.PLUS outbuildings-storage.OpenParking-10cars.Close-schools,pool,shops. DO NOT WALK ONTO PROPERTY. (id:59171)
Kimberley, British Columbia
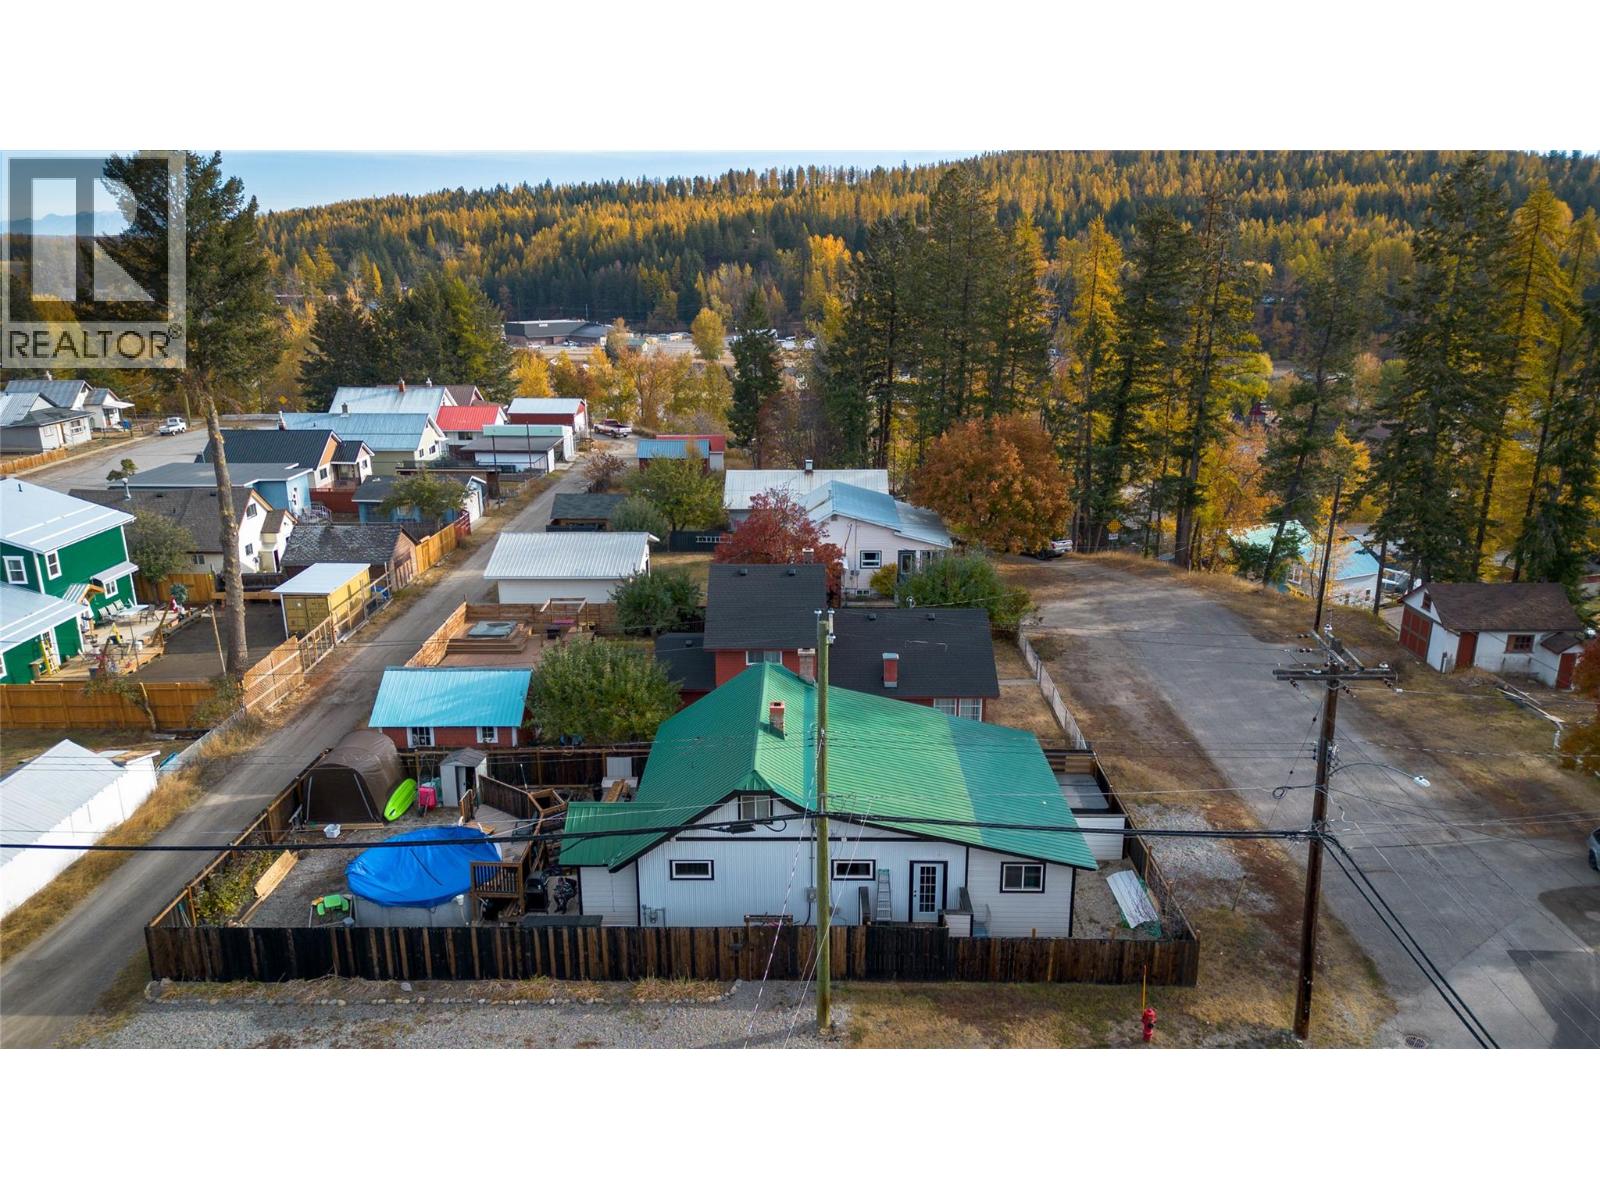
Nestled in one of Kimberley’s preferred older neighbourhoods, this beautifully upgraded single-family home offers the perfect blend of privacy and convenience—just a short walk to schools, shopping, the vibrant downtown core as well as Kimberley’s extensive trail network. Step through the thoughtfully designed mudroom into an inviting, open-concept living space that flows seamlessly to the covered front deck, complete with an oversized hot tub and gorgeous views. The updated kitchen and dining area feature a dedicated coffee station and additional wiring for a potential rear extension, offering flexibility for future plans. The main floor primary bedroom includes a walk-in closet and window on to the private backyard, while the bright second bedroom offers generous space and natural light. Upstairs, a charming wrought-iron spiral staircase leads to a cozy second level—ideal for kids, guests, or a peaceful home office. Lower level provides a comfortable sitting room perfect for movie nights or quiet relaxation. Outside, the fully fenced yard is ready for summer fun with an above-ground pool and plenty of room to play or garden. Carefully maintained and upgraded, this home features a 200-amp electrical service, new drywall, newer windows, and updated kitchen appliances. A wonderful opportunity to enjoy modern comfort in a timeless Kimberley setting. (id:59171)
Kamloops, British Columbia
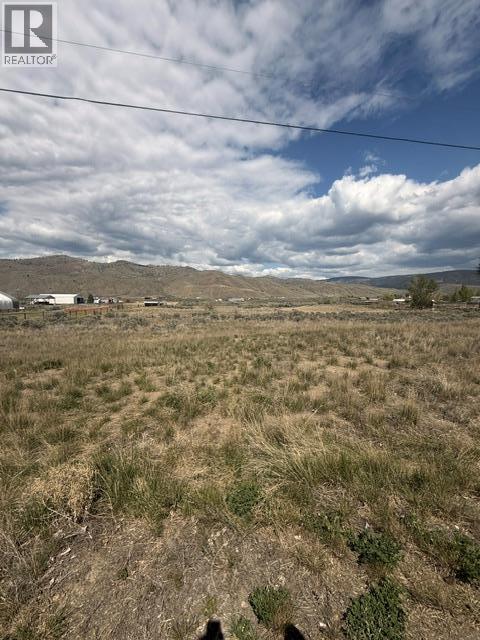
This is a perfect opportunity to develop a level 5 acres off a paved road in the beautiful setting offered. Called Thompson River Estates. Power and Water nearby. Water connection to community system is possible. Excellent potential to build. Manufactured homes are permitted quick possession is possible. 3O minutes from Kamloops. 20 minutes to Cache Creek. Call to view. (id:59171)
West Kelowna, British Columbia
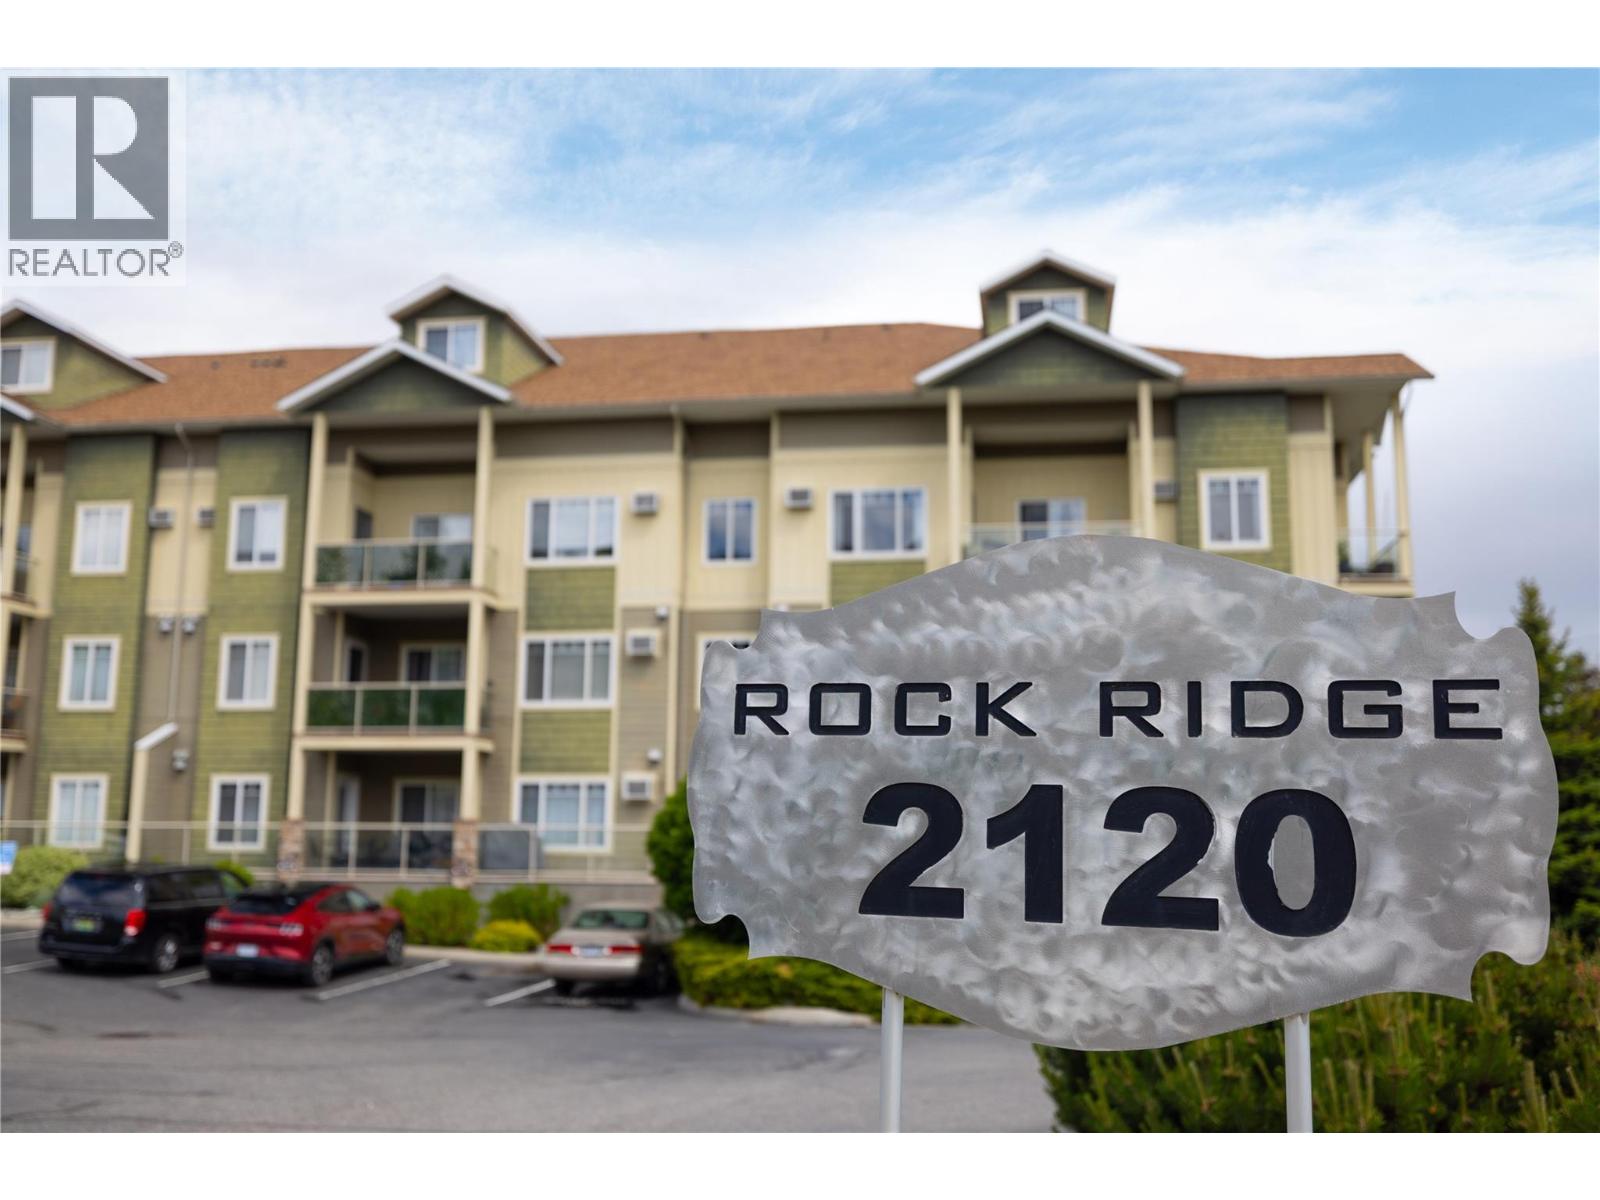
Shannon Lake Condo with Greenspace views. This beautifully positioned condo offers peaceful views of a lush treed greenspace and the surrounding valley. Enjoy your morning coffee or evening unwind from the large private balcony, perfectly designed to take in the serene natural setting. Inside, the spacious layout features an oversized primary bedroom with plenty of room to create your own relaxing retreat. Residents of this building also enjoy access to fantastic amenities including a fitness gym and a convenient guest suite available for visiting family and friends. A perfect blend of comfort, nature, and lifestyle in one of West Kelowna’s most desirable communities. (id:59171)
Surrey, British Columbia
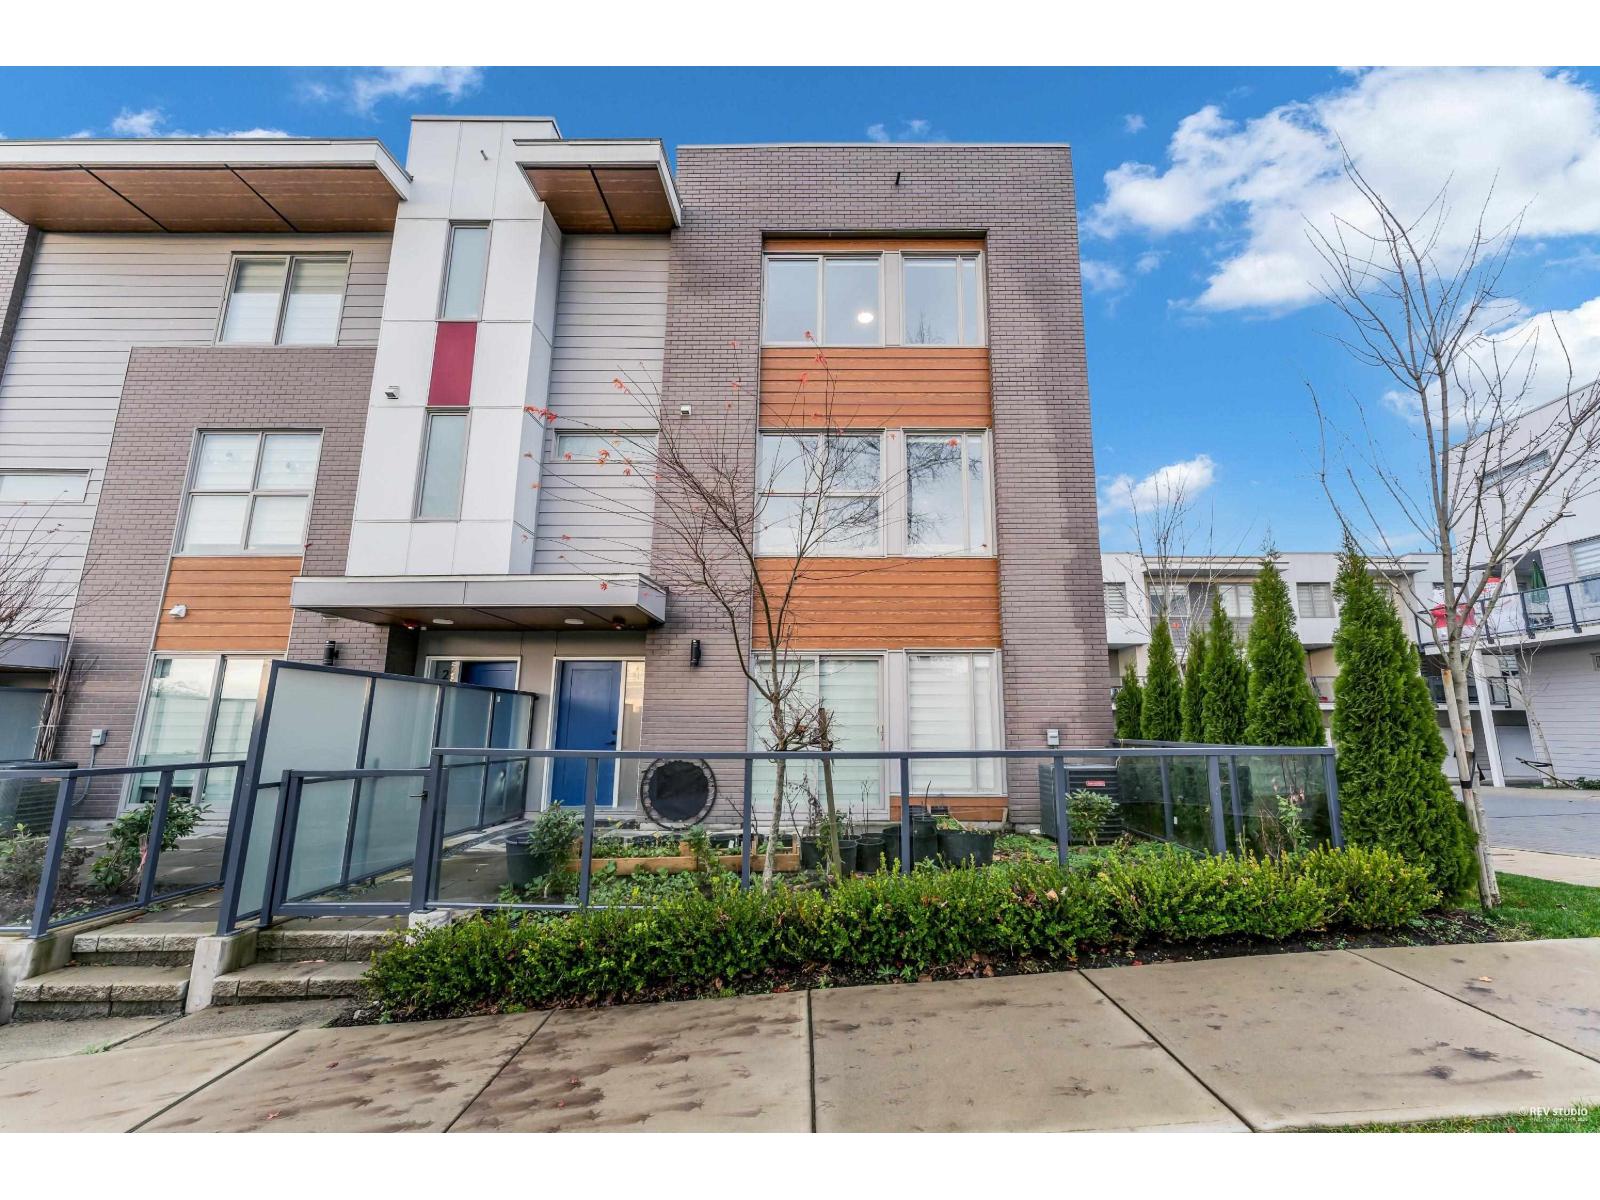
Built in 2023, this three-storey townhouse offers over 2,100 sq. ft. of living space in a convenient North Surrey location. Situated approximately one block from bus routes and three blocks from SkyTrain, the property provides efficient access to Surrey Central, Metrotown, and Downtown Vancouver. The main level features an open-concept kitchen, dining, and living area. The home includes 4 bedrooms and 4 bathrooms, offering flexible use for families, home offices, or multi-generational living. The lower level provides additional bedroom or living space, while upper-level bedrooms are well sized. Additional features include air conditioning, a side-by-side double garage, visitor parking, and a professionally managed strata. Amenities include a clubhouse, exercise centre, and playground. Close to schools, shopping, and public transit. (id:59171)
Cranbrook, British Columbia
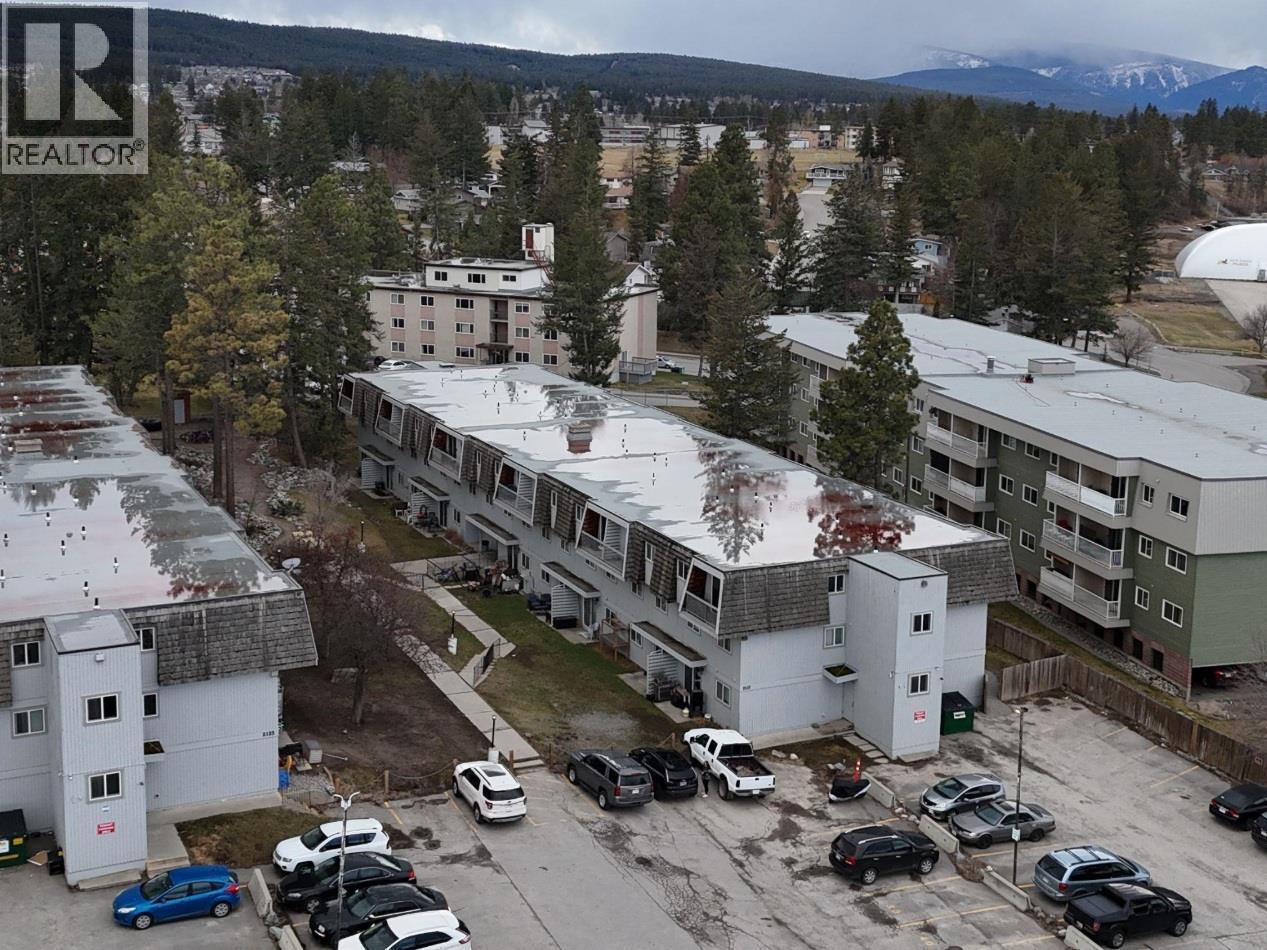
Welcome to this well-maintained 2 bedroom, 1 bathroom home offering comfort, convenience, and great value. The functional layout features a bright living space with access to a private oversized deck, perfect for enjoying your morning coffee or unwinding in the evening. The primary bedroom offers a generously sized closet, while the second bedroom is ideal for guests, a home office, or additional living space. The 4-piece bathroom includes a clean tile surround, adding a touch of durability and style. This move-in ready unit is located in a well cared for building with a recently updated roof, providing added peace of mind for years to come. Situated in an unbeatable location, you are just steps from the hospital, college, transit, and the Rec Plex making day-to-day living incredibly convenient. Whether you’re a first-time buyer, student, or investor, this property offers an excellent opportunity to own in a desirable and accessible area. Don’t miss your chance to get into the market with this fantastic home! (id:59171)