

Westbank, British Columbia
Welcome to your new home in Westbank, where the beauty of Okanagan Lake meets the comfort of modern living. This fantastic double-wide mobile home sits on the best spot in the park, located directly across from the park's private beach. Imagine waking up to unrestricted lake views and having instant access to endless hours of lakeside fun, swimming, and relaxation, just steps from your door. Step inside to discover a spacious, open-concept layout that feels both inviting and practical. The living area, complete with a cozy natural gas fireplace, and an open kitchen and dining space – perfect for daily living and entertaining friends or family. You'll find four well-appointed bedrooms offering plenty of space for everyone, including a private main bedroom retreat with a generous walk-in closet and a full ensuite bath. The owner is willing to off the home fully furnished making this a great weekend or vacation home. The outdoor space here is truly a highlight, designed to maximize your enjoyment of this prime location. Take in the breathtaking scenery from your two-tiered deck or unwind in the charming gazebo. A private yard and fenced parking add to the convenience and appeal, making this more than just a home – it is your opportunity for lakeside living. Don't miss your chance to experience the Okanagan dream! NOTE: This park does not allow dogs. (id:59171)
Fernie, British Columbia
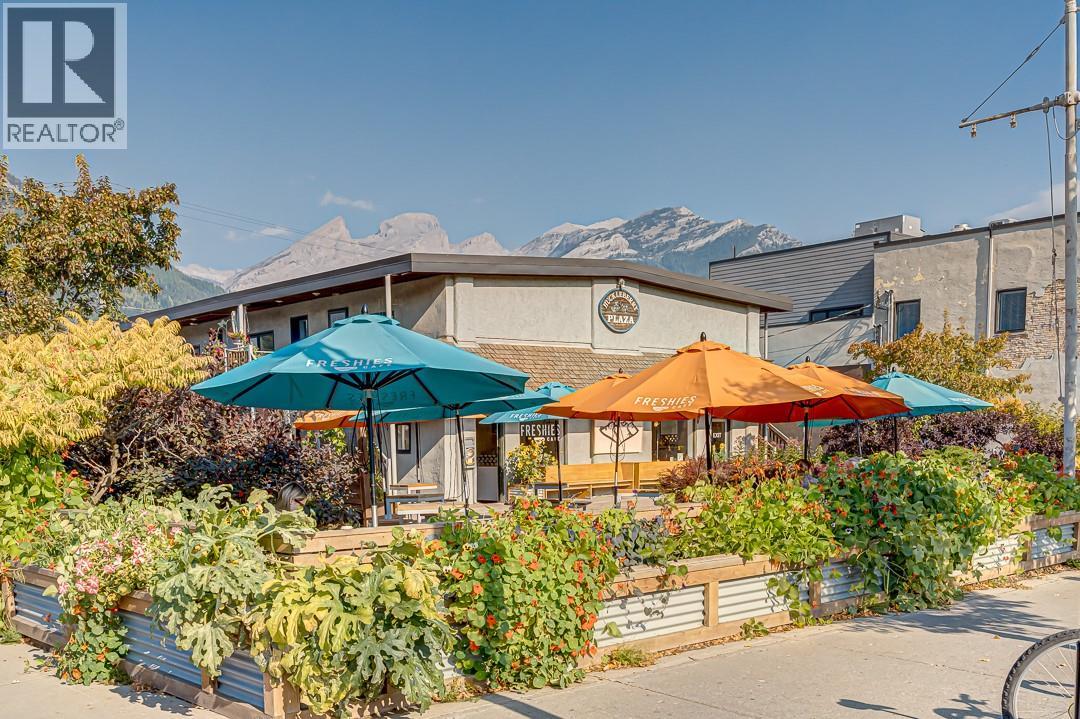
Freshies Cafe, nestled in the heart of downtown Fernie, is a beloved local institution and the perfect blend of charm and opportunity. For over 20 years, Freshies has been a gathering place for friends, families, and pets, offering a warm, welcoming atmosphere with both cozy indoor seating and a dog-friendly outdoor patio surrounded by trees, plants, and flowers. Renowned for its custom coffee blend, delectable baked goods, and gluten-free options, Freshies has earned rave reviews for its friendly baristas and exceptional customer service. The loyalty program adds an exciting new dynamic to an already thriving business. The cafe operates with a permit for 50 people, food and liquor licenses. There is a lease in place to September 30, 2030 with an option to renew for another 5 years, with a great landlord. This established cafe is ready to scale and grow—whether by expanding the menu, adding more events, or increasing hours to serve the community even more. With its prime location and strong local and visitors following, the potential for growth is limitless! Freshies Cafe is not just a business; it’s a Fernie landmark, and it’s now ready for a new entrepreneur to take it to the next level. Don’t miss this chance to own a piece of Fernie’s history with endless possibilities for future success! (id:59171)
Kamloops, British Columbia
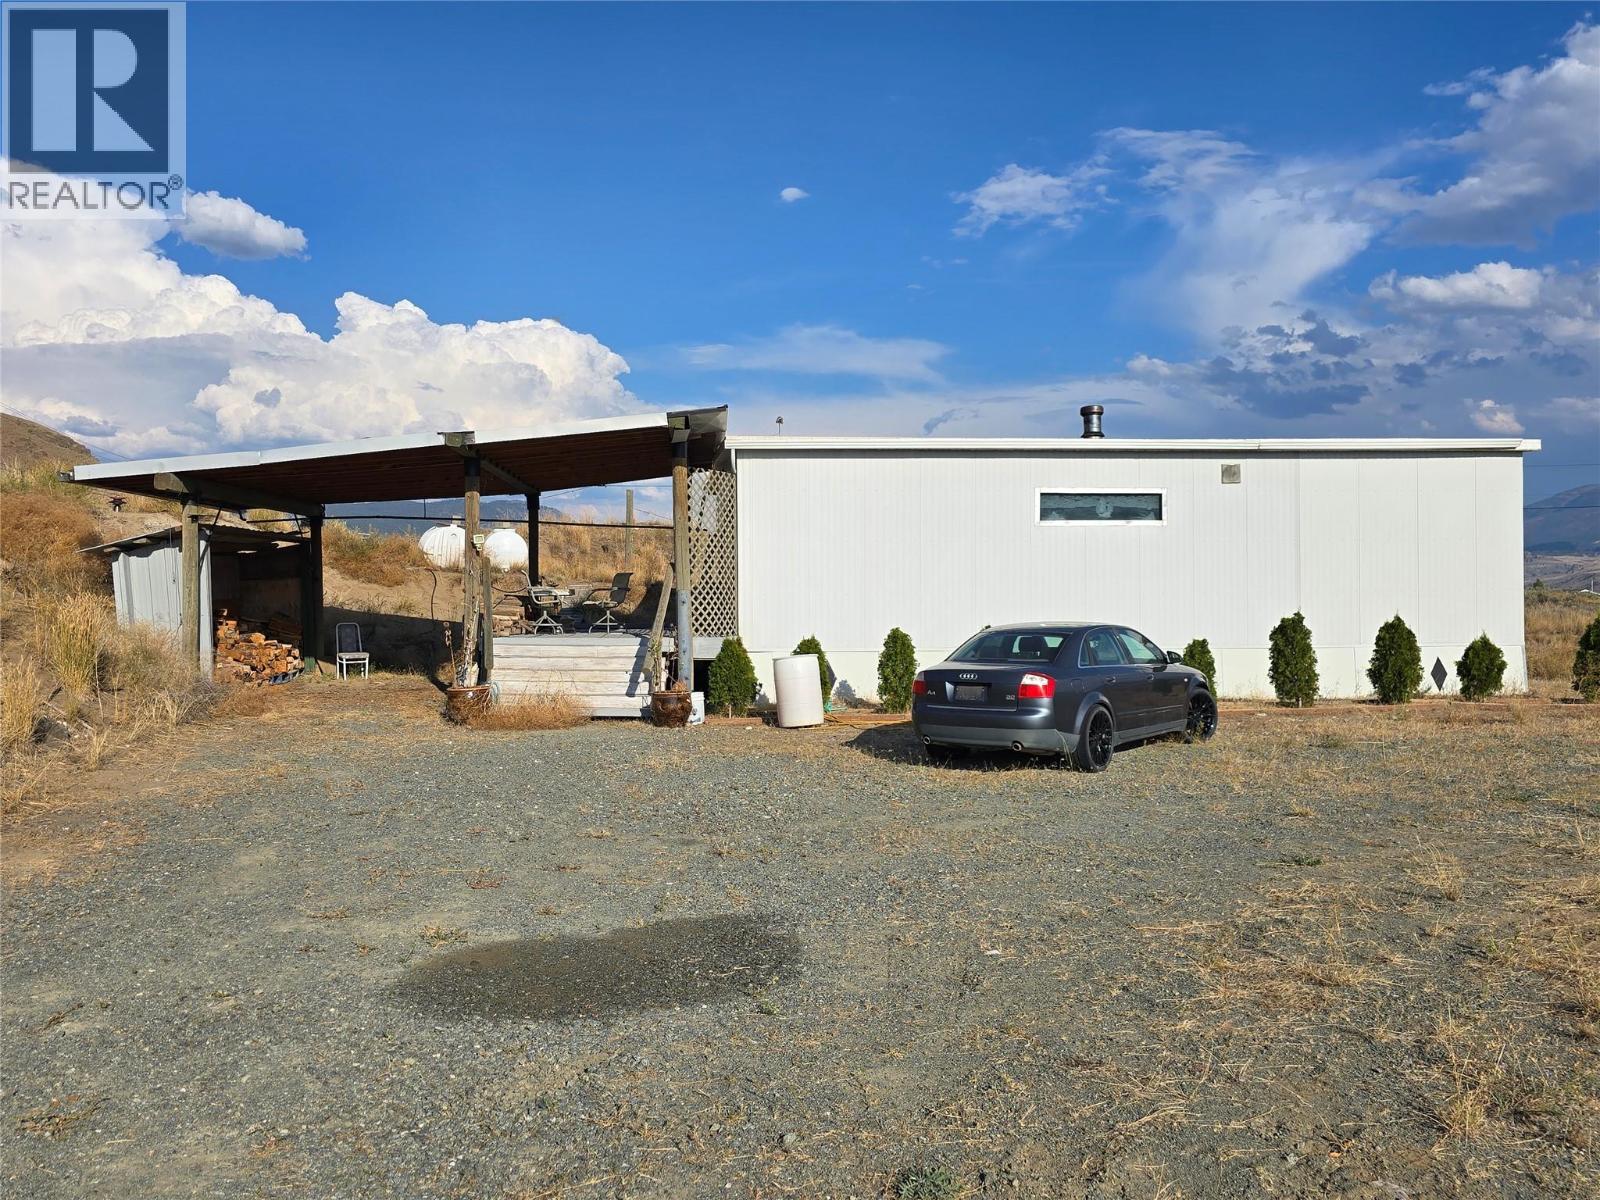
Discover the potential at 6355 Pinecrest Drive in Thompson River Estates — a versatile 4-acre parcel offering wide-open space, scenic hillside views, and easy access off the Trans-Canada Highway. Situated in the heart of the Thompson region, this property features an insulated 960 sq ft School Portable building complete with an open concept space which includes a kitchen, full bathroom, and wood stove for cozy year-round comfort. The potential to convert into a full time residence could be possible with the proper permitting process through the TNRD (Thompson Nicola Regional District), or you can keep it as a workshop and build a new home or set up a mobile or modular. The covered deck offers a peaceful outdoor retreat, while the adjoining carport and shipping container/workshop add function and flexibility. The land includes a professionally installed septic system and space for expansion, hobbies, or even future development. Surrounded by nature with sweeping valley views, yet minutes from Savona and Kamloops amenities, this is a unique opportunity to own a small acreage at an affordable price. Whether you're looking for a rural escape, a place to build, or a basecamp with that quiet lifestyle potential, this property checks all the boxes. Schedule your viewing today and explore the opportunities waiting for you. (id:59171)
Fernie, British Columbia
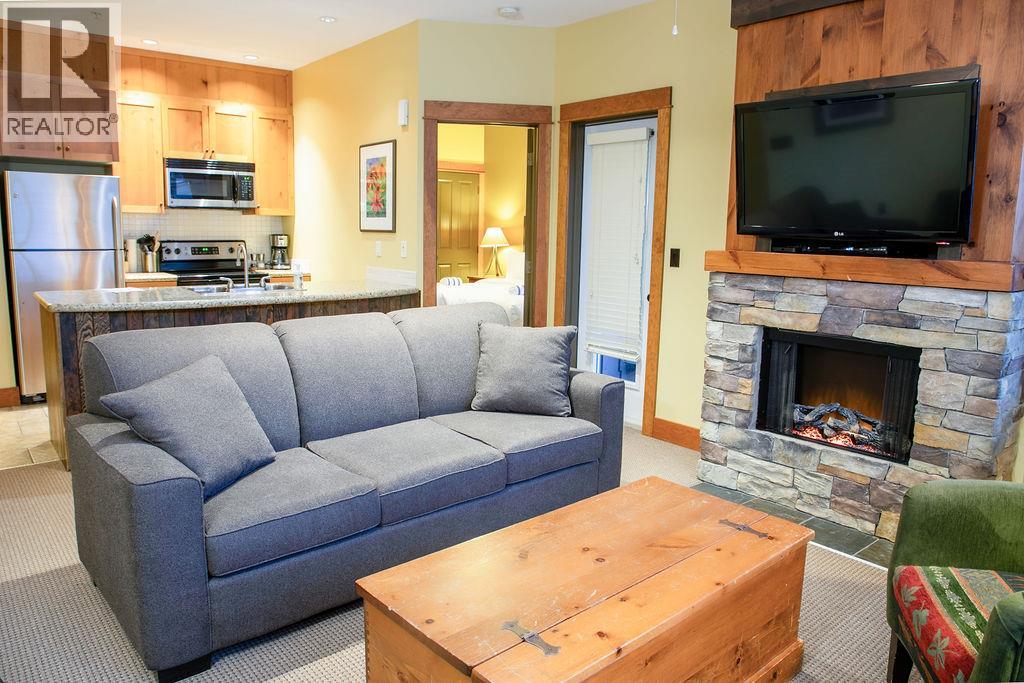
Welcome to this third-floor corner suite with a desirable south-facing orientation and beautiful ski resort views. This two-bedroom, two-bathroom lock-off luxury suite offers an excellent opportunity to enter the market with an affordable quarter ownership – “C”. Located in the prestigious Juniper Lodge at Timberline Lodges, the suite comes fully furnished and complete with all necessary housewares, making it truly move-in ready. An added bonus is the generous in-suite reserve fund, providing peace of mind and added value for owners. The well-designed layout features two bedrooms, each with its own bathroom, offering privacy and comfort for you and your guests. The bright living area is filled with natural light and showcases the surrounding views, creating a welcoming space to relax and unwind. Juniper Lodge amenities enhance the experience with outdoor hot tubs, a year-round heated pool, a fully equipped fitness facility, and a conference room for meetings or gatherings. Owners also have the option to participate in an exchange program, offering the flexibility to travel and explore destinations worldwide. Whether you’re seeking a personal retreat, a family getaway, or a smart investment, this Juniper Lodge suite checks all the boxes. Pet-friendly for owners. 'Fernie – Where Your Next Adventure Begins!' (id:59171)
Kelowna, British Columbia
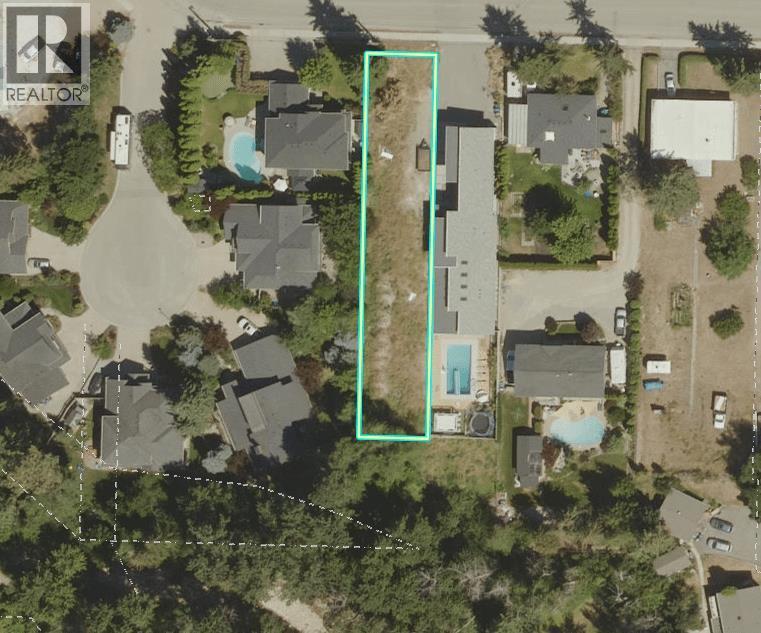
RARE - Lower Mission Lot - 0.25 ACRES with 250 ft of depth located on McClure Road in a great location, South facing backyard, perfect for a pool with great views of mature trees and you can hear Bellevue Creek. Short walk to many schools, Barn Owl and the Milk Shed, not to mention the lake too!! (id:59171)
Kelowna, British Columbia
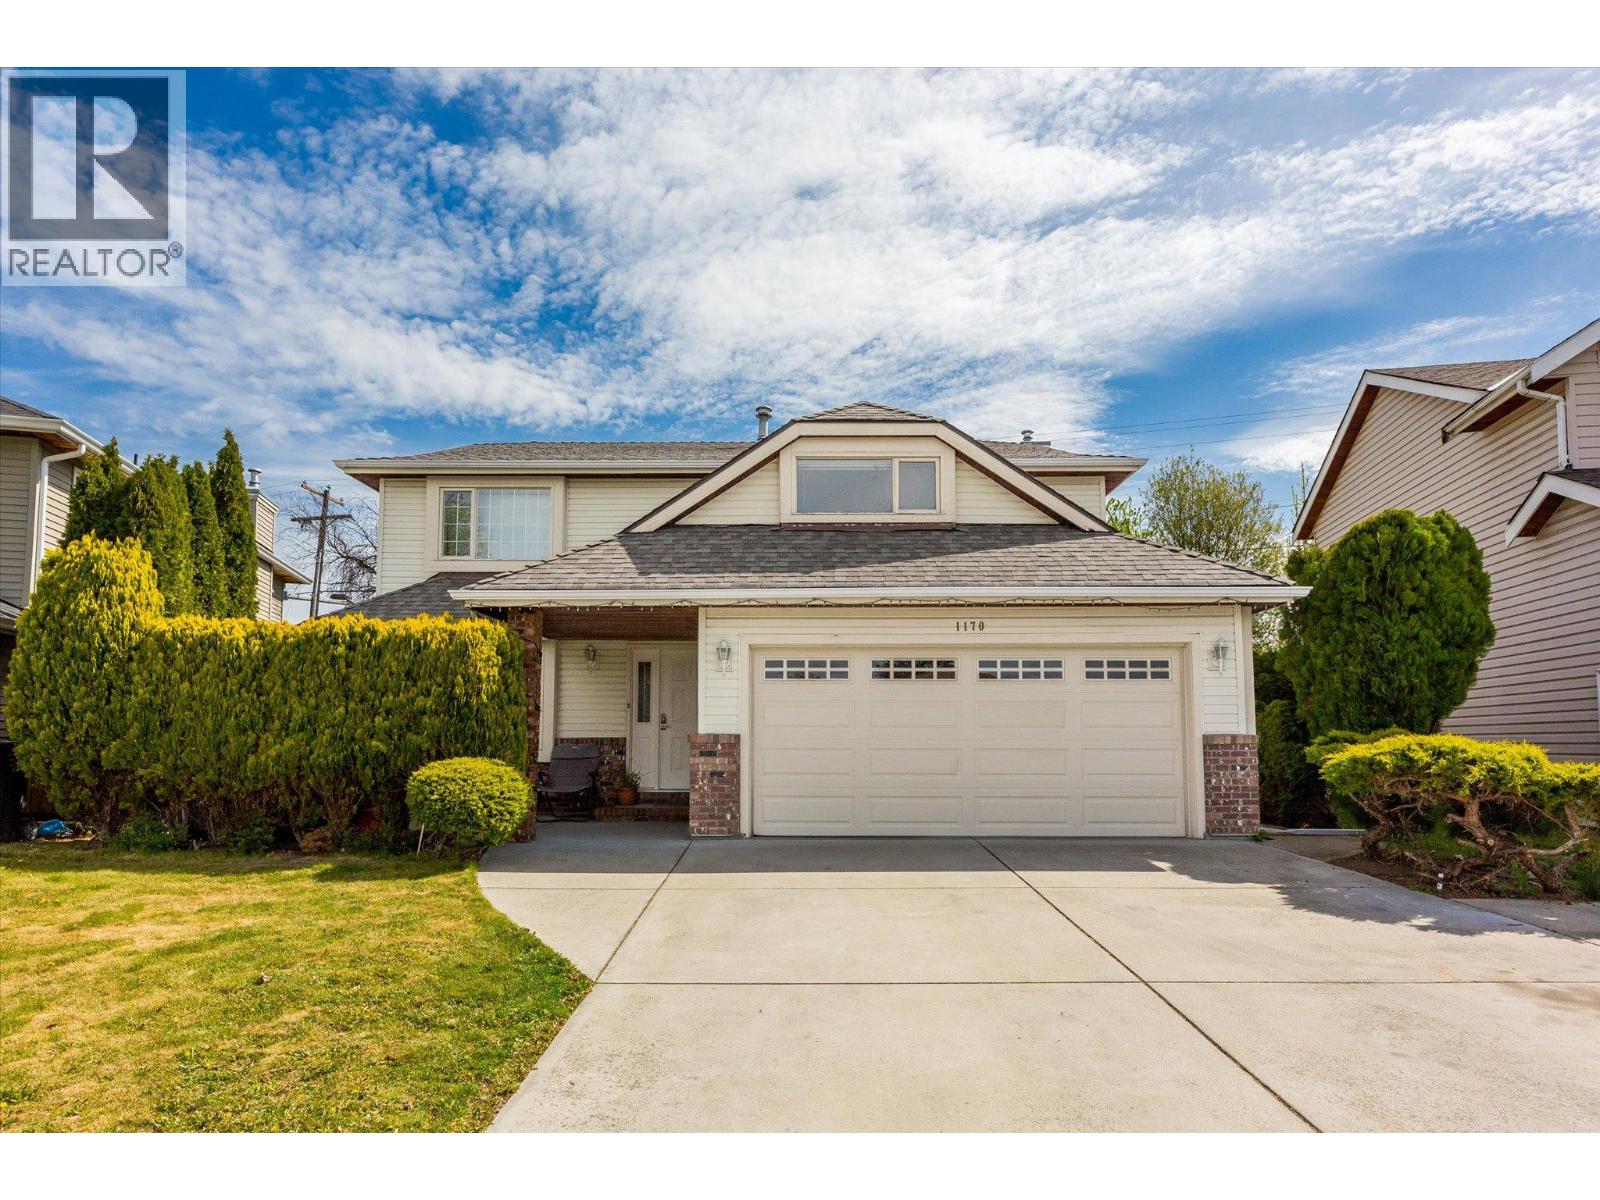
Imagine sitting on your front step watching the kids play in the street with the neighbour's children... This small enclave of Lower Mission has always been a popular destination because it is a safe community with no through traffic, nestled in the heart of the best school district, and within walking distance to the beach, shops and restaurants. Step inside and find a highly functional floor plan which includes spaces to live, love, relax, and entertain! Plus a huge bonus room upstairs which can be used as a 4th bedroom. This home offers young Buyers the chance to purchase in an upscale neighborhood and build some meaningful sweat equity by updating the home to your own tastes. Hurry to get a look at this place before it sells, but once you move in you can slow down. Because once you put down roots in this neighborhood, you will never want to move... (id:59171)
Fernie, British Columbia
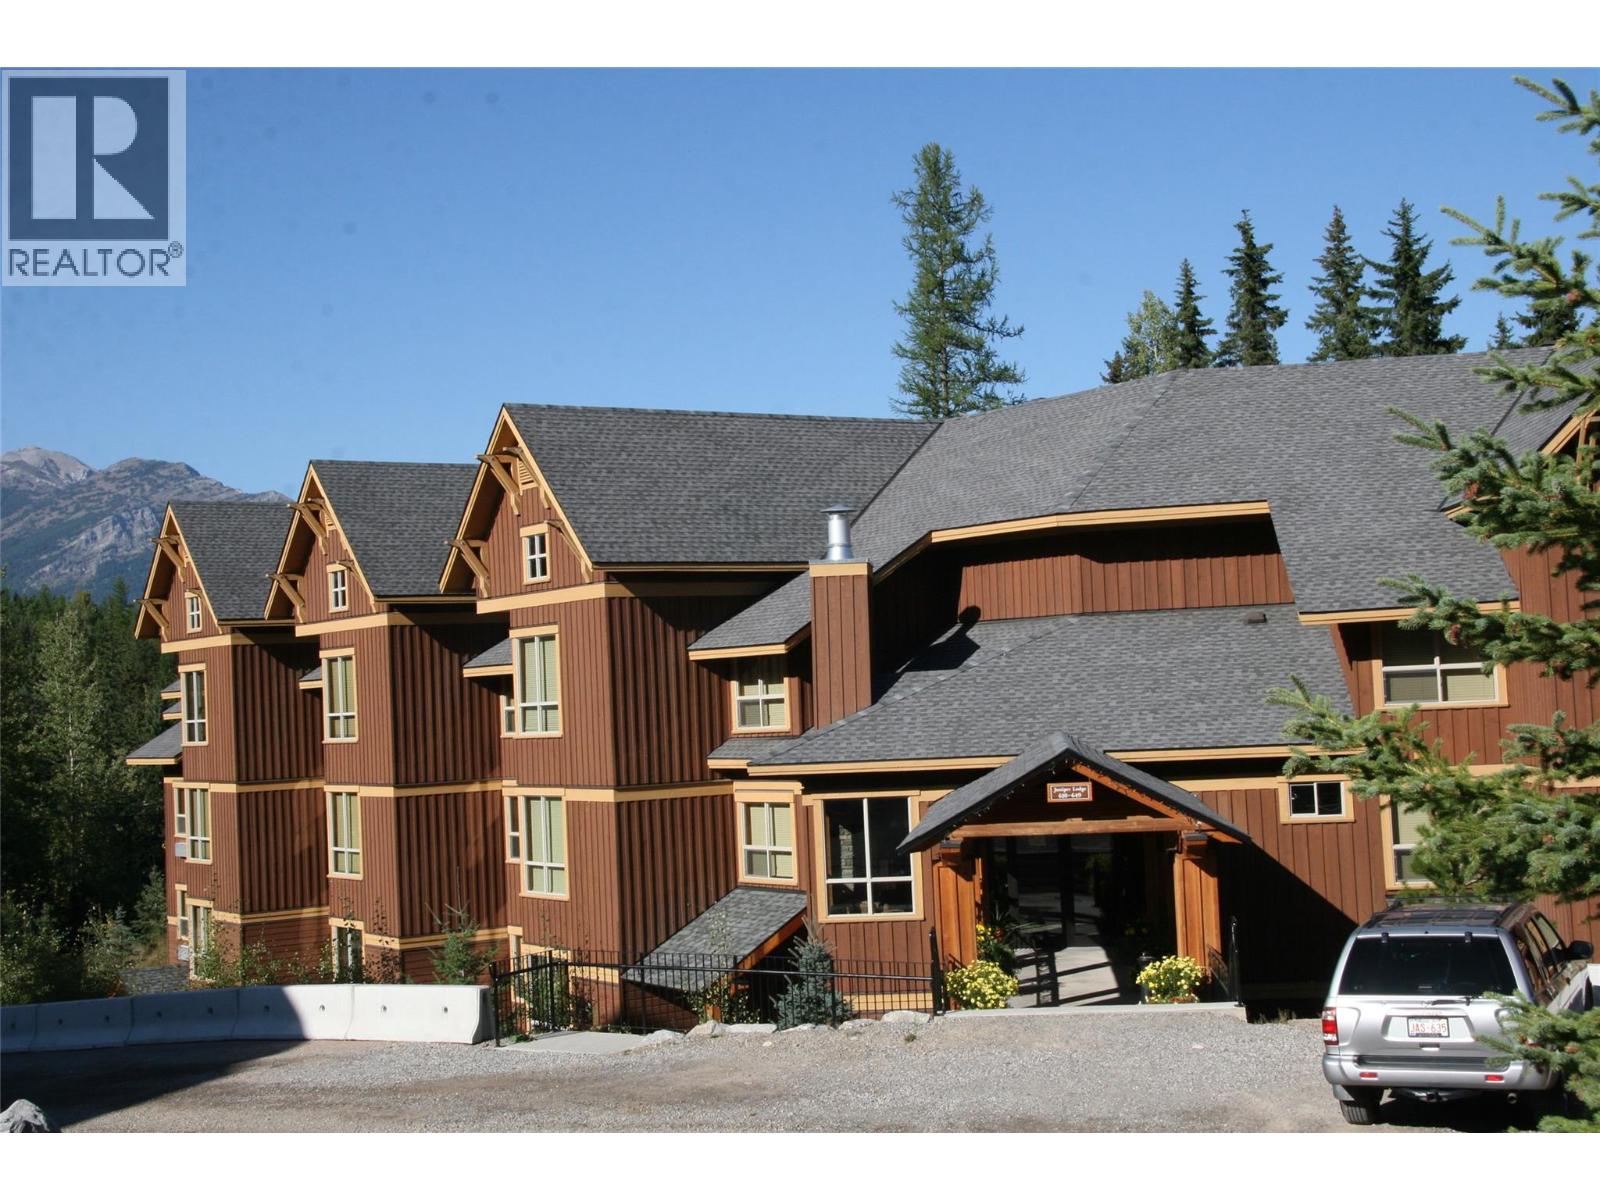
Beautiful Scenic Ski Hill Mountain Views from this top floor 2 bedroom 2 bathroom condo. Quarter Share ownership so an easy way to get into the market. Pet friendly. This Lock Off condo comes completely furnished with one King Bed, two twins beds plus a pull out sofa so room for the whole family plus your furry friend. Amenities at the Timberline offers you a heated outdoor pool, hot tub and BBQ area, fitness room, lockers and much more. An affordably vacation retreat with all expenses covered by your monthly fee. You can also explore your options with the exchange program with resorts worldwide. (id:59171)
Kelowna, British Columbia
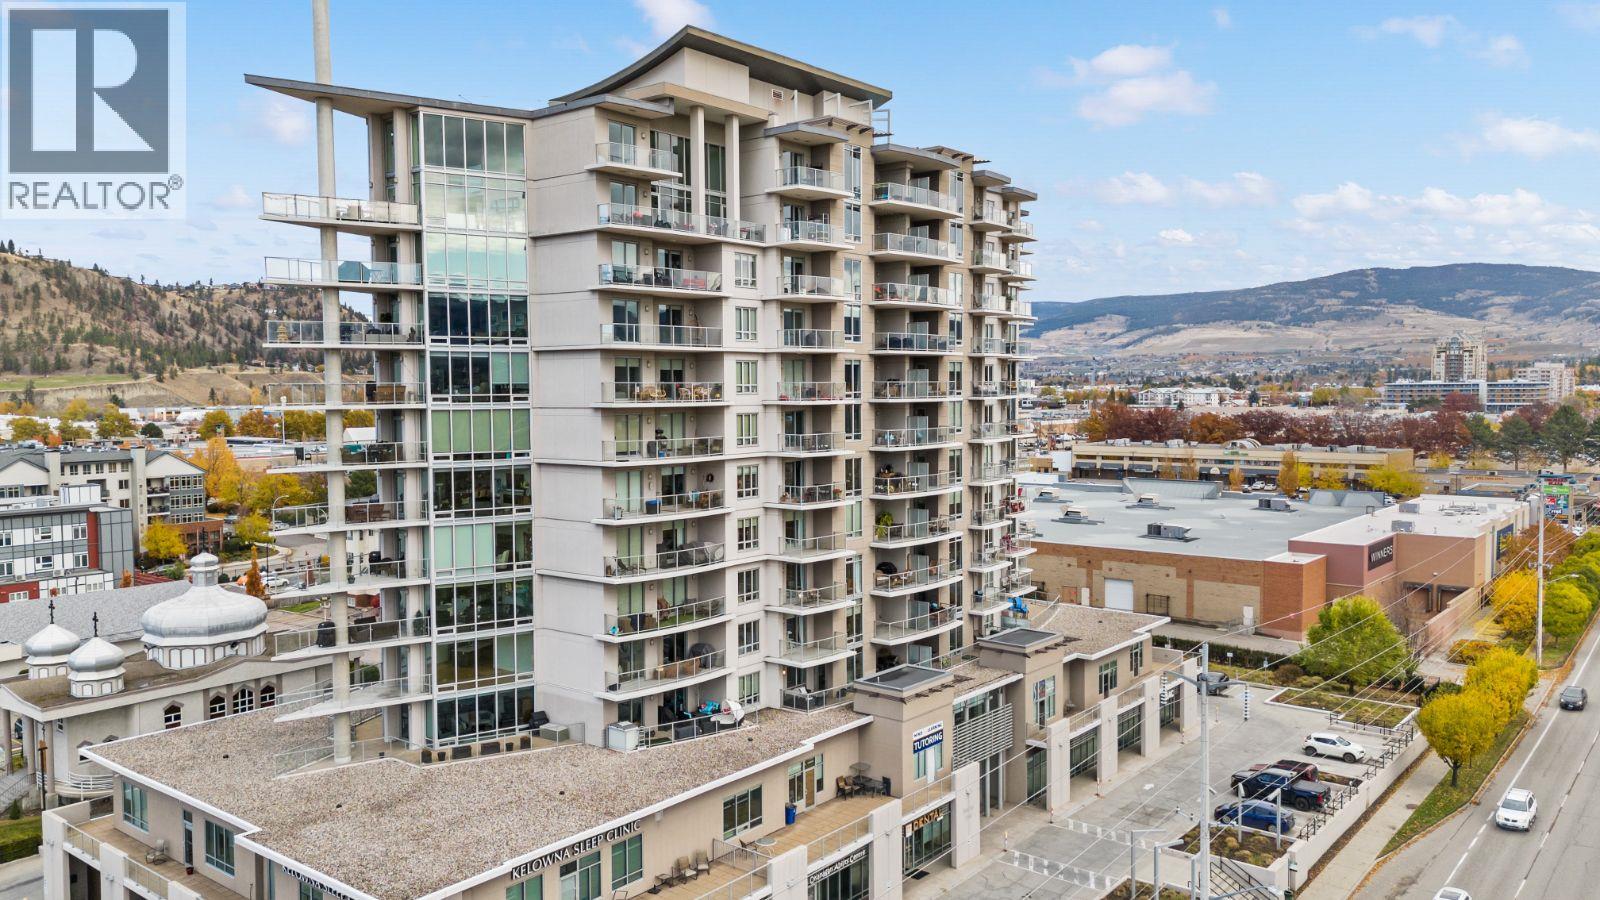
InVue is a luxury, concrete-built geothermal complex located in the heart of Kelowna. Designed by a renowned architect known for designing cruise ships, the building’s unique ship-inspired design sets it apart and contributes to its solid, quiet construction. This 3rd-floor 2-bedroom, 2-bathroom unit features a split floor plan and bright, open-concept living. As a commercially built concrete building, noise transfer between units is minimal — it is exceptionally quiet compared to typical wood-frame condos. A major highlight of this unit is the patio — one of the largest patios in the entire building. It offers gorgeous views, excellent privacy, and added noise buffering thanks to the building’s layout, making it an ideal outdoor living space. The location is unbeatable. The Greenway, Farmers Market, Orchard Park Mall, along with dining, medical offices, and recreation, are all within walking distance. InVue offers outstanding amenities including geothermal heating and cooling (included in strata fees), pool, steam room, gym, lounge, BBQ area, guest suite, and dog wash. The unit can be sold fully furnished, making it truly move-in ready. Furniture includes: Patio sectional and table Gas BBQ Couch Dressers TV stands TVs Deep freezer A rare opportunity to own in a quiet, well-built luxury condo with exceptional amenities and a prime central location. (id:59171)
Lake Country, British Columbia
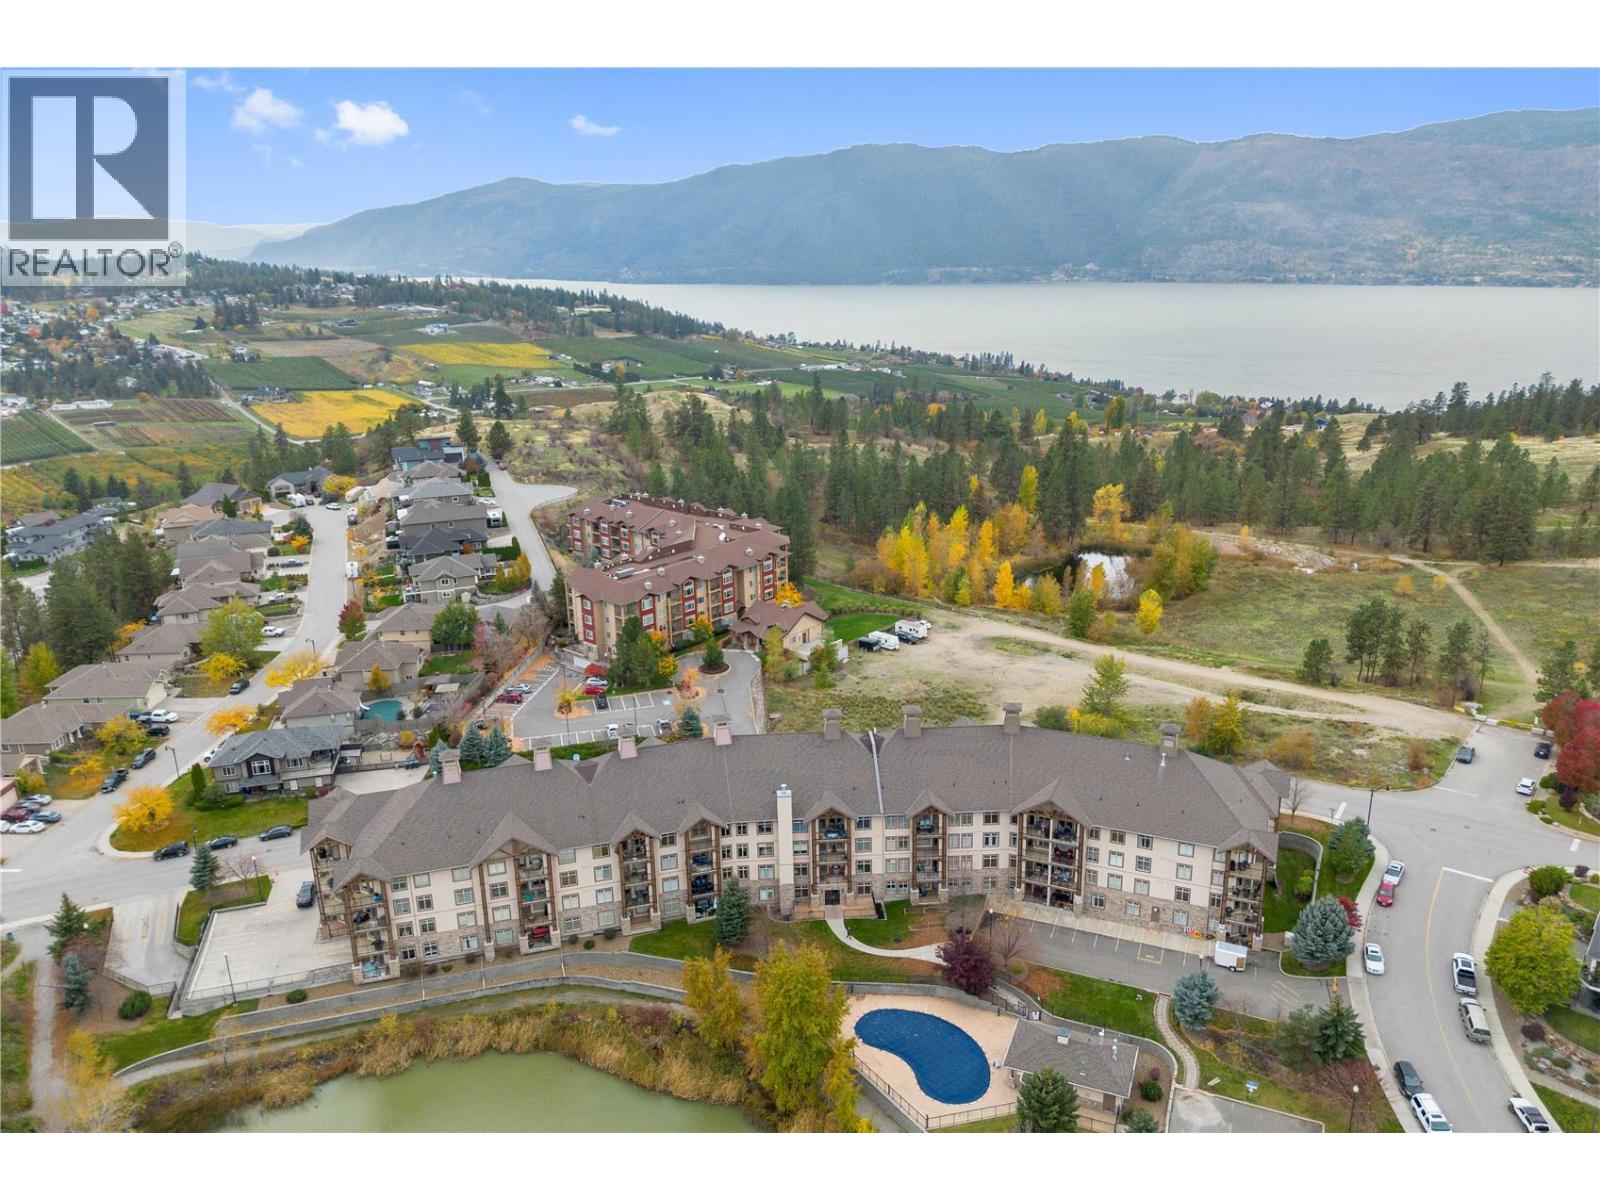
Located in 'The Lakes' in Lake Country, Sitara on the Pond offers this preferred CORNER UNIT with lots of light & privacy. This larger 1,084 sq ft unit features two bedrooms, each with an en-suite—ideal for guests or STUDENT ROOMMATES & TWO BALCONIES with views of Pollard’s Pond, it's a nature-focused space with walking trails & picnic benches. Inside, the home offers a welcoming entrance, dedicated dining area & a well-designed kitchen overlooking the living space. Enjoy outdoor living from either balcony, perfect for morning coffee or unwinding at the end of the day. Secured parking in a heated underground parkade adds year-round convenience. The property allows long-term rentals & is pet-friendly, permitting one dog (up to 14"" at the shoulder or 20 lbs) or one cat. Amenities include a seasonal pool, hot tub, common area with pool table & a well-equipped gym. The location is ideal, with UBCO & Kelowna International Airport just 15 minutes away. The Okanagan Rail Trail is nearby for walking, running or cycling, while Kalamalka, Wood & Okanagan lakes offer endless ways to get on the water for paddle boarding or kayaking. Spion Kop trails are close by, the beach is minutes away. Turtle Bay Crossing at the start of the community covers essentials from a medical clinic, pharmacy, liquor store, retails stores & coffee, plus transit is nearby. Sitara on the Pond is well-located with good amenities in the building & nearby with easy access to everything the Okanagan is known for! (id:59171)
Kamloops, British Columbia
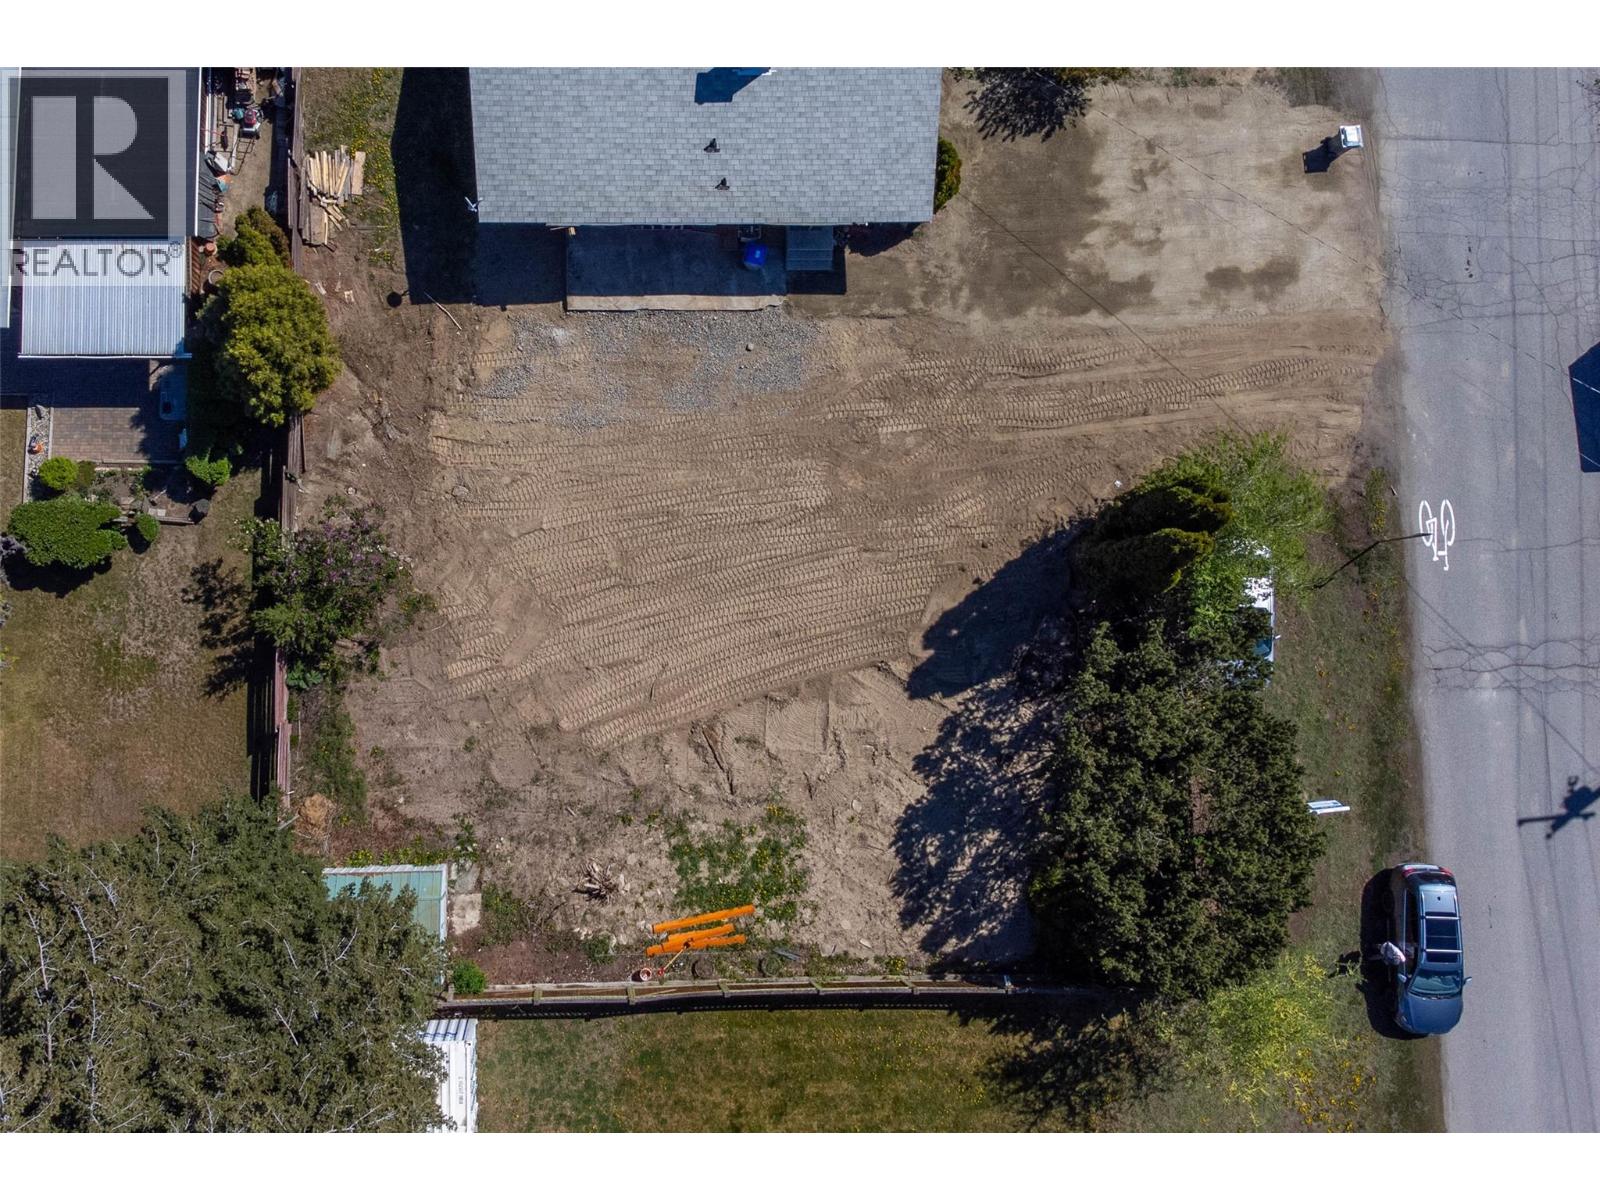
Residential lot with approximately 60' of frontage on Fleetwood Avenue in the residential neighbourhood of Brocklehurst in Kamloops. Close proximity to elementary and high schools, city parks and bus route. City water and sewer available. Hydro and natural gas available. Lot is flat and level - ideal for a build. GST applicable. (id:59171)
Keremeos, British Columbia
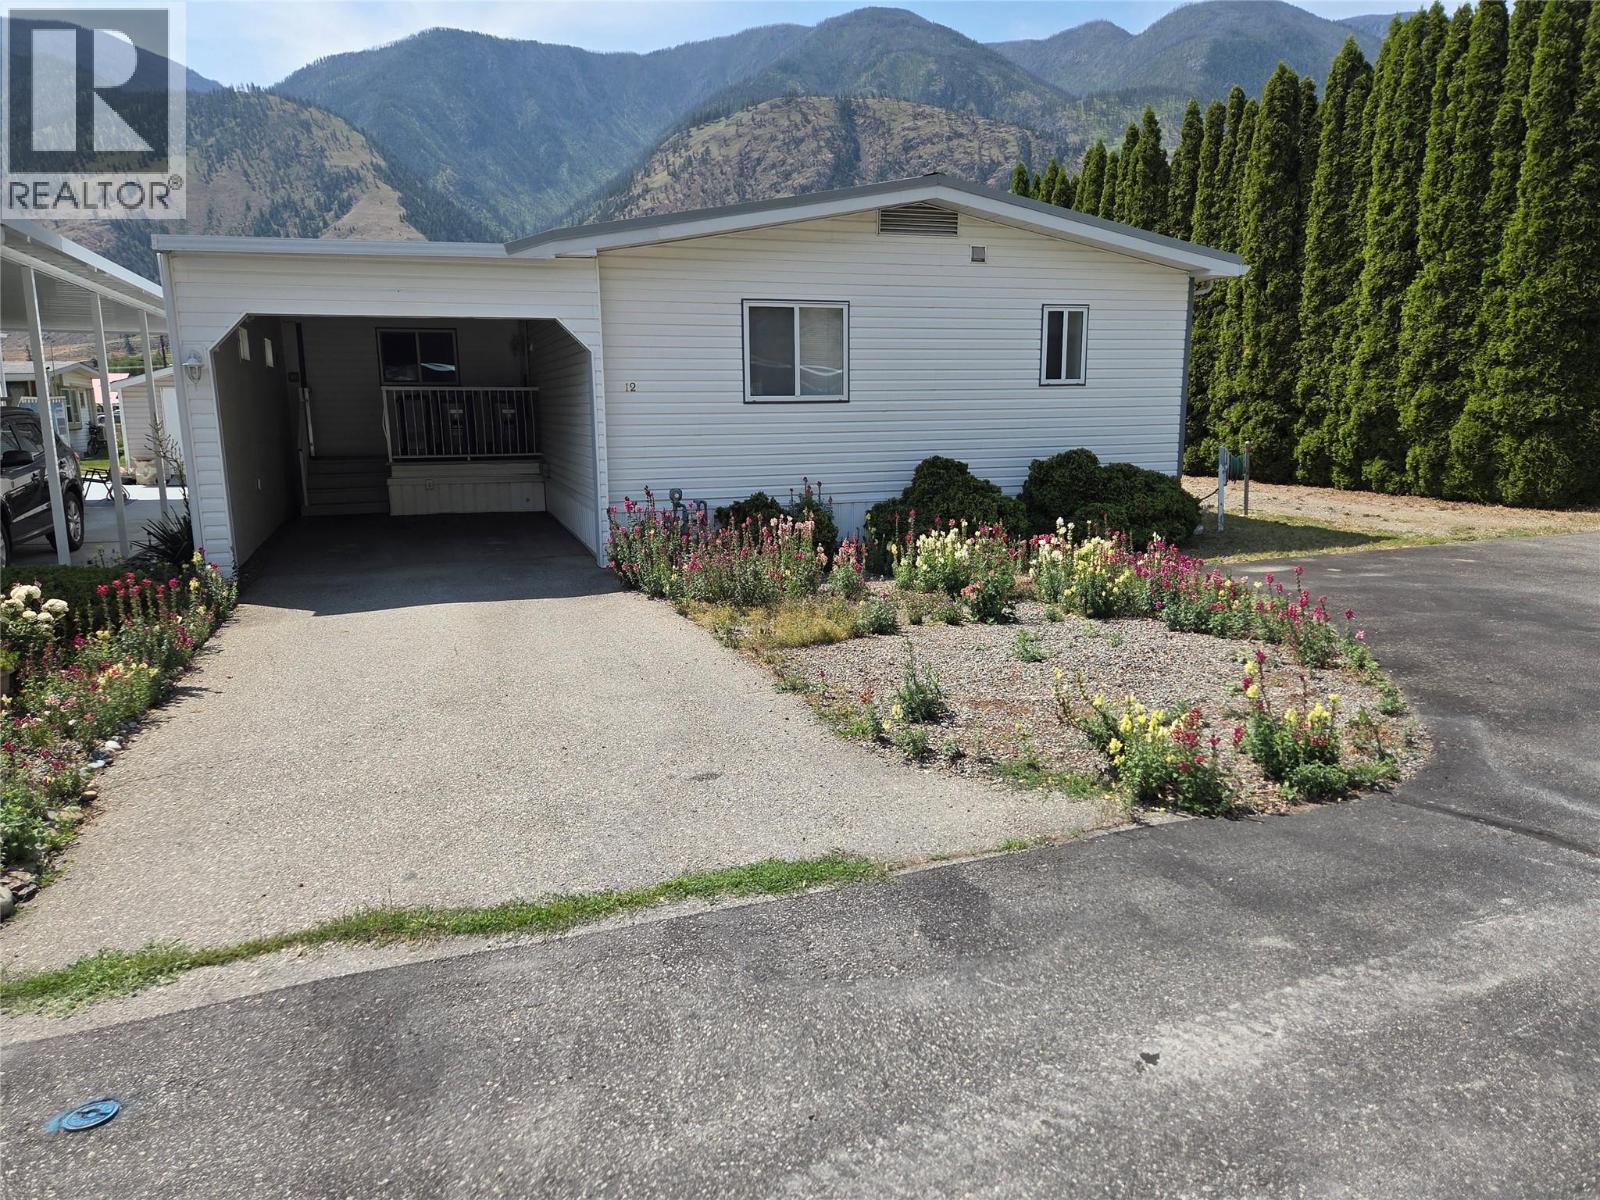
Double wide home with large addition in a quiet 55+ park with no pets and low monthly fees! Covered parking, central air and ready to move in. Large main bedroom has walk in closed and ensuite, second bedroom great for company. There is a bonus area great for hobbies or an extra TV room, breakfast nook and dining room. So much room here. Updates, clean, and small fenced yard with great outbuilding, you have space for a garden, or anything else you can think of. (id:59171)
Kimberley, British Columbia
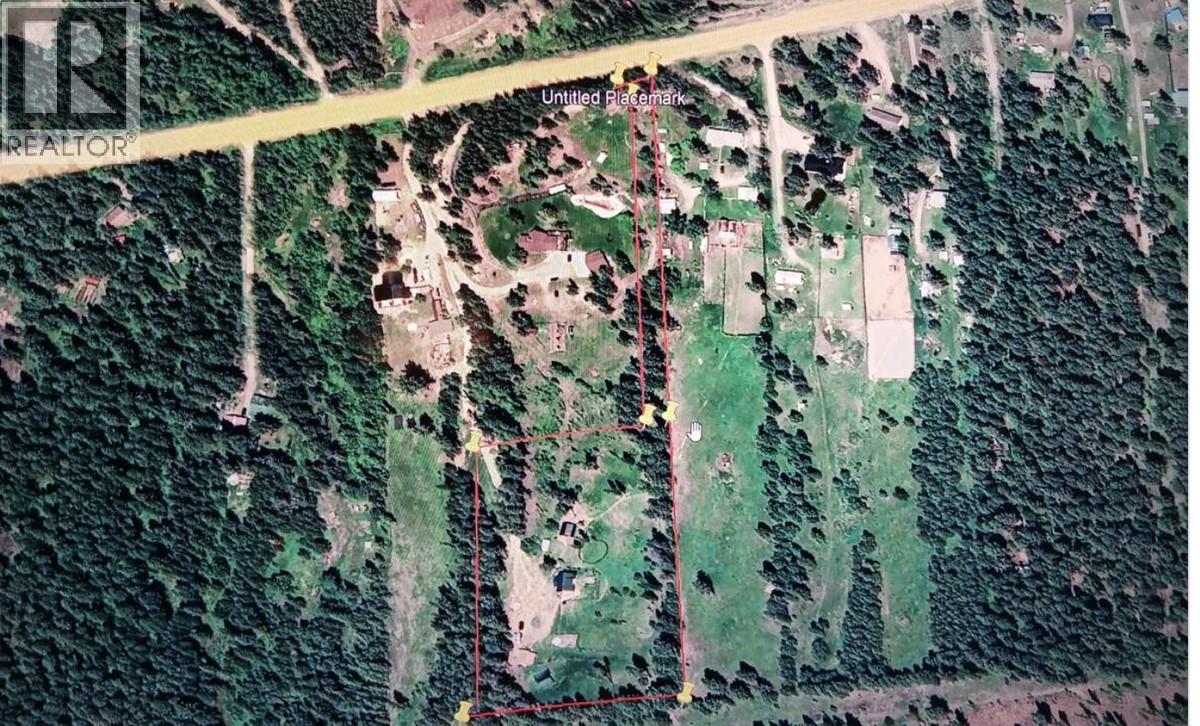
For more information, please click Brochure button. year 2025 price was below assessed value. year 2026 price remains below assessed value. 8224 Hwy 95A sits on 5.63 acres, located 10 km northeast of Kimberley and ideal for horses, pets, and livestock. The property includes a house, cabin, barn, utility building, and a heated chicken coop, with fencing around the house, both pastures, and the perimeter of the acreage. The lot is triple the width of neighboring lots, and the buildings are not visible from the highway. There is immediate access to miles of trails, making this a perfect canvas for people who want to create their ideal space. The house is 27 x 30 feet and 1000 feet off the highway, with a stucco exterior and metal roof; it is custom built, open concept, two story, with numerous windows and a dormer style 2nd floor. The cabin is 24 x 20 feet with hot and cold running water and a small bathroom. The barn is 20 x 24 feet, constructed for draft horses, and has a metal roof. All measurements are approximate. (id:59171)
Vernon, British Columbia
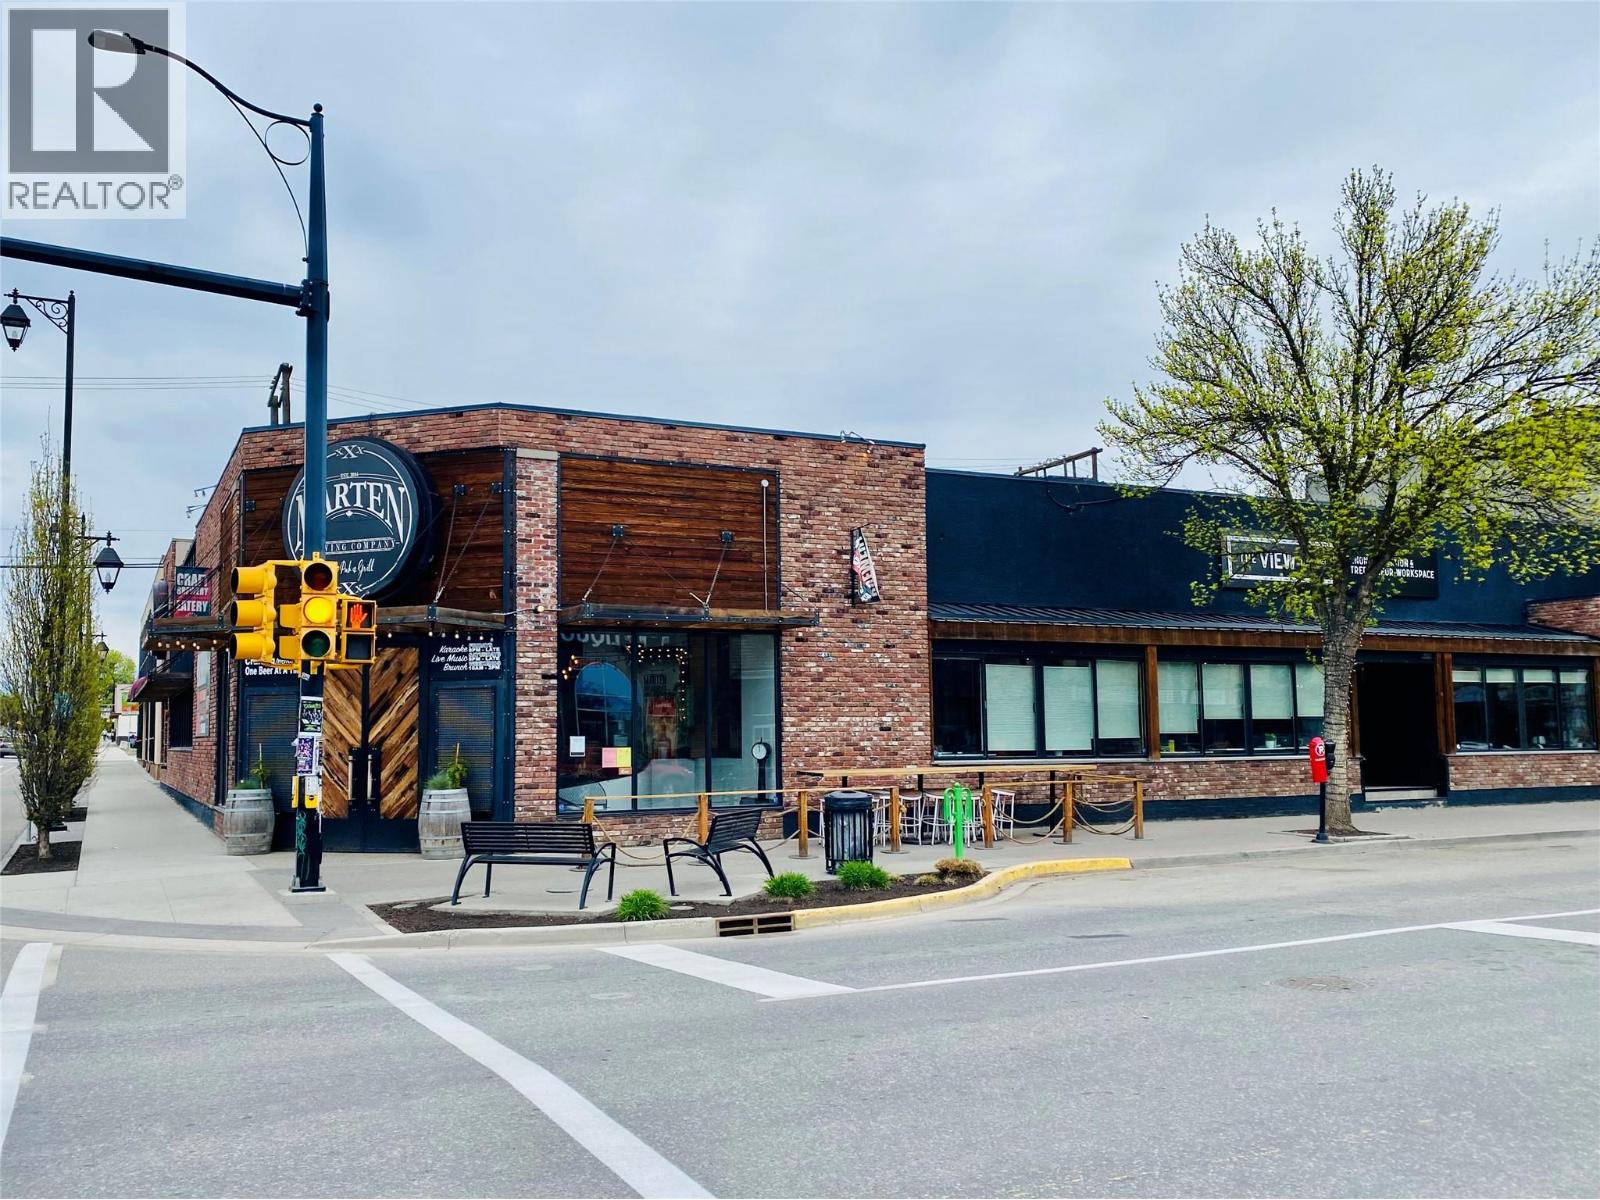
11.3 CMUC Zoning allows for up to 16 stories, mixed-use and residential. (id:59171)
Parson, British Columbia
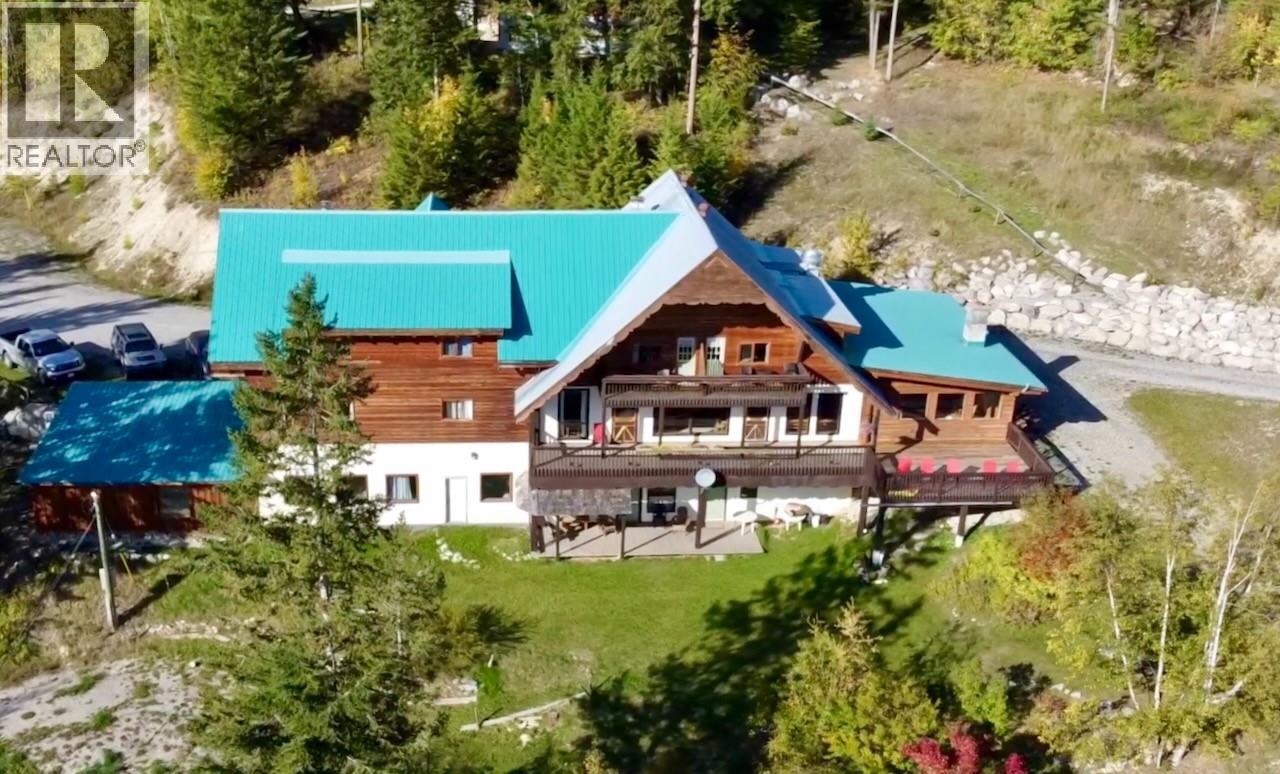
Amazing doesn't begin to describe this incredible property that is currently being operated as a vacation rental. The main house is a stunning masterpiece of craftsmanship, featuring solid wood posts, beams, doors, trims, floors, walls, and furniture. It has both a commercial kitchen and a full-sized kitchen in the suite The south-facing decks showcase panoramic views of the Columbia River and Selkirk Mountains. There are wood-burning fireplaces, an outdoor pizza oven, a sauna, and multiple multipurpose rooms for exercise, media, meditation, or anything else you can imagine. It's a big place with 6 bedrooms, 6 bathrooms, plus 6 private guest rooms with en-suite bathrooms, 5 private cabins, and a chalet with 3 separate suites. This property is perfect for a large family wanting to cohabitate or anyone that interested in offering sort or long term rentals. This place is fully furnished; including appliances, tools, linens, dishes and all the supplies you need to run a business. The 8.08-acre lot features a large grassy meadow with potential for livestock, additional development, RV Parking or nearly any other uses because there is no zoning or bylaws in Parson. Recently appraised at $3,800,000, this one-of-a-kind property offers luxury, versatility, and incredible opportunities. For those seeking even more, the sellers are also selling the adjacent 9-acre parcel (MLS #10346206). Click the media links for video tours and experience this extraordinary estate for yourself! (id:59171)
Dawson Creek, British Columbia
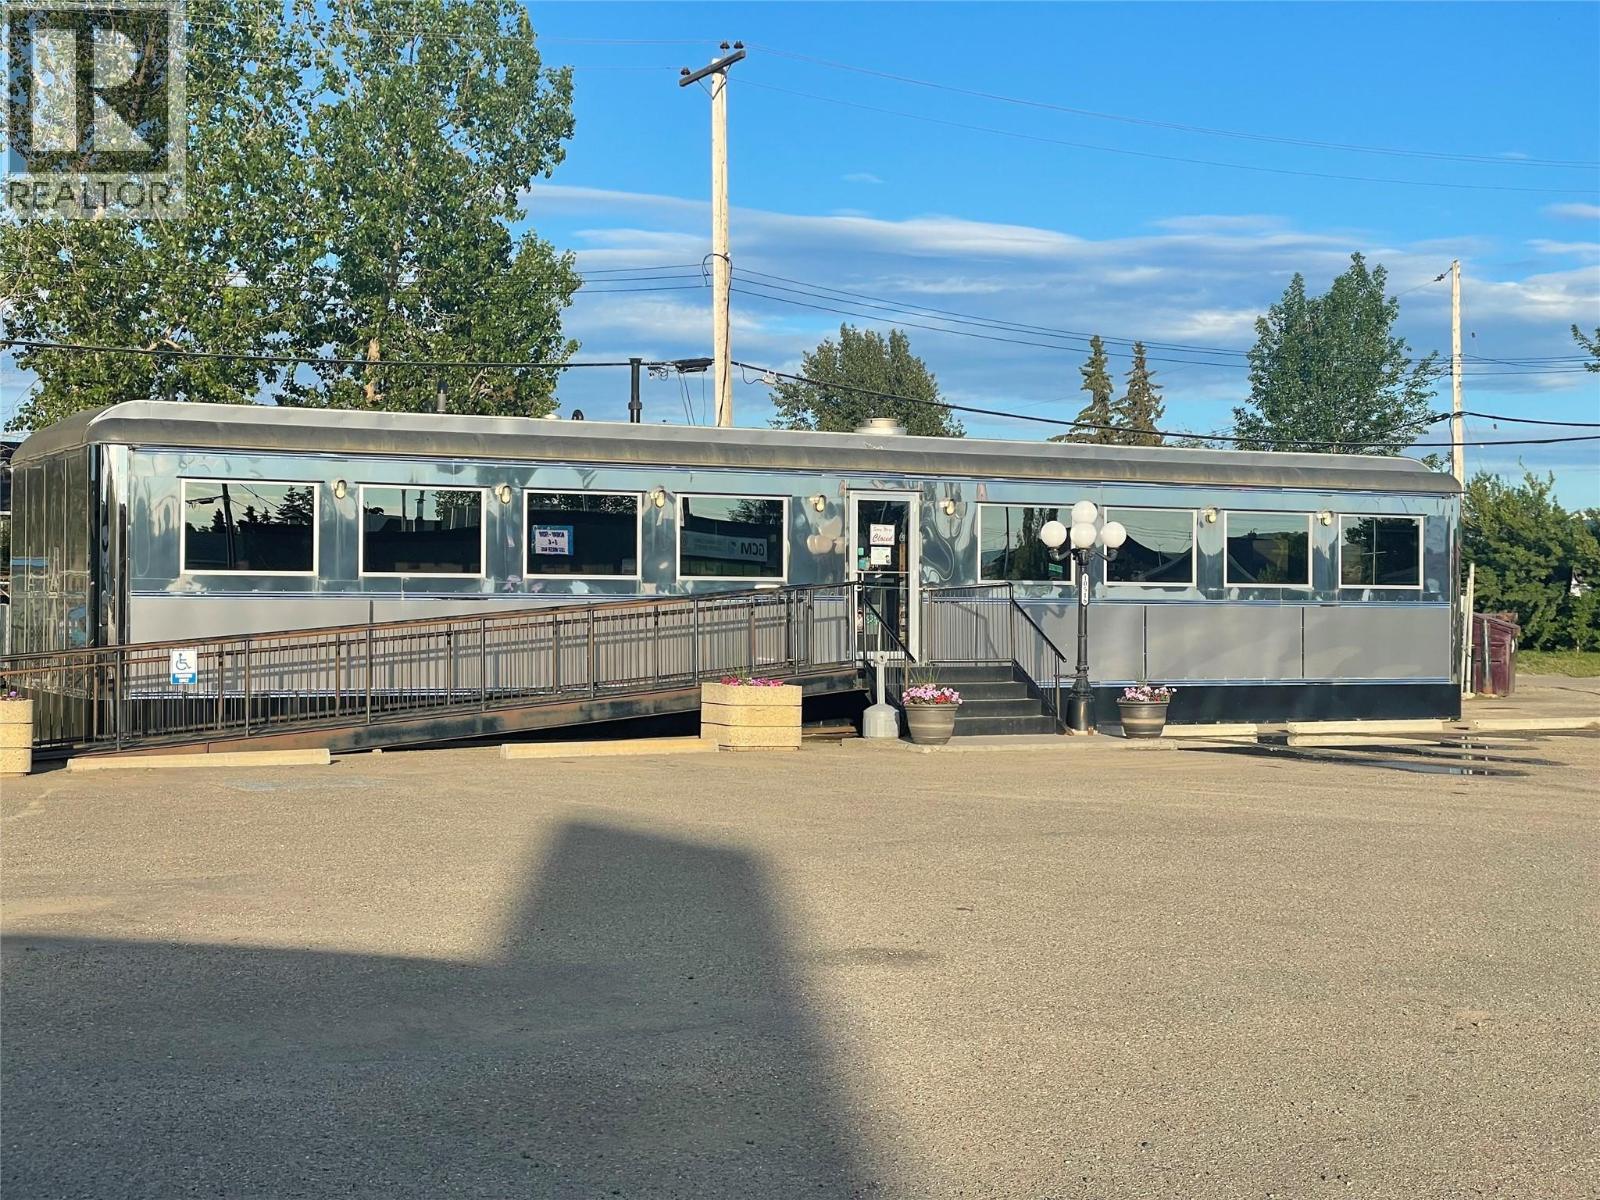
Business Opportunity! This custom 50's themed diner is in immaculate condition and will have you going back in time the second you walk through the door. This turnkey business has a full commercial kitchen, classic 50's booth seating, and is located on a large paved lot in downtown Dawson Creek. Have you ever wanted to own a restaurant? Why start from scratch when you can purchase this well established, well kept Diner and make it your very own!! Call today to book your viewing of this property in the heart of Dawson Creek. (id:59171)
Kelowna, British Columbia
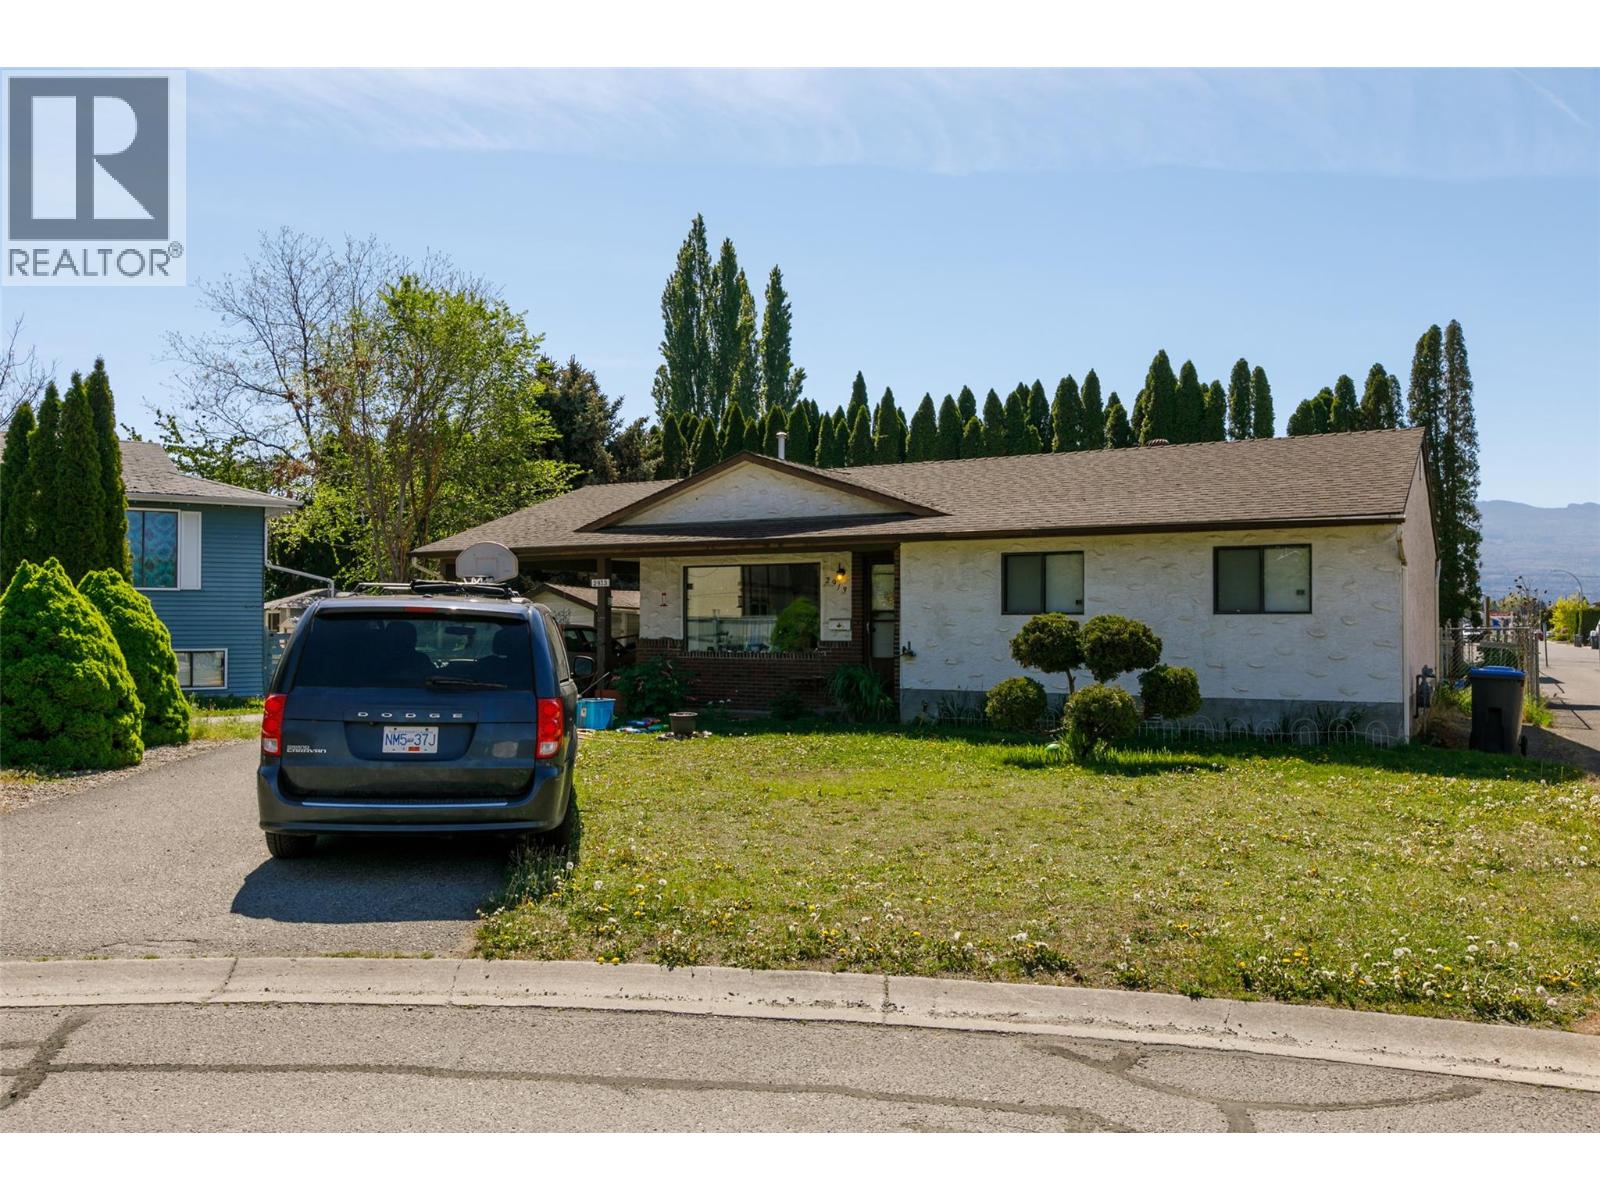
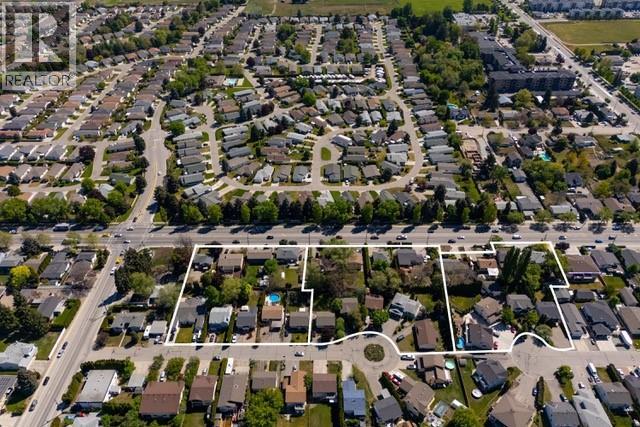
2913 Bouvette Street is part of a rare UC5 land assembly in one of Kelowna’s most active redevelopment corridors, with several properties located within the Okanagan College Transit Oriented Area (TOA) and the balance along a designated Transit Supportive Corridor. The broader assembly is approximately 4 acres, offering significant scale for mixed-use or purpose-built rental development in a high-demand location. Indicative pricing is expected in the range of $169–$199 per land sq ft depending on configuration, timing and overall acquisition scope. UC5 zoning supports up to 6-storey development, with density varying by location and potential for increased yield through bonus provisions. Based on a blended scenario, the assembly may support approximately 350,000 sq ft buildable with potential upside to approximately 435,000+ sq ft (buyer to verify). Flat, efficient site with strong frontage along Gordon Drive and multiple access points via Bouvette St and Lowe Ct, supporting practical site planning and construction. Walkable to transit, Okanagan College, schools, shopping, beaches, Kelowna General Hospital and key amenities, reinforcing long-term rental and mixed-use viability. Property may be acquired individually or assembled. Some properties not listed. Buyers to verify all development potential and intended use. (id:59171)
Merritt, British Columbia
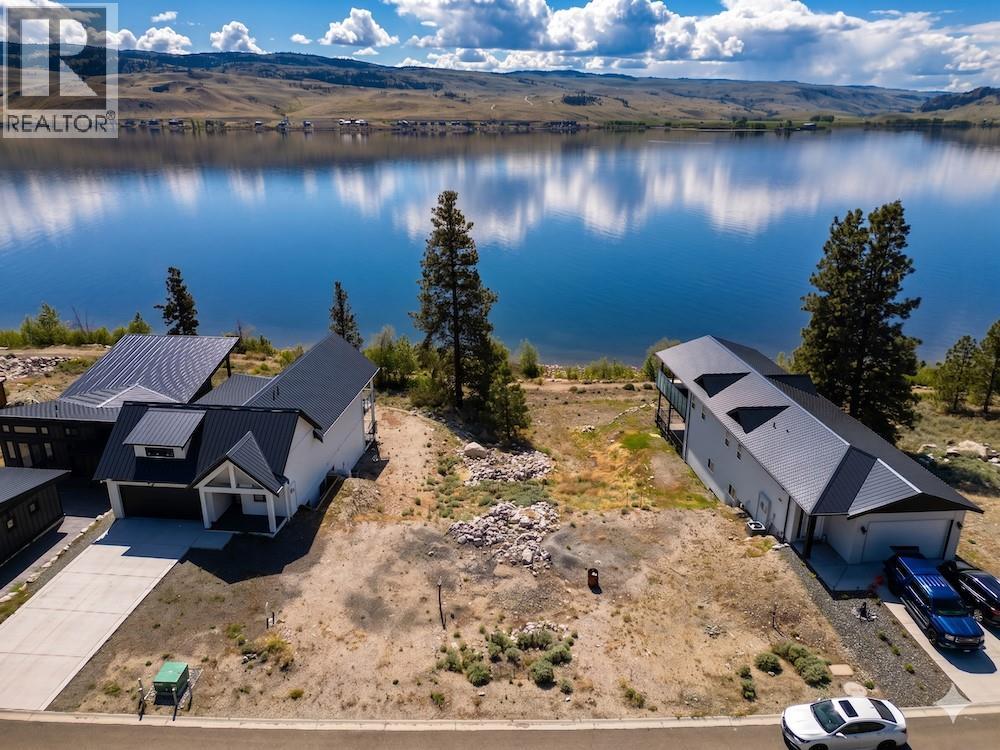
Waterfront! True low bank waterfront lot on Nicola Lake. Future home will back onto the lake with incredible views overlooking the water and hills behind. All services are to the property line. Buildable area of up to 2,730sq.ft, plans are available or design your own. Build your dream full-time, seasonal or rental home as short term rentals are allowed! Only 2.5 hrs from the Lower Mainland. Nicola Lakeshore Estates is a 39 lot bare land strata development with low monthly fees. Owners benefit from use of a shared boat launch and dock steps from the property. Several impressive houses on the street built recently. Close to golf at Sagebrush (#1 public course in BC) and a short scenic drive into Merritt! (id:59171)
Kelowna, British Columbia
NEW USE and ZONING change to UC5 for this Colossal Development Opportunity! With PHASE 1 in the OKANAGAN COLLEGE TOA (Transit Oriented Area), PHASES 2 and 3 on a TRANSIT SUPPORTIVE CORRIDOR, this LAND ASSEMBLY offers a total potential of 4.331 acres or 188,658.36 sq ft of land! Each phase is now UC5, allowing 6 storey mixed use. The total Assembly has a combined FAR of 380,017.44 sellable sq ft and up to 474,346.62 sellable sq ft with bonuses up to .5 FAR added. TOTAL LIST PRICE $37,694,225 PLS NOTE: 2845 Bouvette Street is in PHASE 3 and there is the option to purchase PHASE 3 only, up to 1.498 acres or 65,252.88 sq ft. At 1.8 FAR, there is a potential 117,455.18 sellable sq ft and up to 150,081.62 sellable sq ft with bonuses up to .5 FAR added. TOTAL LIST PRICE $12,724,500 Easy walk to buses, college and high schools, beaches, restaurants, shopping, the hospital and more! Flat site, easy to build, with exceptional exposure on Gordon Dr and excellent access off Bouvette St and Lowe Ct. Buyers to do own due diligence on intended use, both municipally and provincially. Some lots not listed. (id:59171)
Kaslo, British Columbia
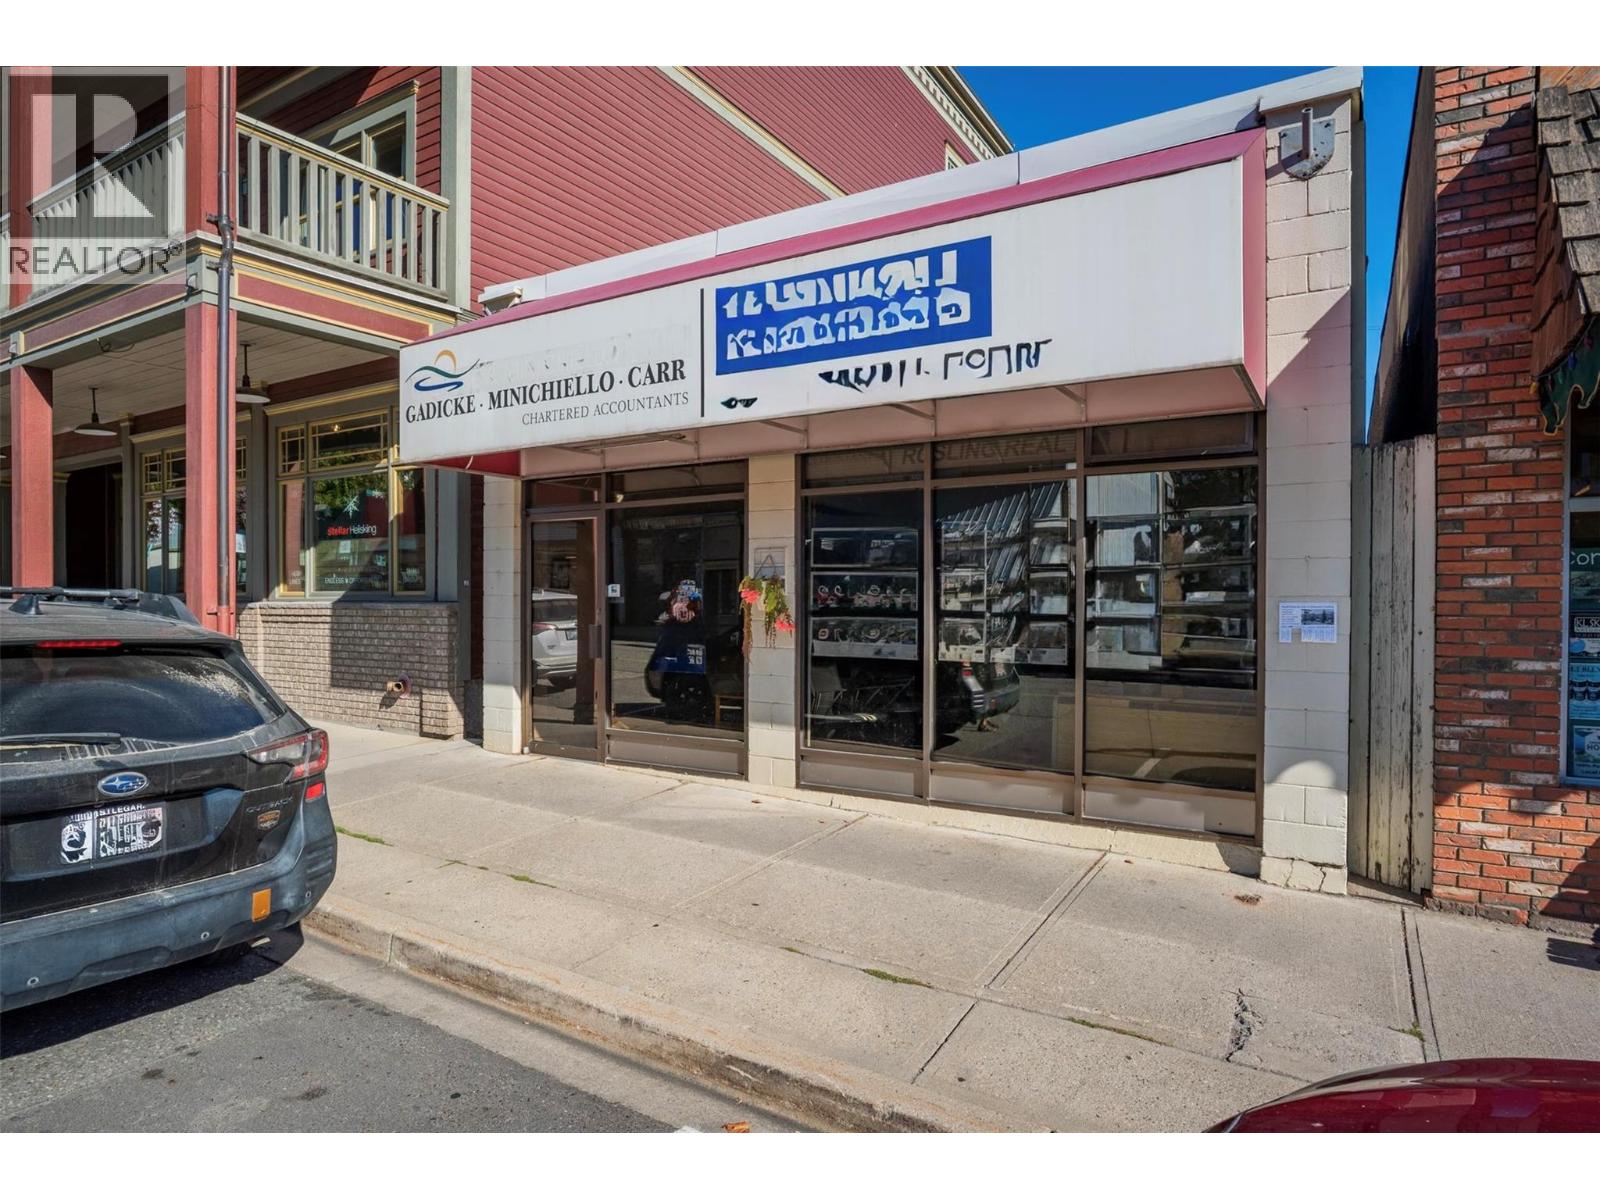
This historic building, once home to the Bank of Montreal, sits on a 25’x110’ lot in the heart of Kaslo’s main street. Currently tenanted by 2 businesses, it’s serviced with water, sewer, hydro & fibre internet, and includes a partial basement plus rear parking. On the sunny side of Front St, it backs onto Water St with stunning lake and Purcell Mountain views. A versatile property—keep as is, reimagine, or explore future live/work potential in one of BC’s most charming mountain towns. (id:59171)
Coldstream, British Columbia
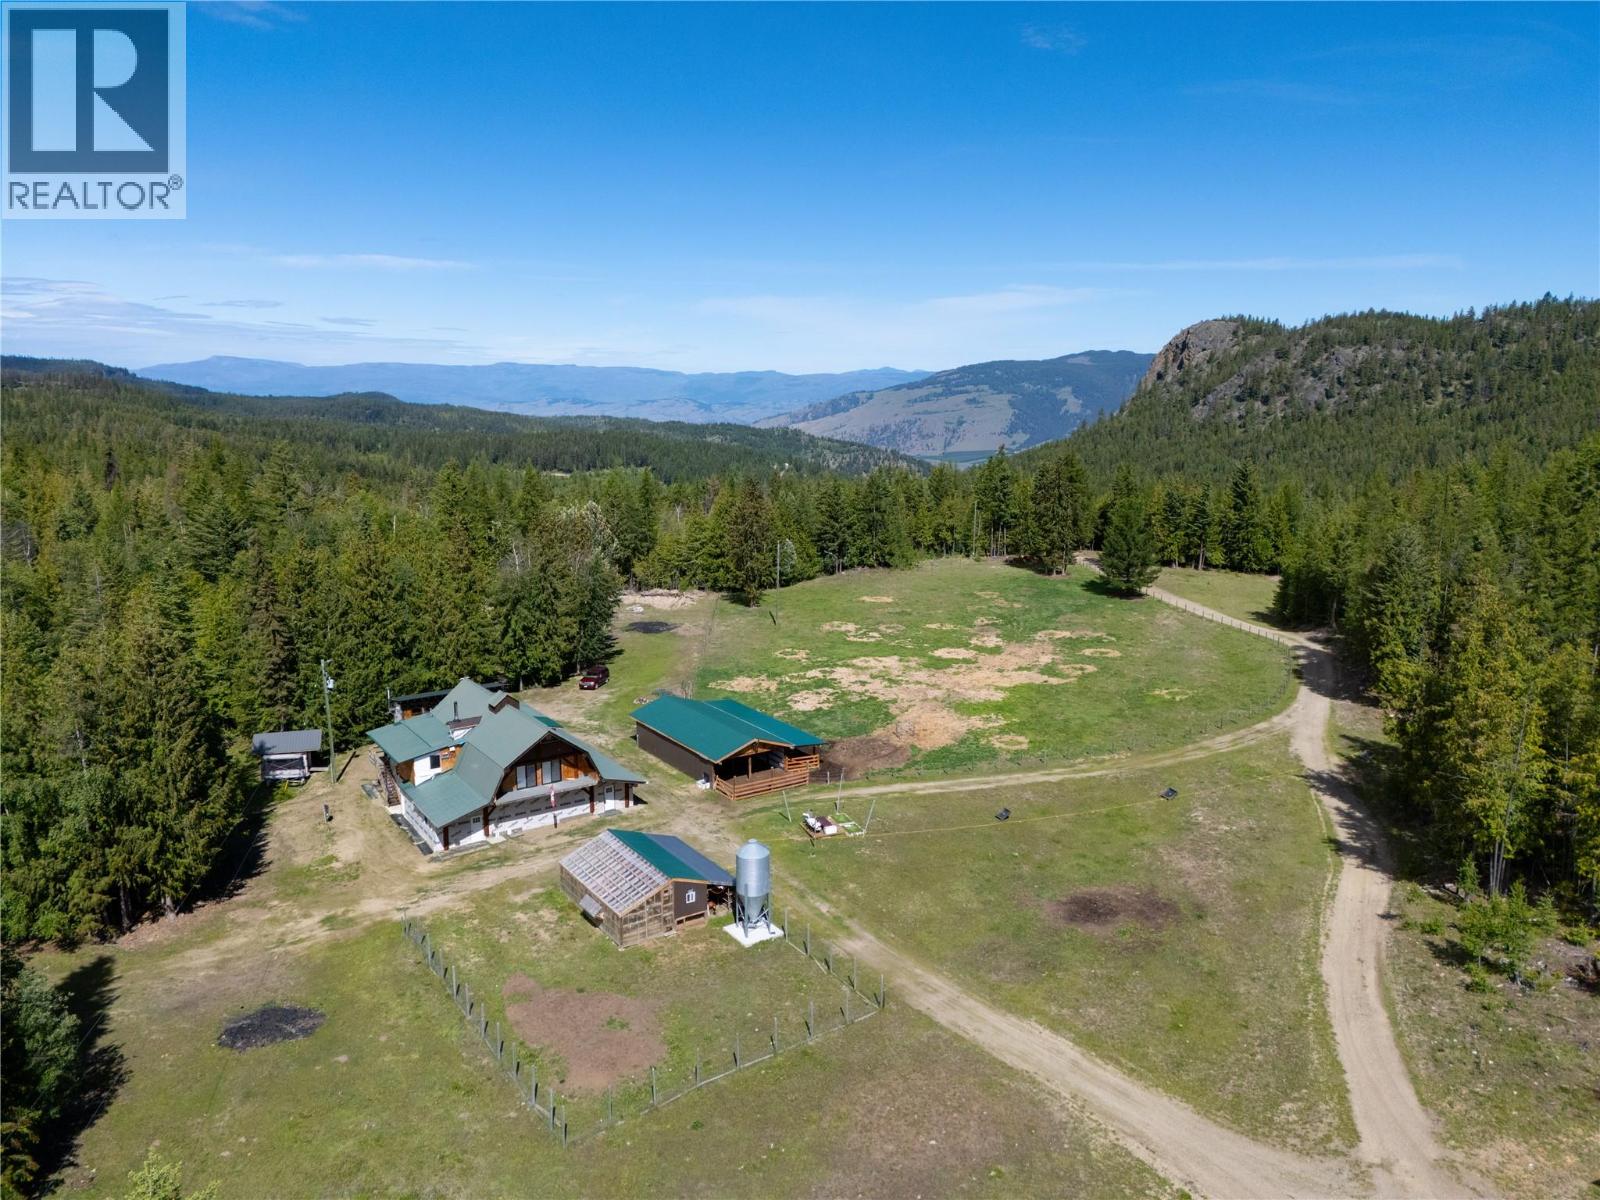
Set on 53.867 private acres in Lavington, this remarkable rural estate features a 3200 sq ft log home, a 4575 sq ft shop with beautifully finished lodge style living, and an additional 1152 sq ft open barn. Crafted with exceptional attention to detail, the property offers rich woodwork, custom finishes, and a level of quality rarely found. The main home includes 5 bedrooms, 2 bathrooms, theatre room, heated entry and bathroom floors, Sonos throughout, wood boiler, forced air propane furnace, A/C, and stunning sunset views. The lodge building is a true showpiece with workshop space, gym, dormitory style accommodations, 5 bathrooms, upper level living quarters, ensuite bedrooms, loft space, hot tub, sauna, and impressive custom millwork. The lodge can be sold fully furnished and shop equipment is negotiable. The property is gated, perimeter fenced, serviced by a shallow well and a deep well producing 9 GPM, and includes 2 septic systems, greenhouse, dog kennel, and trailer hookup with power, water, propane, and septic. Currently set up for Highland cattle, this private property is hidden from the road and offers direct access to Bluenose Mountain trails, Duteau Creek lookout, and endless backcountry. Appraised at $2,830,000 in January 2026. (id:59171)
Warfield, British Columbia
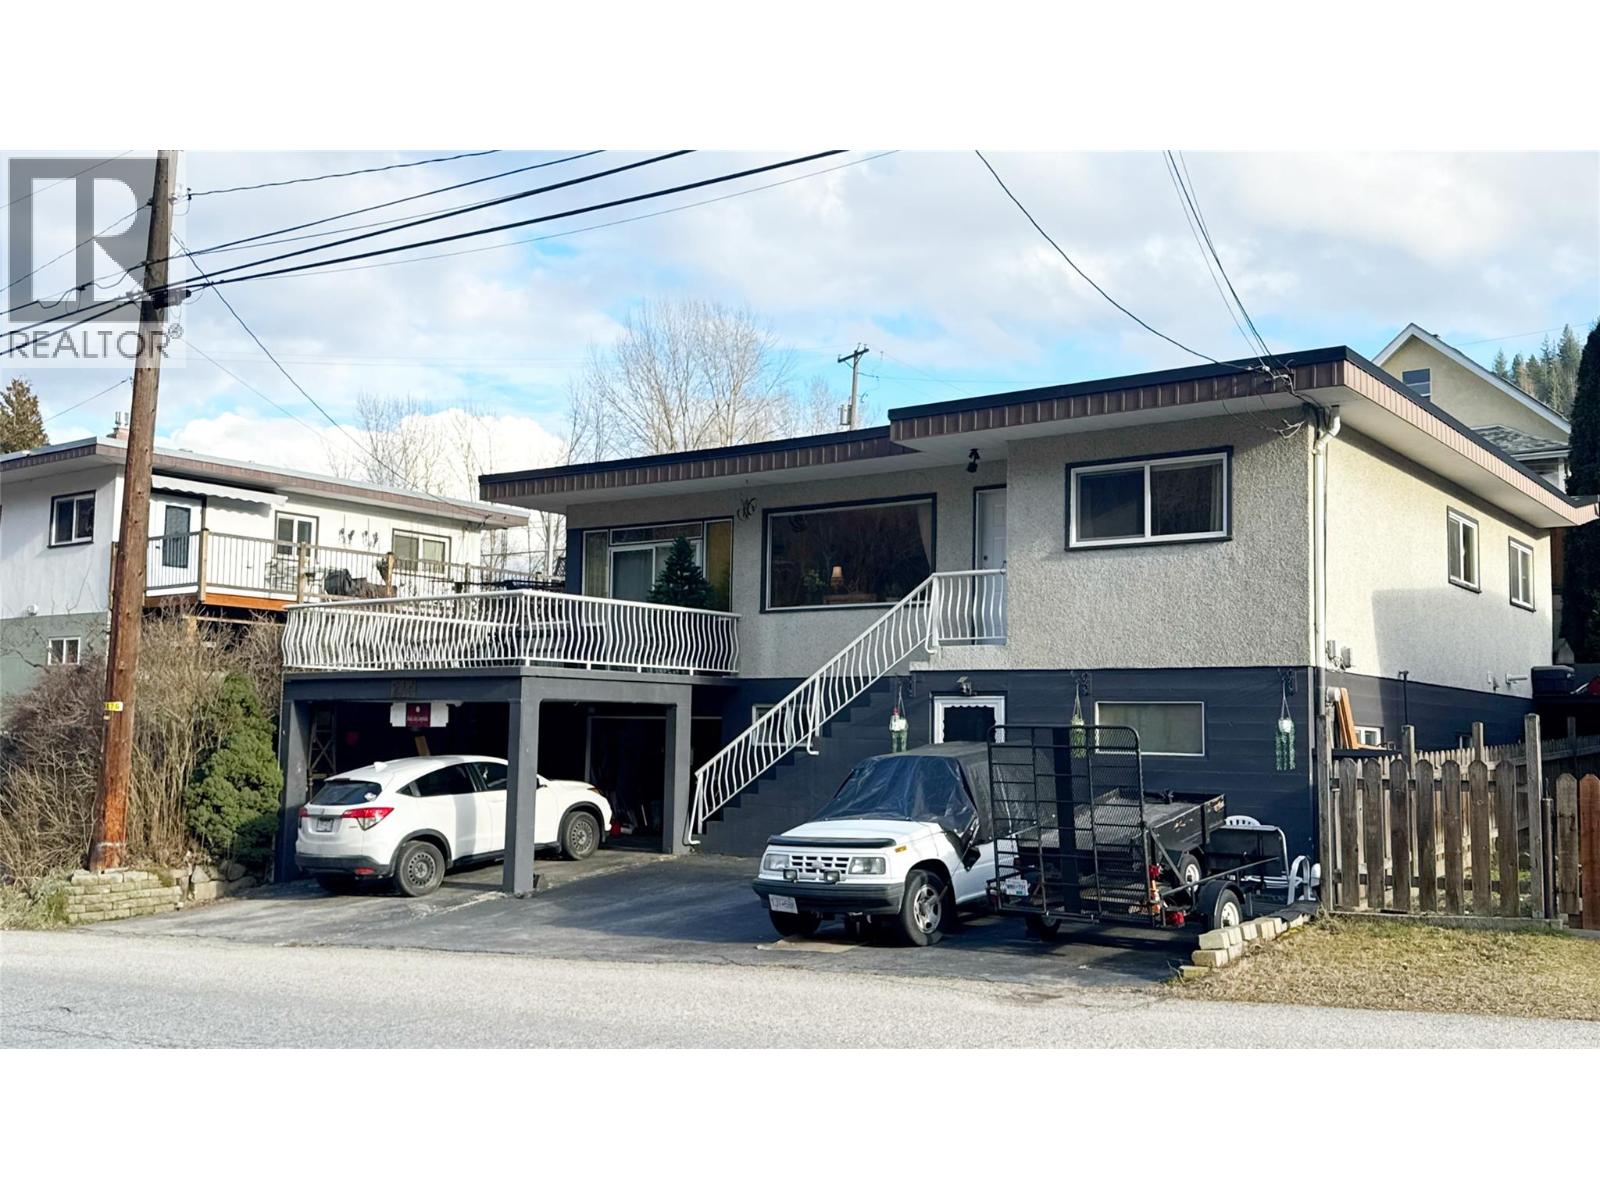
Here is a solid well built 3 bed, 2 bath home offering exceptional flexibility for today’s lifestyle. Step inside to a welcoming entry with heated floors. The updated flooring flows into a bright, open-concept living, dining, and kitchen area. The picture window fills the living room with light, creating a warm space for gathering. The well designed layout has bedrooms with great built-in storage (no dressers required) and the beautifully updated bathroom has a modern vanity, a deep tub, and heated tile floors. The lower level is ideal for multi-generational living, teens, or extended guests, complete with a second kitchen, full bathroom, and plenty of room to expand. The big rec room, highlighted by a gas fireplace and several windows, could easily be reconfigured to create two more bedrooms if desired. Outdoor enthusiasts will fall in love with the private backyard oasis, rich with established perennials and no lawn to maintain. Relax in the three season room for shaded comfort or step onto the large sundeck to enjoy sunny afternoons. Parking is plentiful with off-street spaces, including one covered, plus a single garage. The workshop/storage area built behind the garage is perfect for hobbyists or extra gear. This home is ideally located along Trail Creek in Annable—just minutes to Trail or Rossland while offering a quieter setting. A must see home that truly needs to be experienced in person. Contact your agent to view today!!! (id:59171)
Revelstoke, British Columbia
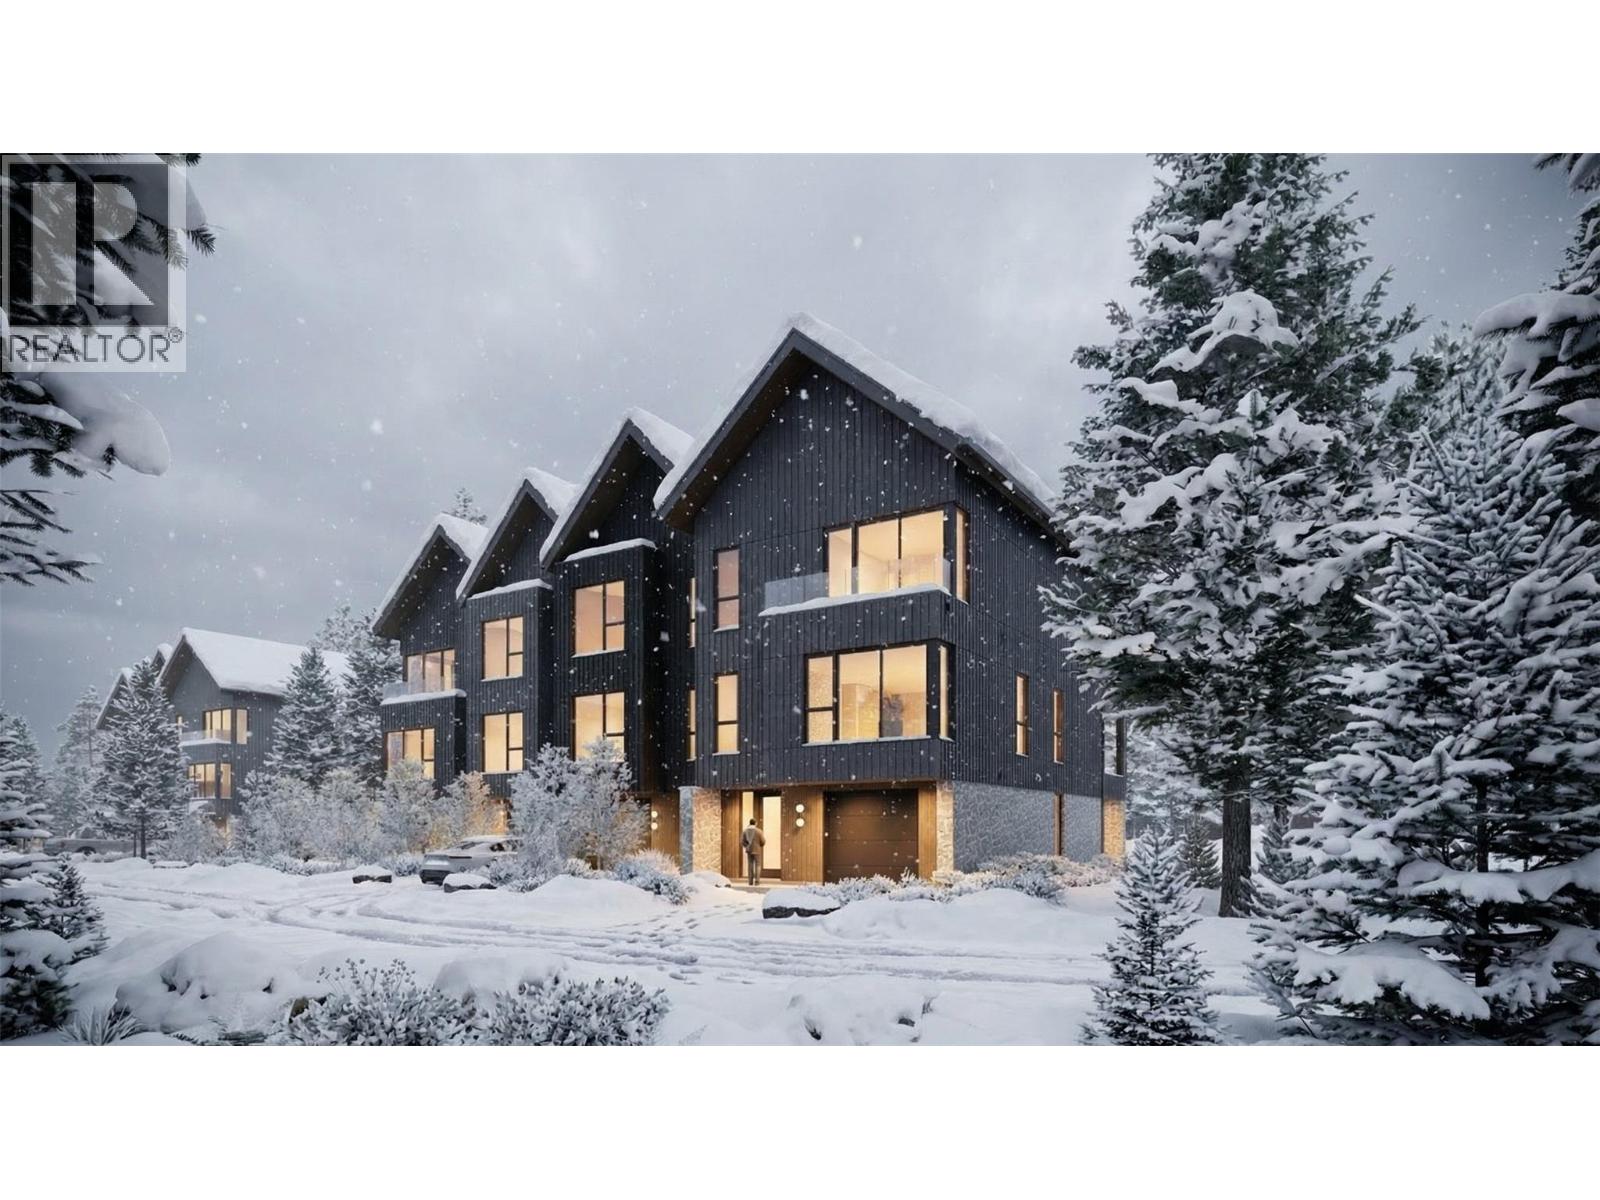
Welcome to the Benchlands Townhomes, a premium 24-foot-wide residence in Revelstoke’s newest master-planned mountain community. Thoughtfully designed across three levels, this home includes a ground-level legal suite, offering exceptional flexibility for rental income, visiting guests, or multigenerational living. The main living areas are finished in the elevated Flora design package, featuring refined natural tones, quartz surfaces, curated tilework, modern cabinetry, hardwood flooring, and designer lighting. An open-concept kitchen, dining, and living area flows onto a generous covered balcony—perfect for year-round enjoyment in Revelstoke’s mountain environment. Upstairs, the private primary suite includes a walk-in closet and ensuite, complemented by additional bedrooms and bathrooms designed for comfort and functionality. The legal suite on the ground floor is finished in the Shale design package, offering durable, contemporary styling ideal for both long- and short-term rental appeal. Benchlands is zoned for short-term rentals, giving these townhomes excellent revenue potential, with the option to join the Resort’s rental management program for a seamless, turnkey experience. Located just minutes from Revelstoke Mountain Resort and surrounded by world-class recreation, the Benchlands Townhomes blend modern design, smart versatility, and an adventure-forward lifestyle in one of Canada’s most desirable mountain destinations. (id:59171)
Castlegar, British Columbia
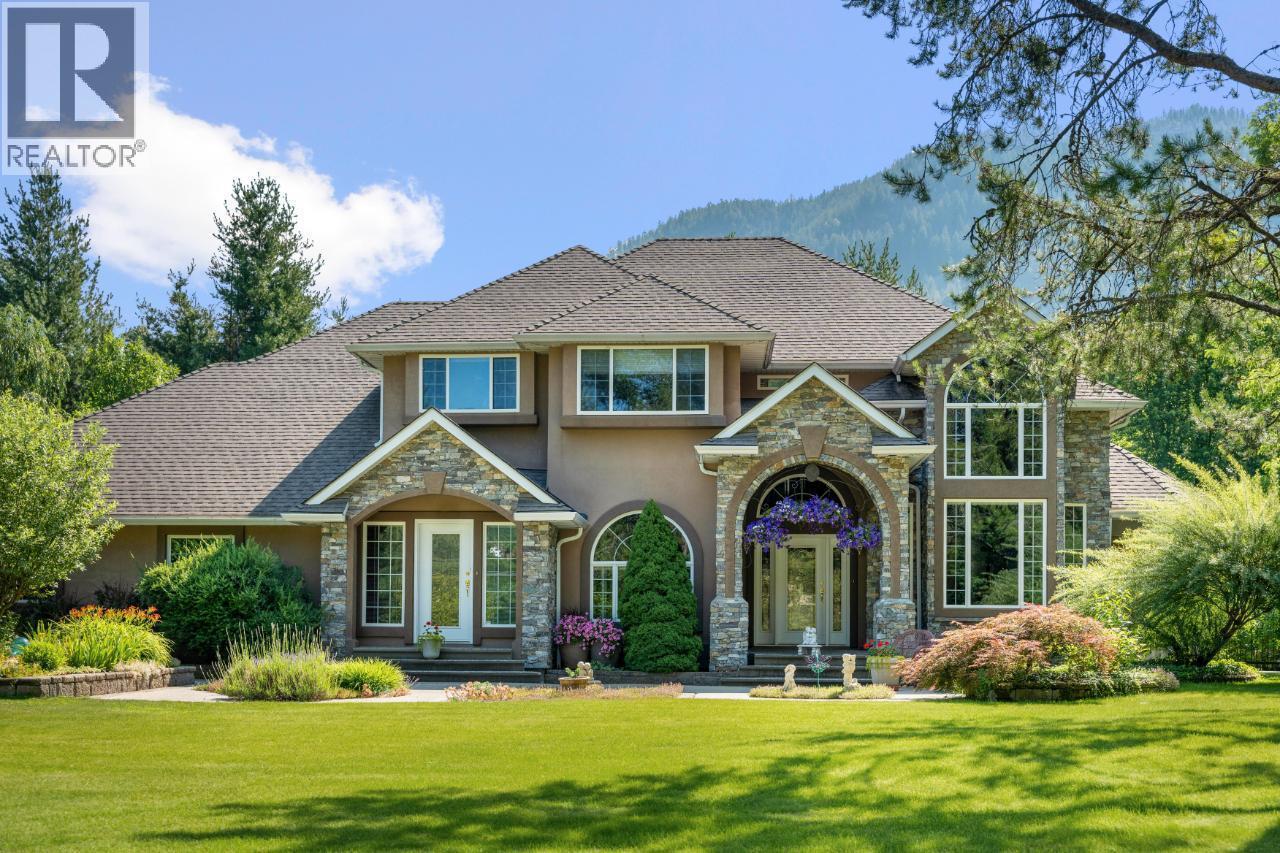
Set back off the road and nestled amongst the trees is this gorgeous custom built two-storey family home on a rare and secluded 5 acre Ootischenia property. Great attention to detail was paid throughout the 5,000 square feet of living area and the home offers an excellent opportunity for a work/play lifestyle. This executive 5 bedroom 4 1/2 bath has plenty of space for the growing family. All 5 bedrooms are located on the upper floor along with 3 full baths including the popular Jack and Jill layout. The master suite is an opulent space with its large room size, gas fireplace and beautiful ensuite. The main floor features stunning vaulted cathedral ceilings, hardwood floors of traditional American cherry and maple, a gourmet kitchen with granite countertops and high-end appliances, a formal dining room and large living room with a gas fireplace. There is also a home-based office with its own separate entry which would allow a homeowner to work from the house on a daily basis. The basement is a retreat to play games or just hang out and watch a movie. Much of the main living space flows naturally towards the back yard and once you see it you will know why. The beautiful inground pool is surrounded by spaces to relax and enjoy including a large deck and several large patio areas with gorgeous custom pavers. The entire space can be used in complete seclusion due to the layout of the home on the lot and the mature trees. There is room to build a shop or potential for a lot to be subdivided off the front (id:59171)
Canal Flats, British Columbia
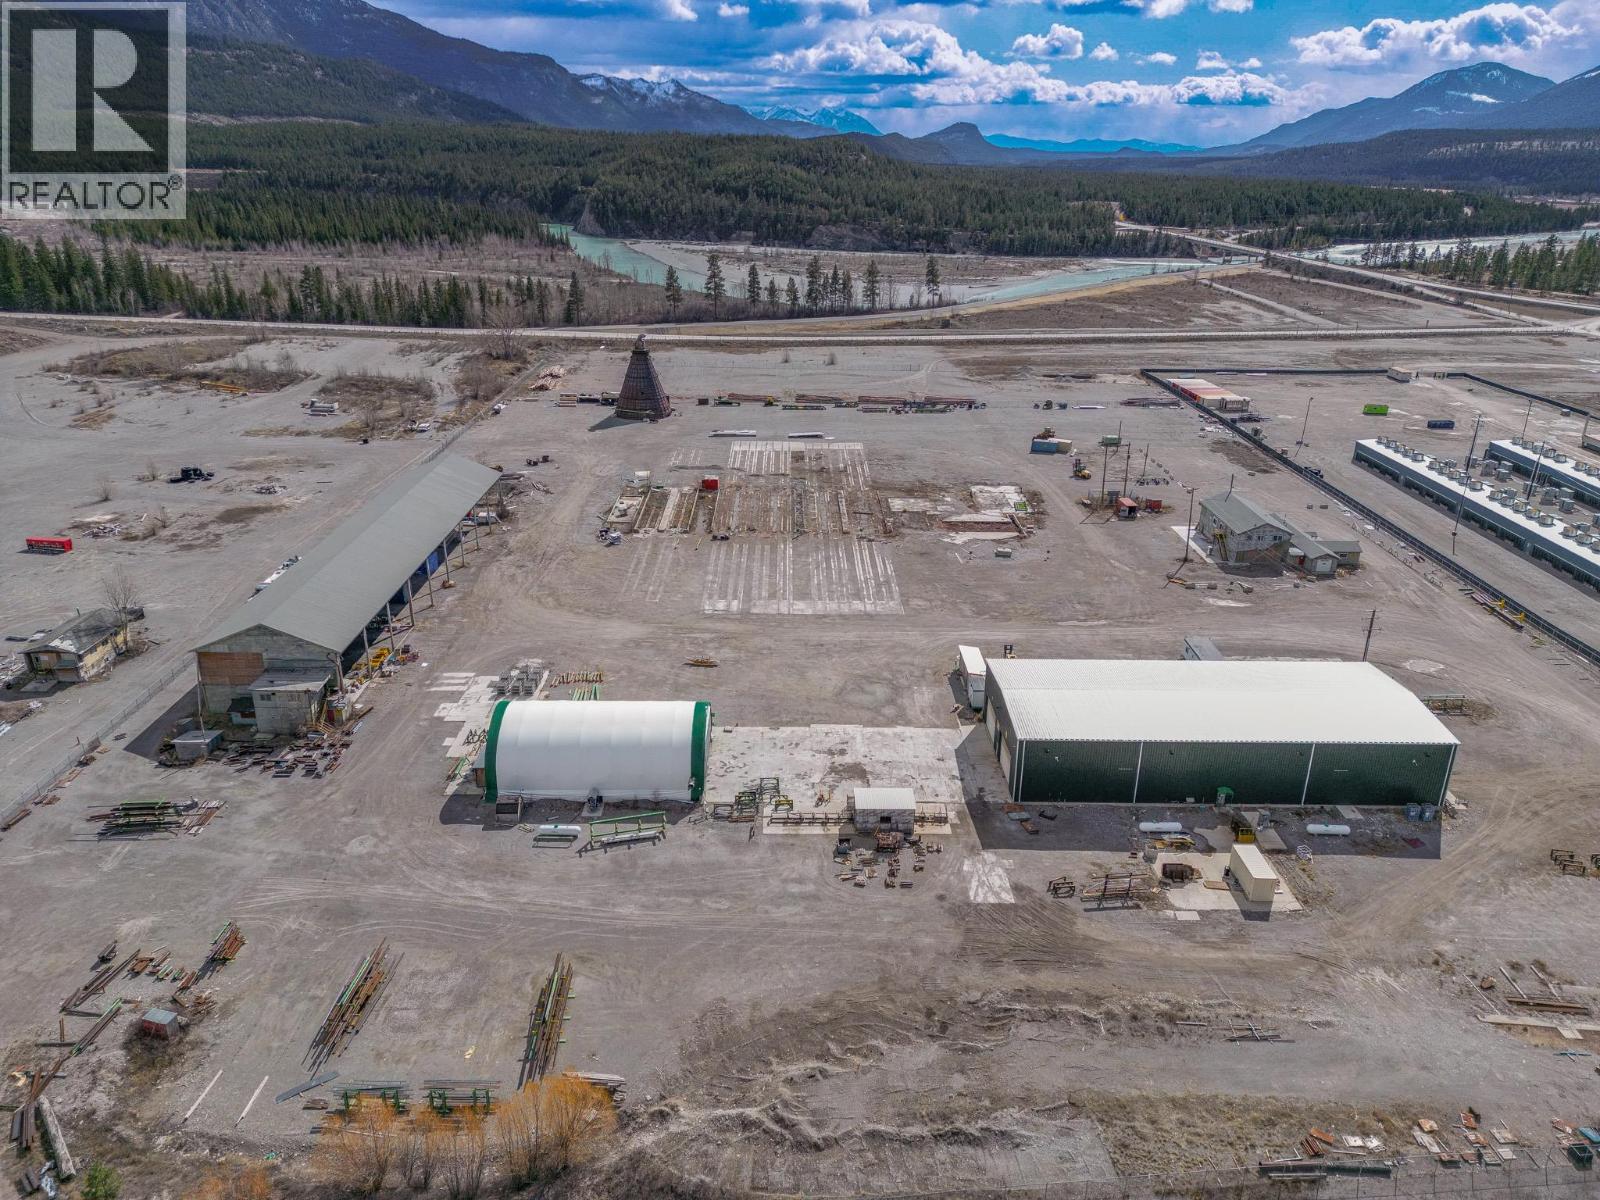
Prime 43-acre industrial property located in Canal Flats, BC. The 12,000 sq ft shop, built in 2019 offers three 5-ton overhead gantry cranes spanning the interior, overhead propane radiant heating, LED lighting, exhaust fans, and excellent access with two 24'x16' bay doors on each end plus a 20'x16' side bay door. A separate partially renovated double story office, equipped with multiple offices, conference room, and lunchroom building includes most plumbing and electrical installed, is mostly drywalled, and has HVAC partially complete. The 3,780 sq ft Quonset hut is heated and insulated with ventilation and LED lighting, plus an attached 20' insulated heated shipping container for extra storage. Additionally, the 16,200 sq ft covered pole barn stands 41' tall with 9 bays (30' x 60' each) for storage. Viewings by appointment only. Contact today to schedule a private tour. (id:59171)